Duplex With Off-Street
For Sale
$144,900
Pending
400 Jefferson Street, Elkhart, IN 46516
MULTI_FAMILY - Other - Elkhart, IN
Property Size2,500 SF
Lot Size0.21 Acres
Days on Market50
Property Features for 400 Jefferson Street
General Information
Property type
Residential Multi Family
Property subtype
Other
Bedrooms
5
Bathrooms
2
Full bathrooms
2
Rooms
Bedroom 1, Bedroom 4, Basement, Bedroom 2, Bedroom 3, Bathroom 1, Bathroom 2, Bedroom 5
Parking
4
Parking features
Off Street
Basement
Block
Lot features
City/ Town/ Suburb, Level
Elementary school
Beardsley
Middle school
North Side
High school
Elkhart
Elementary school district
Elkhart Community Schools
Middle school district
Elkhart Community Schools
High school district
Elkhart Community Schools
Directions
N on N Main Street, W on Jefferson St.
Subdivision
Elkhart County
Standard status
Pending
APN
20-06-05-327-043.000-012
Size
2,500 SF
Lot size
0.21 Acres
Taxes and HOA fees
Tax Year
2026
Tax Description
UPHAMS E1/2 LOT 4
Legal Description
UPHAMS E1/2 LOT 4
Building Details
Year built
1900
Floors in Building
2
Number of units
2
Flooring type
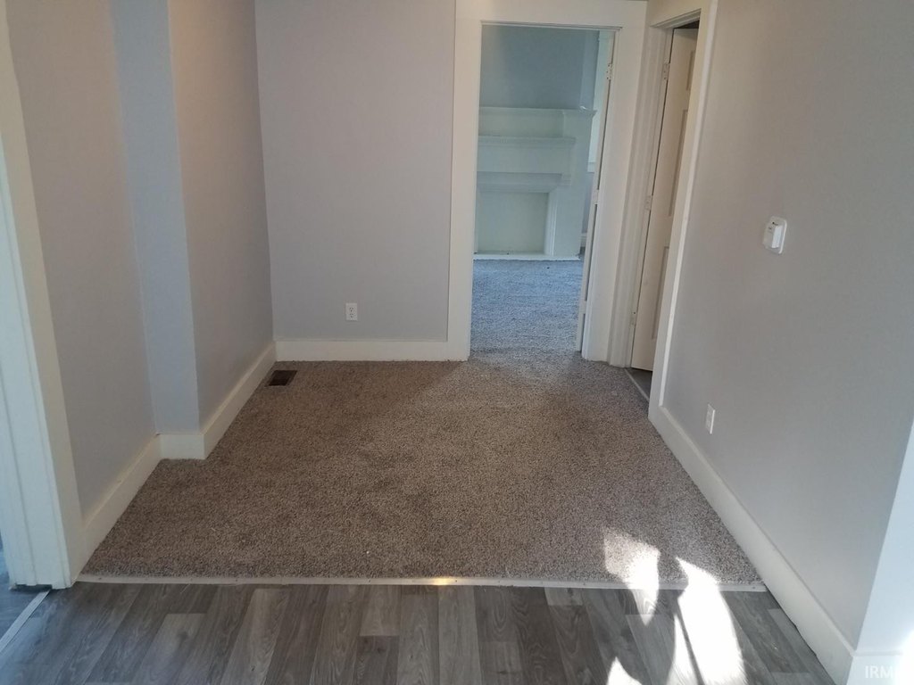
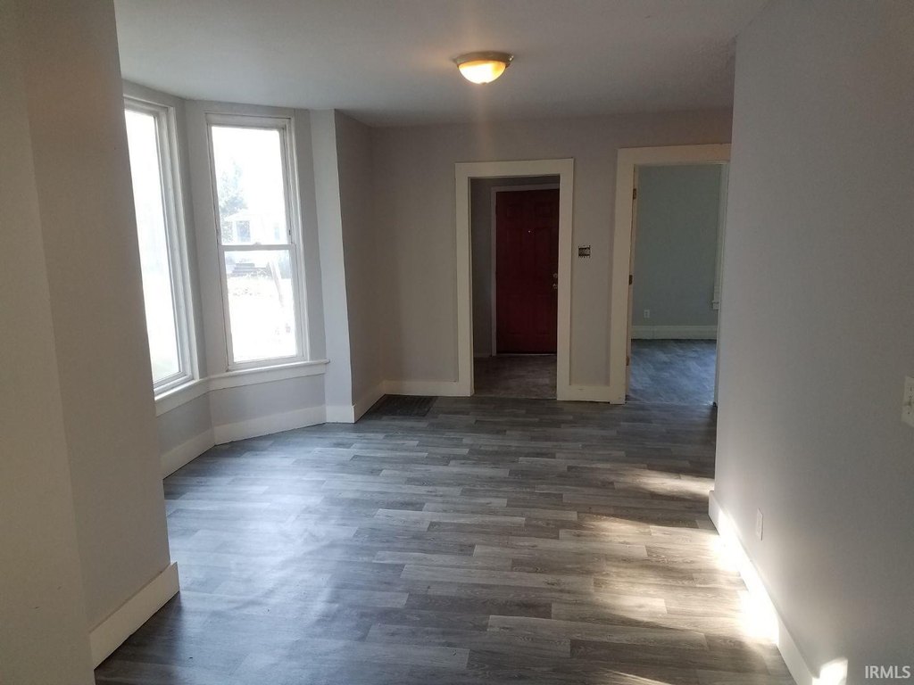
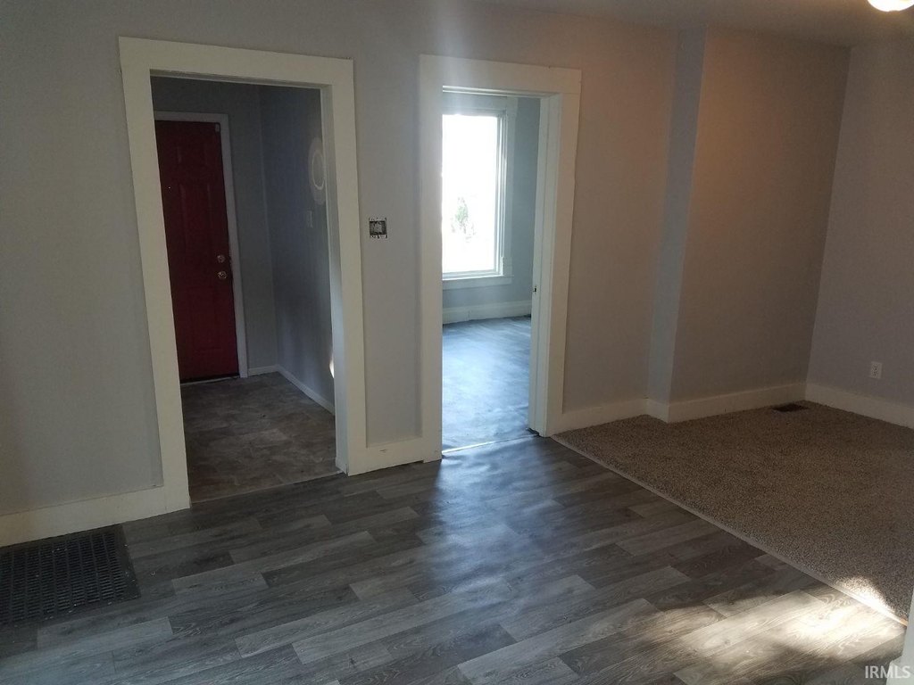
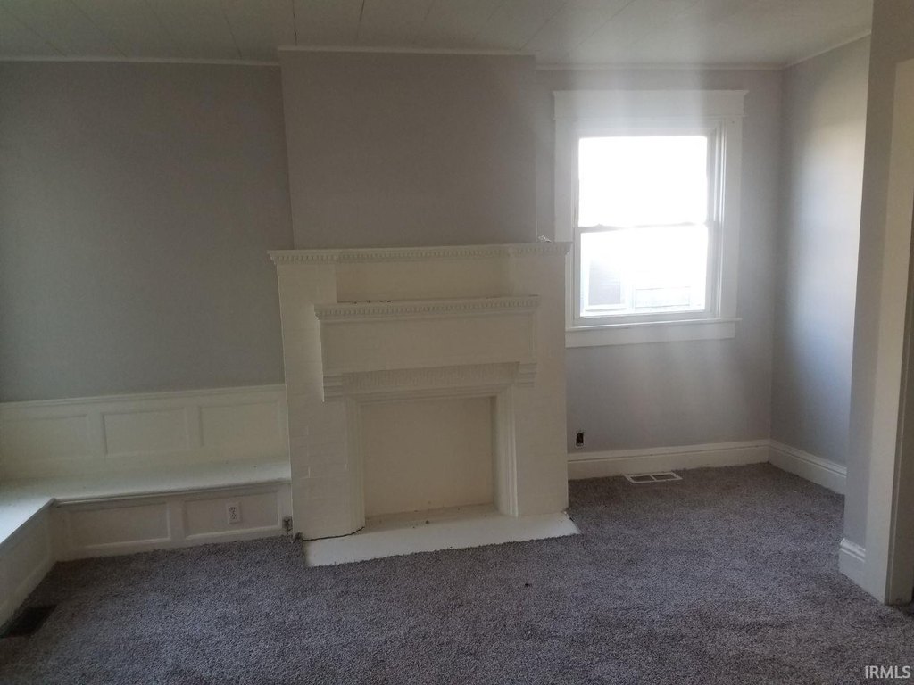
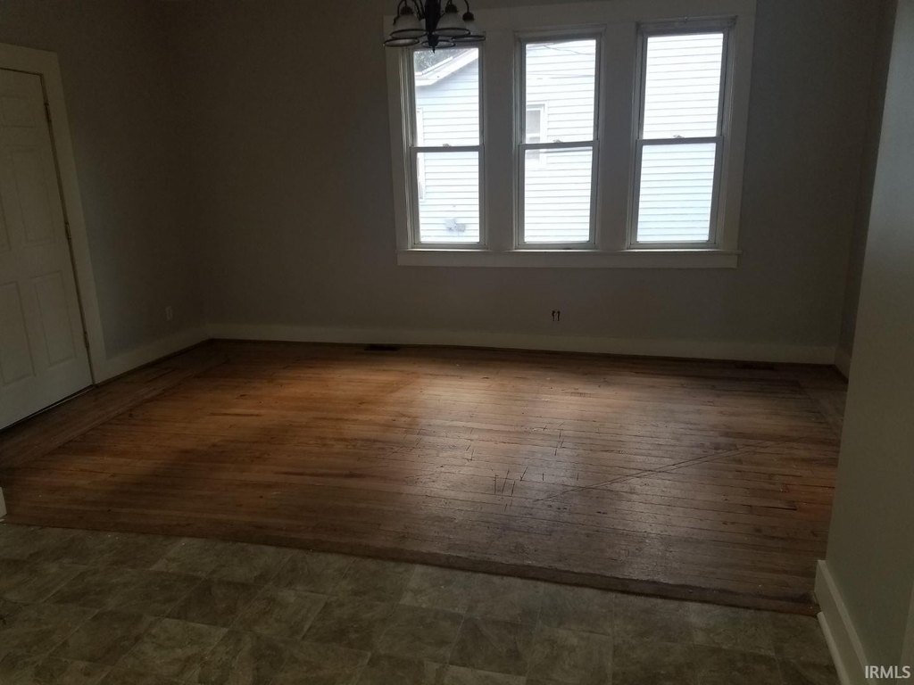
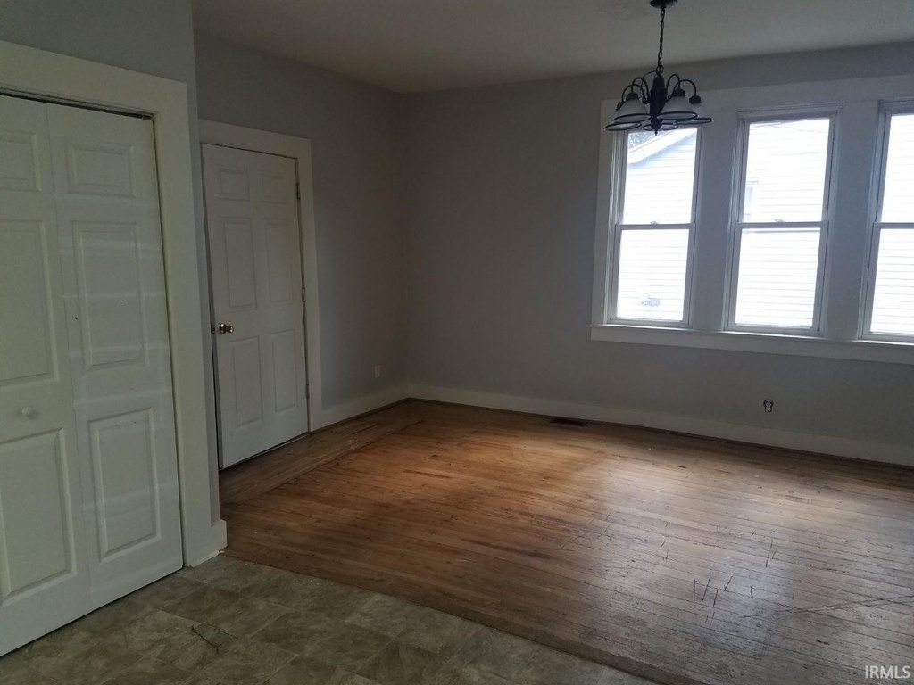
Carpet, Laminate
Roof type
Shingle
Architectural style
Other
Listing Agency:
Keller Williams Realty Group
(574) 333-3972
Listed By:
Jennifer Kerrn · License #RB18000267
(574) 304-1007
Added: Jun 24
Changed: Aug 3
Last Checked: Aug 12 at 5:06PM
MLS# 202624886
Copyright © 2026 Elkhart County Board of Realtors. All rights reserved. All information provided by the listing agent/broker is deemed reliable but is not guaranteed and should be independently verified.
Investment Insights
Based on property information with market context.
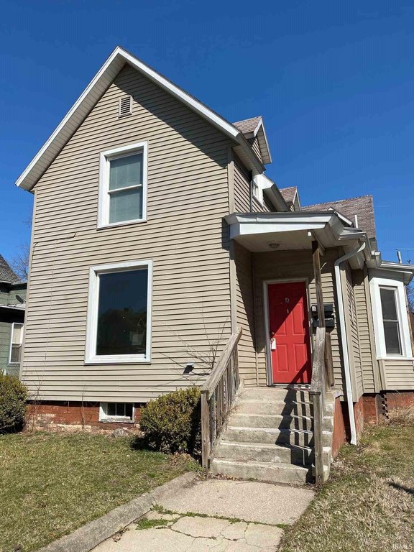
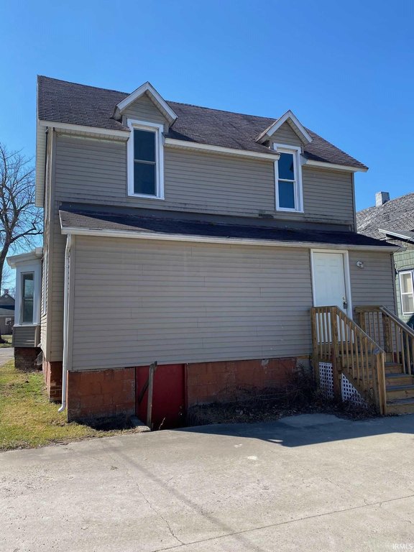
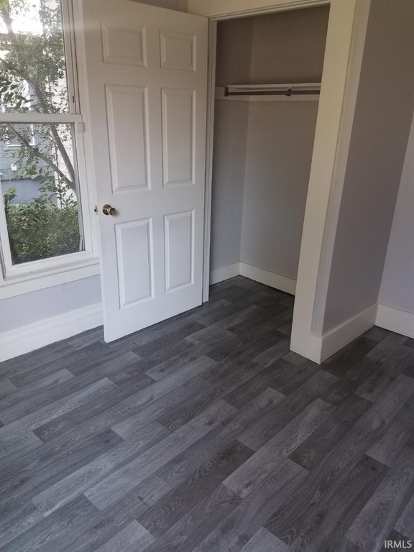
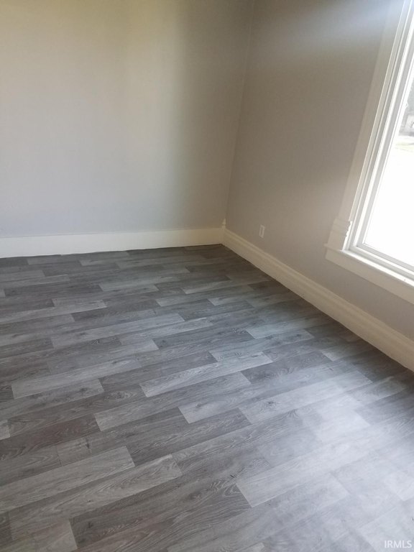
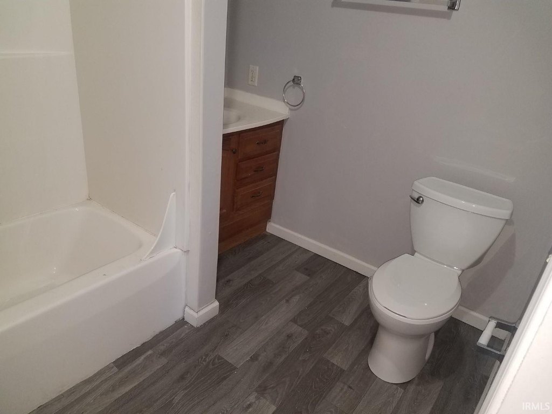
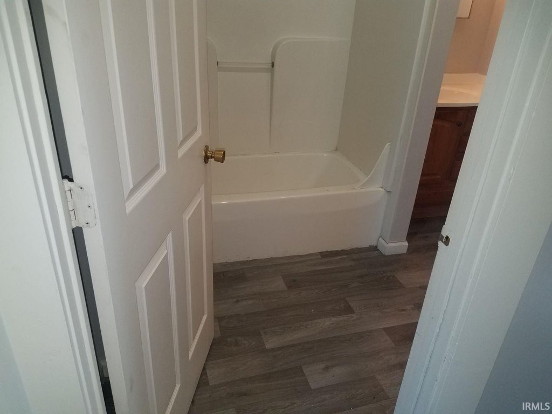
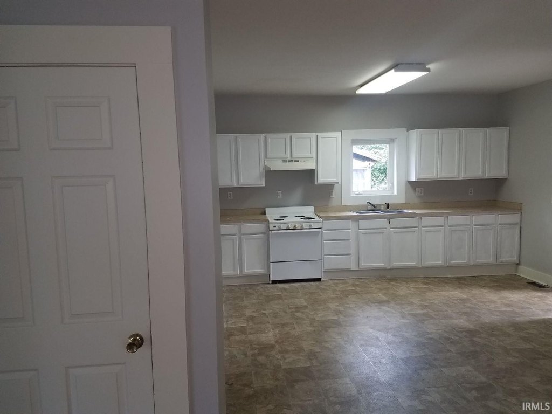
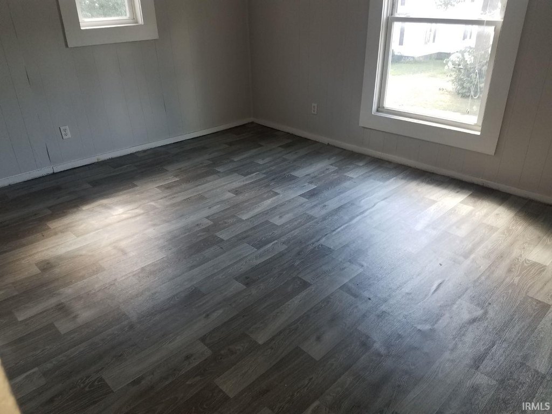
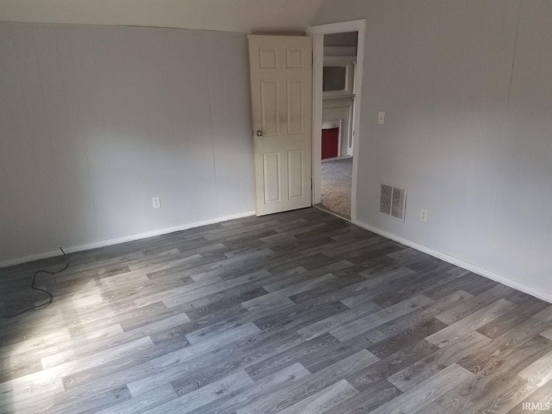
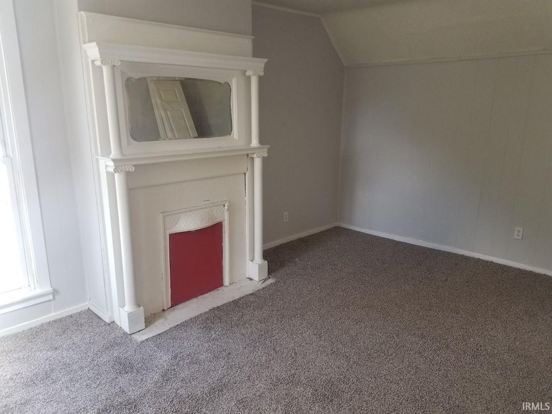
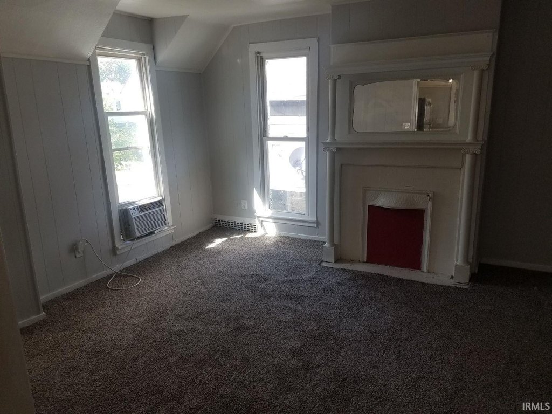
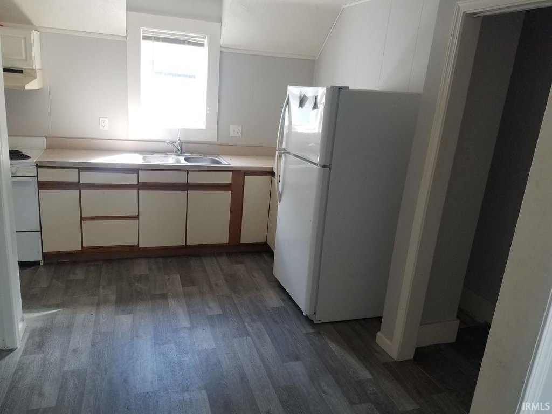
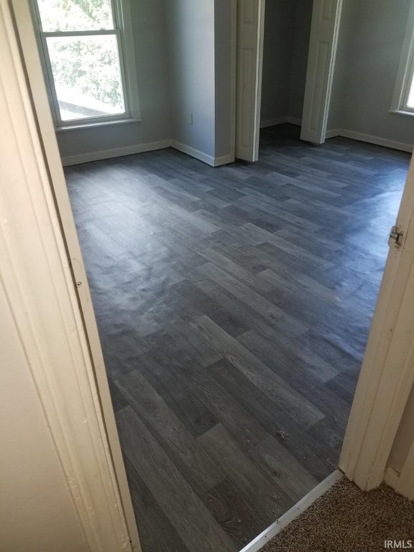
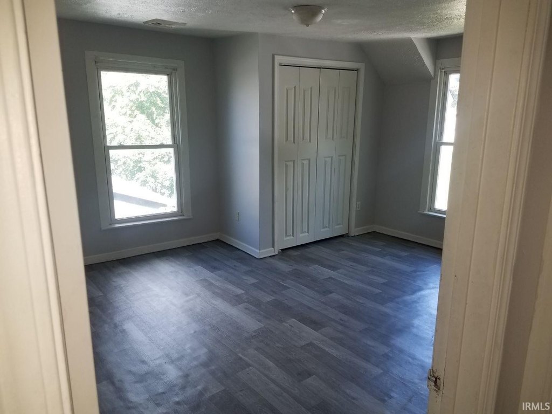
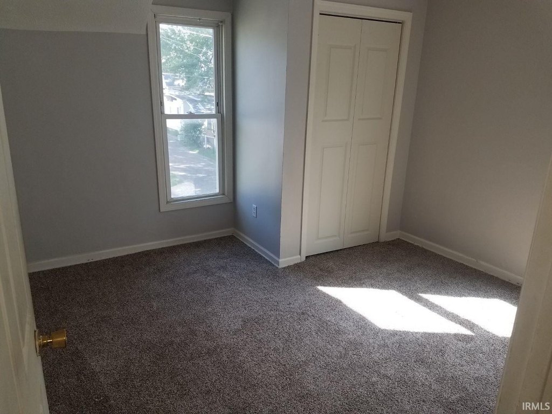
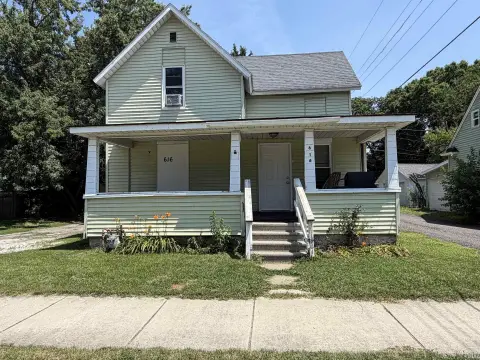
This duplex investment property includes two dwellings under one roof. The main floor features a 2-bedroom, 1-bath layout, while the second story offers a 3-bedroom, 1-bath dwelling. Both units include storage space, and the home has a basement. Interior finishes include carpet and laminate flooring. The property also provides off-street parking in the rear.
Updates cited include a newer roof, updated bathrooms, newer windows and siding, newer furnaces, and a newer water heater. Built in 1900 and set on a 0.21-acre lot, the property is listed with a total size of 2,500 square feet.
The combined configuration supports a straightforward two-unit setup for income-focused ownership.
Updates cited include a newer roof, updated bathrooms, newer windows and siding, newer furnaces, and a newer water heater. Built in 1900 and set on a 0.21-acre lot, the property is listed with a total size of 2,500 square feet.
The combined configuration supports a straightforward two-unit setup for income-focused ownership.
Key Highlights
- Two‑unit duplex with a 2‑bedroom, 1‑bath main home and a 3‑bedroom, 1‑bath second‑story home
- Off‑street parking in the rear of the building
- Updates include newer roof, updated bathrooms, newer windows and siding
Property Analytics
Property Profile
Current Use
Lease Details
Multi-tenant
Tenancy
Location Intelligence
Trade Area within ½ mile
943
Businesses Nearby
Explore this area
Business Placement
Demographics for 46516, IN
33,670
Population
14,137
Households
2.4
Avg Household Size
35
Median Age
18%
College-Educated
84%
High-School Grad
17.5 sq mi
ZIP Area
1,924
Density / Sq Mi
$54,934
Median Household Income
$39,189
Median Earnings
$986
Median Rent
$150,400
Median Home Value
Market
Vacancy Rate% for Multifamily in Midwest region

Questions? Ask Rey
Realmo’s AI knows this listing — price, zoning, demand, history. Ask anything.




Frequently Asked Questions
What type of property is this?
Duplex - Two-unit duplex offering a 2-bedroom, 1-bath main home and a 3-bedroom, 1-bath second-story home with off-street rear parking.
Where is this duplex located?
The property is located at 400 Jefferson Street Elkhart, IN.
What is the asking price?
The asking price for this property is $144,900.
What are key features of this property?
This property features: Two‑unit duplex with a 2‑bedroom, 1‑bath main home and a 3‑bedroom, 1‑bath second‑story home; Off‑street parking in the rear of the building; Updates include newer roof, updated bathrooms, newer windows and siding