Residential Acreage with
4 Buckskin Road Mineral Wells, TX 76067
4 Buckskin Road, Mineral Wells, TX, 76067
$715,000
Pending
For Sale
$715,000
Pending
LAND - Mineral Wells, TX
Lot Size2.78 Acres
Days on Market20
Property Features for 4 Buckskin Road
General Information
- Property type
- Land
- Property subtype
- Other
- Standard status
- Pending
- APN
- 27344
- Lot size
- 2.78 Acres
Taxes and HOA fees
- Tax Description
- ACRES: 2.776 WESTERN #2 TR 3-B-R-2 G#W0100-00
- Tax Annual Amount
- 9595
Utilities
- Sewer type
- Public Sewer
- Heating system
- Electric (Heating), Central
- Cooling system
- Electric, Ceiling Fan(s), Central Air
- Water source
- Public, Well
Building Details
- Year built
- 1982
- Additional Structures
- Storage
Listing agency
Smart Realty
(817) 999-3067
Listed by
Brooke Smart · License #0770899
(817) 999-3067
Added: Jul 3 Checked: Jul 22 at 10:06PM
MLS# 21298203
Copyright © 2026 North Texas Real Estate Information Systems, Inc. All rights reserved. All information provided by the listing agent/broker is deemed reliable but is not guaranteed and should be independently verified.
Investment Insights
Based on property information with market context.
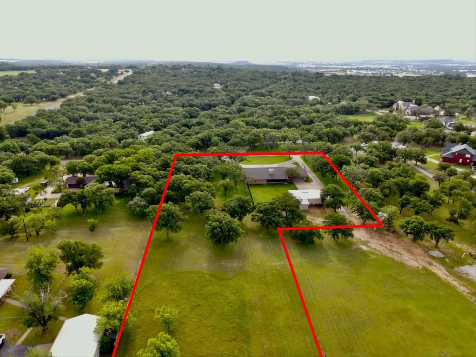
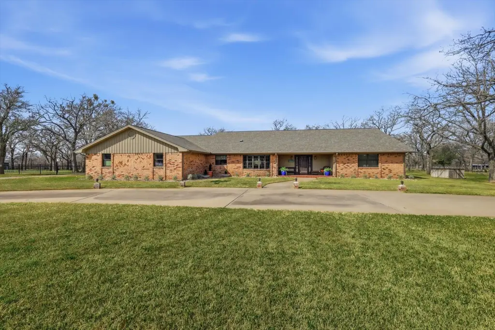
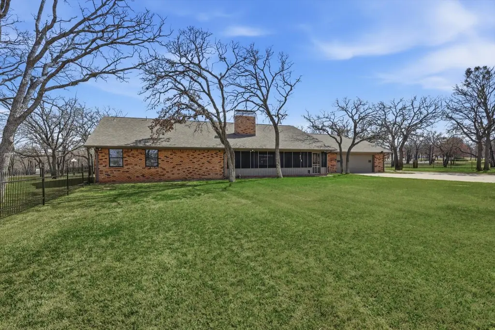
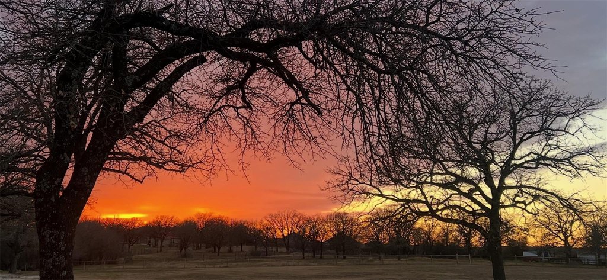
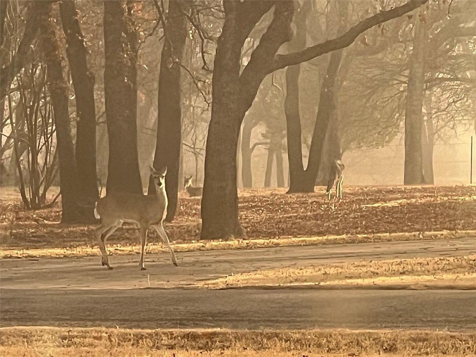
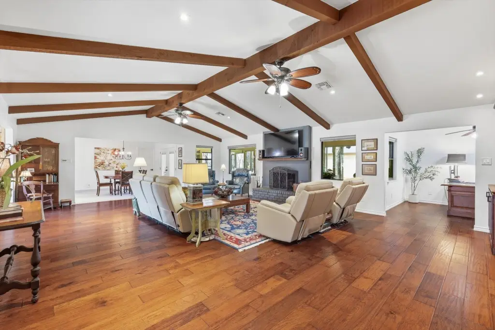
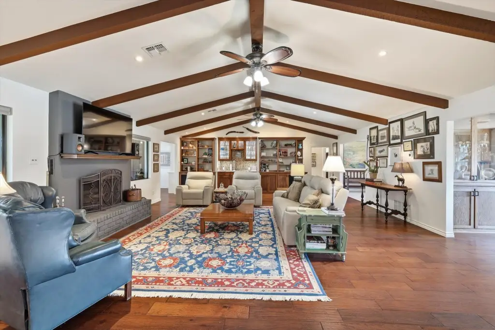
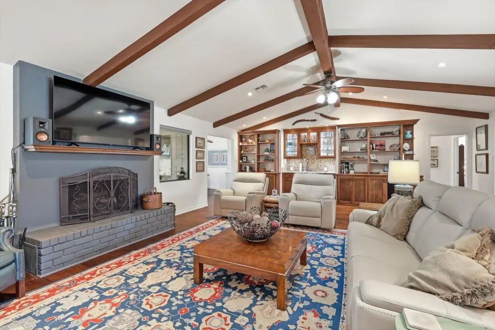
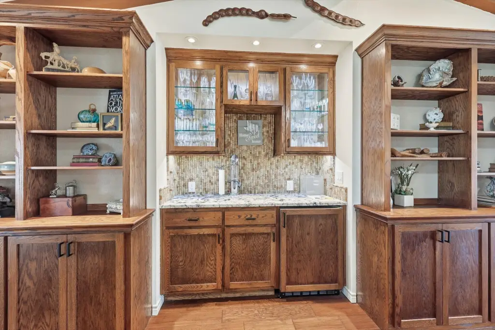
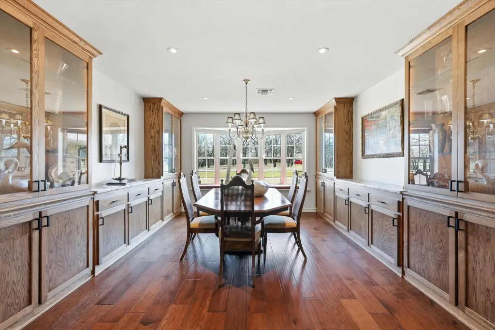
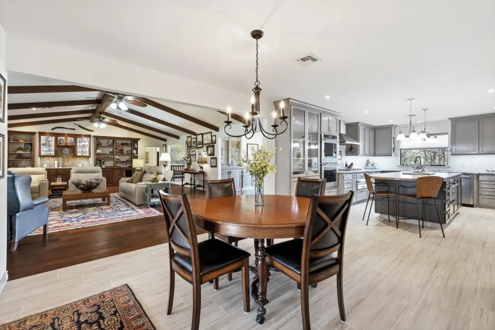
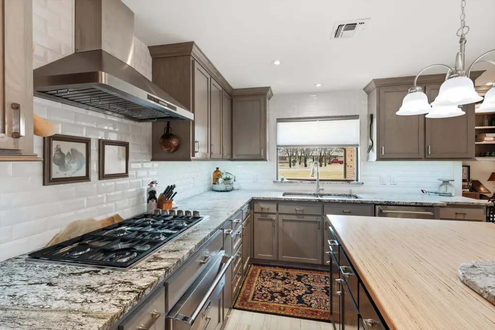
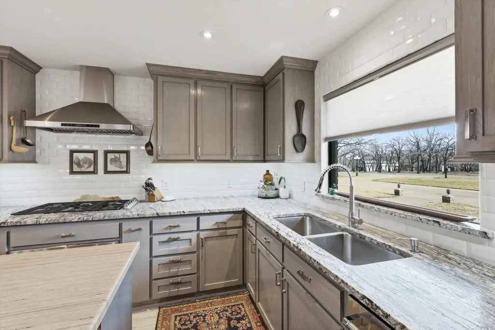
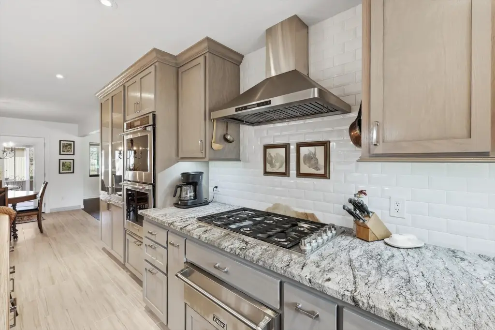
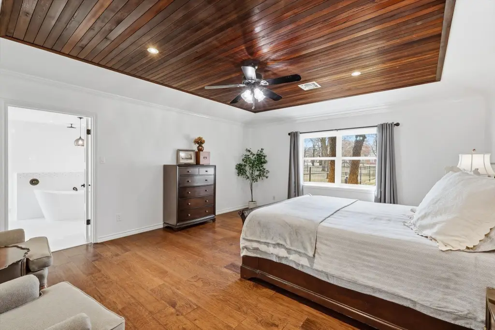
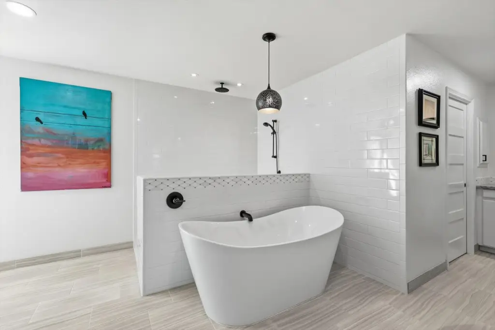
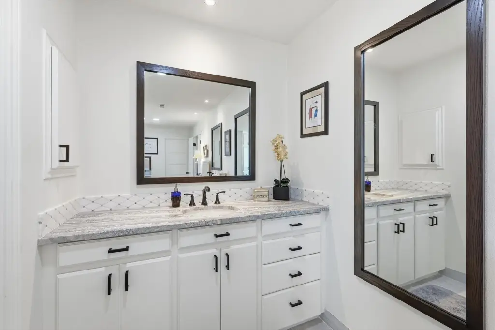
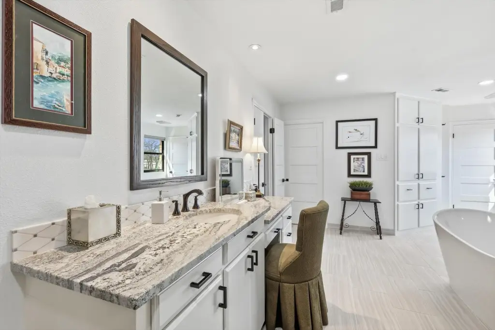
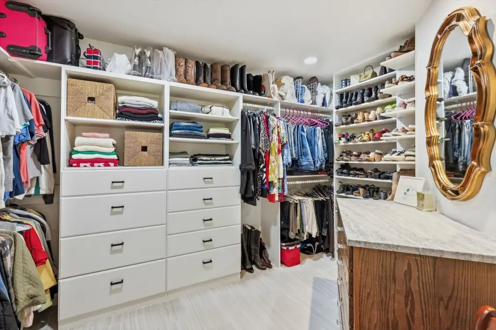
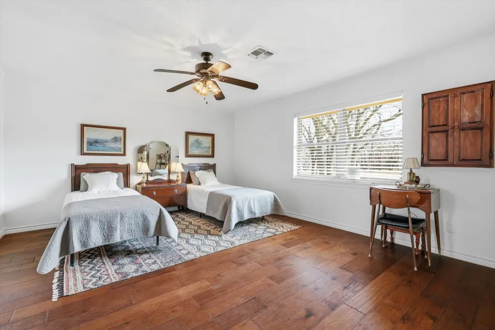
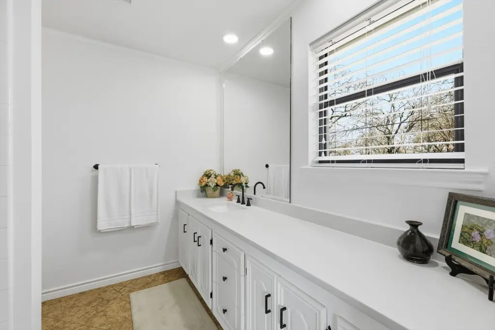
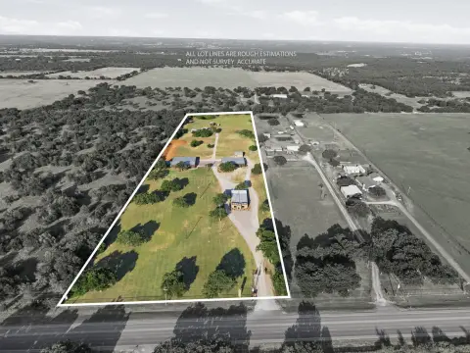
This completely redone residential property is set on 2.77 acres within the city limits. Inside, it features vaulted ceilings with exposed beams, warm wood floors, a large family room with custom built-ins and a cozy fireplace, and a formal dining area. The kitchen is updated with custom cabinets, granite counters, stainless appliances, a gas cooktop, and a double sink. The home offers four bedrooms and three full bathrooms, plus a convenient half bath in the hallway. The primary suite includes a spa-like bath with separate vanities, double sinks, a walk-in shower, and two walk-in custom closets. A two-car garage connected to the home includes built-in cabinets, and there are two A/C and heating units for added comfort.
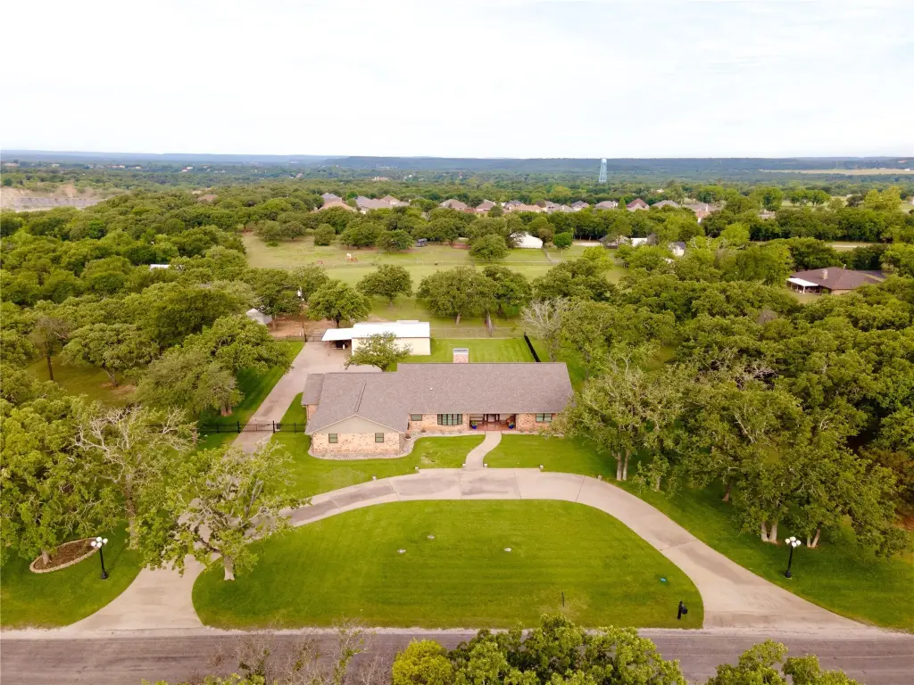
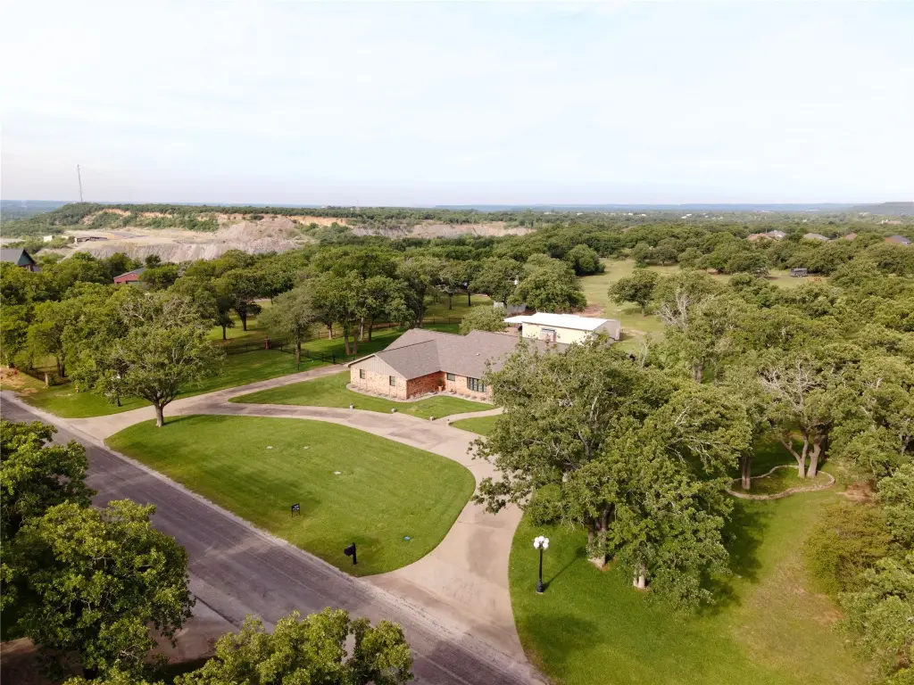
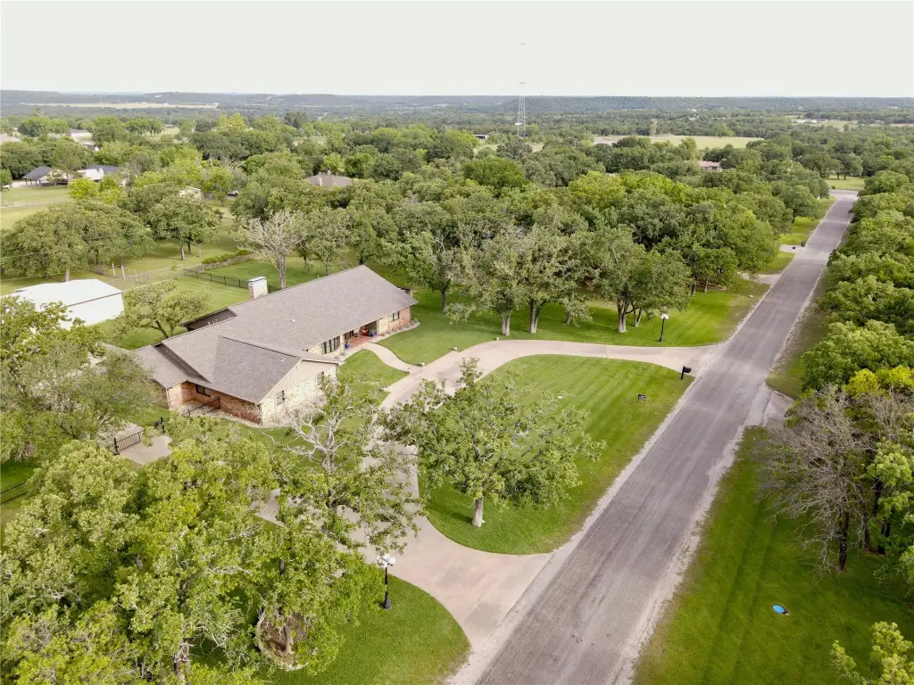
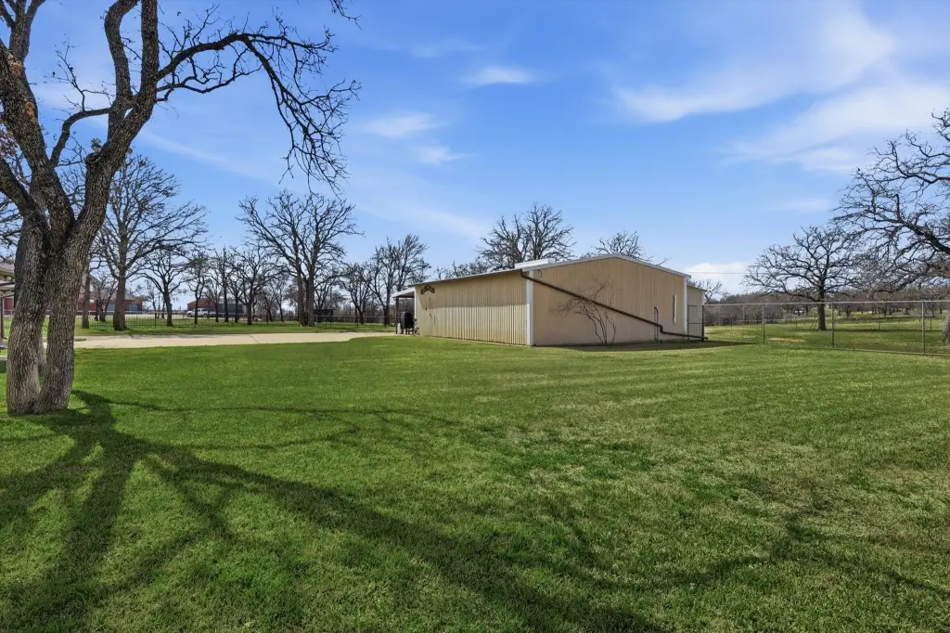
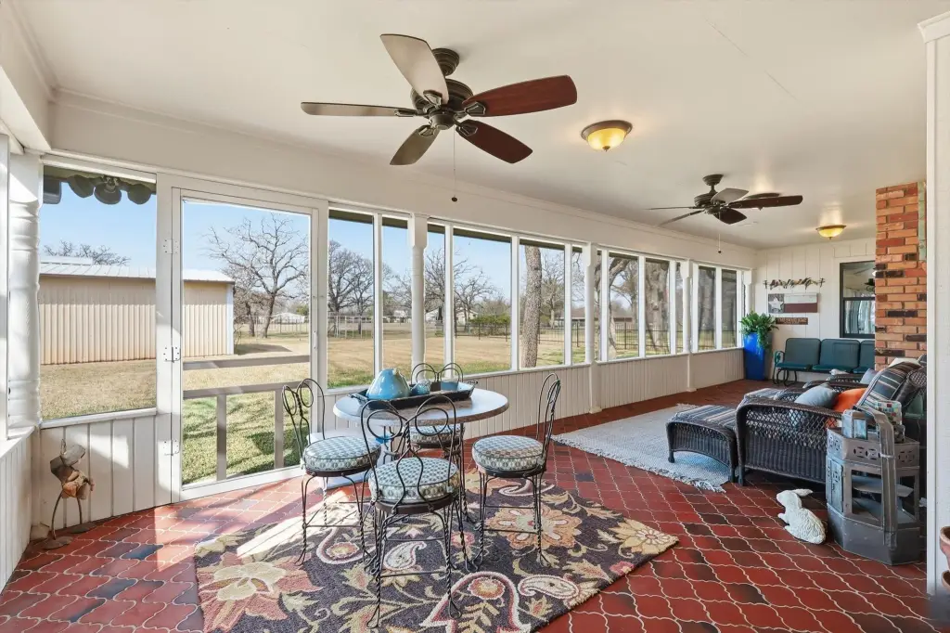
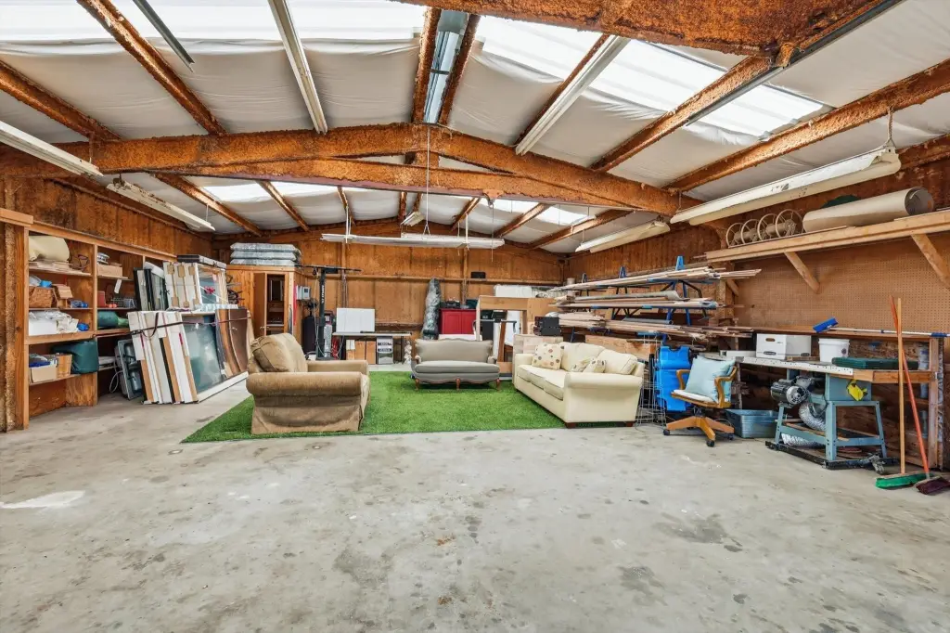
Outdoors, the property includes a 30 by 40 workshop with electricity (including 220), water, and abundant storage, along with additional two-car covered parking. There is also an accessory dwelling currently used as a workshop with a bathroom, and a separate storage building for tools. A well supports outdoor use, irrigation is available for the garden area, and there is a holding tank for yard irrigation. A circle drive, rear garage access, and expansive parking round out the site.
The layout can support a range of residential and flexible space needs, including work-from-home use for the current fourth bedroom/office and potential transformation of the accessory dwelling based on the existing bathroom. For buyers seeking a city-limits acreage setting with dedicated shop space, built-in storage, and room for vehicles, this property offers a practical combination of home and outbuilding improvements.
Outdoors, the property includes a 30 by 40 workshop with electricity (including 220), water, and abundant storage, along with additional two-car covered parking. There is also an accessory dwelling currently used as a workshop with a bathroom, and a separate storage building for tools. A well supports outdoor use, irrigation is available for the garden area, and there is a holding tank for yard irrigation. A circle drive, rear garage access, and expansive parking round out the site.
The layout can support a range of residential and flexible space needs, including work-from-home use for the current fourth bedroom/office and potential transformation of the accessory dwelling based on the existing bathroom. For buyers seeking a city-limits acreage setting with dedicated shop space, built-in storage, and room for vehicles, this property offers a practical combination of home and outbuilding improvements.
Key Highlights
- 2.77 acres within city limits with a circle drive, rear garage access, and expansive parking
- 1982 home offering 4 bedrooms and 3.5 bathrooms, including a primary suite with two walk‑in custom closets
- Updated kitchen with custom cabinets, granite counters, stainless appliances, gas cooktop, and a double sink
Property Analytics
Property Profile
Location Intelligence
Current Use by Public Records
Single family properties
Similar For Sale Nearby







FAQs
What type of property is this?
Single family property - City-limits property on 2.77 acres with a 30-by-40 workshop, oversized garage, and additional outbuildings.
Where is this single family property located?
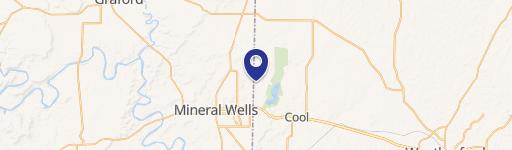
The property is located at 4 Buckskin Road Mineral Wells, TX.
What is the asking price?
The asking price for this property is $715,000.
What are key features of this property?
This property features: 2.77 acres within city limits with a circle drive, rear garage access, and expansive parking; 1982 home offering 4 bedrooms and 3.5 bathrooms, including a primary suite with two walk‑in custom closets; Updated kitchen with custom cabinets, granite counters, stainless appliances, gas cooktop, and a double sink


