Duplexed Office
For Lease
$7,506/Mo
3907 98th Street, Lubbock, TX 79423
Commercial Lease, Lubbock, TX
Space Size1,876 SF - 3,753 SF
Lot Size0.37 Acres
Days on Market85
Property Features for 3907 98th Street
General Information
Property type
Commercial Lease
Property subtype
Office
Parking features
Parking Lot
Lot features
City Lot, Paved
Elementary school district
Lubbock-Cooper ISD
Middle school district
Lubbock-Cooper ISD
High school district
Lubbock-Cooper ISD
Subdivision
7
Standard status
Active
APN
R334859
Size
3,753 SF
Lot size
0.37 Acres
Taxes and HOA fees
Tax Description
Ravenwood Tr C
Tax Annual Amount
13439
Legal Description
Ravenwood Tr C
Utilities
Utilities
Cable Available
Sewer type
Public Sewer
Heating system
Central
Cooling system
Central Air
Water source
Public
Building Details
Year built
2021
Flooring type
Carpet, Vinyl
Building materials
Brick, Stucco
Roof type
Composition
Listing Agency:
James Morgan Real Estate
(806) 793-7477
Listed By:
Jesse Heinrich · License #0751203
(806) 789-1797
Added: Jul 6
Changed: Sep 12
Last Checked: Sep 28 at 12:06PM
MLS# 202609171
Copyright © 2026 Lubbock Association of Realtors. All rights reserved. All information provided by the listing agent/broker is deemed reliable but is not guaranteed and should be independently verified.
Investment Insights
Based on property information with market context.
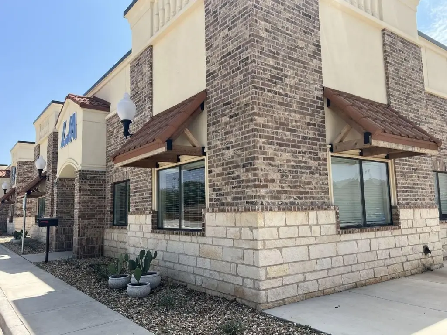
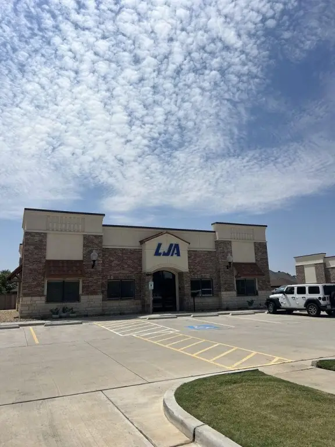
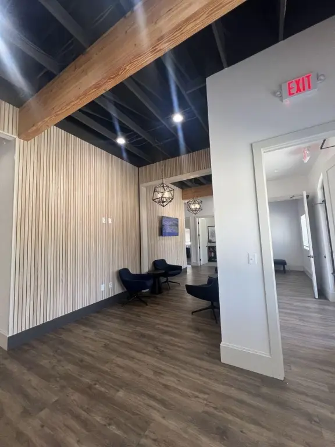
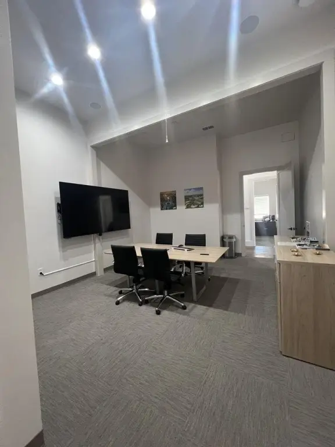
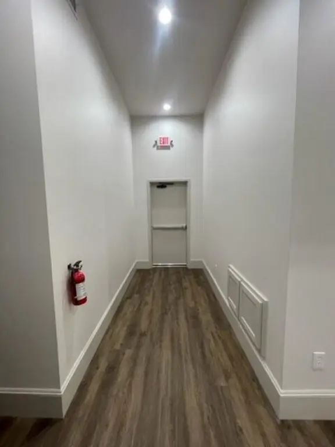
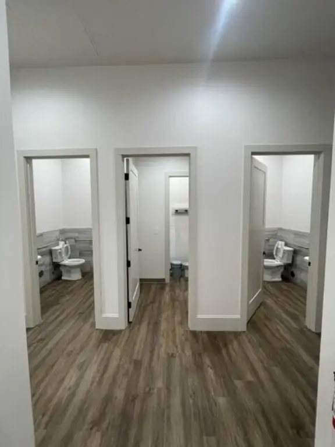
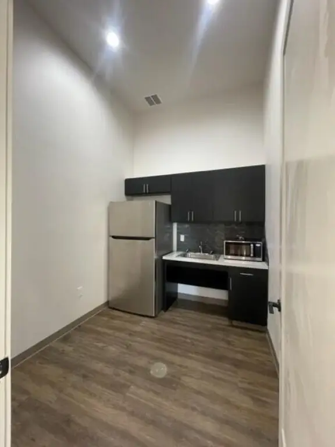
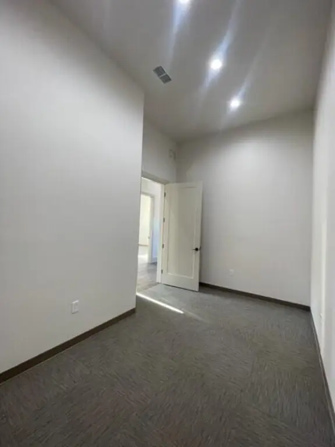
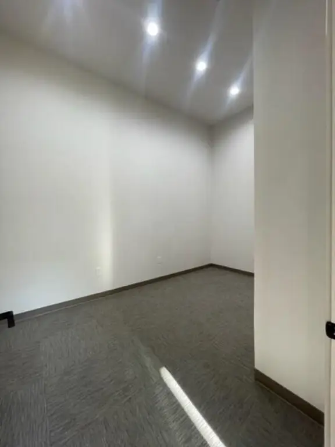
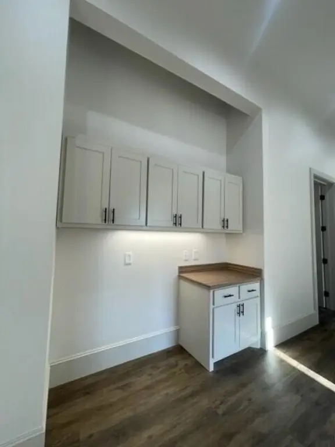
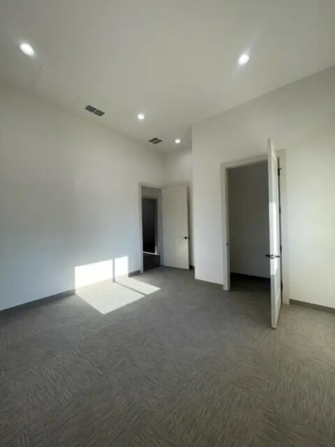
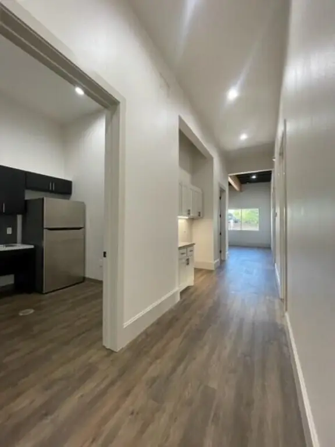
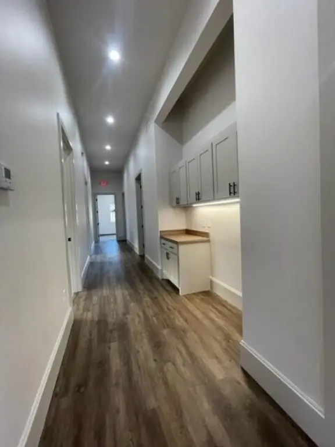
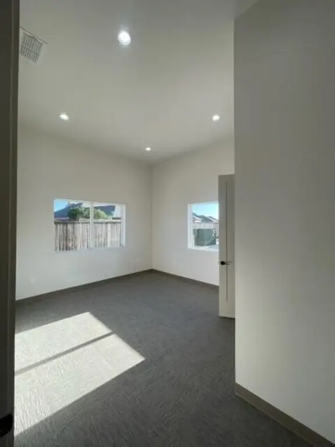
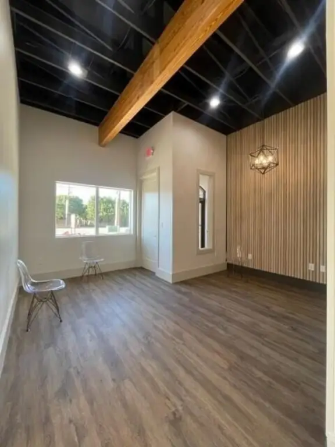
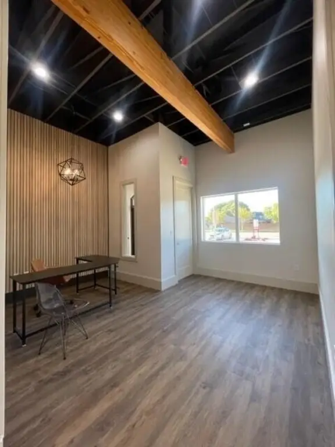
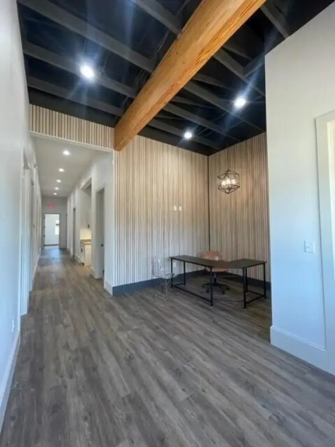
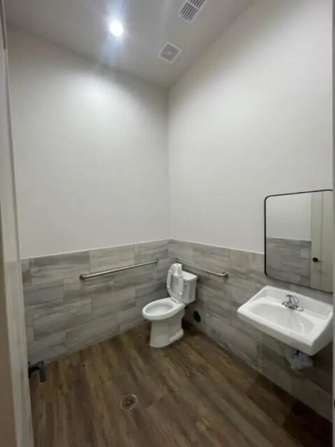
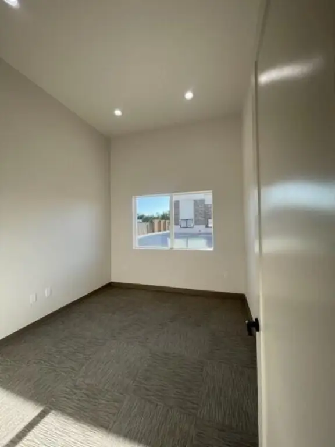
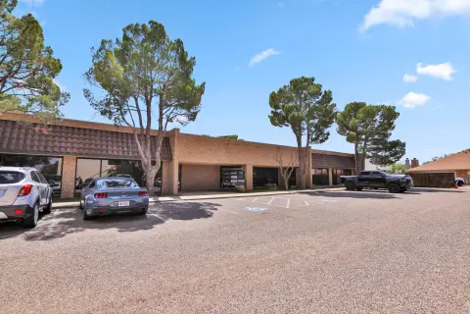
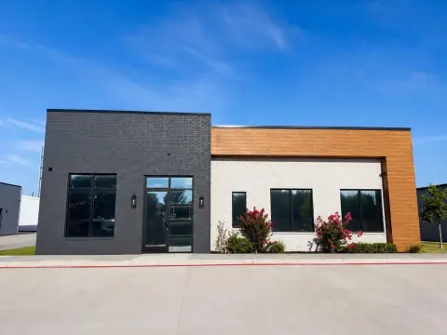
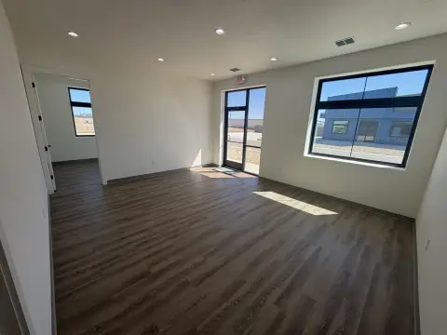
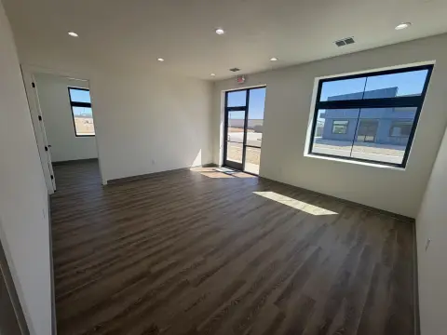
This 2021 duplexed office building contains 3,753 square feet, arranged as two 1,876-square-foot sides. Each side includes six private offices, a conference room, reception area, and kitchenette with a full sink, cabinetry, and seating. Individual office locks support separate private work areas, while the building can be occupied as one property or divided into two suites.
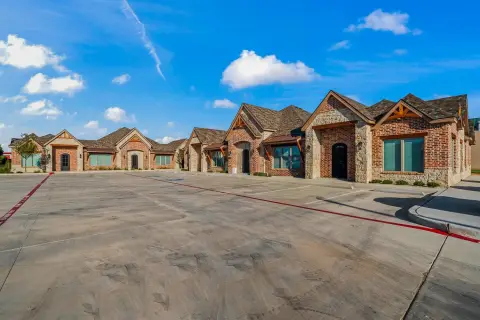
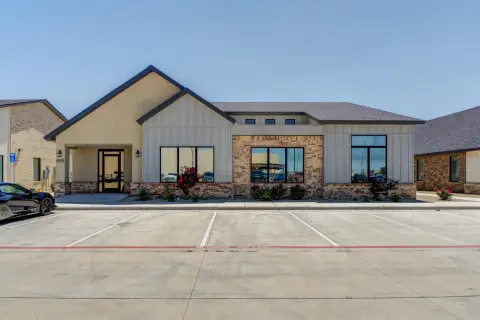
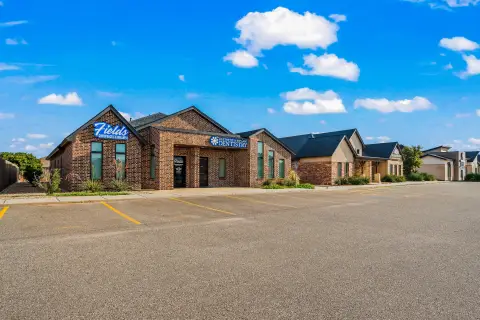
Located at 3907 98th Street in Lubbock, the property sits at the 98th Street and Miami intersection within Ravenwood Office Park. The east-side buildings are zoned HDR/ (old code: AM), with medical, dental, and office uses identified in the property information. Construction includes brick and stucco, with vinyl and carpet flooring, central heating, central air, a parking lot, public water, and public sewer.
Located at 3907 98th Street in Lubbock, the property sits at the 98th Street and Miami intersection within Ravenwood Office Park. The east-side buildings are zoned HDR/ (old code: AM), with medical, dental, and office uses identified in the property information. Construction includes brick and stucco, with vinyl and carpet flooring, central heating, central air, a parking lot, public water, and public sewer.
Key Highlights
- 3,753‑square‑foot duplexed office building with two 1,876‑square‑foot sides
- Each side includes six offices, one conference room, a kitchenette, and a reception area
- Private offices have individual locks; the building can be split or leased as a whole
Property Analytics
Unlock full access to Insights
Subscribe to Realmo Intelligence
Open Analytics
Current Use
Lease Details
Yes
Paved road access
NNN (Triple Net)
Lease Type
$3.60 /SF/Yr
CAM
Location Intelligence
Trade Area within ½ mile
533
Businesses Nearby
Explore this area
Business Placement
Demographics for 79423, TX
42,311
Population
18,463
Households
2.3
Avg Household Size
35
Median Age
38%
College-Educated
94%
High-School Grad
64.2 sq mi
ZIP Area
659
Density / Sq Mi
$82,906
Median Household Income
$45,520
Median Earnings
$1,284
Median Rent
$222,500
Median Home Value
Check the figures for this property
Cap Rate, Value Estimation, Potential NOI and more
View Realmo Analytics
Market
Lease Benchmarks for Lubbock, TX
$27.03 /SF/Yr
Avg Asking Price
$2.35–$288 /SF/Yr
Price Range
6,018 SF
Avg Space Size
This space is priced 11% below the average of $27.03 /SF/Yr.
Vacancy Rate% for Office in South region

Questions? Ask Rey
Realmo’s AI knows this listing — price, zoning, demand, history. Ask anything.


Frequently Asked Questions
What type of property is this?
Office units - Flexible office configuration with private rooms, conference space, reception areas, and kitchenettes on both sides.
Where is this office units located?
The property is located at 3907 98th Street Lubbock, TX.
What is the lease rate?
The lease rate is $7,506/Mo.
What are key features of this property?
This property features: 3,753‑square‑foot duplexed office building with two 1,876‑square‑foot sides; Each side includes six offices, one conference room, a kitchenette, and a reception area; Private offices have individual locks; the building can be split or leased as a whole