12-Unit Apartment Complex with
For Sale
$1,200,000
3815 NW 23rd Street, Oklahoma City, OK 73107
Residential Income, Oklahoma City, OK
Property Size13,510 SF
Price / SF$88.82
Days on Market119
Property Features for 3815 NW 23rd Street
General Information
Property type
Residential Multi Family
Property subtype
Other
Bedrooms
2
Bathrooms
1
Full bathrooms
1
Rooms
Bathroom 1, Bedroom 2, Bedroom 1
Lot features
Interior Lot
Elementary school
Kaiser ES
Middle school
Taft MS
High school
Northwest Classen HS
Elementary school district
Oklahoma City
Middle school district
Oklahoma City
High school district
Oklahoma City
Standard status
Active
APN
3815NW23rd73107
Size
13,510 SF
Building Details
Year built
1969
Floors in Building
2
Building materials
Brick & Frame
Architectural style
Victorian
Listing Agency:
eXp Realty, LLC
(888) 560-3964
Listed By:
Taylor Hamilton
(405) 510-8395
Added: May 3
Changed: Aug 28
Last Checked: Aug 29 at 3:06PM
MLS# 1226001
Copyright © 2026 MLSOK, Inc. All rights reserved. All information provided by the listing agent/broker is deemed reliable but is not guaranteed and should be independently verified.
Investment Insights
Based on property information with market context.
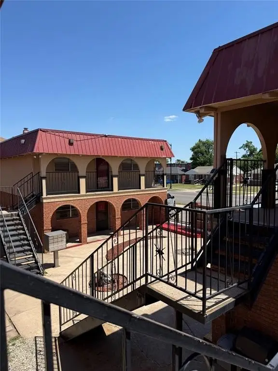
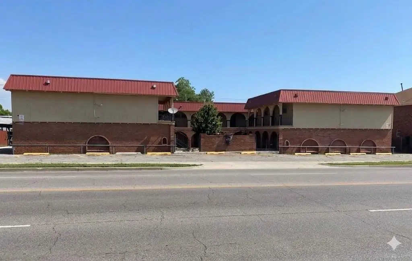
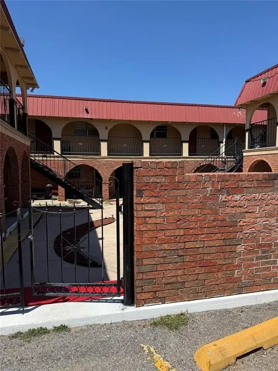
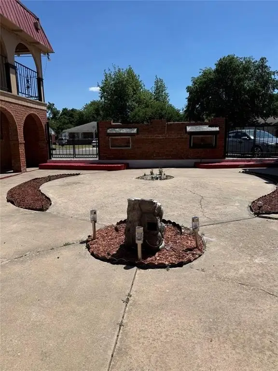
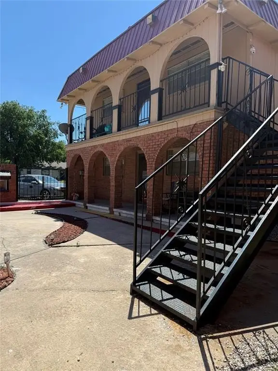
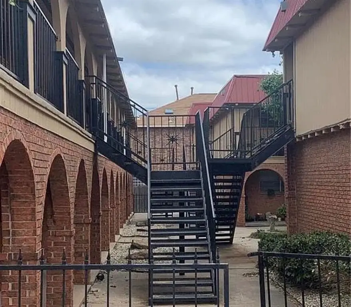
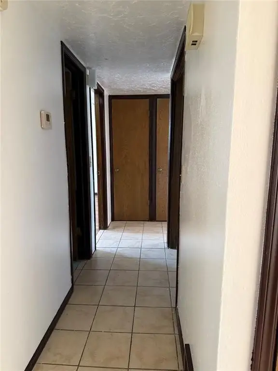
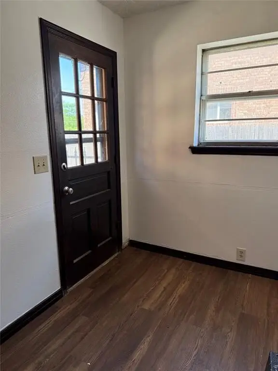
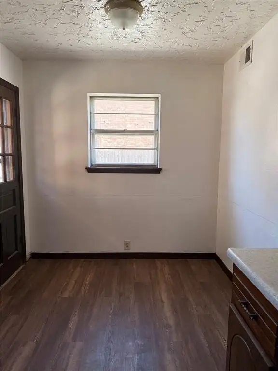
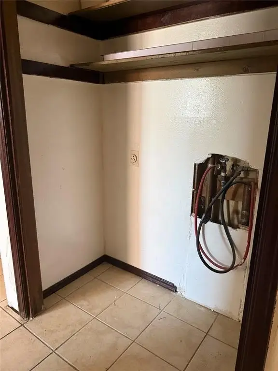
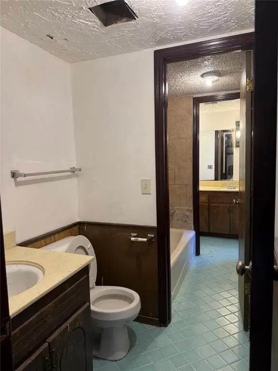
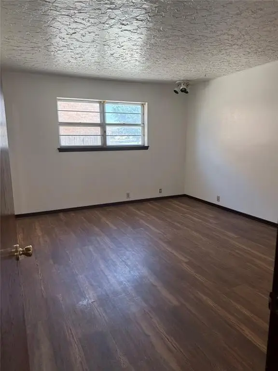
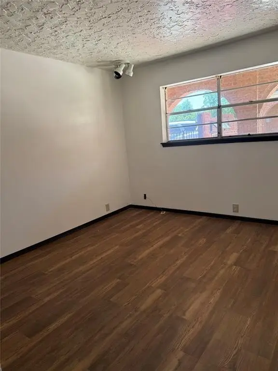
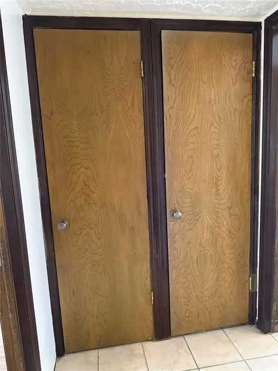
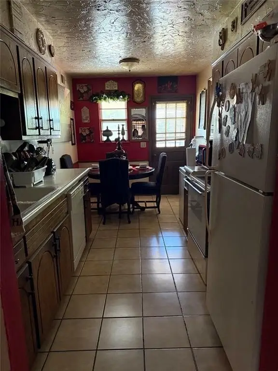
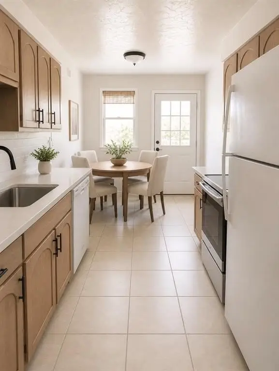
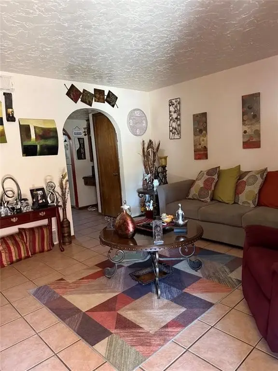
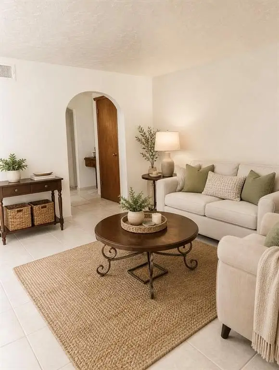
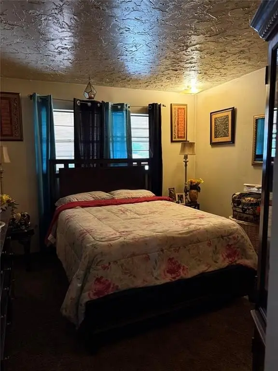
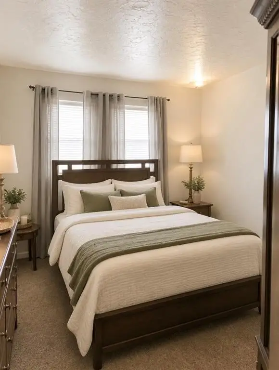
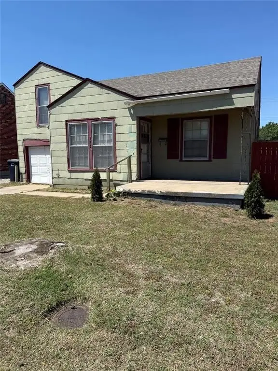
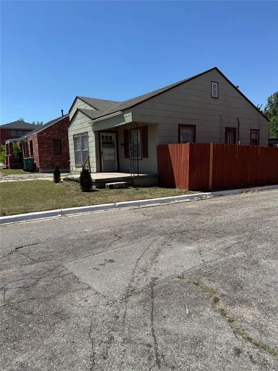
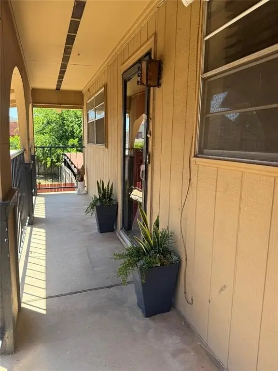
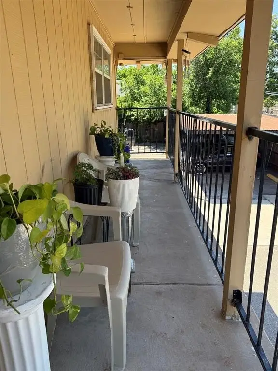
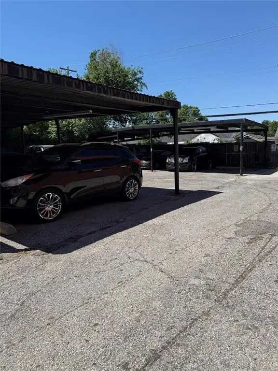
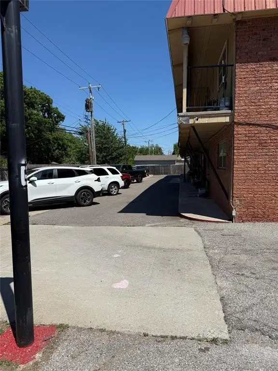
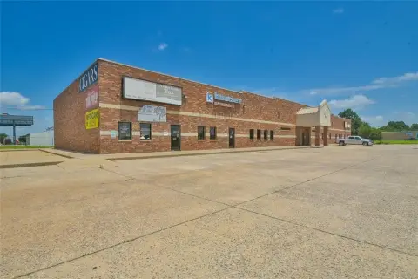
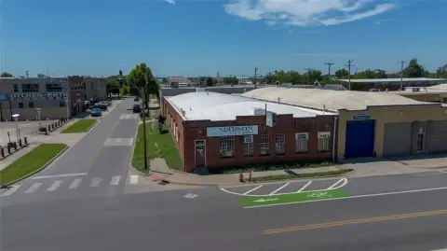
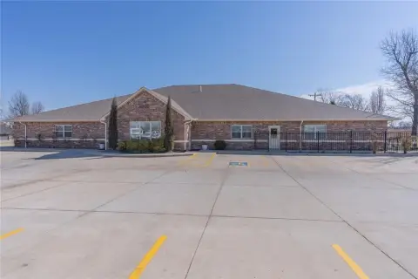
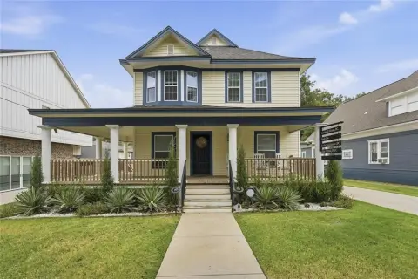
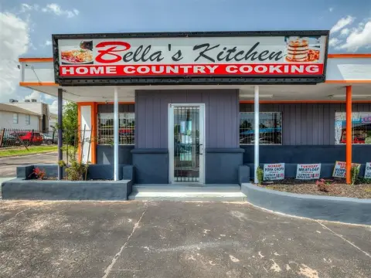
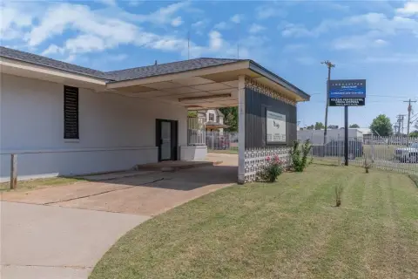
This for-sale property includes a 12-unit apartment complex and an additional single-family home. The apartments are configured as spacious 2-bedroom, 1.5-bath units, with an approximate size of 1,036 square feet each. The complex is made up of three buildings and includes 10 carports plus additional parking for tenants and guests.
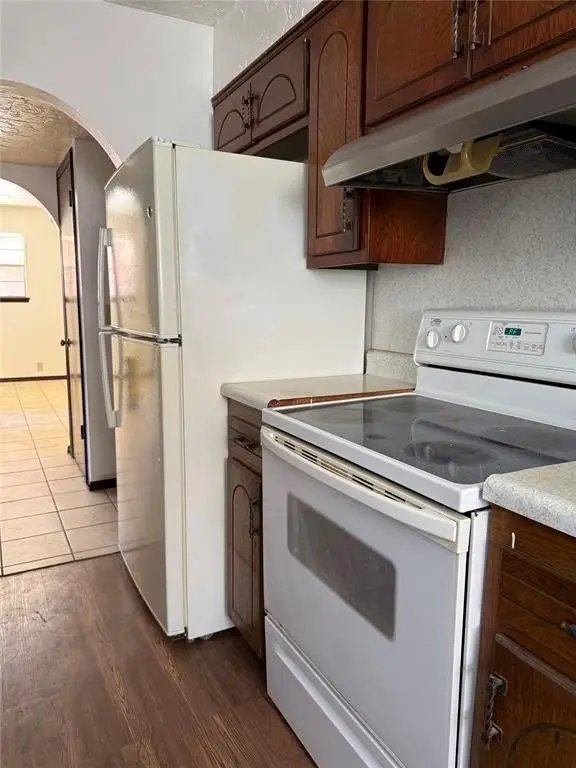
Recent improvements include a newer modified roofing system and multiple unit and systems upgrades. According to the provided remarks, 6 units have been renovated, 3 units have updated heating systems, and 4 units have newer A/C units. Covered parking for 10 vehicles is in place to support day-to-day tenant convenience.
From an occupancy and operator perspective, three of the apartment units are currently leased through Section 8, providing a portion of the existing income stream. The combination of renovated apartments, upgraded mechanicals, and available on-site single-family space can support a variety of ownership and management approaches, particularly for buyers looking to maintain and position a multifamily asset with tangible recent capital work.
Recent improvements include a newer modified roofing system and multiple unit and systems upgrades. According to the provided remarks, 6 units have been renovated, 3 units have updated heating systems, and 4 units have newer A/C units. Covered parking for 10 vehicles is in place to support day-to-day tenant convenience.
From an occupancy and operator perspective, three of the apartment units are currently leased through Section 8, providing a portion of the existing income stream. The combination of renovated apartments, upgraded mechanicals, and available on-site single-family space can support a variety of ownership and management approaches, particularly for buyers looking to maintain and position a multifamily asset with tangible recent capital work.
Key Highlights
- 12‑unit apartment complex in three buildings, plus an additional 1,152 SF single‑family home
- 1969 construction with Brick & Frame materials and Victorian architectural style
- Tenants have covered parking for 10 vehicles, plus additional parking
Property Analytics
Property Profile
Current Use
Lease Details
12
Residential units
Multi-tenant
Tenancy
Turnkey business
Opportunity
Location Intelligence
Trade Area within ½ mile
5
Businesses Nearby
Explore this area
Business Placement
Demographics for 73107, OK
26,318
Population
12,621
Households
2.1
Avg Household Size
34
Median Age
31%
College-Educated
80%
High-School Grad
7.6 sq mi
ZIP Area
3,463
Density / Sq Mi
$58,428
Median Household Income
$38,753
Median Earnings
$1,014
Median Rent
$143,000
Median Home Value
Market
Vacancy Rate% for Multifamily in South region

Questions? Ask Rey
Realmo’s AI knows this listing — price, zoning, demand, history. Ask anything.

Frequently Asked Questions
What type of property is this?
Apartment building - Three-building multifamily offering 12 units plus an on-site single-family home and covered parking for 10 vehicles.
Where is this apartment building located?
The property is located at 3815 NW 23rd Street Oklahoma City, OK.
What is the asking price?
The asking price for this property is $1,200,000.
What are key features of this property?
This property features: 12‑unit apartment complex in three buildings, plus an additional 1,152 SF single‑family home; 1969 construction with Brick & Frame materials and Victorian architectural style; Tenants have covered parking for 10 vehicles, plus additional parking


