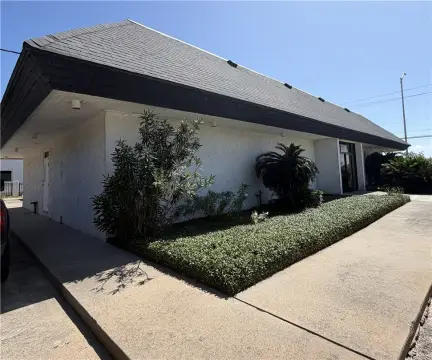
Flex Space with Warehouse
For Lease
$1,980/Mo
Pending
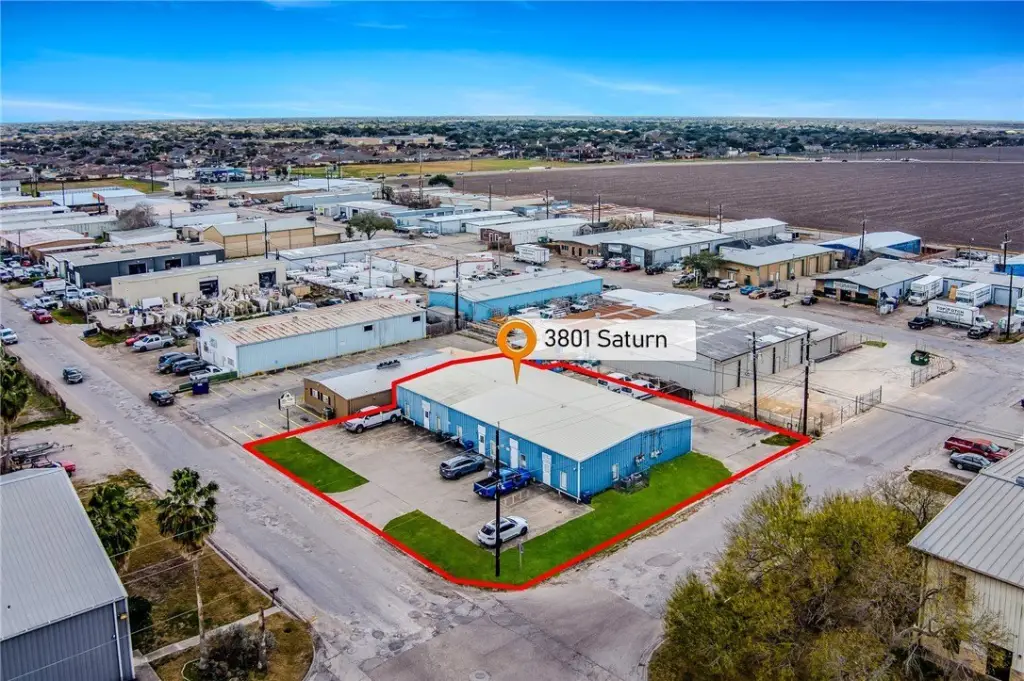
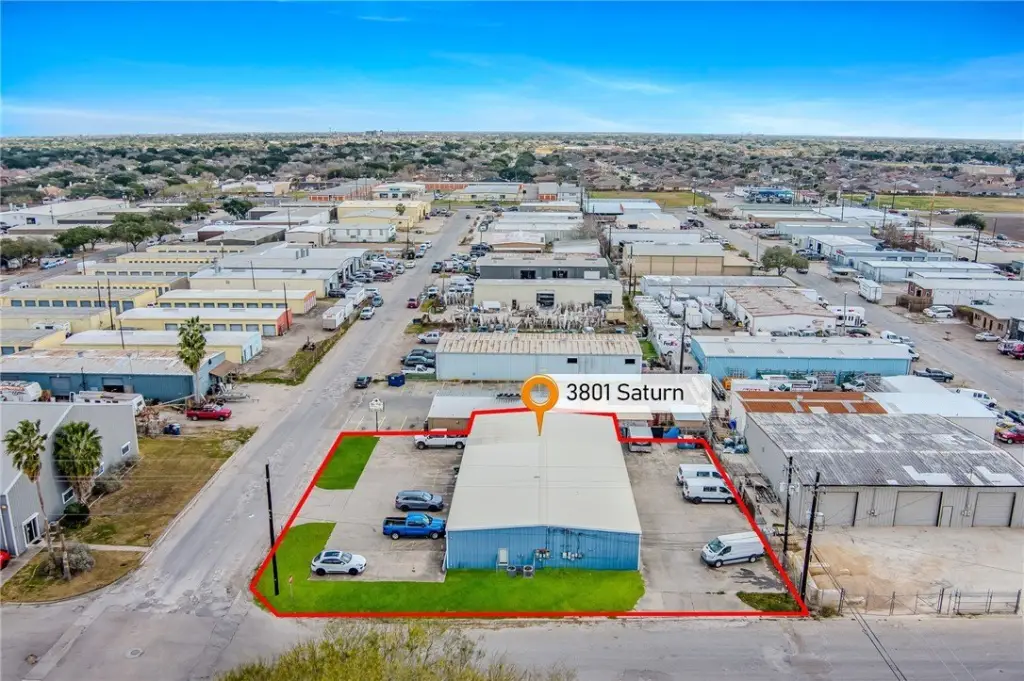
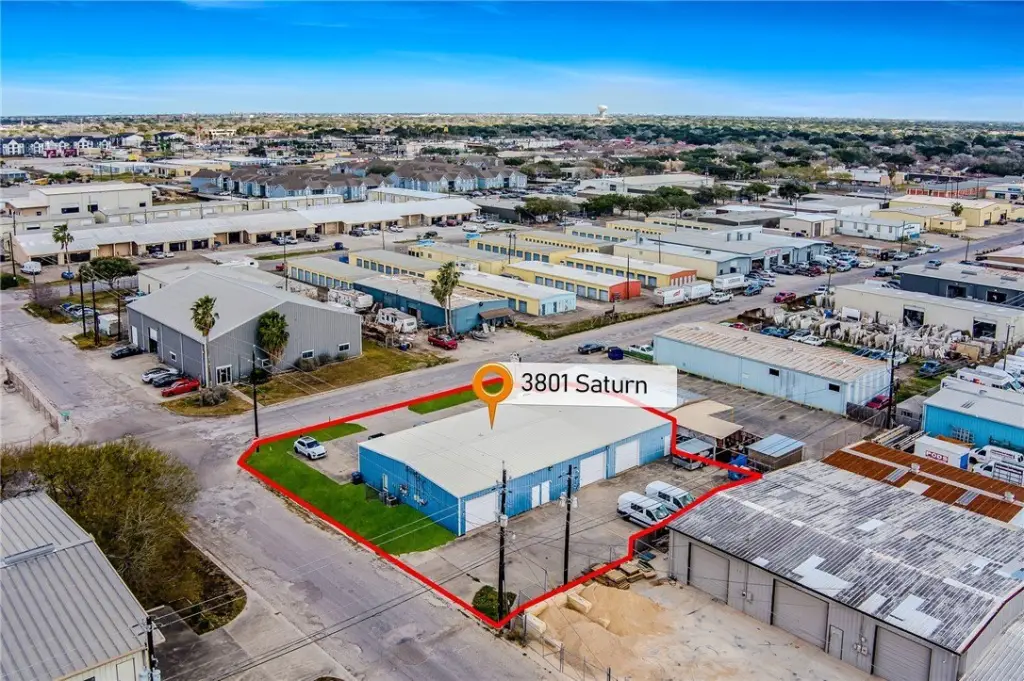
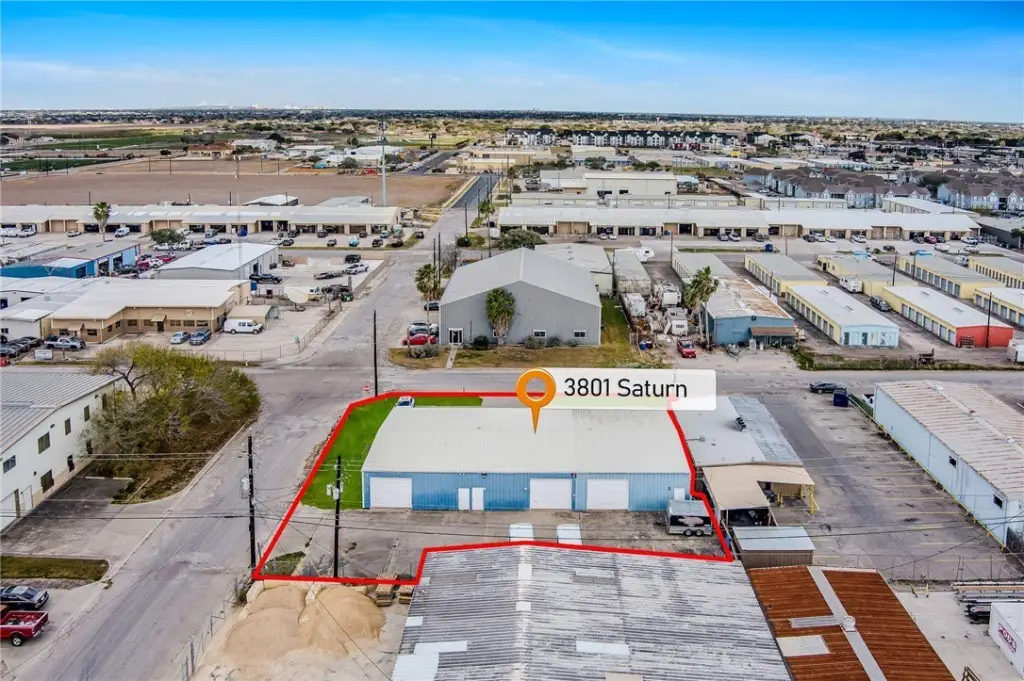
3801 Saturn, Corpus Christi, TX 78413
CommercialLease, Corpus Christi, TX
Space Size1,800 SF
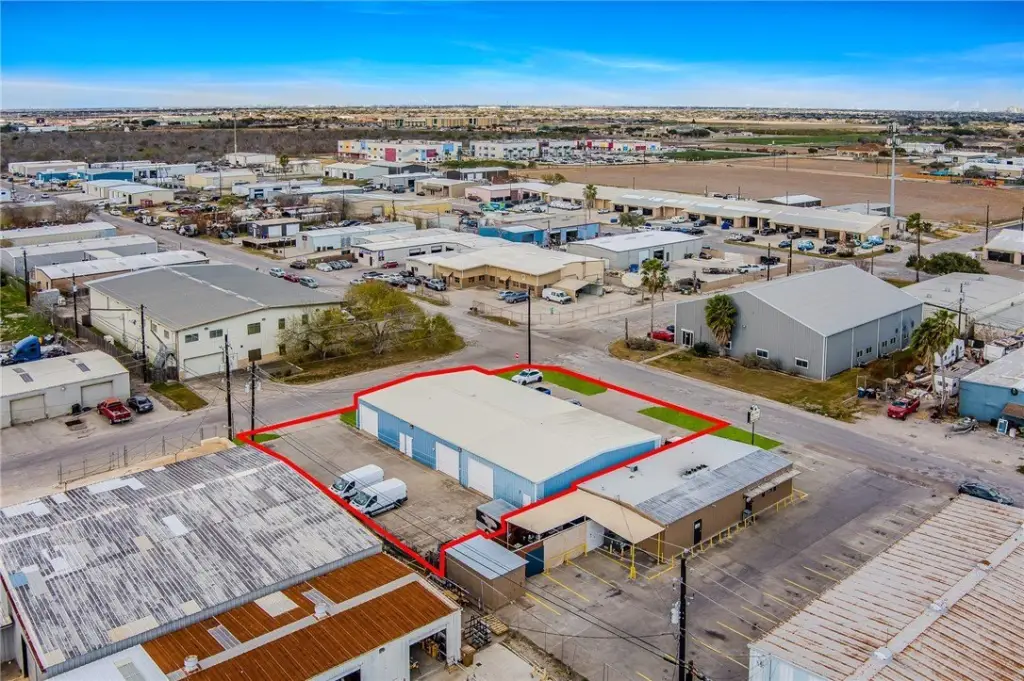
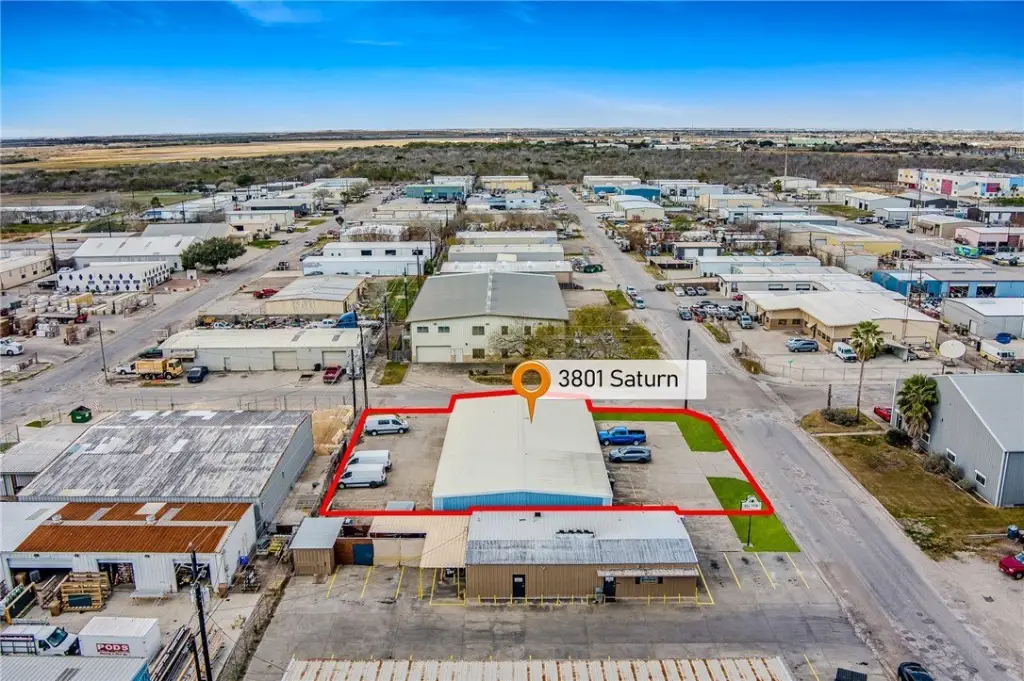
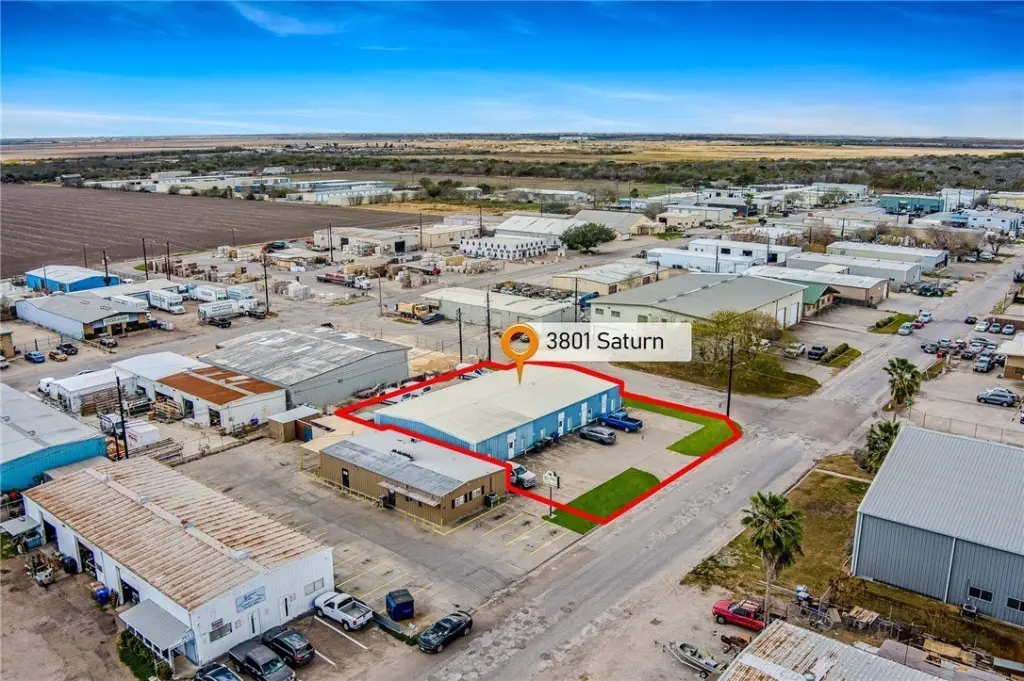
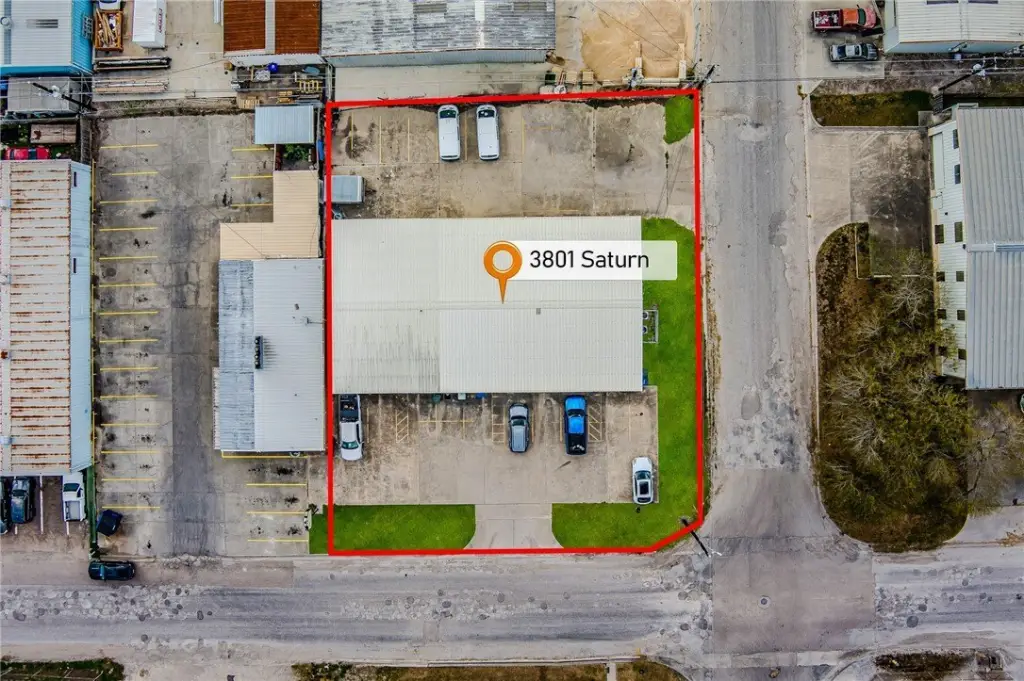
Lot Size0.34 Acres
Days on Market133
Property Features for 3801 Saturn
General Information
Property type
Commercial Lease
Property subtype
Office
Parking
4
Parking features
Off Street
Exterior features
Fence
Fencing
Fenced
Subdivision
Nottarb Place
Lot features
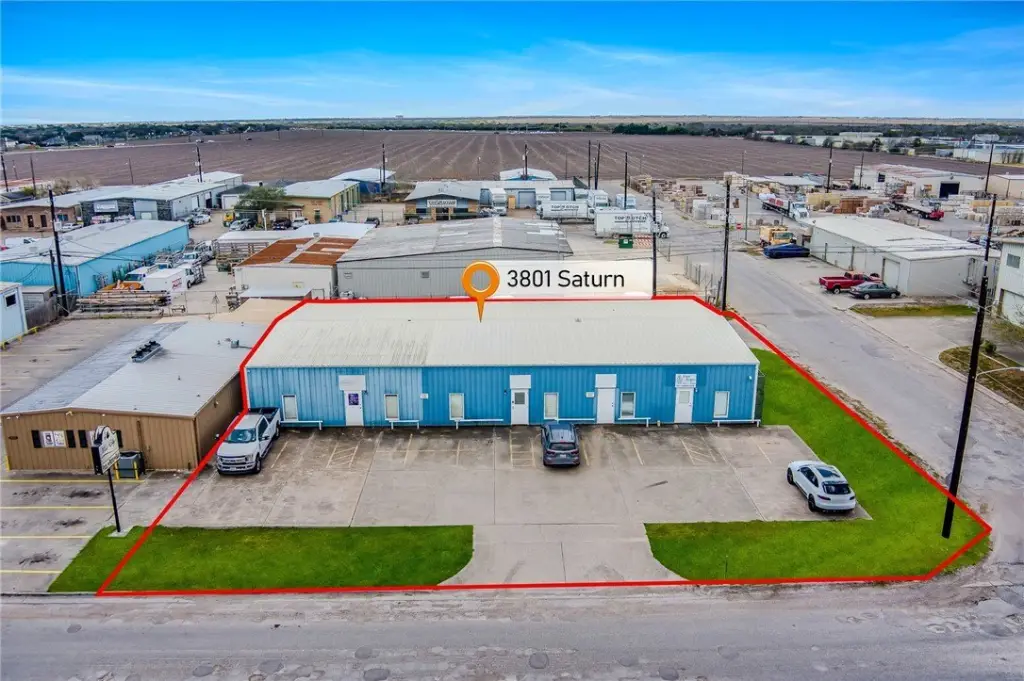
Corner Lot
Elementary school
Sanders
Middle school
Grant
High school
Carroll
Elementary school district
Corpus Christi ISD
Middle school district
Corpus Christi ISD
High school district
Corpus Christi ISD
Standard status
Pending
APN
272820
Size
1,800 SF
Lot size
0.34 Acres
Taxes and HOA fees
Tax Description
NOTTARB PLACE #2 BLK 4 LOT 11
Legal Description
NOTTARB PLACE #2 BLK 4 LOT 11
Utilities
Heating system
Electric (Heating), Central
Cooling system
Central Air
Amenities
onsite parking
Building Details
Year built
1997
Floors in Building
1
Flooring type
Concrete
Building materials
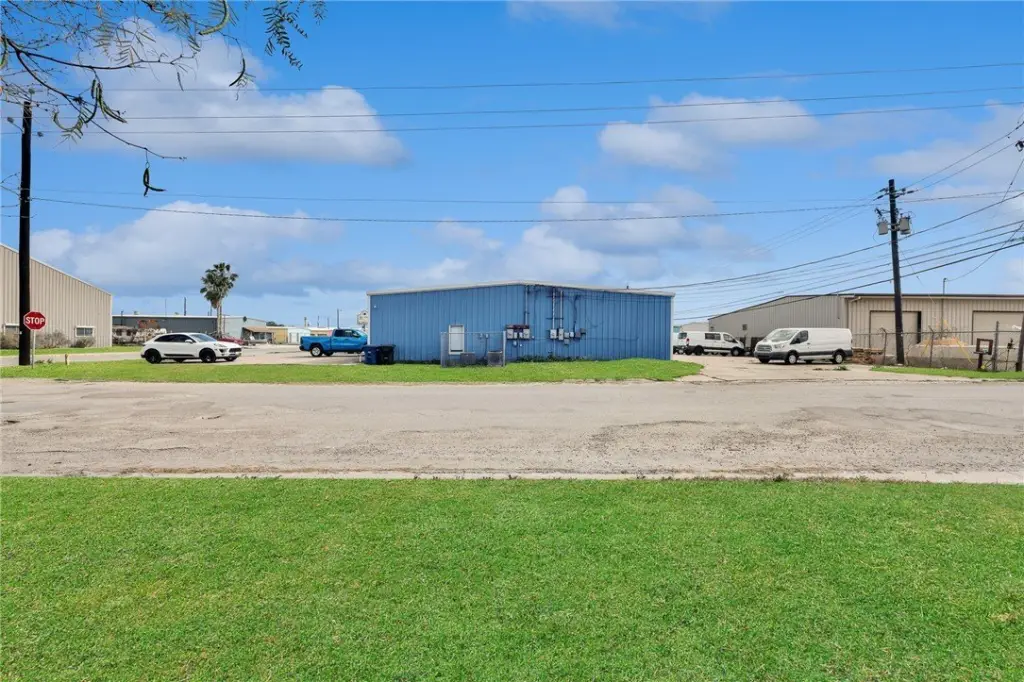
MetalSiding
Listing Agency:
Mirabal Montalvo & Associates
(361) 994-1140
Listed By:
James Mirabal · License #0481796
(361) 774-4137
Added: Apr 29
Changed: Sep 3
Last Checked: Sep 8 at 6:06AM
MLS# 475654
Copyright © 2026 South Texas Multiple Listing Service, LLC. All rights reserved. All information provided by the listing agent/broker is deemed reliable but is not guaranteed and should be independently verified.
Investment Insights
Based on property information with market context.
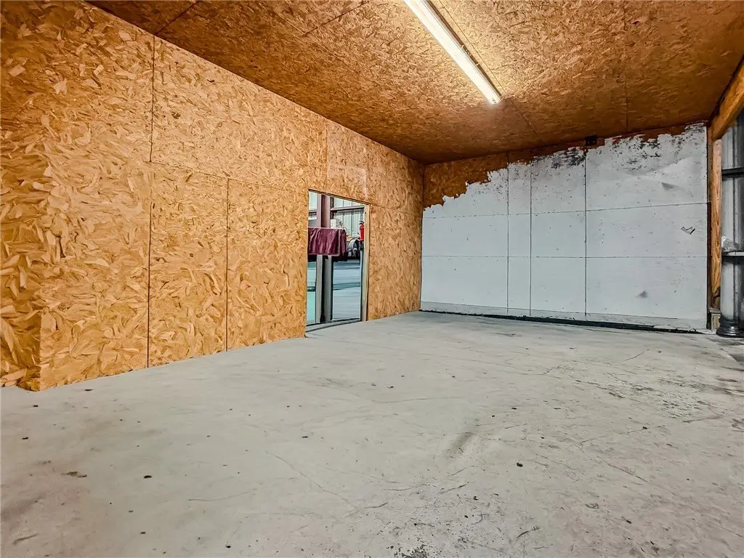
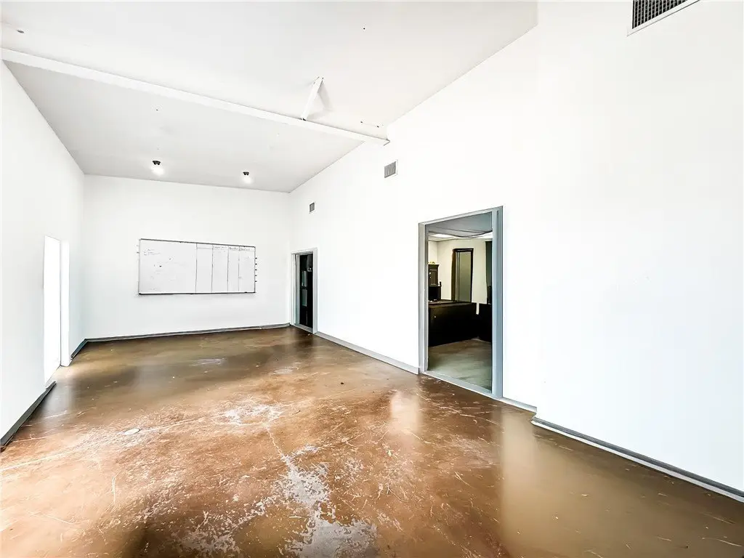
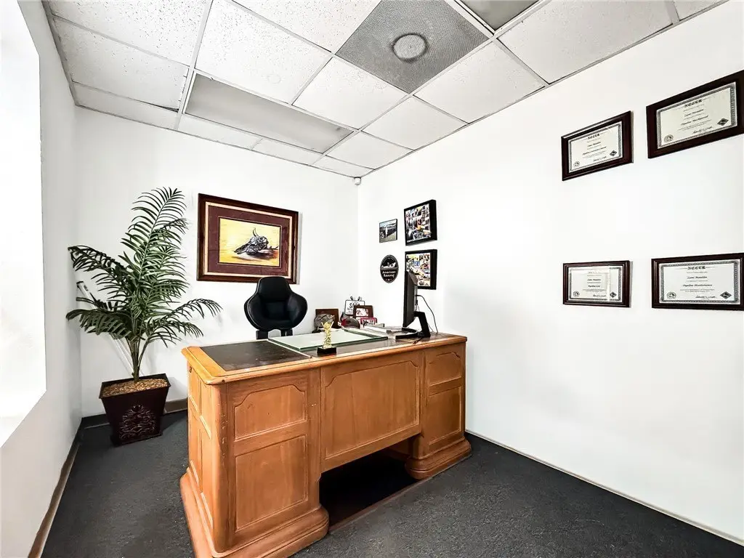
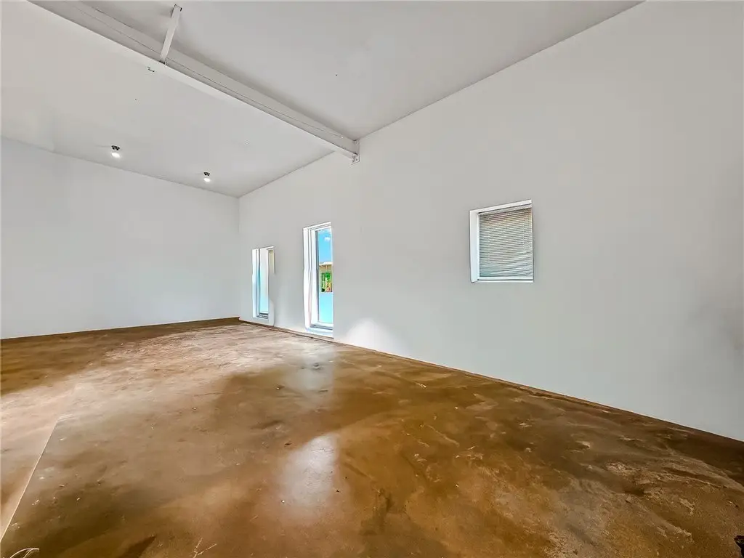
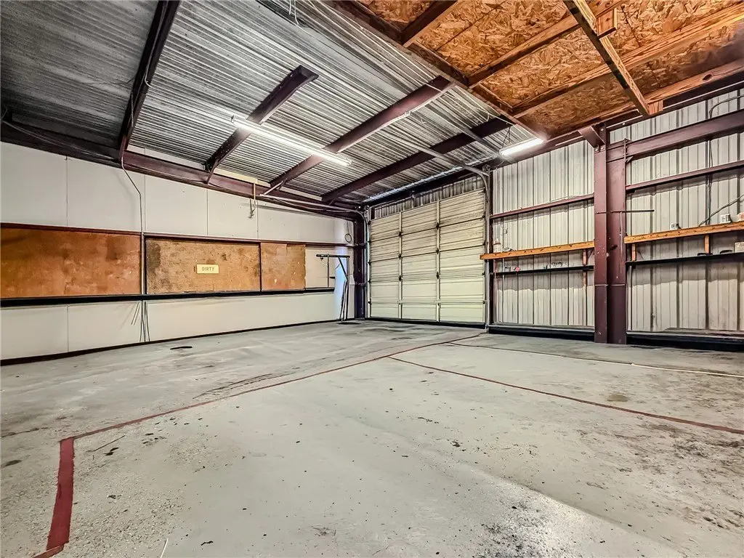
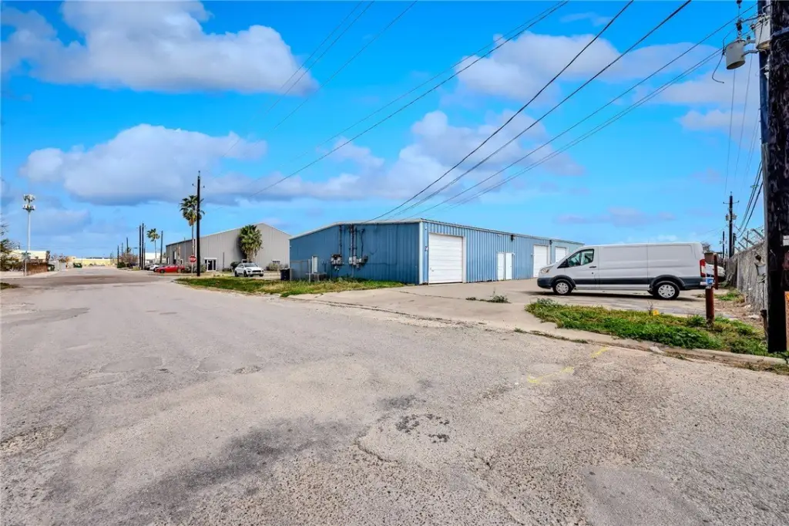
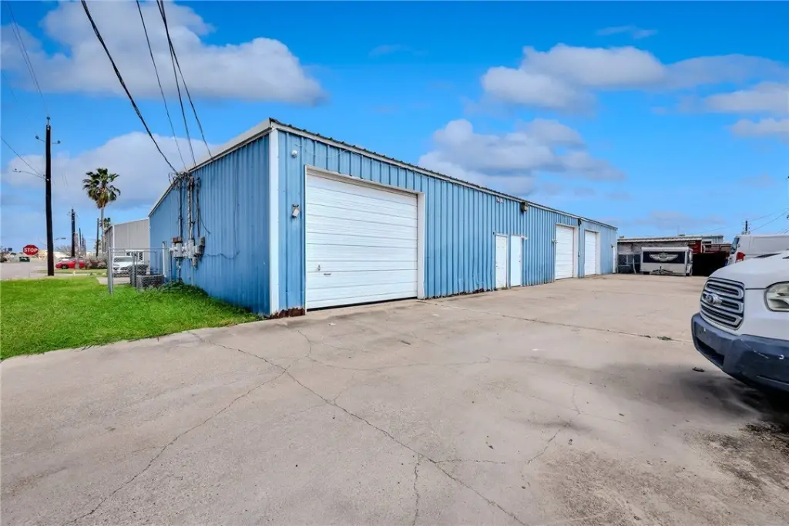
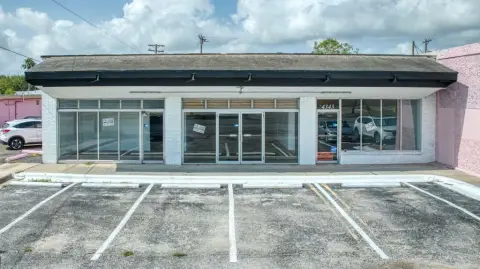
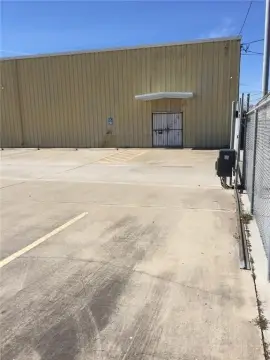
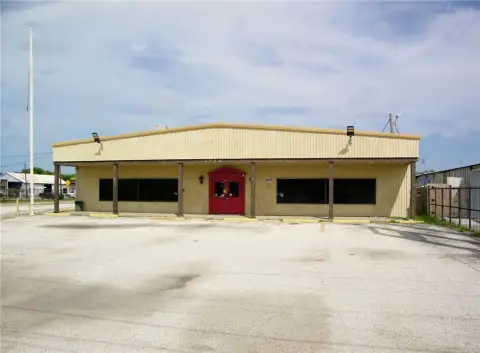
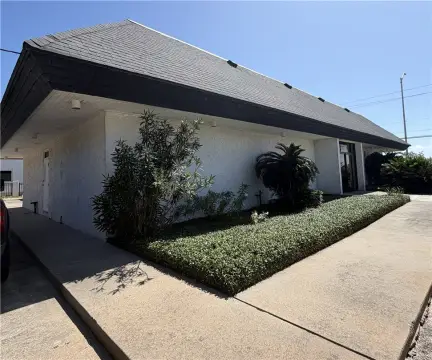
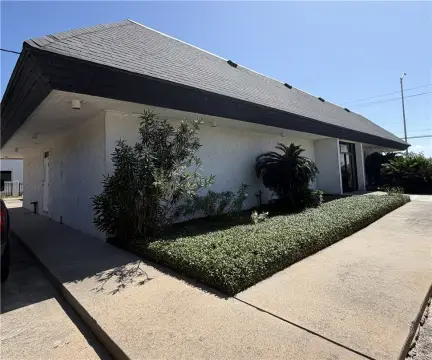
Suite 103 provides approximately 1,800 square feet arranged between 900 square feet of office area and 900 square feet of warehouse space. The property features concrete flooring, metal siding, central air conditioning, and electric heat, creating a practical configuration for administrative and operational functions. The warehouse portion is described as high-clearance and connected directly to the office area.
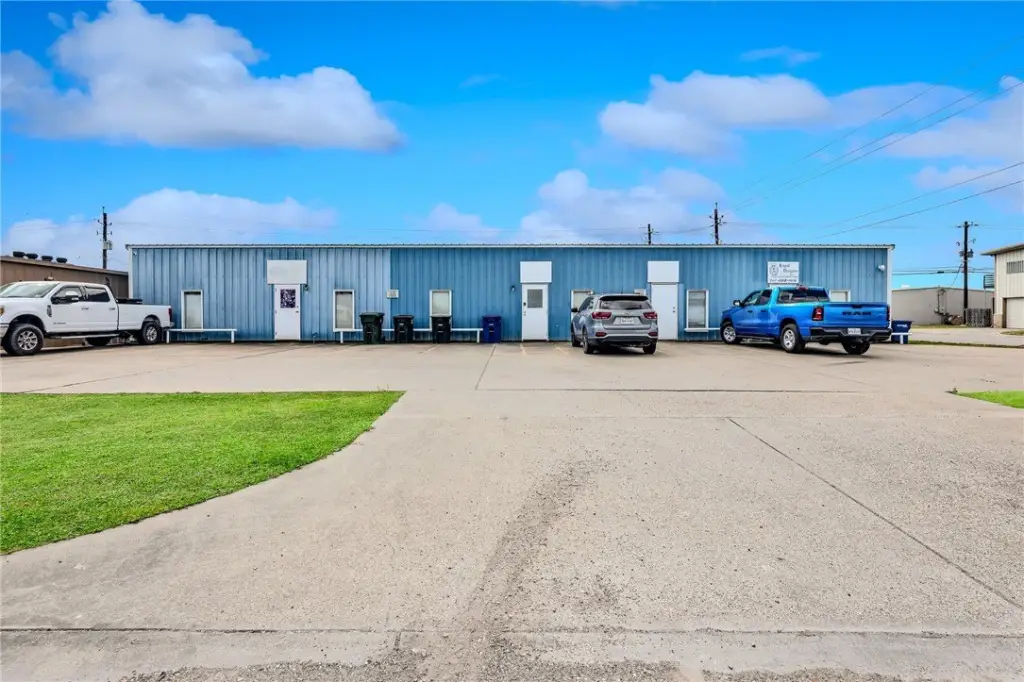
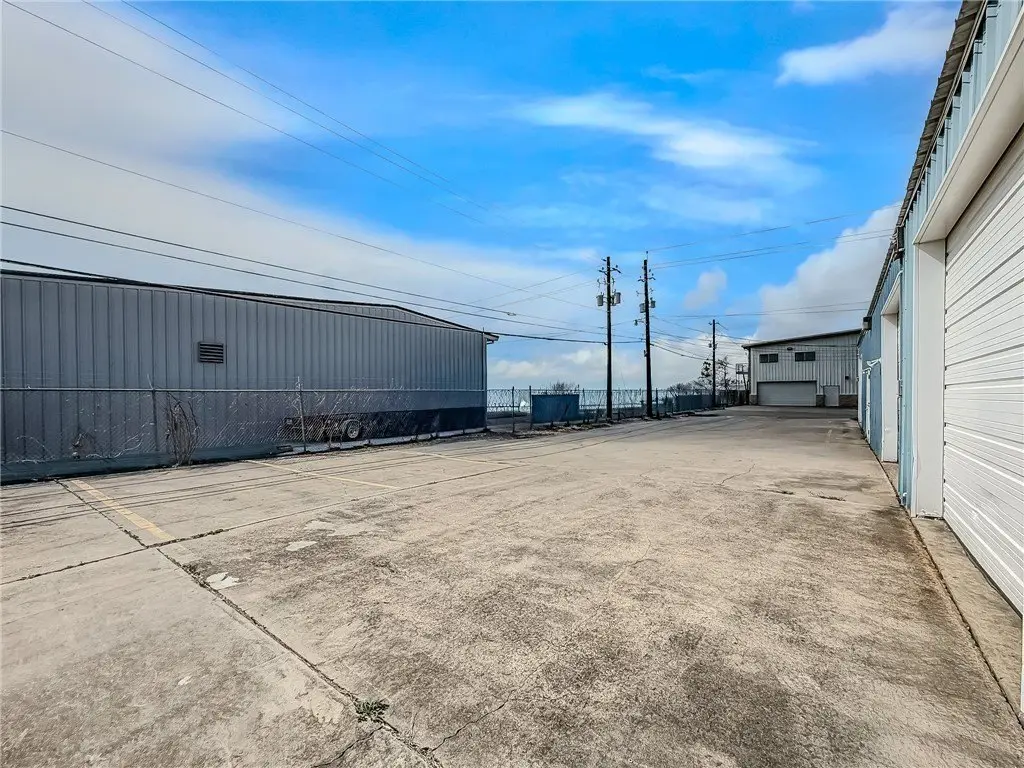
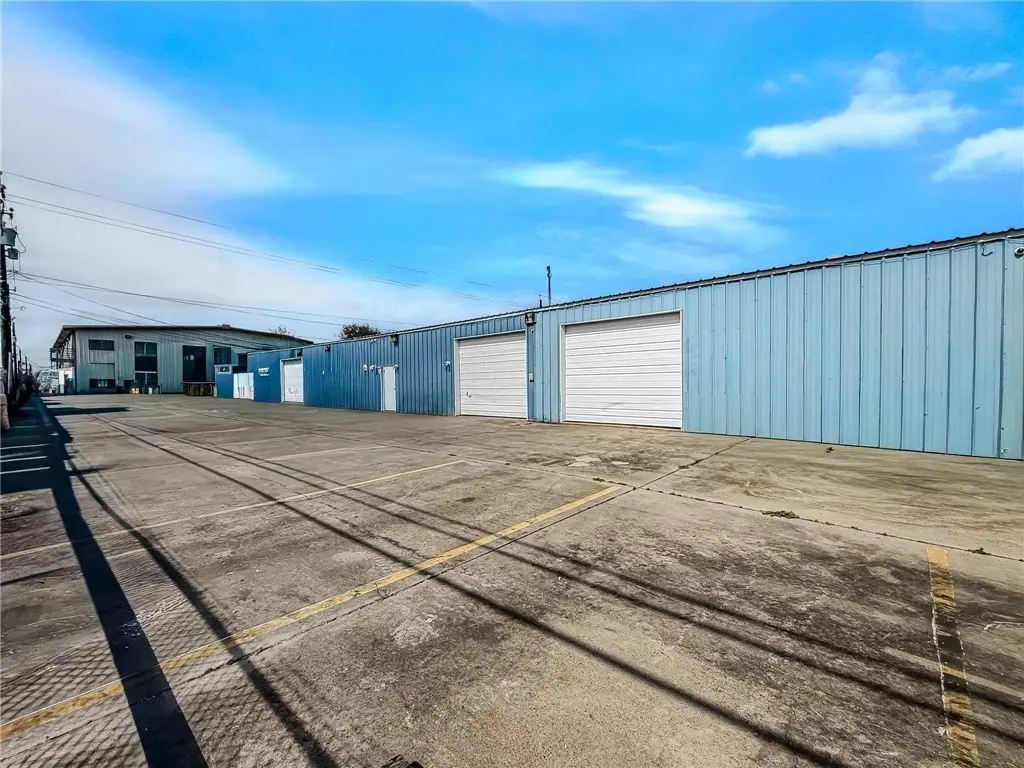
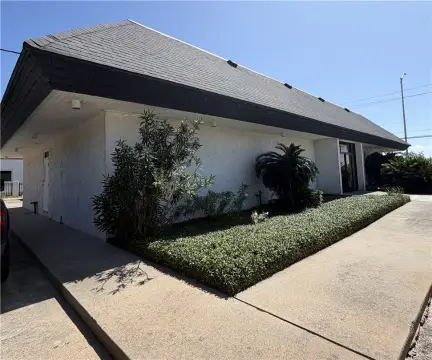
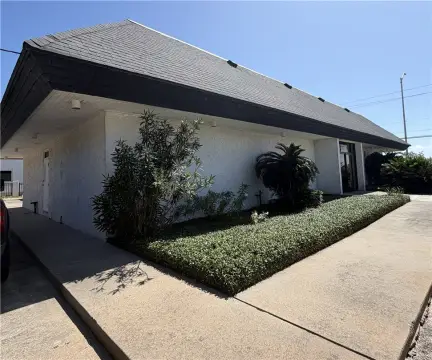
Located at 3801 Saturn in Corpus Christi, the suite includes vehicle access and off-street parking within an established office and industrial setting. The property is fenced and was built in 1997. Tenant responsibilities include individual electricity service and a proportionate share of water.
Located at 3801 Saturn in Corpus Christi, the suite includes vehicle access and off-street parking within an established office and industrial setting. The property is fenced and was built in 1997. Tenant responsibilities include individual electricity service and a proportionate share of water.
Key Highlights
- Approximately 1,800 sq.ft. of total space
- Balanced layout with 900 sq.ft. of office and 900 sq.ft. of warehouse
- High‑clearance warehouse area connected to the office space
Property Analytics
Property Profile
Current Use
Lease Details
NNN (Triple Net)
Lease Type
$1.98 /SF/Yr
CAM
Location Intelligence
Trade Area within ½ mile
543
Businesses Nearby
Under-served
Demand for This Use
Explore this area
Business Placement
Demographics for 78413, TX
37,531
Population
15,501
Households
2.4
Avg Household Size
37
Median Age
31%
College-Educated
92%
High-School Grad
7.9 sq mi
ZIP Area
4,751
Density / Sq Mi
$71,624
Median Household Income
$44,342
Median Earnings
$1,321
Median Rent
$230,900
Median Home Value
Market
Lease Benchmarks for Corpus Christi, TX
$14.45 /SF/Yr
Avg Asking Price
$5.26–$21.27 /SF/Yr
Price Range
41,443 SF
Avg Space Size
This space is priced 9% below the average of $14.45 /SF/Yr.
Vacancy Rate% for Office in South region

Questions? Ask Rey
Realmo’s AI knows this listing — price, zoning, demand, history. Ask anything.



Frequently Asked Questions
What type of property is this?
Flex space - Combined office and warehouse layout in a fenced, established commercial setting with vehicle access and off-street parking.
Where is this flex space located?
The property is located at 3801 Saturn Corpus Christi, TX.
What is the lease rate?
The lease rate is $1,980/Mo.
What are key features of this property?
This property features: Approximately 1,800 sq.ft. of total space; Balanced layout with 900 sq.ft. of office and 900 sq.ft. of warehouse; High‑clearance warehouse area connected to the office space



