Duplex with Two-Car
For Sale
$799,000
Pending
3650 W Oakdale Avenue, Chicago, IL 60618
Residential Income, Chicago, IL
Property SizeContact for details
Days on Market49
Property Features for 3650 W Oakdale Avenue
General Information
Property type
Residential Multi Family
Property subtype
Other
Bedrooms
3
Bathrooms
2
Full bathrooms
3
Rooms
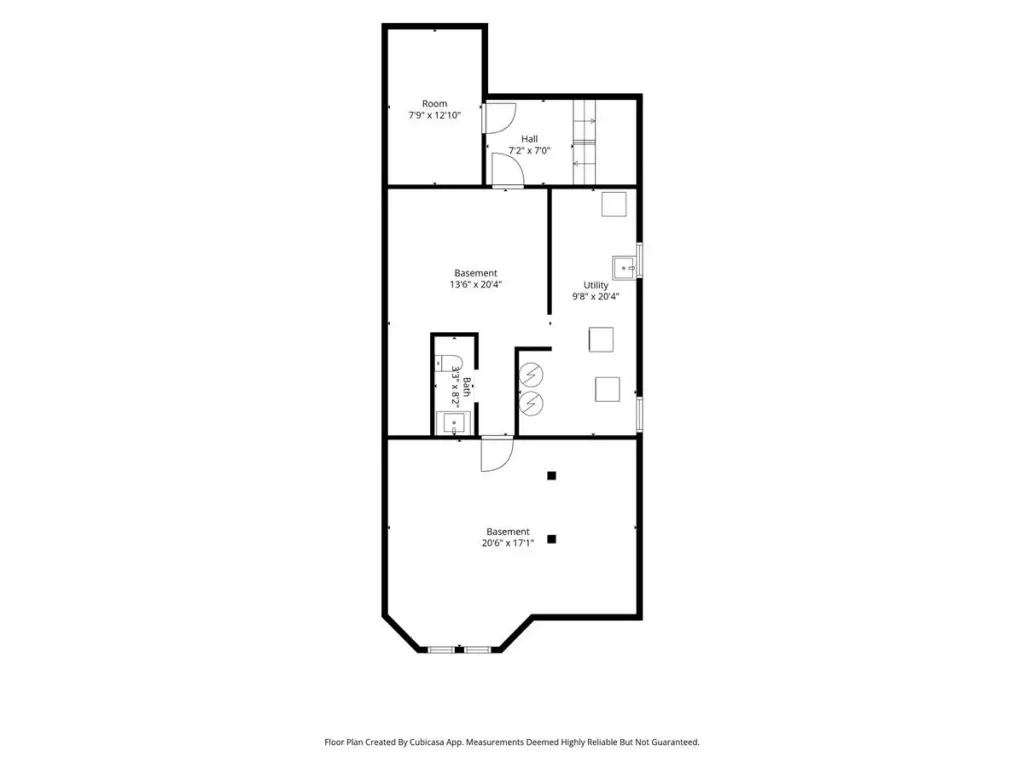
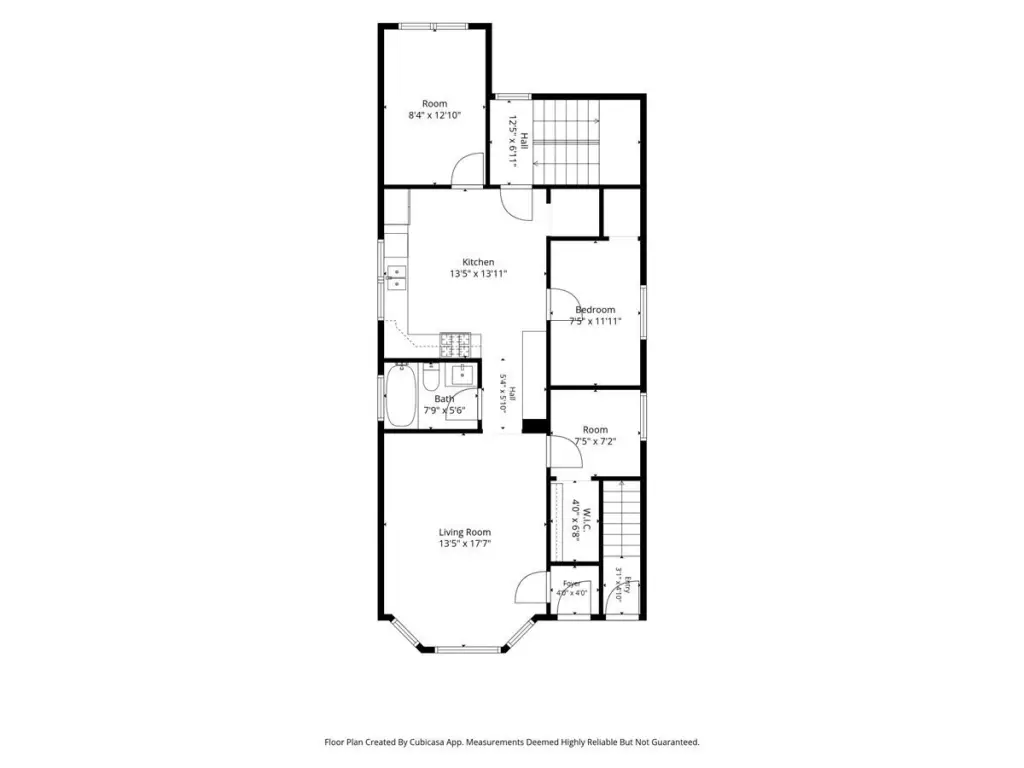
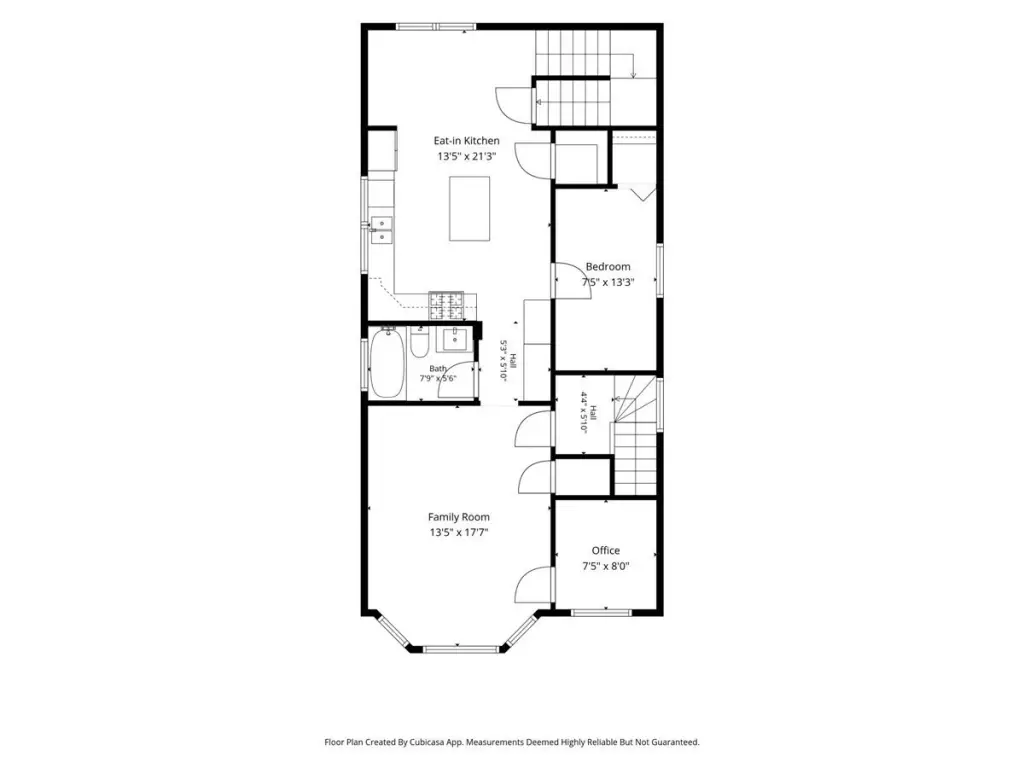
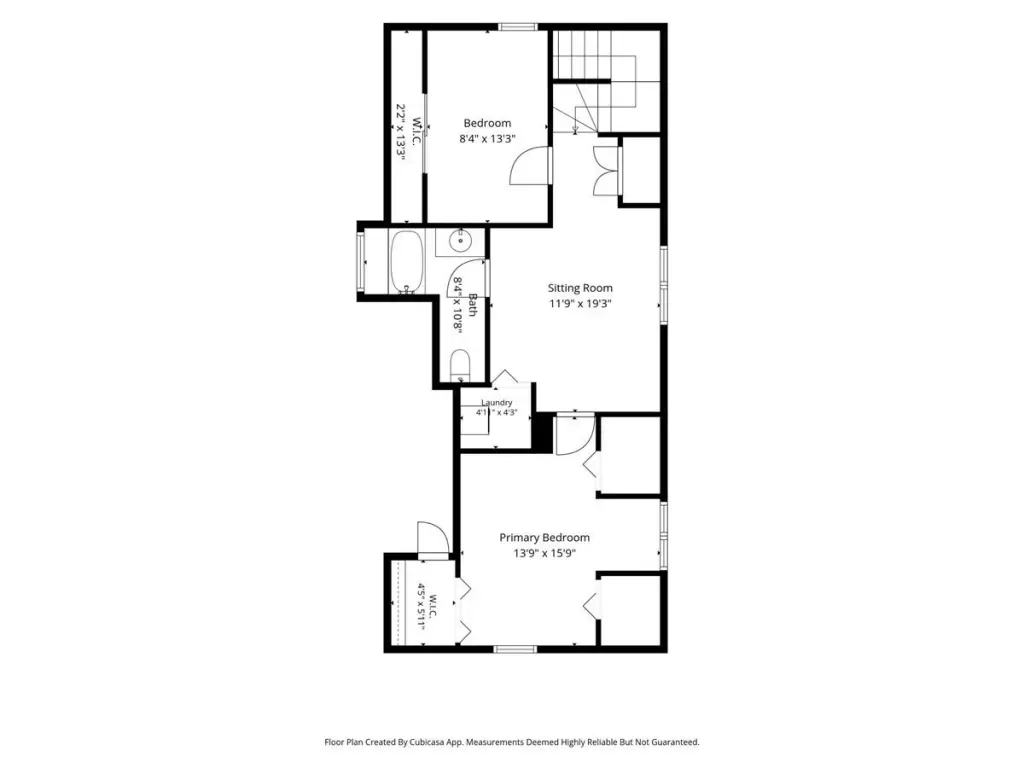
Bedroom 3, Bathroom 3, Bedroom 2, Bedroom 1, Bathroom 1, Basement, Bathroom 2
Parking
2
Parking features
Garage
Basement
Full, Unfinished
Elementary school
Lorca Elementary School
Middle school
Lorca Elementary School
High school
Schurz High School
Elementary school district
299
Middle school district
299
High school district
299
Directions
Central Park (3600 west), to Oakdale Avenue (2950 north) west to property.
Subdivision
CHI - Avondale
Standard status
Pending
APN
13261170230000
Taxes and HOA fees
Tax Year
2024
Tax Annual Amount
8209
Utilities
Sewer type
Public Sewer
Heating system
Natural Gas, Forced Air
Amenities
laundry
Building Details
Year built
1898
Building materials
Vinyl Siding
Listing Agency:
Jameson Sotheby's Intl Realty
(312) 751-0300
Listed By:
Samantha Porter
(312) 335-3291
Added: Jul 31
Changed: Sep 13
Last Checked: Sep 17 at 2:06PM
MLS# 12717863
Copyright © 2026 Midwest Real Estate Data, LLC. All rights reserved. All information provided by the listing agent/broker is deemed reliable but is not guaranteed and should be independently verified.
Investment Insights
Based on property information with market context.
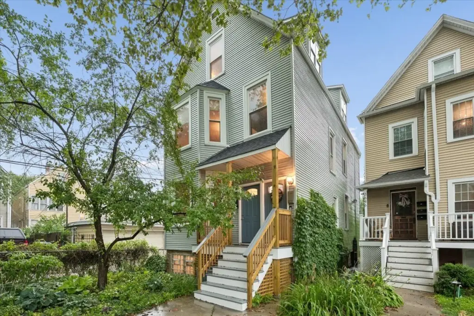
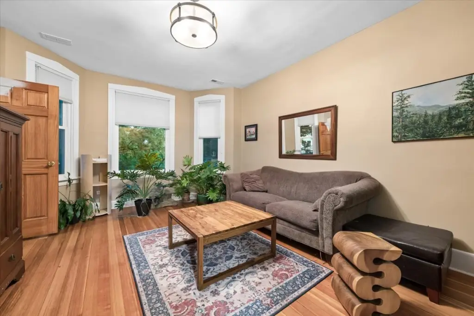
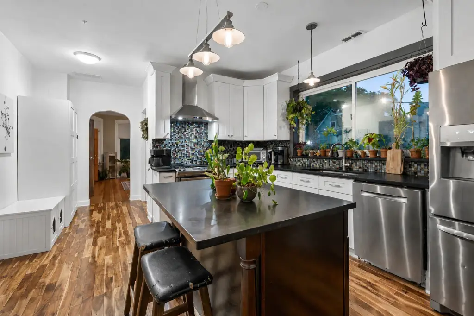
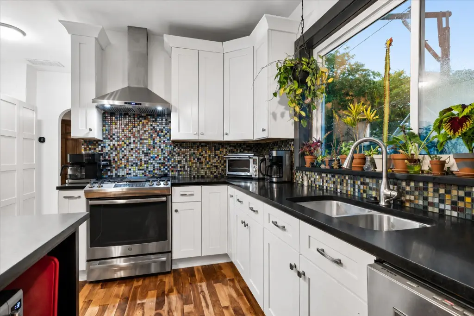
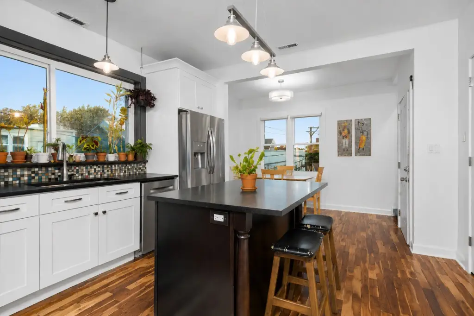
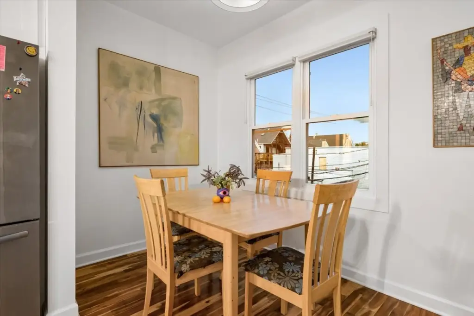
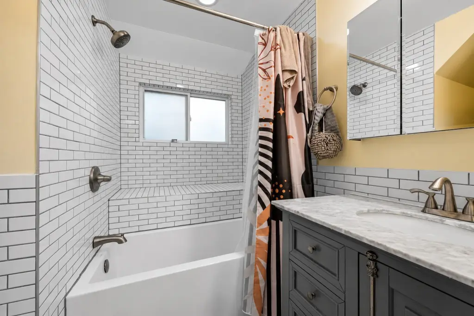
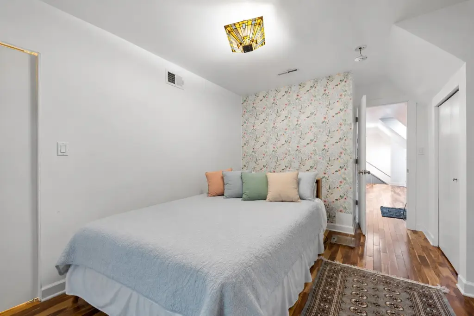
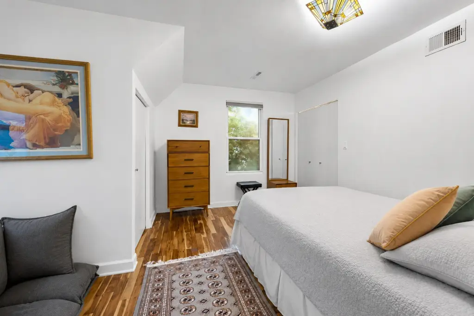
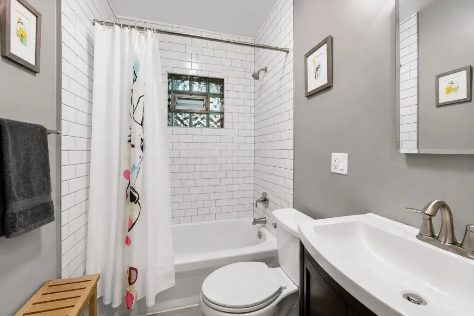
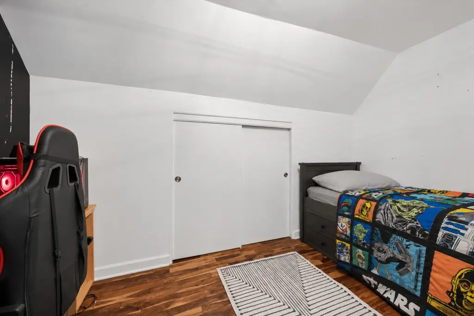
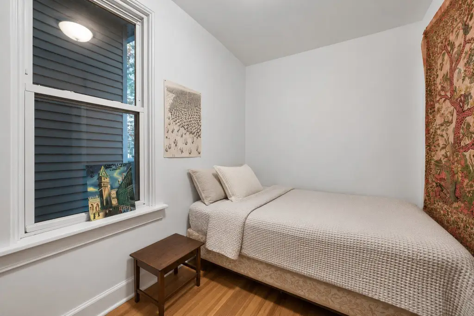
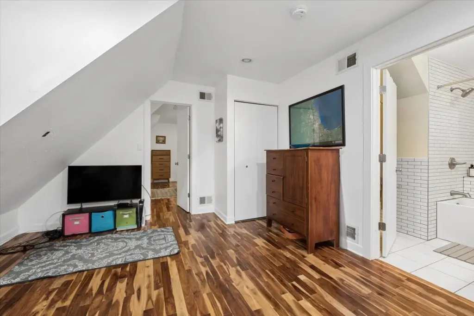
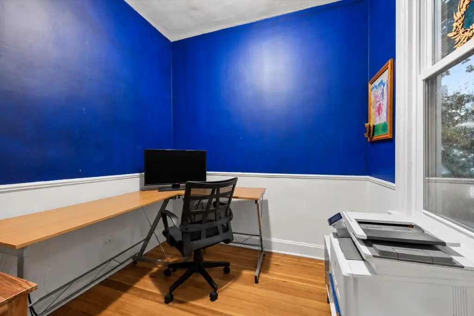
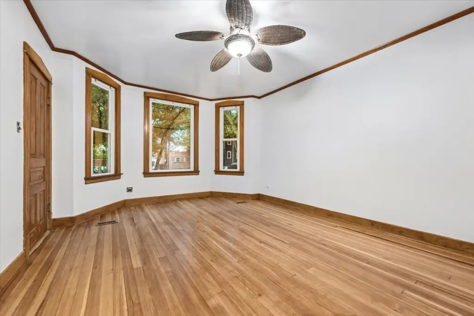
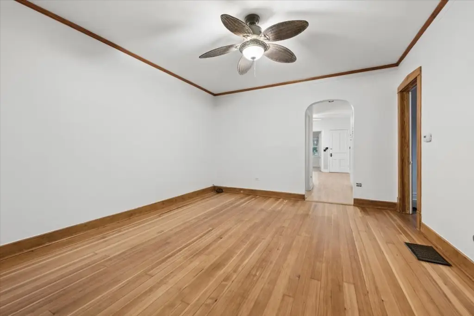
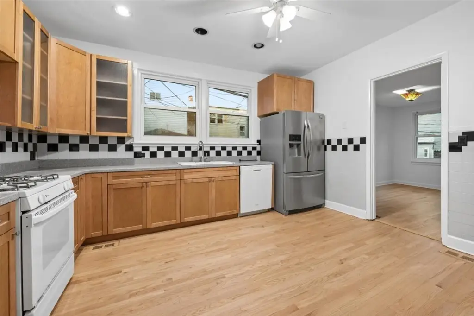
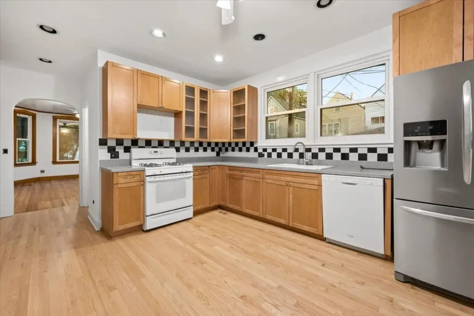
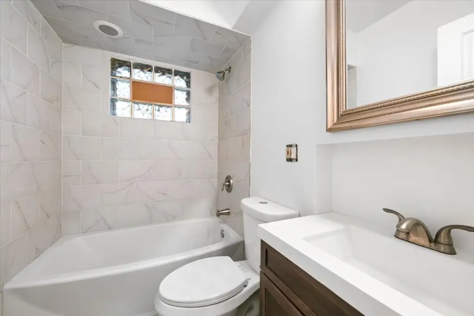
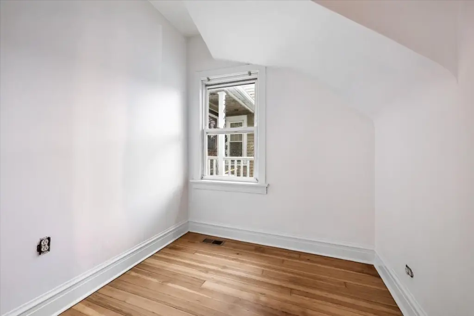
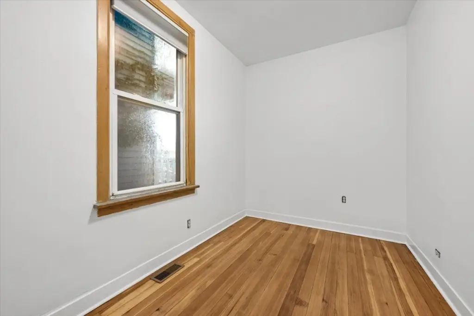
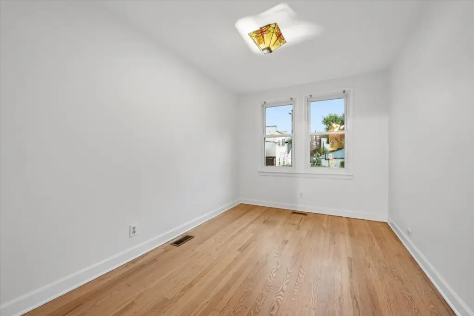
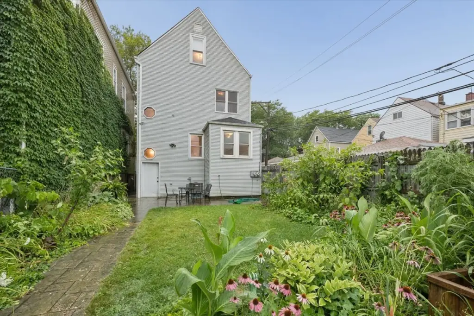
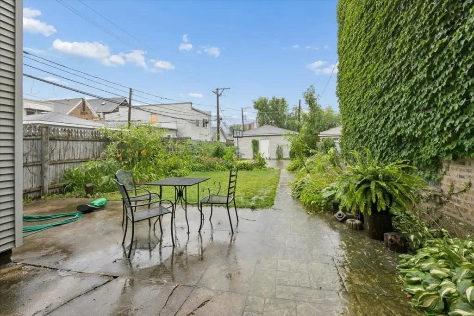
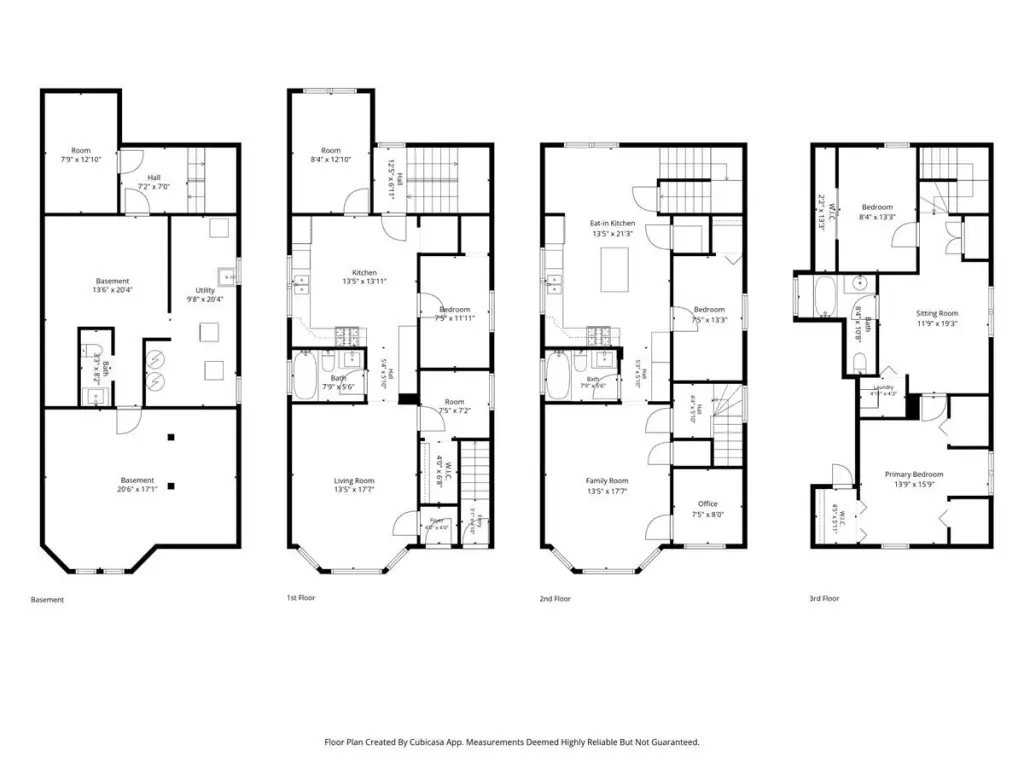
This Chicago duplex includes a larger owner’s residence arranged across two levels, with three bedrooms, a den, two full bathrooms, two living areas, and in-unit laundry. The separate first-floor apartment contains two bedrooms, a den, one full bathroom, and its own practical residential layout. An unfinished basement houses the mechanical systems and a second washer and dryer. The property also includes a two-car garage and a wide, deep lot with substantial outdoor area.
Built in 1898, the building has vinyl siding, natural gas forced-air heat, and public sewer service. It is zoned B3-2 and located in Avondale near restaurants, shops, parks, and public transportation. The configuration supports a range of ownership and occupancy arrangements while retaining distinct living spaces for each unit.
Built in 1898, the building has vinyl siding, natural gas forced-air heat, and public sewer service. It is zoned B3-2 and located in Avondale near restaurants, shops, parks, and public transportation. The configuration supports a range of ownership and occupancy arrangements while retaining distinct living spaces for each unit.
Key Highlights
- Owner’s duplex offers 3 bedrooms, a den, 2 full bathrooms, 2 living spaces, and in‑unit laundry
- Separate first‑floor unit includes 2 bedrooms, a den, and 1 full bathroom
- Wide, deep lot with generous outdoor space
Property Analytics
Unlock full access to Insights
Subscribe to Realmo Intelligence
Open Analytics
Current Use
Lease Details
2
Residential units
Location Intelligence
Trade Area within ½ mile
2,162
Businesses Nearby
Explore this area
Business Placement
Demographics for 60618, IL
90,316
Population
41,053
Households
2.2
Avg Household Size
35
Median Age
55%
College-Educated
89%
High-School Grad
5.0 sq mi
ZIP Area
18,063
Density / Sq Mi
$101,558
Median Household Income
$60,263
Median Earnings
$1,534
Median Rent
$538,300
Median Home Value
Check the figures for this property
Cap Rate, Value Estimation, Potential NOI and more
View Realmo Analytics
Market
Vacancy Rate% for Multifamily in Midwest region

Questions? Ask Rey
Realmo’s AI knows this listing — price, zoning, demand, history. Ask anything.


Frequently Asked Questions
What type of property is this?
Duplex - Two residential units offer flexible living arrangements, private laundry, basement storage, and outdoor space on a wide, deep lot.
Where is this duplex located?
The property is located at 3650 W Oakdale Avenue Chicago, IL.
What is the asking price?
The asking price for this property is $799,000.
What are key features of this property?
This property features: Owner’s duplex offers 3 bedrooms, a den, 2 full bathrooms, 2 living spaces, and in‑unit laundry; Separate first‑floor unit includes 2 bedrooms, a den, and 1 full bathroom; Wide, deep lot with generous outdoor space