Refreshed Top-Floor Office
For Lease
Contact for pricing
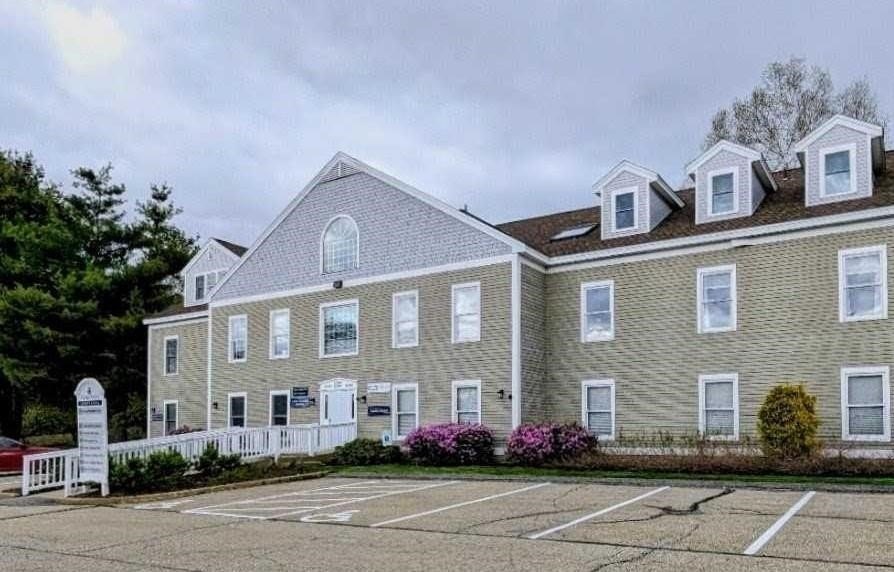
36 Country Club Road, Gilford, NH 03249
Office, Gilford, NH
Space Size2,096 SF
Days on Market245
Property Features for 36 Country Club Road
General Information
Property type
Commercial Lease
Property subtype
Other
Zoning
PC
Directions
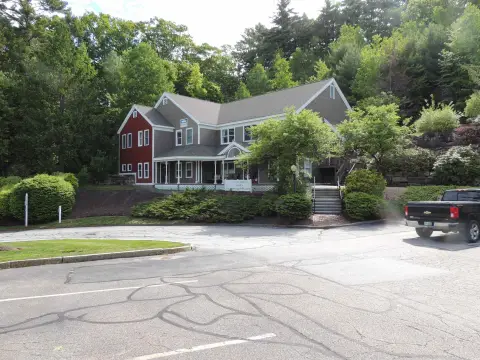
Head east on Rte 11A (Gilford Ave.) to Country Club Rd. Past Liberty Hill Rd. on the left. Building on Left. Drive to back of Building-Bldg #9, Unit 3B
Standard status
Active
Utilities
Utilities
Cable Available
Heating system
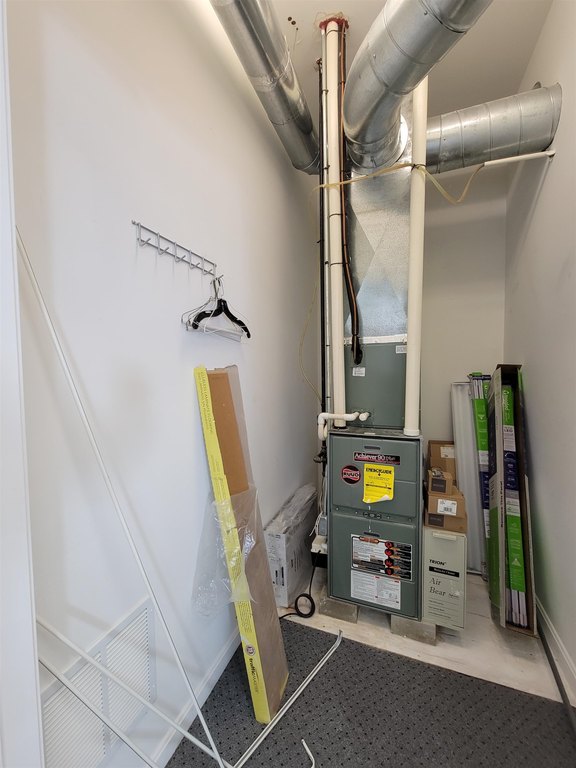
Propane (Heating)
Cooling system
Central Air
Water source
Public
Amenities
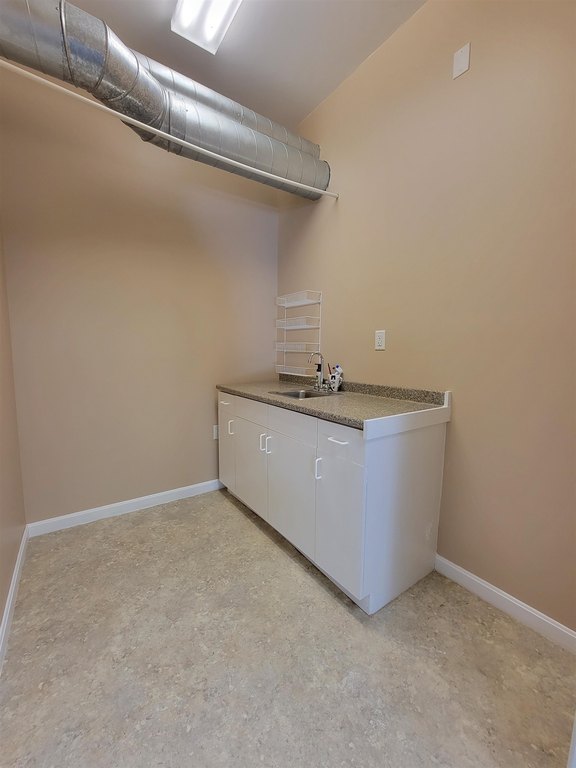
private kitchenette
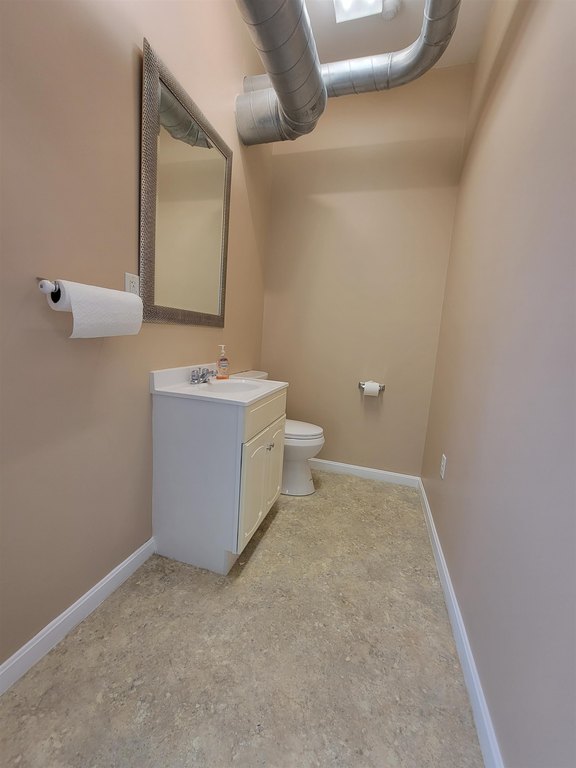
in-suite restroom
dedicated storage area
central air conditioning
on-site parking
skylights
Building Details
Year built
1986
Building materials
Wood Frame, Wood Siding
Roof type
Shingle
Listing Agency:
RE/MAX Synergy · RE/MAX International
(603) 472-3900
Listed By:
NH Realty Gals
(603) 647-8000
Added: Jan 2
Changed: Aug 19
Last Checked: Sep 4 at 2:06PM
MLS# 5072921
Copyright © 2026 PrimeMLS. All rights reserved. All information provided by the listing agent/broker is deemed reliable but is not guaranteed and should be independently verified.
Investment Insights
Based on property information with market context.
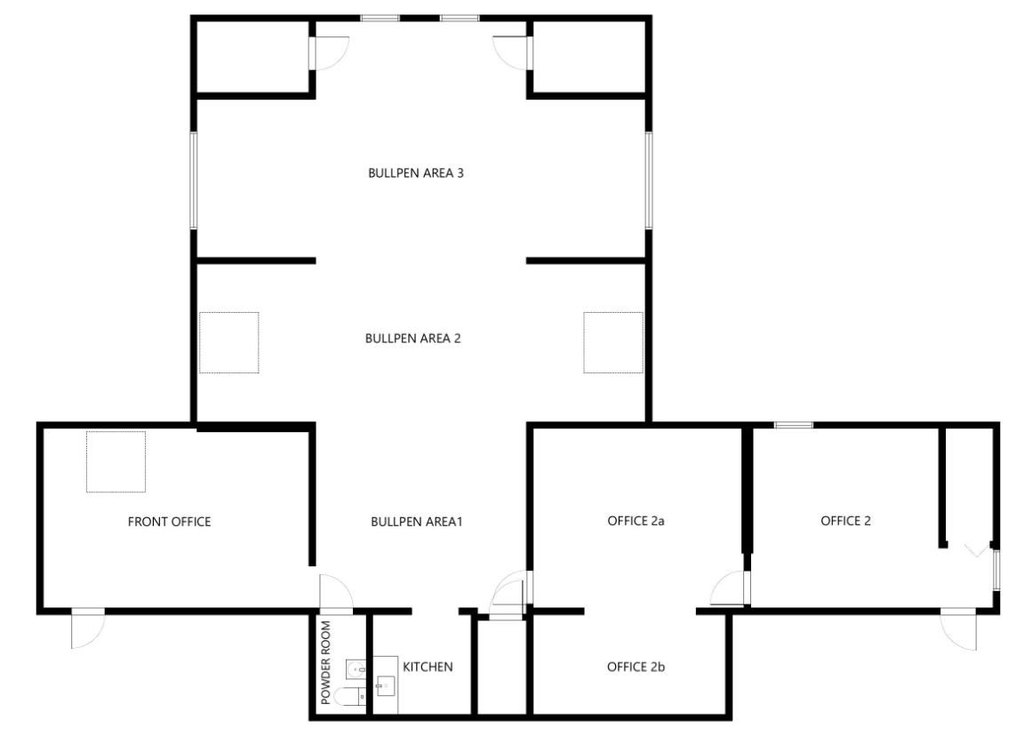
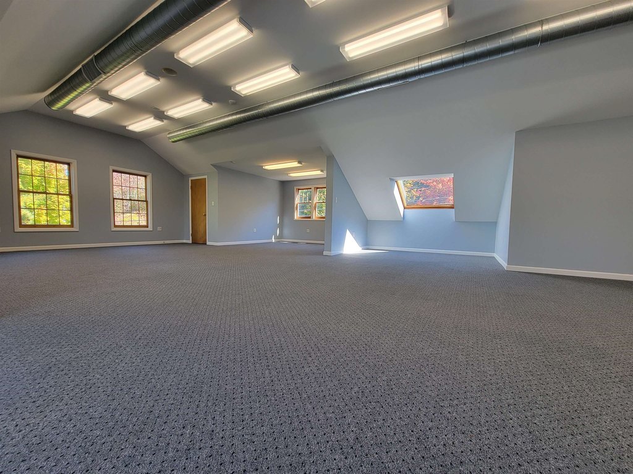
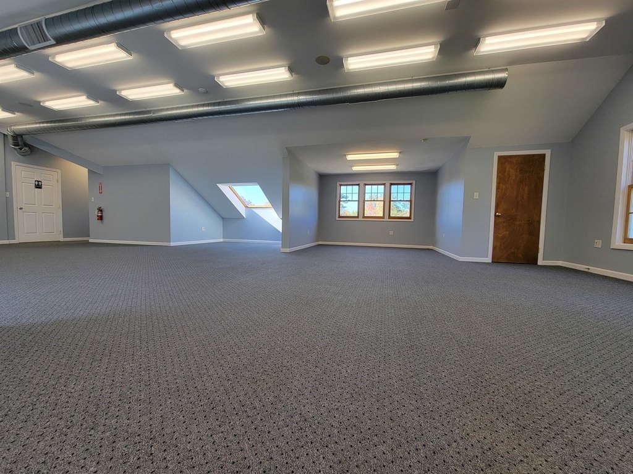
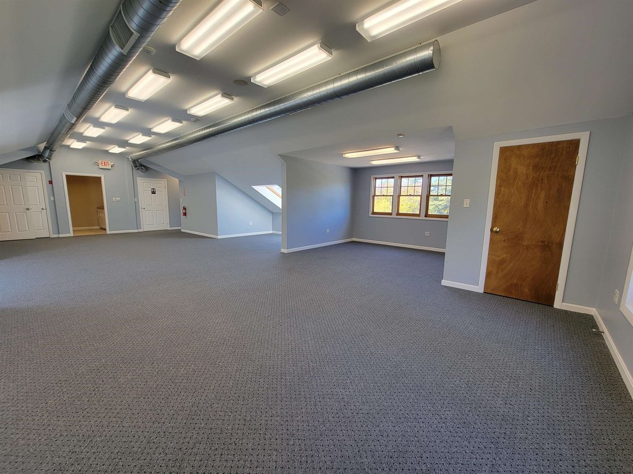
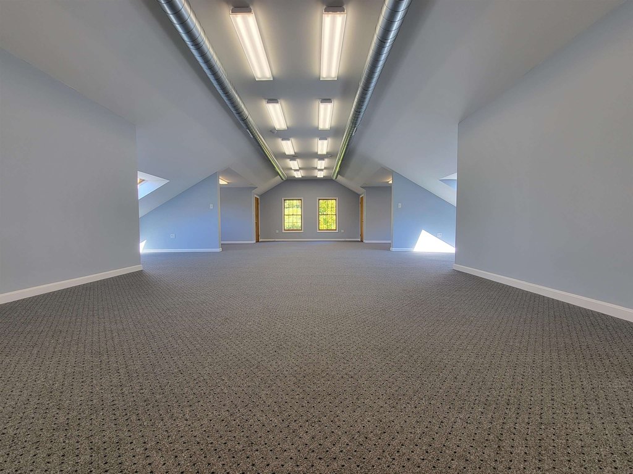
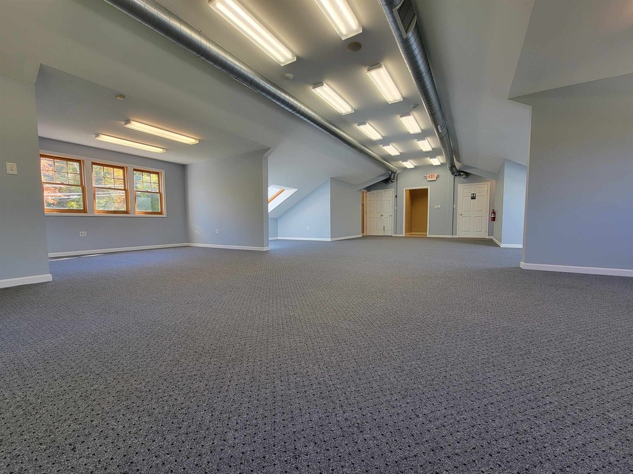
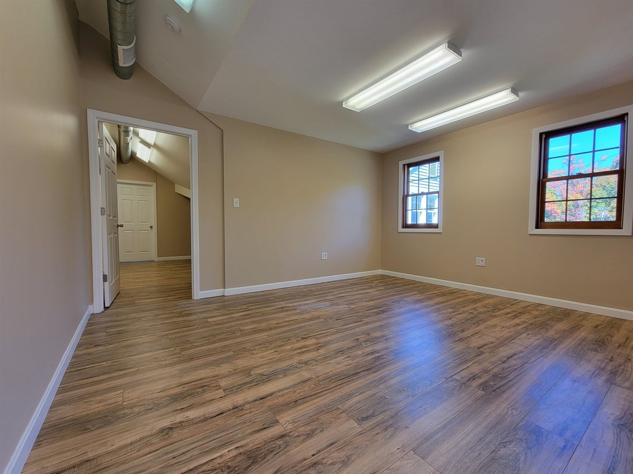
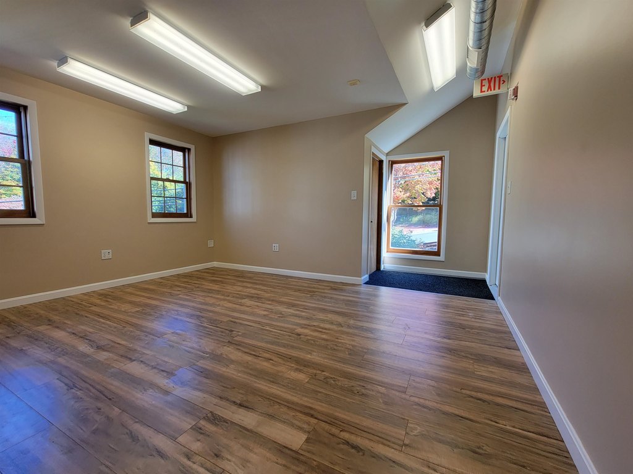
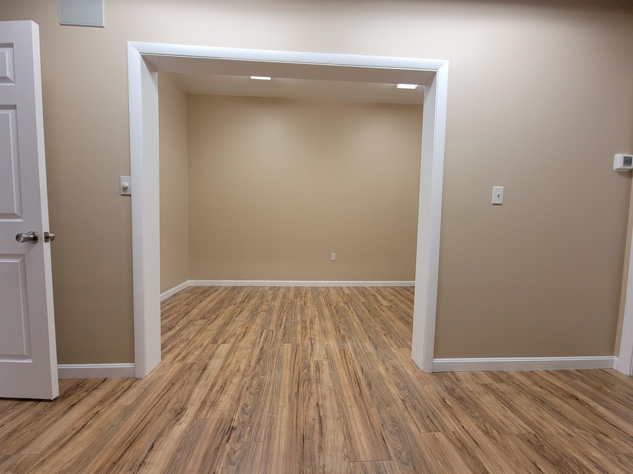
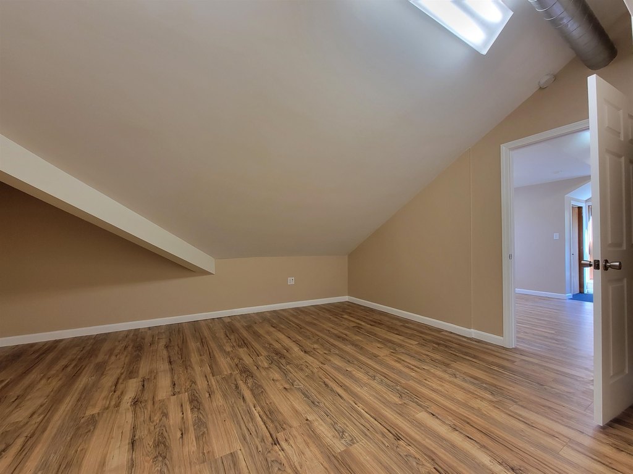
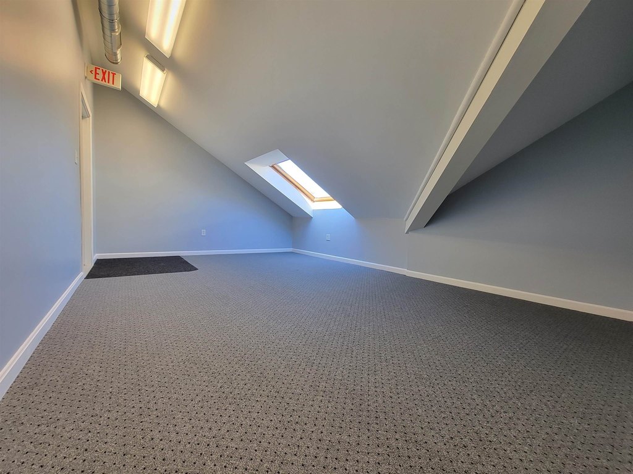
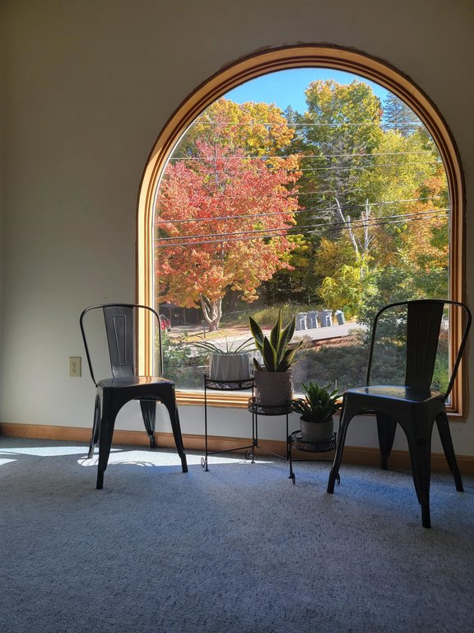
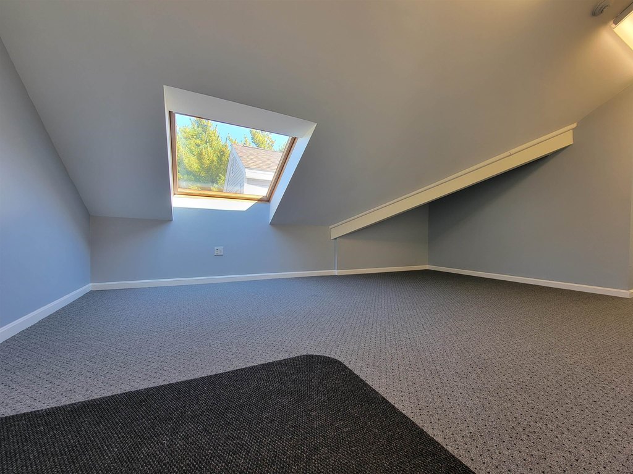
This approximately 2,096-SF professional office suite occupies the top floor and offers a flexible configuration for business operations. The layout includes several private offices, an open bullpen area, and additional rooms that can serve as conference, studio, or focused work areas. A private kitchenette, in-suite restroom, and dedicated storage add practical support space. Architectural ceiling lines and skylights bring natural light into the premises.
The property is at Village West near Route 11A in Gilford, with access from the upper parking lot and limited stairs at entry. On-site parking is provided. Building systems include FHA propane heat and central air conditioning. The property was built in 1986, has wood-frame construction with wood siding, and is served by public water. Zoning is PC.
The property is at Village West near Route 11A in Gilford, with access from the upper parking lot and limited stairs at entry. On-site parking is provided. Building systems include FHA propane heat and central air conditioning. The property was built in 1986, has wood-frame construction with wood siding, and is served by public water. Zoning is PC.
Key Highlights
- Approximately 2,096 SF of office space
- Top‑floor layout with private offices and open bullpen area
- Skylights and architectural ceiling lines provide natural light
Property Analytics
Property Profile
Current Use
Lease Details
Yes
Highway access
Yes
Utilities to site
NNN (Triple Net)
Lease Type
Location Intelligence
Trade Area within ½ mile
280
Businesses Nearby
Explore this area
Business Placement
Demographics for 03249, NH
7,698
Population
5,012
Households
1.5
Avg Household Size
52
Median Age
43%
College-Educated
96%
High-School Grad
38.8 sq mi
ZIP Area
198
Density / Sq Mi
$115,423
Median Household Income
$59,126
Median Earnings
$1,308
Median Rent
$388,700
Median Home Value
Market
Lease Benchmarks for Gilford, NH
$13.09 /SF/Yr
Avg Asking Price
$8.3–$16.28 /SF/Yr
Price Range
1,620 SF
Avg Space Size
Vacancy Rate% for Office in Northeast region

Questions? Ask Rey
Realmo’s AI knows this listing — price, zoning, demand, history. Ask anything.



Frequently Asked Questions
What type of property is this?
Office units - Flexible workspace includes private offices, open work areas, and dedicated support spaces.
Where is this office units located?
The property is located at 36 Country Club Road Gilford, NH.
What are key features of this property?
This property features: Approximately 2,096 SF of office space; Top‑floor layout with private offices and open bullpen area; Skylights and architectural ceiling lines provide natural light


