Triplex with Detached One-Car
New
For Lease
$2,300/Mo
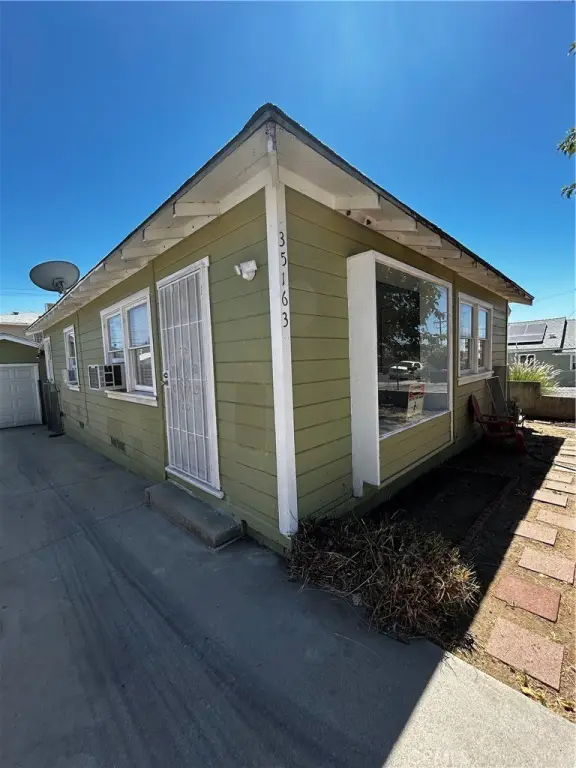
35163 Acacia Avenue, Yucaipa, CA 92399
MULTI_FAMILY - Yucaipa, CA
Property Size1,050 SF
Lot Size0.13 Acres
Days on Market2
Property Features for 35163 Acacia Avenue
General Information
Property type
Residential Multi Family
Property subtype
Triplex
Bedrooms
3
Bathrooms
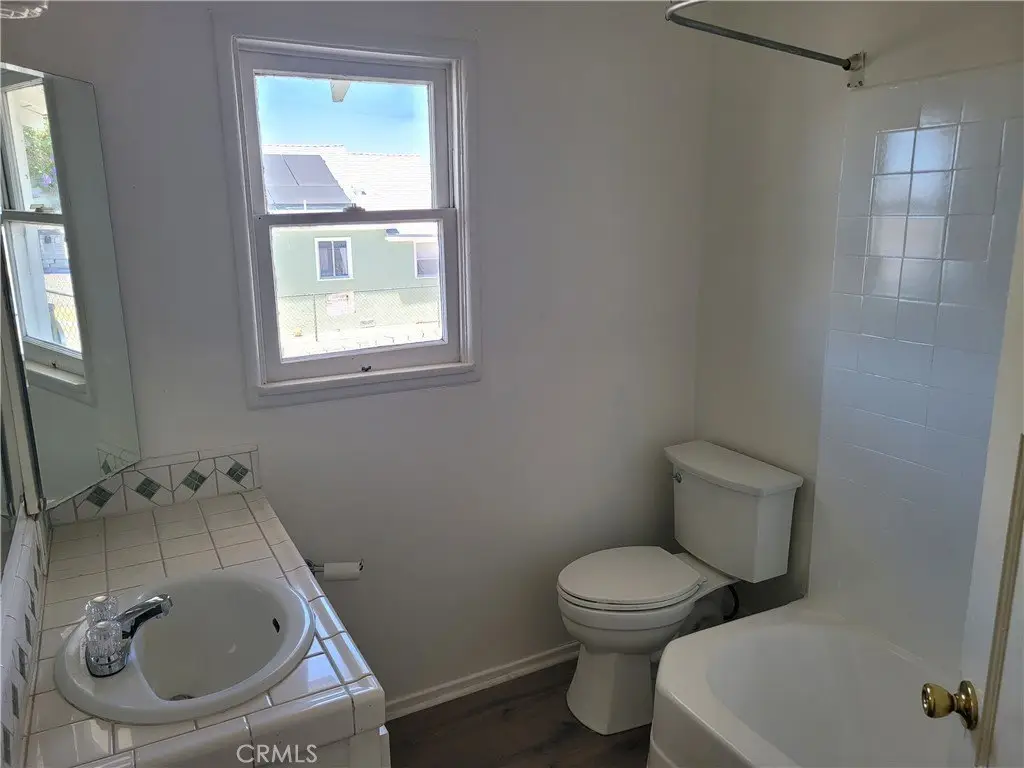
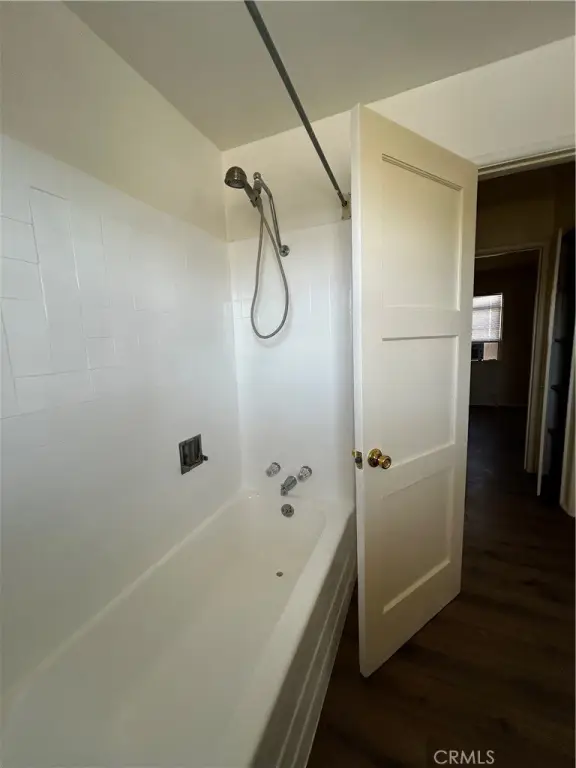
1
Full bathrooms
1
Rooms
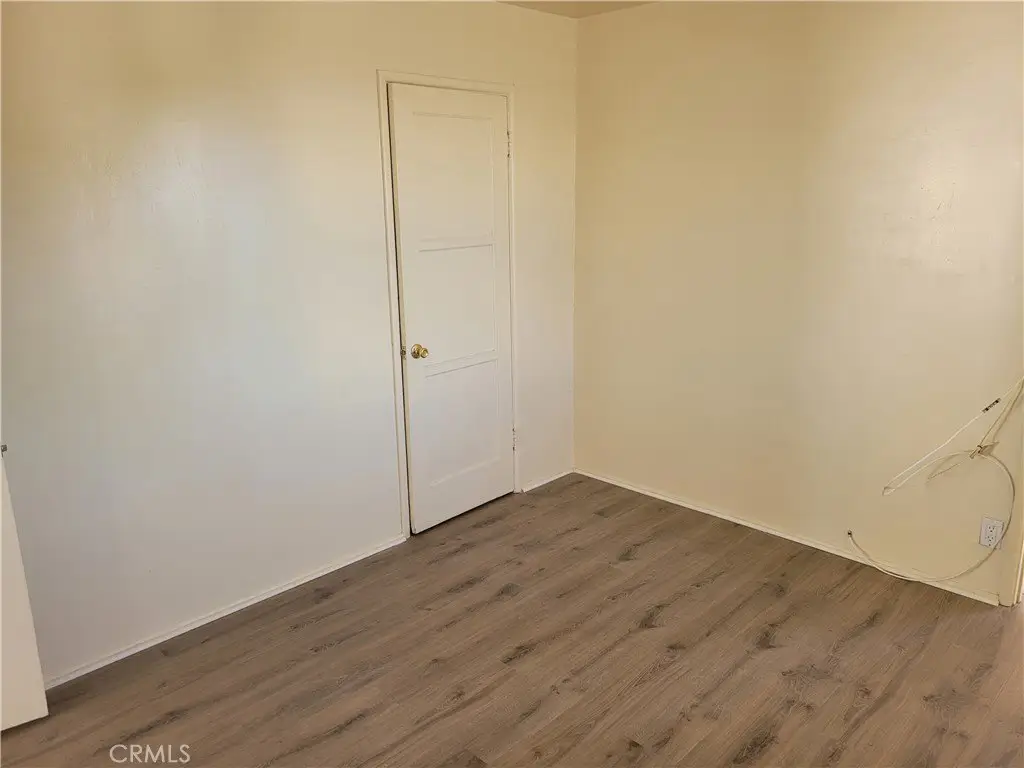
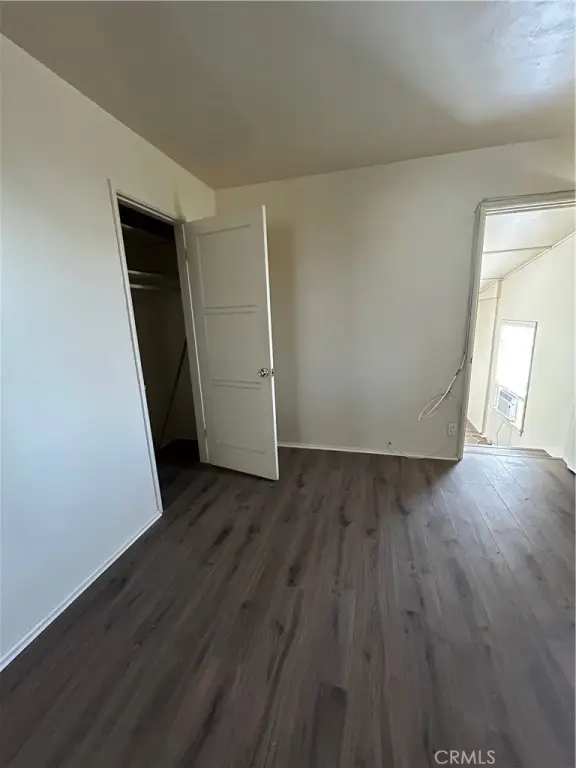
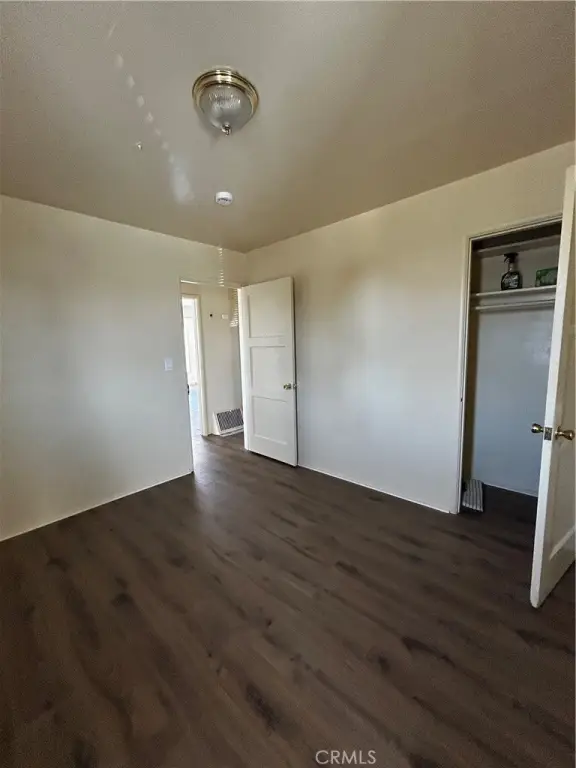
Bathroom 1, Bedroom 2, Bedroom 3, Laundry Room, Bedroom 1
Parking
4
Parking features
Driveway, Garage
Lot features
Level with Street
Elementary school district
Yucaipa/Calimesa Unified
Middle school district
Yucaipa/Calimesa Unified
High school district
Yucaipa/Calimesa Unified
Directions
Adams to Acacia turn left
Subdivision
269 - Yucaipa/Calimesa/Oak Glen
Standard status
Active
APN
0303263260000
Size
1,050 SF
Lot size
0.13 Acres
Utilities
Sewer type
Public Sewer
Heating system
Floor Furnace
Cooling system
Window Unit(s), Wall/Window Unit(s)
Water source
Public
Amenities
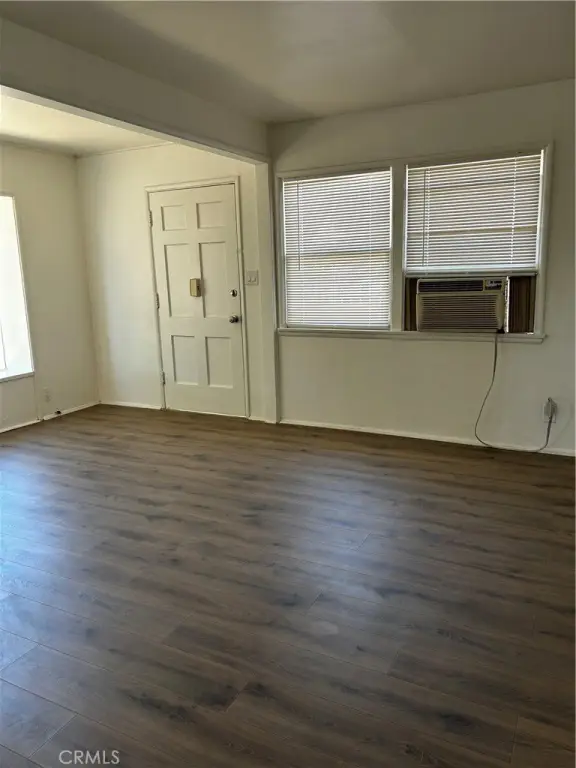
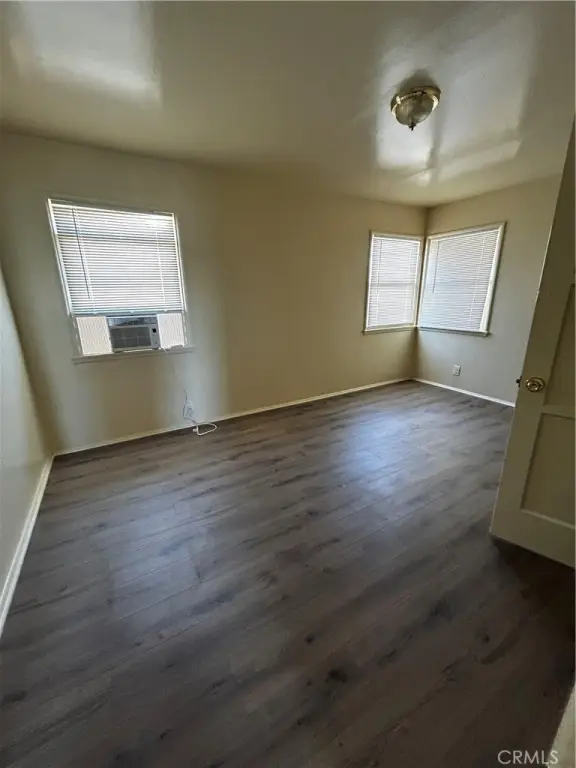
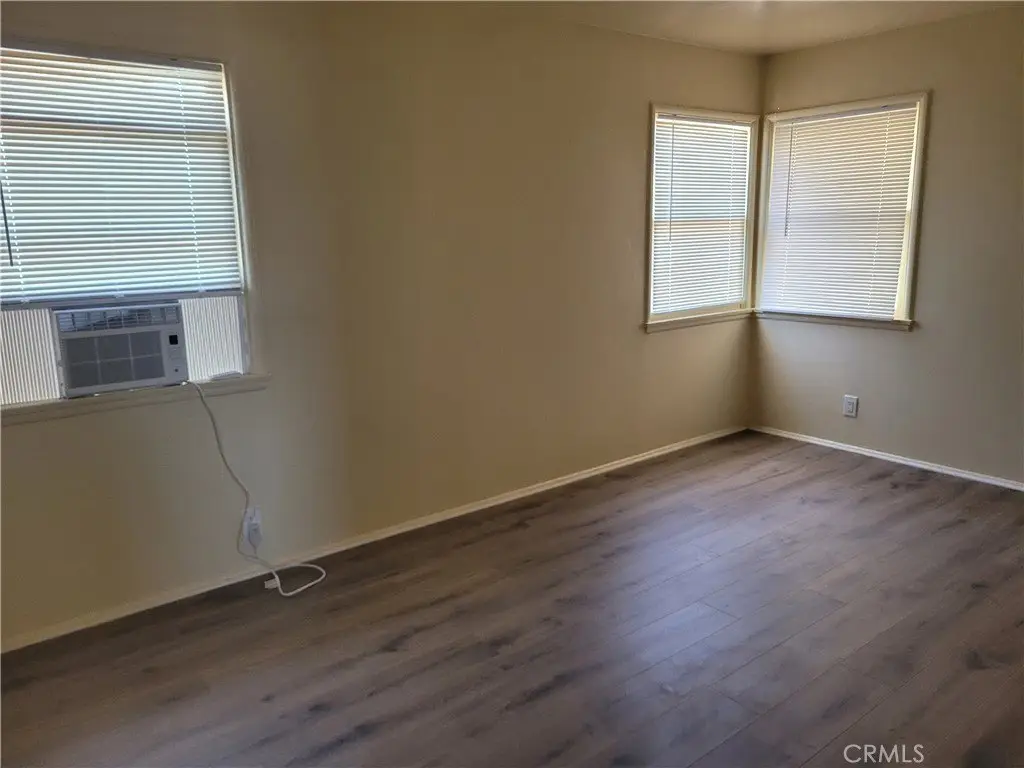
window air conditioning
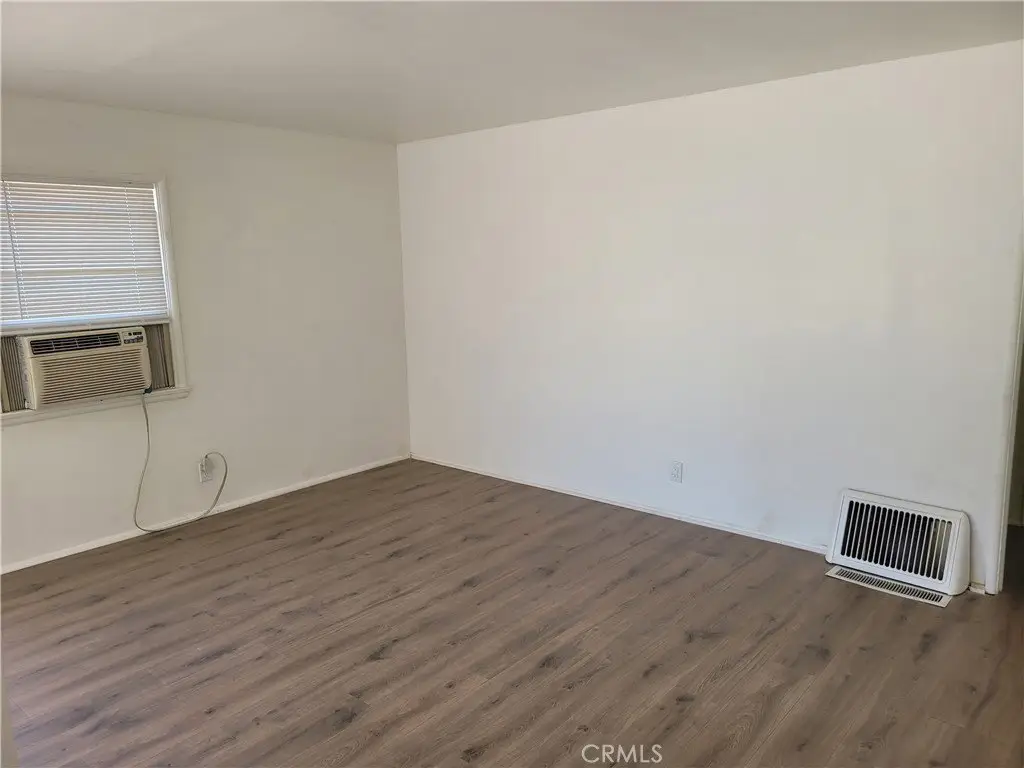
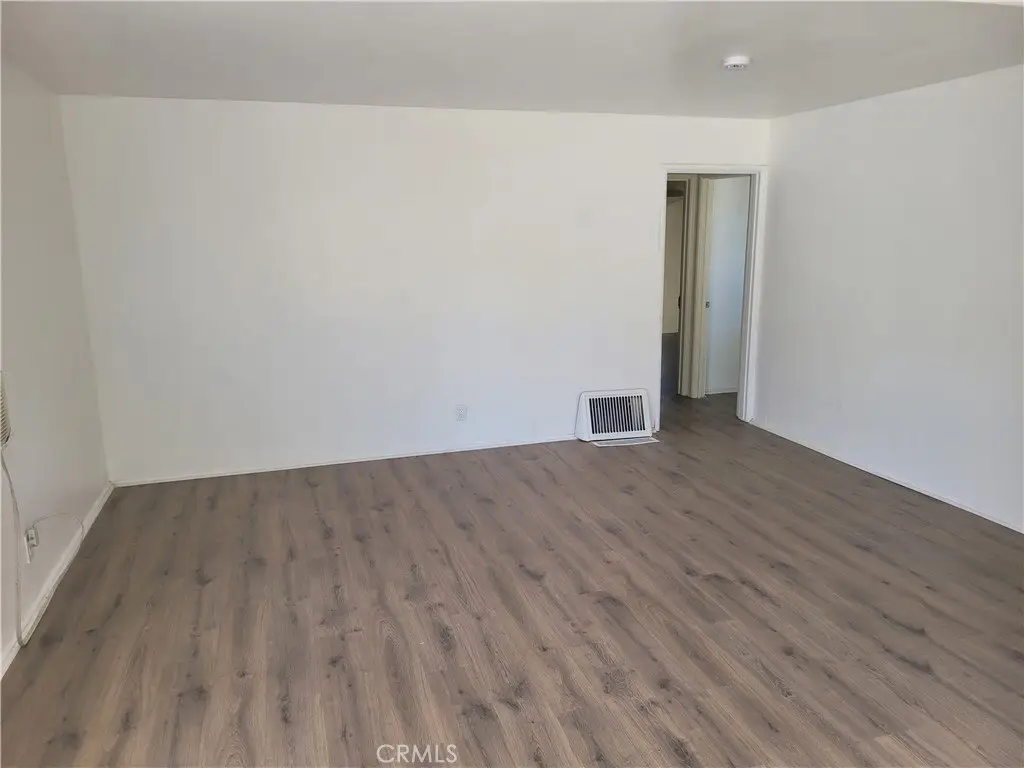
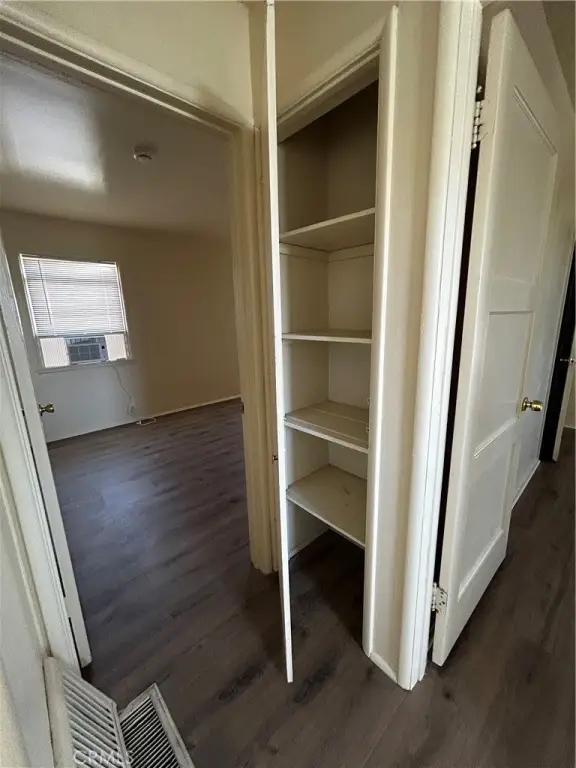
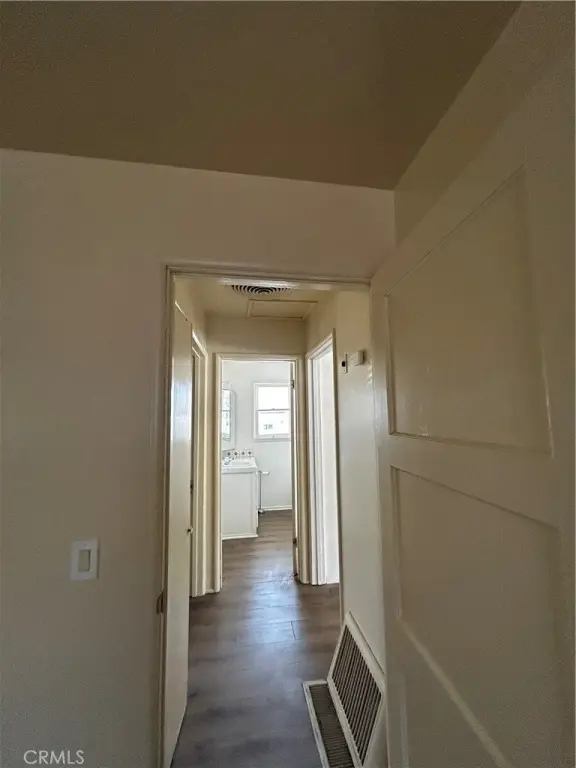
floor heater
wall heater
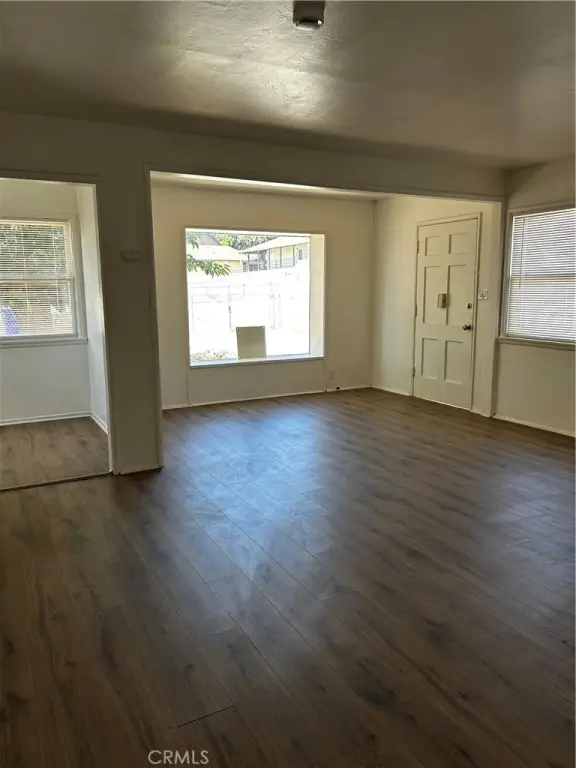
laminate flooring
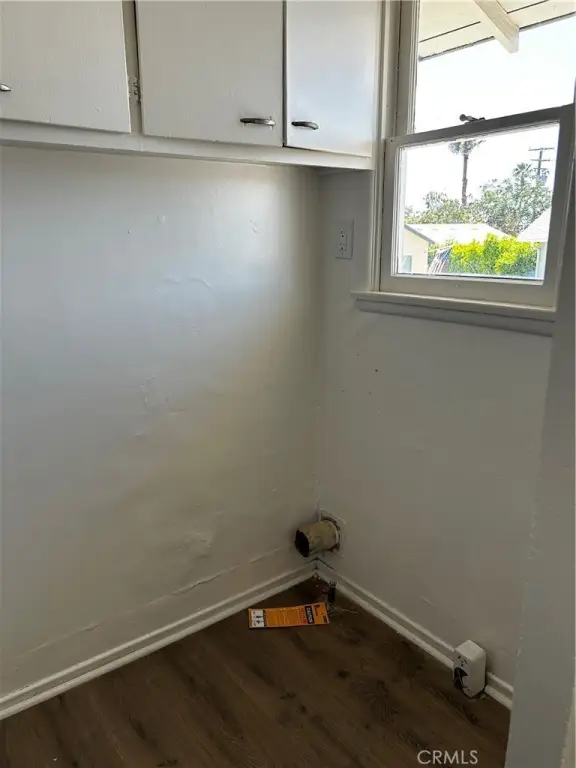
laundry hook-ups
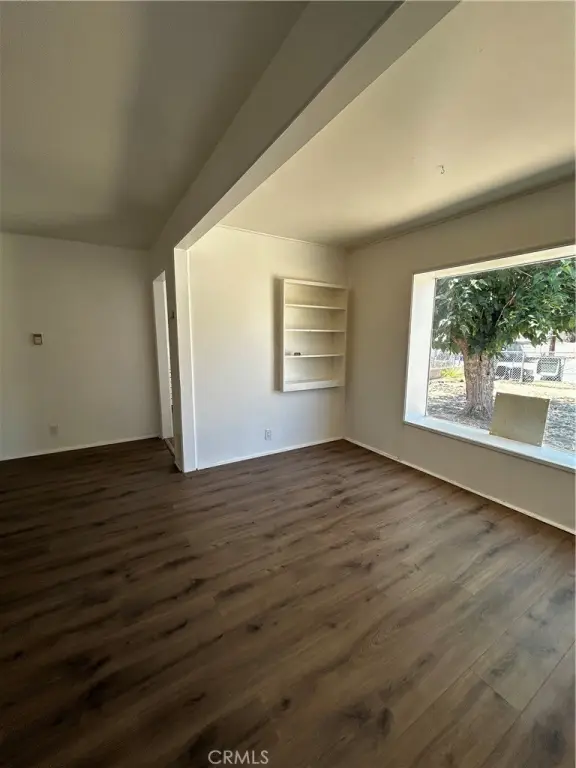
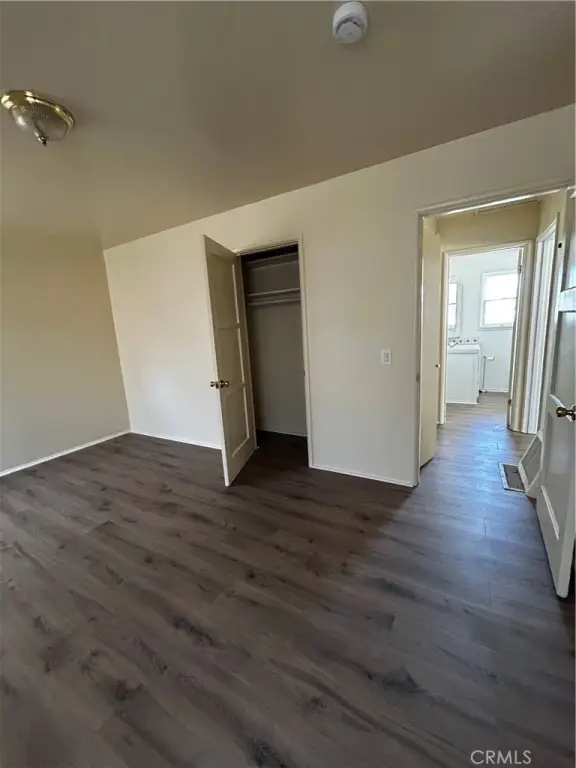
built-in shelves
Building Details
Year built
1949
Floors in Building
1
Number of units
3
Flooring type
Laminate
Listing Agency:
YUCAIPA VALLEY REAL ESTATE
(909) 790-1913
Listed By:
Marigene Sample · License #01782956
(951) 347-9644
Added: Jul 30
Changed: Jul 31
Last Checked: Jul 31 at 10:06AM
MLS# IG26165874
Copyright © 2026 California Regional Multiple Listing Service, Inc. All rights reserved. All information provided by the listing agent/broker is deemed reliable but is not guaranteed and should be independently verified.
Investment Insights
Based on property information with market context.
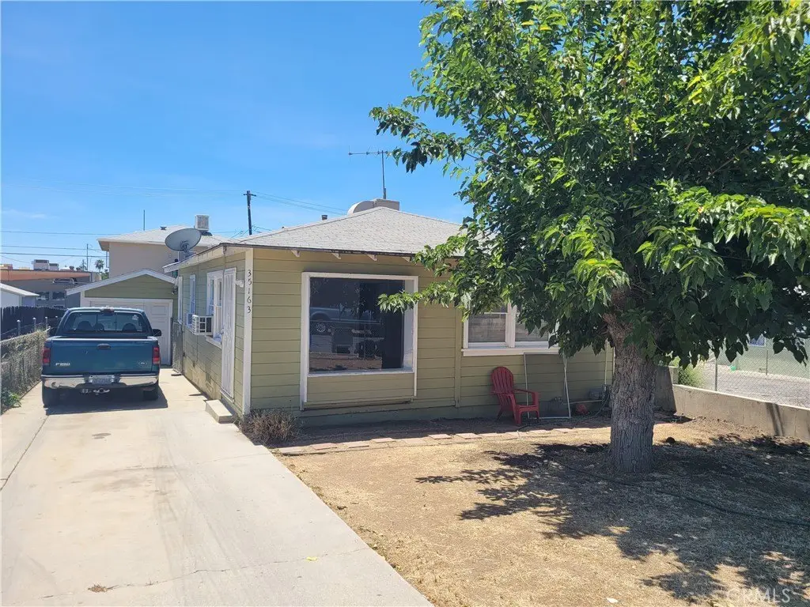
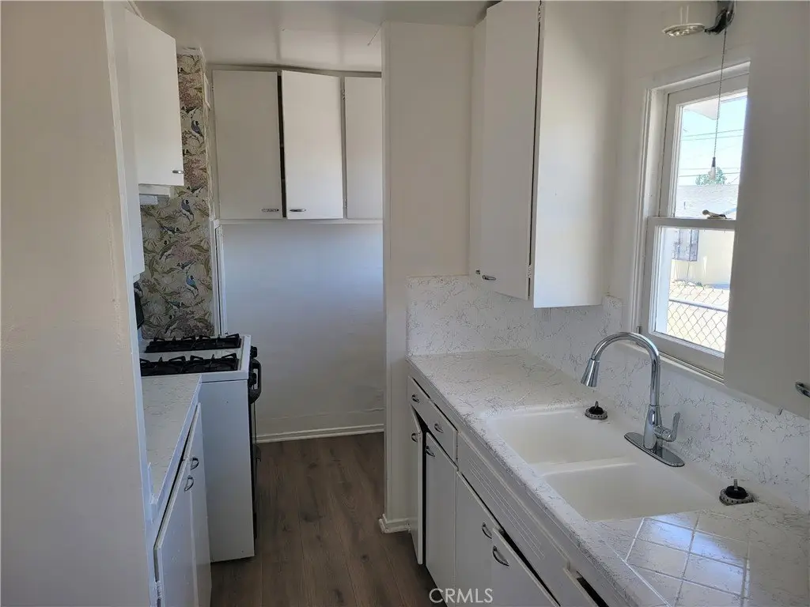
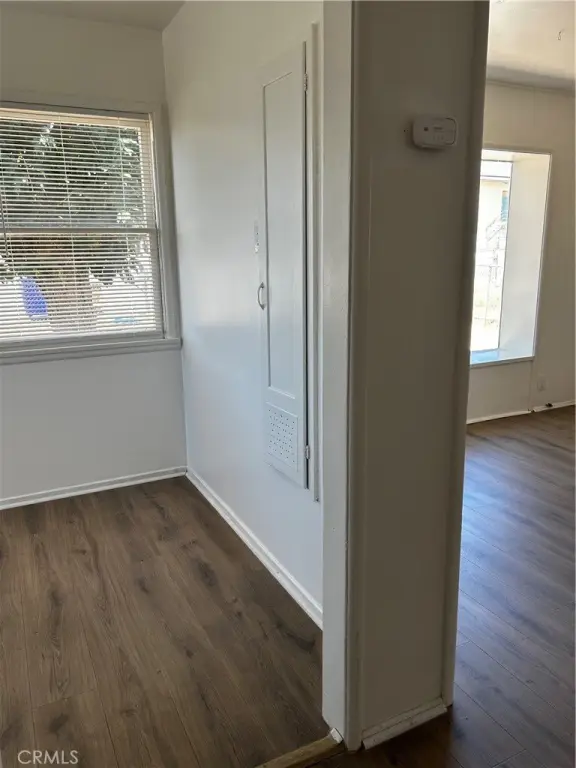
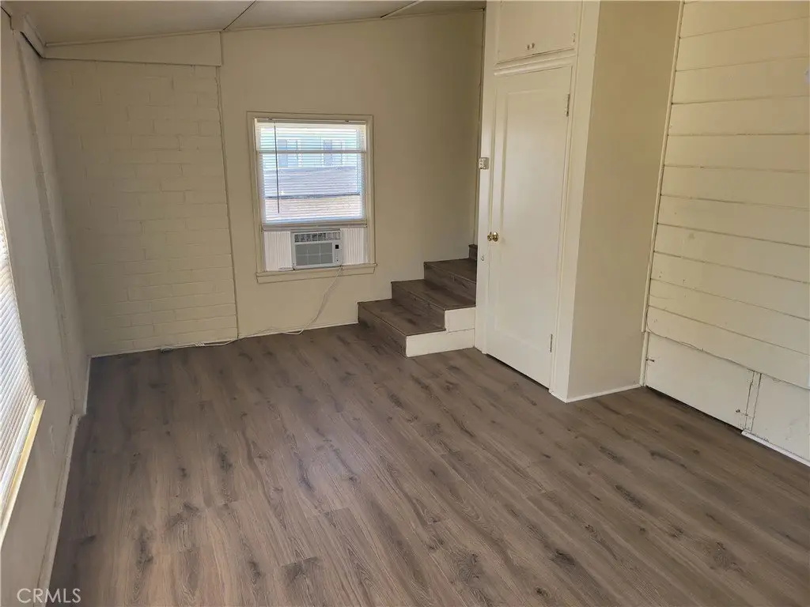
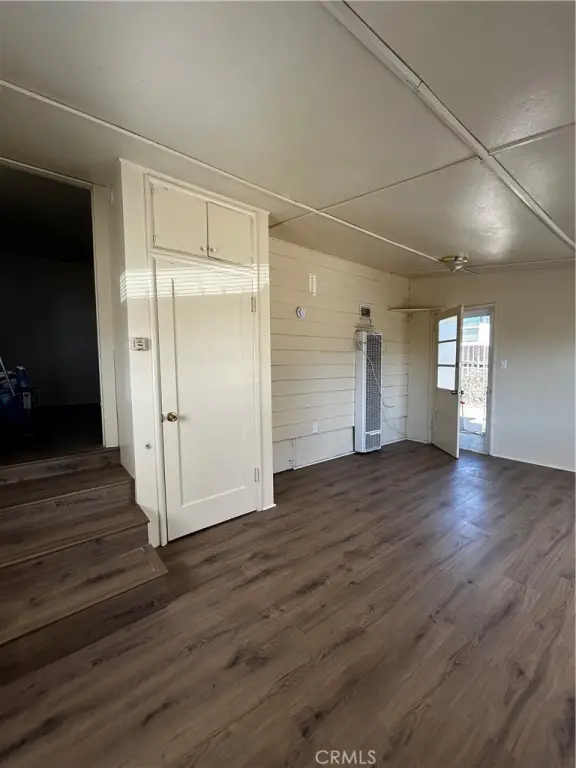
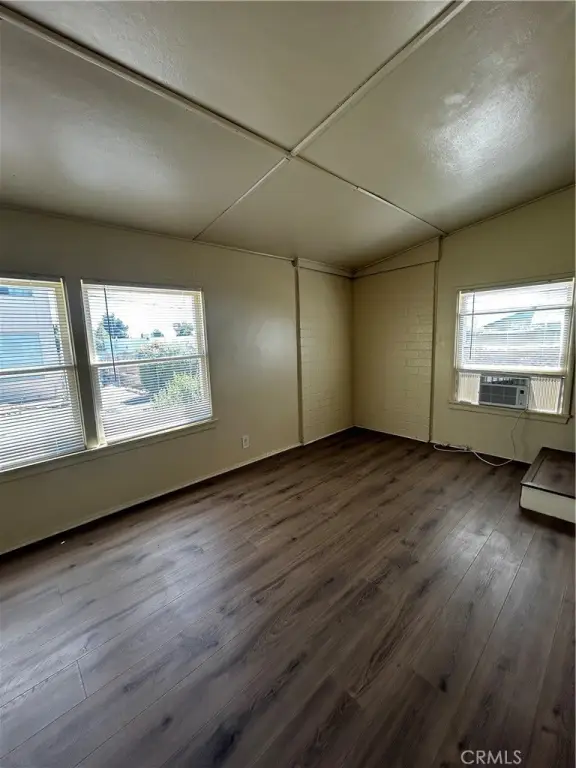
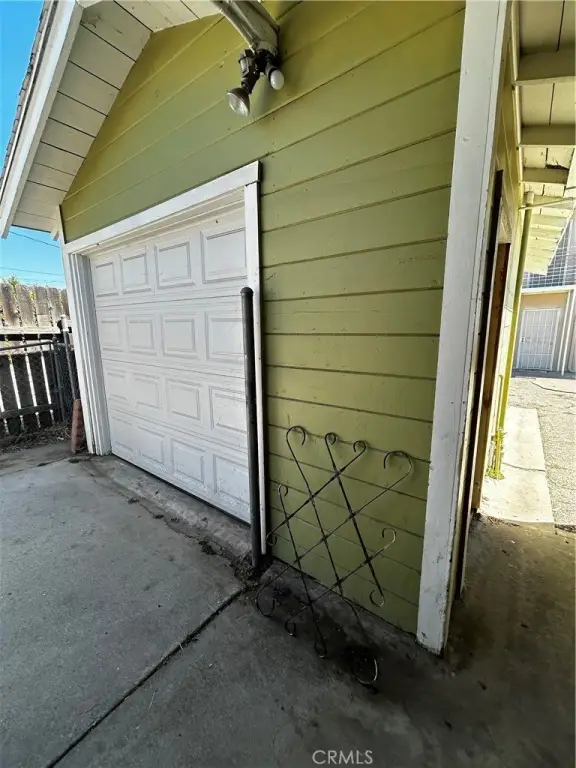
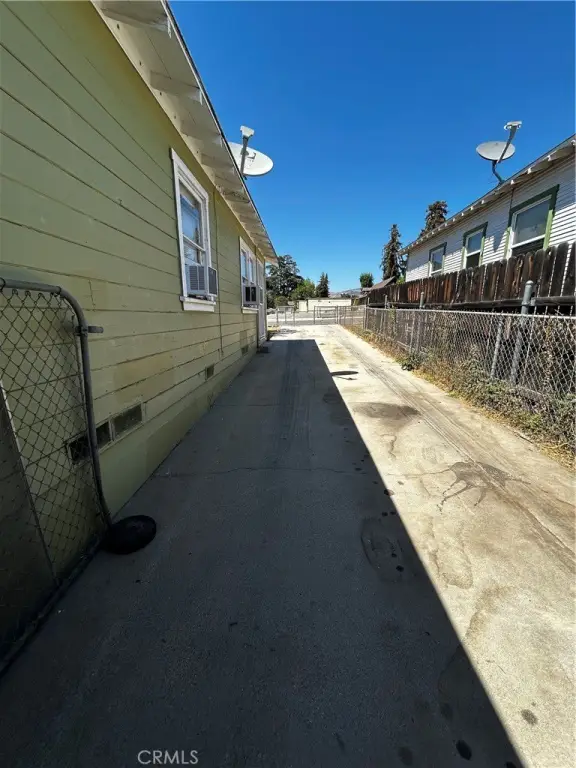
This triplex home includes a detached one-car garage with additional parking in the driveway or street. The layout provides two bedrooms plus a third bedroom/office with its own entry, along with one full bathroom. Flooring is laminate throughout. Each room has window air conditioning, the living room/hall includes a floor heater, and the third bedroom/office has a wall heater. Laundry hookups are available.
The property sits on a 0.1331-acre lot and has a 1,050-square-foot size. Public water and public sewer service are in place. Parking is available via driveway parking and the detached garage.
For showings, viewing requires an application through the Zillow app or RentSpree app. If an application was submitted within the last 30 days, it may be redirected for this address. No pets.
The property sits on a 0.1331-acre lot and has a 1,050-square-foot size. Public water and public sewer service are in place. Parking is available via driveway parking and the detached garage.
For showings, viewing requires an application through the Zillow app or RentSpree app. If an application was submitted within the last 30 days, it may be redirected for this address. No pets.
Key Highlights
- Detached one‑car garage plus additional driveway or street parking
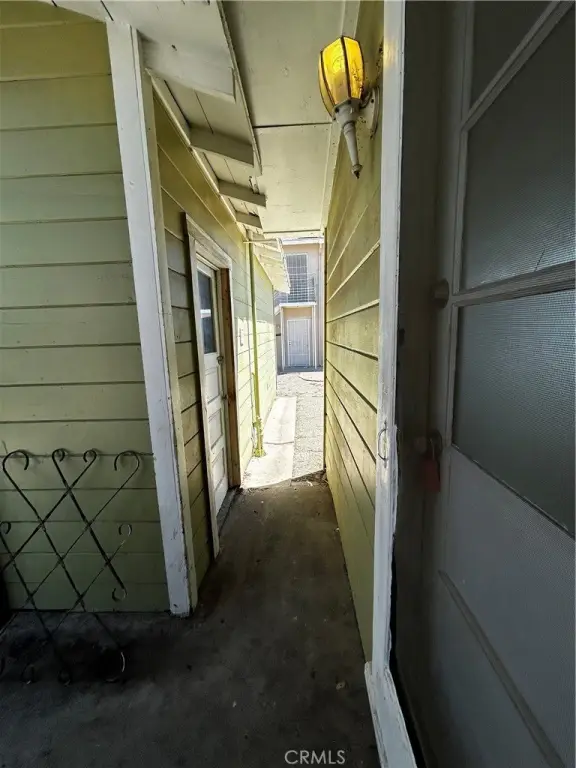
- Third bedroom/office with its own entry
- Window air conditioning in each room plus floor heater in living room/hall and wall heater in office
Property Analytics
Property Profile
Current Use
Lease Details
Multi-tenant
Tenancy
NNN (Triple Net)
Lease Type
$3.94 /SF/Yr
CAM
Location Intelligence
Trade Area within ½ mile
598
Businesses Nearby
Explore this area
Business Placement
Demographics for 92399, CA
55,794
Population
19,382
Households
2.9
Avg Household Size
40
Median Age
26%
College-Educated
89%
High-School Grad
53.6 sq mi
ZIP Area
1,041
Density / Sq Mi
$94,718
Median Household Income
$46,011
Median Earnings
$1,658
Median Rent
$472,400
Median Home Value
Market
Vacancy Rate% for Multifamily in West region

Questions? Ask Rey
Realmo’s AI knows this listing — price, zoning, demand, history. Ask anything.





Frequently Asked Questions
What type of property is this?
Triplex - Triplex unit offers three bedrooms, including an office with its own entry, plus window and wall/window cooling and laundry hookups.
Where is this triplex located?
The property is located at 35163 Acacia Avenue Yucaipa, CA.
What is the lease rate?
The lease rate is $2,300 /Mo.
What are key features of this property?
This property features: Detached one‑car garage plus additional driveway or street parking; Third bedroom/office with its own entry; Window air conditioning in each room plus floor heater in living room/hall and wall heater in office


