Mixed-Use Building with
For Sale
$175,000
Pending
3511 Glenmore Avenue, Cheviot, OH 45211
Commercial Sale, Cheviot, OH
Property Size2,856 SF
Lot Size0.17 Acres
Days on Market37
Property Features for 3511 Glenmore Avenue
General Information
Property type
Commercial Sale
Property subtype
Other
Parking features
On Street
Exterior features
Sidewalks
Directions
Harrison Ave to Glenmore Ave
Subdivision
Hamilton-W04
Standard status
Pending
APN
551-0009-0248-00
Size
2,856 SF
Lot size
0.17 Acres
Utilities
Heating system
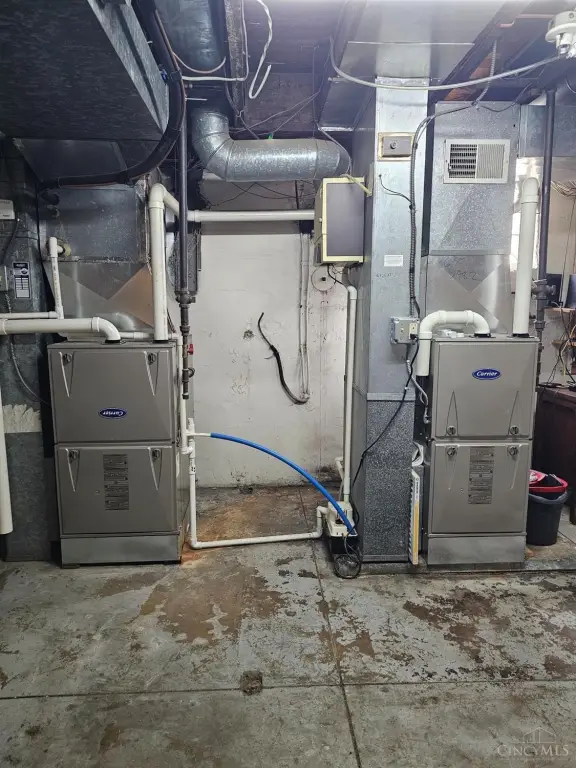
Natural Gas, Forced Air
Building Details
Year built
1912
Flooring type
Vinyl, Tile
Building materials
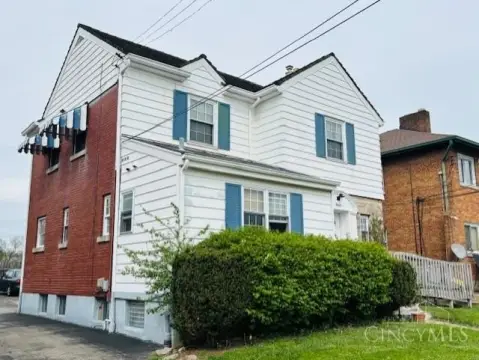
Aluminum Siding, Brick
Roof type
Shingle
Listing Agency:
eXp Realty
(216) 242-2322
Listed By:
Sandi Wethington
(866) 212-4991
Added: Jul 23
Changed: Aug 21
Last Checked: Aug 28 at 9:06PM
MLS# 1887785
Copyright © 2026 MLS of Greater Cincinnati, Inc. All rights reserved. All information provided by the listing agent/broker is deemed reliable but is not guaranteed and should be independently verified.
Investment Insights
Based on property information with market context.
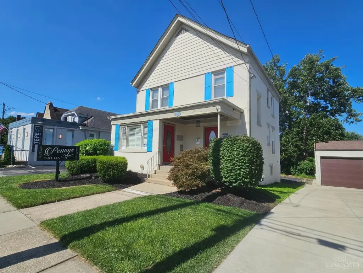
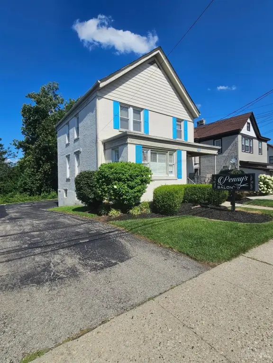
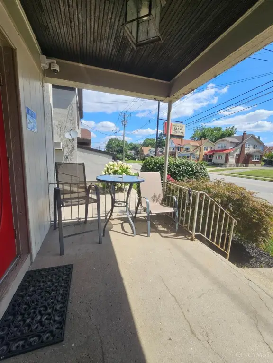
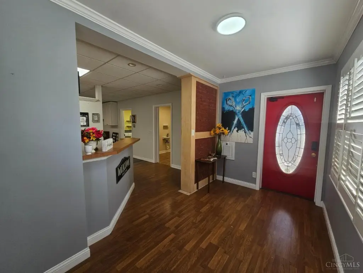
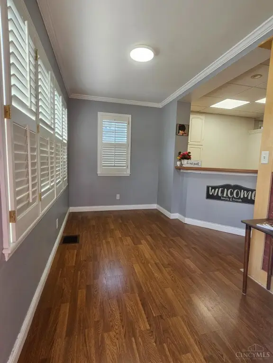
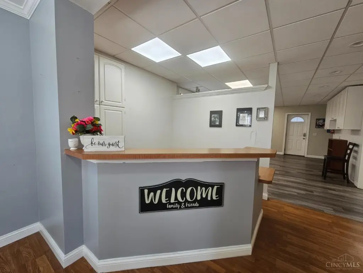
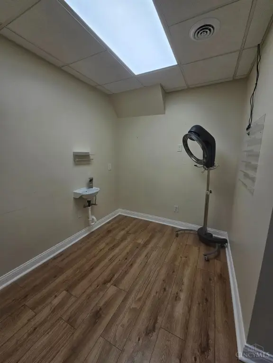
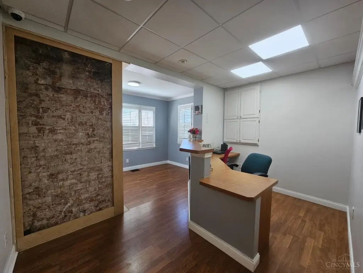
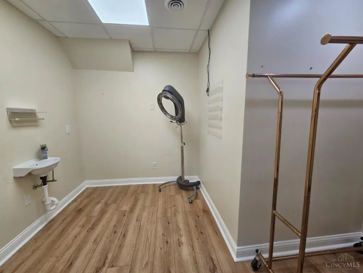
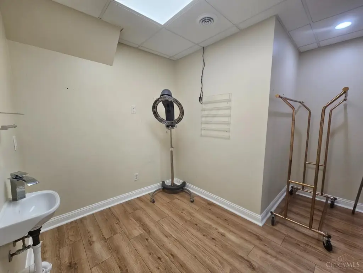
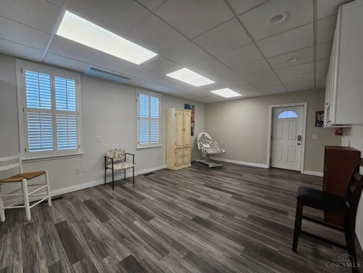
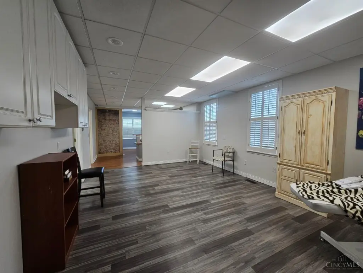
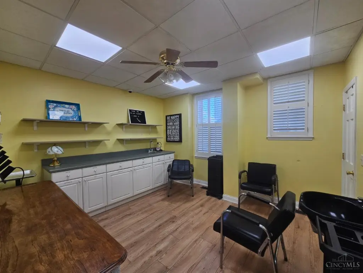
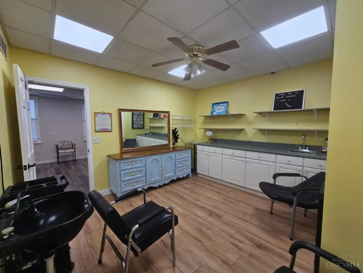
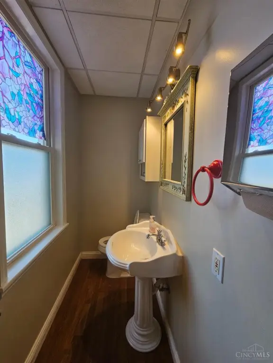
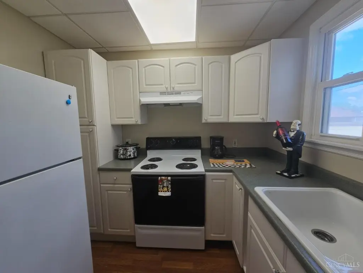
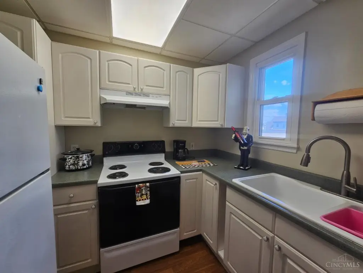
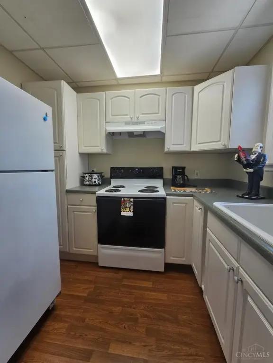
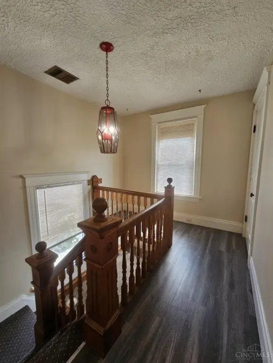
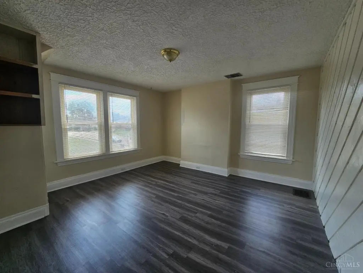
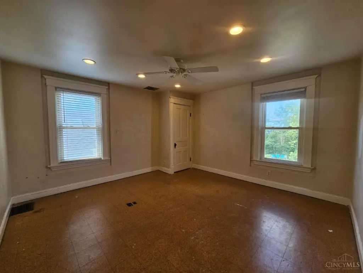
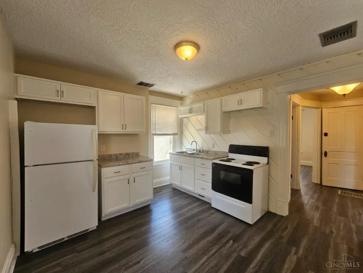
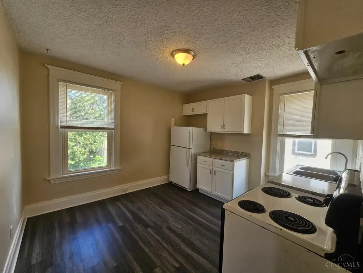
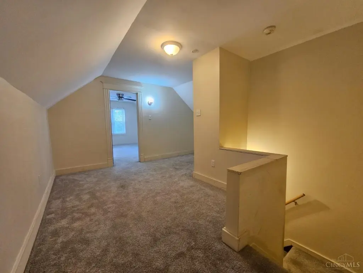
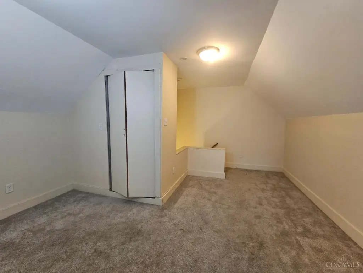
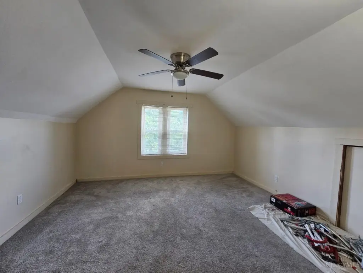
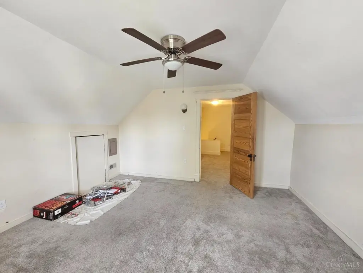
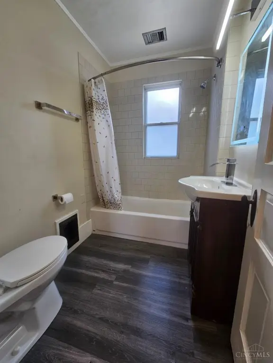
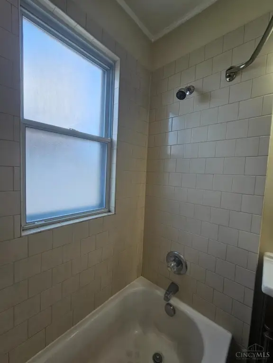
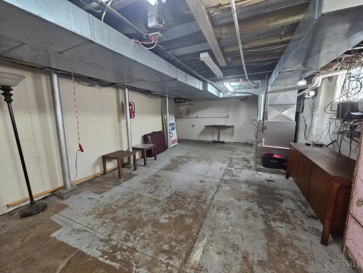
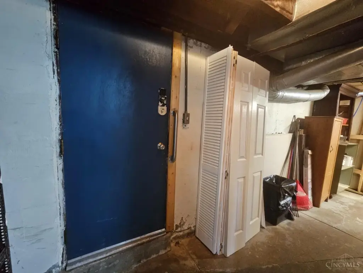
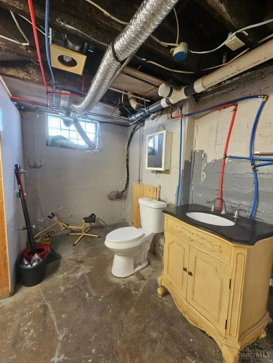
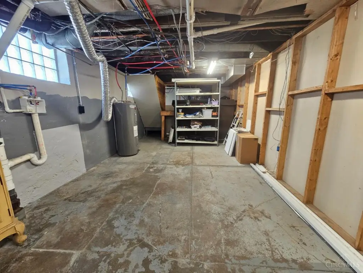
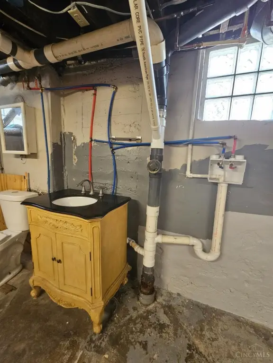
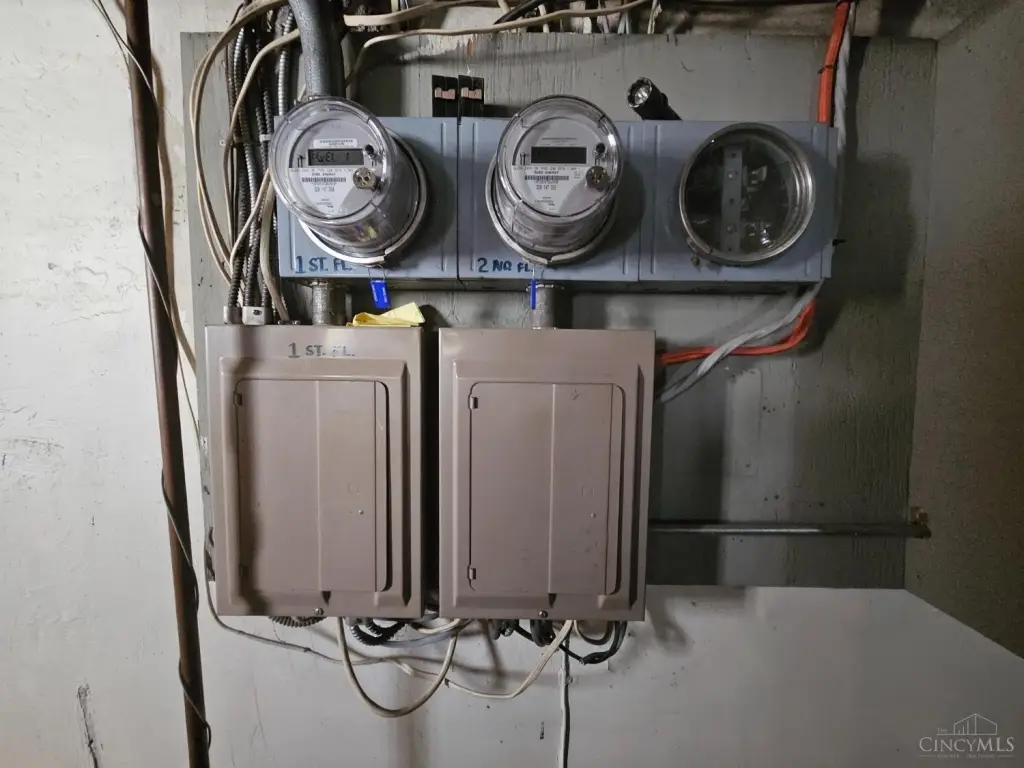
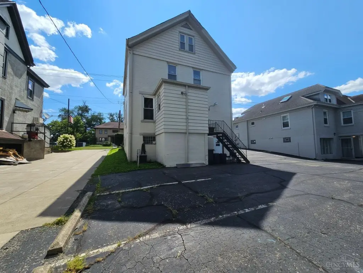
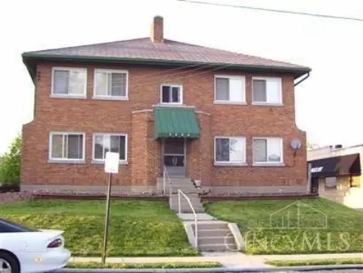
This 2,856-square-foot mixed-use property includes a first-floor salon arrangement with a foyer, reception area, open salon space, two additional sink-equipped rooms, a full kitchen, and a half bath. The second- and third-floor apartment provides two bedrooms, an eat-in kitchen, living room, study, and full bath. A walkout basement adds another full bath. Separate HVAC systems and breaker boxes serve the commercial and residential areas.
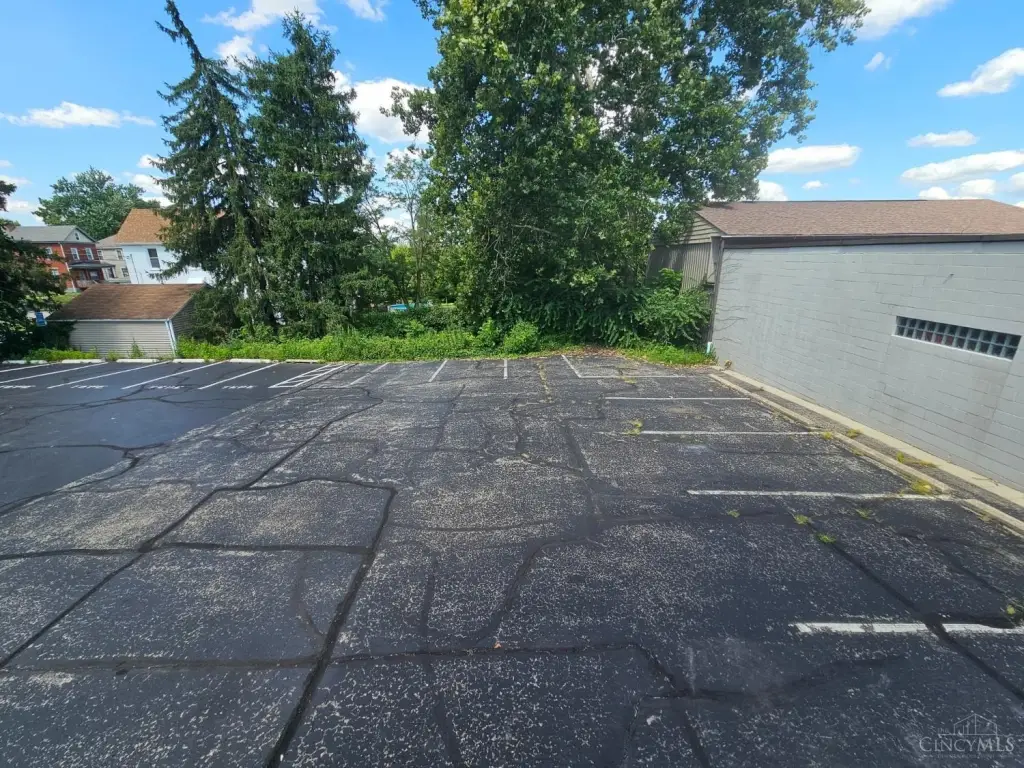
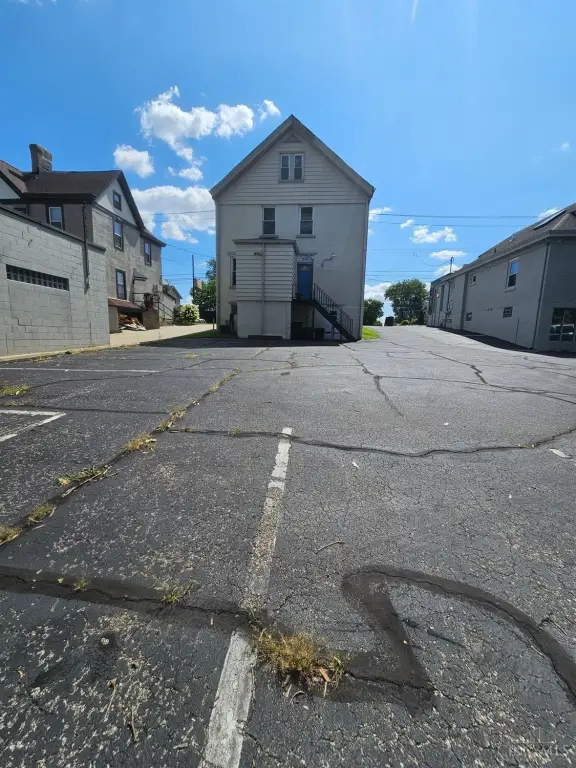
Built in 1912 on 0.172 acres, the building features aluminum siding, brick, tile and vinyl flooring, natural-gas forced-air heat, and a shingle roof. Parking includes an eight-car lot and on-street spaces. Located at 3511 Glenmore Avenue in Cheviot, Ohio, the property also has sidewalks and is offered for immediate occupancy on an as-is basis.
Built in 1912 on 0.172 acres, the building features aluminum siding, brick, tile and vinyl flooring, natural-gas forced-air heat, and a shingle roof. Parking includes an eight-car lot and on-street spaces. Located at 3511 Glenmore Avenue in Cheviot, Ohio, the property also has sidewalks and is offered for immediate occupancy on an as-is basis.
Key Highlights
- 2,856 SF mixed‑use building on 0.172 acres
- First‑floor salon layout with reception, salon area, two sink rooms, kitchen, and half bath
- Two‑bedroom apartment spans the second and third floors
Property Analytics
Property Profile
Current Use
Lease Details
1
Residential units
Location Intelligence
Trade Area within ½ mile
576
Businesses Nearby
Explore this area
Business Placement
Demographics for 45211, OH
37,868
Population
17,169
Households
2.2
Avg Household Size
37
Median Age
29%
College-Educated
89%
High-School Grad
9.0 sq mi
ZIP Area
4,208
Density / Sq Mi
$54,582
Median Household Income
$39,788
Median Earnings
$915
Median Rent
$156,600
Median Home Value

Questions? Ask Rey
Realmo’s AI knows this listing — price, zoning, demand, history. Ask anything.

Frequently Asked Questions
What type of property is this?
Mixed-use property - The property combines a salon layout with a separate apartment and dedicated HVAC systems.
Where is this mixed-use property located?
The property is located at 3511 Glenmore Avenue Cheviot, OH.
What is the asking price?
The asking price for this property is $175,000.
What are key features of this property?
This property features: 2,856 SF mixed‑use building on 0.172 acres; First‑floor salon layout with reception, salon area, two sink rooms, kitchen, and half bath; Two‑bedroom apartment spans the second and third floors


