Second-Floor Office
For Lease
$750/Mo

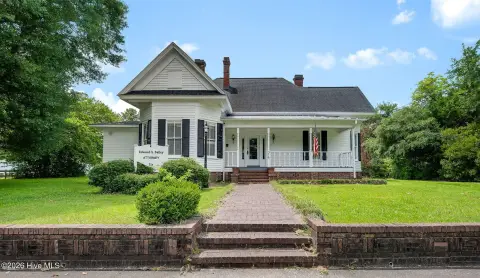
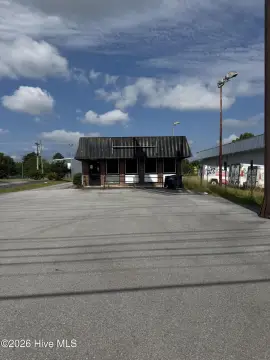
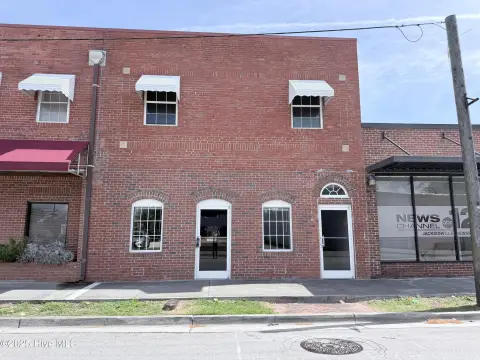
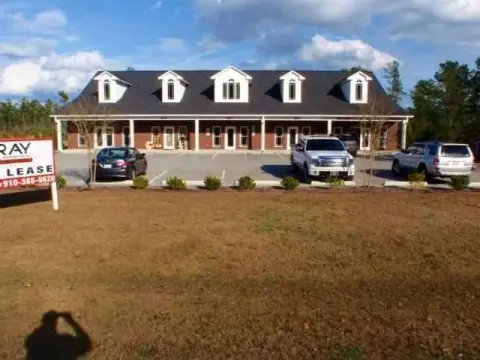
3466 Henderson Drive, Jacksonville, NC 28546
Commercial Lease, Jacksonville, NC
Space Size160 SF
Lot Size1.22 Acres
Days on Market244
Property Features for 3466 Henderson Drive
General Information
Property type
Commercial Lease
Property subtype
Other
Zoning
CC
Parking
2
Parking features
Off Street, Parking Lot
Subdivision
Not In Subdivision
Lot features
Corner Lot
Directions
Western Blvd to Henderson Drive, Building is on left
Standard status
Active
APN
339g-39
Size
160 SF
Lot size
1.22 Acres
Taxes and HOA fees
Tax Year
2025
Tax Description
Western Blvd to Henderson Drive, Building is on left
Tax Annual Amount
19271
Expense value
750
Expense
SecurityDeposit
Expense freq.
One Time
Legal Description
Western Blvd to Henderson Drive, Building is on left
Utilities
Heating system
Electric (Heating)
Amenities
restrooms on site
Building Details
Year built
1995
Listing Agency:
HomeTown Property Management and Rentals
Listed By:
Stacie Missel · License #307796
(910) 455-0307
Added: Jan 22
Changed: Aug 19
Last Checked: Sep 23 at 8:06AM
MLS# 100550643
Copyright © 2026 Hive MLS. All rights reserved. All information provided by the listing agent/broker is deemed reliable but is not guaranteed and should be independently verified.
Investment Insights
Based on property information with market context.


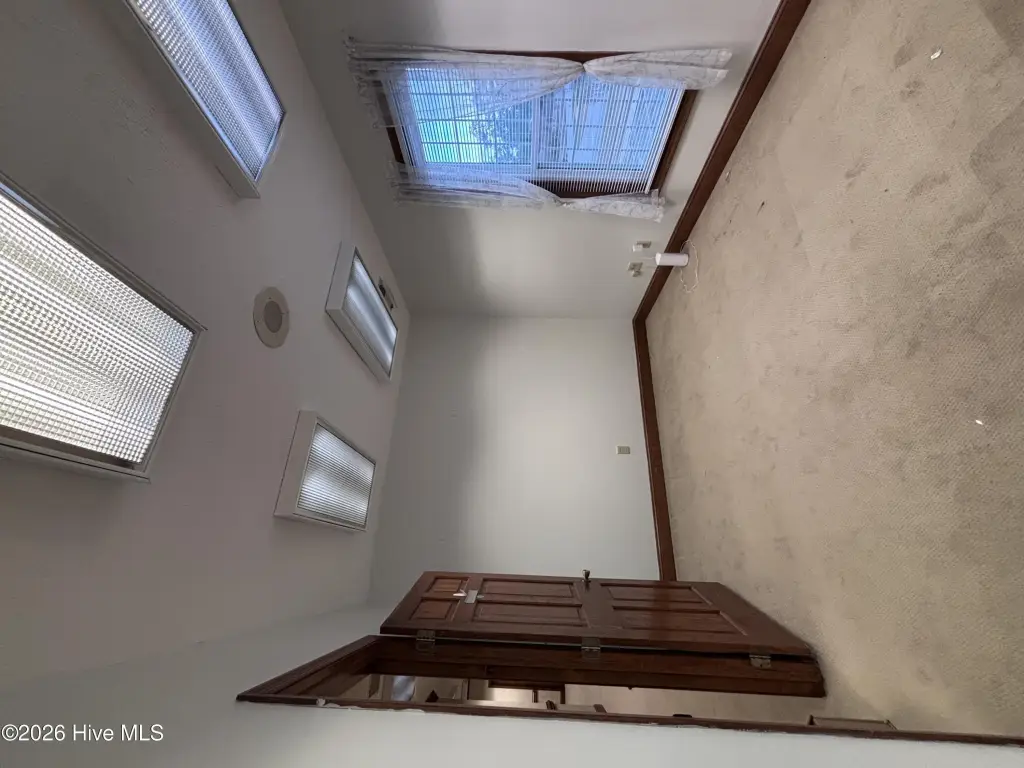
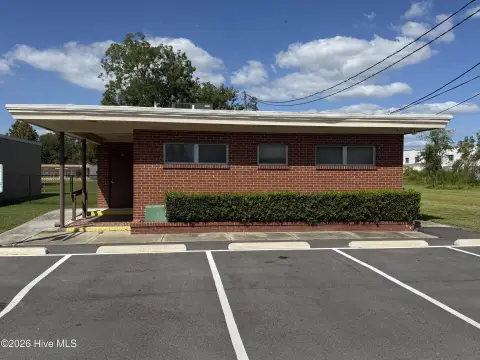
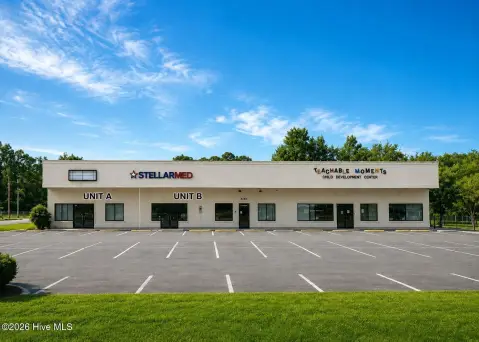
This 160-square-foot office unit occupies the second floor and measures 16 by 10 feet. The space includes a desk, while power, water, and trash service are included. Electric heating and on-site restrooms support day-to-day office use.
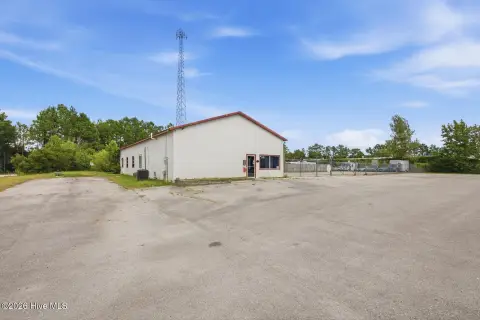
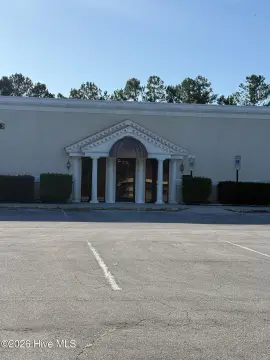
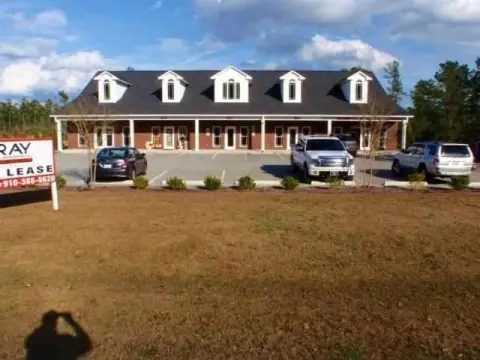
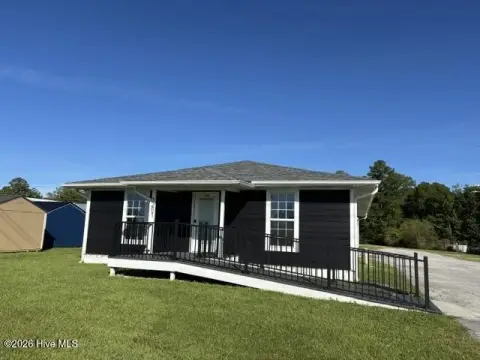
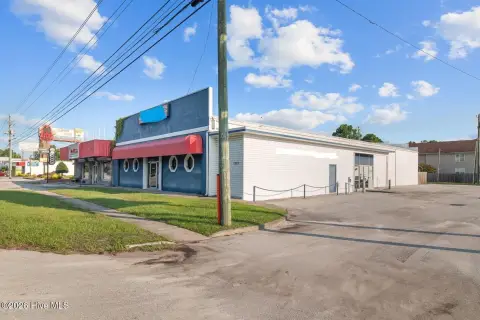
The property is located at 3466 Henderson Drive in Jacksonville, near Western Blvd, restaurants, and shopping. Parking is available in an off-street lot. Lease terms include month-to-month, three-month, and six-month options, providing flexibility for different occupancy needs. The property is zoned CC and was built in 1995.
The property is located at 3466 Henderson Drive in Jacksonville, near Western Blvd, restaurants, and shopping. Parking is available in an off-street lot. Lease terms include month-to-month, three-month, and six-month options, providing flexibility for different occupancy needs. The property is zoned CC and was built in 1995.
Key Highlights
- 160 square feet with a 16x10 second‑floor office layout
- Desk, power, water, and trash included
- On‑site restrooms and electric heating
Property Analytics
Unlock full access to Insights
Subscribe to Realmo Intelligence
Open Analytics
Current Use
Lease Details
Yes
Utilities to site
NNN (Triple Net)
Lease Type
$8.44 /SF/Yr
CAM
Location Intelligence
Trade Area within ½ mile
766
Businesses Nearby
Explore this area
Business Placement
Demographics for 28546, NC
48,547
Population
21,387
Households
2.3
Avg Household Size
30
Median Age
25%
College-Educated
95%
High-School Grad
103.9 sq mi
ZIP Area
467
Density / Sq Mi
$60,552
Median Household Income
$39,487
Median Earnings
$1,174
Median Rent
$212,200
Median Home Value
Check the figures for this property
Cap Rate, Value Estimation, Potential NOI and more
View Realmo Analytics
Market
Lease Benchmarks for Jacksonville, NC
$21.36 /SF/Yr
Avg Asking Price
$1–$56.25 /SF/Yr
Price Range
5,373 SF
Avg Space Size
This space is priced 163% above the average of $21.36 /SF/Yr.
Vacancy Rate% for Office in South region

Questions? Ask Rey
Realmo’s AI knows this listing — price, zoning, demand, history. Ask anything.

Frequently Asked Questions
What type of property is this?
Office units - Compact office suite with a desk, utilities, and on-site restrooms included.
Where is this office units located?
The property is located at 3466 Henderson Drive Jacksonville, NC.
What is the lease rate?
The lease rate is $750/Mo.
What are key features of this property?
This property features: 160 square feet with a 16x10 second‑floor office layout; Desk, power, water, and trash included; On‑site restrooms and electric heating


