Up-Down Duplex Income
For Sale
Under Contract
$350,000
3415 Poly Drive, Billings, MT 59102
MULTI_FAMILY - Other - Billings, MT
Property Size2,519 SF
Lot Size0.18 Acres
Price / SF$138.94
Days on Market14
Property Features for 3415 Poly Drive
General Information
Property type
Residential Multi Family
Property subtype
Duplex
Zoning description
N3 - Suburban Neighborhood Residential
Bedrooms
5
Full bathrooms
2
Rooms
Bathroom 2, Bedroom 3, Bedroom 4, Bedroom 1, Bathroom 1, Bedroom 2, Bedroom 5
Patio and Porch features
Deck, Patio
Exterior features
Fence
Fencing
Fenced
Subdivision
Goyer
Lot features
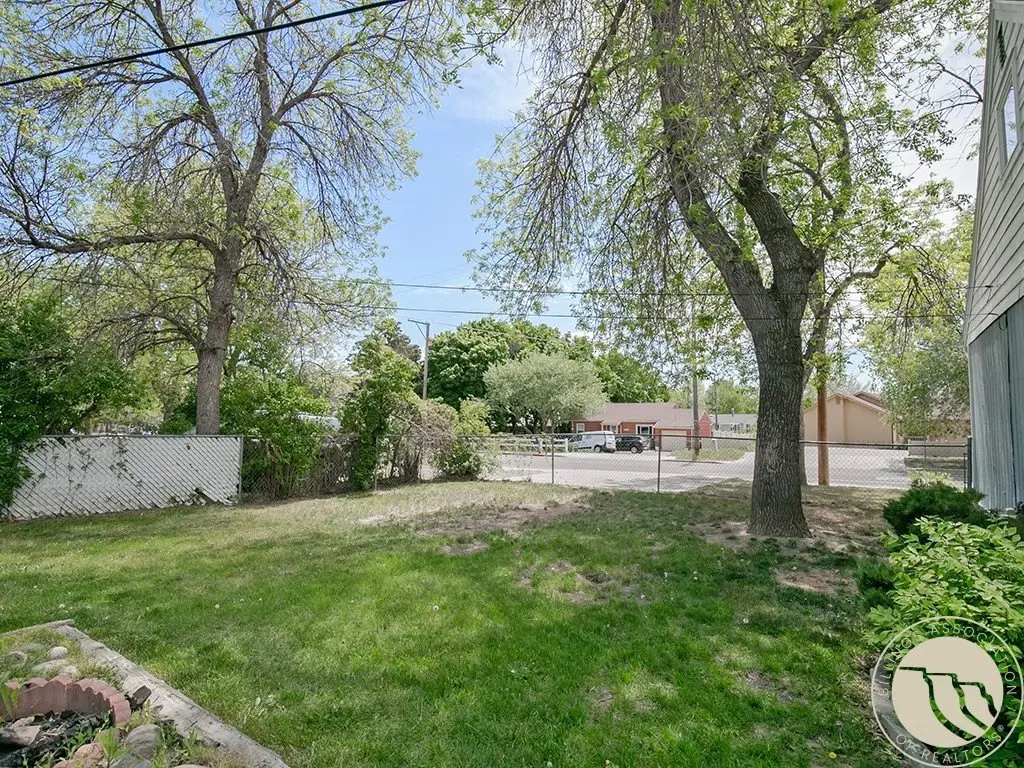
Corner Lot, Trees
Elementary school
Boulder
Middle school
Will James
High school
Senior High
Standard status
Active Under Contract
APN
A08027
Size
2,519 SF
Lot size
0.18 Acres
Taxes and HOA fees
Tax Description
GOYER SUBD, S34, T01 N, R25 E, BLOCK 1, Lot 1, (LESS 144.5 SQ FT - STREET)
Tax Annual Amount
1854
Legal Description
GOYER SUBD, S34, T01 N, R25 E, BLOCK 1, Lot 1, (LESS 144.5 SQ FT - STREET)
Utilities
Sewer type
Public Sewer
Heating system
Natural Gas, Forced Air
Cooling system
Central Air
Water source
Public
Building Details
Year built
1955
Floors in Building
2
Number of units
2
Building materials
Masonite
Roof type
Asphalt, Shingle
Architectural style
Other
Listing Agency:
4 Seasons Real Estate
(406) 670-9799
Listed By:
Lanissa Fortner · License #RRE-BRO-LIC-13590
(406) 670-9799
Added: Jul 18
Changed: Jul 23
Last Checked: Jul 31 at 2:06PM
MLS# 359420
Copyright © 2026 Billings Association of Realtors. All rights reserved. All information provided by the listing agent/broker is deemed reliable but is not guaranteed and should be independently verified.
Investment Insights
Based on property information with market context.
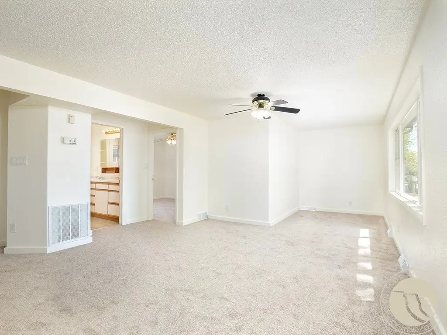
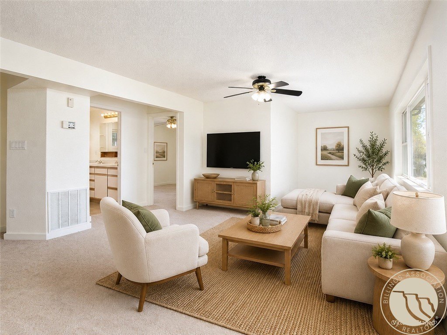
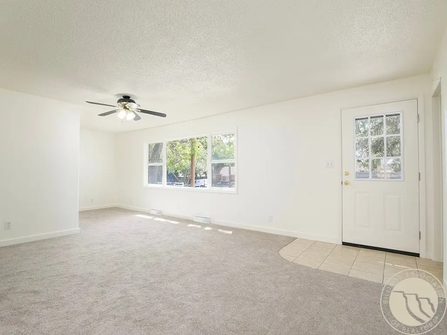
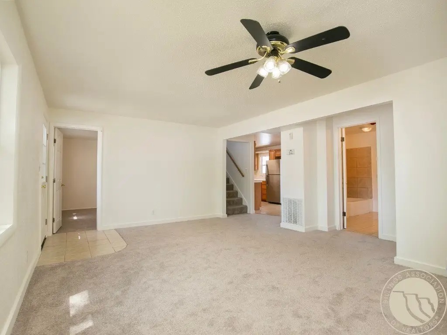
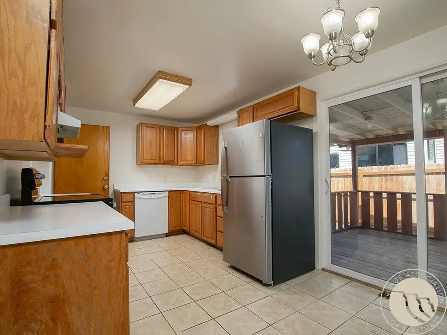
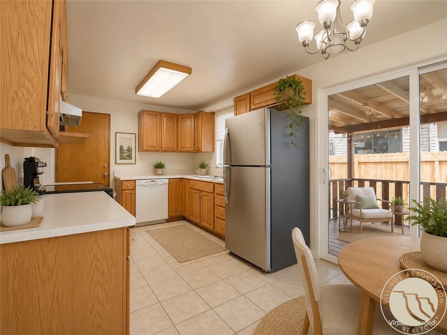
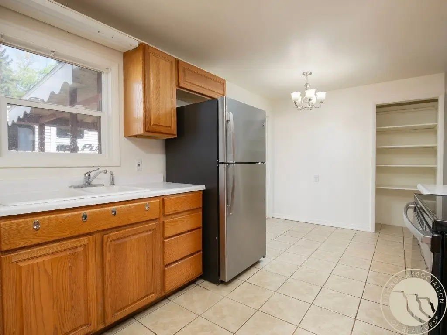
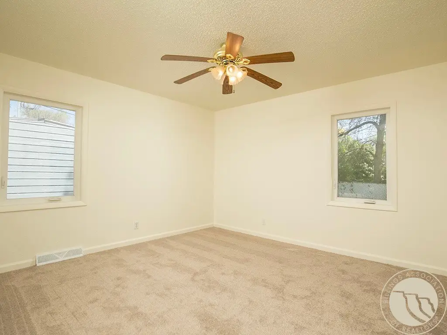
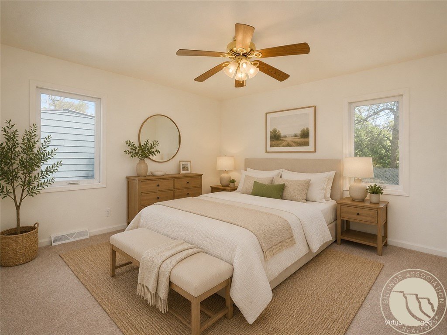
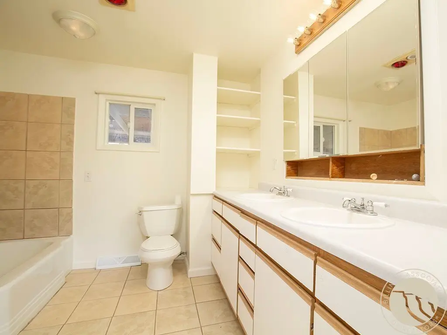
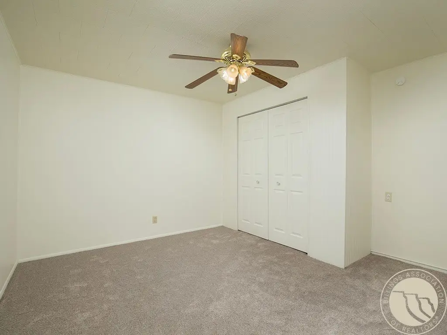
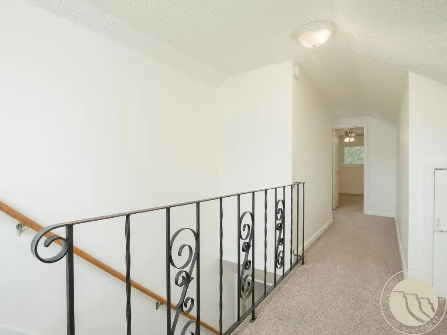
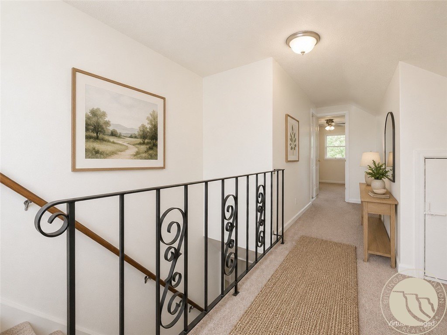
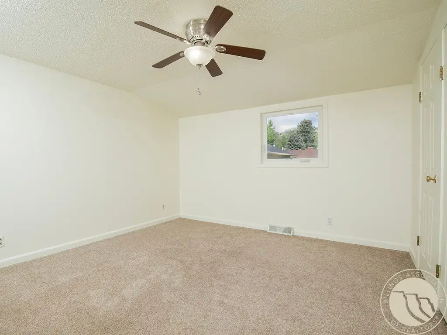
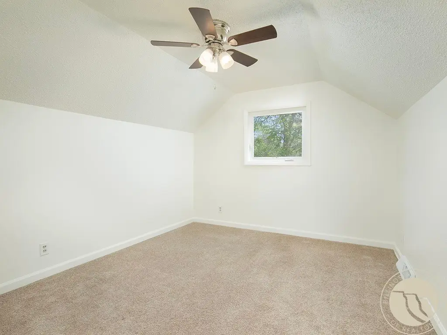
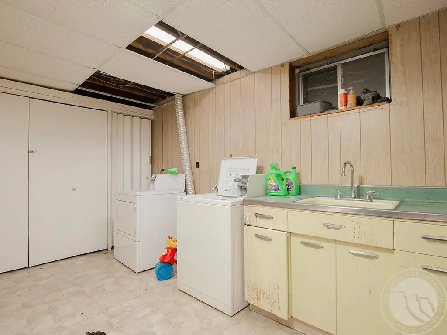
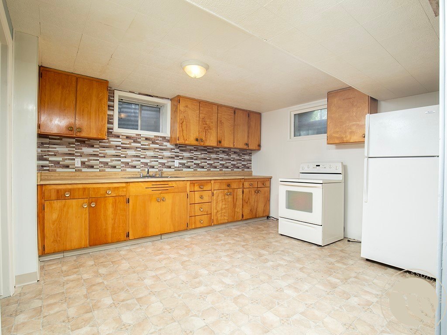
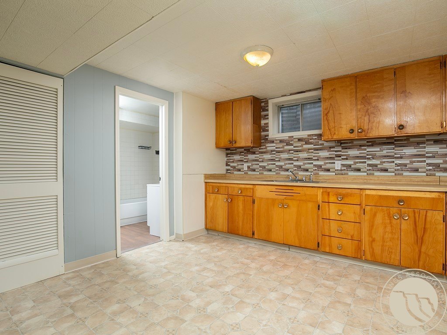
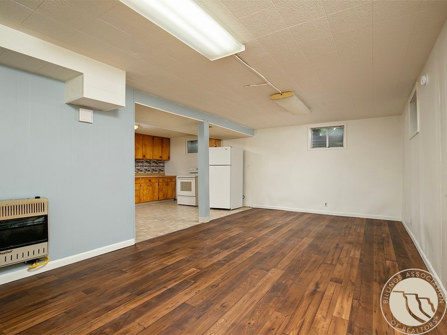
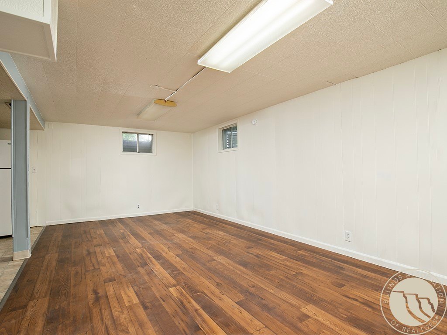
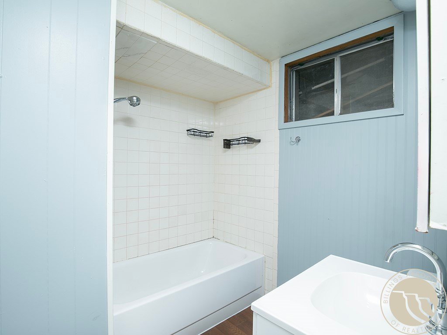
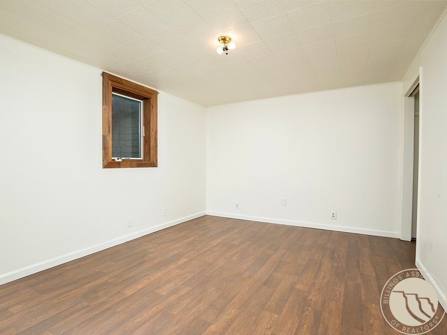
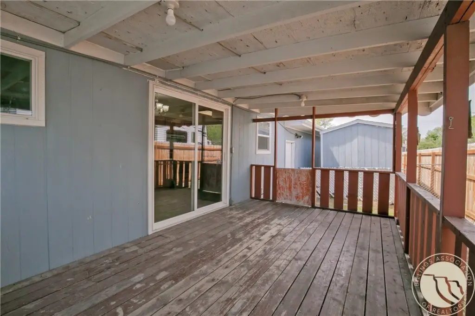
This up-down duplex offers two separate living areas with individual unit layouts. The upper unit features a kitchen with outdoor access to a covered deck, two bedrooms, and a full bathroom with dual sinks, plus two additional bedrooms upstairs. The basement unit includes a living area, kitchen, bathroom, bedroom, shared storage, and coin-operated laundry.
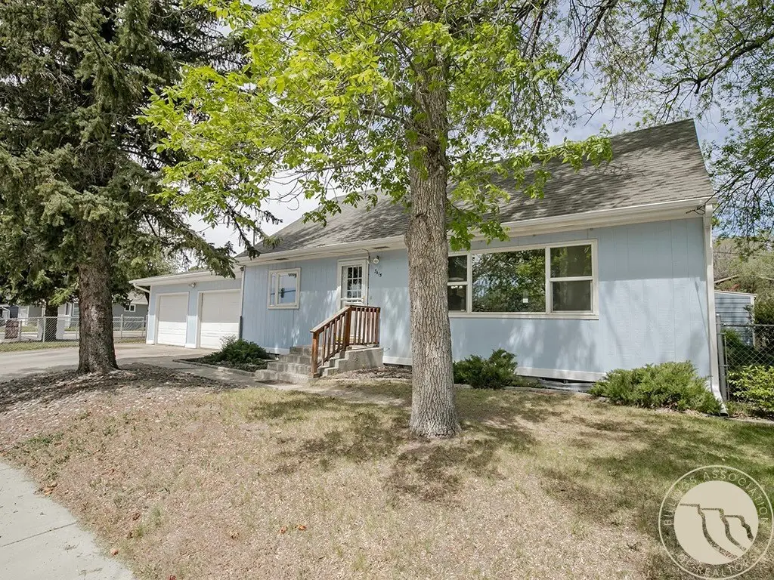
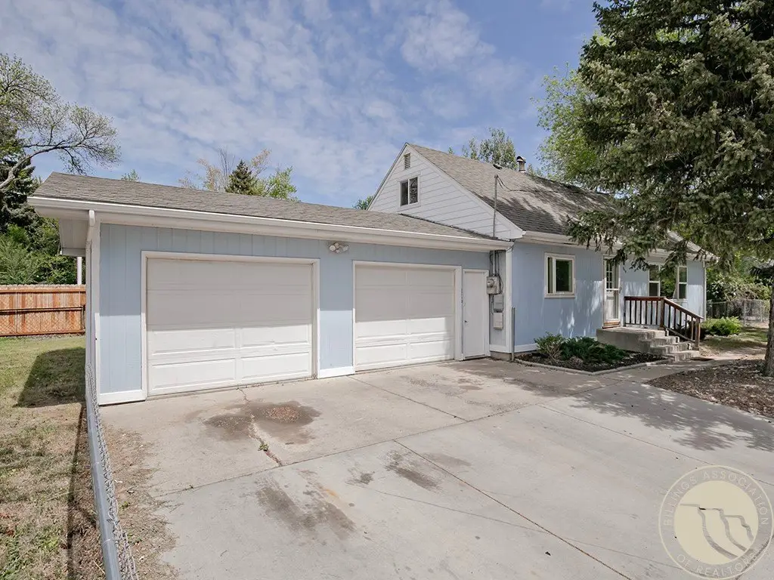
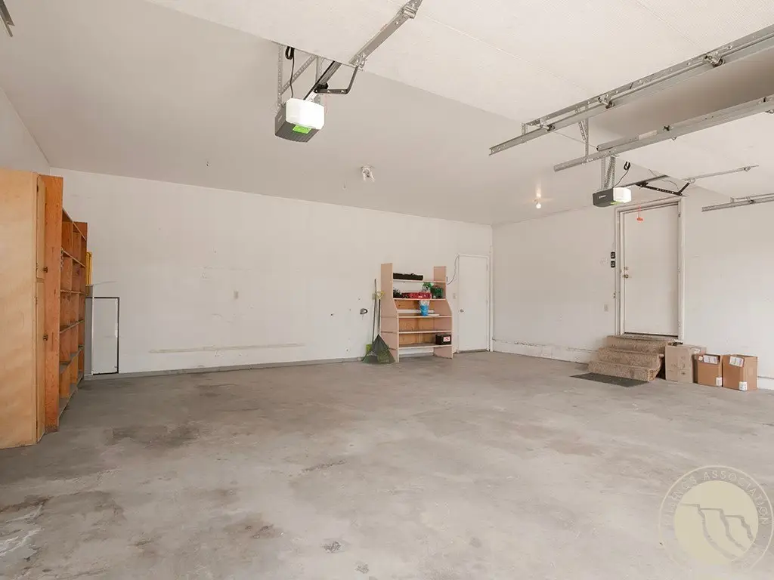
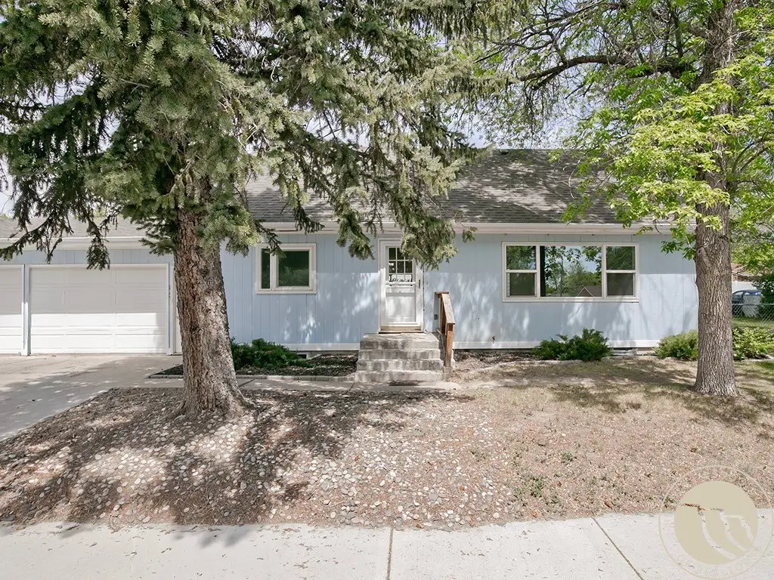
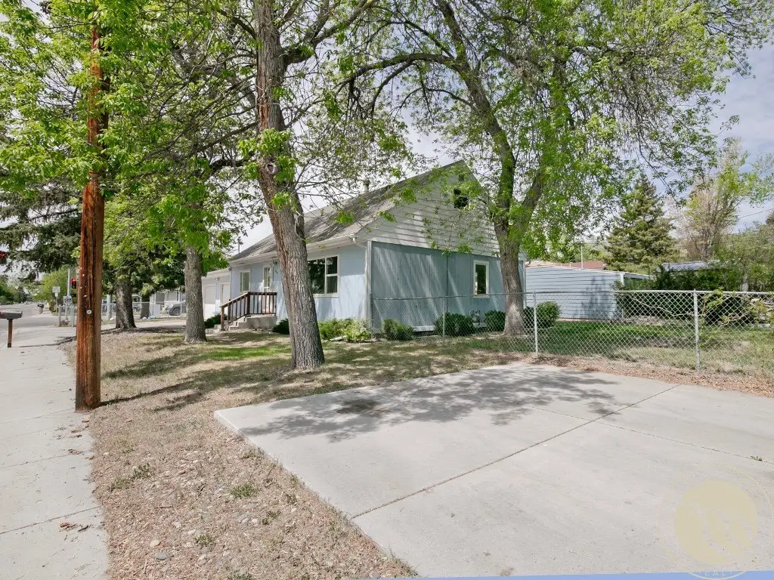
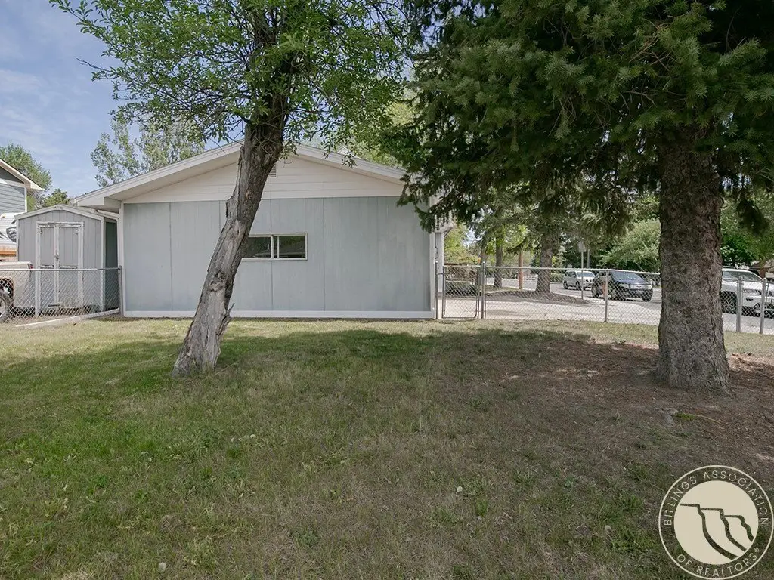
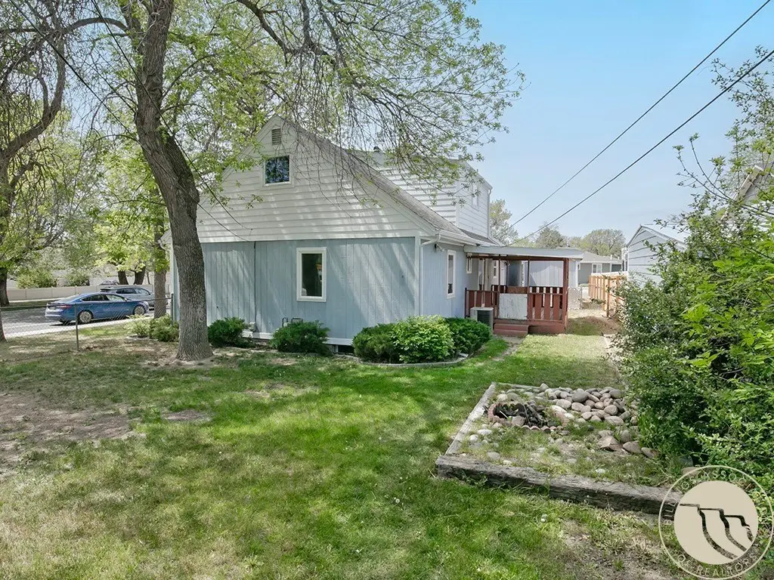
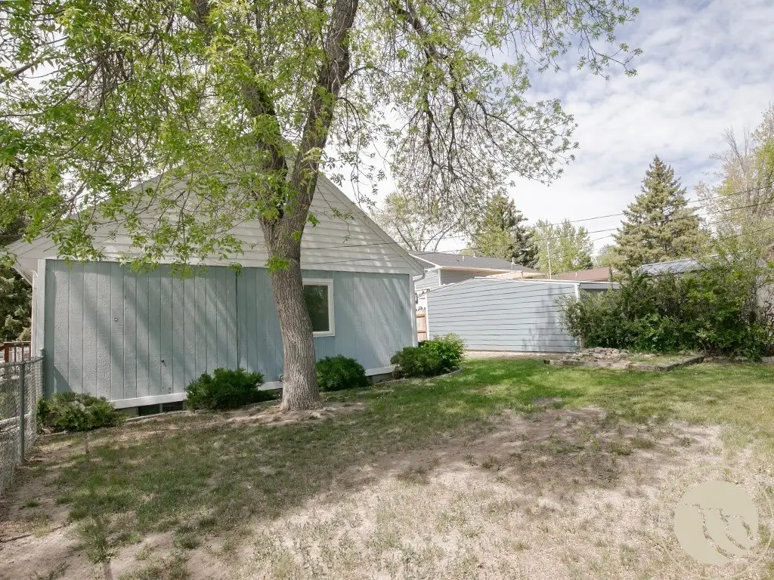
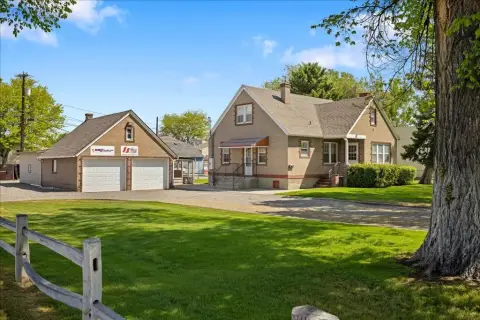
Outside, the property includes a fenced yard with mature trees, a 2-car garage, and an additional parking pad for extra convenience. A driveway at the home provides parking for the garage and additional vehicles.
The property is listed for sale and is also referenced as a single-family listing in the provided remarks.
Outside, the property includes a fenced yard with mature trees, a 2-car garage, and an additional parking pad for extra convenience. A driveway at the home provides parking for the garage and additional vehicles.
The property is listed for sale and is also referenced as a single-family listing in the provided remarks.
Key Highlights
- Up‑down duplex with upper unit and basement unit, each with its own living area, kitchen, bathroom, and bedroom space
- Upper unit features a kitchen with outdoor access to a covered deck, 2 bedrooms, and a full bathroom with dual sinks; 2 more bedrooms upstairs
- Basement unit includes a living area, kitchen, bathroom, bedroom, shared storage, and coin‑operated laundry
Financial Insights For Multifamily LT 5
Simulate Cap Rate and NOI
NOI Build-Up
- Vacancy
- income lost from leasable area expected to sit empty during the year — subtracted from gross rent.
- EGI (Effective Gross Income)
- gross rent minus vacancy losses — the realistic income before paying operating costs.
- OpEx (Operating Expenses)
- recurring costs to operate the property (property tax, insurance, utilities, maintenance, management) — excludes financing and capital improvements.
- NOI (Net Operating Income)
- income a property generates after operating costs but before financing and taxes.
| Component | $ | $/SF |
|---|---|---|
| Gross rent | $34.8k | $13.80 |
| − Vacancy | −$1.9k | −$0.76 |
| EGI | $32.9k | $13.04 |
| − OpEx | −$9.9k | −$3.91 |
| NOI | $23.0k | $9.13 |
2,519 SF · lease $13.80/SF/yr · vacancy 5.50% · expense 30.00%
Alternative Uses
Best Use
Multifamily LT 5
$328.5K
$287.4K – $383.3K
NOI $22,995 @ 7.0% cap · market cap 6.57%
Second Best
Apartment 5plus
$304.6K
$266.5K – $355.4K
NOI $21,322 @ 7.0% cap · market cap 6.09%
Theoretical Best
Office A
$549.6K
$480.9K – $641.2K
NOI $38,474 @ 7.0% cap · market cap 10.99%
Zoning and permitted uses should be independently verified with authorities.
Property Analytics
Property Profile
Current Use
Lease Details
2
Residential units
Turnkey business
Opportunity
Yes
Fenced yard
Location Intelligence
Trade Area within ½ mile
178
Businesses Nearby
Explore this area
Business Placement
Demographics for 59102, MT
48,133
Population
22,706
Households
2.1
Avg Household Size
41
Median Age
43%
College-Educated
97%
High-School Grad
15.0 sq mi
ZIP Area
3,209
Density / Sq Mi
$75,140
Median Household Income
$43,203
Median Earnings
$1,148
Median Rent
$307,400
Median Home Value
Market
Vacancy Rate% for Multifamily in West region

Questions? Ask Rey
Realmo’s AI knows this listing — price, zoning, demand, history. Ask anything.




Frequently Asked Questions
What type of property is this?
Duplex - Up-down duplex includes a two-bedroom upper unit and a basement unit with coin-operated laundry.
Where is this duplex located?
The property is located at 3415 Poly Drive Billings, MT.
What is the asking price?
The asking price for this property is $350,000.
What are key features of this property?
This property features: Up‑down duplex with upper unit and basement unit, each with its own living area, kitchen, bathroom, and bedroom space; Upper unit features a kitchen with outdoor access to a covered deck, 2 bedrooms, and a full bathroom with dual sinks; 2 more bedrooms upstairs; Basement unit includes a living area, kitchen, bathroom, bedroom, shared storage, and coin‑operated laundry


