Fenced Flex Space with Loading



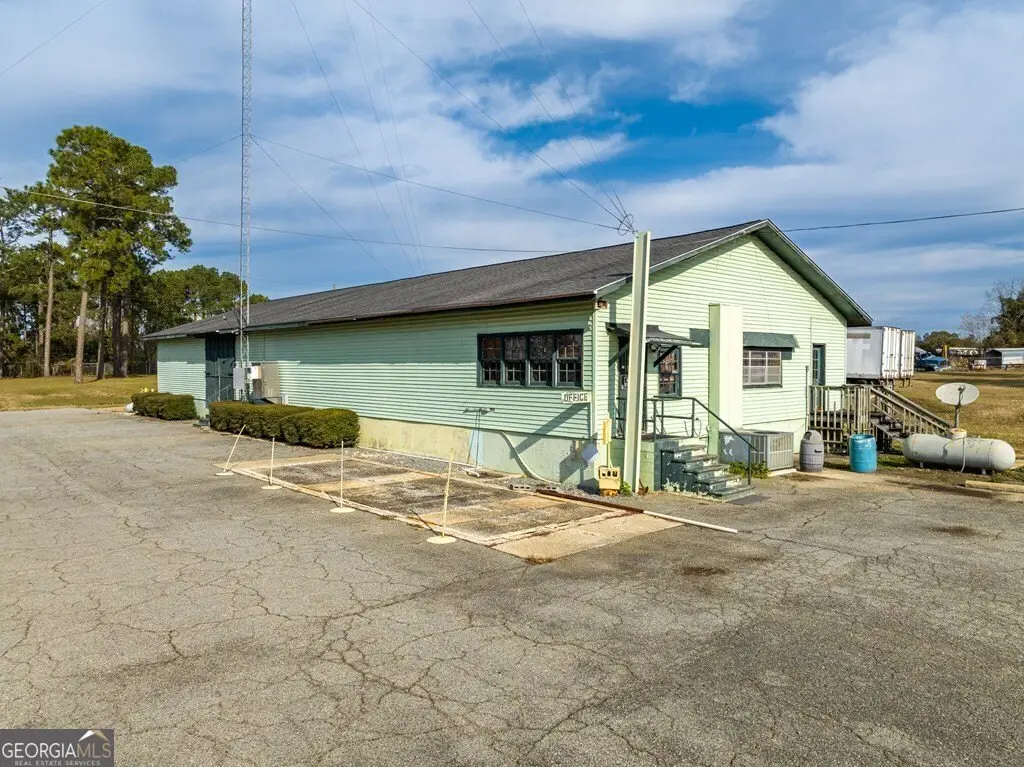



For Sale
$559,000
3375 S US Hwy 41, Tifton, GA 31794
Commercial Sale, Tifton, GA
Property Size4,000 SF
Lot Size5.95 Acres
Price / SF$139.75
Days on Market233
Property Features for 3375 S US Hwy 41
General Information
Property type
Commercial Sale
Property subtype
Office
Parking
30
Parking features
Parking Lot
Security features
Security
Fencing
Chain Link
Lot features
Industrial Park
Directions

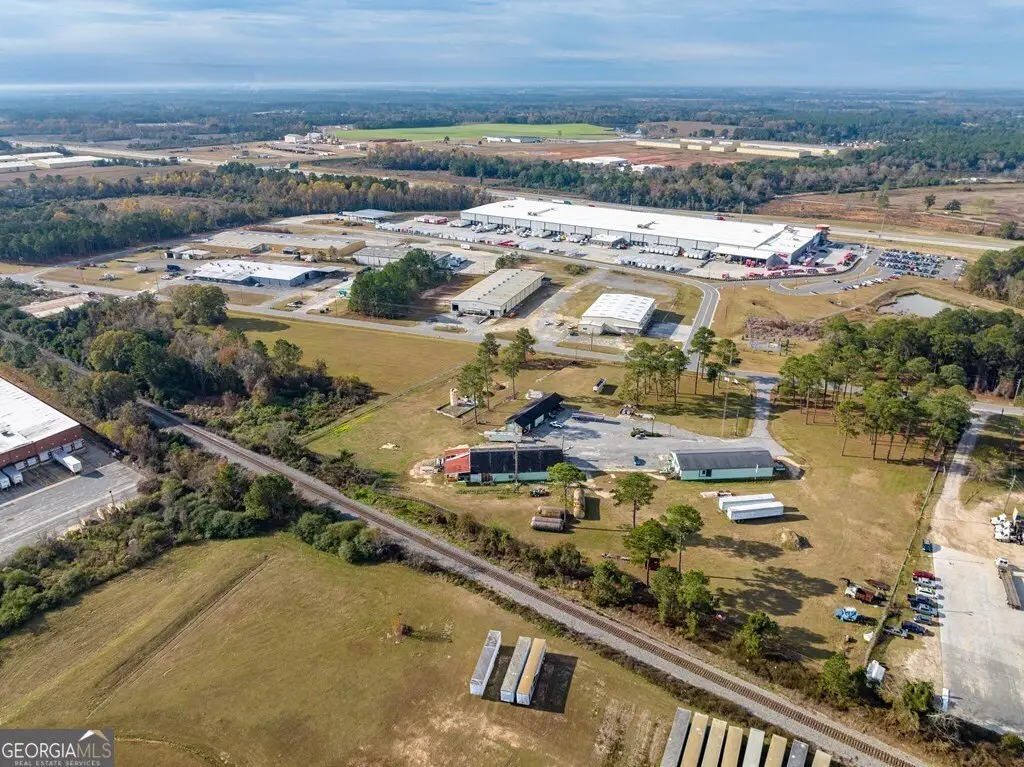
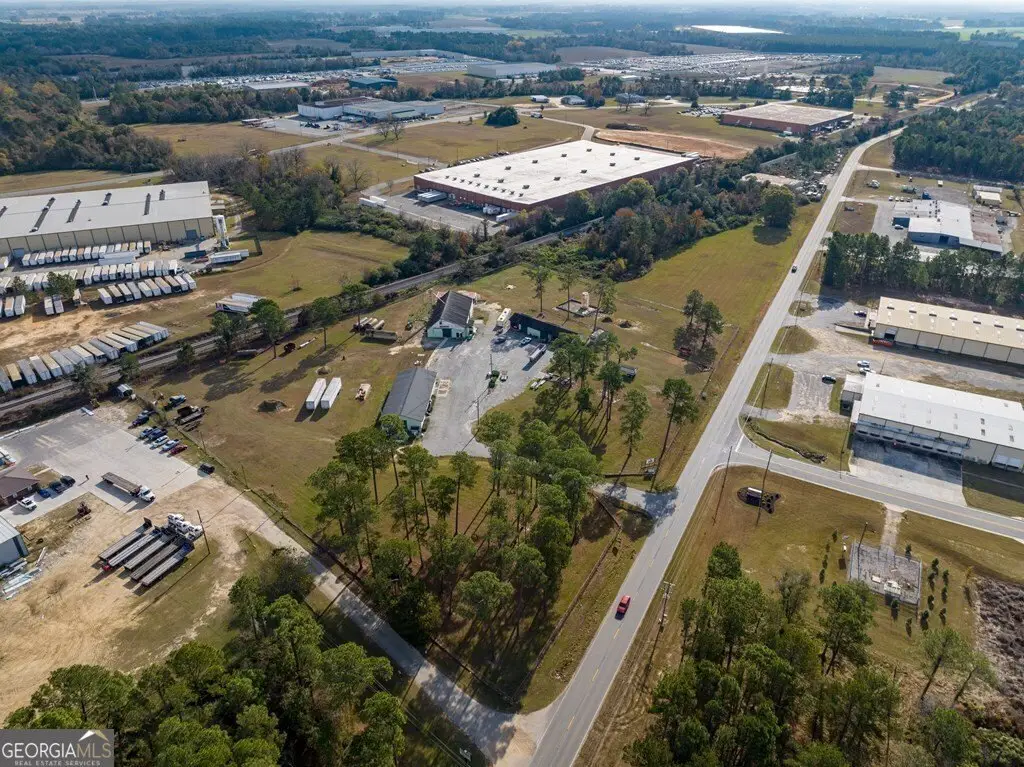

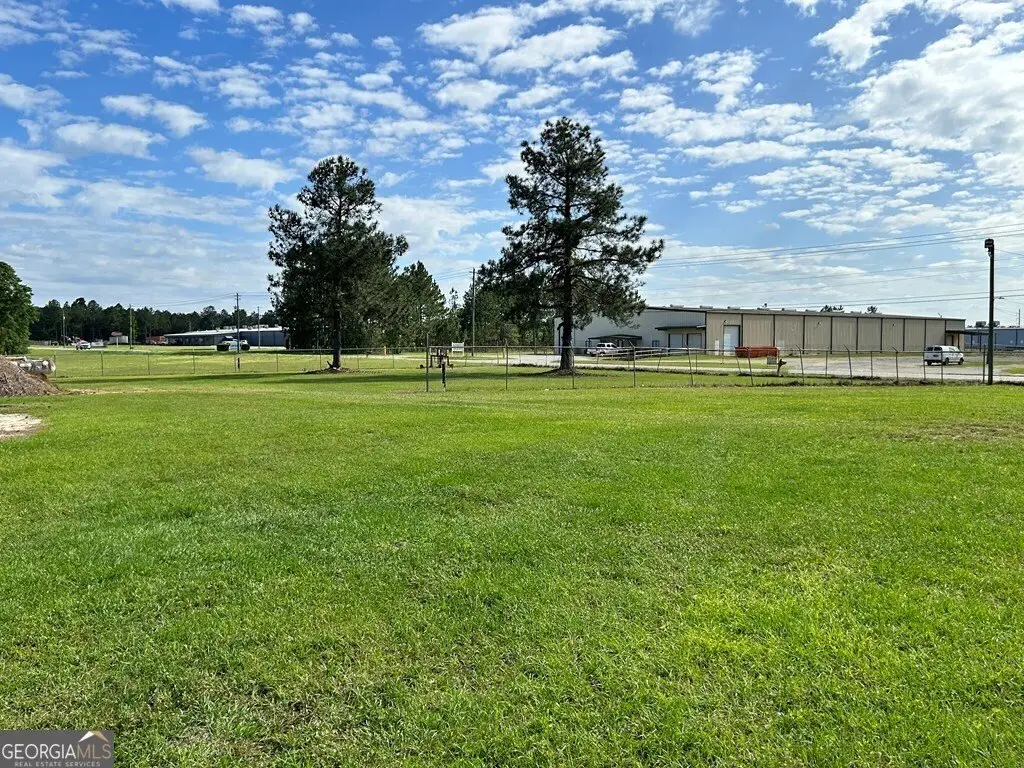

From I-75 Get off of Southwell Blvd and go East. At red light turn right onto Hwy 41. Go about 3/4 mile and property will be on the left. Across From Coca Cola and down from Heat Craft, PB2, MSI.
Standard status
Active
APN
90
Size
4,000 SF
Lot size
5.95 Acres
Taxes and HOA fees
Tax Year
2025
Tax Annual Amount
3734
Utilities
Utilities
Water Available
Sewer type
Septic Tank
Heating system
Propane (Heating), Central
Cooling system
Central Air, Electric
Water source
Well
Amenities
alarm system
Building Details
Year built
1965
Flooring type
Carpet, Tile
Building materials
Frame, Vinyl Siding
Roof type
Composition
Additional Structures
Storage
Listing Agency:
Keller Williams Georgia Communities · Keller Williams Realty
(833) 833-1145
Listed By:
Kim Brownlee · License #179460
(229) 238-1777
Added: Jan 30
Changed: Sep 15
Last Checked: Sep 20 at 4:06AM
MLS# 10685266
Copyright © 2026 Georgia Multiple Listing Service. All rights reserved. All information provided by the listing agent/broker is deemed reliable but is not guaranteed and should be independently verified.
Investment Insights
Based on property information with market context.
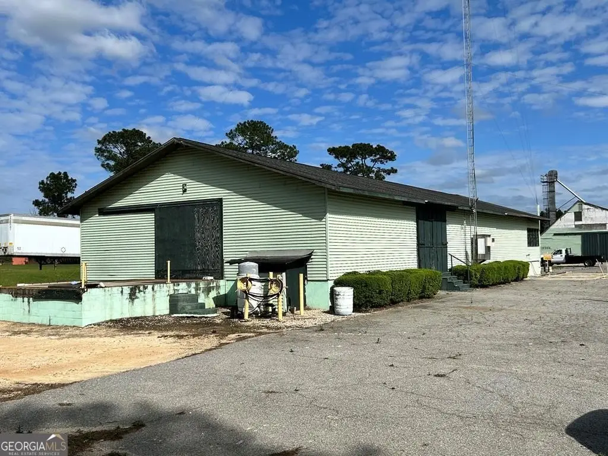
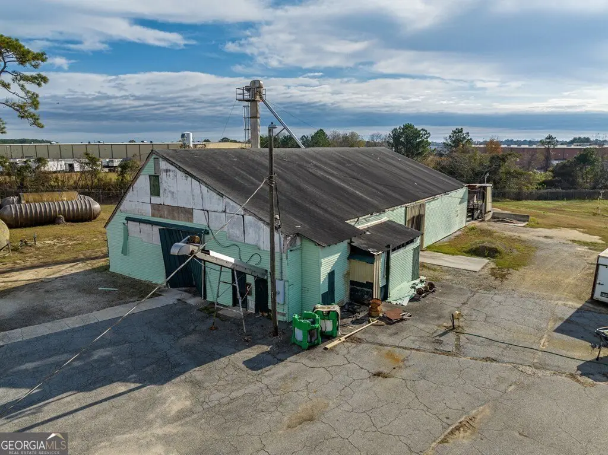




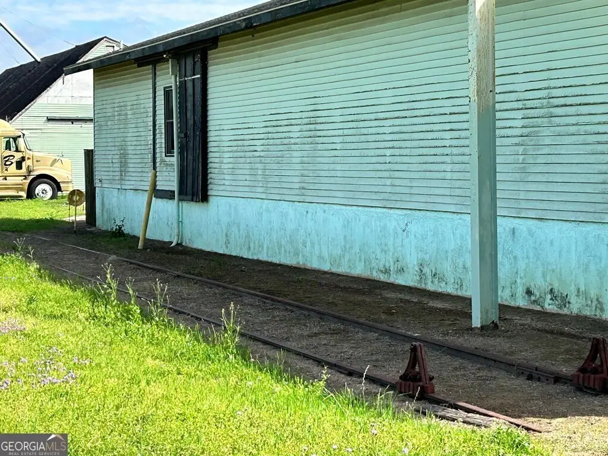
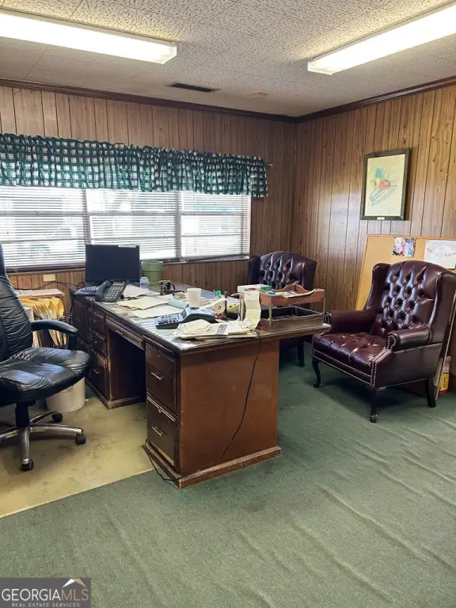


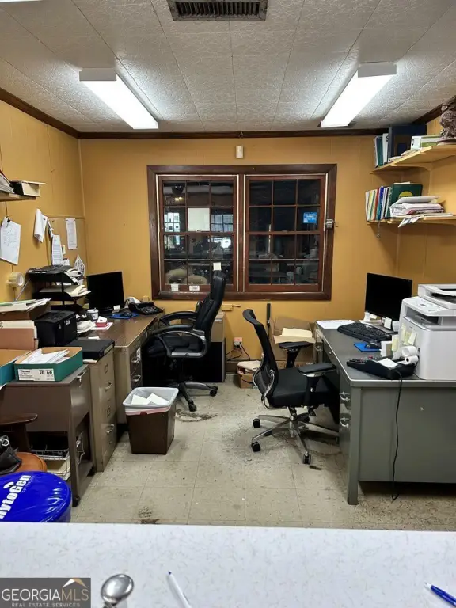


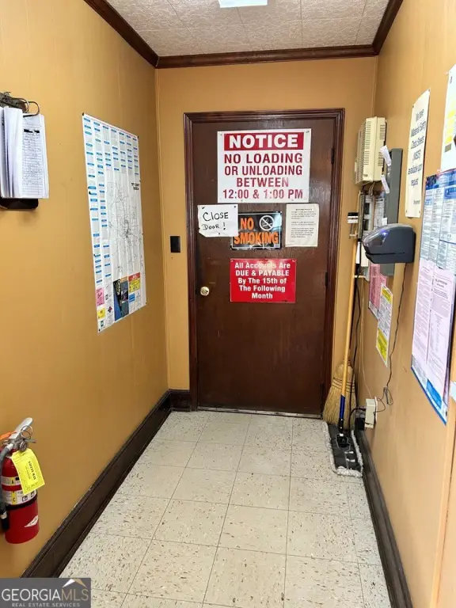

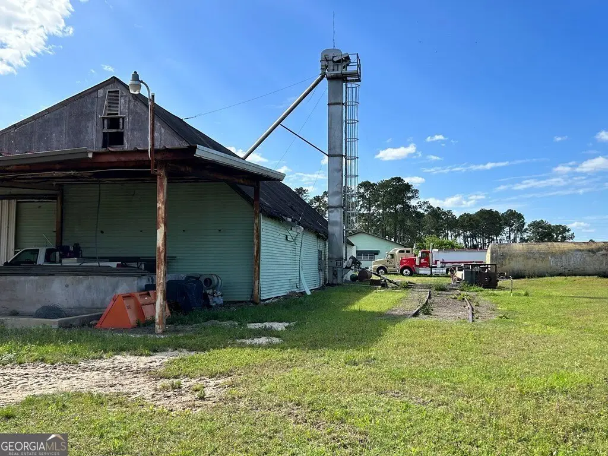
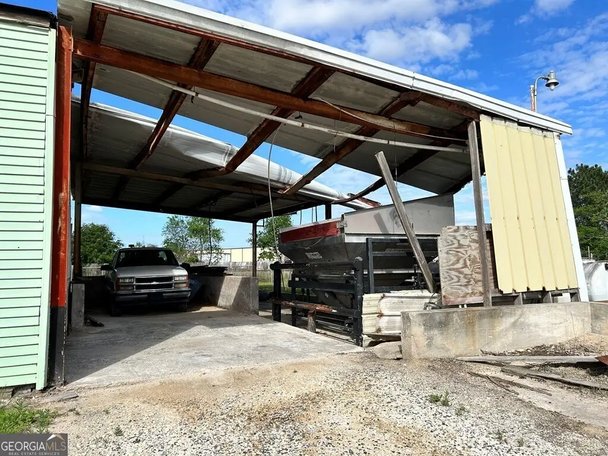




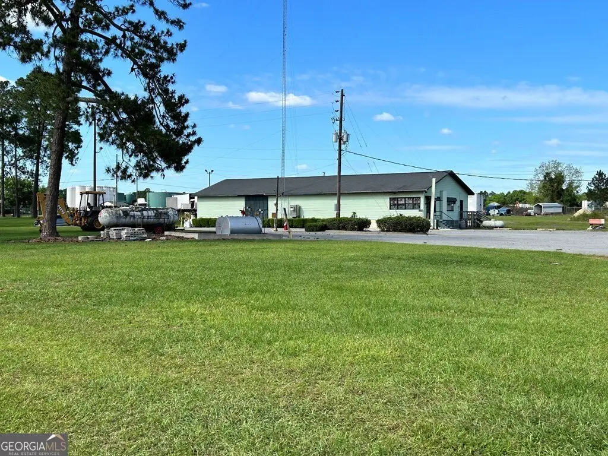
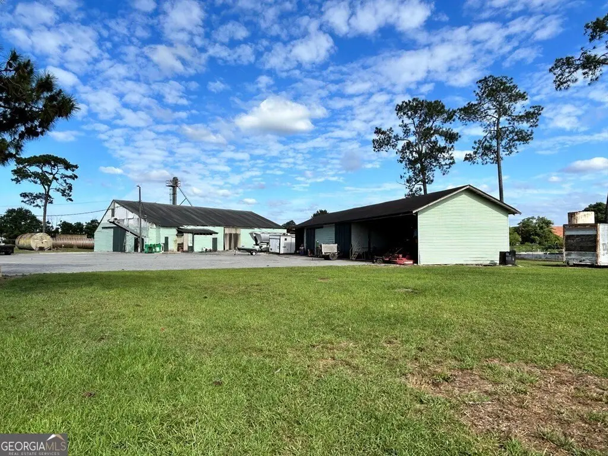

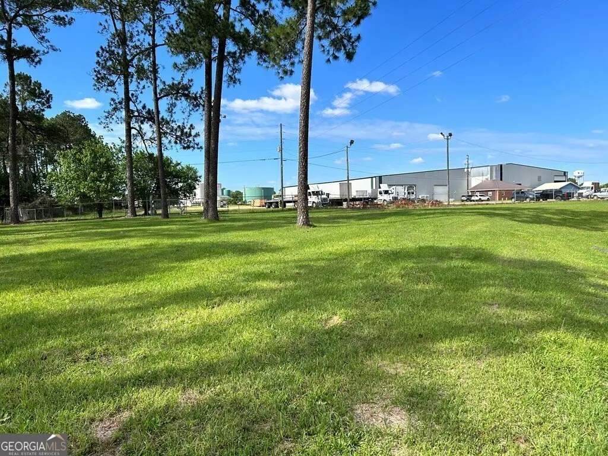
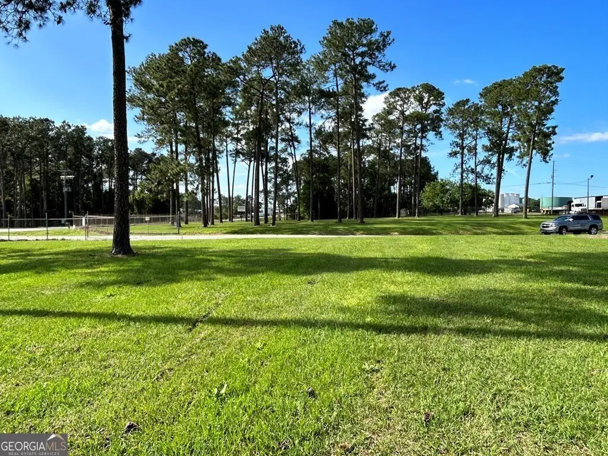

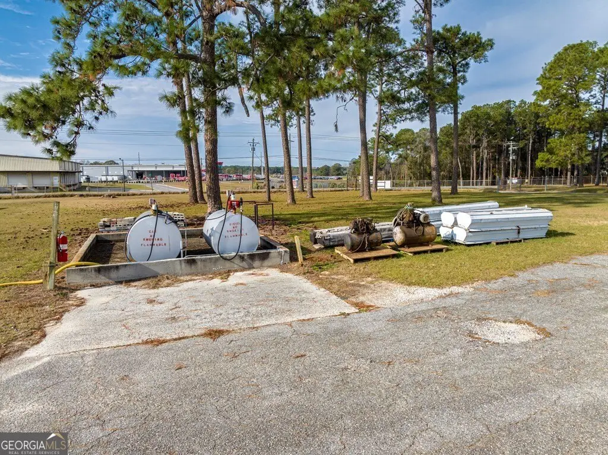

This flex property includes a 4,000-square-foot office-warehouse building with a lobby, three offices, kitchen, and 2 1/2 baths. The warehouse is served by two loading docks and railroad access. Additional improvements include a chemical warehouse, a 4,800-square-foot shop, and a 2,352-square-foot pole shed. The site is completely fenced and includes asphalt paving, truck scales at the office, an alarm system serving the property and buildings, a deep well, and two septic tanks.

The property encompasses 5.95 acres at 3375 S US Hwy 41 in Tifton, Georgia, and is zoned WLI/HI. Water is supplied by well and wastewater is handled by septic tanks. The office-warehouse was built in 1965 and has central heating and air conditioning, with the CH&A unit reported as 8–10 years old. A completed Phase 1 Environmental Test has passed and is available for review.
The property encompasses 5.95 acres at 3375 S US Hwy 41 in Tifton, Georgia, and is zoned WLI/HI. Water is supplied by well and wastewater is handled by septic tanks. The office-warehouse was built in 1965 and has central heating and air conditioning, with the CH&A unit reported as 8–10 years old. A completed Phase 1 Environmental Test has passed and is available for review.
Key Highlights
- 5.95‑acre fenced site zoned WLI/HI at 3375 S US Hwy 41, Tifton, GA 31794
- 4,000‑square‑foot office‑warehouse with lobby, three offices, kitchen, and 2 1/2 baths

- Railroad access and two loading docks serve the warehouse
Property Analytics
Unlock full access to Insights
Subscribe to Realmo Intelligence
Open Analytics
Current Use
Lease Details
2
Dock-high doors
Yes
Fenced yard
Location Intelligence
Trade Area within ½ mile
83
Businesses Nearby
Well-served
Demand for This Use
Explore this area
Business Placement
Demographics for 31794, GA
28,012
Population
11,748
Households
2.4
Avg Household Size
37
Median Age
18%
College-Educated
85%
High-School Grad
114.5 sq mi
ZIP Area
245
Density / Sq Mi
$44,569
Median Household Income
$36,665
Median Earnings
$795
Median Rent
$111,900
Median Home Value
Check the figures for this property
Cap Rate, Value Estimation, Potential NOI and more
View Realmo Analytics
Market
Vacancy Rate% for Office in South region

Questions? Ask Rey
Realmo’s AI knows this listing — price, zoning, demand, history. Ask anything.






Frequently Asked Questions
What type of property is this?
Flex space - Fenced flex property with railroad access, loading docks, office areas, and multiple supporting improvements.
Where is this flex space located?
The property is located at 3375 S US Hwy 41 Tifton, GA.
What is the asking price?
The asking price for this property is $559,000.
What are key features of this property?
This property features: 5.95‑acre fenced site zoned WLI/HI at 3375 S US Hwy 41, Tifton, GA 31794; 4,000‑square‑foot office‑warehouse with lobby, three offices, kitchen, and 2 1/2 baths; Railroad access and two loading docks serve the warehouse



