Brick Duplex With Finished
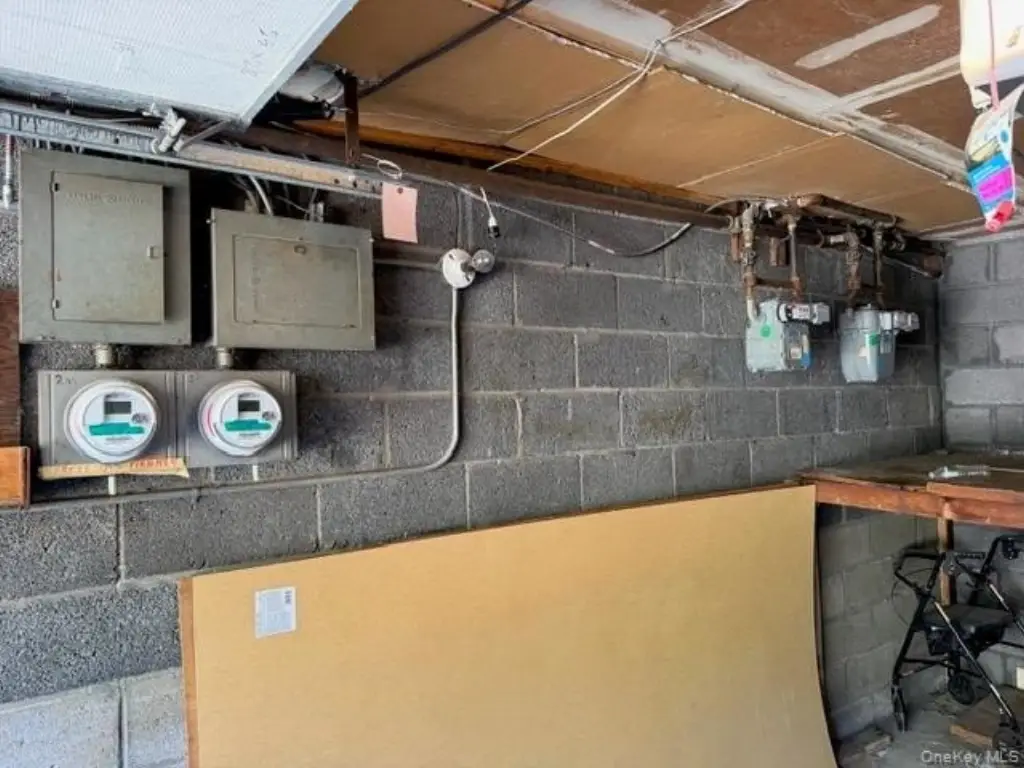
For Sale
$899,000
3303 Barnes Avenue, Bronx, NY 10467
Residential Income, Bronx, NY
Property SizeContact for details
Lot Size0.06 Acres
Days on Market119
Property Features for 3303 Barnes Avenue
General Information
Property type
Residential Multi Family
Property subtype
Duplex
Bedrooms
5
Bathrooms
4
Full bathrooms
4
Rooms
Bedroom 1, Bathroom 4, Bathroom 1, Bedroom 4, Bathroom 2, Bedroom 5, Bathroom 3, Bedroom 3, Bedroom 2
Parking
2
Parking features
Driveway
Interior features
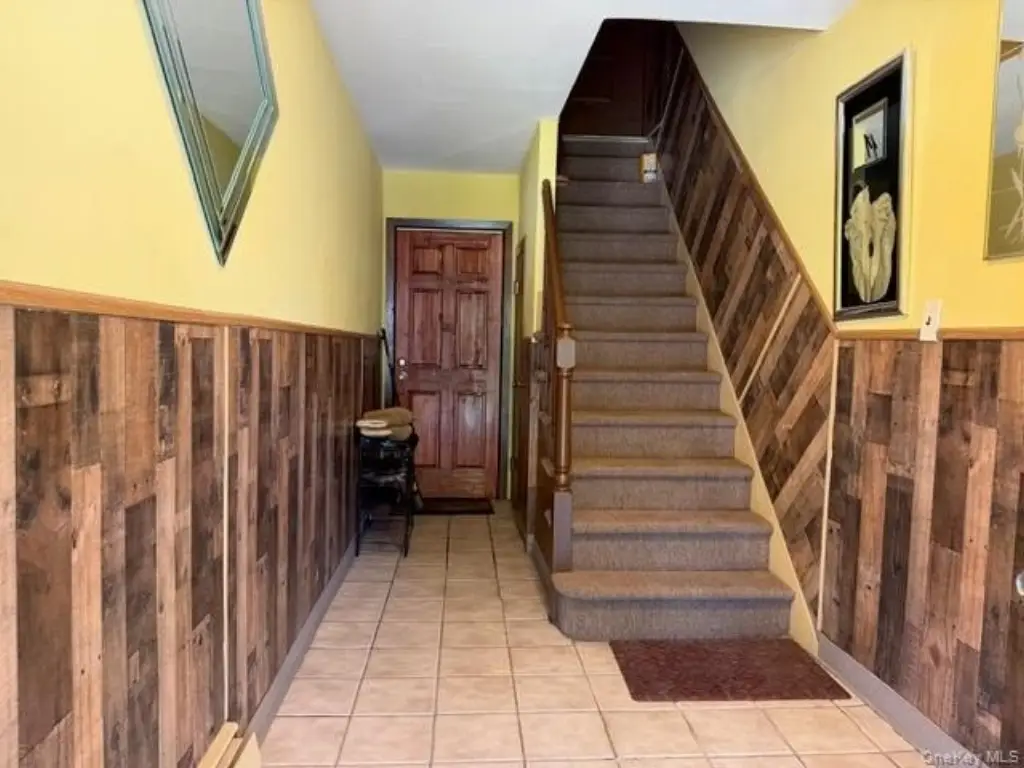
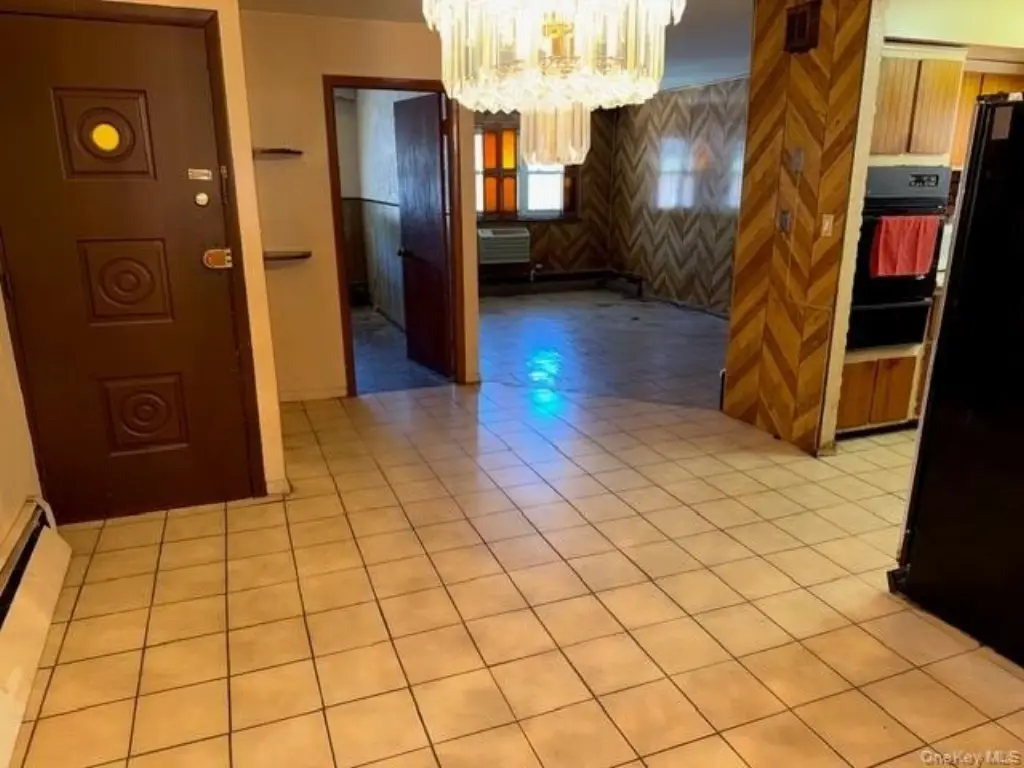
Entrance Foyer, Recessed Lighting
Basement
Walk-Out Access, Finished
Elementary school
Ps 76 Bennington School
Middle school
Jhs 144 Michelangelo
High school
Astor Collegiate Academy
Elementary school district
Bronx 11
Middle school district
Bronx 11
High school district
Bronx 11
Standard status
Active
APN
04604-0030
Lot size
0.06 Acres
Taxes and HOA fees
Tax Year
2025
Tax Annual Amount
6978
Utilities
Sewer type
Public Sewer
Heating system
Hot Water(Heating), Baseboard
Cooling system
Wall/Window Unit(s), Window Unit(s)
Water source
Public
Building Details
Year built
1970
Number of units
2
Flooring type
Hardwood
Building materials
Brick
Listing Agency:
Morris Park Realty Group
(718) 881-1923
Listed By:
Joseph Cosentino · License #10311205741
(914) 557-3592
Added: May 12
Changed: Sep 6
Last Checked: Sep 7 at 2:06PM
MLS# 998862
Copyright © 2026 OneKey MLS. All rights reserved. All information provided by the listing agent/broker is deemed reliable but is not guaranteed and should be independently verified.
Investment Insights
Based on property information with market context.
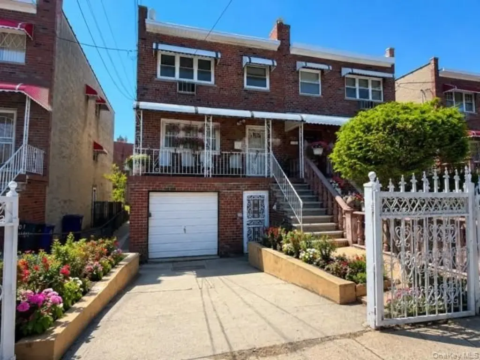
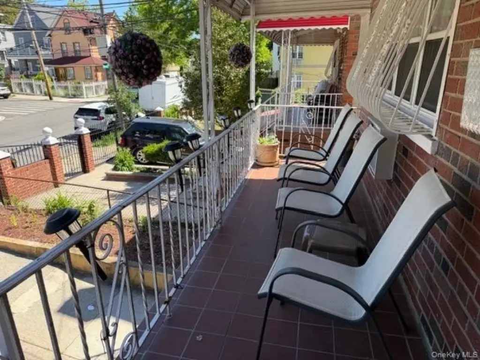
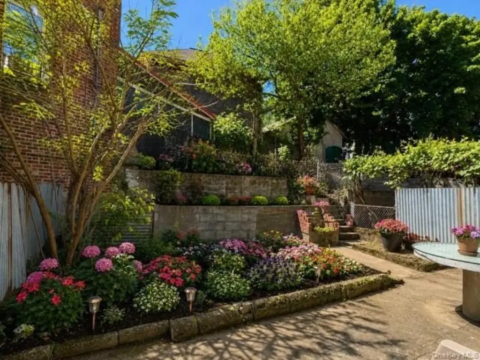
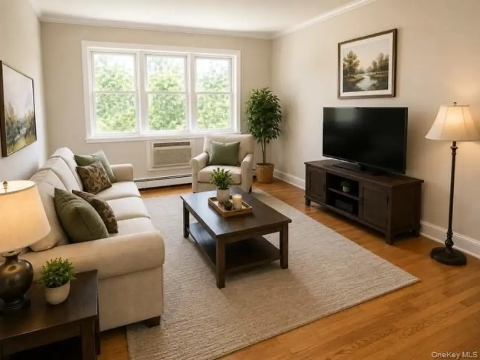
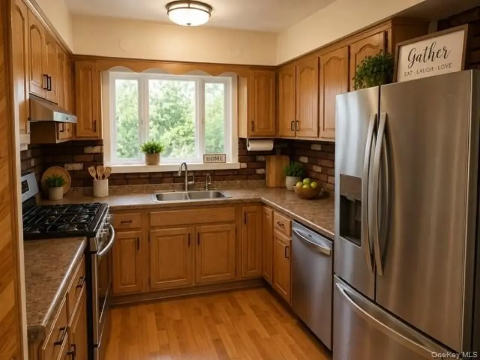
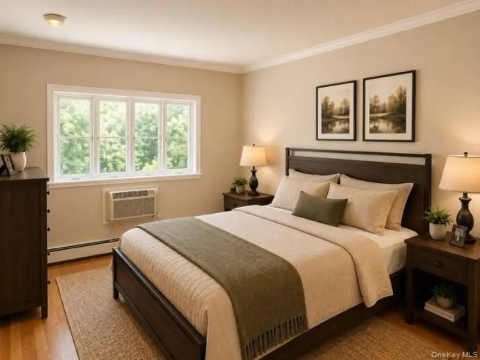
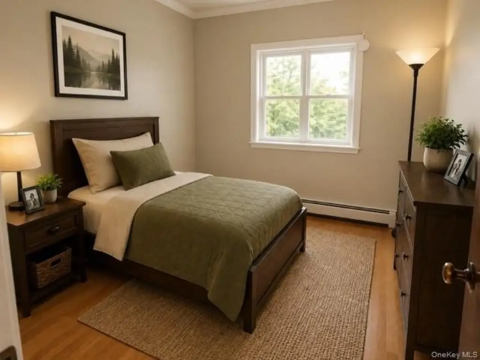
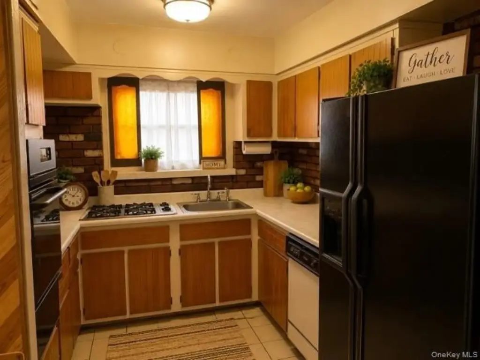
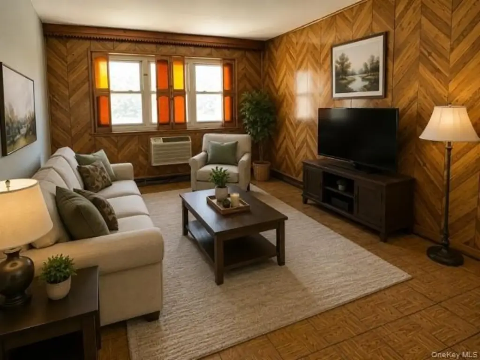
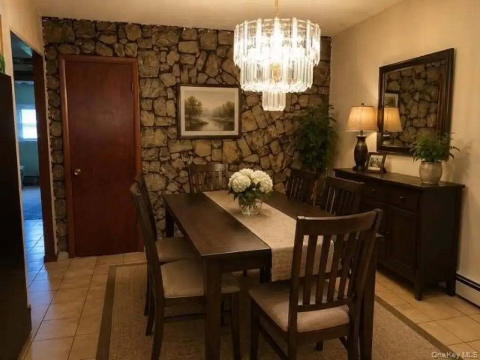
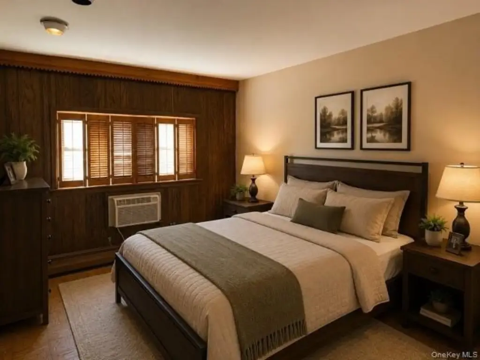
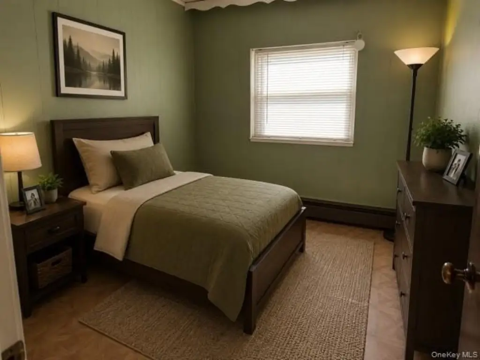
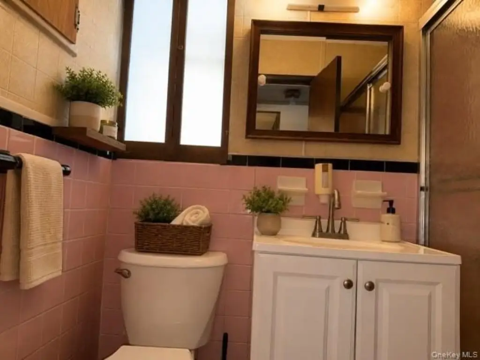
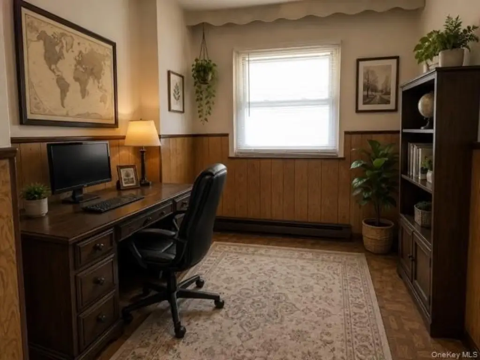
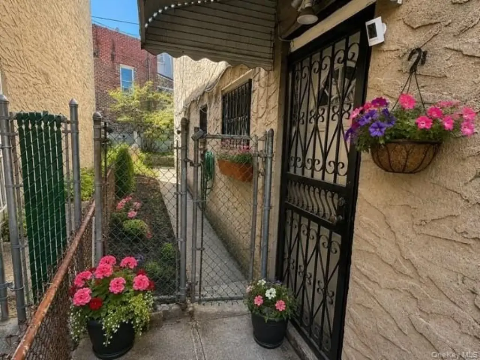
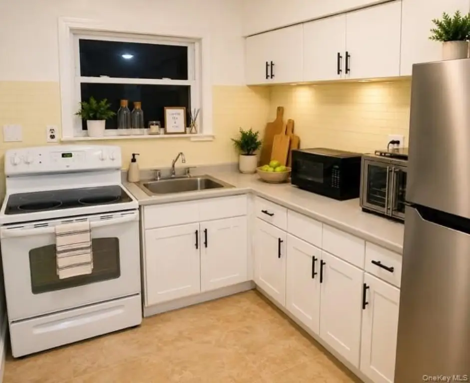
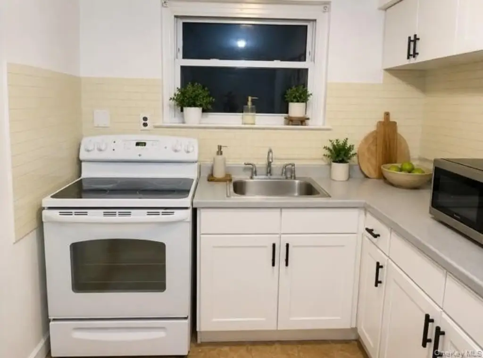
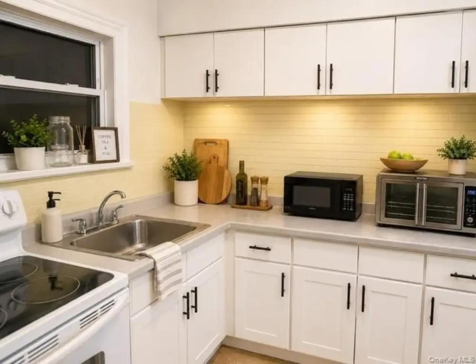
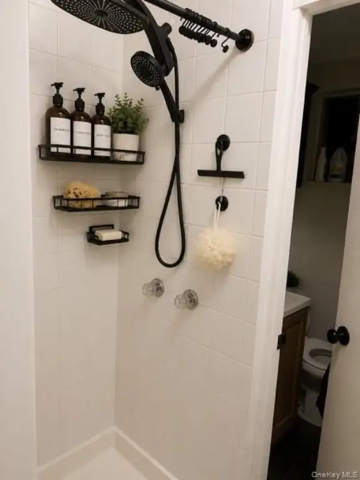
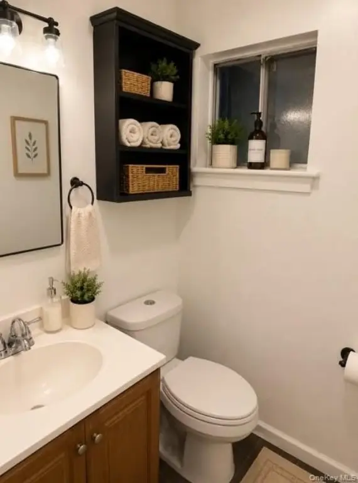
Built in 1970, this brick duplex contains a three-bedroom, one-bath apartment above a renovated two-bedroom, one-bath unit. The lower apartment includes an updated kitchen and bathroom, while the finished walk-out basement provides a summer kitchen and additional flexible space. Hardwood flooring, recessed lighting, hot-water baseboard heating, and window or wall-unit cooling are among the interior features.
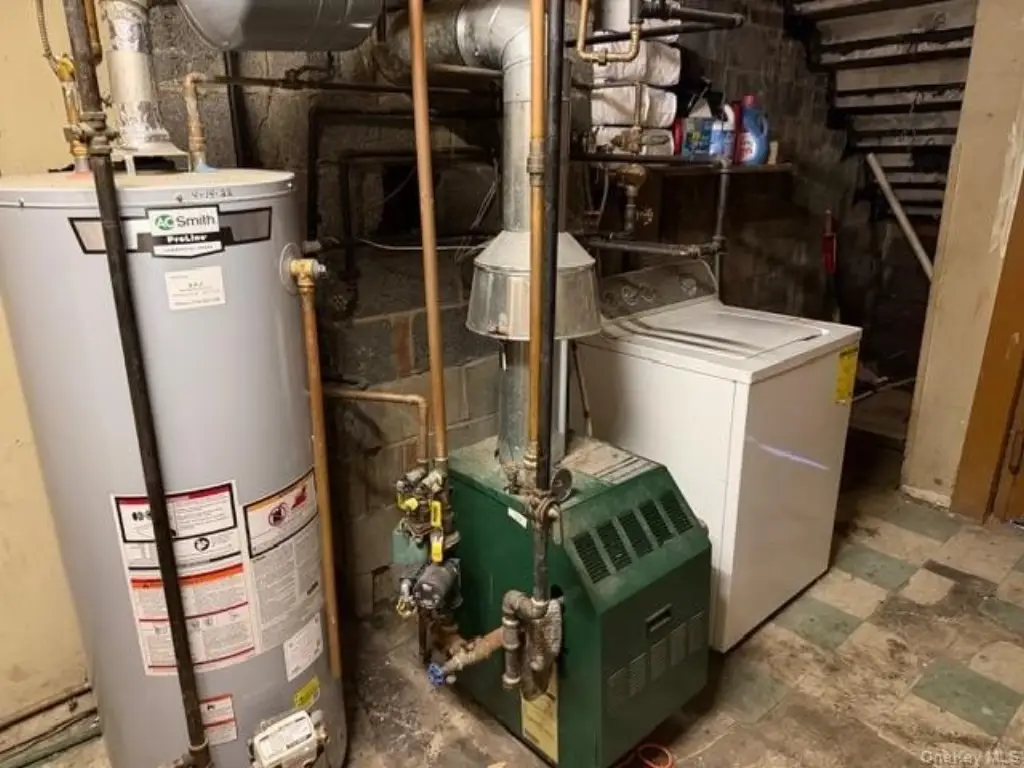
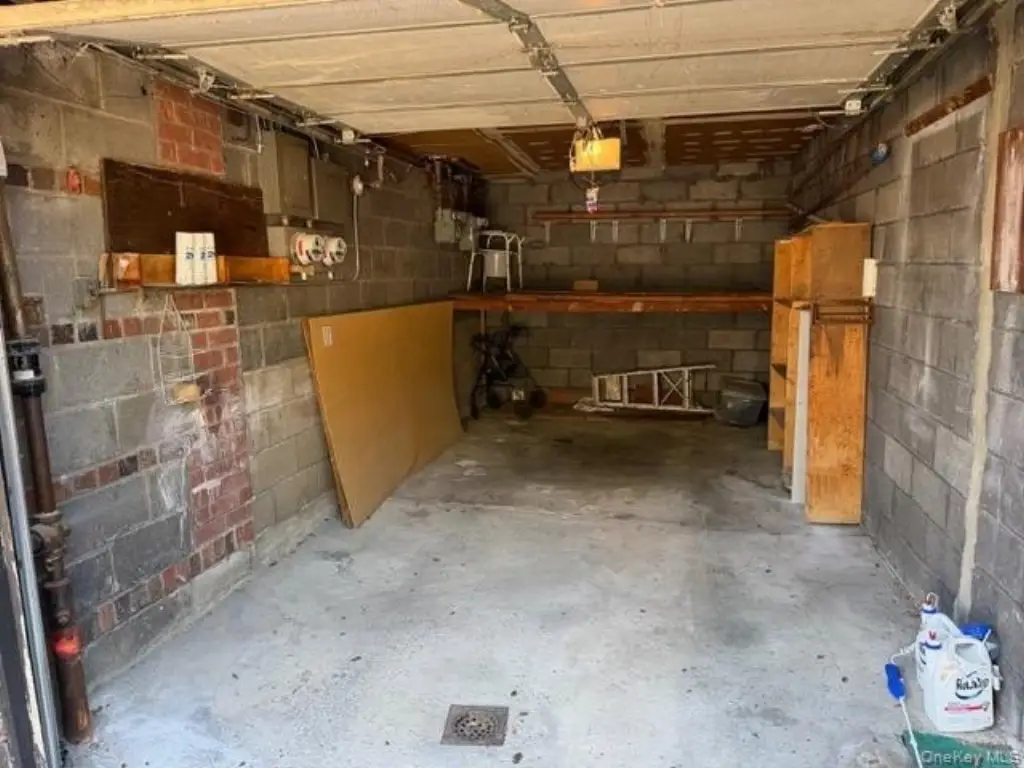
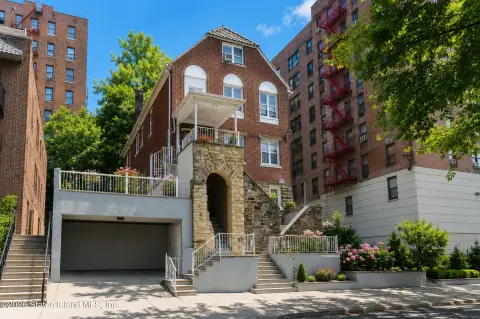
The property occupies 0.0631 acres and includes a private driveway and garage. Public water and public sewer serve the property. Burke Avenue #2 train station, public transportation, schools, retail stores, restaurants, and major highways are located nearby. Recent mechanical improvements include a new gas heating boiler and hot water heater.
The property occupies 0.0631 acres and includes a private driveway and garage. Public water and public sewer serve the property. Burke Avenue #2 train station, public transportation, schools, retail stores, restaurants, and major highways are located nearby. Recent mechanical improvements include a new gas heating boiler and hot water heater.
Key Highlights
- Two residential units: 3‑bedroom/1‑bath apartment over a 2‑bedroom/1‑bath apartment
- Finished walk‑out basement with summer kitchen and additional flexible space
- Renovated kitchen and updated bathroom in the 2‑bedroom apartment
Property Analytics
Property Profile
Current Use
Lease Details
2
Residential units
Yes
Highway access
Location Intelligence
Trade Area within ½ mile
2,652
Businesses Nearby
Explore this area
Business Placement
Demographics for 10467, NY
103,660
Population
40,582
Households
2.6
Avg Household Size
36
Median Age
22%
College-Educated
75%
High-School Grad
2.3 sq mi
ZIP Area
45,070
Density / Sq Mi
$47,806
Median Household Income
$36,949
Median Earnings
$1,505
Median Rent
$425,500
Median Home Value
Market
Vacancy Rate% for Multifamily in Northeast region

Questions? Ask Rey
Realmo’s AI knows this listing — price, zoning, demand, history. Ask anything.






Frequently Asked Questions
What type of property is this?
Duplex - Two updated residential units with private parking, supplemental basement space, and access to nearby transit, schools, retail, and dining.
Where is this duplex located?
The property is located at 3303 Barnes Avenue Bronx, NY.
What is the asking price?
The asking price for this property is $899,000.
What are key features of this property?
This property features: Two residential units: 3‑bedroom/1‑bath apartment over a 2‑bedroom/1‑bath apartment; Finished walk‑out basement with summer kitchen and additional flexible space; Renovated kitchen and updated bathroom in the 2‑bedroom apartment