Three-Unit Mixed-Use
For Sale
$135,000
33 W Main Street, Angelica, NY 14709
Residential, Angelica, NY
Property Size2,640 SF
Lot Size0.06 Acres
Price / SF$51.14
Days on Market47
Property Features for 33 W Main Street
General Information
Property type
Residential Multi Family
Property subtype
Other
Zoning description
Residential Multi Use
Bedrooms
4
Bathrooms
2
Full bathrooms
2
Rooms
Bedroom 2, Bathroom 2, Bedroom 3, Bathroom 1, Bedroom 1, Bedroom 4
Parking features
Paved or Surfaced
Patio and Porch features
Porch, Deck
Interior features
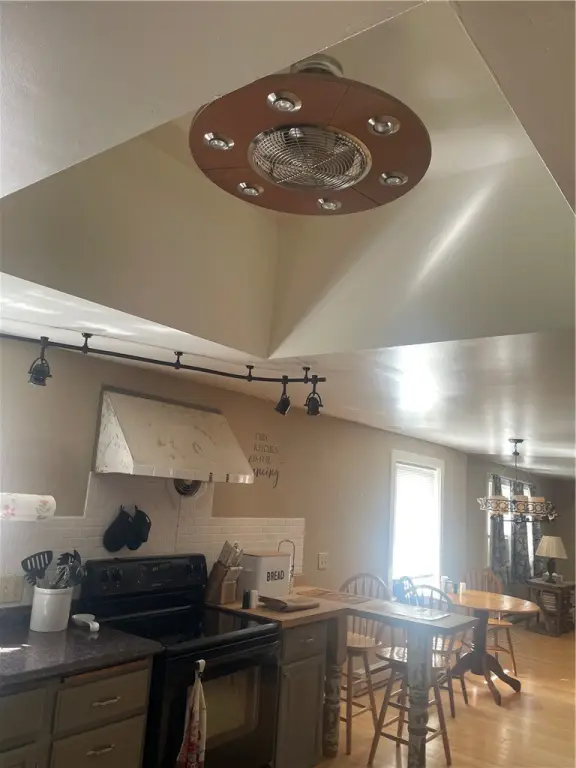
CeilingFans, NaturalWoodwork
Exterior features
Deck, EnclosedPorch, Porch
Appliances
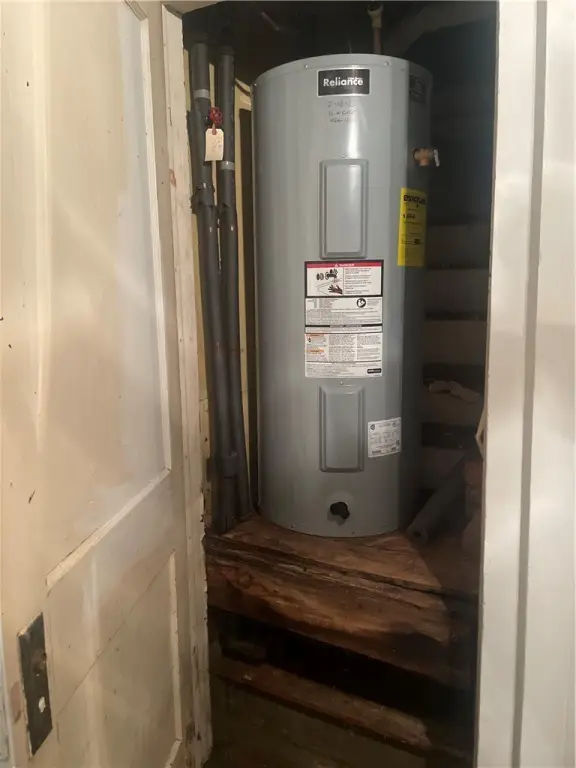
GasWaterHeater
Subdivision
Morris Reserve
Lot features
Rectangular, Rectangular Lot, Residential Lot
Elementary school
Genesee Valley Elementary
Middle school
Genesee Valley Middle
High school
Genesee Valley High
Elementary school district
Genesee Valley
Middle school district
Genesee Valley
High school district
Genesee Valley
Directions
Traveling on the Interstate 1-86 take the Angelica NY. From State Route 19 travel to Main St. Angelica
Standard status
Active
APN
023201-120-080-0001-009-000-0000
Size
2,640 SF
Lot size
0.06 Acres
Taxes and HOA fees
Tax Annual Amount
1900
Utilities
Sewer type
Septic Tank
Heating system
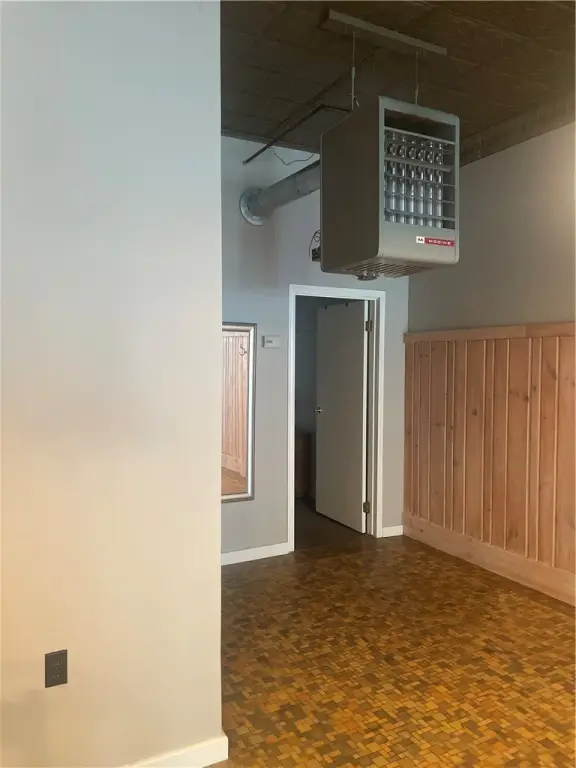
Baseboard, Zoned, Natural Gas
Cooling system
Zoned
Water source
Public
Amenities
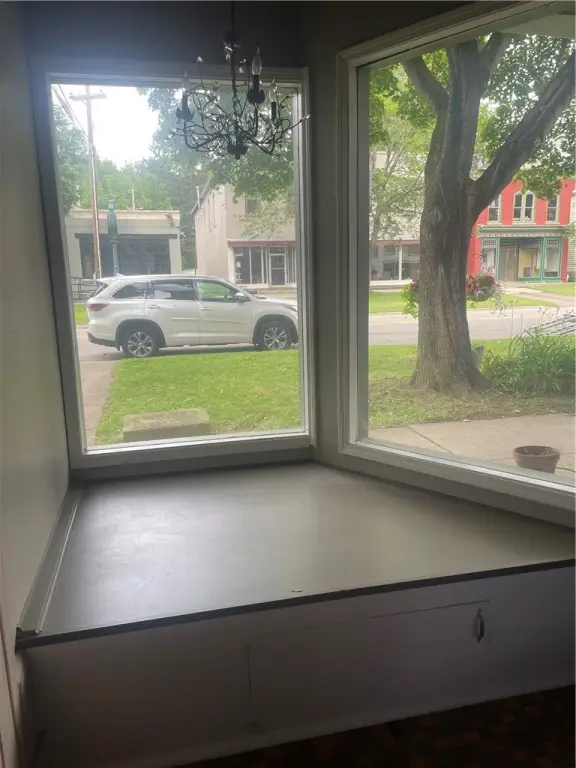
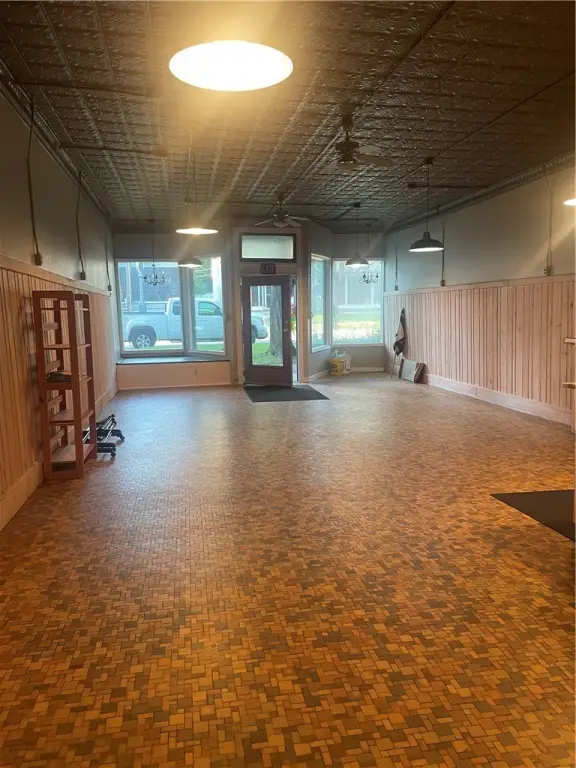
no-step storefront entrance
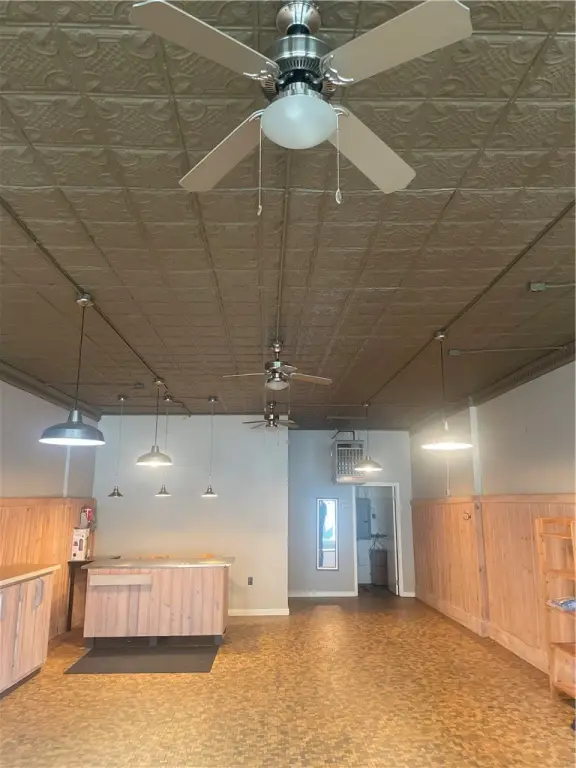
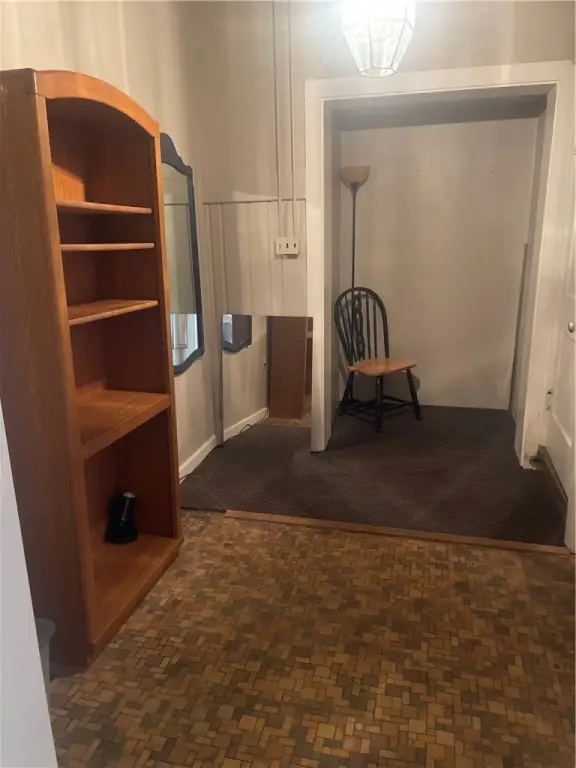
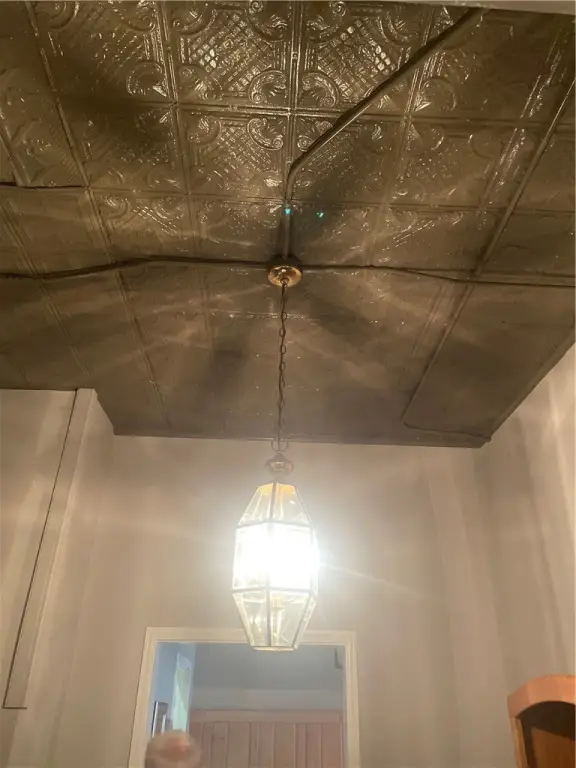
original tin ceilings
unique tile flooring
weathered-look wainscoting
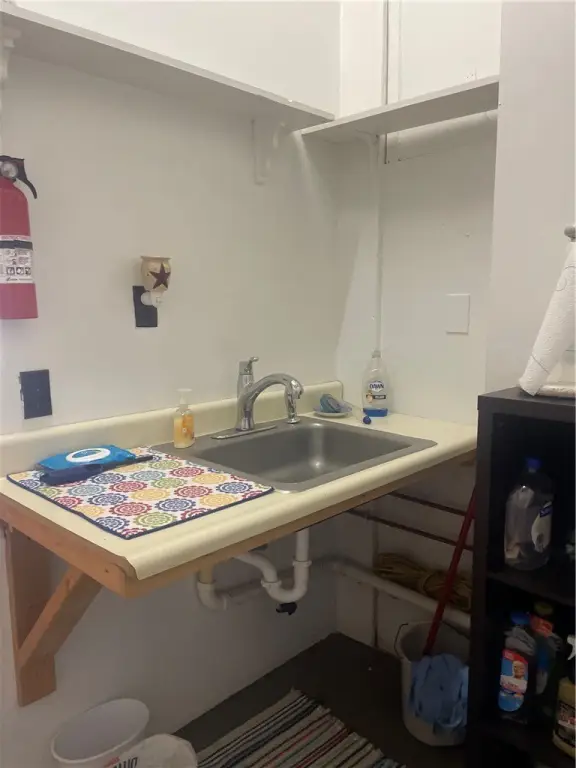
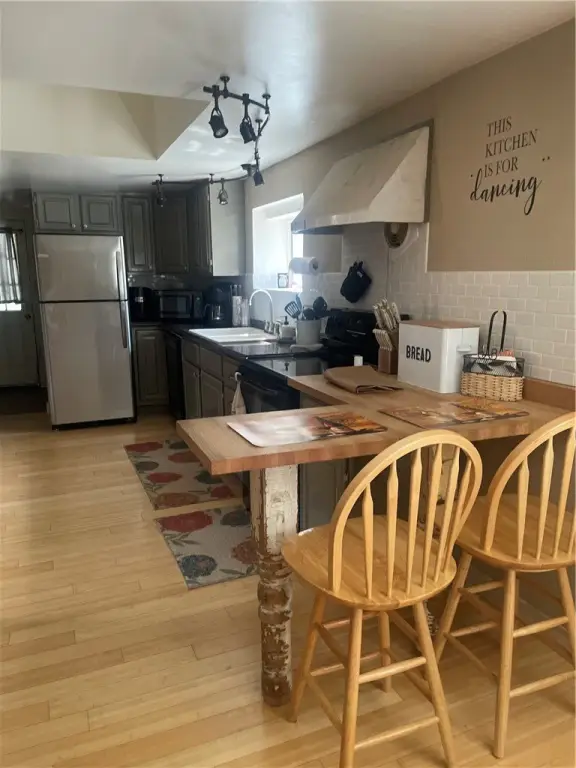
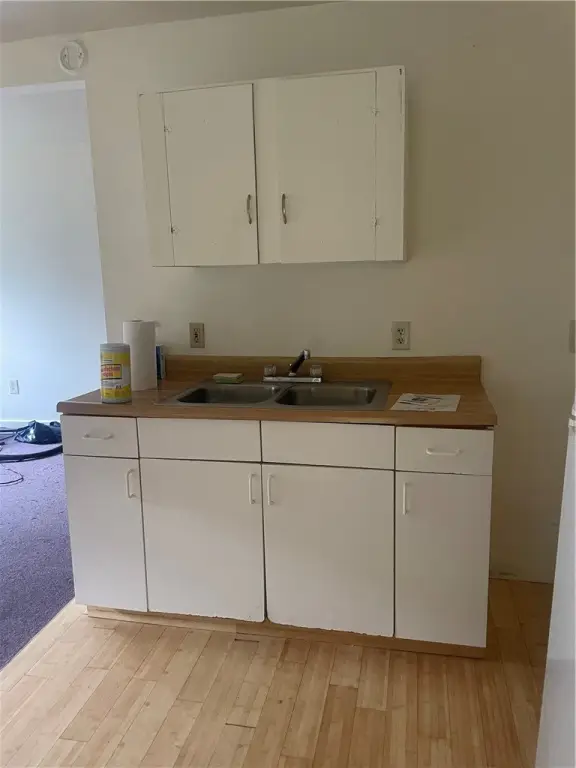
prep kitchen
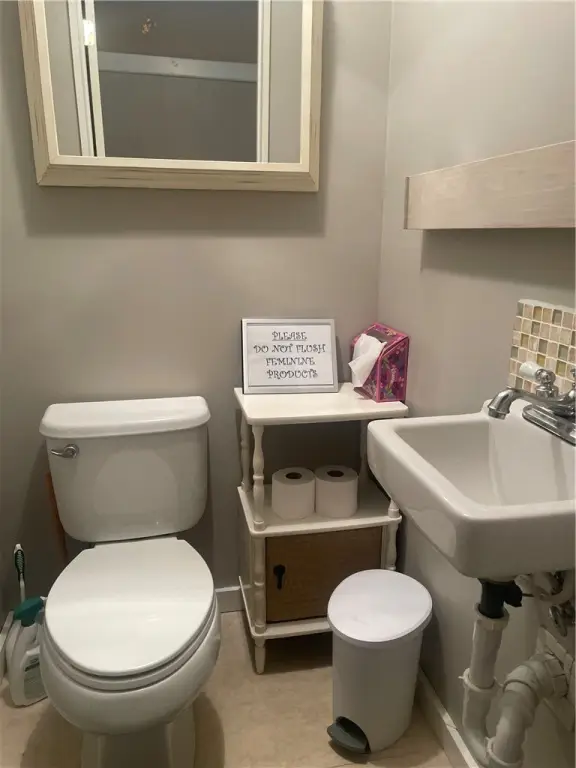
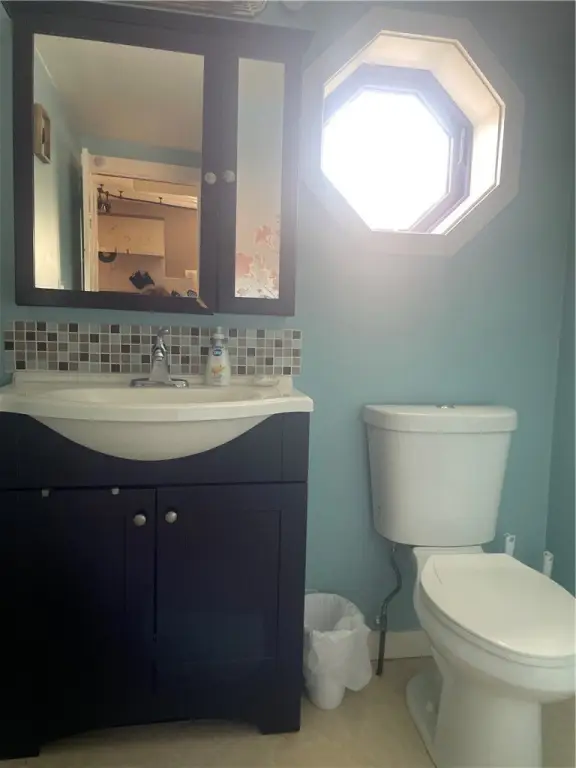
half bath
expandable rear area
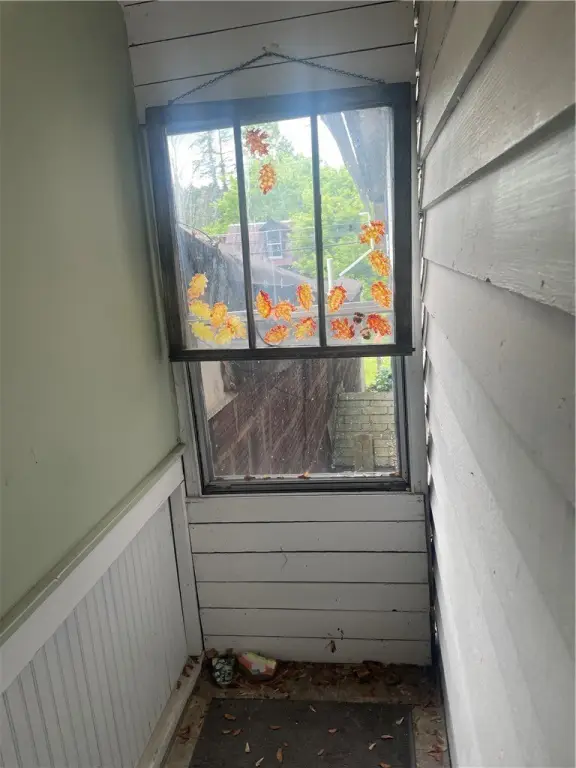
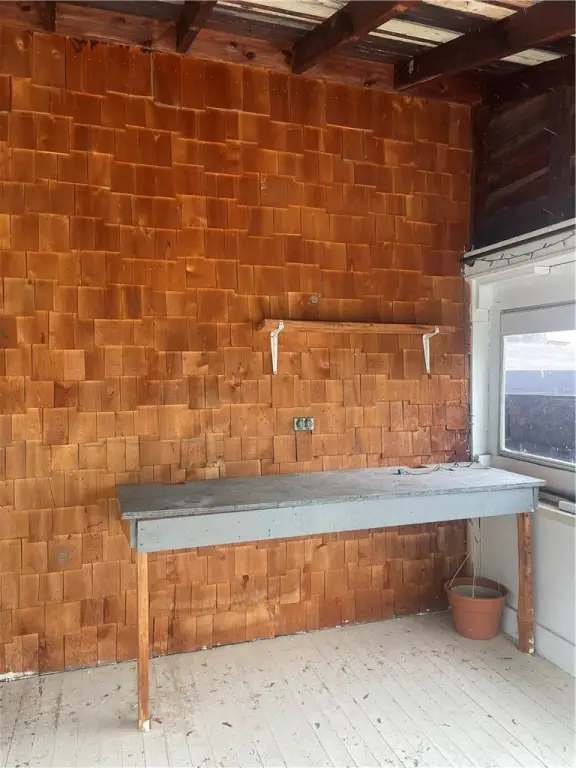
enclosed sunlit studio porch
upper deck
private entrance
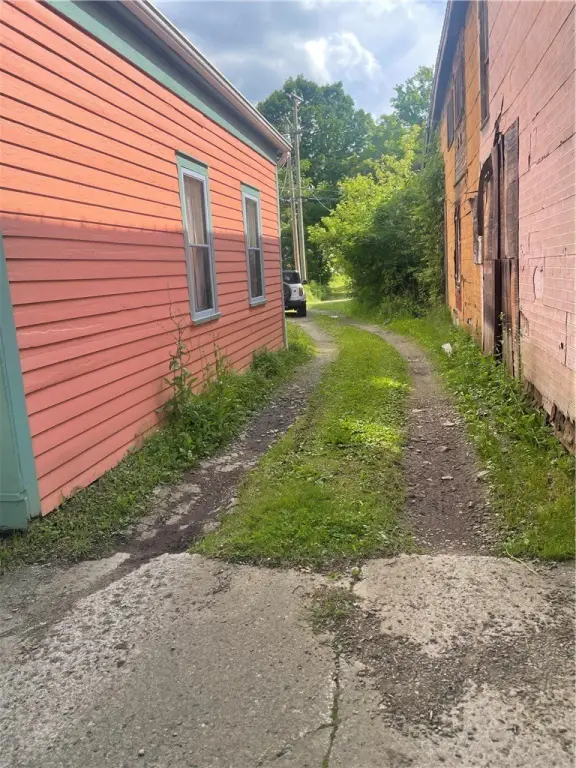
shared driveway
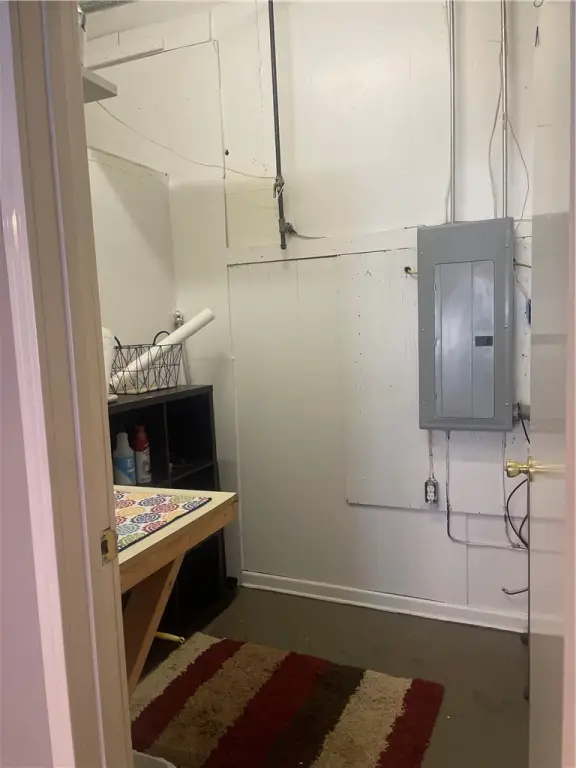
laundry room
Building Details
Year built
1900
Floors in Building
2
Number of units
2
Flooring type
Hardwood, Varies, Tile, Vinyl
Building materials
Frame, VinylSiding, CopperPlumbing
Roof type
Metal
Architectural style
Other
Listing Agency:
RE/MAX Hometown Choice · RE/MAX International
(585) 335-8230
Listed By:
Nada H. Grastorf · License #40GR1142576
(716) 498-3815
Added: Jul 14
Changed: Aug 19
Last Checked: Aug 29 at 7:06PM
MLS# R1698372
Copyright © 2026 New York State Alliance of MLSs, LLC. All rights reserved. All information provided by the listing agent/broker is deemed reliable but is not guaranteed and should be independently verified.
Investment Insights
Based on property information with market context.
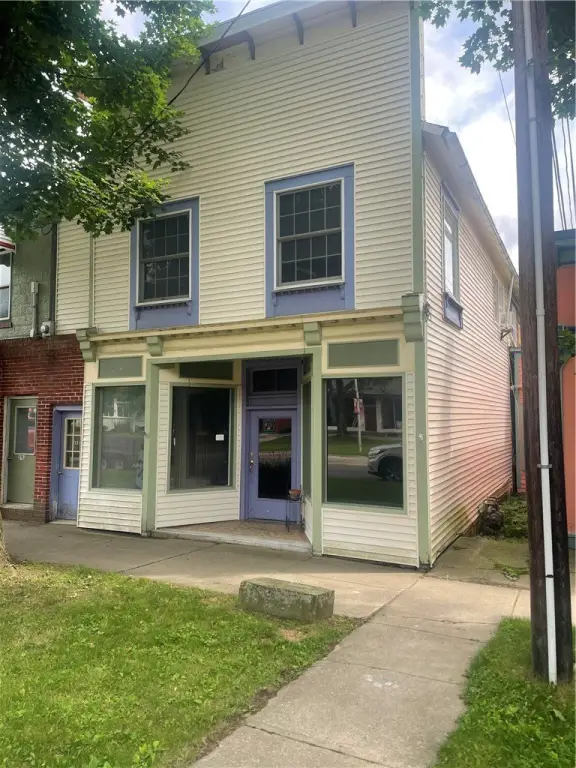
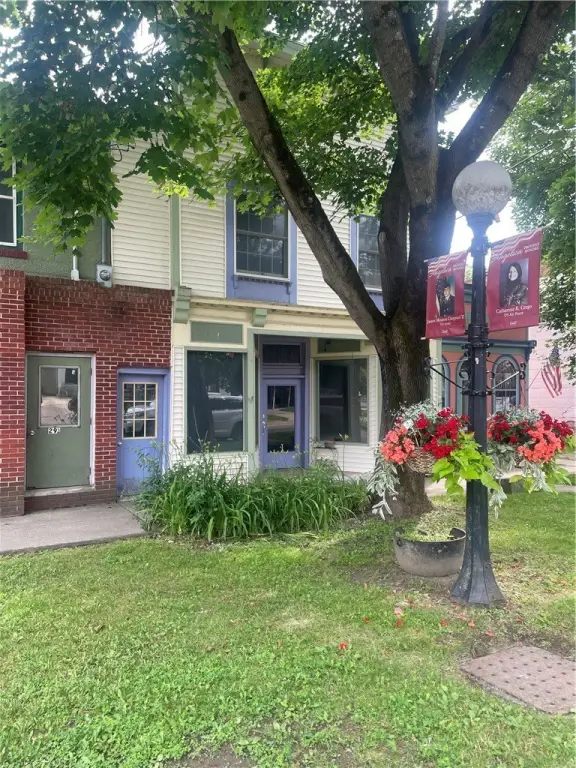
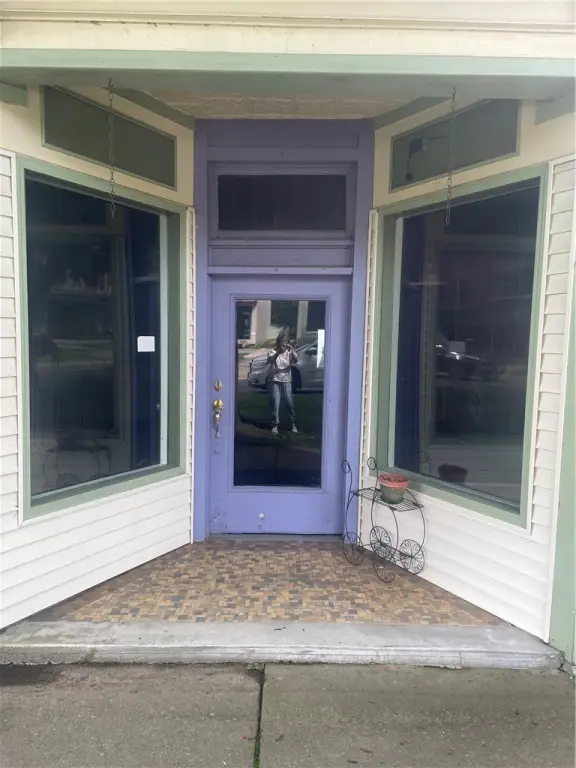
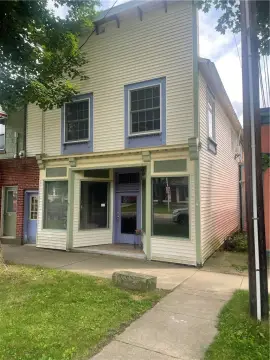
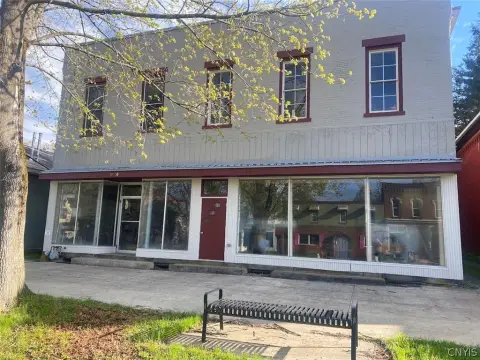
This 3-unit mixed-use property contains a ground-floor storefront with a step-free entrance, original tin ceilings, tile flooring, wood detailing, a prep kitchen, and a half bath. The main commercial area includes an expandable rear section. Total building size is 2,640 square feet on a 0.06-acre lot, with frame construction, vinyl siding, a metal roof, natural-gas zoned baseboard heat, and zoned cooling.
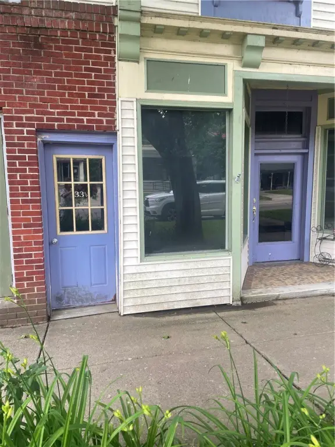
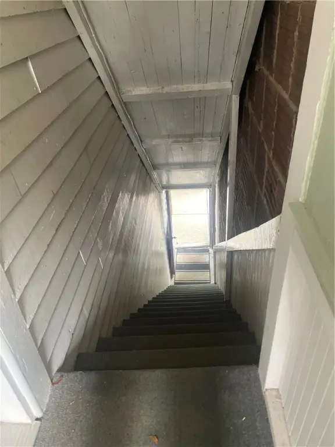
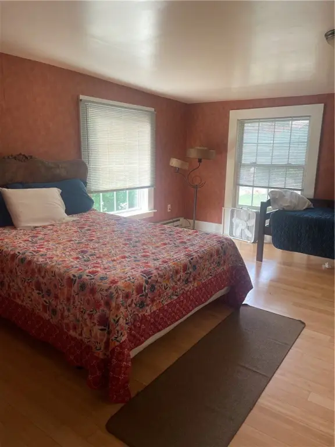
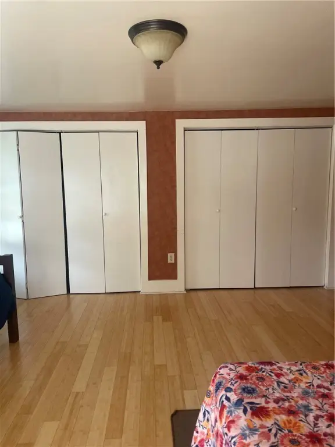
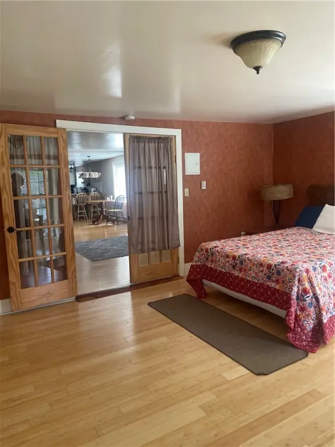
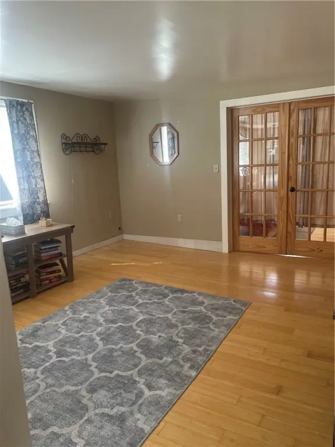
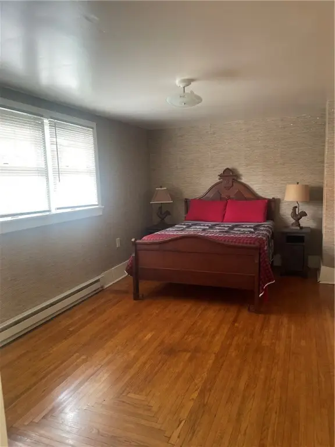
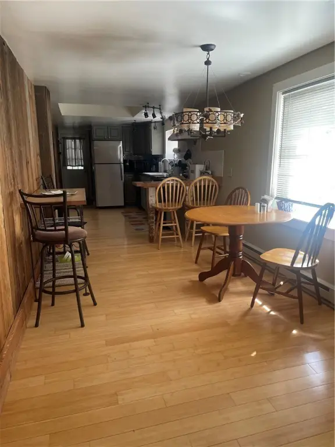
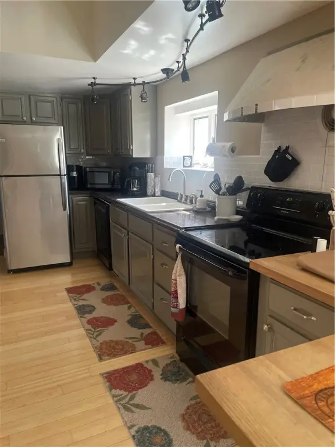
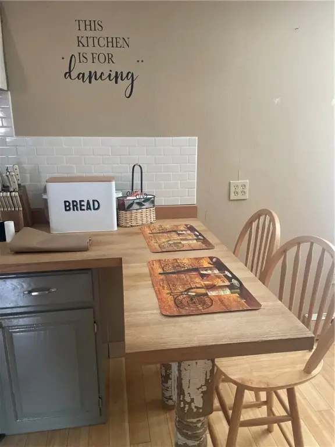
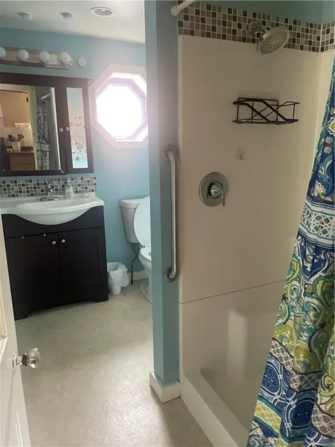
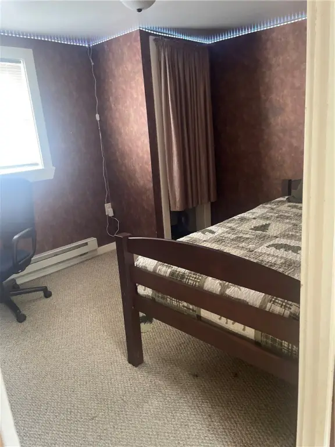
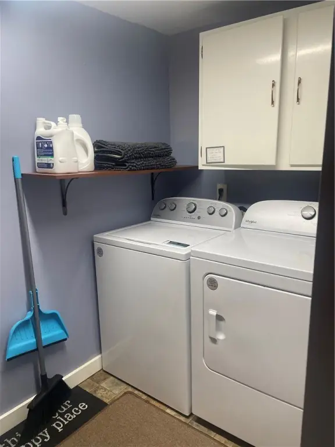
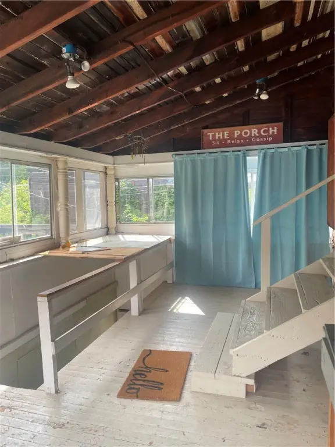
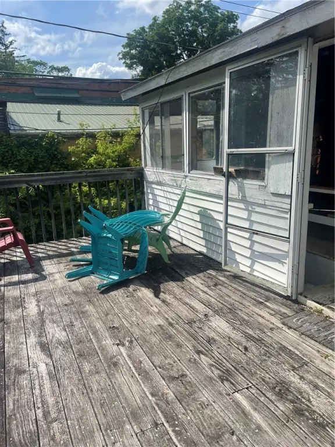
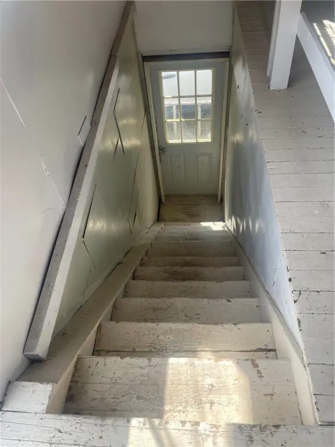
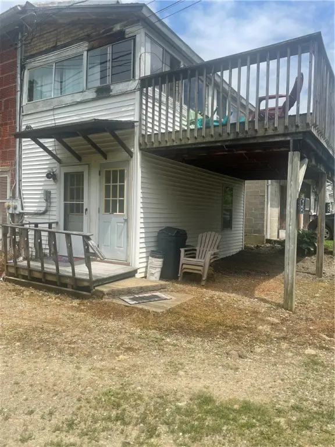
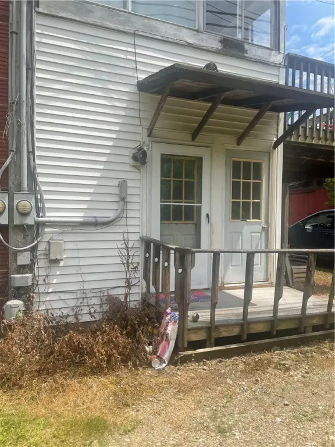
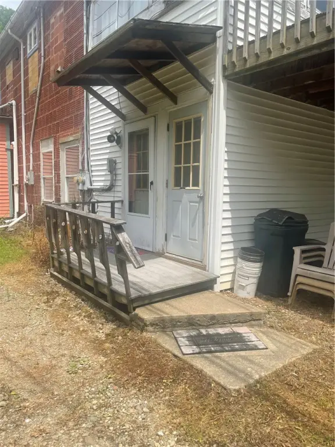
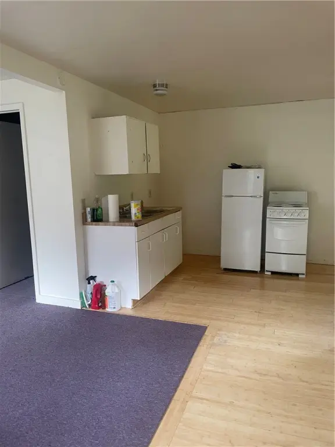
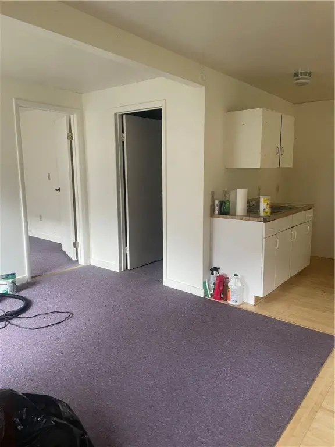
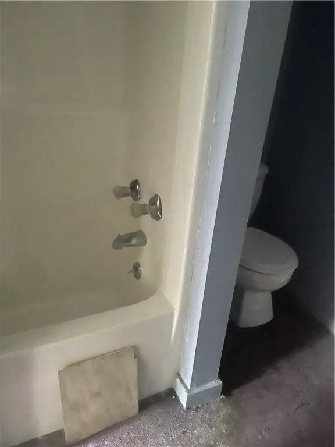
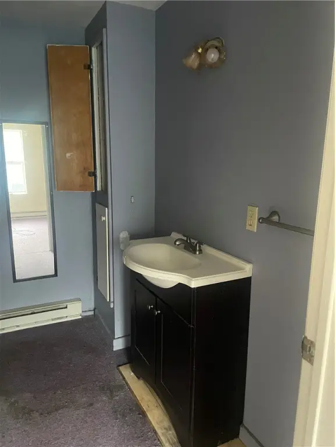
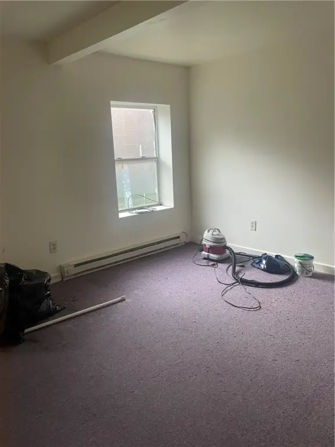
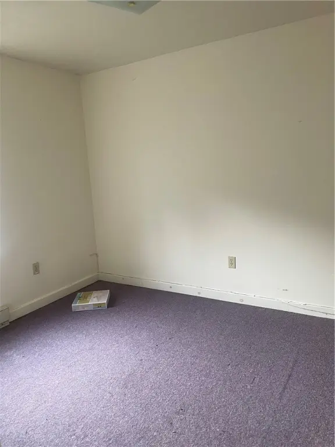
The second-floor apartment provides 3 bedrooms, 1 bathroom, laundry, an open kitchen, dining and living arrangement, separate front and rear entrances, an enclosed sunlit studio porch, and an upper deck. A separate rear apartment includes 1 bedroom, 1 bathroom, and its own entrance, with access from the commercial frontage. The residential units are legally recognized and have established utilities. A shared driveway provides 2- 3 separate parking spaces. The property is commercially zoned and connected to public water with septic service.
The second-floor apartment provides 3 bedrooms, 1 bathroom, laundry, an open kitchen, dining and living arrangement, separate front and rear entrances, an enclosed sunlit studio porch, and an upper deck. A separate rear apartment includes 1 bedroom, 1 bathroom, and its own entrance, with access from the commercial frontage. The residential units are legally recognized and have established utilities. A shared driveway provides 2- 3 separate parking spaces. The property is commercially zoned and connected to public water with septic service.
Key Highlights
- 3‑unit mixed‑use building with 2,640 square feet on a 0.06‑acre lot
- Ground‑floor storefront includes prep kitchen, half bath, tin ceilings, tile flooring, and expandable rear area
- Second‑floor apartment has 3 bedrooms, 1 bathroom, laundry, separate entrances, enclosed porch, and upper deck
Property Analytics
Property Profile
Current Use
Lease Details
2
Residential units
Multi-tenant
Tenancy
Yes
Highway access
Yes
Paved road access
Yes
Utilities to site
Location Intelligence
Trade Area within ½ mile
78
Businesses Nearby
Explore this area
Business Placement
Demographics for 14709, NY
1,423
Population
857
Households
1.7
Avg Household Size
47
Median Age
21%
College-Educated
91%
High-School Grad
51.9 sq mi
ZIP Area
27
Density / Sq Mi
$51,042
Median Household Income
$38,750
Median Earnings
$813
Median Rent
$78,900
Median Home Value
Market
Vacancy Rate% for Multifamily in Northeast region

Questions? Ask Rey
Realmo’s AI knows this listing — price, zoning, demand, history. Ask anything.


Frequently Asked Questions
What type of property is this?
Mixed-use property - Commercially zoned property combines a storefront with two legally recognized residential units and established utilities.
Where is this mixed-use property located?
The property is located at 33 W Main Street Angelica, NY.
What is the asking price?
The asking price for this property is $135,000.
What are key features of this property?
This property features: 3‑unit mixed‑use building with 2,640 square feet on a 0.06‑acre lot; Ground‑floor storefront includes prep kitchen, half bath, tin ceilings, tile flooring, and expandable rear area; Second‑floor apartment has 3 bedrooms, 1 bathroom, laundry, separate entrances, enclosed porch, and upper deck