Mixed-Use Building With
For Sale
$135,000
33 West Main Street, Angelica, NY 14709
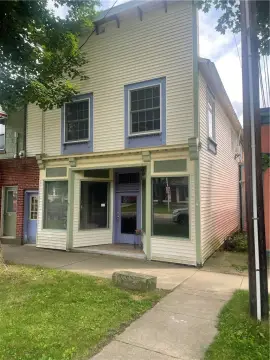
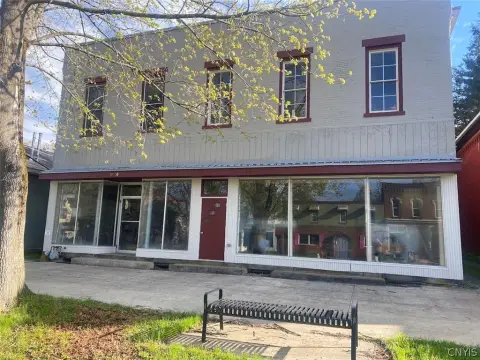
Commercially zoned property combines a storefront with two legally recognized residential units.
Property Size2,640 SF
Days on Market68
Property Features for 33 West Main Street
General Information
Standard status
Active
Size
2,640 SF
Total Parking Spaces
3
Property subtype
Mixed Use
Zoning
Commercial
Site & Location
Highway Access
Yes
Road Access
Yes
Utilities to Site
Yes
Units
Unit Mix
1 x 3BR/1BA, 1 x studio/1BR/1BA
Multifamily Units
2
Taxes and HOA fees
Annual Taxes
$1,900
Amenities
no step storefront entrance
prep kitchen
half bath
expandable rear area
enclosed sunlit studio porch
spacious upper deck
shared driveway
original tin ceilings
unique tile flooring
weathered-look wainscoting
Building Details
Building Size
2,640 SF
Year Built
1900
Buildings
1
Tenancy
Multi
Listing Agency:
RE/MAX Hometown Choice
Listed By:
Nada H. Grastorf · License #40GR1142576
(716) 498-3815
Source:
Griffith-realty
Added: Jul 14
Changed: Sep 15
Last Checked: Sep 18 at 12:50PM
Displayed information is deemed reliable but is not guaranteed and should be independently verified. All listing content including descriptions, pricing, images are the copyrighted material of RE/MAX Hometown Choice
Investment Insights
Based on property information with market context.
Built in 1900, this mixed-use property includes a ground-floor commercial area with a no-step entry, original tin ceilings, tile flooring, and wainscoting. The main retail space has a prep kitchen and half bath, with additional room at the rear for expansion. A shared driveway serves 2–3 separate parking spaces.
The upper residence offers 3 bedrooms, 1 bath, a laundry room, and an open kitchen, dining, and living area. It also includes front and rear private entrances, an enclosed studio porch, and an upper deck. A second apartment at the rear contains a studio layout, 1 bedroom, and 1 bath, with its own entrance and access from the commercial frontage. The residential units are legally recognized and have established utilities. Located on West Main Street in Angelica near the I-86 exit, the property is commercially zoned and offered in as-is condition.
The upper residence offers 3 bedrooms, 1 bath, a laundry room, and an open kitchen, dining, and living area. It also includes front and rear private entrances, an enclosed studio porch, and an upper deck. A second apartment at the rear contains a studio layout, 1 bedroom, and 1 bath, with its own entrance and access from the commercial frontage. The residential units are legally recognized and have established utilities. Located on West Main Street in Angelica near the I-86 exit, the property is commercially zoned and offered in as-is condition.
Key Highlights
- Three‑unit mixed‑use building with commercial frontage and two residential apartments
- Ground‑floor storefront includes prep kitchen, half bath, no‑step entry, tin ceilings, tile flooring, and wainscoting
- Second‑floor apartment has 3 bedrooms, 1 bath, laundry, private entrances, enclosed studio porch, and upper deck
Property Analytics
Unlock full access to Insights
Subscribe to Realmo Intelligence
Open Analytics
Current Use
Lease Details
2
Residential units
Multi-tenant
Tenancy
Yes
Highway access
Yes
Paved road access
Yes
Utilities to site
Location Intelligence
Trade Area within ½ mile
75
Businesses Nearby
Explore this area
Business Placement
Demographics for 14709, NY
1,423
Population
857
Households
1.7
Avg Household Size
47
Median Age
21%
College-Educated
91%
High-School Grad
51.9 sq mi
ZIP Area
27
Density / Sq Mi
$51,042
Median Household Income
$38,750
Median Earnings
$813
Median Rent
$78,900
Median Home Value
Check the figures for this property
Cap Rate, Value Estimation, Potential NOI and more
View Realmo Analytics
Market
Vacancy Rate% for Multifamily in Northeast region

Questions? Ask Rey
Realmo’s AI knows this listing — price, zoning, demand, history. Ask anything.


Frequently Asked Questions
What type of property is this?
Mixed-use property - Commercially zoned property combines a storefront with two legally recognized residential units.
Where is this mixed-use property located?
The property is located at 33 West Main Street Angelica, NY.
What is the asking price?
The asking price for this property is $135,000.
What are key features of this property?
This property features: Three‑unit mixed‑use building with commercial frontage and two residential apartments; Ground‑floor storefront includes prep kitchen, half bath, no‑step entry, tin ceilings, tile flooring, and wainscoting; Second‑floor apartment has 3 bedrooms, 1 bath, laundry, private entrances, enclosed studio porch, and upper deck