Concrete Flex Space with Loading
For Sale
$1,399,000
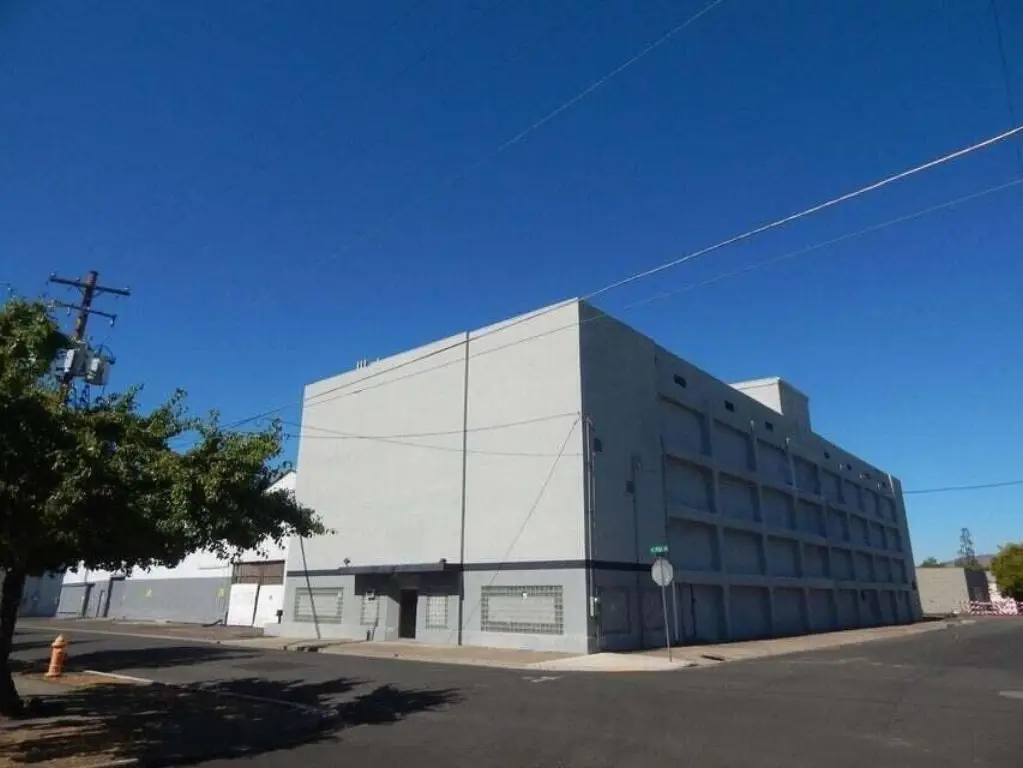
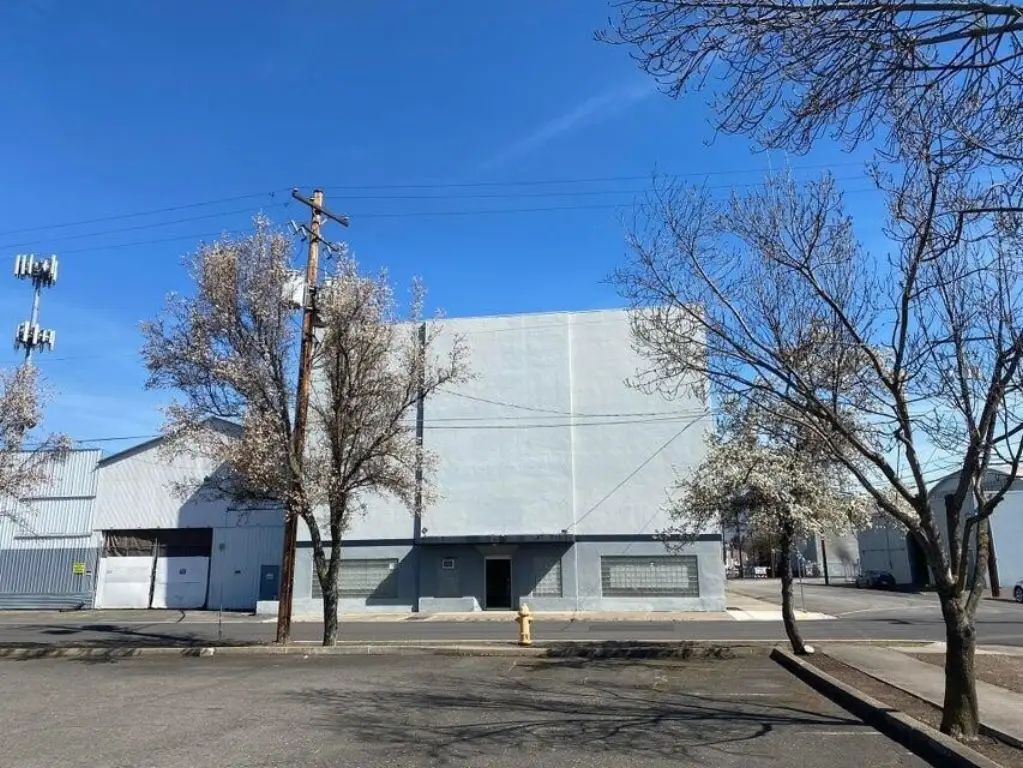
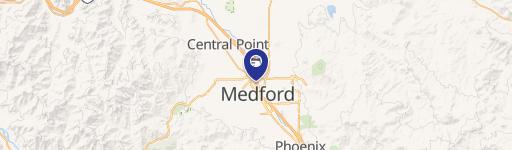
327 S Fir Street, Medford, OR 97501
Commercial Sale, Medford, OR
Property Size51,300 SF
Lot Size0.43 Acres
Price / SF$27.27
Days on Market198
Property Features for 327 S Fir Street
General Information
Property type
Commercial Sale
Property subtype
Other
Zoning description
I-G
Parking features
On Street, Parking Lot
Lot features


Corner Lot
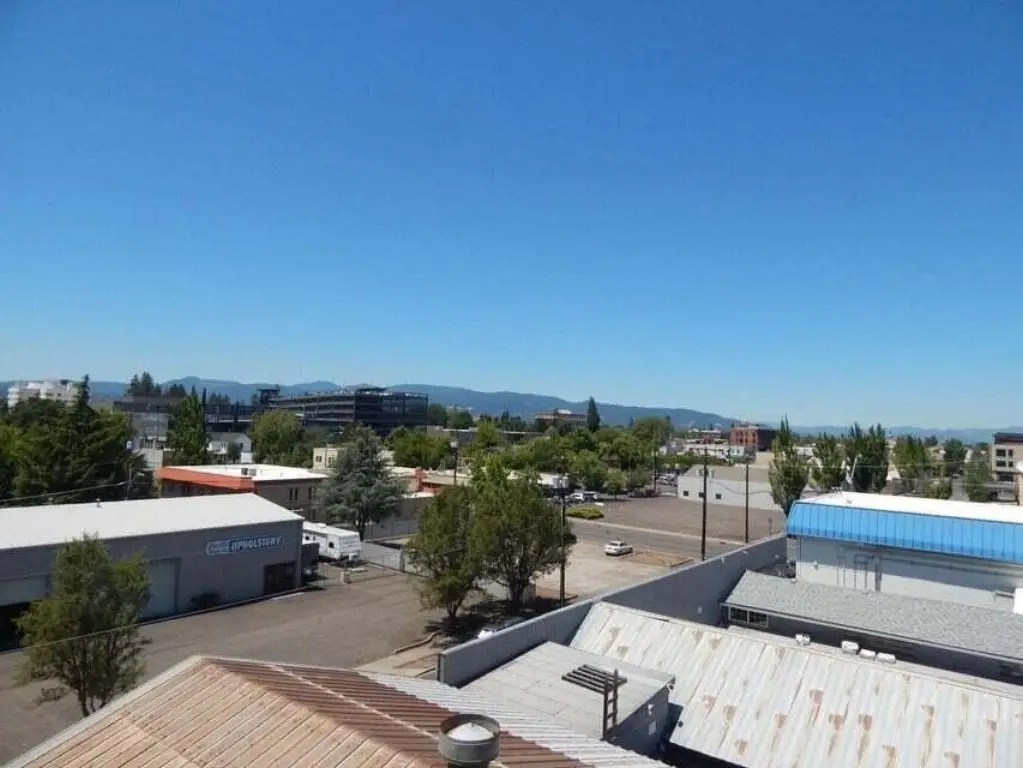
View

City
Directions
Corner of S Fir and W 11th.
Standard status
Active
APN
10371692
Size
51,300 SF
Lot size
0.43 Acres
Taxes and HOA fees
Tax Year
2025
Tax Annual Amount
4626
Utilities
Sewer type
Public Sewer
Heating system
Electric (Heating)
Water source
Public
Building Details
Year built
1945
Floors in Building
3
Number of units
1
Flooring type
Concrete, Carpet
Building materials
Concrete
Roof type
Membrane
Listing Agency:
John L Scott Real Estate Grants Pass · John L. Scott
(541) 476-1299
Listed By:
Patricia Curtin · License #200808002
(541) 292-0433
Added: Feb 13
Changed: Aug 30
Last Checked: Aug 30 at 4:06PM
MLS# 220215349
Copyright © 2026 Oregon Data Share. All rights reserved. All information provided by the listing agent/broker is deemed reliable but is not guaranteed and should be independently verified.
Investment Insights
Based on property information with market context.
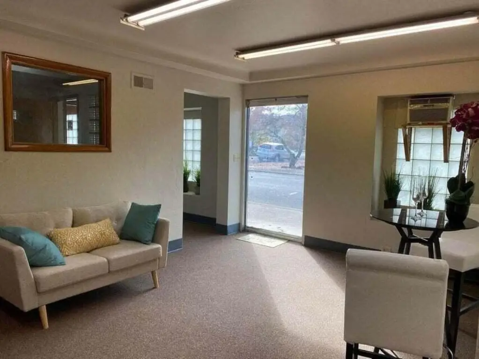
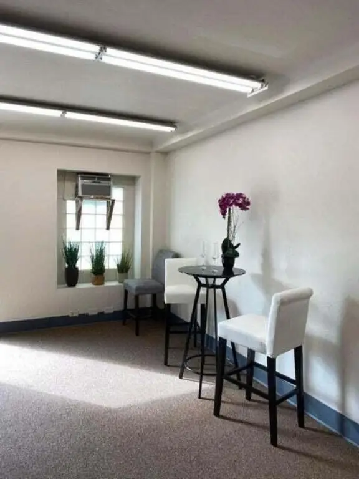

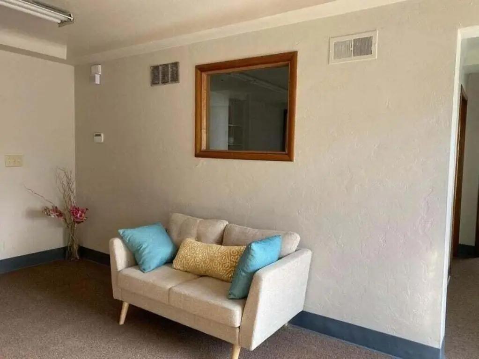
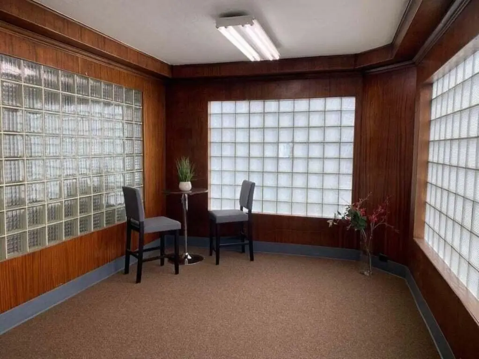
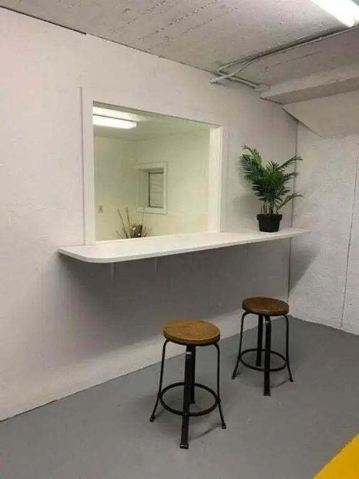

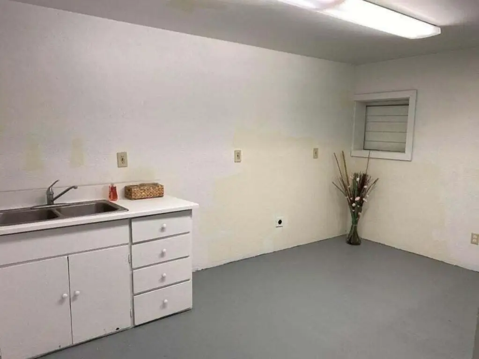
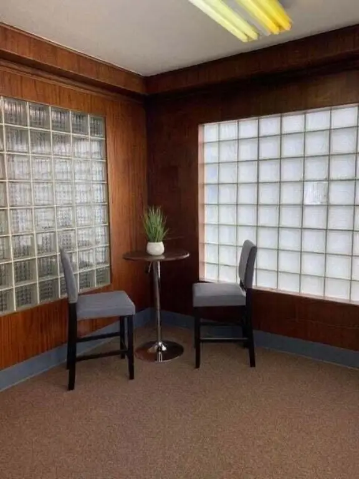
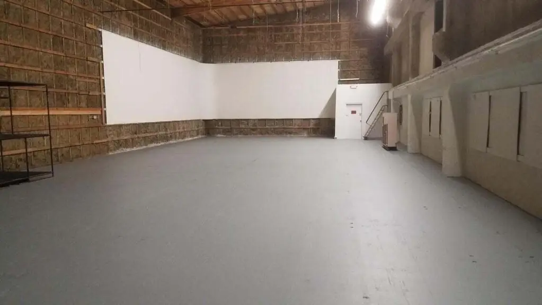

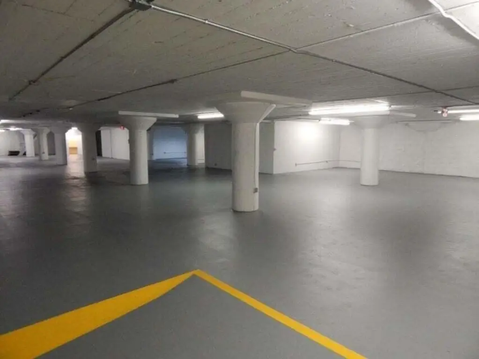
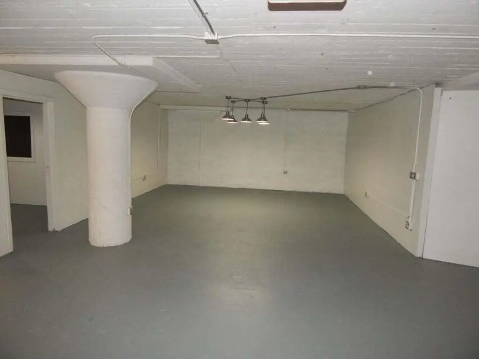


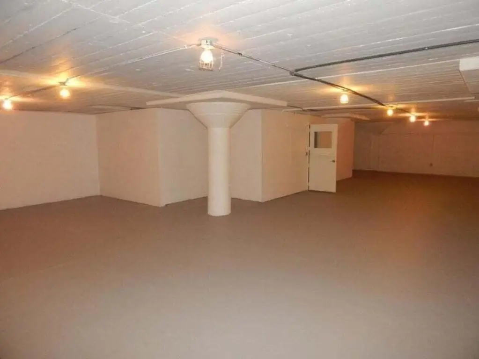
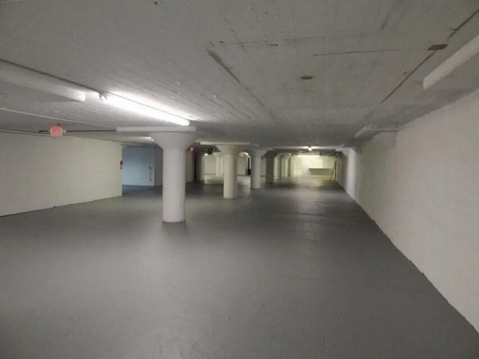
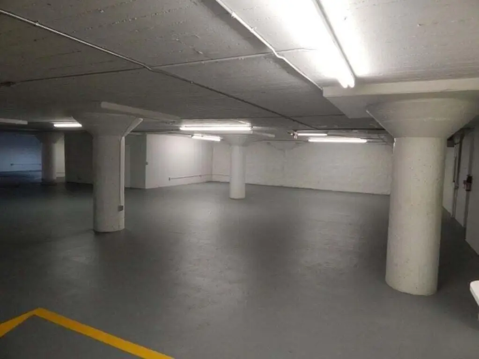
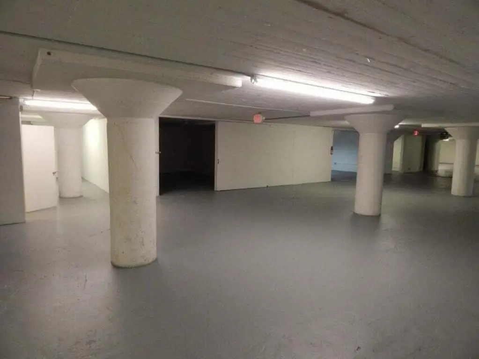
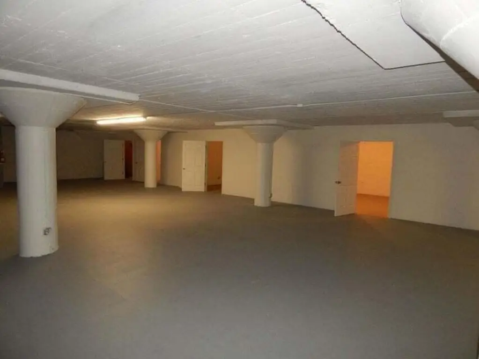
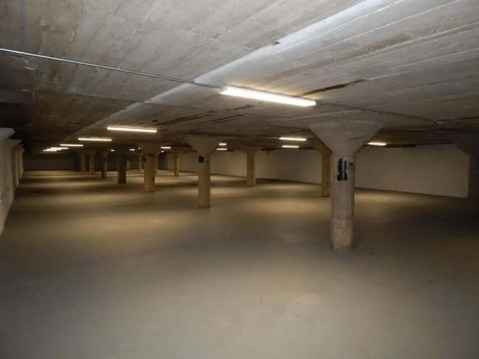
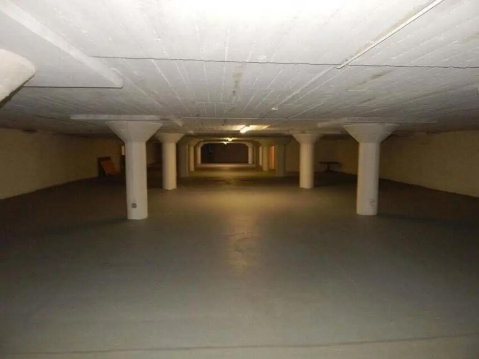
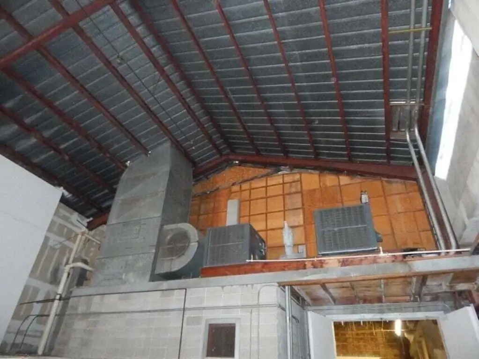
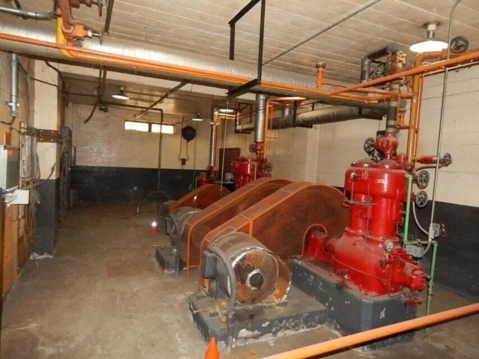
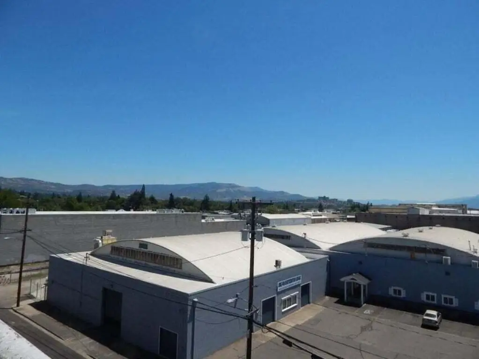
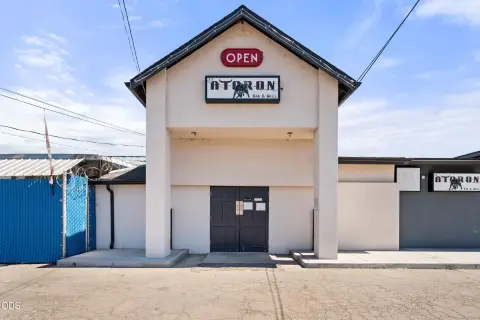
This 51,300-square-foot concrete flex property at 327 S Fir Street in Medford combines office, warehouse, and retail areas within a 1945 building. A rear loading dock and truck access at the front support receiving and distribution functions, while the property’s mix of spaces accommodates varied commercial operations. Goodman industrial heating units and 3 phase electrical service are installed.
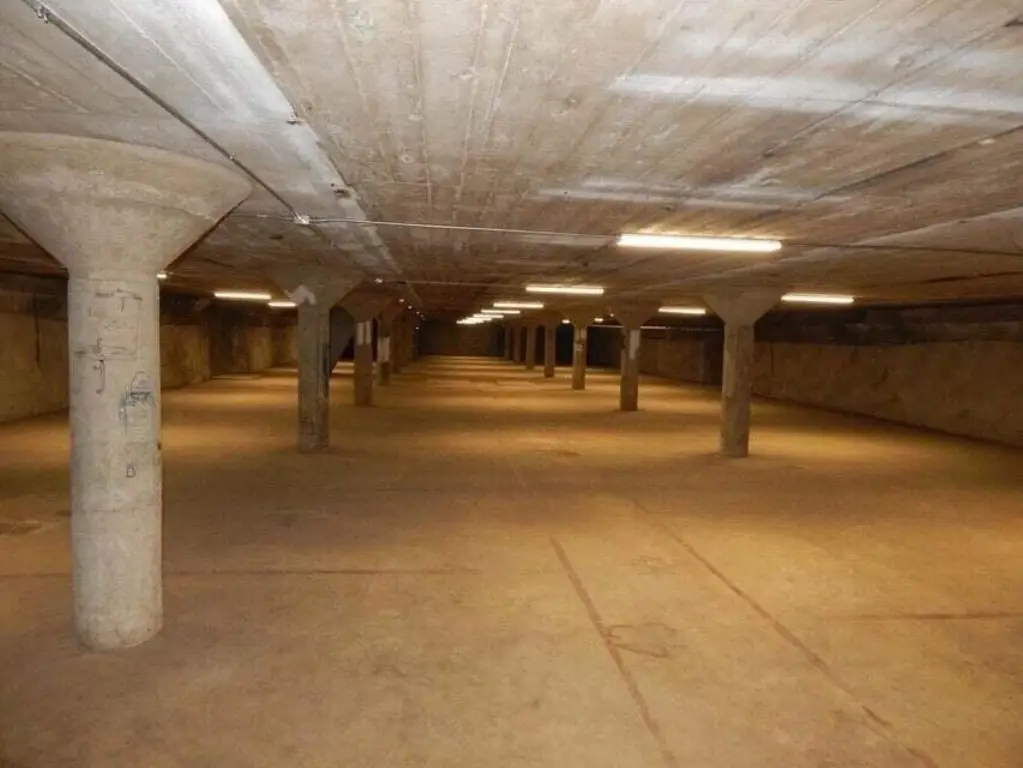
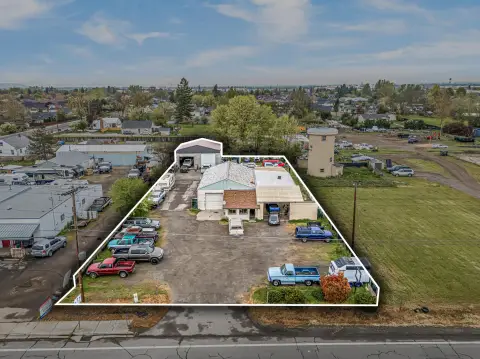
The 0.43-acre site includes a parking lot and on-street parking. Public water and public sewer serve the property, and the roof is a membrane system. The building has also been used for cold storage and as a movie studio, providing documented flexibility in its prior configurations.
The 0.43-acre site includes a parking lot and on-street parking. Public water and public sewer serve the property, and the roof is a membrane system. The building has also been used for cold storage and as a movie studio, providing documented flexibility in its prior configurations.
Key Highlights
- 51,300 square feet of office, warehouse, and retail space
- 0.43‑acre site in Medford, OR
- 3 phase electrical service
Property Analytics
Property Profile
Current Use
Lease Details
1
Dock-high doors
Location Intelligence
Trade Area within ½ mile
2,704
Businesses Nearby
Balanced
Demand for This Use
Explore this area
Business Placement
Demographics for 97501, OR
47,519
Population
19,370
Households
2.5
Avg Household Size
37
Median Age
20%
College-Educated
90%
High-School Grad
45.3 sq mi
ZIP Area
1,049
Density / Sq Mi
$61,971
Median Household Income
$36,471
Median Earnings
$1,238
Median Rent
$325,200
Median Home Value
Market
Vacancy Rate% for Industrial in West region

Questions? Ask Rey
Realmo’s AI knows this listing — price, zoning, demand, history. Ask anything.




Similar Off Market Nearby
- Carne Muerta — 602 S Central Ave, Medford, OR 97501
- Ashland Gourmet Catering — Medford, OR 97504
- Cuisine Dejour Inc — Medford, OR 97501
- Anatomy Coffee Co — Medford, OR 97501
- Jens catering — E 8th St &, S Central Ave, Medford, OR 97501
Frequently Asked Questions
What type of property is this?
Flex space - Office, warehouse, and retail areas are supported by three-phase power, industrial heating, and truck access.
Where is this flex space located?
The property is located at 327 S Fir Street Medford, OR.
What is the asking price?
The asking price for this property is $1,399,000.
What are key features of this property?
This property features: 51,300 square feet of office, warehouse, and retail space; 0.43‑acre site in Medford, OR; 3 phase electrical service