Duplex with R-5
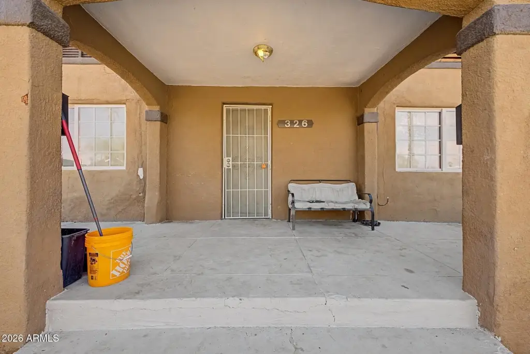
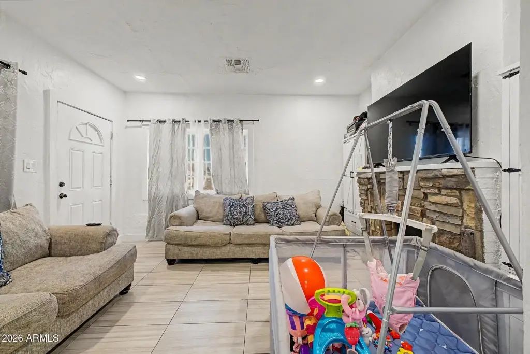
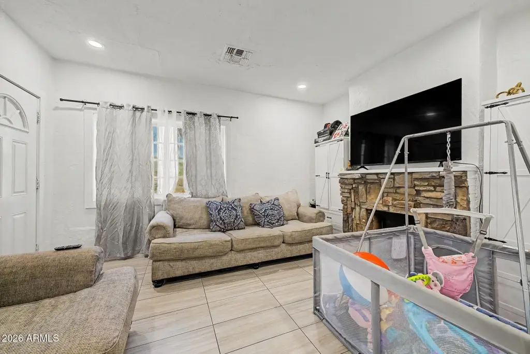
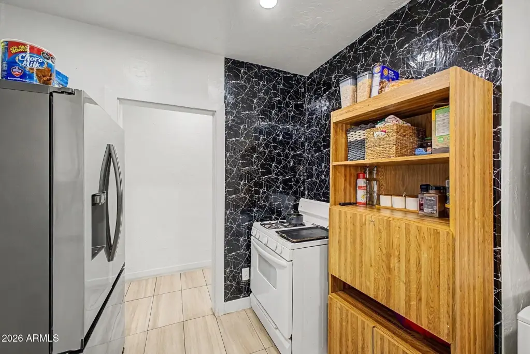
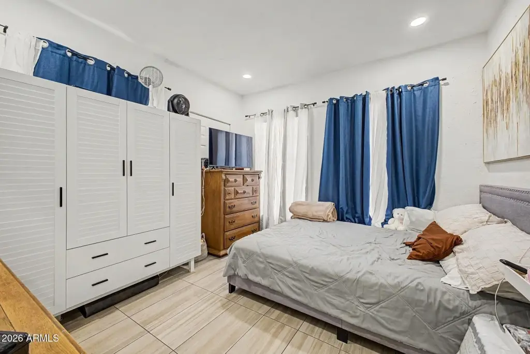
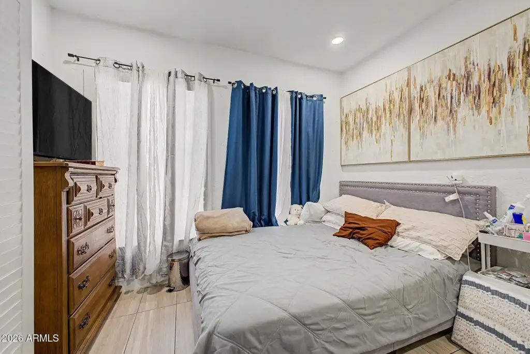
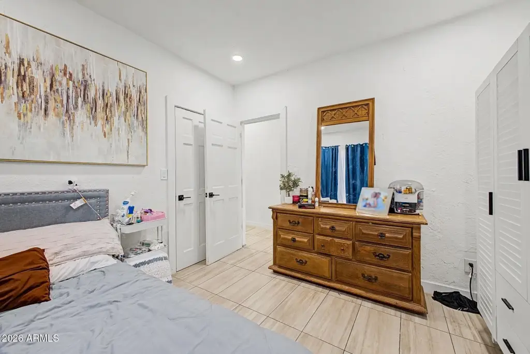
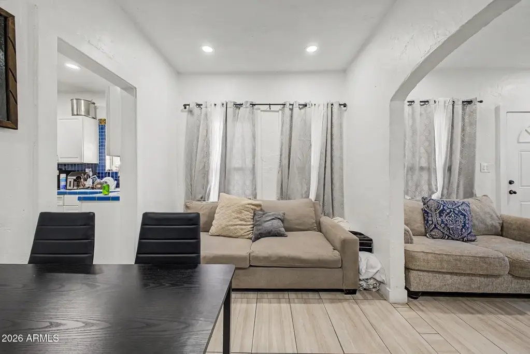
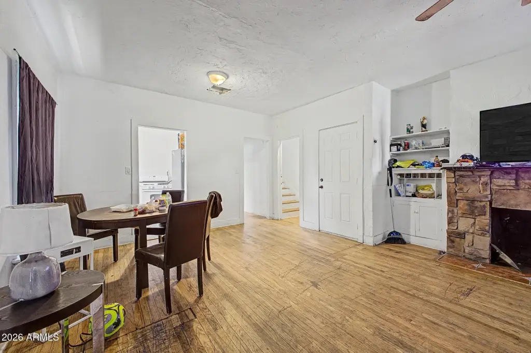
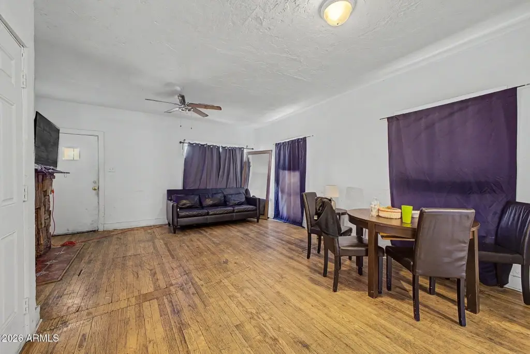
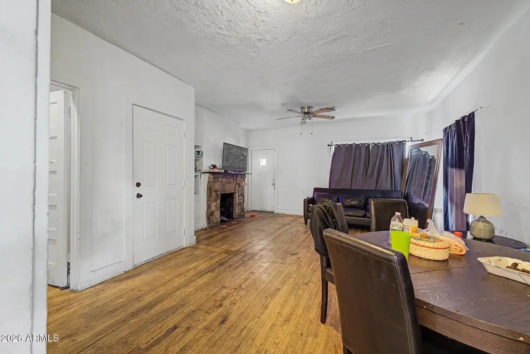
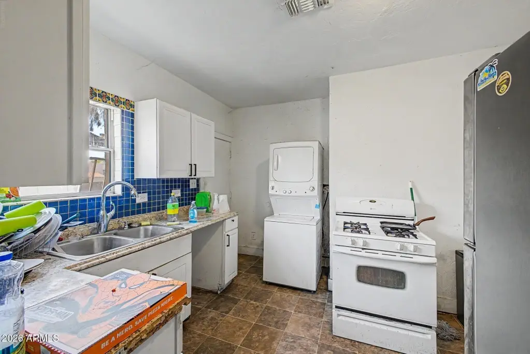
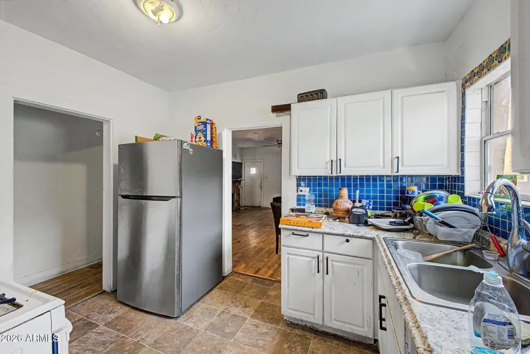
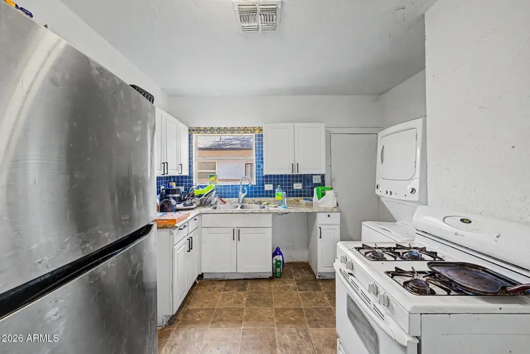
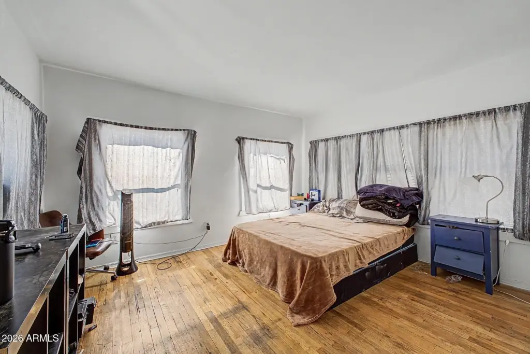
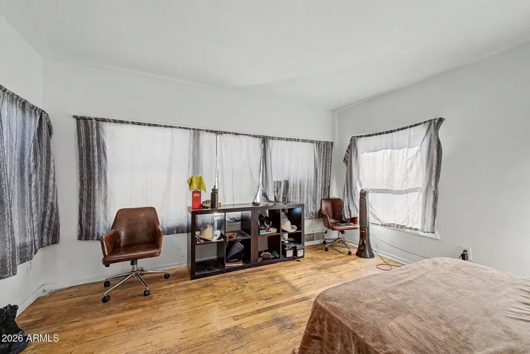
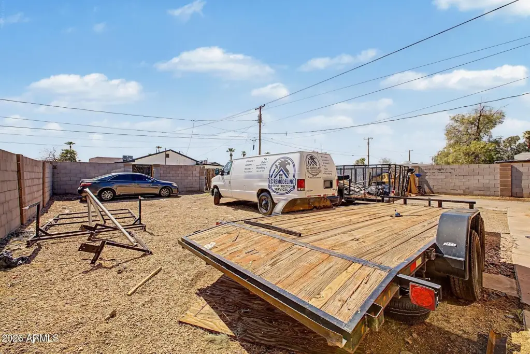
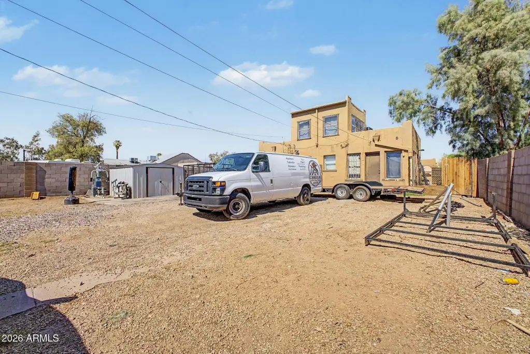
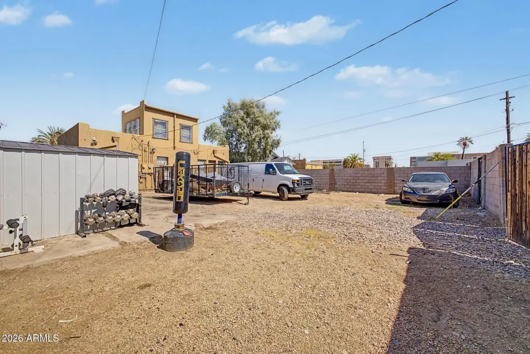
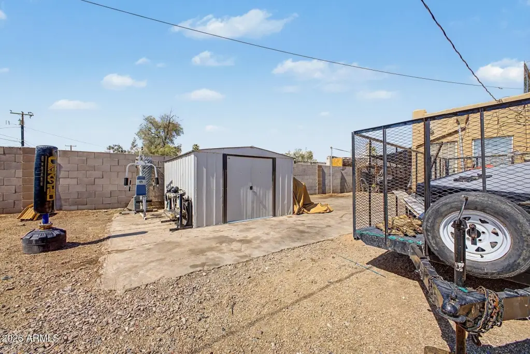
For Sale
Under Contract
$379,700
326 N 18th Avenue, Phoenix, AZ 85007
Multiple Dwellings, Phoenix, AZ
Property SizeContact for details
Lot Size0.20 Acres
Days on Market53
Property Features for 326 N 18th Avenue
General Information
Property type
Residential Multi Family
Property subtype
Other
Zoning
R-5
Bedrooms
5
Bathrooms
3
Full bathrooms
3
Rooms
Bedroom 3, Bedroom 5, Bedroom 2, Bedroom 4, Bathroom 2, Bathroom 1, Bathroom 3, Bedroom 1
Parking features
Carport
Appliances
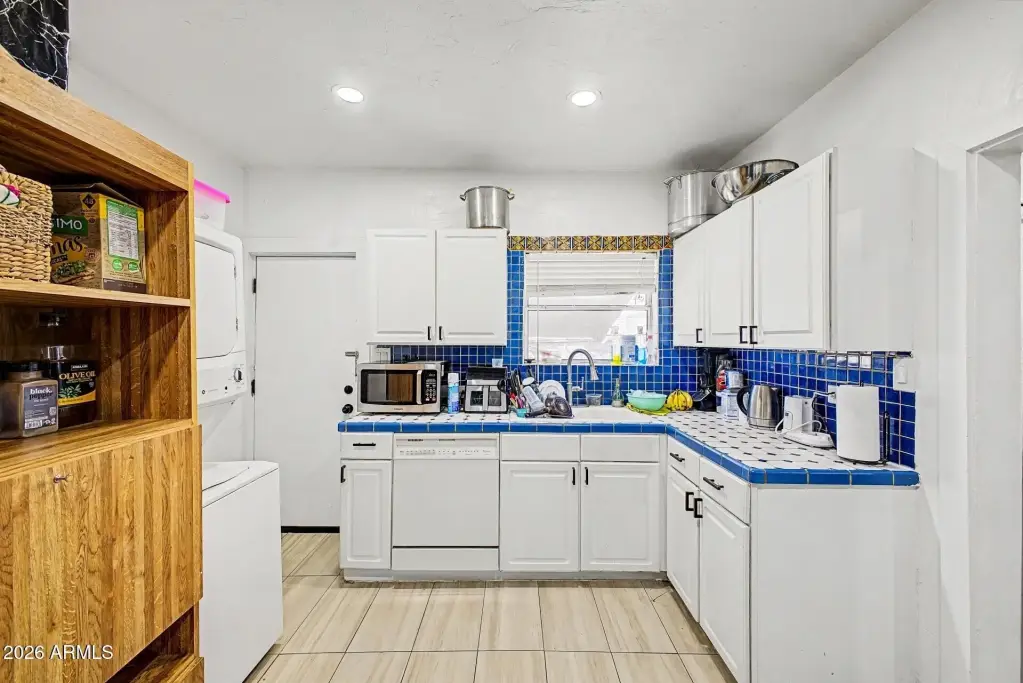
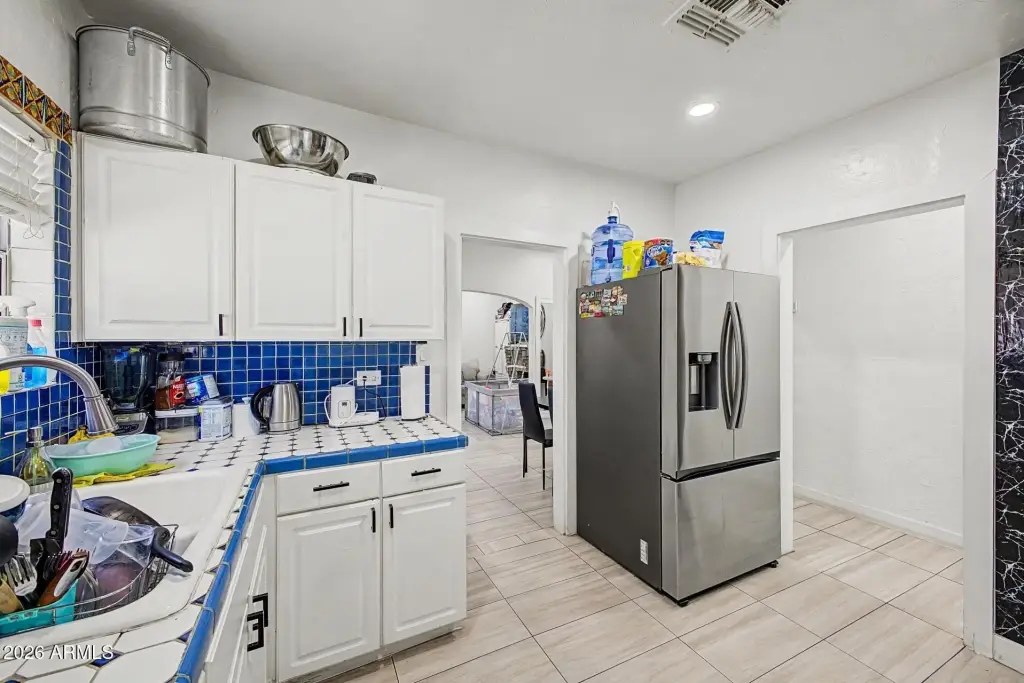
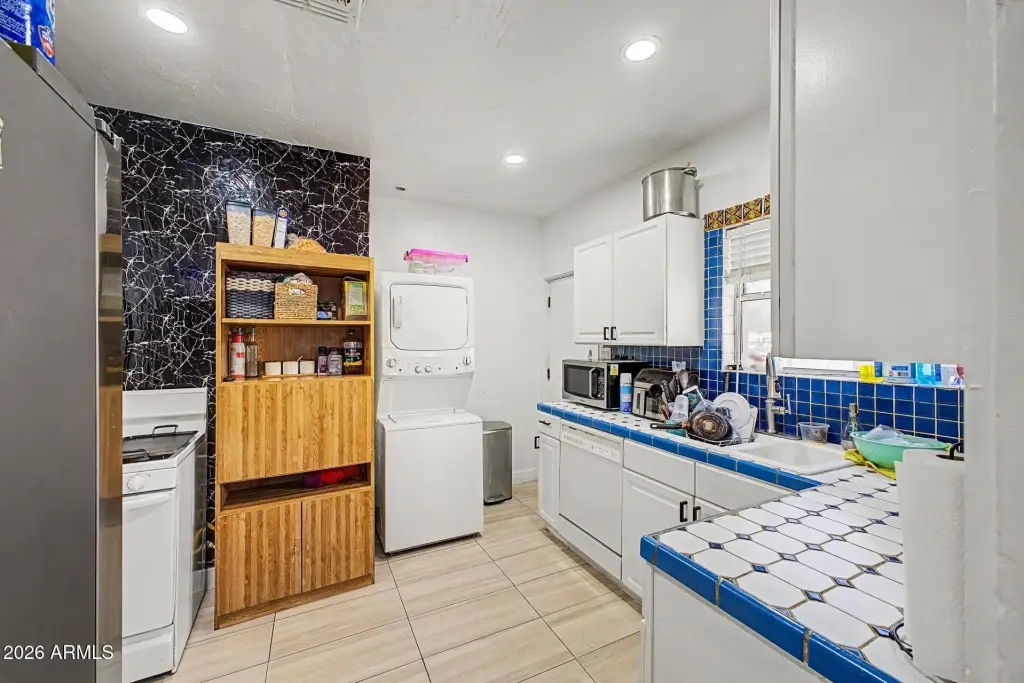
Refrigerator, Free-Standing Electric Oven, Washer/Dryer
Subdivision
Oakland
Elementary school
Capitol Elementary School
Middle school
Capitol Elementary School
High school
Central High School
Elementary school district
Phoenix Elementary District
Middle school district
Phoenix Union High School District
High school district
Phoenix Union High School District
Directions
East to 18th Avenue. North on 18th Avenue to property on the left. Look for the sign. Two properties available, 324 and 326 N 18th.
Standard status
Active Under Contract
APN
111-24-024
Lot size
0.20 Acres
Taxes and HOA fees
Tax Year
2025
Tax Annual Amount
928
Utilities
Sewer type
Public Sewer
Heating system
Electric (Heating), Forced Air
Cooling system
Central Air
Building Details
Year built
1926
Number of units
2
Flooring type
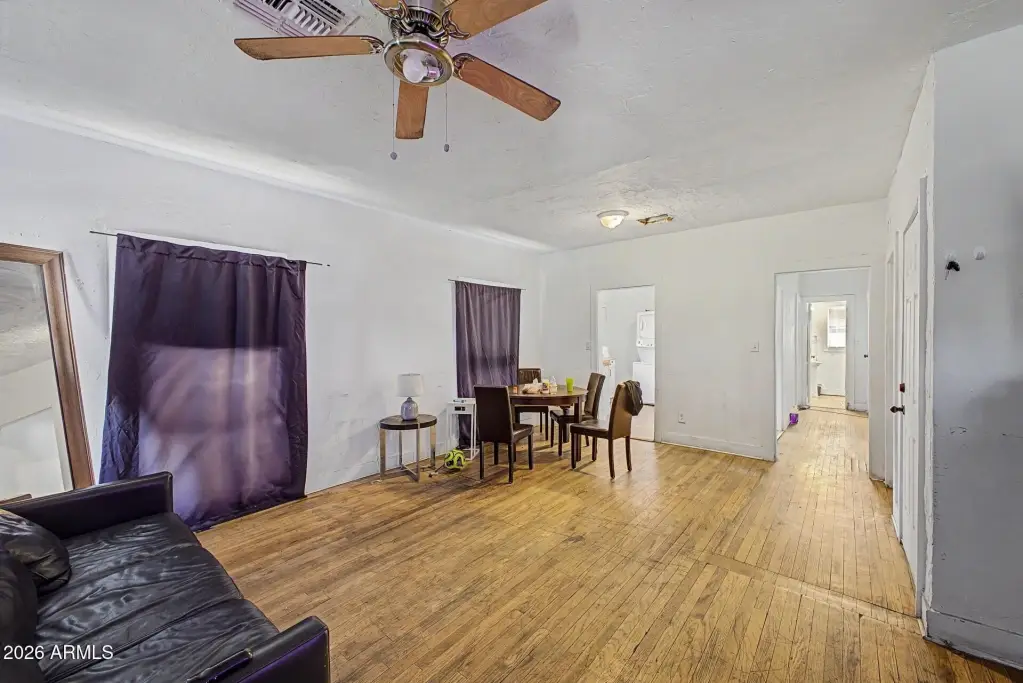
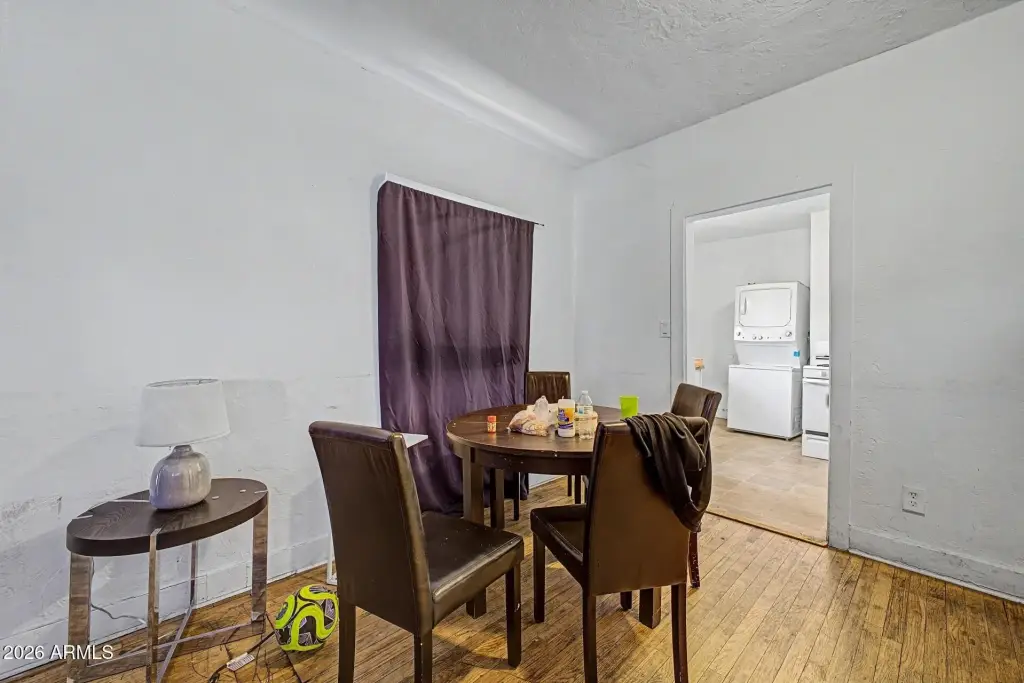
Tile, Vinyl, Laminate
Building materials
Stucco, Block
Roof type
Foam, Built-Up
Listing Agency:
Cadaci Realty
(623) 866-4221
Listed By:
Cindy Dallas
(480) 338-9978
Added: Jul 18
Changed: Aug 25
Last Checked: Sep 8 at 1:06PM
MLS# 7055964
Copyright © 2026 Arizona Regional Multiple Listing Service, Inc. All rights reserved. All information provided by the listing agent/broker is deemed reliable but is not guaranteed and should be independently verified.
Investment Insights
Based on property information with market context.
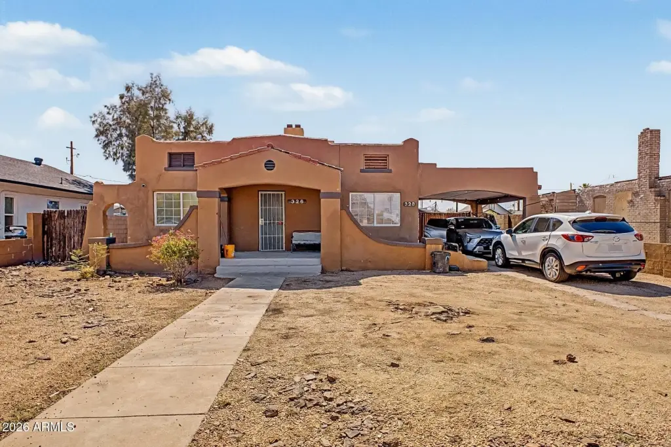
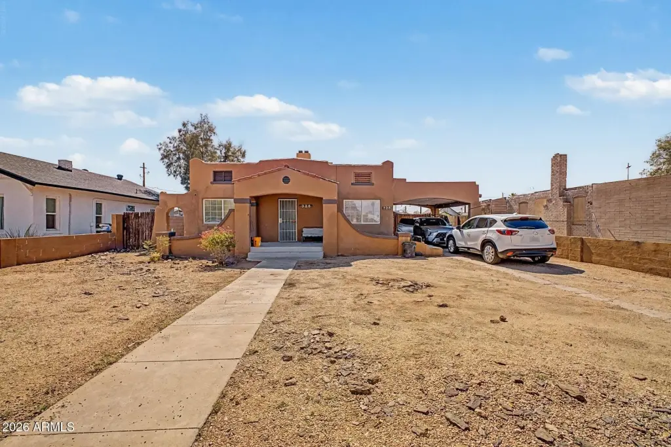
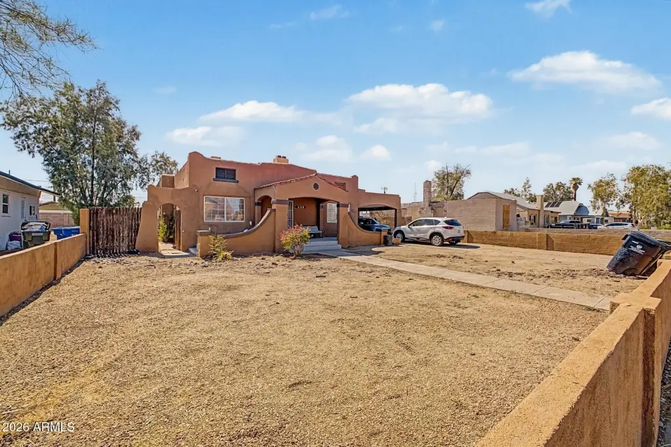
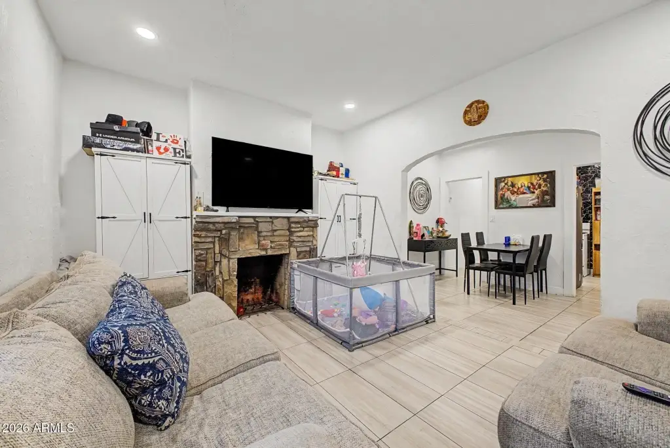
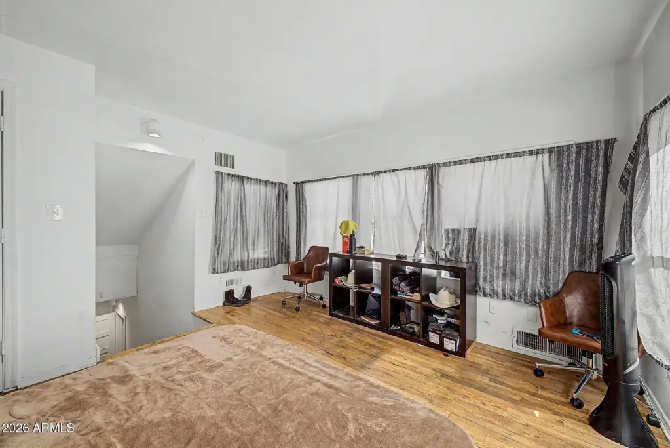
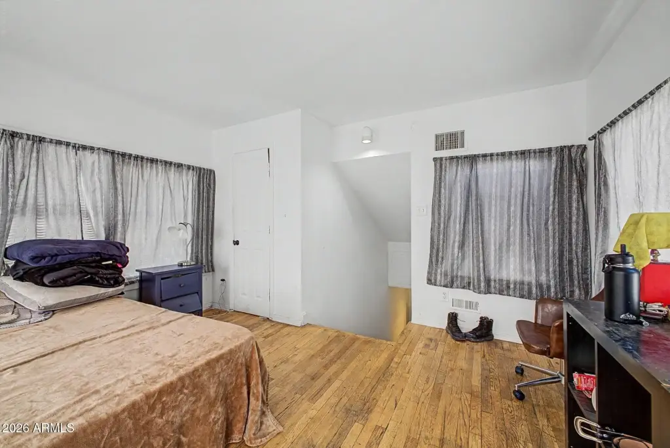
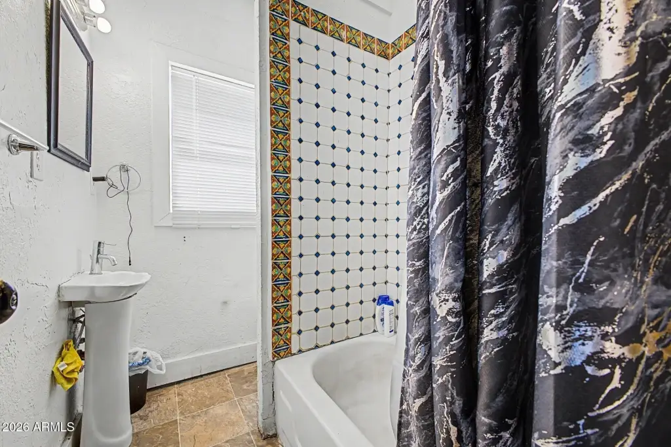
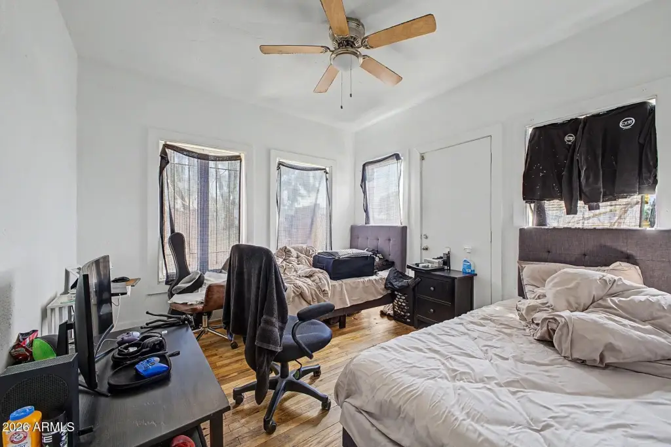
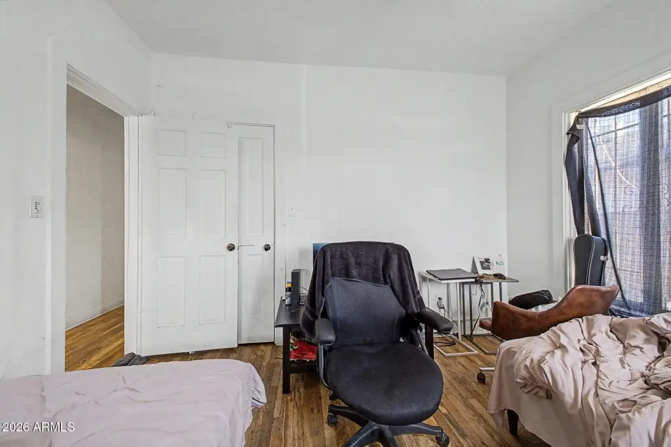
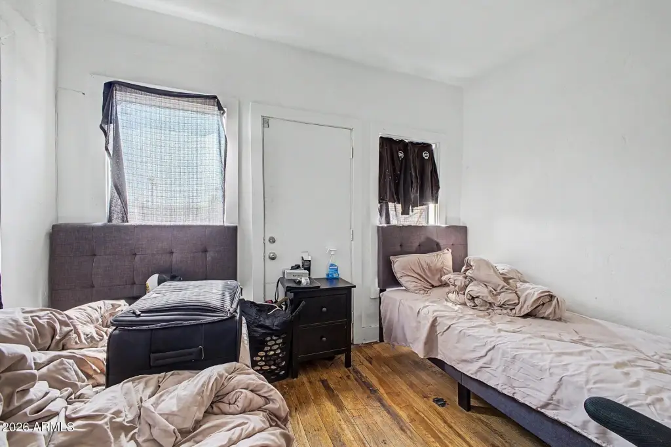
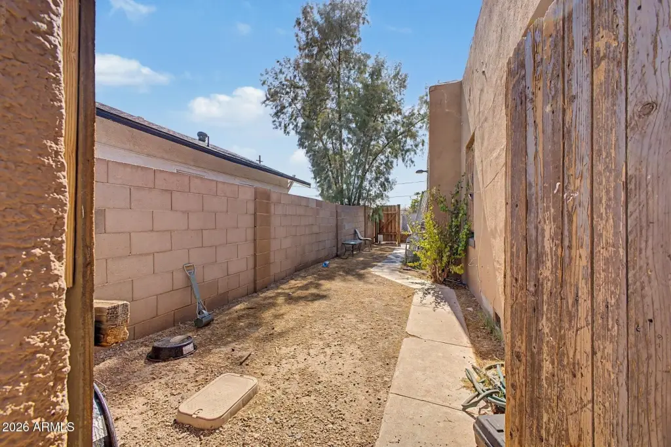
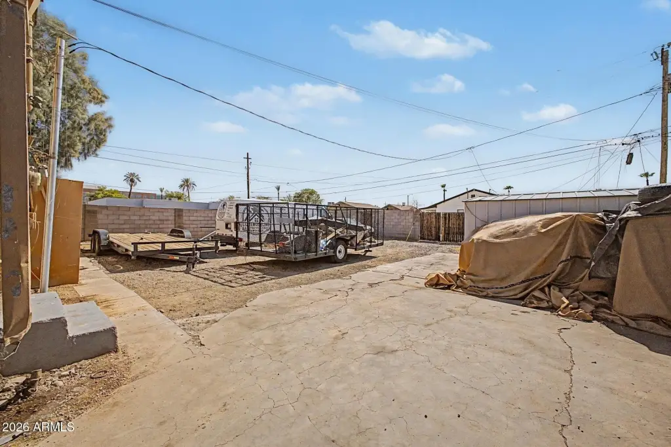
This R-5-zoned duplex was built in 1926 on an 8,700-square-foot lot measuring approximately 0.2 acres. The property includes one two-bedroom, one-bath unit and one one-bedroom, one-bath unit, with both residences currently leased. Masonry and reinforced concrete tilt-up construction provide the building’s structural framework.
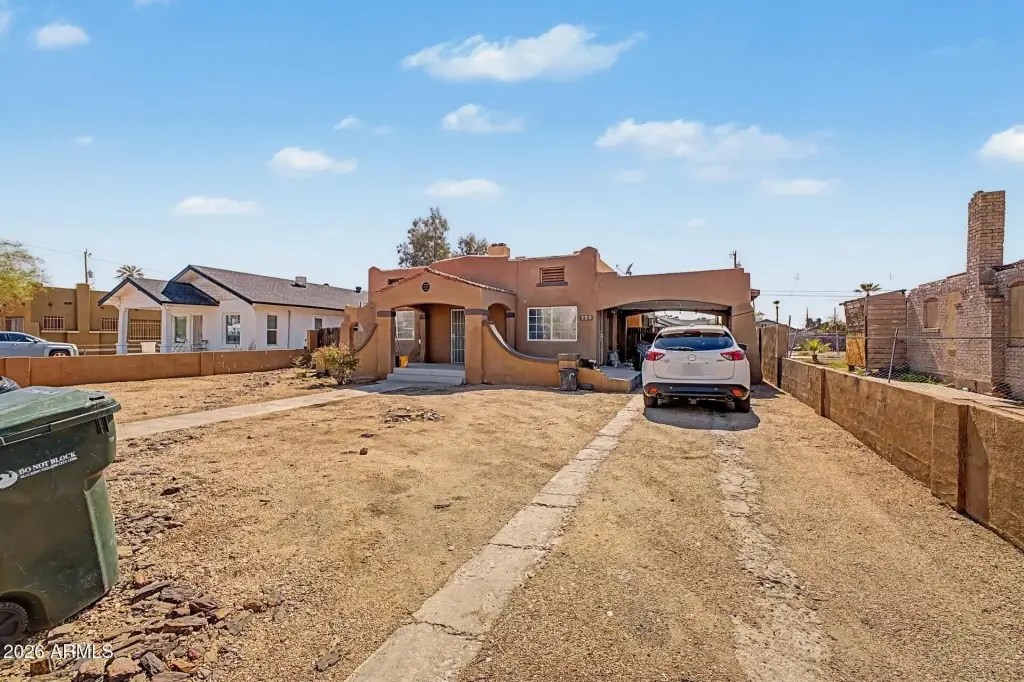
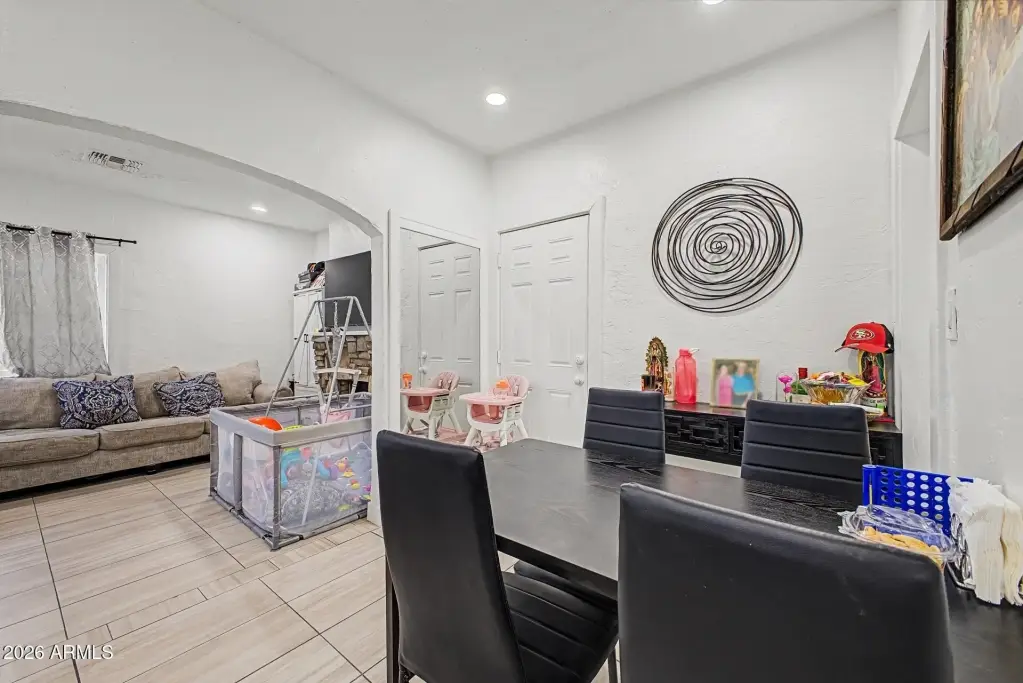
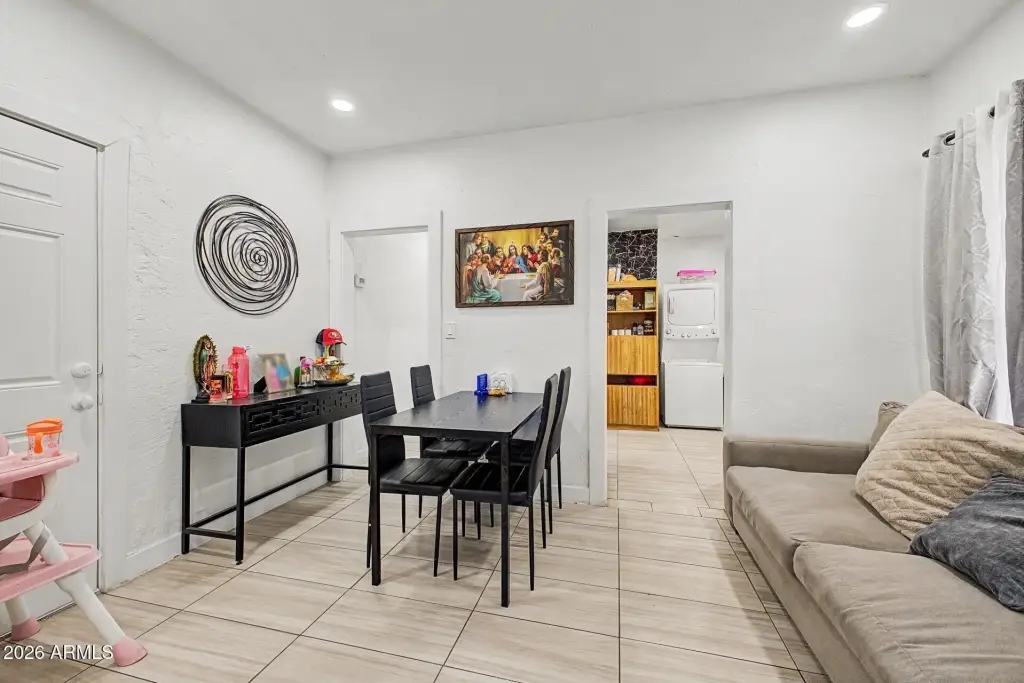
Interior features include tile, vinyl, and laminate flooring, along with central air conditioning and electric forced-air heating. The units are equipped with refrigerators, freestanding electric ovens, and washer/dryer appliances. A carport provides on-site parking, while public sewer serves the property. The current configuration offers an operating duplex under R-5 multiple-family residential zoning; buyers should confirm applicable development standards, parking requirements, and permitted density with the City of Phoenix Planning and Development Department.
Interior features include tile, vinyl, and laminate flooring, along with central air conditioning and electric forced-air heating. The units are equipped with refrigerators, freestanding electric ovens, and washer/dryer appliances. A carport provides on-site parking, while public sewer serves the property. The current configuration offers an operating duplex under R-5 multiple-family residential zoning; buyers should confirm applicable development standards, parking requirements, and permitted density with the City of Phoenix Planning and Development Department.
Key Highlights
- Two‑unit property with one 2 bed/1 bath residence and one 1 bed/1 bath residence
- Both units are currently leased and producing rental income
- 8,700‑square‑foot lot totaling 0.2 acres
Property Analytics
Property Profile
Current Use
Lease Details
2
Residential units
100%
Occupancy
Location Intelligence
Trade Area within ½ mile
1,226
Businesses Nearby
Explore this area
Business Placement
Demographics for 85007, AZ
14,442
Population
5,981
Households
2.4
Avg Household Size
36
Median Age
27%
College-Educated
81%
High-School Grad
4.6 sq mi
ZIP Area
3,140
Density / Sq Mi
$55,833
Median Household Income
$43,375
Median Earnings
$1,079
Median Rent
$447,000
Median Home Value
Market
Vacancy Rate% for Multifamily in West region

Questions? Ask Rey
Realmo’s AI knows this listing — price, zoning, demand, history. Ask anything.


Frequently Asked Questions
What type of property is this?
Duplex - Leased two-unit property with masonry construction, central air, and on-site carport parking.
Where is this duplex located?
The property is located at 326 N 18th Avenue Phoenix, AZ.
What is the asking price?
The asking price for this property is $379,700.
What are key features of this property?
This property features: Two‑unit property with one 2 bed/1 bath residence and one 1 bed/1 bath residence; Both units are currently leased and producing rental income; 8,700‑square‑foot lot totaling 0.2 acres


