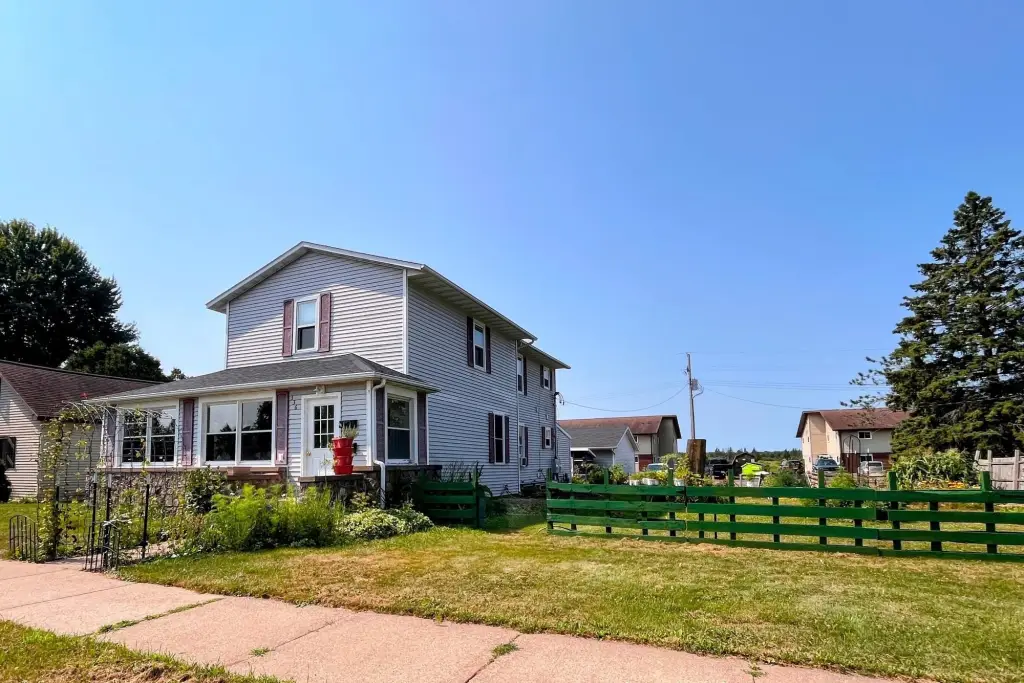
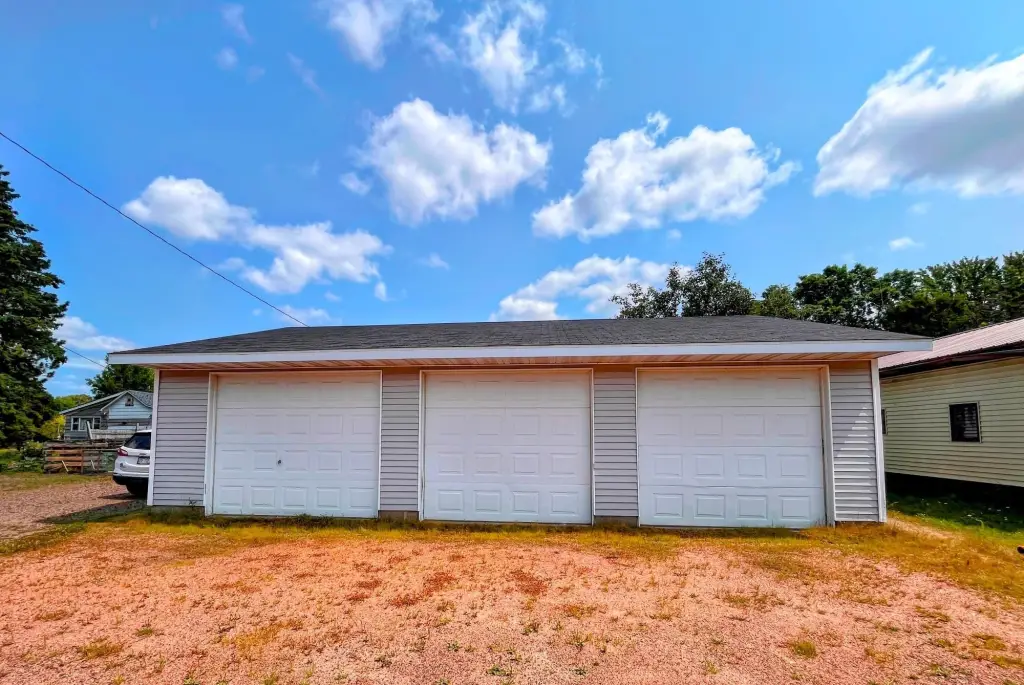
Duplex with Three-Car
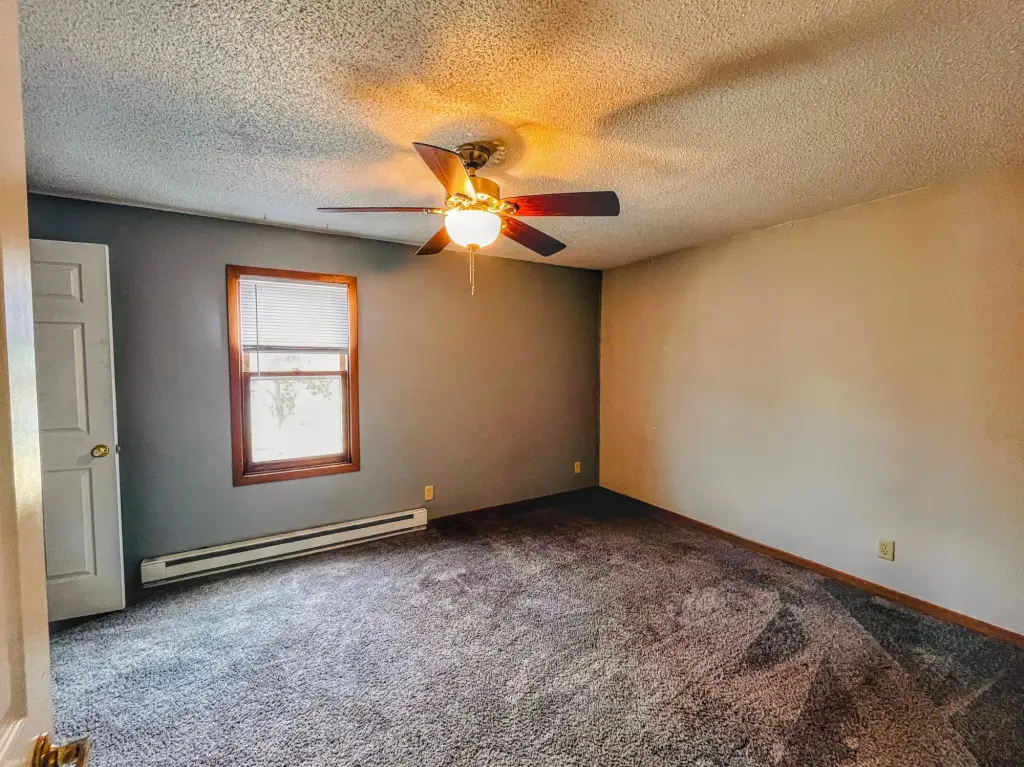
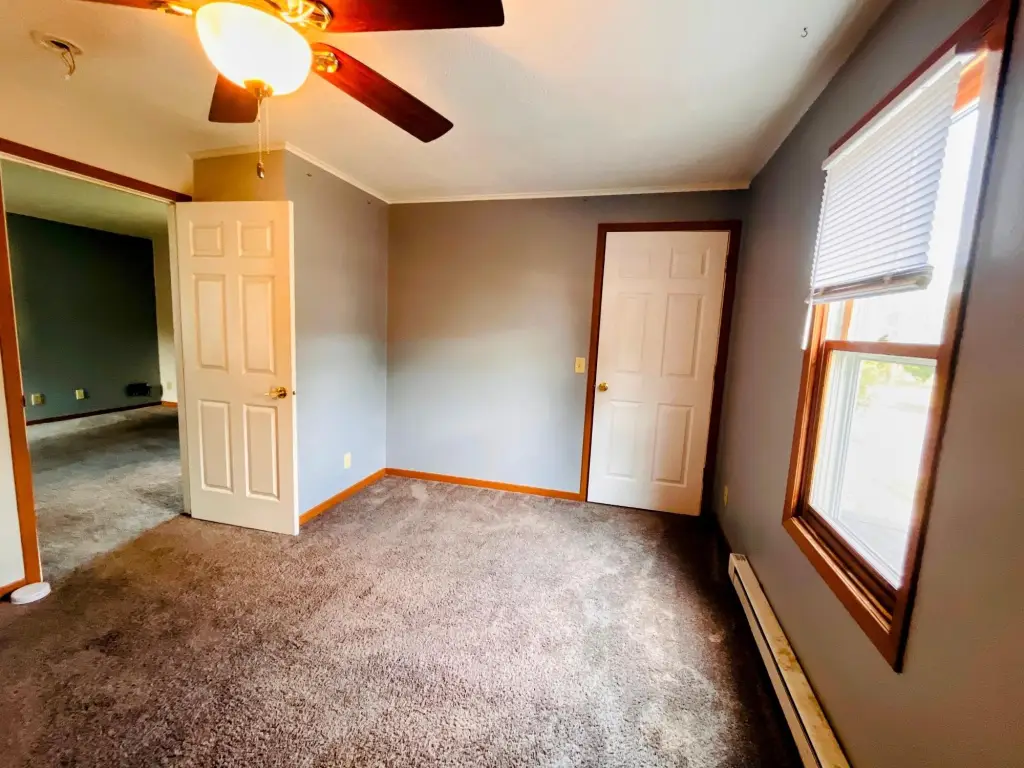
For Sale
$189,900
326/336 ARGYLE AVE S, Phillips, WI 54555
Residential, Phillips, WI
Property SizeContact for details
Lot Size0.34 Acres
Days on Market32
Property Features for 326/336 ARGYLE AVE S
General Information
Property type
Residential Multi Family
Property subtype
Duplex
Bedrooms
5
Bathrooms
2
Full bathrooms
2
Rooms
Bedroom 4, Bedroom 3, Bathroom 1, Bedroom 5, Bedroom 1, Bedroom 2, Living Room, Bathroom 2
Parking features
Garage
Appliances
Dryer, Dishwasher, ElectricOven, ElectricRange, ElectricWaterHeater, Washer
Lot features
Level
Directions
From HWY 13 in Phillips, Turn onto S. Argyle Ave. Property on left.
Standard status
Active
APN
272-103309000
Lot size
0.34 Acres
Taxes and HOA fees
Tax Year
2025
Tax Description
PHILLIPS LOT 4 BLOCK 25
Tax Annual Amount
3576
Legal Description
PHILLIPS LOT 4 BLOCK 25
Utilities
Sewer type
Public Sewer
Heating system
Electric (Heating), Natural Gas
Water source
Public
Amenities
shared front porch
full basement
large yard
Building Details
Floors in Building
2
Building materials
Frame
Architectural style
Other
Listing Agency:
RE/MAX NEW HORIZONS REALTY LLC · RE/MAX International
(866) 386-6818
Listed By:
NAOMI BARR · License #94505 - 94
(715) 499-2444
Added: Aug 1
Changed: Aug 20
Last Checked: Sep 1 at 10:06PM
MLS# 218809
Copyright © 2026 Greater Northwoods MLS. All rights reserved. All information provided by the listing agent/broker is deemed reliable but is not guaranteed and should be independently verified.
Investment Insights
Based on property information with market context.
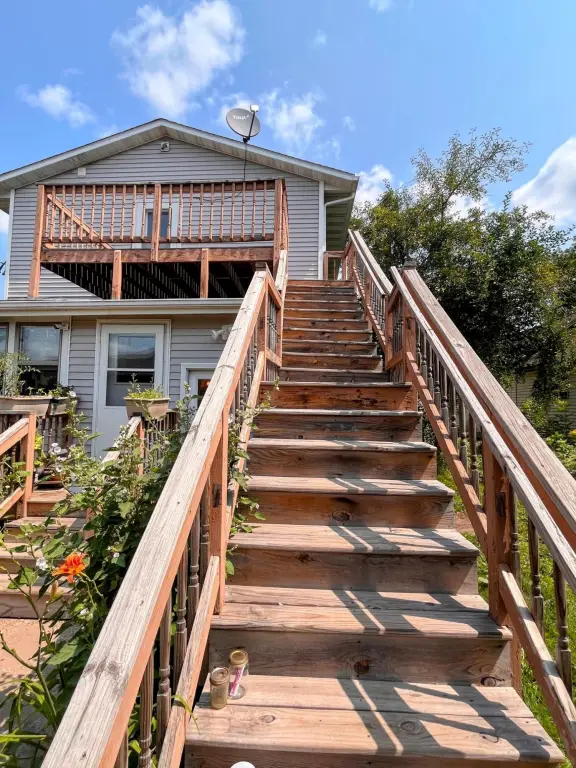
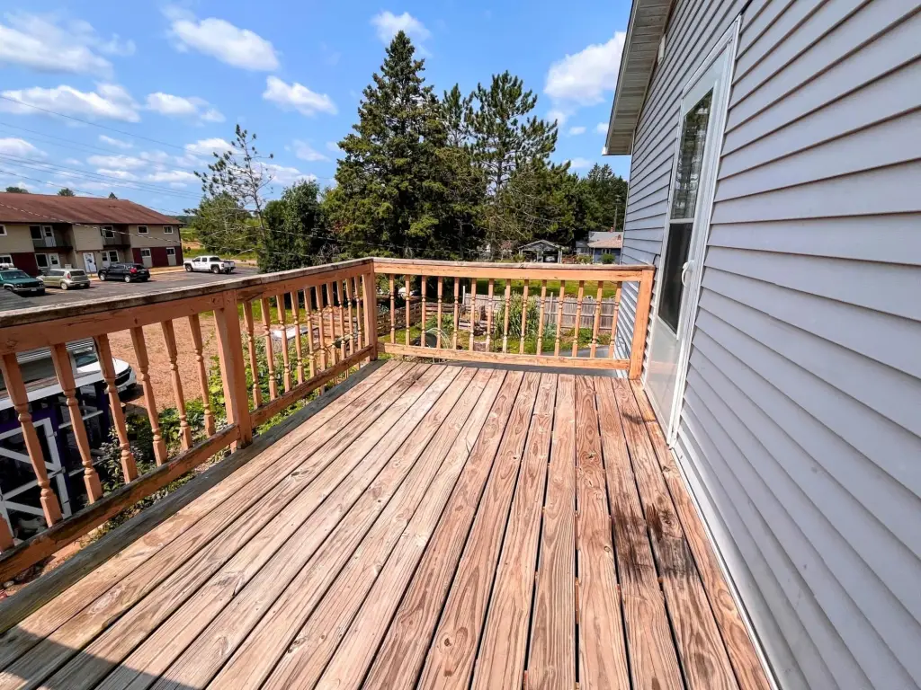
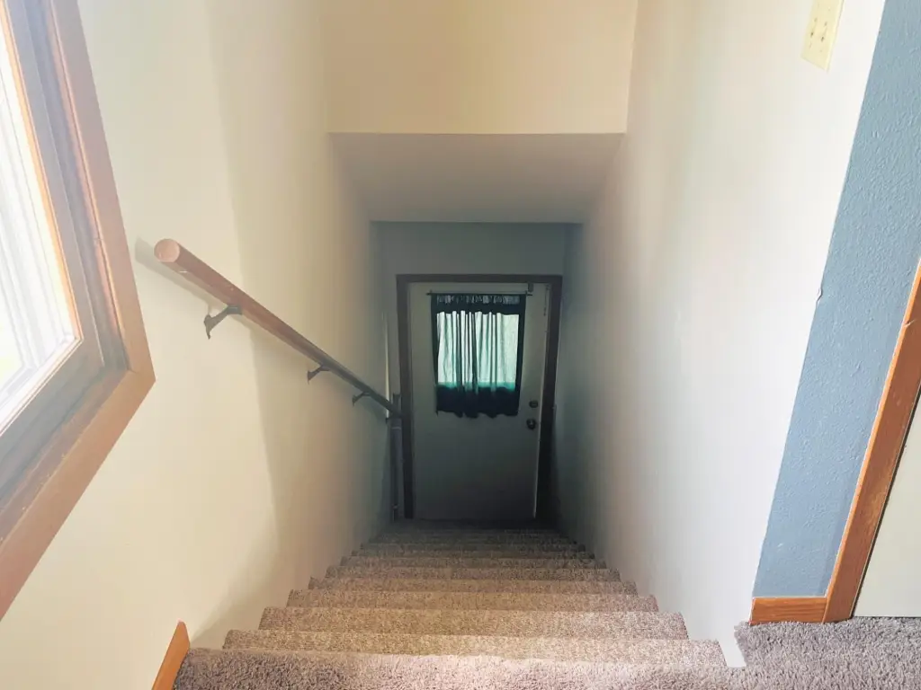
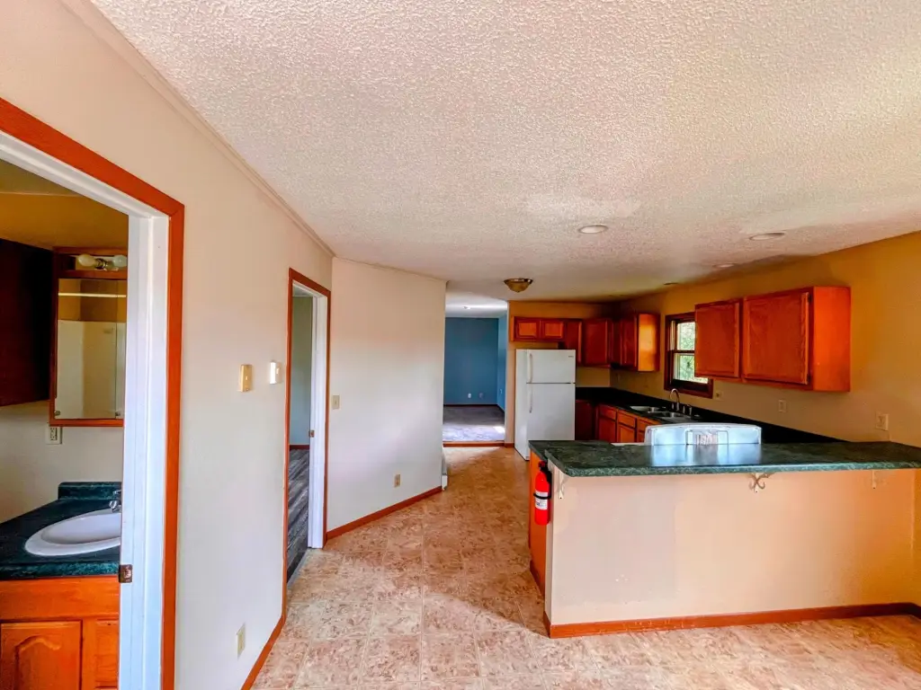
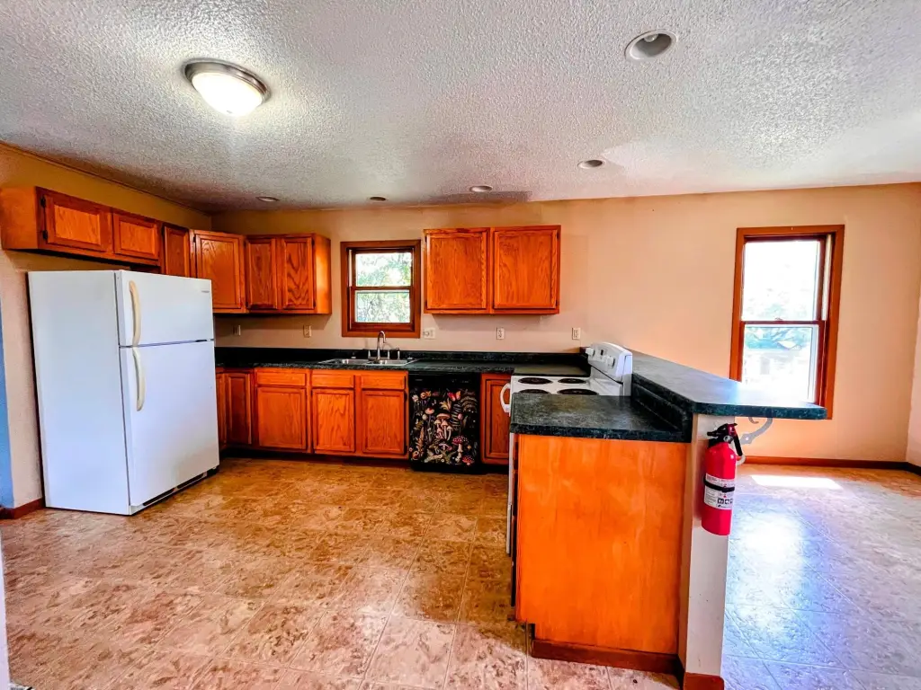
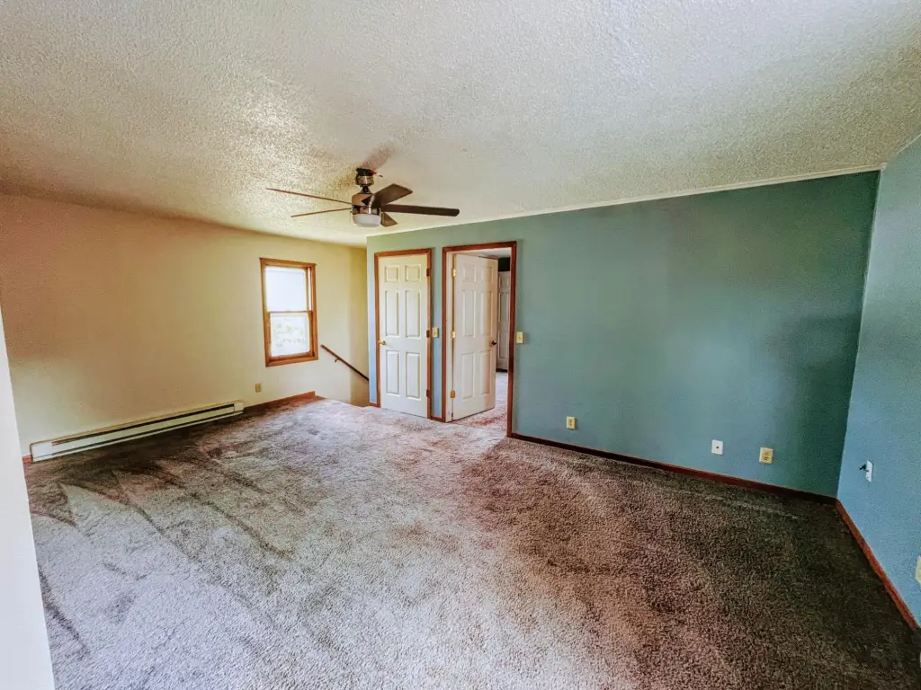
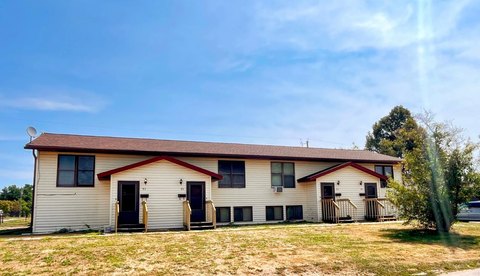
This duplex includes two residential units on a 0.343-acre double lot. The lower apartment provides 3 bedrooms and 1 bathroom, along with a full kitchen, dining area, living room, bay window, and in-unit washer and dryer. The upper apartment offers 2 bedrooms and 1 bathroom, an eat-in kitchen, two entry points, a private deck, and laundry hookups. Each unit has its own utility meter.
The property also features a shared front porch, full basement, large yard, three-car garage, and ample off-street parking. Public water and public sewer serve the property. Appliances include a dishwasher, washer, dryer, electric range, electric oven, and electric water heater. Heating is provided by electric and natural gas systems.
The property also features a shared front porch, full basement, large yard, three-car garage, and ample off-street parking. Public water and public sewer serve the property. Appliances include a dishwasher, washer, dryer, electric range, electric oven, and electric water heater. Heating is provided by electric and natural gas systems.
Key Highlights
- Two‑unit duplex with 3‑bed, 1‑bath lower apartment and 2‑bed, 1‑bath upper apartment
- Each unit has its own utility meter
- 0.343‑acre double lot with large yard
Property Analytics
Property Profile
Current Use
Lease Details
2
Residential units
Yes
Utilities to site
Location Intelligence
Trade Area within ½ mile
312
Businesses Nearby
Explore this area
Business Placement
Demographics for 54555, WI
4,887
Population
3,553
Households
1.4
Avg Household Size
52
Median Age
23%
College-Educated
95%
High-School Grad
364.2 sq mi
ZIP Area
13
Density / Sq Mi
$58,613
Median Household Income
$38,094
Median Earnings
$836
Median Rent
$172,900
Median Home Value
Market
Vacancy Rate% for Multifamily in Midwest region

Questions? Ask Rey
Realmo’s AI knows this listing — price, zoning, demand, history. Ask anything.






Frequently Asked Questions
What type of property is this?
Duplex - Two separate units offer distinct layouts, private outdoor space, and individually metered utilities.
Where is this duplex located?
The property is located at 326/336 ARGYLE AVE S Phillips, WI.
What is the asking price?
The asking price for this property is $189,900.
What are key features of this property?
This property features: Two‑unit duplex with 3‑bed, 1‑bath lower apartment and 2‑bed, 1‑bath upper apartment; Each unit has its own utility meter; 0.343‑acre double lot with large yard


