Six-Unit Multifamily Property with
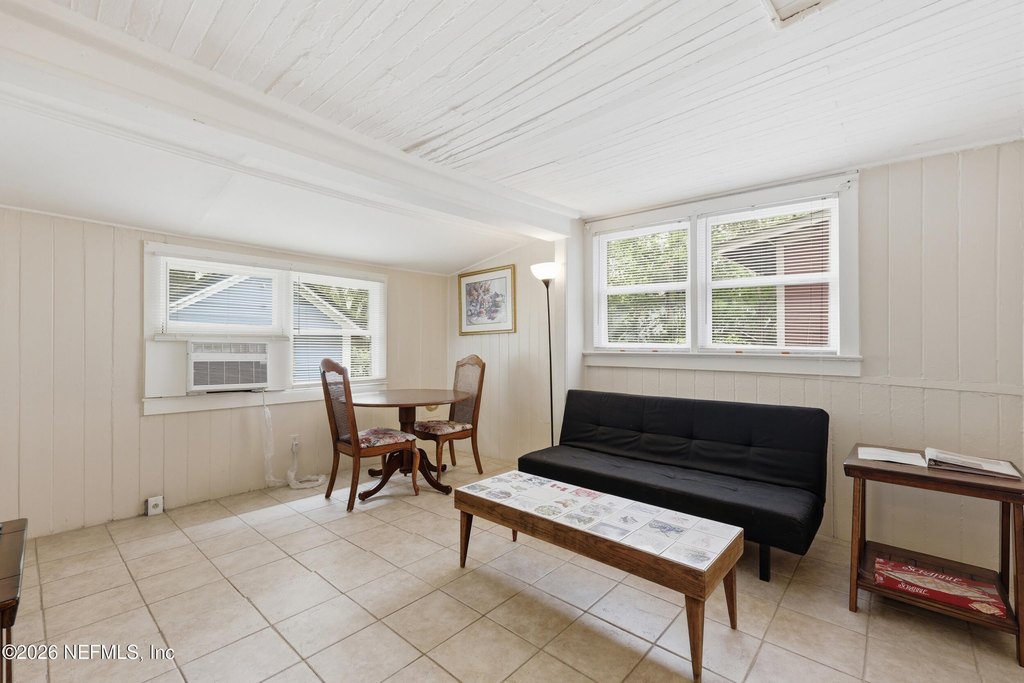
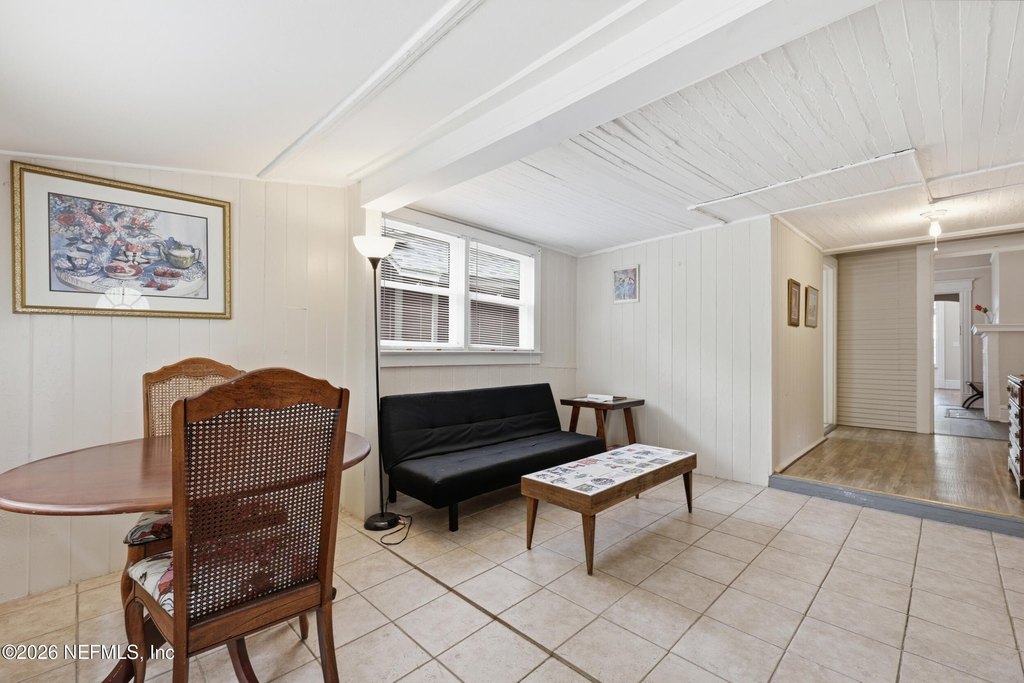
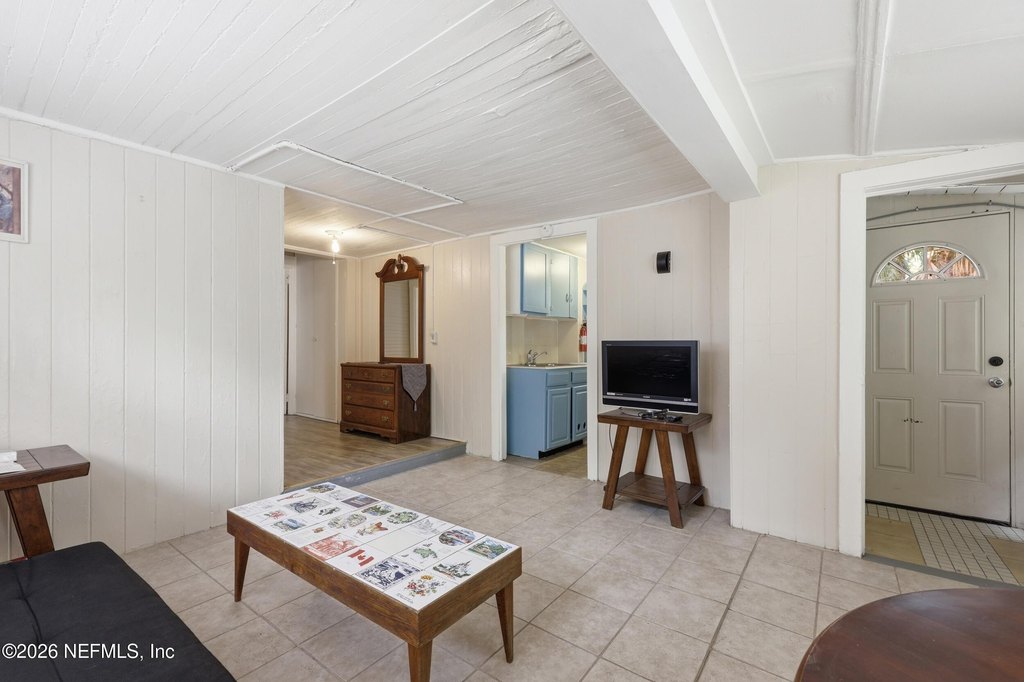
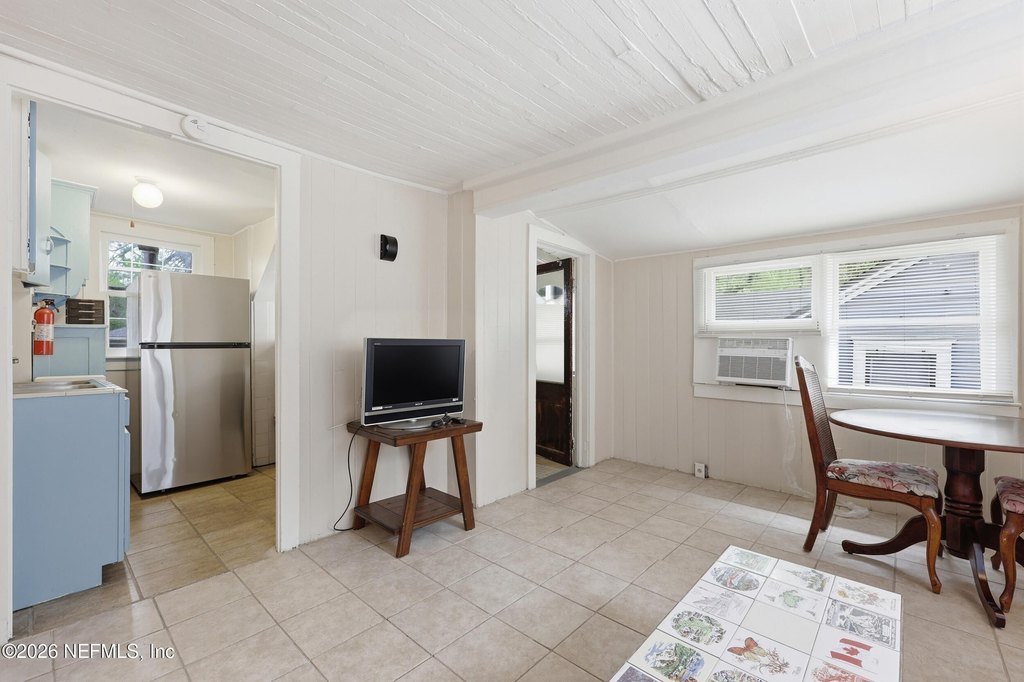
For Sale
$550,000
324 E 7TH Street, Jacksonville, FL 32206
MULTI_FAMILY - Jacksonville, FL
Property Size3,490 SF
Lot Size0.24 Acres
Price / SF$157.59
Days on Market164
Property Features for 324 E 7TH Street
General Information
Property type
Residential Multi Family
Property subtype
Other
Bedrooms
6
Bathrooms
6
Full bathrooms
6
Rooms
Bathroom 4, Bedroom 2, Bathroom 1, Bedroom 3, Bathroom 5, Bathroom 3, Bedroom 1, Bedroom 4, Bathroom 2, Bathroom 6, Bedroom 5, Bedroom 6
Parking features
Garage, On Street
Appliances
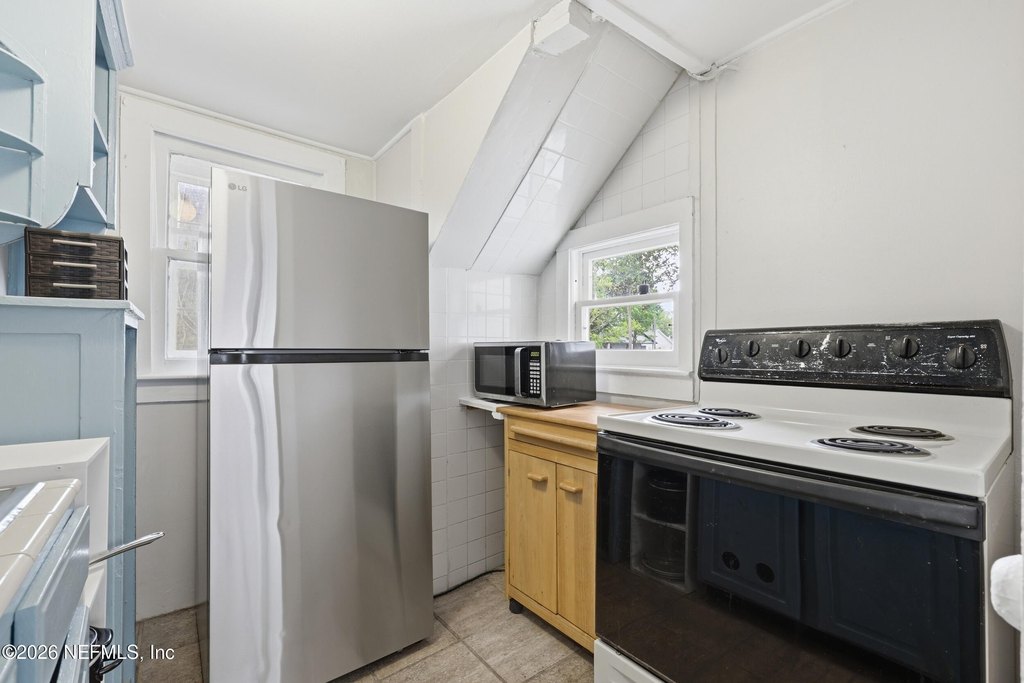
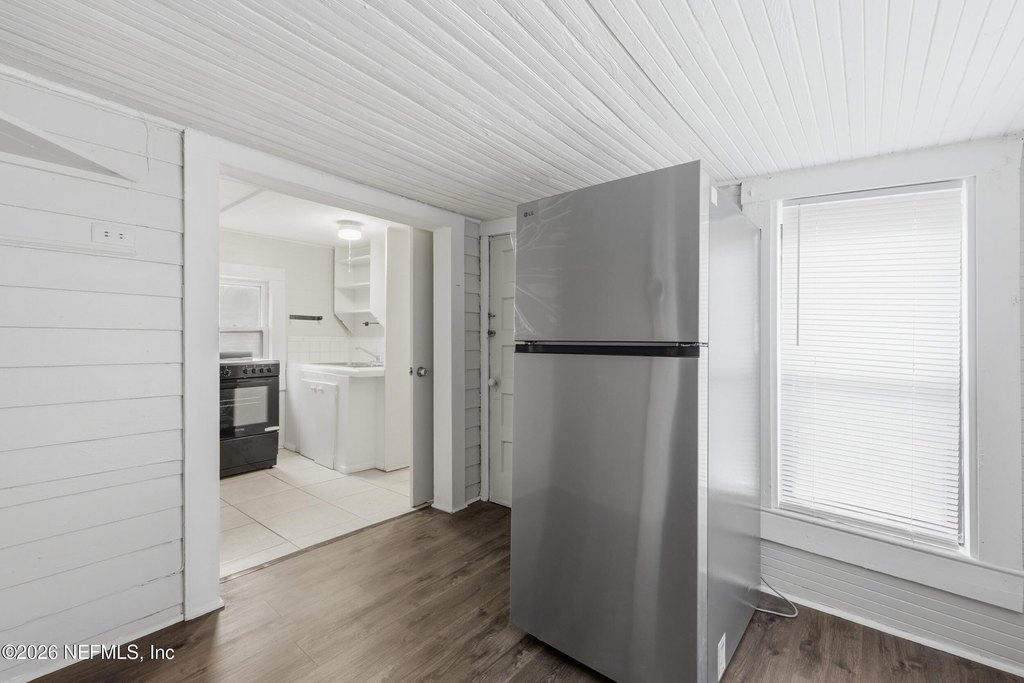
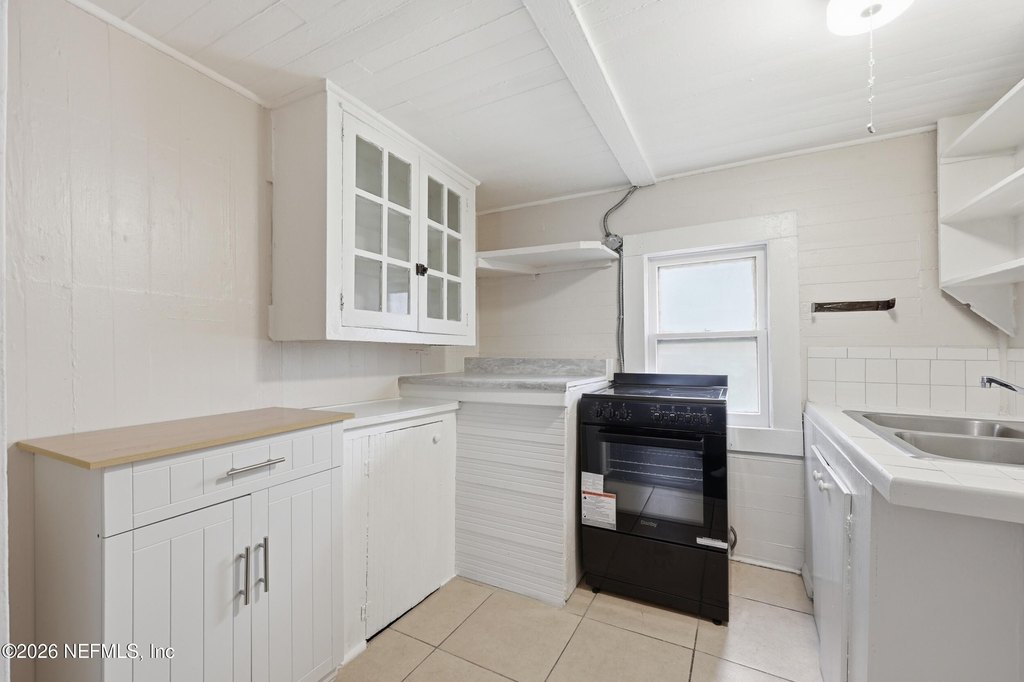
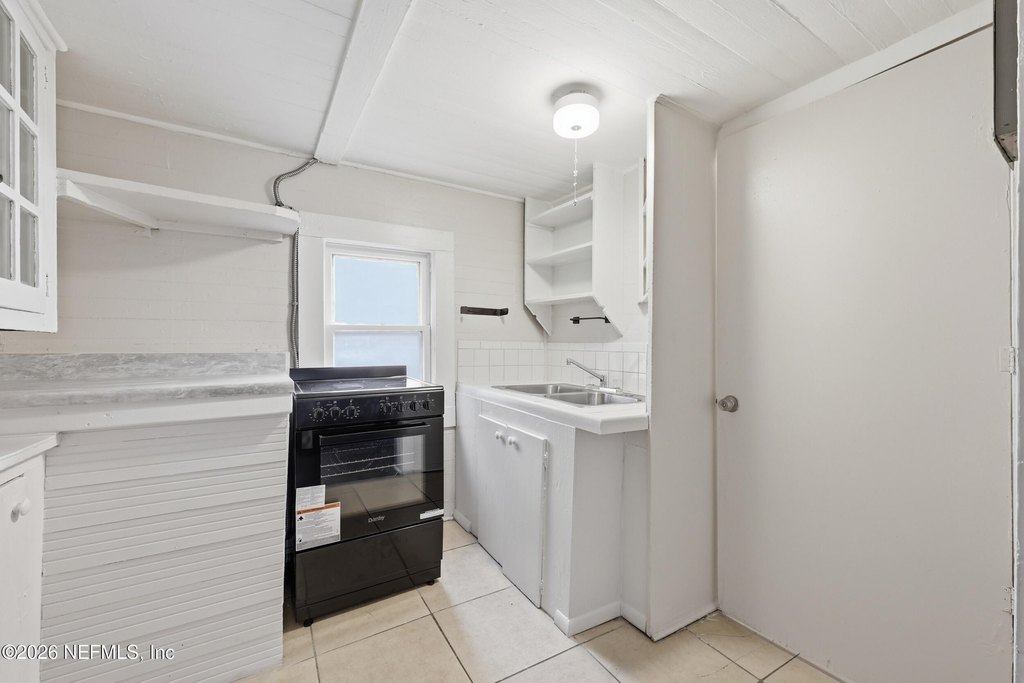
Electric Oven, Electric Water Heater, Microwave, Refrigerator
Subdivision
Springfield
Lot features
Cleared
Directions
Take Main Street north to 7th street and take a right onto 7th. Go pass Liberity Street and house will be on the right.
Standard status
Active
APN
0722940000
Size
3,490 SF
Lot size
0.24 Acres
Taxes and HOA fees
Tax Year
2025
Tax Annual Amount
3155
Utilities
Utilities
Cable Available
Cooling system
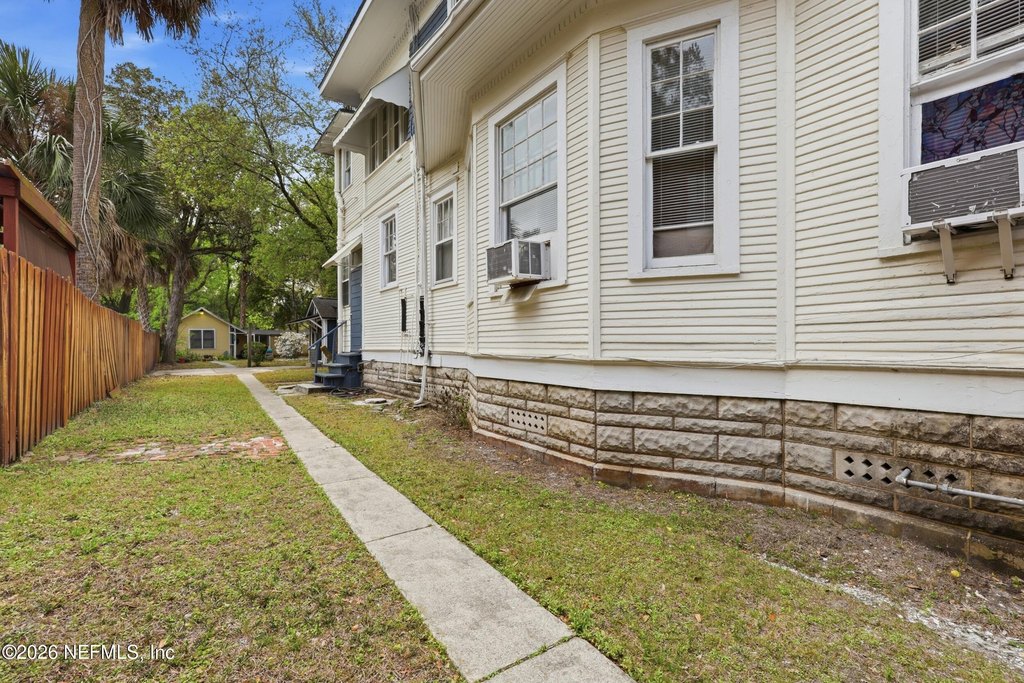
Varies by Unit, Window Unit(s), Wall/Window Unit(s)
Water source
Public
Amenities
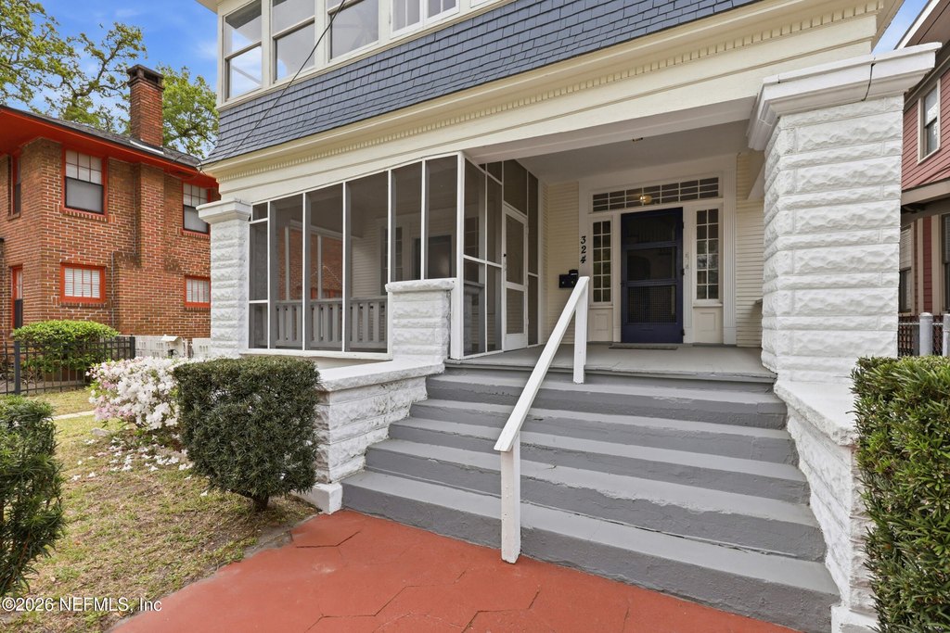
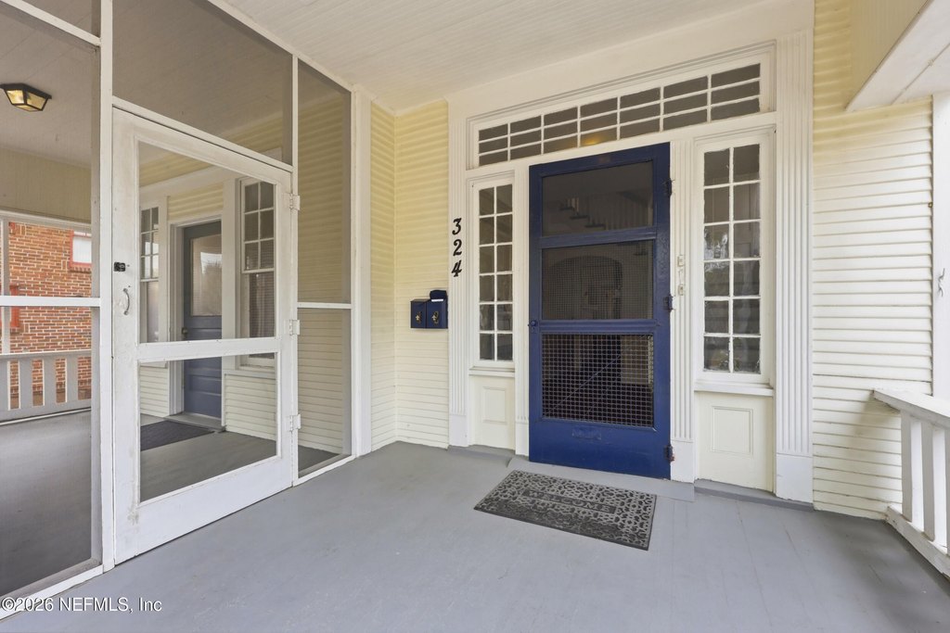
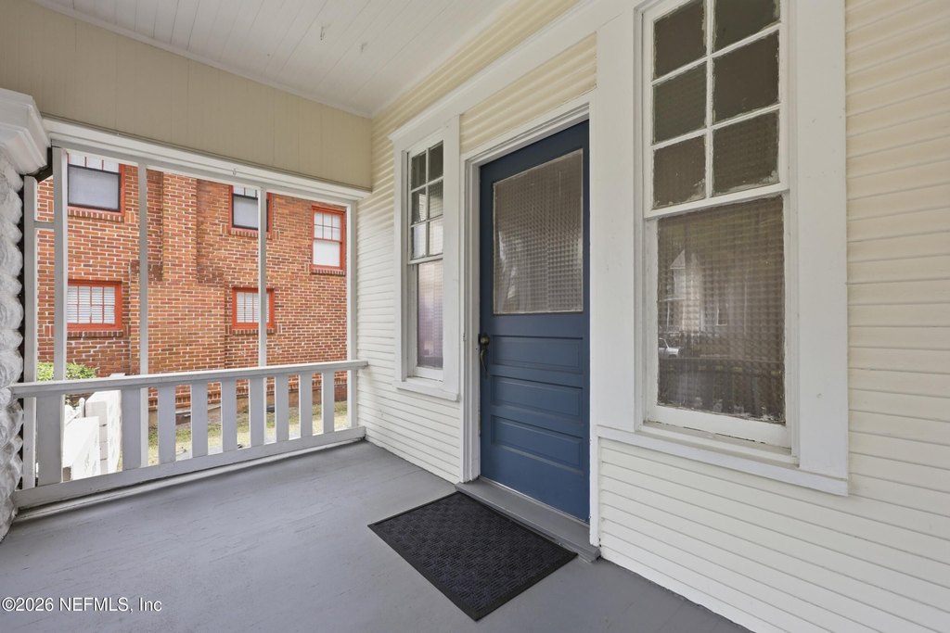
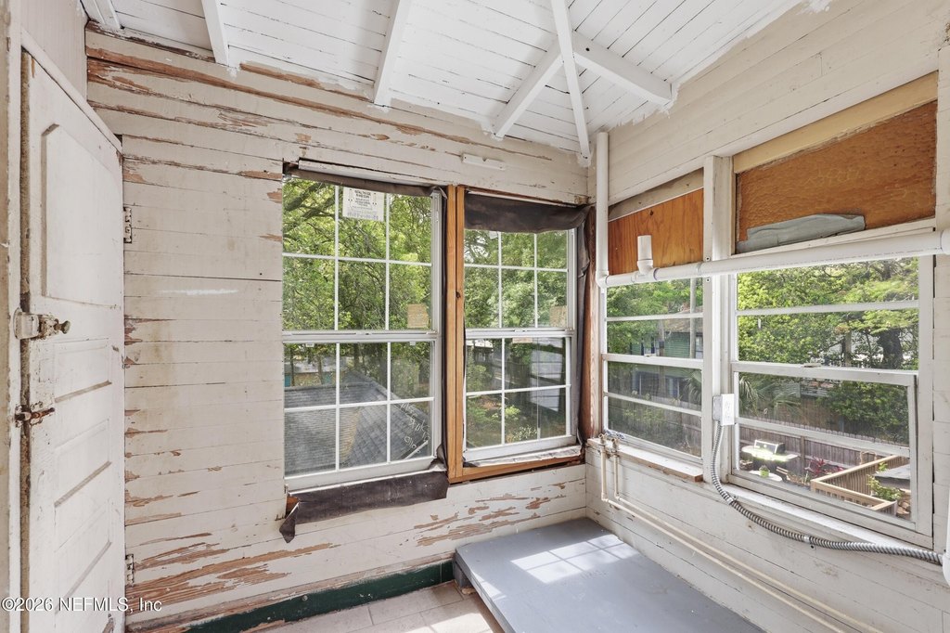
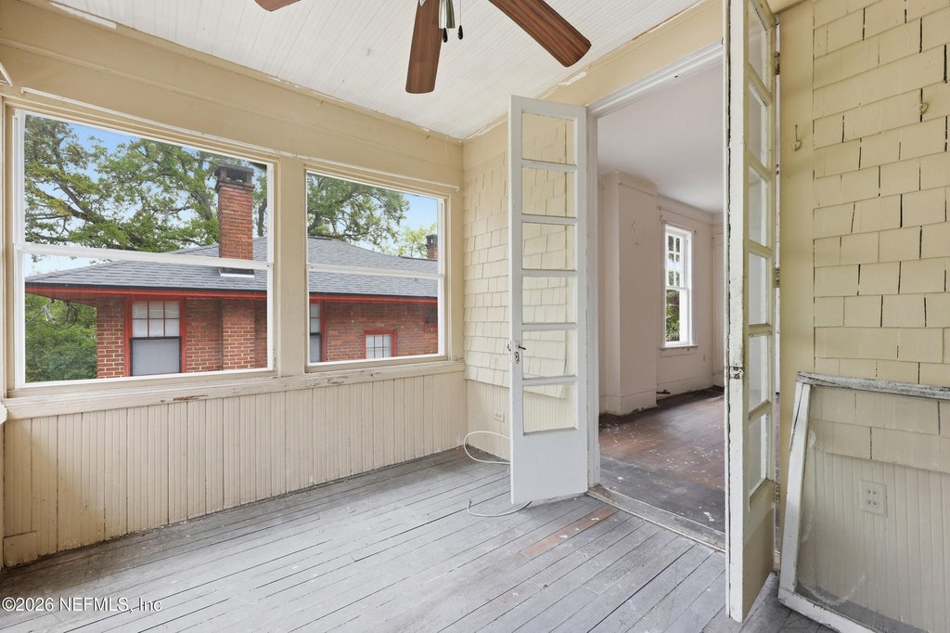
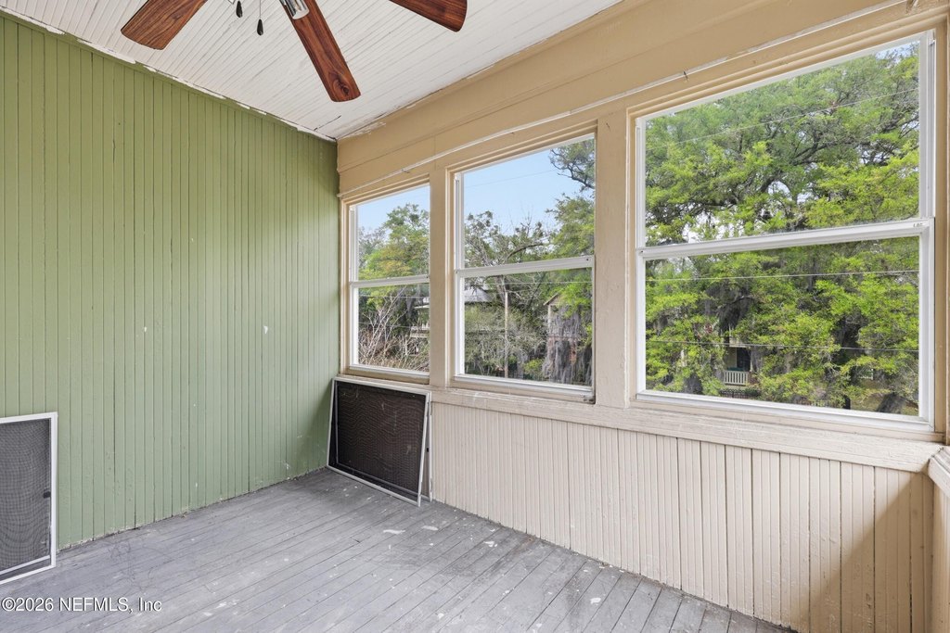
screened front porch
screened sleeping porch
sun porch
Building Details
Year built
1909
Floors in Building
1
Number of units
6
Flooring type
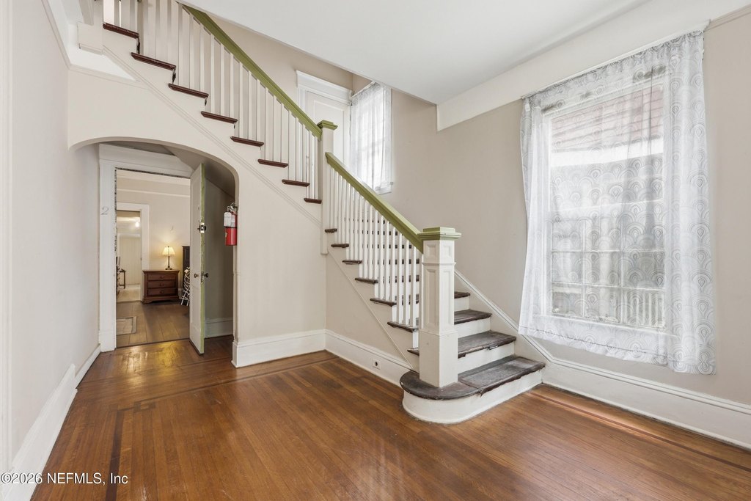
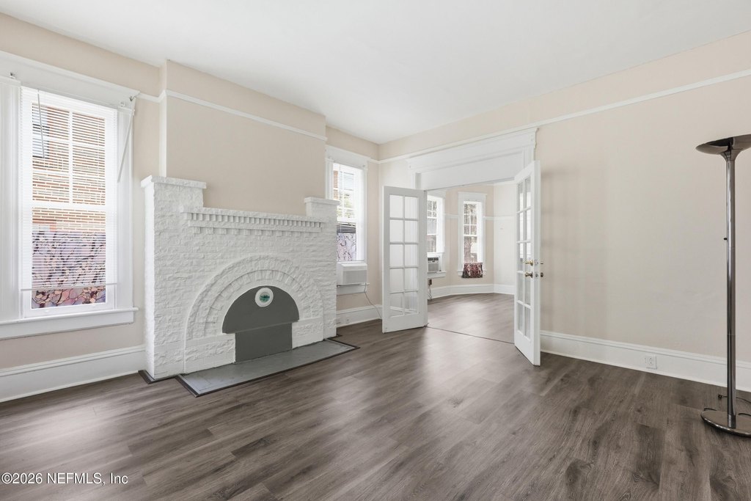
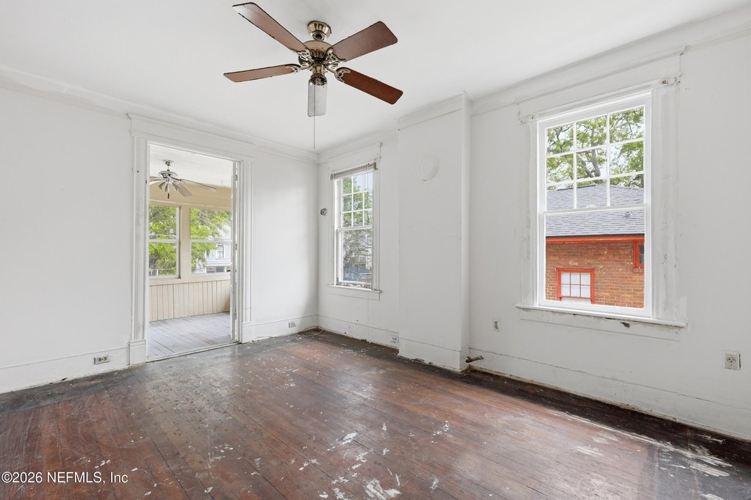
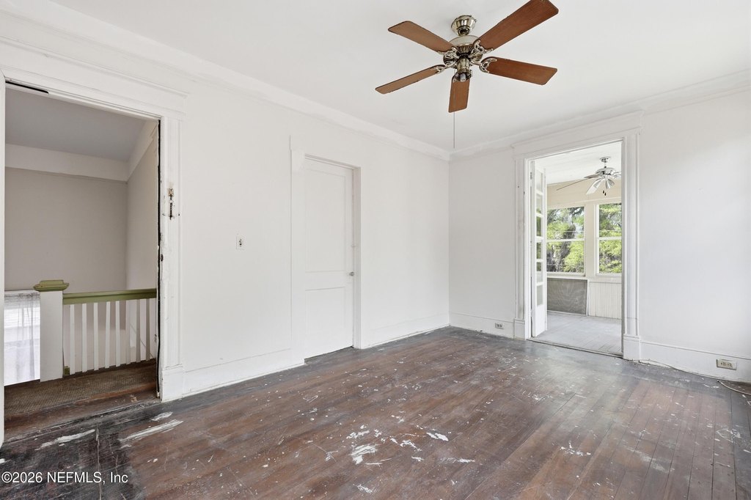
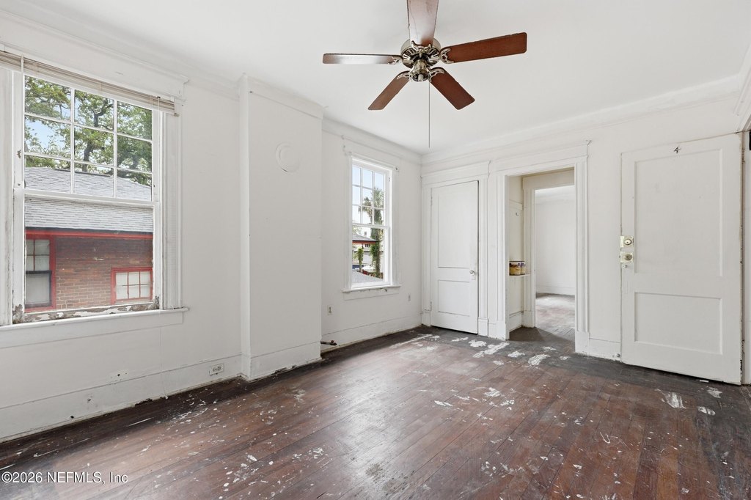
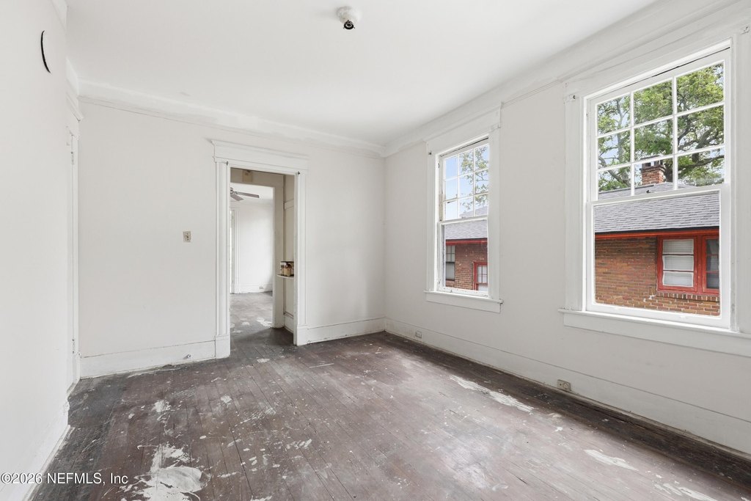
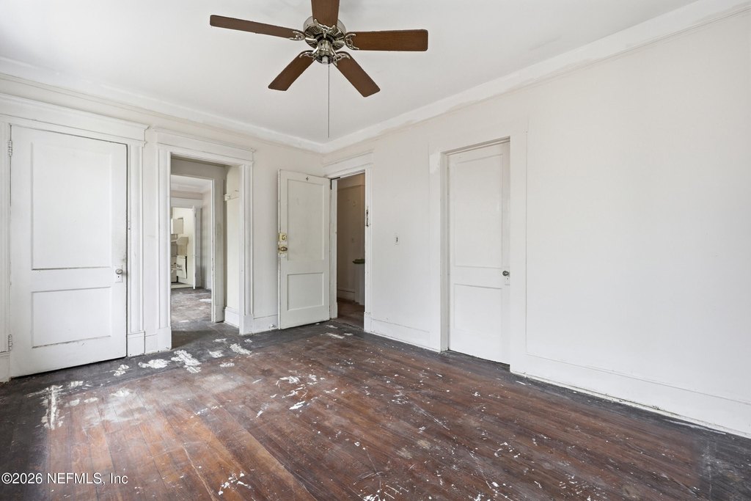
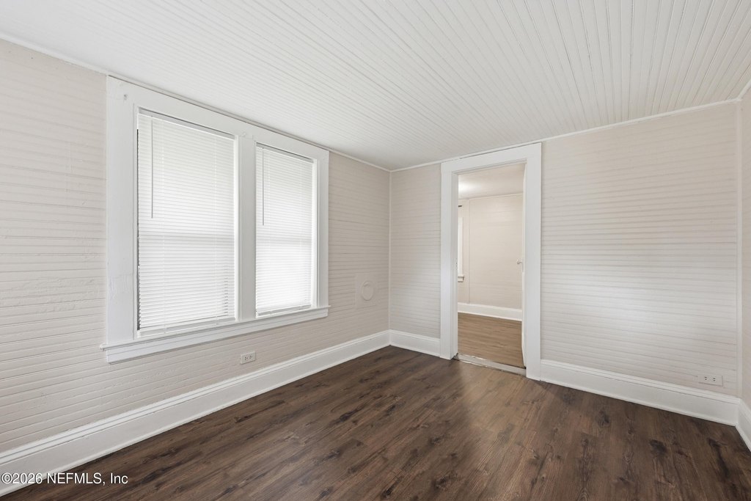
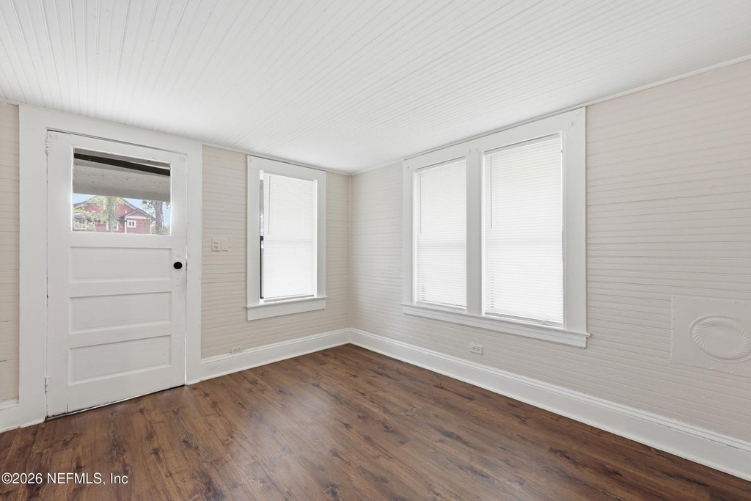
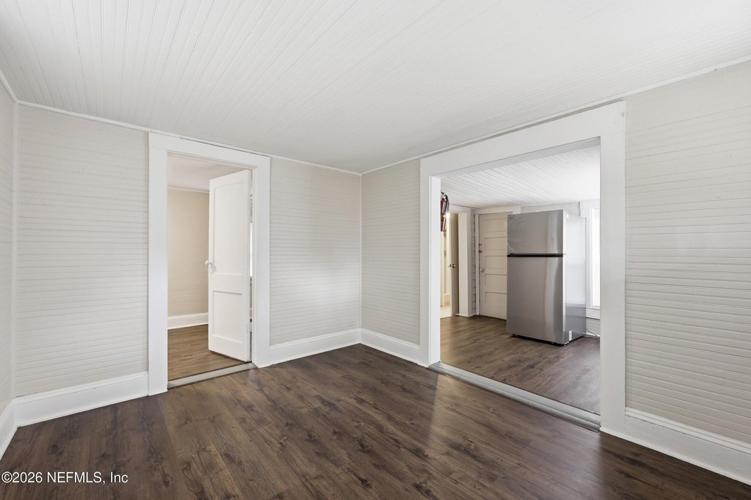
Tile, Wood, Laminate
Roof type
Metal, Shingle
Additional Structures
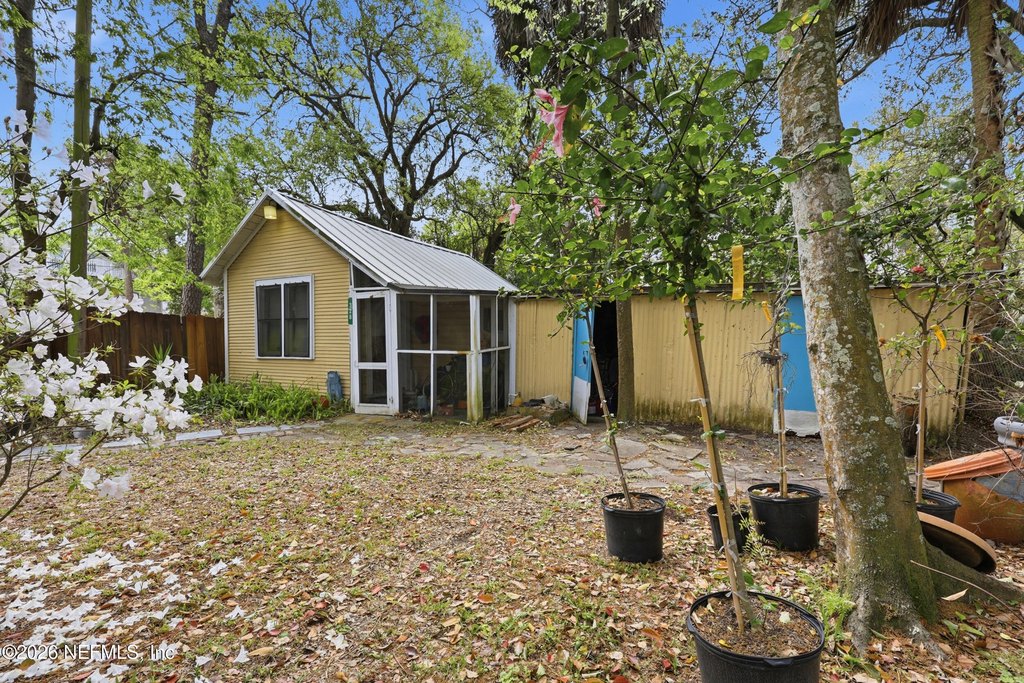
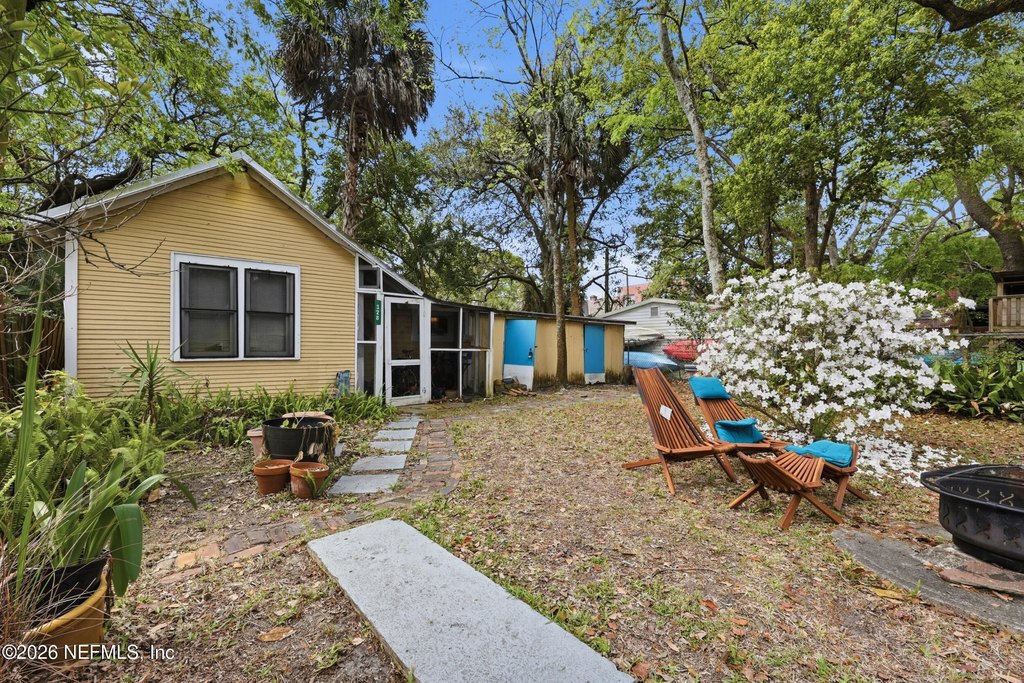
Guest House
Listing Agency:
BERKSHIRE HATHAWAY HOMESERVICES FLORIDA NETWORK REALTY
(904) 388-5005
Listed By:
HAROLD McCART, III · License #3408543
(904) 334-6465
Added: Feb 20
Changed: Aug 1
Last Checked: Aug 3 at 3:06AM
MLS# 2131307
Copyright © 2026 realMLS. All rights reserved. All information provided by the listing agent/broker is deemed reliable but is not guaranteed and should be independently verified.
Investment Insights
Based on property information with market context.
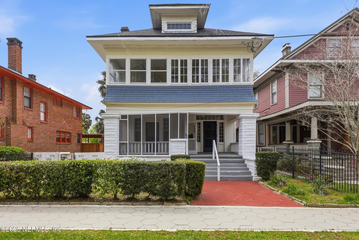
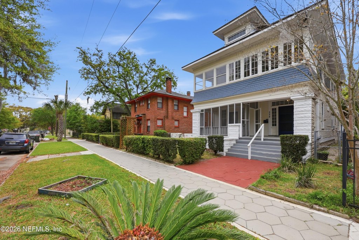
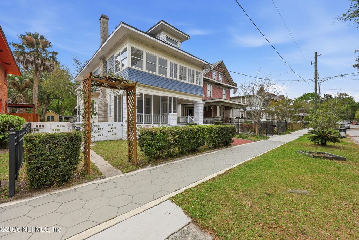
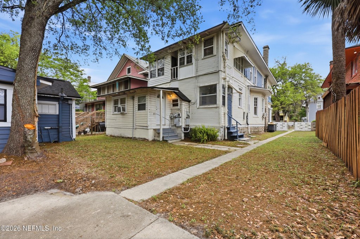
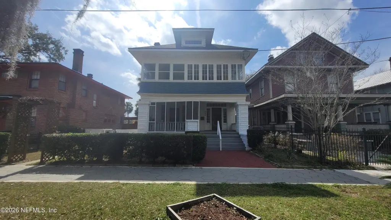
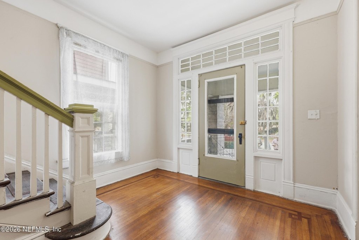
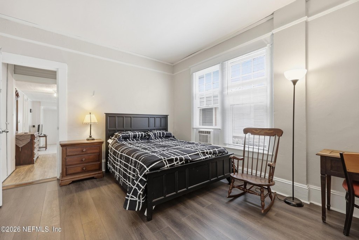
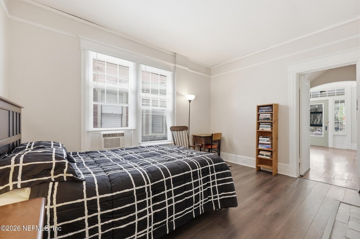
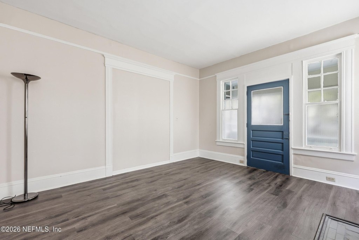
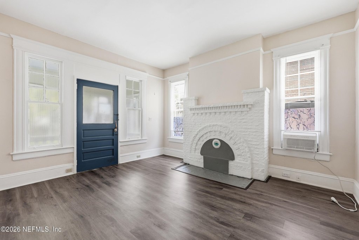
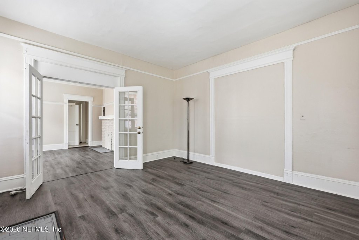
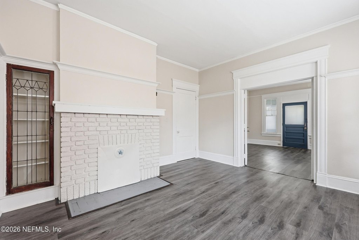
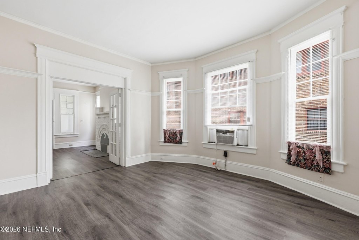
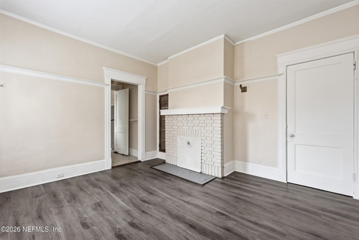
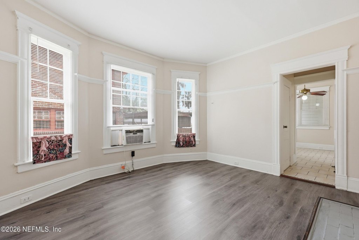
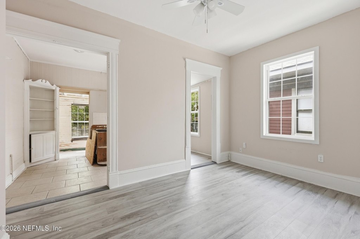
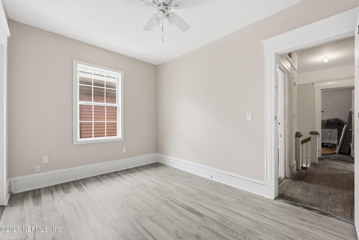
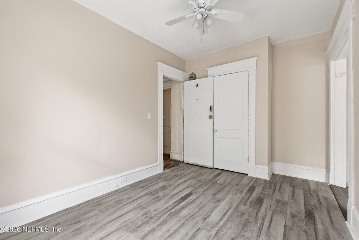
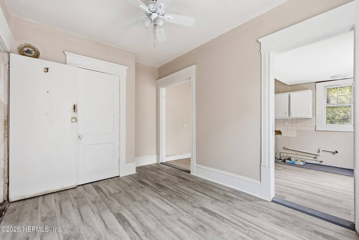
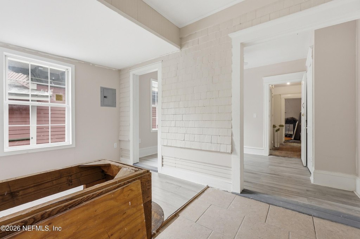
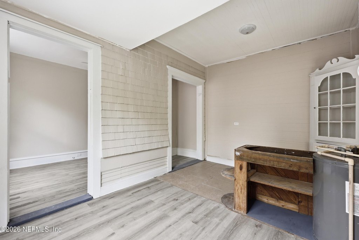
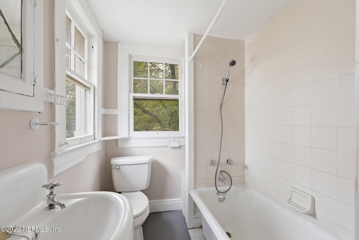
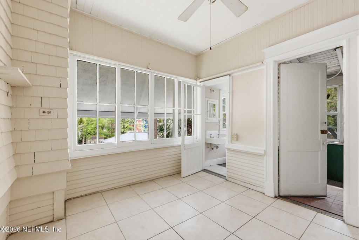
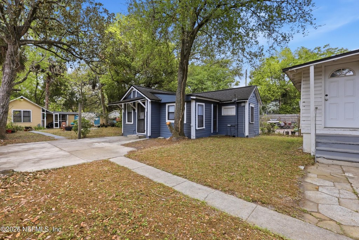
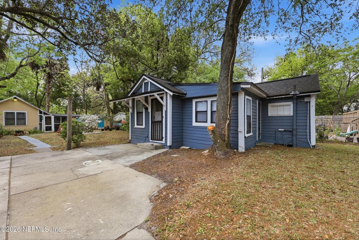
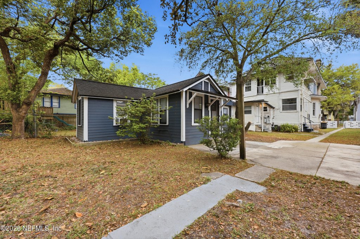
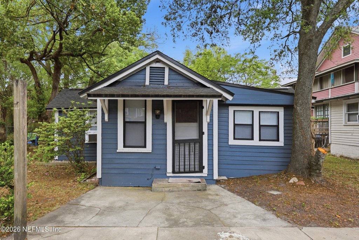
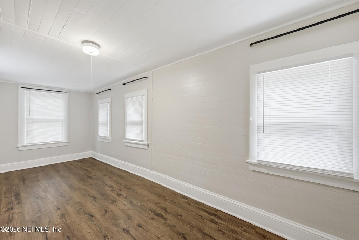
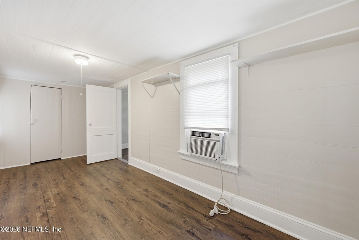
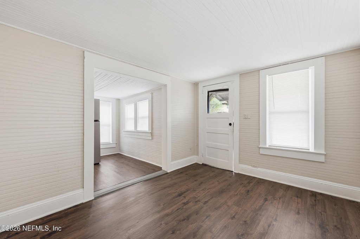
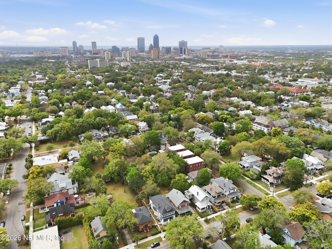
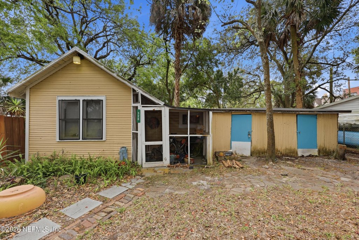
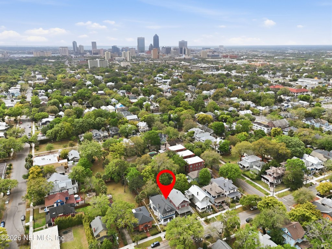
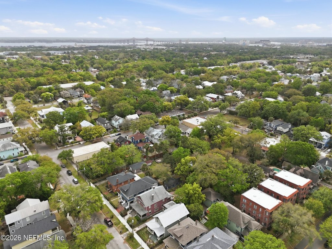
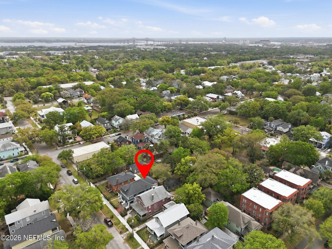
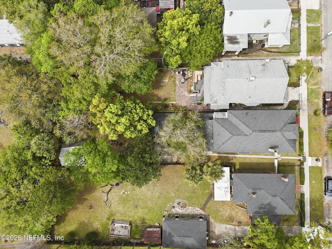
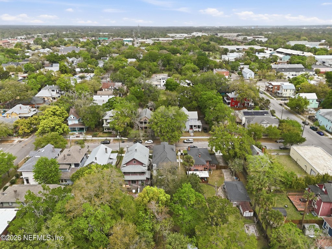
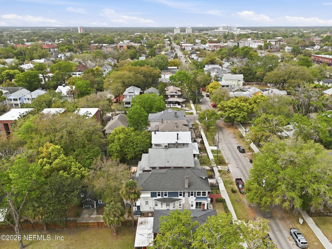
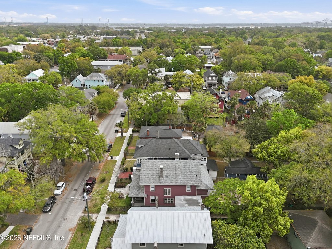
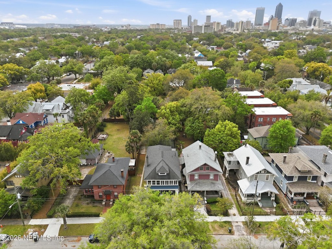
Built in 1909, this Historic Springfield multifamily property features a classic quadplex at the front of the site, with two additional homes positioned at the rear, for a total of six rentable units. The main residence consists of one-bedroom, one-bath apartments, and the property includes notable outdoor spaces such as a welcoming screened front porch and additional screened and sun porches with French windows. Interior finishes include tile, wood, and laminate flooring, and cooling is provided via a combination of window/wall unit(s) with variations by unit.
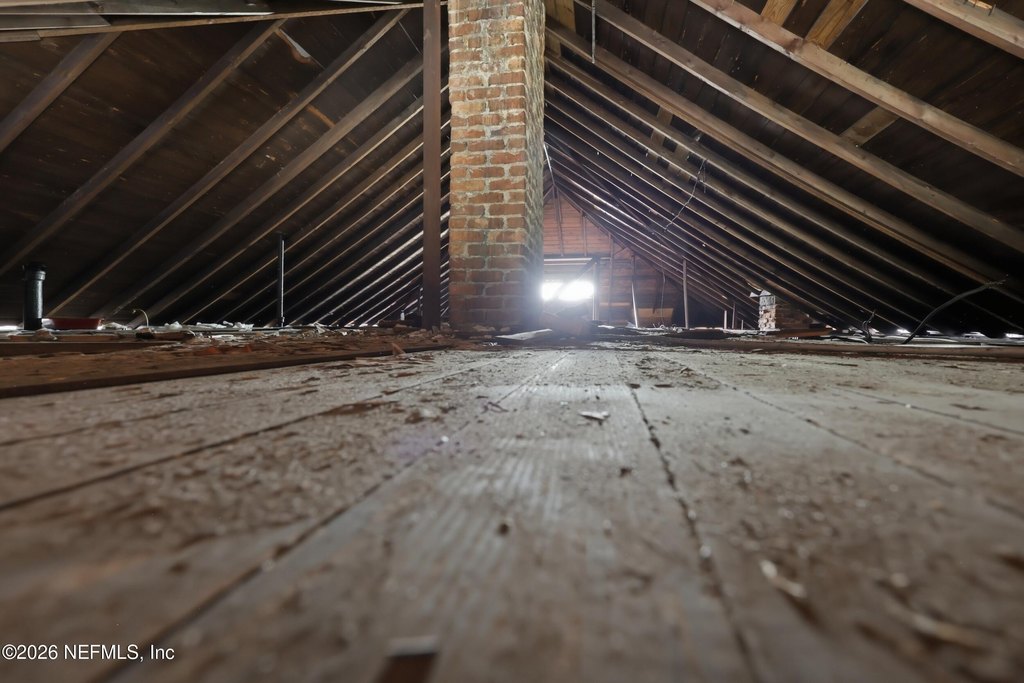
The roof was replaced in 2019, and the garage apartment features a metal roof. The property includes a private alley-access driveway leading to a two-car garage. Appliances referenced include an electric oven, electric water heater, microwave, and refrigerator. Cable is available, and water is public.
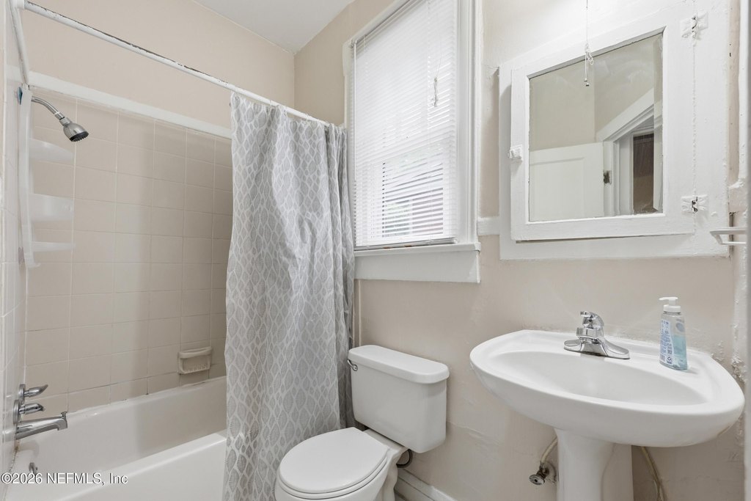
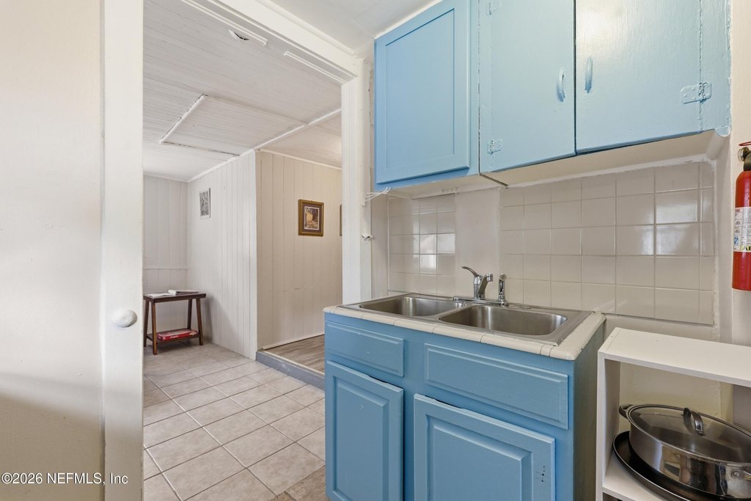
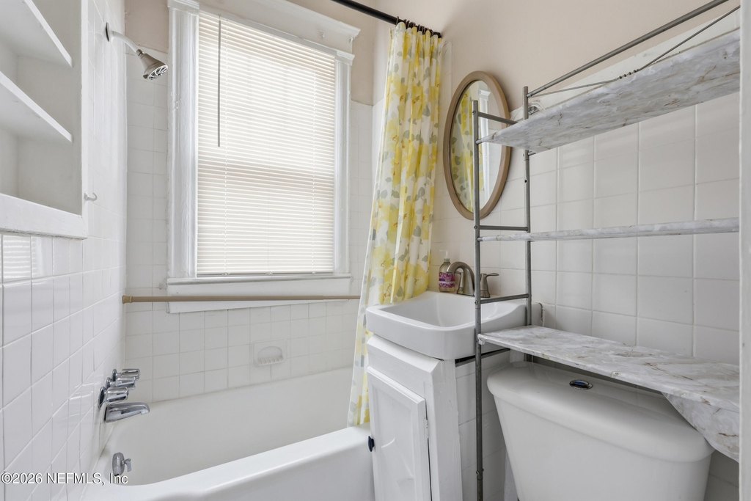
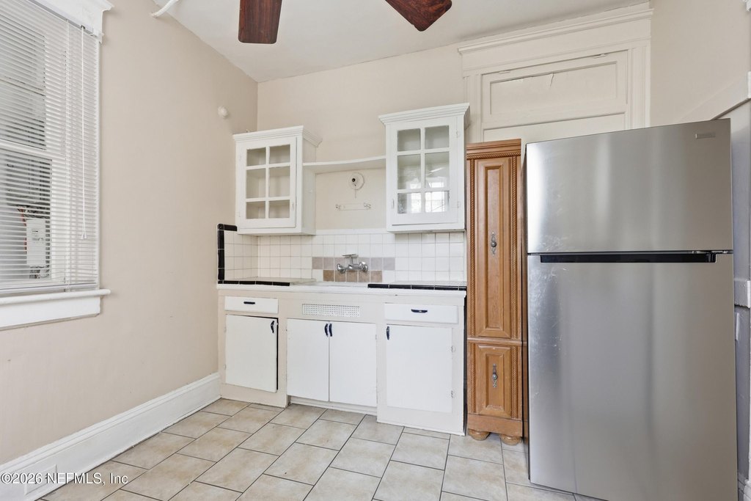
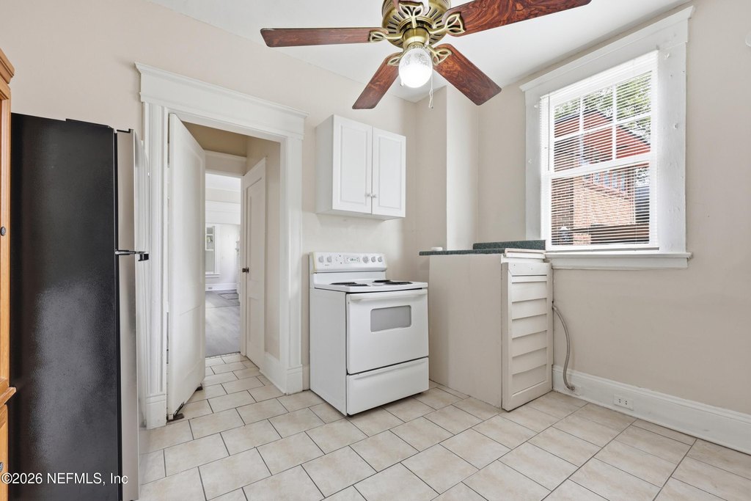
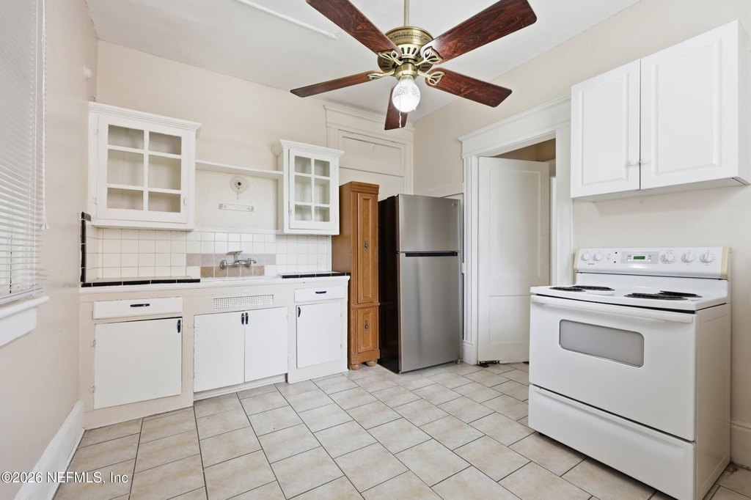
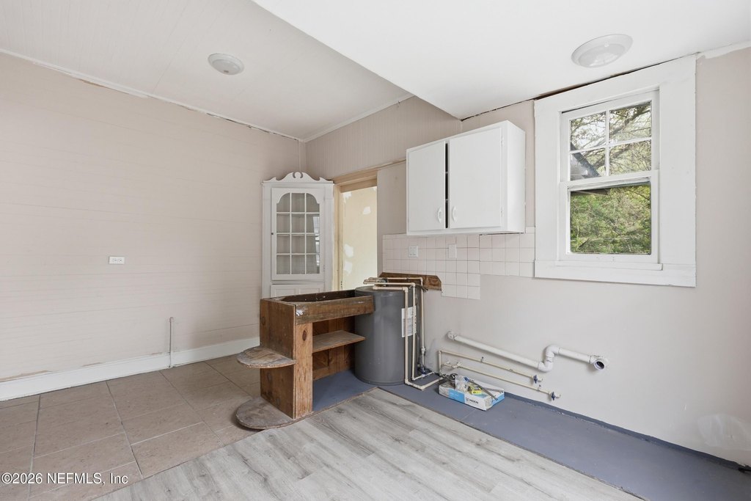
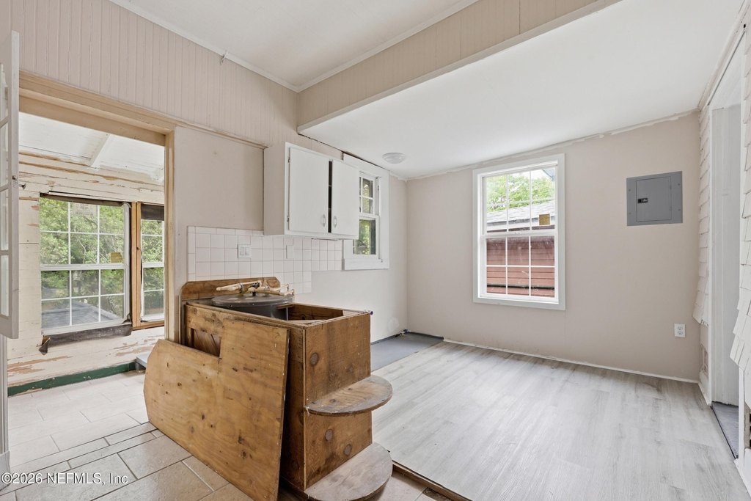
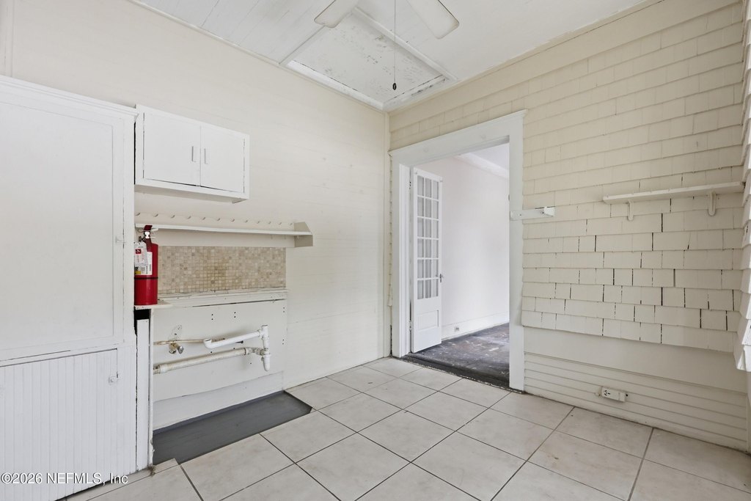
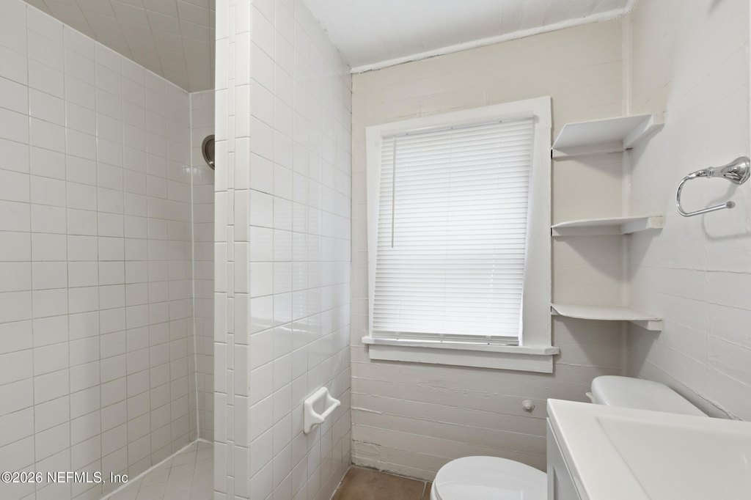
A rear home is currently tenant-occupied, supporting immediate rental income. Portions of the unit mix present update needs, including kitchen updates in two units and a sink repair or replacement in one bathroom, while one of the rear homes has been fully renovated.
The roof was replaced in 2019, and the garage apartment features a metal roof. The property includes a private alley-access driveway leading to a two-car garage. Appliances referenced include an electric oven, electric water heater, microwave, and refrigerator. Cable is available, and water is public.
A rear home is currently tenant-occupied, supporting immediate rental income. Portions of the unit mix present update needs, including kitchen updates in two units and a sink repair or replacement in one bathroom, while one of the rear homes has been fully renovated.
Key Highlights
- Built in 1909 six‑rental‑unit multifamily property with front and rear structures
- Screened front porch plus screened sleeping porch and a sun porch with French windows
- Total of six one‑bedroom, one‑bath units in the main house
Financial Insights For Apartment 5plus
Simulate Cap Rate and NOI
NOI Build-Up
- Vacancy
- income lost from leasable area expected to sit empty during the year — subtracted from gross rent.
- EGI (Effective Gross Income)
- gross rent minus vacancy losses — the realistic income before paying operating costs.
- OpEx (Operating Expenses)
- recurring costs to operate the property (property tax, insurance, utilities, maintenance, management) — excludes financing and capital improvements.
- NOI (Net Operating Income)
- income a property generates after operating costs but before financing and taxes.
| Component | $ | $/SF |
|---|---|---|
| Gross rent | $51.9k | $14.88 |
| − Vacancy | −$5.0k | −$1.43 |
| EGI | $46.9k | $13.45 |
| − OpEx | −$21.1k | −$6.05 |
| NOI | $25.8k | $7.40 |
3,490 SF · lease $14.88/SF/yr · vacancy 9.60% · expense 45.00%
Alternative Uses
Best Use
Apartment 5plus
$368.9K
$322.8K – $430.3K
NOI $25,820 @ 7.0% cap · market cap 4.69%
Second Best
—
—
no second resolved use
Theoretical Best
Office A
$956.1K
$836.6K – $1.12M
NOI $66,924 @ 7.0% cap · market cap 12.17%
Zoning and permitted uses should be independently verified with authorities.
Property Analytics
Property Profile
Current Use
Lease Details
6
Residential units
Location Intelligence
Trade Area within ½ mile
1,141
Businesses Nearby
Explore this area
Business Placement
Demographics for 32206, FL
18,283
Population
9,415
Households
1.9
Avg Household Size
38
Median Age
21%
College-Educated
82%
High-School Grad
6.2 sq mi
ZIP Area
2,949
Density / Sq Mi
$37,585
Median Household Income
$34,353
Median Earnings
$866
Median Rent
$153,500
Median Home Value
Market
Vacancy Rate% for Multifamily in South region

Questions? Ask Rey
Realmo’s AI knows this listing — price, zoning, demand, history. Ask anything.




Frequently Asked Questions
What type of property is this?
Apartment building - Historic Springfield six-unit property offers screened porches, multiple roof types, and rear tenant occupancy.
Where is this apartment building located?
The property is located at 324 E 7TH Street Jacksonville, FL.
What is the asking price?
The asking price for this property is $550,000.
What are key features of this property?
This property features: Built in 1909 six‑rental‑unit multifamily property with front and rear structures; Screened front porch plus screened sleeping porch and a sun porch with French windows; Total of six one‑bedroom, one‑bath units in the main house


