Mixed-Use Building with
For Sale
$525,000
321 N Main Street, Bonham, TX 75418
CommercialSale, Bonham, TX
Property Size7,768 SF
Lot Size0.13 Acres
Price / SF$67.58
Days on Market59
Property Features for 321 N Main Street
General Information
Property type
Commercial Sale
Property subtype
Retail
Zoning description
Central Business District
Parking features
Parking Lot
Subdivision
Simpson Donation
Directions
From Sherman, head east on US Highway 82. Take exit 670 and turn right onto SH-121. After 1.9 miles, turn left on Highway 56. Turn right on Main Street, and the property will be on your right.
Standard status
Active
APN
000000093720
Lot size
0.13 Acres
Taxes and HOA fees
Tax Description
SIMPSON DONATION, BLOCK PT OF 12
Tax Annual Amount
7591
Legal Description
SIMPSON DONATION, BLOCK PT OF 12
Utilities
Sewer type
Public Sewer
Heating system
Central
Cooling system
Central Air
Water source
Public
Building Details
Year built
1890
Floors in Building
2
Number of units
1
Flooring type
Wood, Carpet
Building materials
Brick
Roof type
Flat
Listing Agency:
Bertholf Commercial Real Estate
(903) 267-1573
Listed By:
Noel Cobb · License #0742652
(903) 818-7946
Added: Jul 12
Changed: Sep 7
Last Checked: Sep 8 at 12:06PM
MLS# 21307776
Copyright © 2026 North Texas Real Estate Information Systems, Inc. All rights reserved. All information provided by the listing agent/broker is deemed reliable but is not guaranteed and should be independently verified.
Investment Insights
Based on property information with market context.
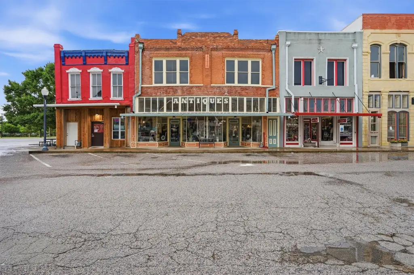
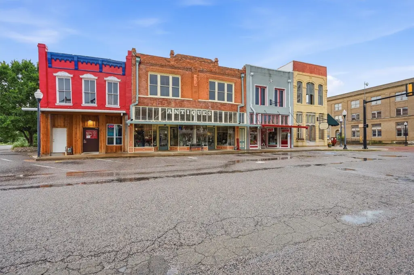
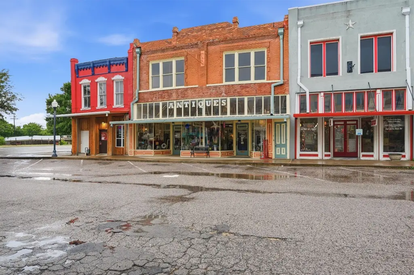
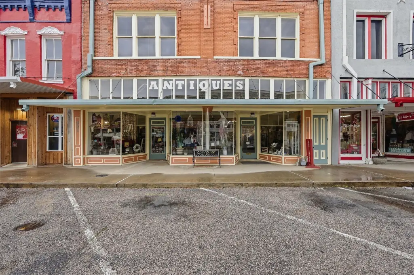
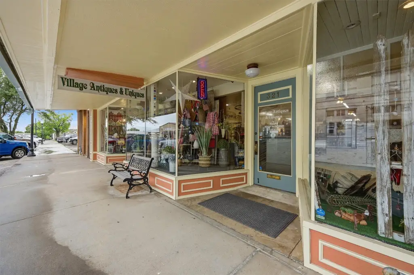
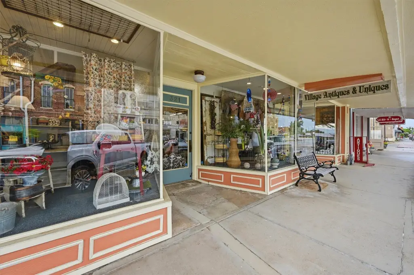
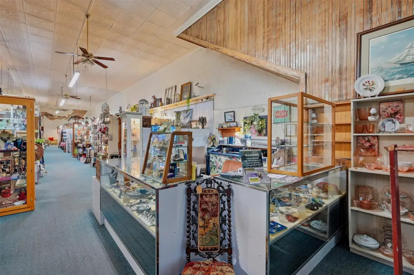
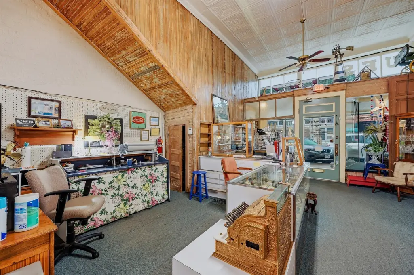
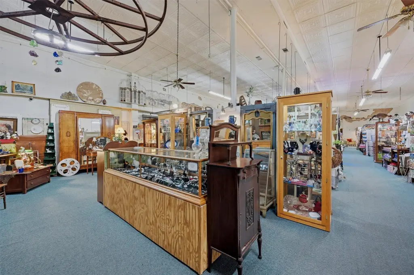
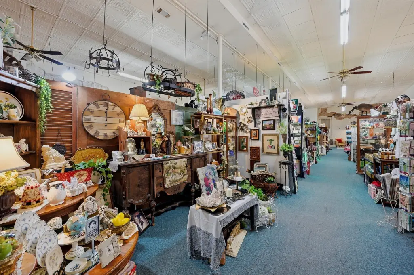
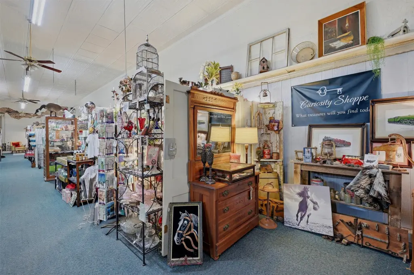
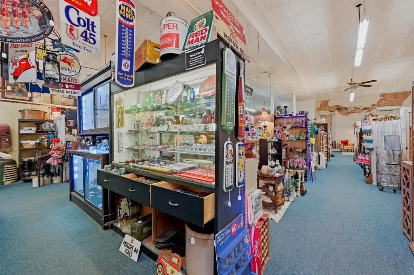
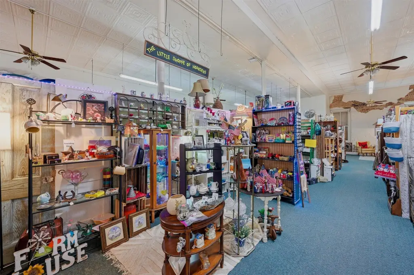
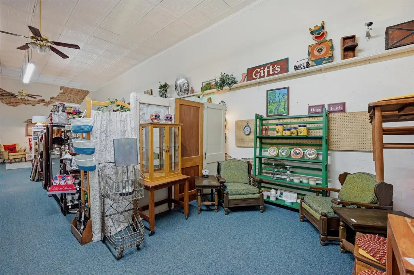
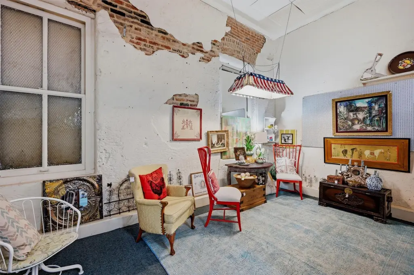
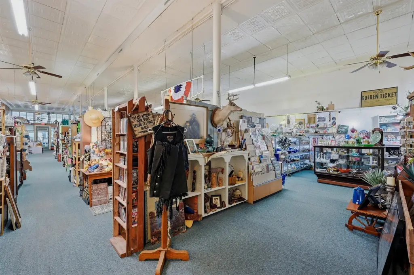
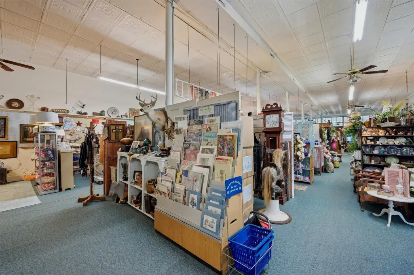
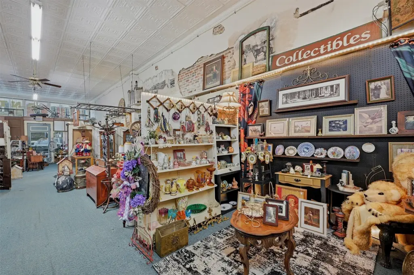
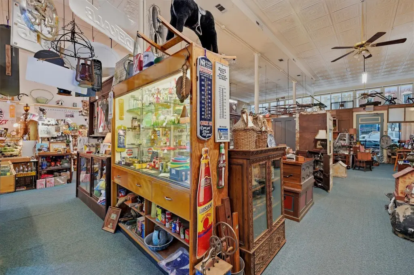
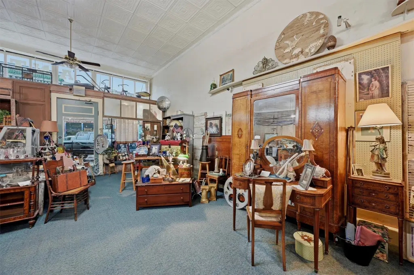
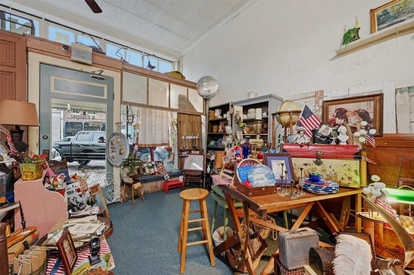
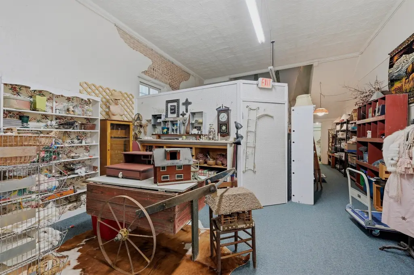
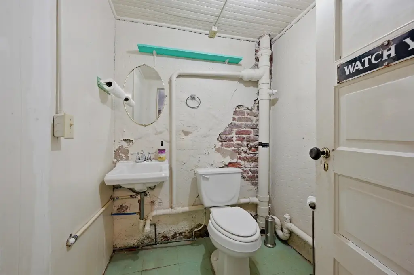
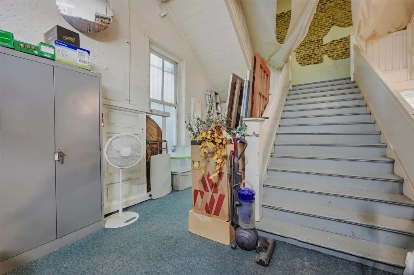
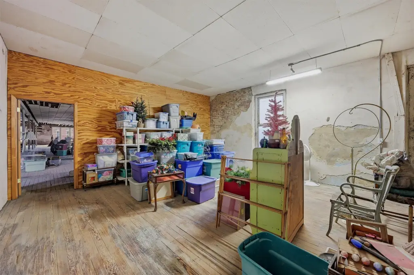
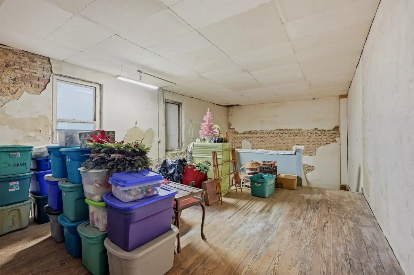
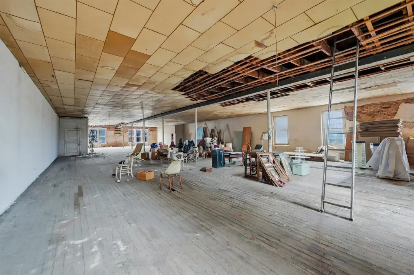
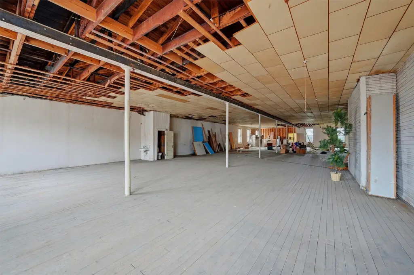
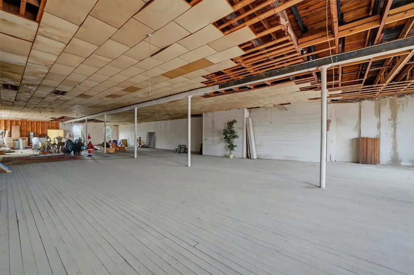
This 7,768-square-foot mixed-use property occupies a 0.129-acre site in downtown Bonham. Built in 1890, the brick building has a ground level configured for retail use and a largely open second floor. Existing interior finishes include wood and carpet flooring, with central heating and central air conditioning. The property also includes a parking lot, flat roof, public water, and public sewer.
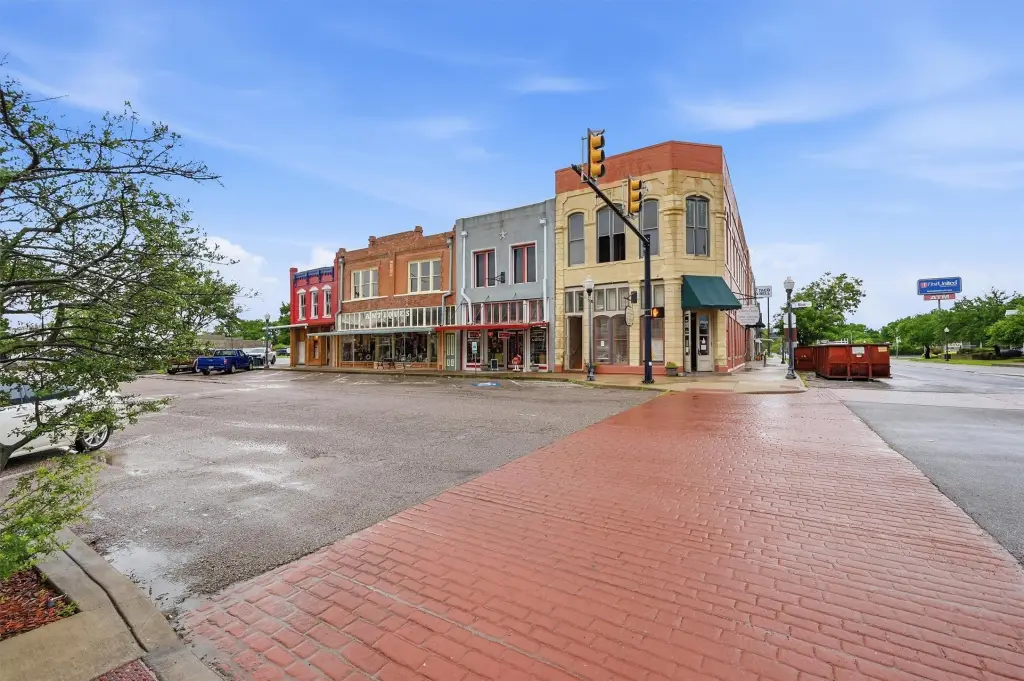
The building is located at 321 N Main Street and is surrounded by local shops, restaurants, and the courthouse square. The ground floor can support continued retail, restaurant, entertainment, or specialty commercial use. The open upper level is identified for possible office suites, loft apartments, or other creative redevelopment, subject to applicable approvals.
The building is located at 321 N Main Street and is surrounded by local shops, restaurants, and the courthouse square. The ground floor can support continued retail, restaurant, entertainment, or specialty commercial use. The open upper level is identified for possible office suites, loft apartments, or other creative redevelopment, subject to applicable approvals.
Key Highlights
- 7,768 SF mixed‑use building on a 0.129‑acre site
- Ground floor configured for retail use; open second floor
- Built in 1890 with brick construction
Property Analytics
Property Profile
Current Use
Location Intelligence
Trade Area within ½ mile
473
Businesses Nearby
37k
Monthly Visits Nearby
Explore this area
Business Placement
Foot Traffic Nearby
Shops & Services 57%
Dining 43%
Taco Bell
Dining
12,457 visits/mo
0.1 miles
Dollar General
Shops & Services
9,865 visits/mo
0.2 miles
Valero Energy
Shops & Services
5,870 visits/mo
0.4 miles
Pizza Hut
Dining
3,282 visits/mo
0.4 miles
O'Reilly Auto Parts
Shops & Services
3,163 visits/mo
0.2 miles
Demographics for 75418, TX
14,775
Population
5,704
Households
2.6
Avg Household Size
41
Median Age
19%
College-Educated
86%
High-School Grad
140.8 sq mi
ZIP Area
105
Density / Sq Mi
$61,265
Median Household Income
$37,944
Median Earnings
$1,040
Median Rent
$207,600
Median Home Value
Market
Vacancy Rate% for Retail in South region

Questions? Ask Rey
Realmo’s AI knows this listing — price, zoning, demand, history. Ask anything.




Frequently Asked Questions
What type of property is this?
Mixed-use property - Two-level commercial property with a retail-configured ground floor and open second floor.
Where is this mixed-use property located?
The property is located at 321 N Main Street Bonham, TX.
What is the asking price?
The asking price for this property is $525,000.
What are key features of this property?
This property features: 7,768 SF mixed‑use building on a 0.129‑acre site; Ground floor configured for retail use; open second floor; Built in 1890 with brick construction


