Five-Unit Apartment
For Sale
$999,000
32-34 Strathallan Park, Rochester, NY 14607
MultiFamily, Rochester, NY
Property Size10,124 SF
Lot Size0.28 Acres
Price / SF$98.68
Days on Market54
Property Features for 32-34 Strathallan Park
General Information
Property type
Residential Multi Family
Property subtype
Other
Bedrooms
4
Rooms
Basement, Bedroom 4, Bedroom 3, Bedroom 1, Bedroom 2
Parking features
Driveway
Interior features
NaturalWoodwork, ProgrammableThermostat
Exterior features
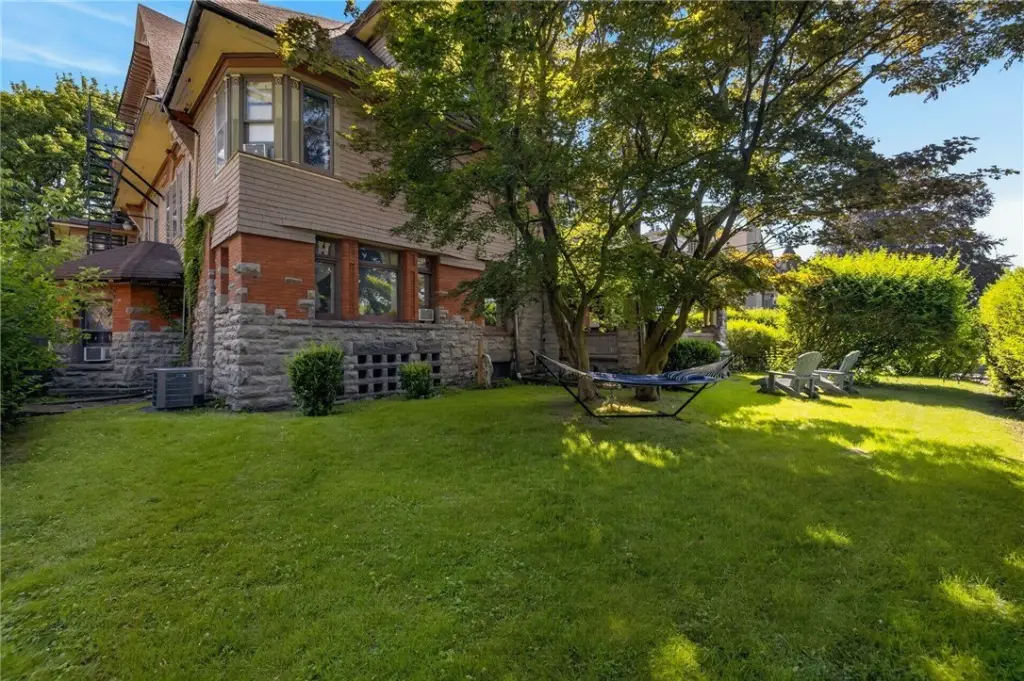
BlacktopDriveway, Fence, PrivateYard
Fencing
Fenced
Appliances
Dryer, Dishwasher, ExhaustFan, Disposal, GasOven, GasRange, GasWaterHeater, Microwave, Refrigerator, RangeHood, Washer
Subdivision
C Johnson
Lot features
Historic District, Near Public Transit, Rectangular, Rectangular Lot, Residential Lot
Elementary school district
Rochester
Middle school district
Rochester
High school district
Rochester
Directions
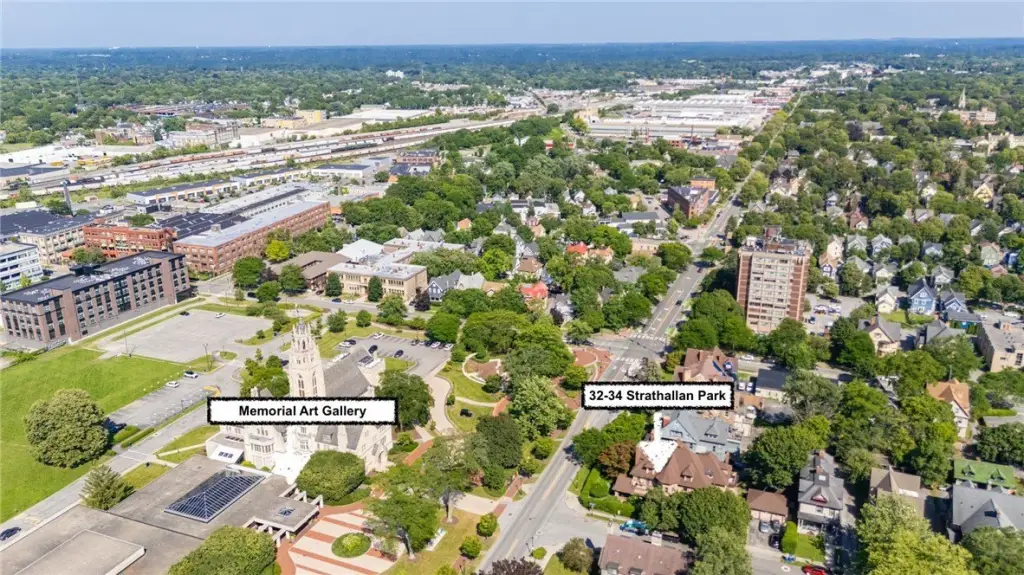
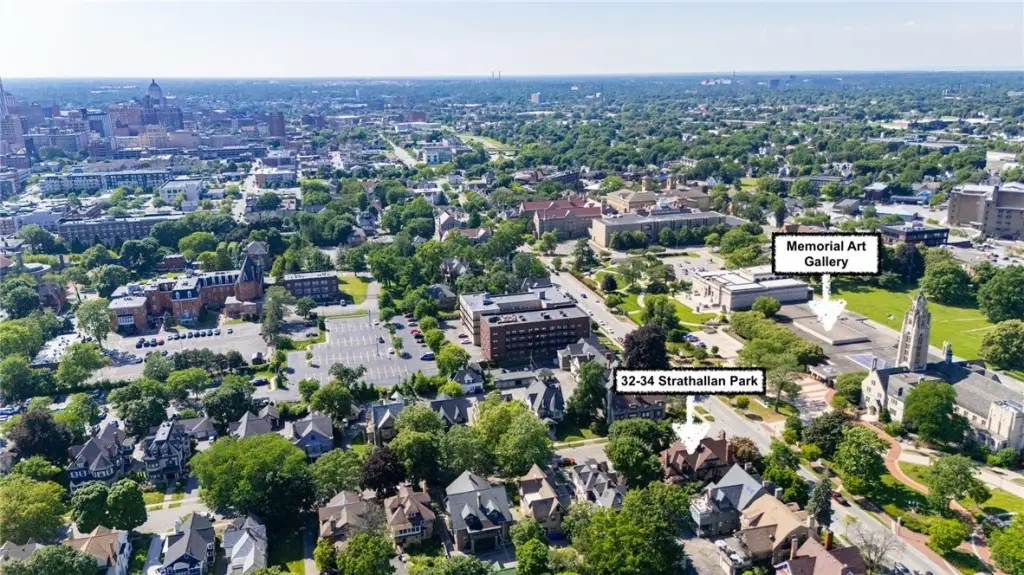
University Ave to Strathallan Park, across from Memorial Art Gallery
Standard status
Active
APN
261400-121-270-0001-008-000-0000
Size
10,124 SF
Lot size
0.28 Acres
Taxes and HOA fees
Tax Annual Amount
14553
Utilities
Heating system
Baseboard, Natural Gas
Water source
Public
Amenities
common laundry facilities
covered front porch
private backyard patio
tenant storage
Building Details
Year built
1900
Floors in Building
3
Number of units
5
Flooring type
Varies, Hardwood, Carpet, Tile
Building materials
Cedar, CopperPlumbing
Roof type
Asphalt, Shingle
Listing Agency:
Keller Williams Realty Greater Rochester
(585) 362-8900
Listed By:
Susan E. Glenz · License #10301214679
(585) 340-4940
Added: Jul 15
Changed: Sep 5
Last Checked: Sep 6 at 1:06AM
MLS# R1698456
Copyright © 2026 New York State Alliance of MLSs, LLC. All rights reserved. All information provided by the listing agent/broker is deemed reliable but is not guaranteed and should be independently verified.
Investment Insights
Based on property information with market context.
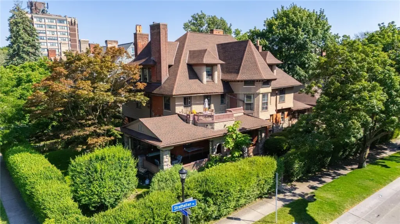
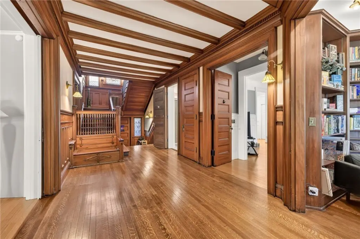
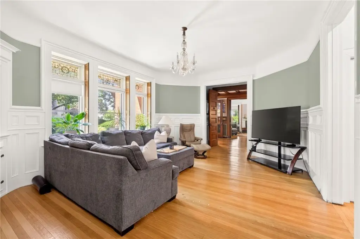
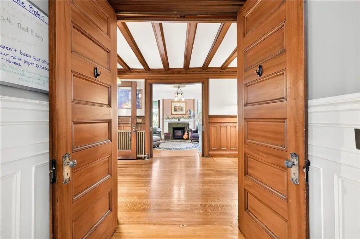
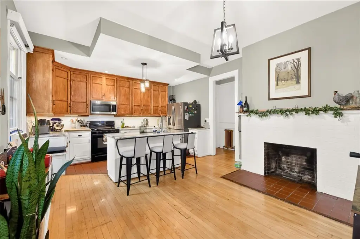
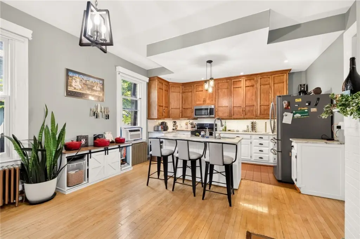
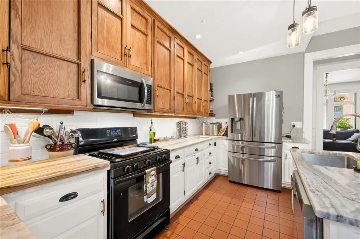
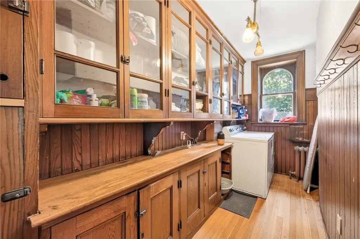
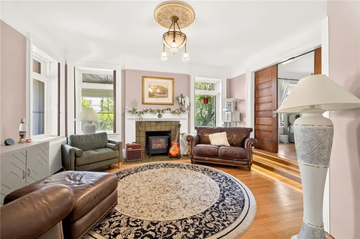
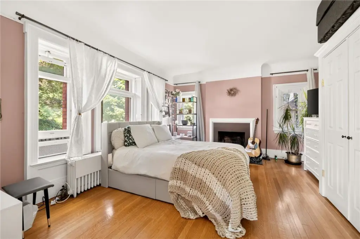
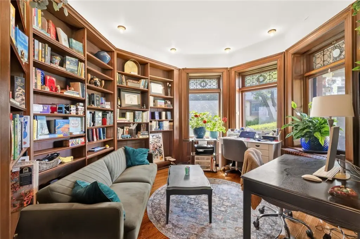
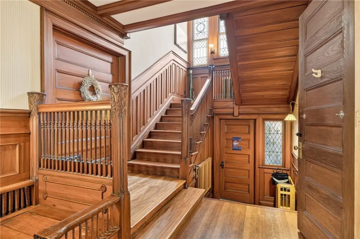
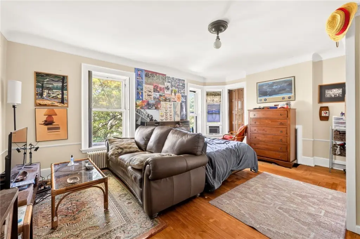
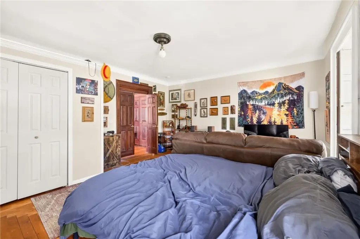
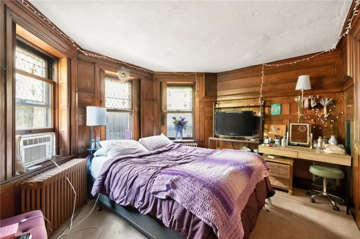
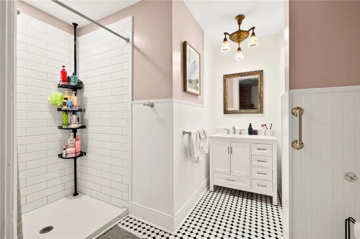
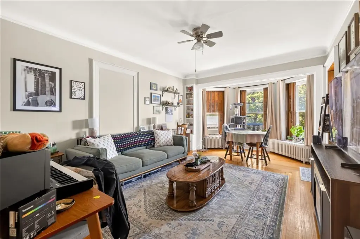
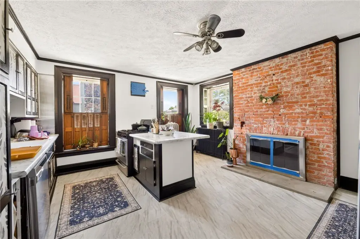
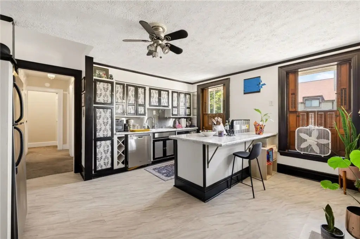
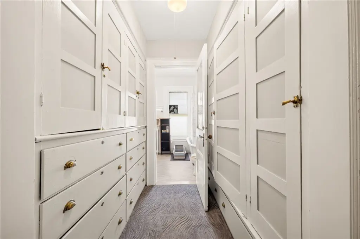
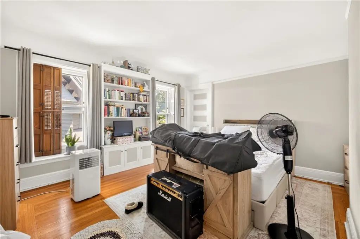
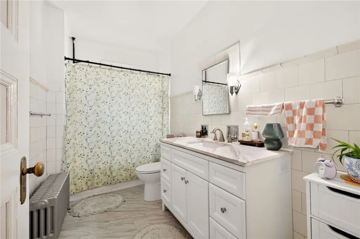
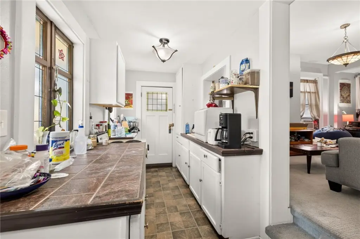
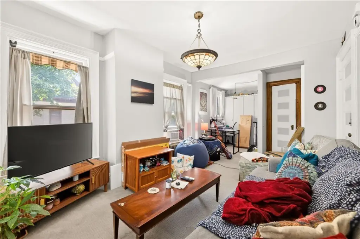
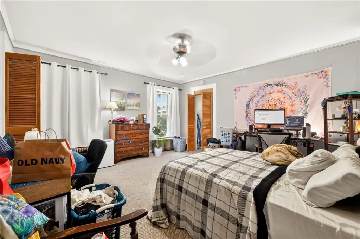
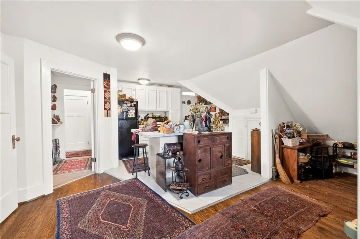
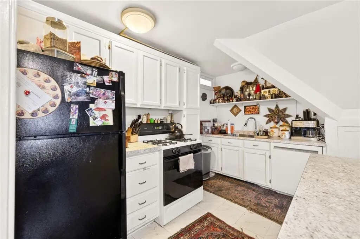
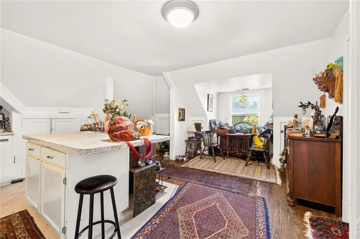
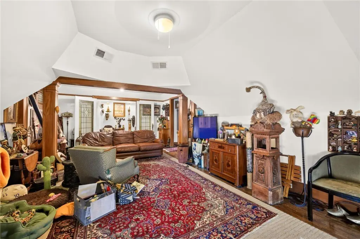
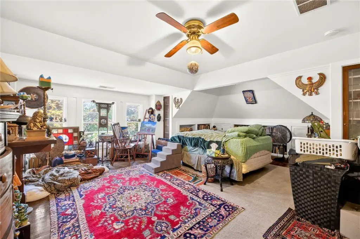
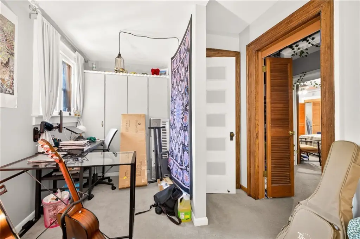
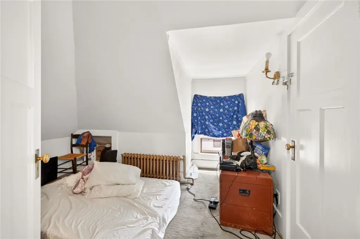
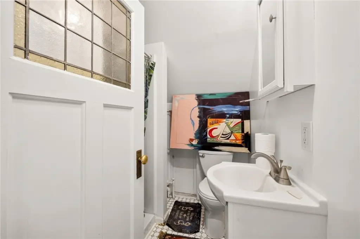
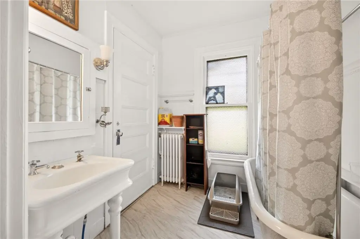
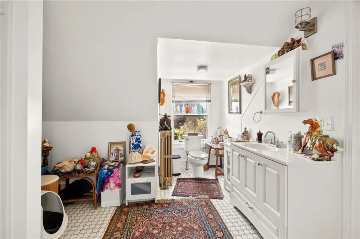
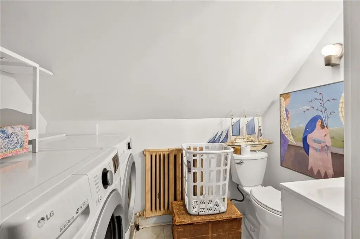
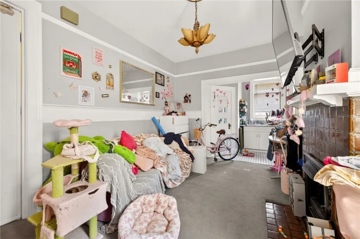
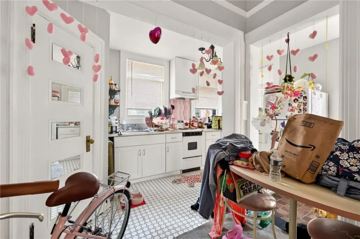
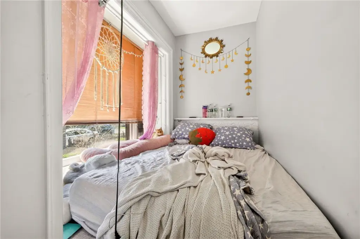
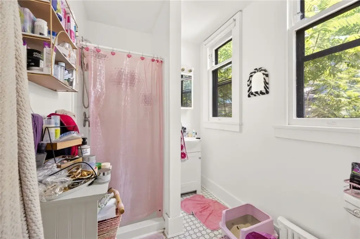
This 1900 apartment building contains five occupied units within 10,124 square feet. The unit mix includes a studio, two one-bedroom apartments, a three-bedroom apartment, and a separate three-bedroom, one-and-a-half-bath residence with its own entrance, office, laundry, updated kitchen, and two-level layout. Interior character includes gumwood trim, beamed ceilings, built-in shelving, decorative fireplaces, clawfoot tubs, ceramic tile, and refinished hardwood flooring, complemented by updated kitchens and newer carpeting.
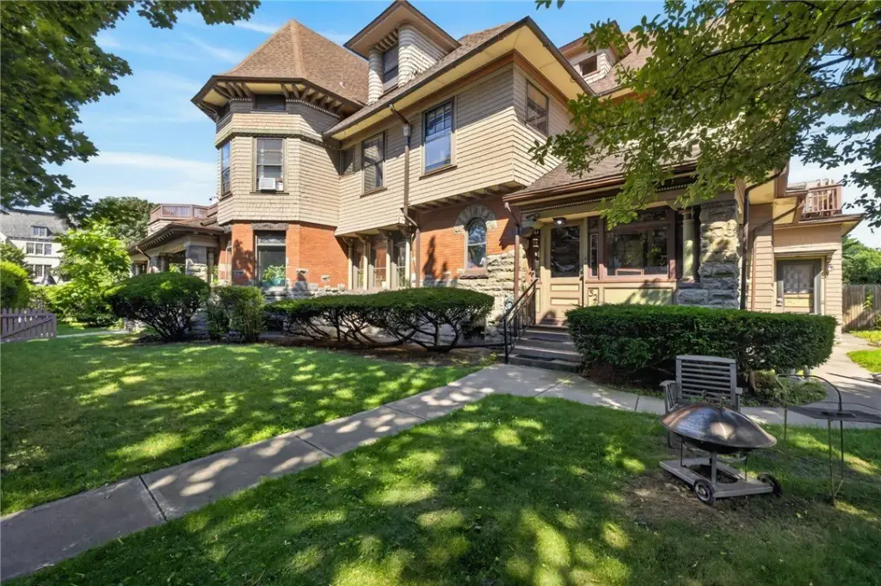
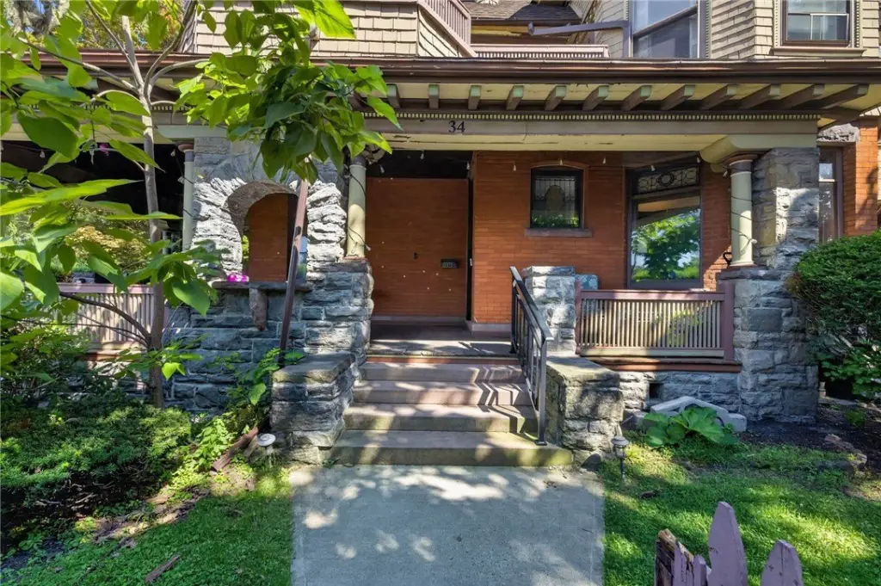
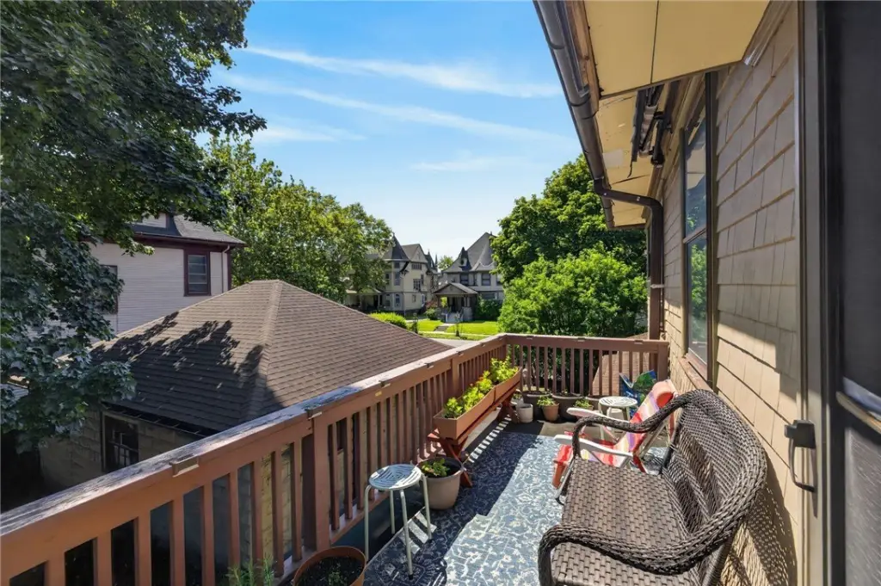
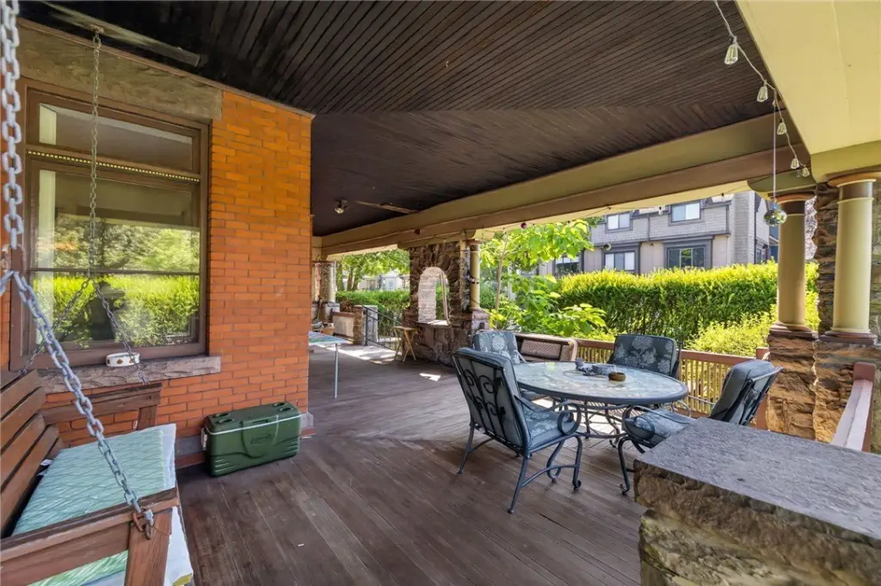
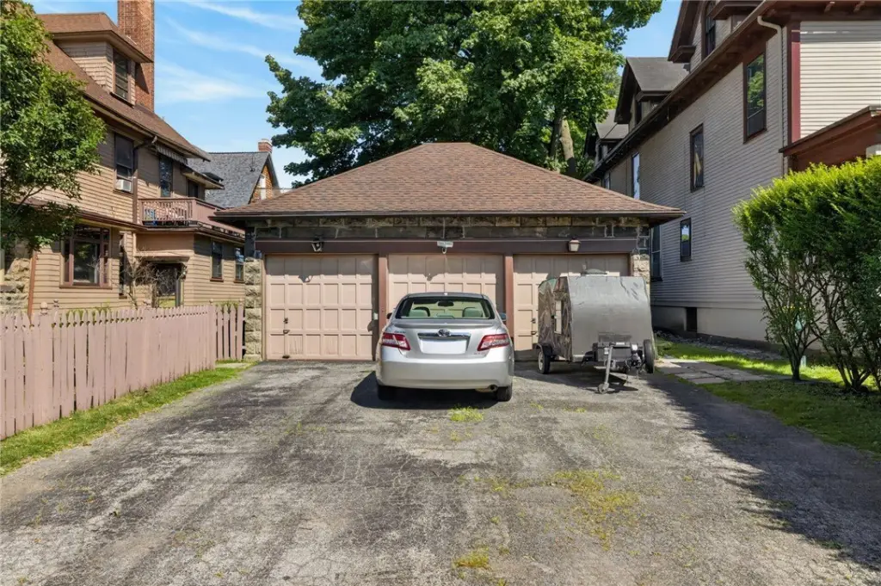
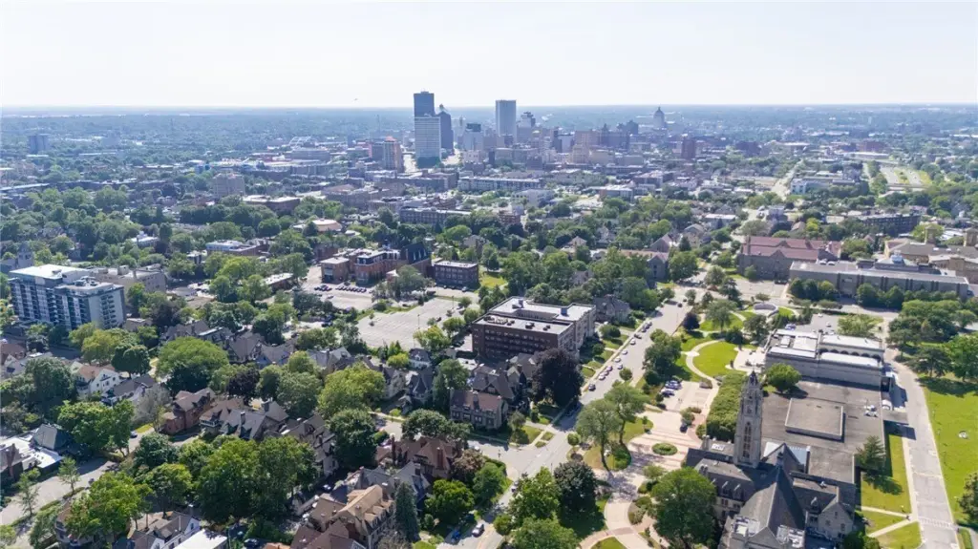
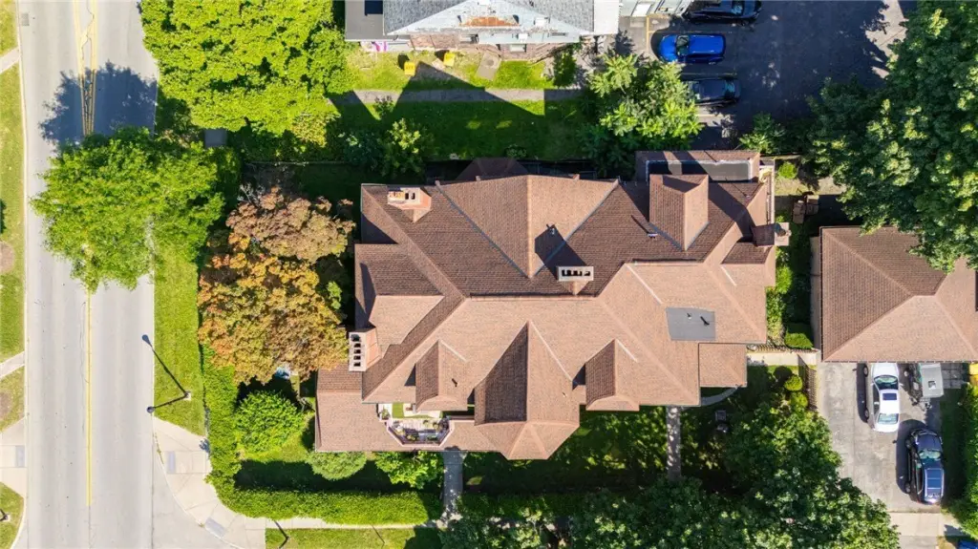
The property is located at 32-34 Strathallan Park in Rochester’s East Avenue neighborhood, across from the Memorial Art Gallery and near the restaurants, cafes, galleries, and shops of NOTA, Village Gate, and East Avenue. Shared amenities include a full basement with laundry facilities and tenant storage. Exterior features include a covered front porch, private backyard patio, fenced yard, detached three-car garage, and six off-street parking spaces. The 0.28-acre property has public water service, natural gas baseboard heat, and shingle asphalt roofing.
The property is located at 32-34 Strathallan Park in Rochester’s East Avenue neighborhood, across from the Memorial Art Gallery and near the restaurants, cafes, galleries, and shops of NOTA, Village Gate, and East Avenue. Shared amenities include a full basement with laundry facilities and tenant storage. Exterior features include a covered front porch, private backyard patio, fenced yard, detached three-car garage, and six off-street parking spaces. The 0.28-acre property has public water service, natural gas baseboard heat, and shingle asphalt roofing.
Key Highlights
- Five occupied apartment units totaling 10,124 square feet
- Unit mix includes a studio, two 1‑bedroom units, and two 3‑bedroom residences
- Detached 3‑car garage plus 6 off‑street parking spaces
Property Analytics
Property Profile
Current Use
Lease Details
5
Residential units
100%
Occupancy
Location Intelligence
Trade Area within ½ mile
2,734
Businesses Nearby
Explore this area
Business Placement
Demographics for 14607, NY
16,298
Population
11,971
Households
1.4
Avg Household Size
32
Median Age
60%
College-Educated
95%
High-School Grad
1.7 sq mi
ZIP Area
9,587
Density / Sq Mi
$56,270
Median Household Income
$44,018
Median Earnings
$1,129
Median Rent
$304,100
Median Home Value
Market
Vacancy Rate% for Multifamily in Northeast region

Questions? Ask Rey
Realmo’s AI knows this listing — price, zoning, demand, history. Ask anything.



Frequently Asked Questions
What type of property is this?
Apartment building - Fully occupied apartment property with architectural details, shared basement facilities, a detached garage, and off-street parking.
Where is this apartment building located?
The property is located at 32-34 Strathallan Park Rochester, NY.
What is the asking price?
The asking price for this property is $999,000.
What are key features of this property?
This property features: Five occupied apartment units totaling 10,124 square feet; Unit mix includes a studio, two 1‑bedroom units, and two 3‑bedroom residences; Detached 3‑car garage plus 6 off‑street parking spaces



