Duplex With Attached
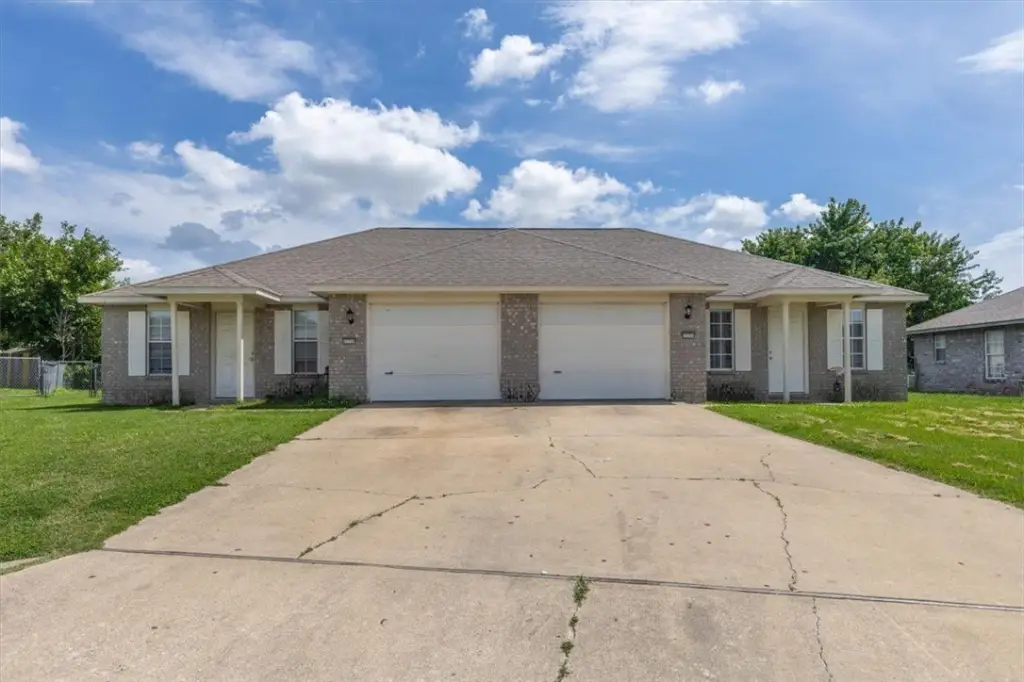
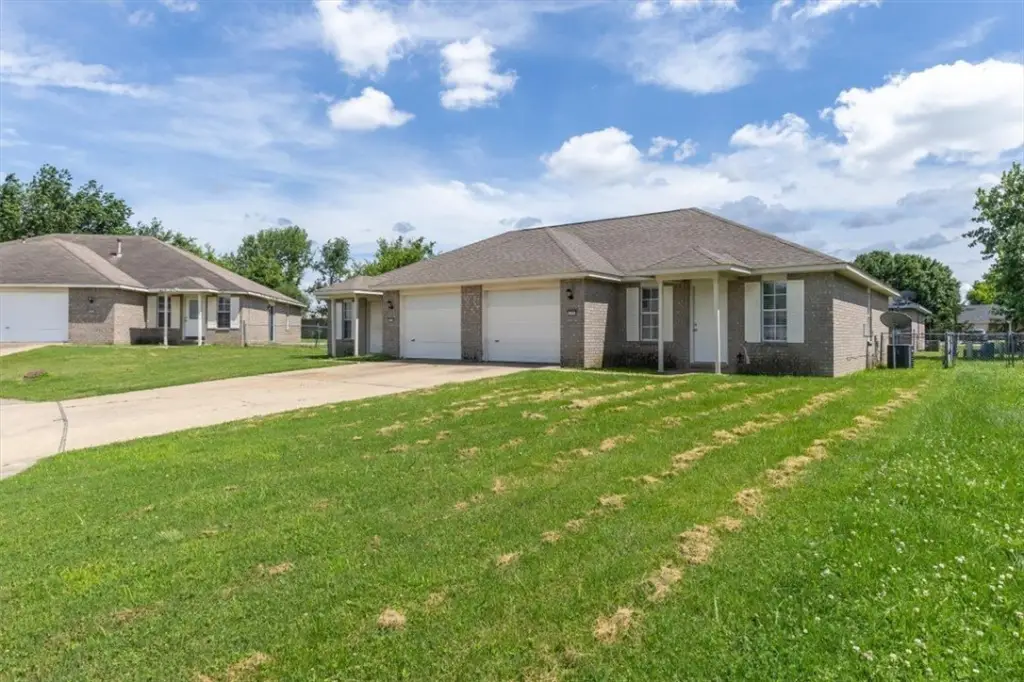
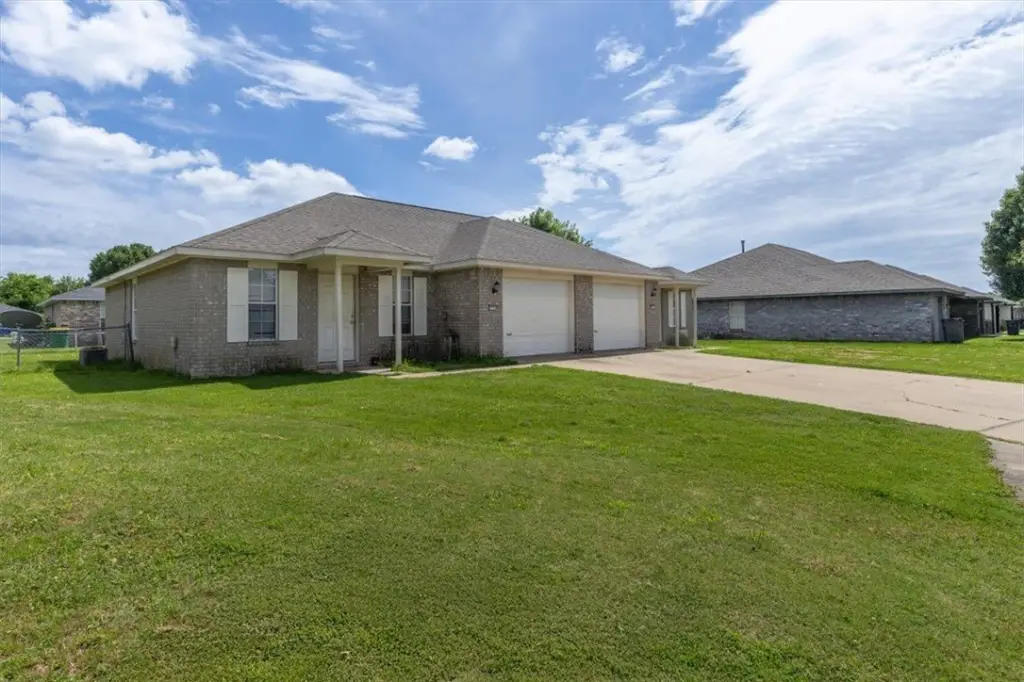
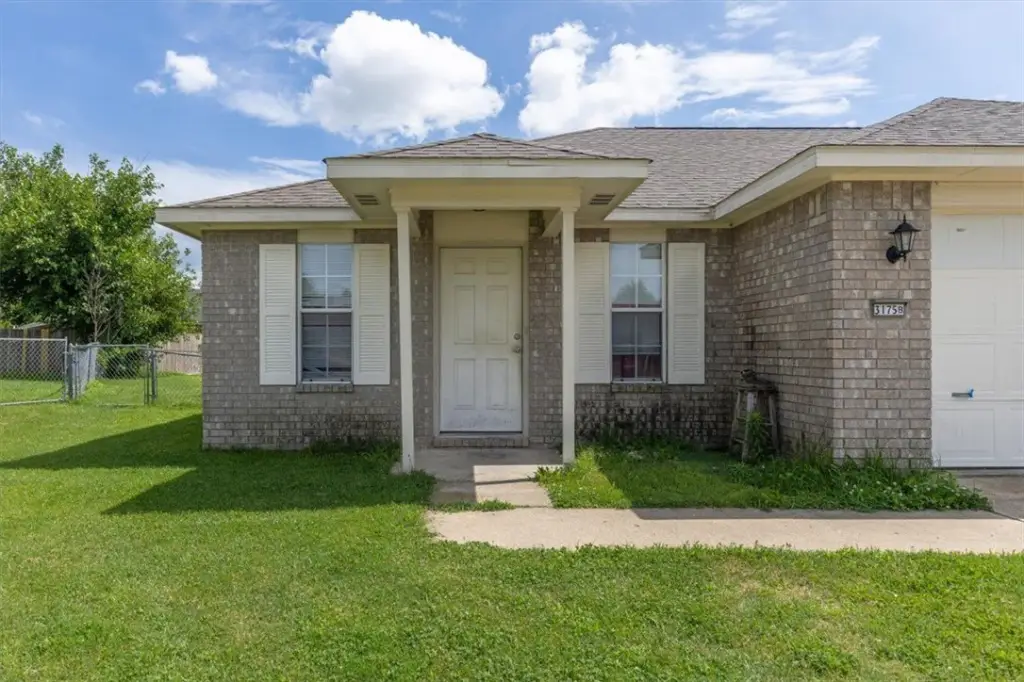
For Sale
$299,000
Pending
3175 Braxton Avenue, Springdale, AR 72764
MULTI_FAMILY - Springdale, AR
Property Size1,914 SF
Lot Size0.19 Acres
Days on Market57
Property Features for 3175 Braxton Avenue
General Information
Property type
Residential Multi Family
Property subtype
Duplex
Bedrooms
4
Bathrooms
2
Full bathrooms
2
Rooms
Bedroom 1, Bedroom 3, Bedroom 4, Bathroom 1, Bathroom 2, Bedroom 2
Parking features
Garage
Exterior features
ConcreteDriveway
Appliances
GasWaterHeater
Subdivision
Oaks Add Ph Xiii
Lot features
Cleared, Subdivision
Elementary school district
Springdale
Middle school district
Springdale
High school district
Springdale
Directions
From Springdale, take Robinson 412/East turn left onto Dick Smith Road, turn right onto Adrian, turn left onto Wilson, then to Braxton follow and the property is at the end of the cul-de-sac.
Standard status
Pending
APN
815-32775-000
Size
1,914 SF
Lot size
0.19 Acres
Taxes and HOA fees
Tax Description
.
Tax Annual Amount
998
Legal Description
.
Utilities
Sewer type
Public Sewer
Heating system
Central, Natural Gas
Cooling system
Central Air, Electric
Water source
Public
Building Details
Year built
1998
Floors in Building
1
Number of units
2
Flooring type
Tile, Vinyl
Building materials
Brick, VinylSiding
Roof type
Asphalt, Shingle
Listing Agency:
Bassett Mix And Associates, Inc
(479) 521-5600
Listed By:
Larry Marion · License #SA00075506
(479) 521-5600
Added: Jun 8
Changed: Aug 1
Last Checked: Aug 3 at 11:06AM
MLS# 1349414
Copyright © 2026 ArkansasONE MLS. All rights reserved. All information provided by the listing agent/broker is deemed reliable but is not guaranteed and should be independently verified.
Investment Insights
Based on property information with market context.
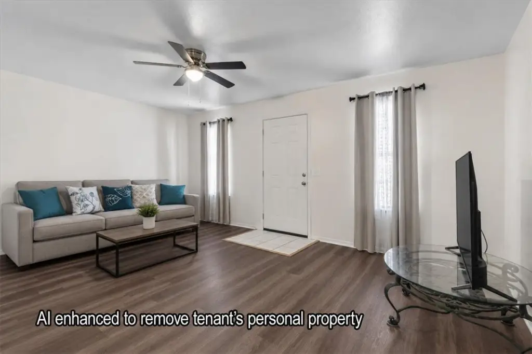
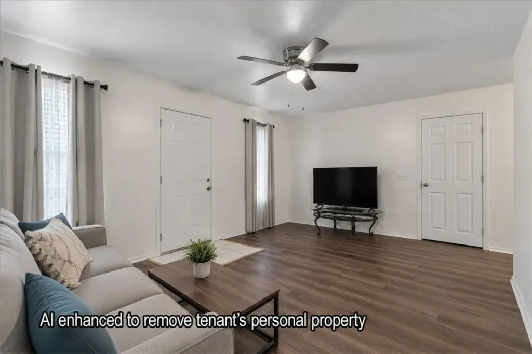
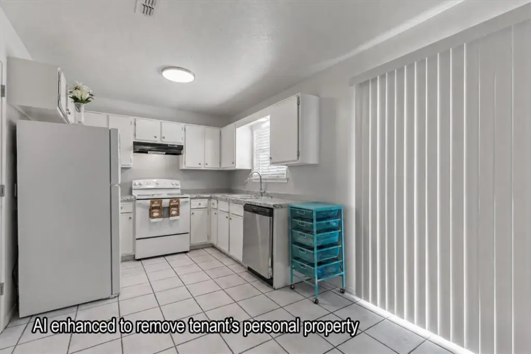
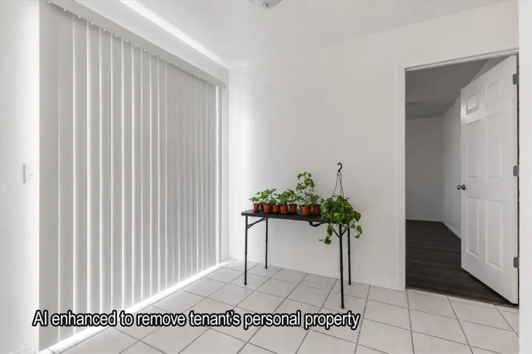
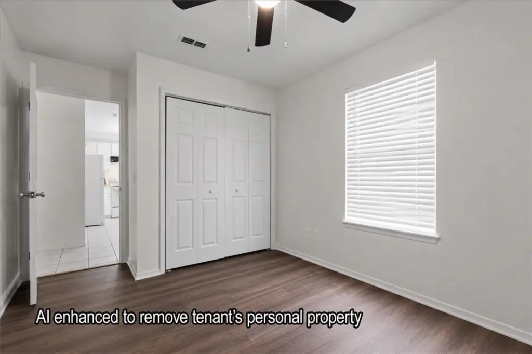
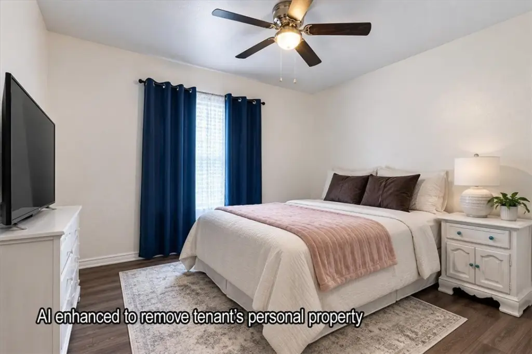
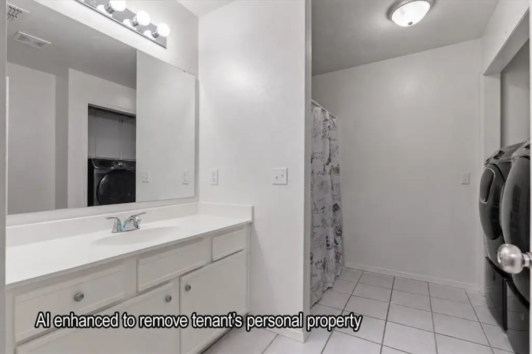
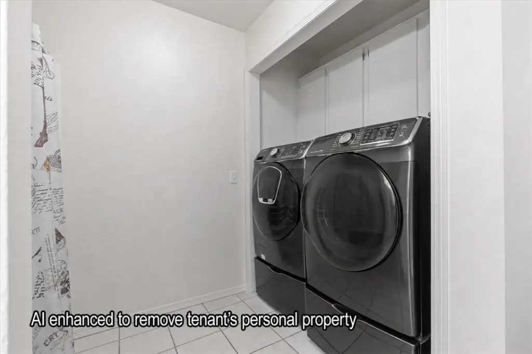
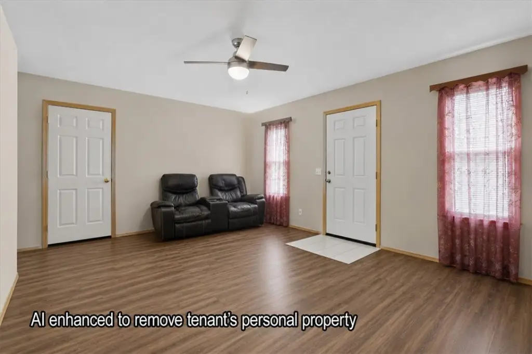
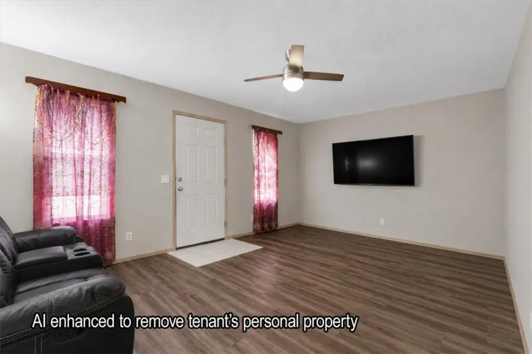
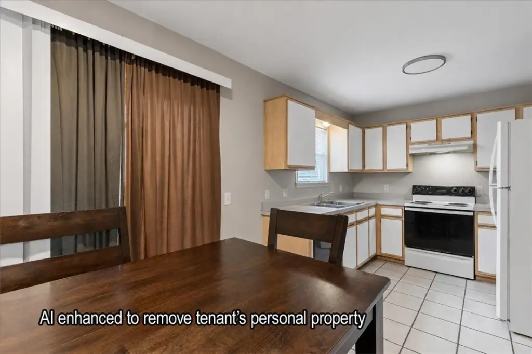
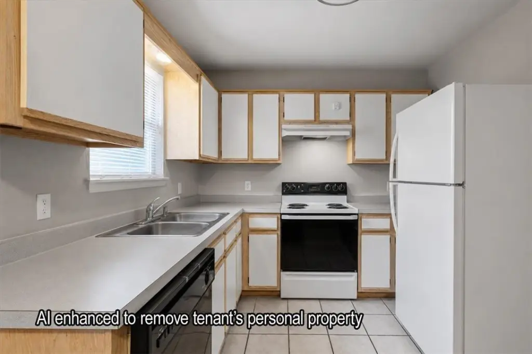
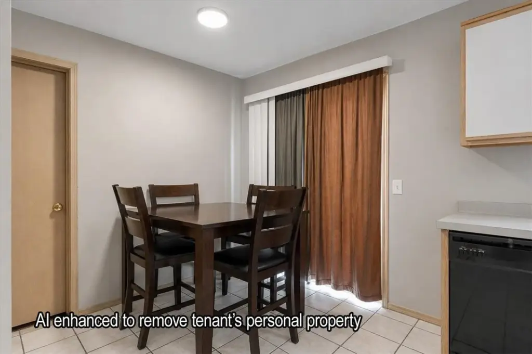
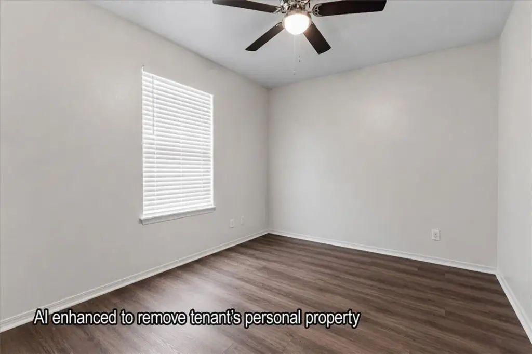
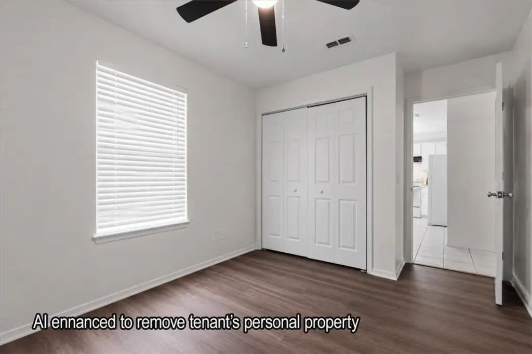
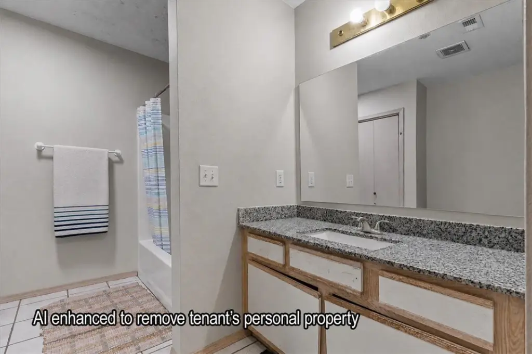
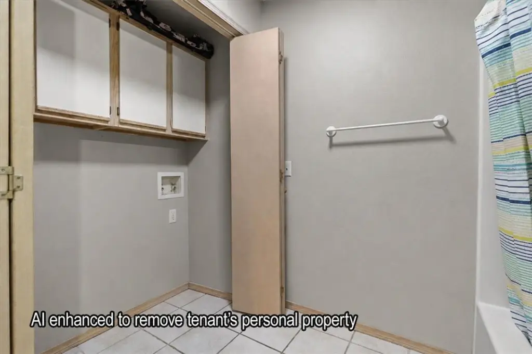
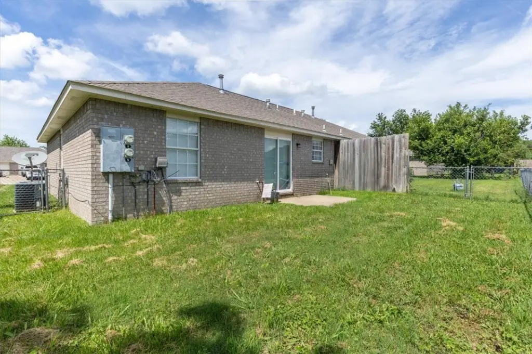
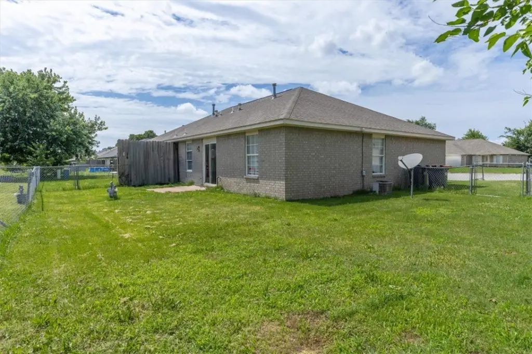
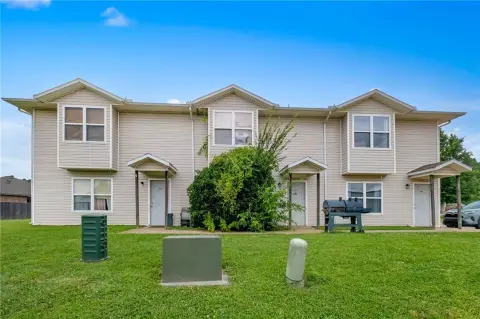
This well-maintained duplex offers a practical residential income setup with two identical units. Each side features a spacious floor plan with a large kitchen and dining area, two bedrooms, one bathroom, and a 1-car attached garage. Vinyl plank flooring has been added in both living rooms and all bedrooms, and the roof was replaced in 2020. The property includes large side and backyard areas and a concrete driveway.
Utilities are connected to the property with public water and public sewer. Heating is central natural gas with central air cooling and an electric component, and hot water is provided by a gas water heater. Construction materials include brick with vinyl siding.
Both sides are currently leased. The property is being sold “As Is,” and no showings are available without an accepted offer; tenants should not be disturbed.
Utilities are connected to the property with public water and public sewer. Heating is central natural gas with central air cooling and an electric component, and hot water is provided by a gas water heater. Construction materials include brick with vinyl siding.
Both sides are currently leased. The property is being sold “As Is,” and no showings are available without an accepted offer; tenants should not be disturbed.
Key Highlights
- 0.19‑acre lot with concrete driveway
- Each side offers a large kitchen and dining area plus two bedrooms and one bathroom
- 957 SF per side and a 1‑car attached garage for each unit
Financial Insights For Multifamily LT 5
Simulate Cap Rate and NOI
NOI Build-Up
- Vacancy
- income lost from leasable area expected to sit empty during the year — subtracted from gross rent.
- EGI (Effective Gross Income)
- gross rent minus vacancy losses — the realistic income before paying operating costs.
- OpEx (Operating Expenses)
- recurring costs to operate the property (property tax, insurance, utilities, maintenance, management) — excludes financing and capital improvements.
- NOI (Net Operating Income)
- income a property generates after operating costs but before financing and taxes.
| Component | $ | $/SF |
|---|---|---|
| Gross rent | $26.4k | $13.80 |
| − Vacancy | −$1.8k | −$0.94 |
| EGI | $24.6k | $12.86 |
| − OpEx | −$7.4k | −$3.86 |
| NOI | $17.2k | $9.00 |
1,914 SF · lease $13.80/SF/yr · vacancy 6.84% · expense 30.00%
Alternative Uses
Best Use
Multifamily LT 5
$246.1K
$215.3K – $287.1K
NOI $17,225 @ 7.0% cap · market cap 5.76%
Second Best
Apartment 5plus
$217.7K
$190.5K – $254.0K
NOI $15,240 @ 7.0% cap · market cap 5.10%
Theoretical Best
Office A
$513.7K
$449.5K – $599.4K
NOI $35,962 @ 7.0% cap · market cap 12.03%
Zoning and permitted uses should be independently verified with authorities.
Property Analytics
Property Profile
Current Use
Lease Details
100%
Occupancy
Multi-tenant
Tenancy
Yes
Highway access
Location Intelligence
Trade Area within ½ mile
123
Businesses Nearby
Explore this area
Business Placement
Demographics for 72764, AR
60,786
Population
20,781
Households
2.9
Avg Household Size
30
Median Age
20%
College-Educated
72%
High-School Grad
66.2 sq mi
ZIP Area
918
Density / Sq Mi
$61,569
Median Household Income
$34,552
Median Earnings
$984
Median Rent
$226,100
Median Home Value
Market
Vacancy Rate% for Multifamily in South region

Questions? Ask Rey
Realmo’s AI knows this listing — price, zoning, demand, history. Ask anything.





Frequently Asked Questions
What type of property is this?
Duplex - Well-maintained duplex with two-bed, one-bath units, large kitchen and dining space, and 1-car attached garages.
Where is this duplex located?
The property is located at 3175 Braxton Avenue Springdale, AR.
What is the asking price?
The asking price for this property is $299,000.
What are key features of this property?
This property features: 0.19‑acre lot with concrete driveway; Each side offers a large kitchen and dining area plus two bedrooms and one bathroom; 957 SF per side and a 1‑car attached garage for each unit