Farm with Covered
For Sale
$554,000
315 Windy Hill Drive, Rocky Face, GA 30740
Residential, Farm, Traditional, ROCKY FACE, GA
Property Size3,000 SF
Price / SF$184.67
Days on Market92
Property Features for 315 Windy Hill Drive
General Information
Property type
Residential
Property subtype
Farm
Bedrooms
4
Bathrooms
3
Rooms
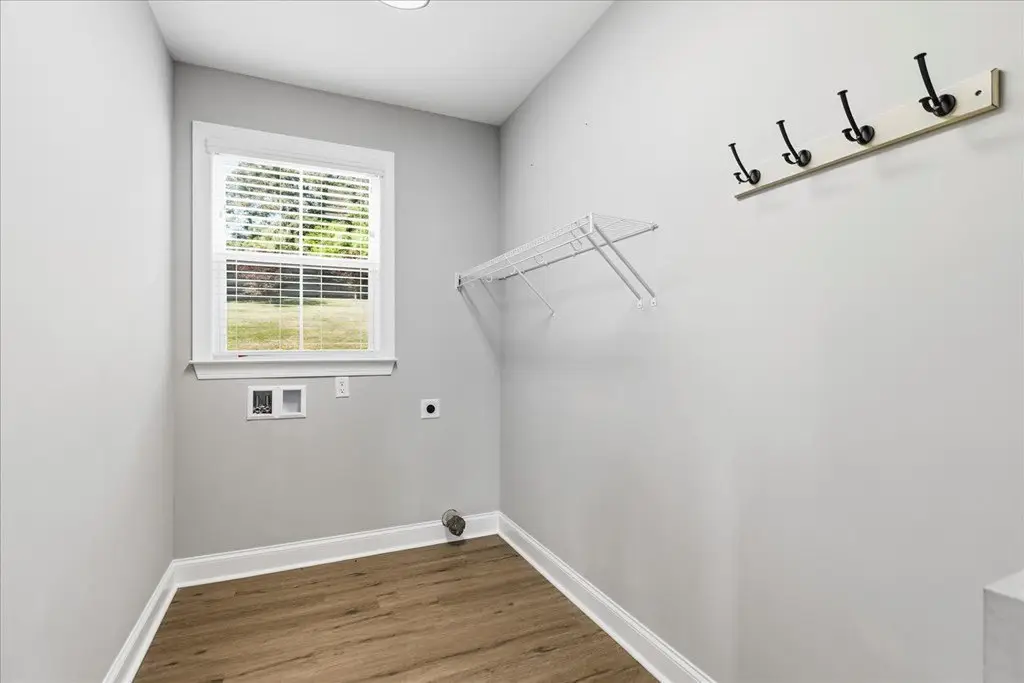
Bathroom 1, Bedroom 1, Bonus Room, Bedroom 4, Bedroom 3, Bathroom 2, Bathroom 3, Laundry Room, Bedroom 2
Window features
Storm Window(s)
Patio and Porch features
Deck, Porch
Interior features
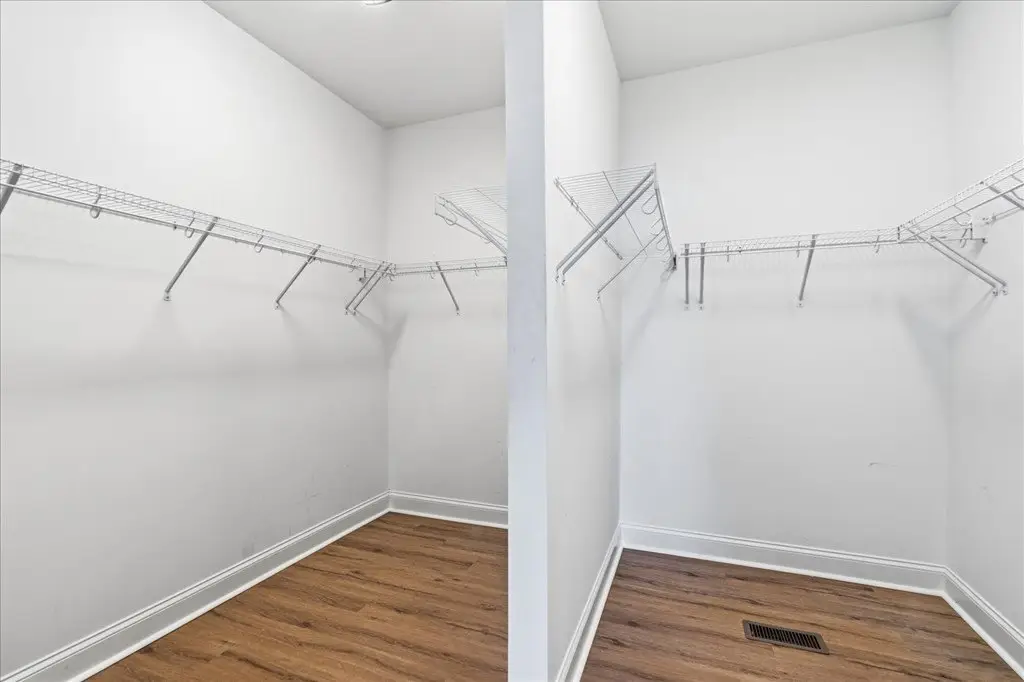
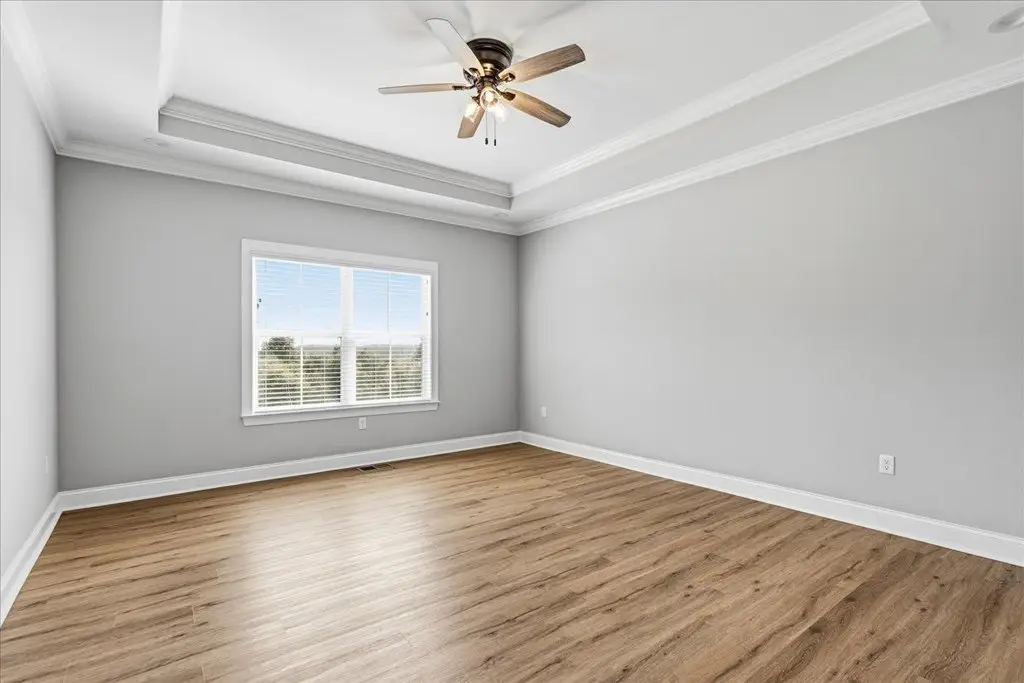
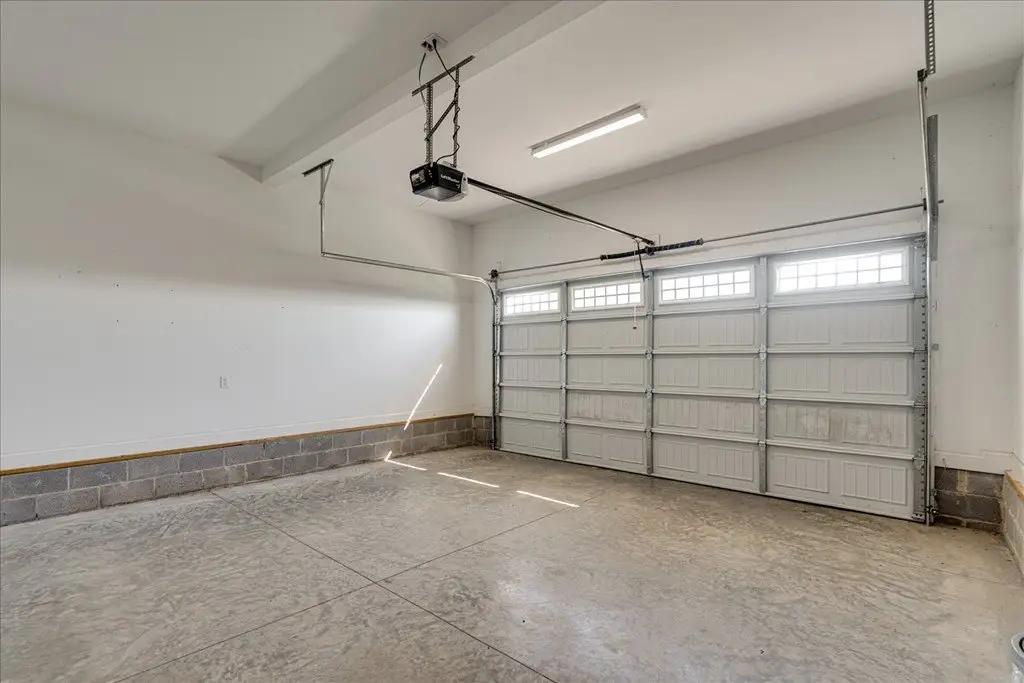
2 Garage Door Openers, Ceiling 9 Ft or more, Ceiling Fan(s), Laundry Room, Smoke Detector(s), Split Bedrooms, Walk-in Closet(s), Water Heater-Electric
Exterior features
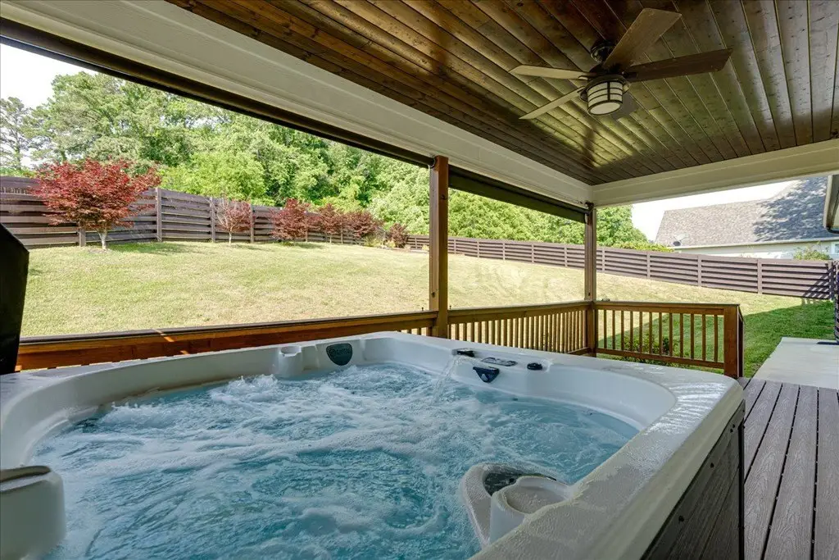
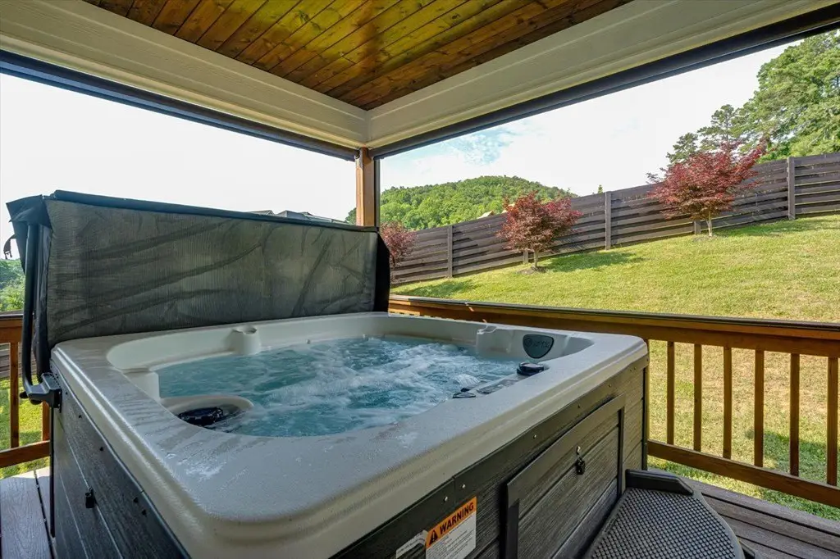
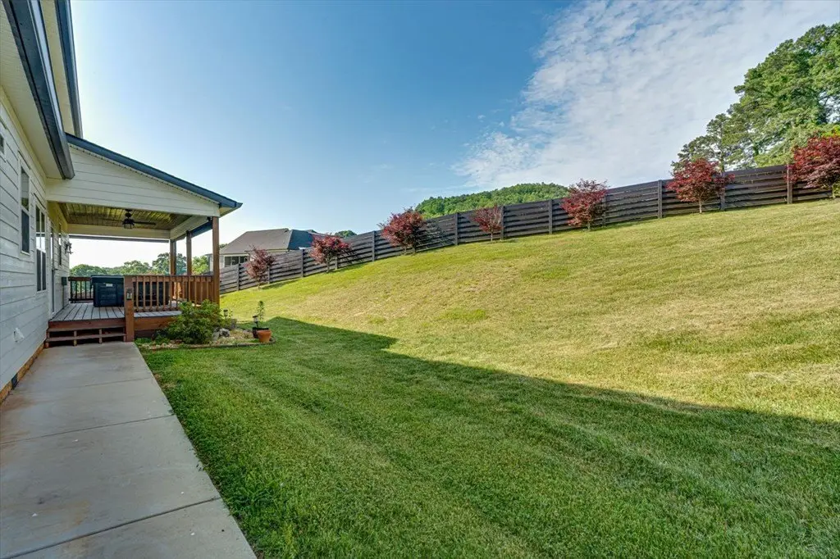
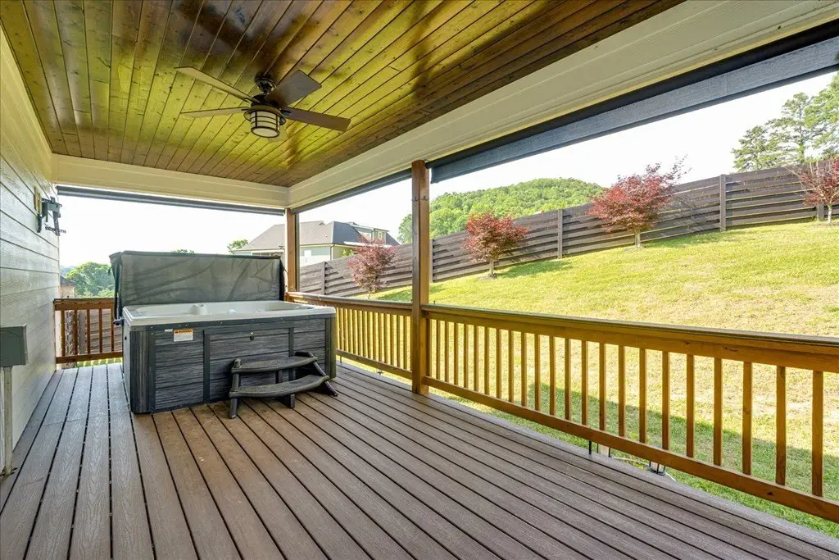
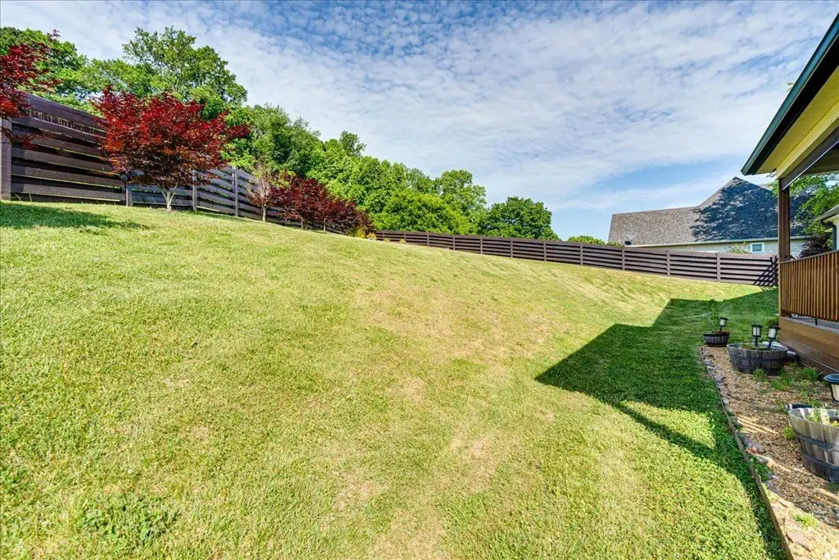
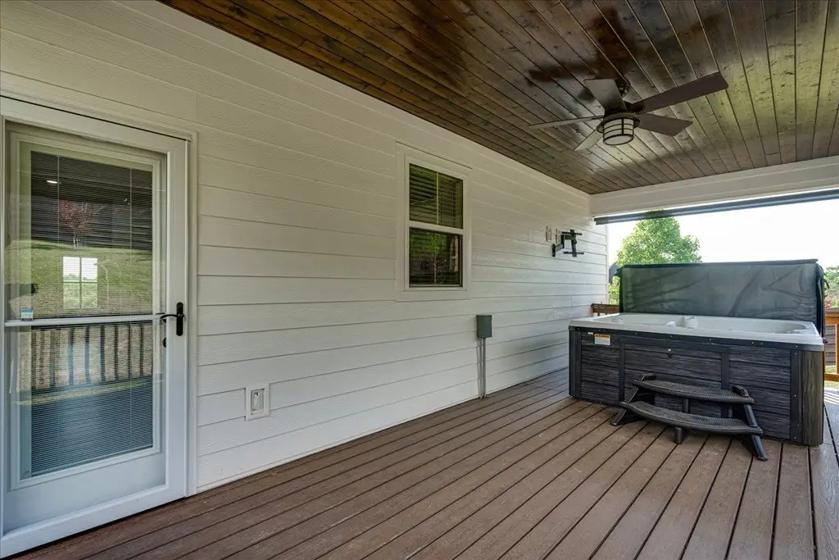
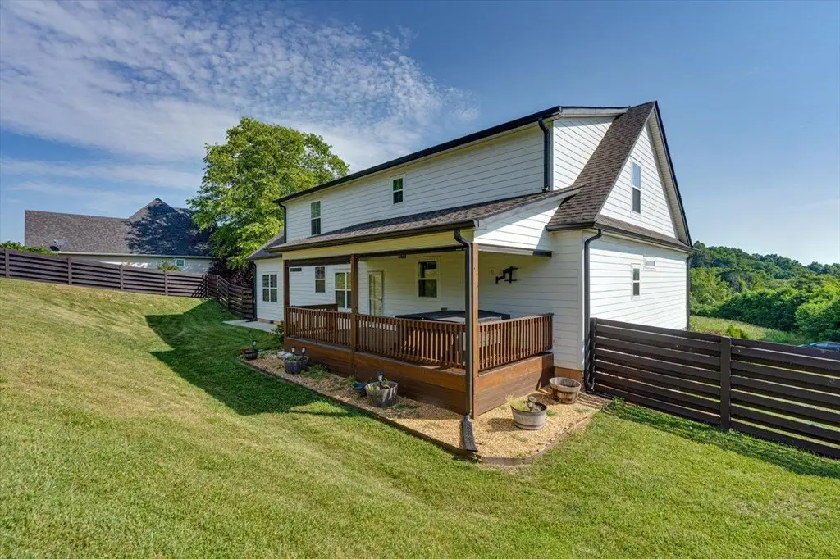
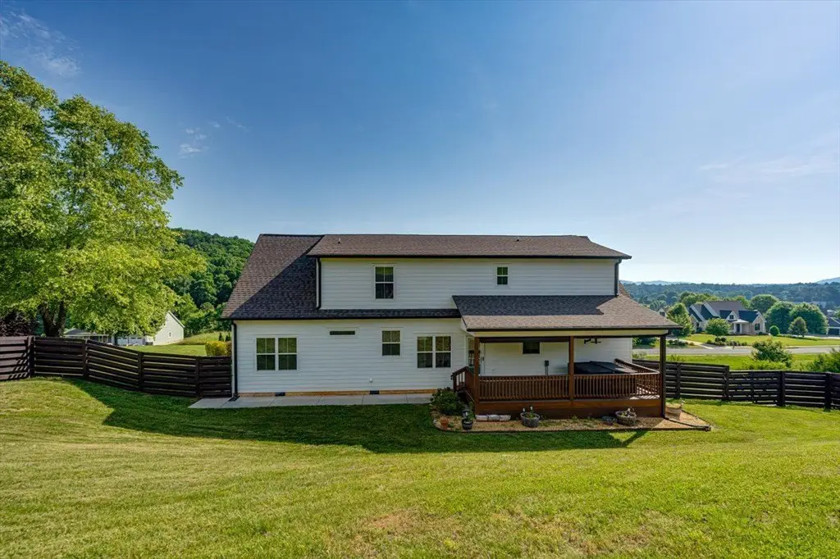
Deck, Fence-Wood Privacy, Hot Tub, Porch-Covered
Fencing
Privacy
Fireplace
1
Basement
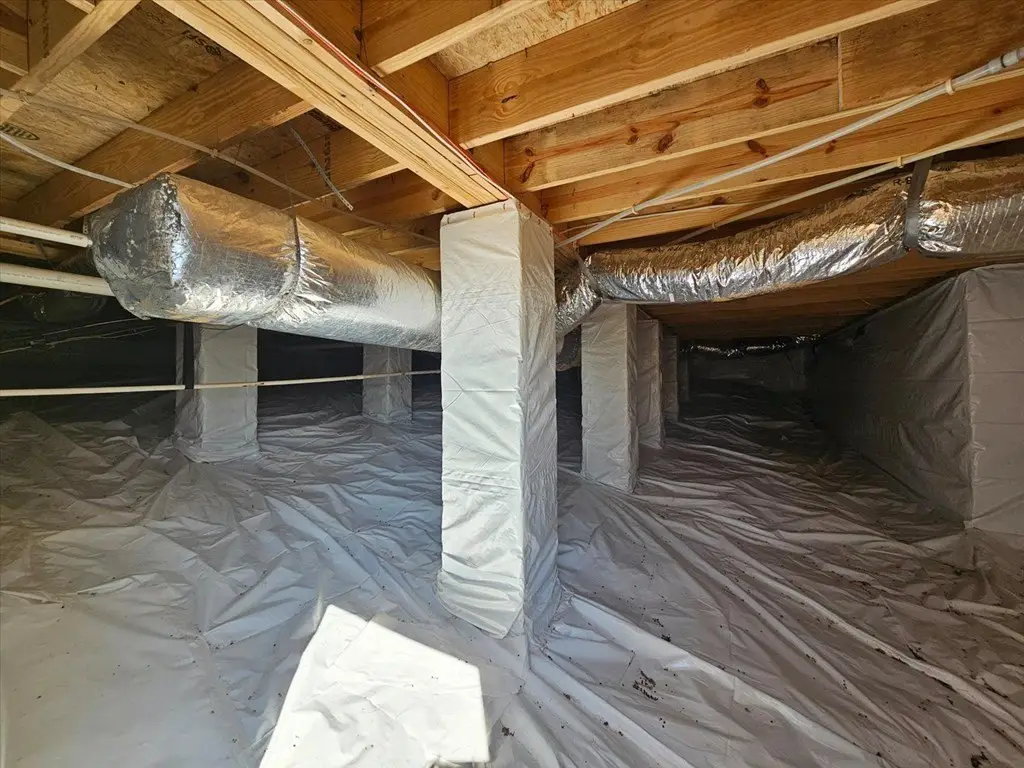
Crawl Space
Appliances
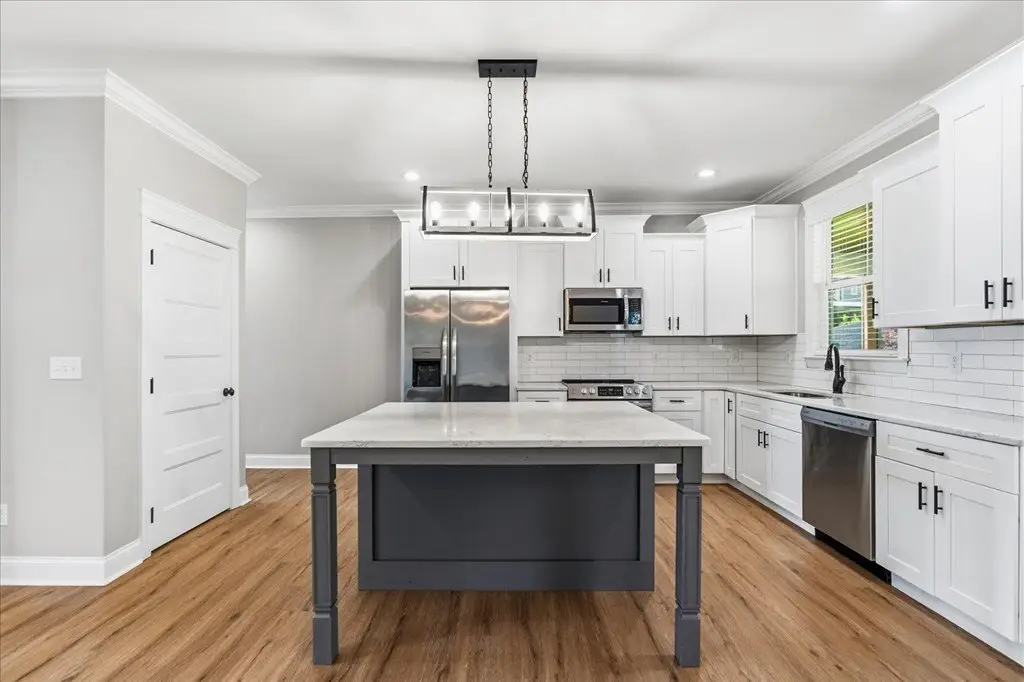
Convection Oven, Dishwasher, Microwave Built-in, Refrigerator w/Icemaker
Subdivision
LEONA FARM ESTATES
Elementary school
West Side
Middle school
Westside
High school
Northwest
Elementary school district
27
Middle school district
27
High school district
27
Standard status
Active
APN
27-156-06-022
Size
3,000 SF
Taxes and HOA fees
Tax Year
2026
Tax Description
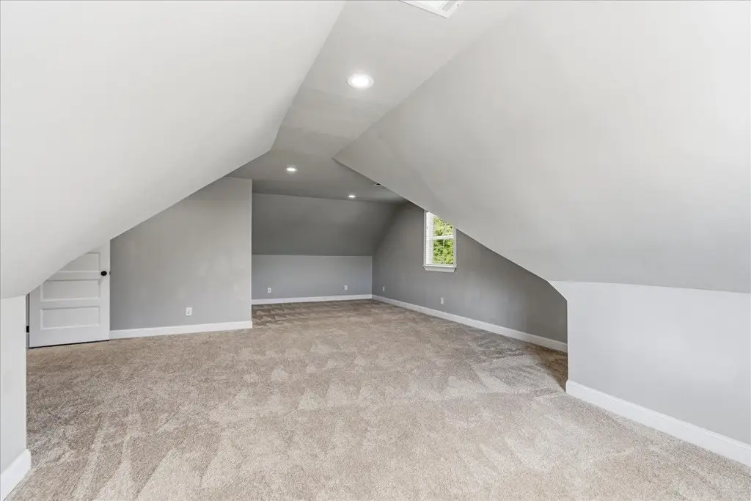
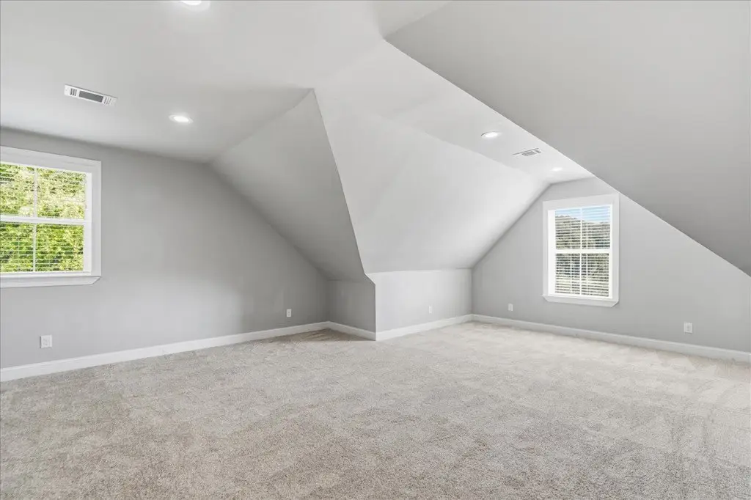
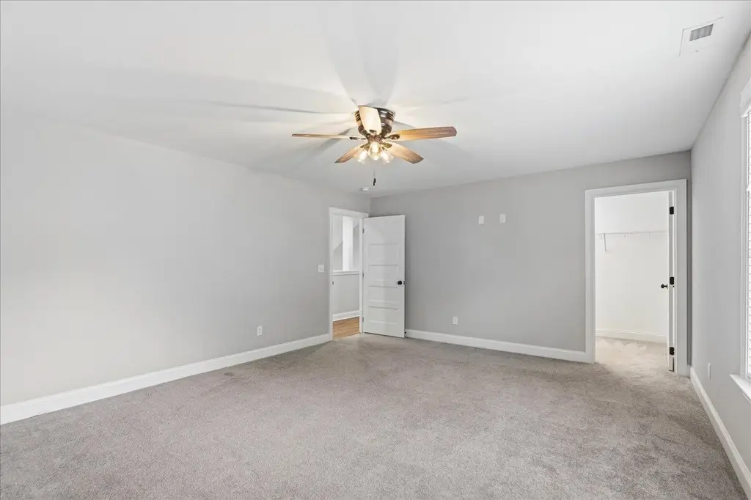
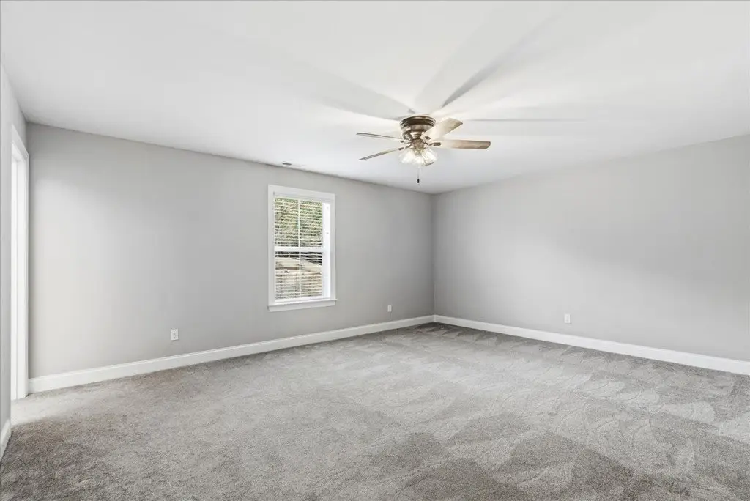
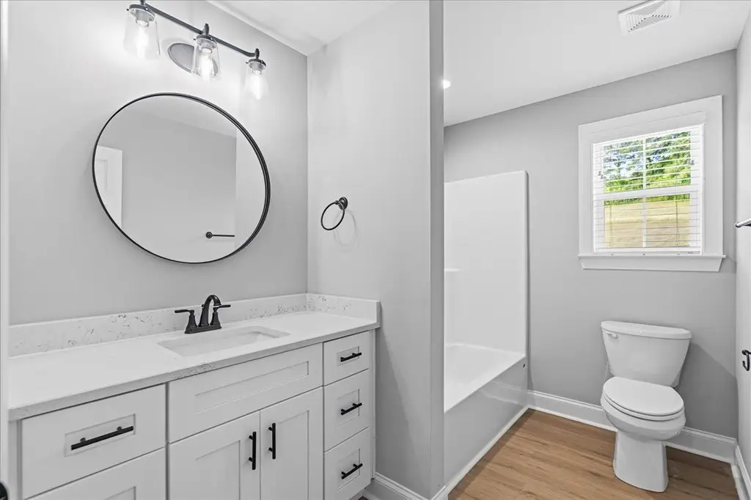
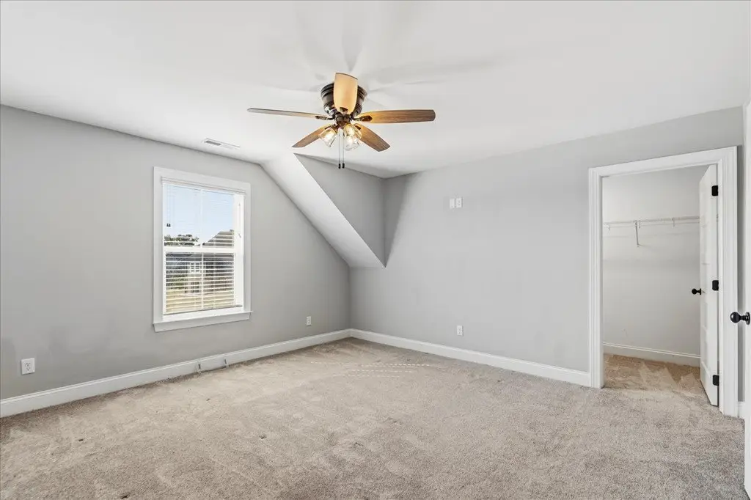
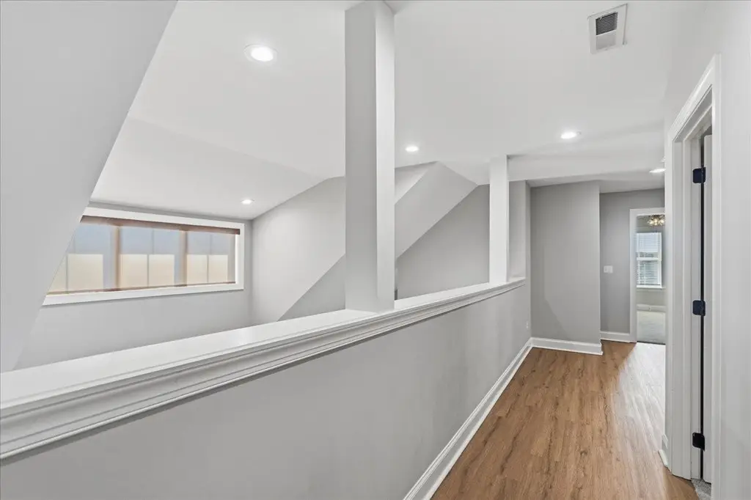
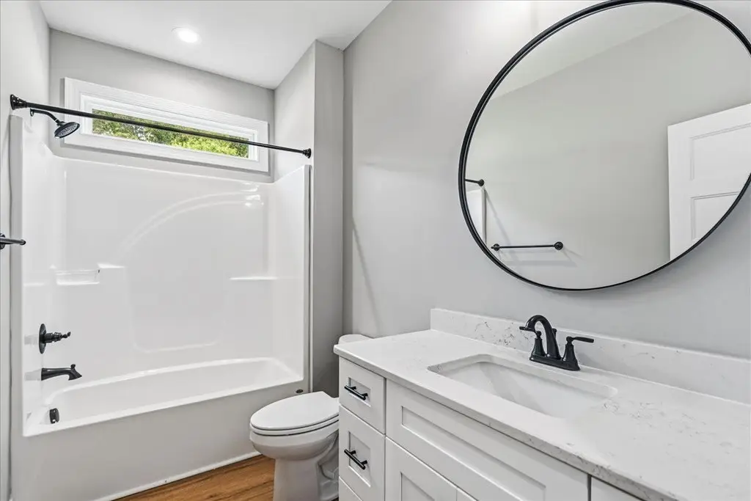
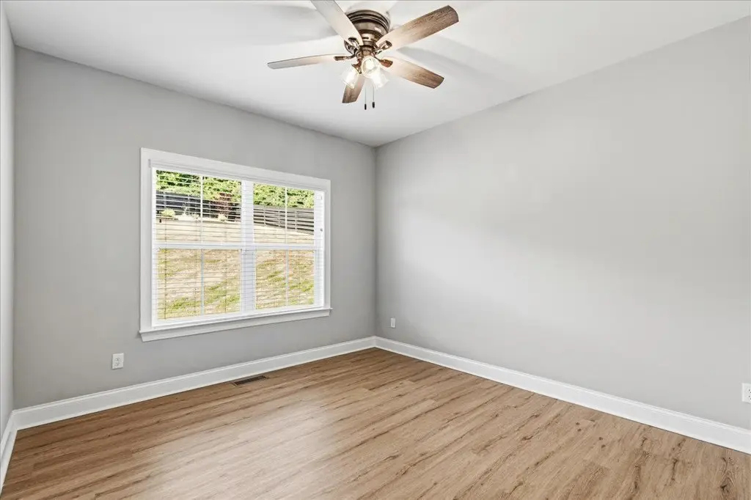
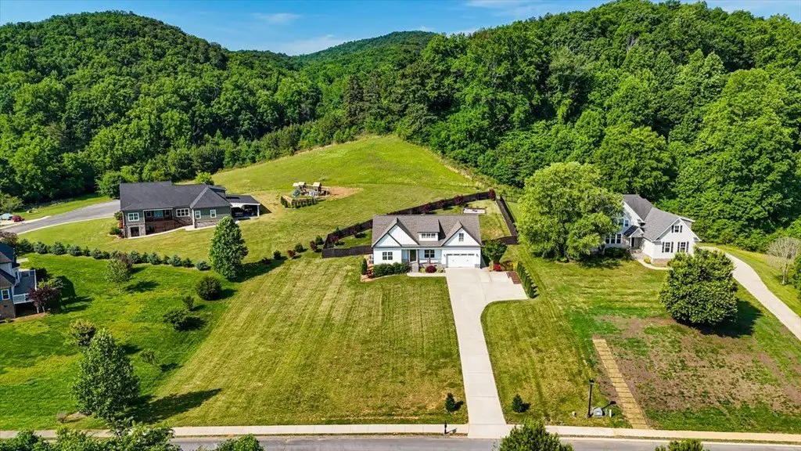
An additional bedroom and full bath on the main floor provide excellent flexibility for guests, family, or a home office. Upstairs offers two oversized bedrooms with generous closet space, a third full bathroom, and a massive finished bonus room ideal for storage, recreation, or future expansion possibilities. Enjoy outdoor living on the large covered back deck overlooking the peaceful backyard -- perfect for relaxing evenings or hosting gatherings. Conveniently located just 10 minutes from both Dalton and Ringgold, this home delivers the perfect balance of privacy, comfort, and accessibility. Bonus: The hot tub remains with the property!
Tax Annual Amount
4517
Legal Description
An additional bedroom and full bath on the main floor provide excellent flexibility for guests, family, or a home office. Upstairs offers two oversized bedrooms with generous closet space, a third full bathroom, and a massive finished bonus room ideal for storage, recreation, or future expansion possibilities. Enjoy outdoor living on the large covered back deck overlooking the peaceful backyard -- perfect for relaxing evenings or hosting gatherings. Conveniently located just 10 minutes from both Dalton and Ringgold, this home delivers the perfect balance of privacy, comfort, and accessibility. Bonus: The hot tub remains with the property!
Utilities
Sewer type
Septic Tank
Heating system
Electric (Heating)
Cooling system
Multi Units, Central Air
Water source
Public
Building Details
Year built
2022
Floors in Building
2
Flooring type
Carpet, Hardwood
Architectural style
Other
Listing Agency:
Real Broker, LLC
(855) 450-0442
Listed By:
Marie Pangle · License #TN324799
(706) 980-1003
Added: Jun 4
Changed: Aug 27
Last Checked: Sep 3 at 5:06AM
MLS# 135723
Copyright © 2026 Carpet Capital Association of REALTORS®. All rights reserved. All information provided by the listing agent/broker is deemed reliable but is not guaranteed and should be independently verified.
Investment Insights
Based on property information with market context.
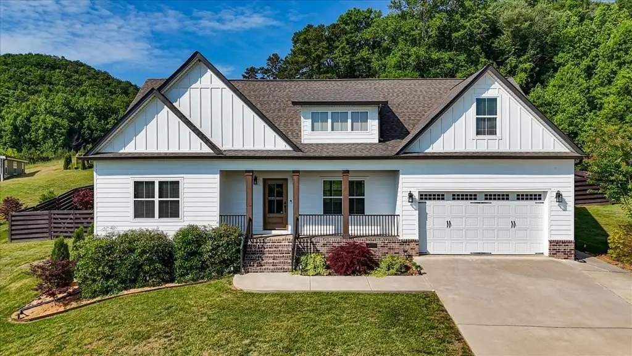
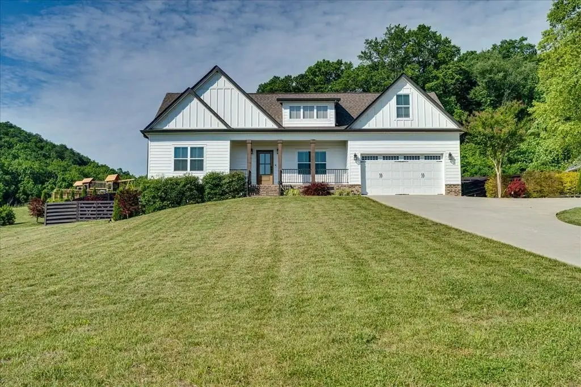
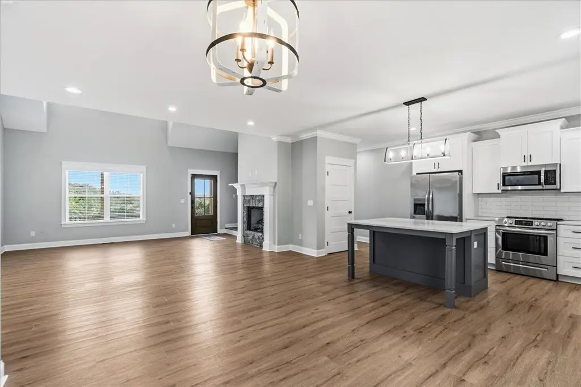
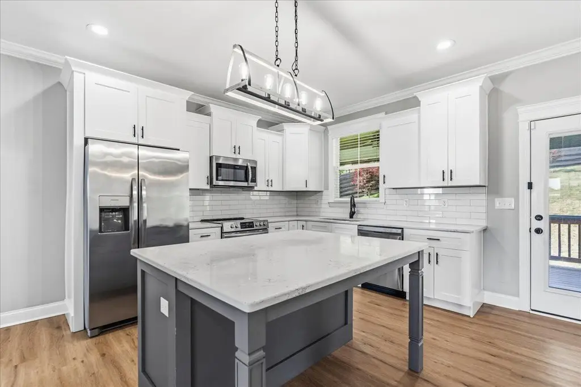
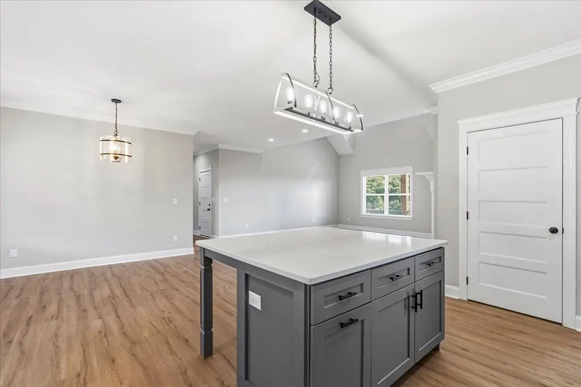
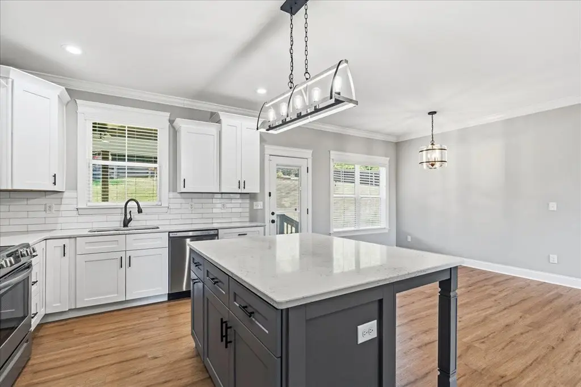
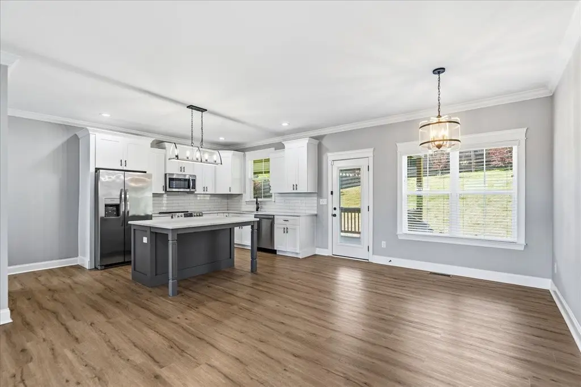
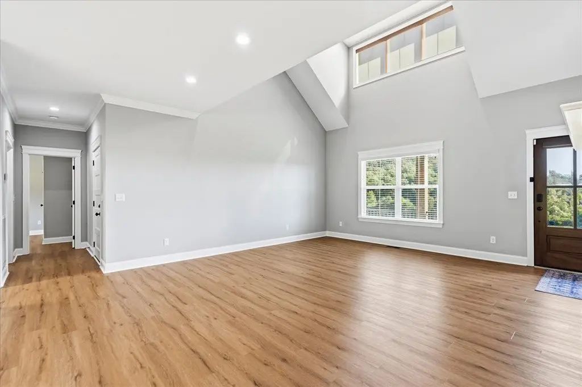
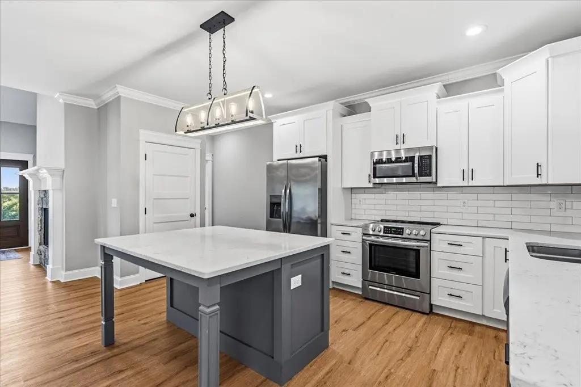
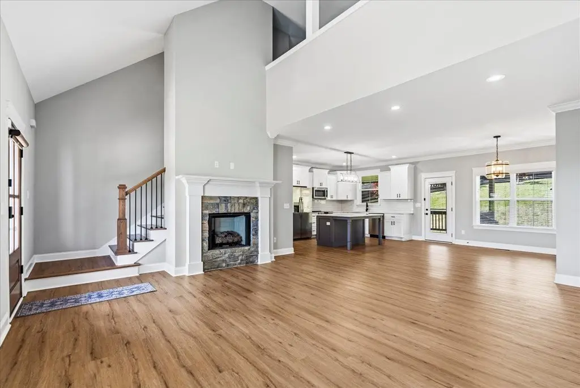
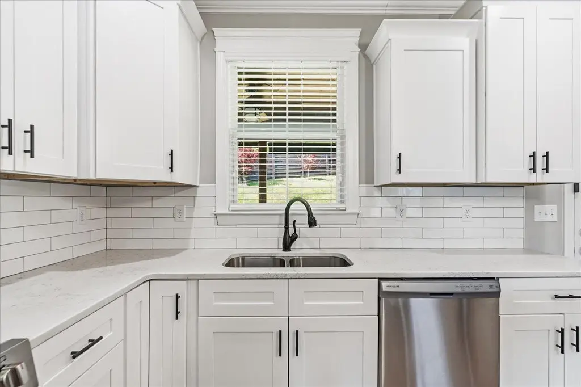
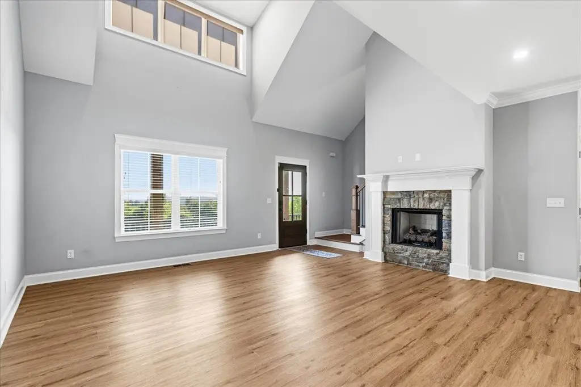
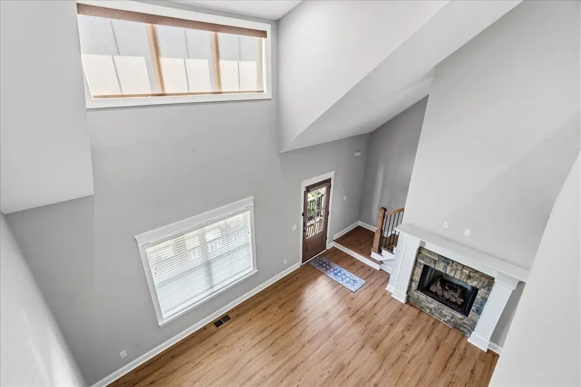
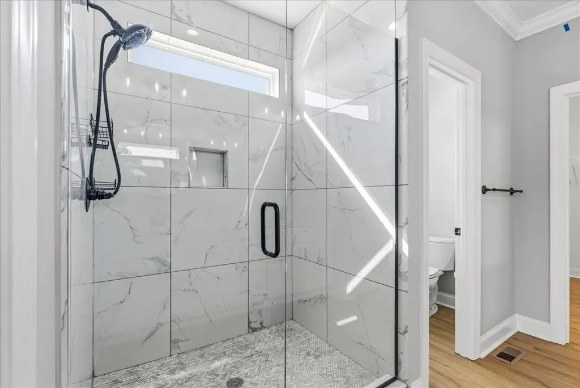
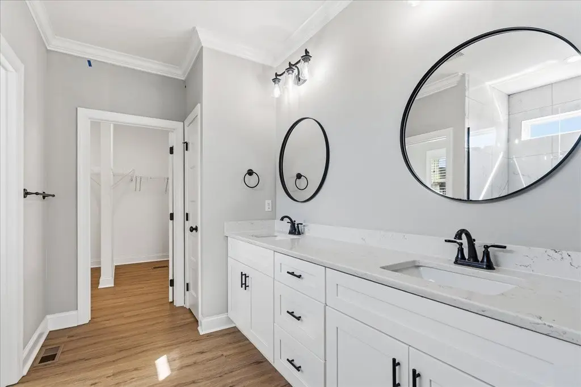
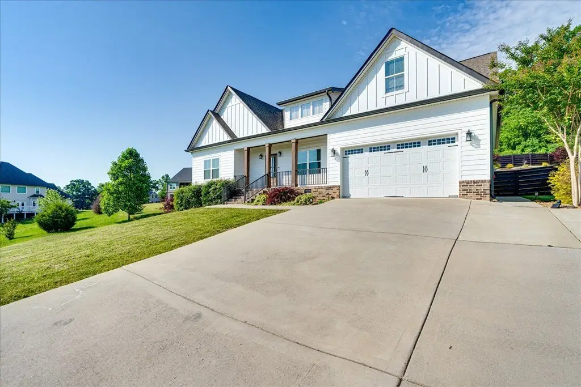
This 3,000-square-foot farm property was built in 2022 and features an open arrangement connecting the living, kitchen, and dining areas. The interior includes ceilings reaching at least 9 feet, hardwood and carpet flooring, a stone fireplace, granite countertops, and a large kitchen island. The main-level primary suite includes a tiled shower and walk-in closet, while the home also offers three additional bedrooms, three bathrooms, a bonus room, and a laundry room.
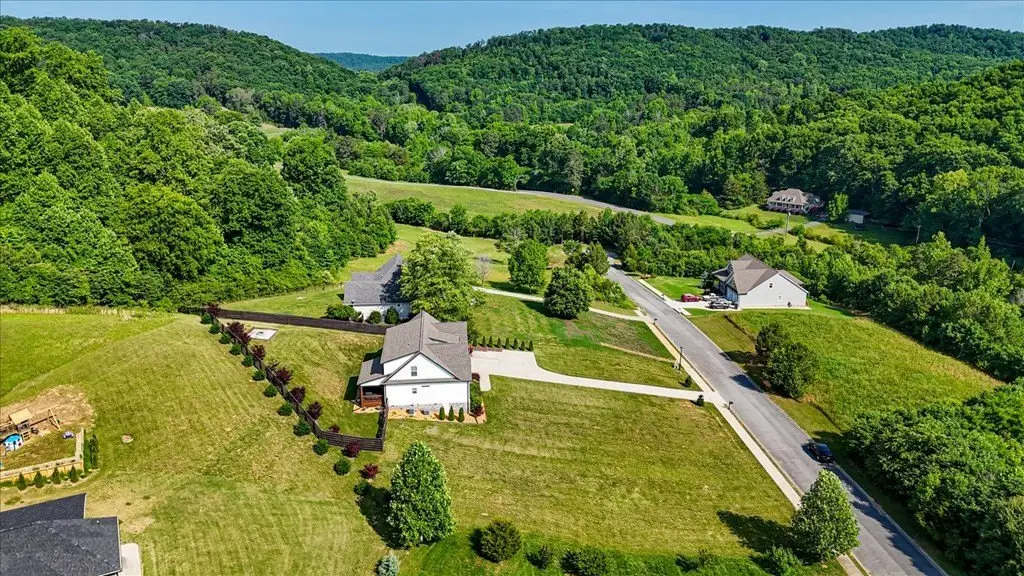
Outdoor features include a covered porch, deck, wood privacy fencing, and a hot tub. The property uses public water and a septic tank, with electric heating and central air supported by multiple cooling units. Located at 315 Windy Hill Drive in Rocky Face, Georgia, the home overlooks Houston Valley.
Outdoor features include a covered porch, deck, wood privacy fencing, and a hot tub. The property uses public water and a septic tank, with electric heating and central air supported by multiple cooling units. Located at 315 Windy Hill Drive in Rocky Face, Georgia, the home overlooks Houston Valley.
Key Highlights
- 3,000 square feet; built in 2022
- Four‑bedroom layout with three bathrooms and a bonus room
- Open living, kitchen, and dining arrangement with soaring ceilings
Property Analytics
Property Profile
Current Use
Location Intelligence
Trade Area within ½ mile
4
Businesses Nearby
Explore this area
Business Placement
Demographics for 30740, GA
8,394
Population
3,356
Households
2.5
Avg Household Size
42
Median Age
25%
College-Educated
91%
High-School Grad
50.1 sq mi
ZIP Area
168
Density / Sq Mi
$88,665
Median Household Income
$39,397
Median Earnings
$727
Median Rent
$241,600
Median Home Value

Questions? Ask Rey
Realmo’s AI knows this listing — price, zoning, demand, history. Ask anything.





Frequently Asked Questions
What type of property is this?
Farm - Updated country property with open living areas, a stone fireplace, and a primary suite on the main level.
Where is this farm located?
The property is located at 315 Windy Hill Drive Rocky Face, GA.
What is the asking price?
The asking price for this property is $554,000.
What are key features of this property?
This property features: 3,000 square feet; built in 2022; Four‑bedroom layout with three bathrooms and a bonus room; Open living, kitchen, and dining arrangement with soaring ceilings



