Duplex Townhome with Two Primary
313 E 115th Street Kansas City, MO 64114
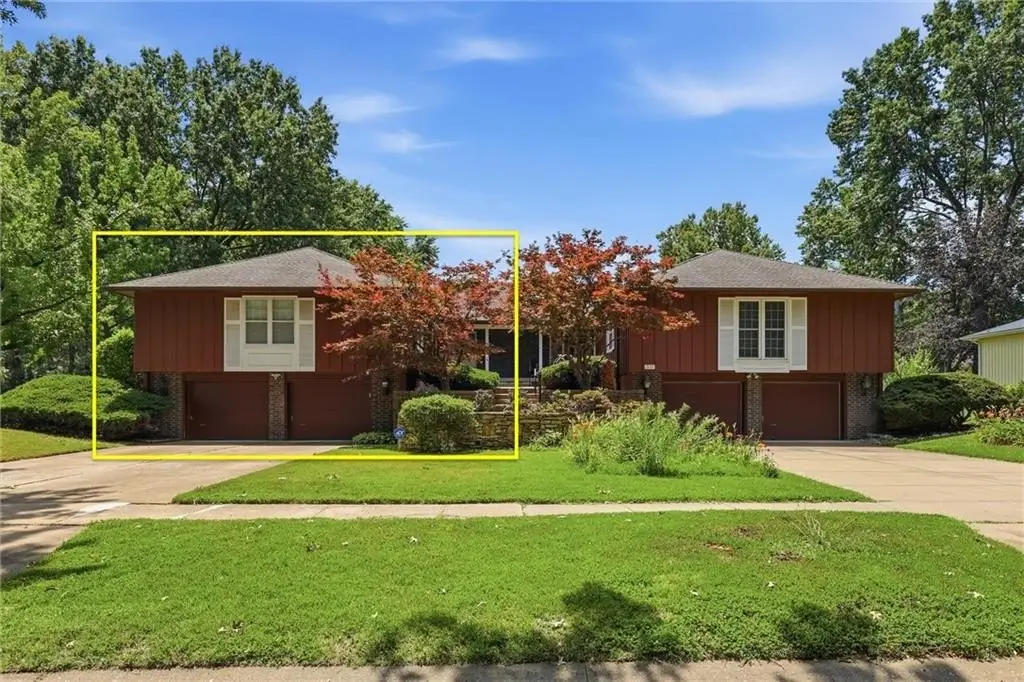
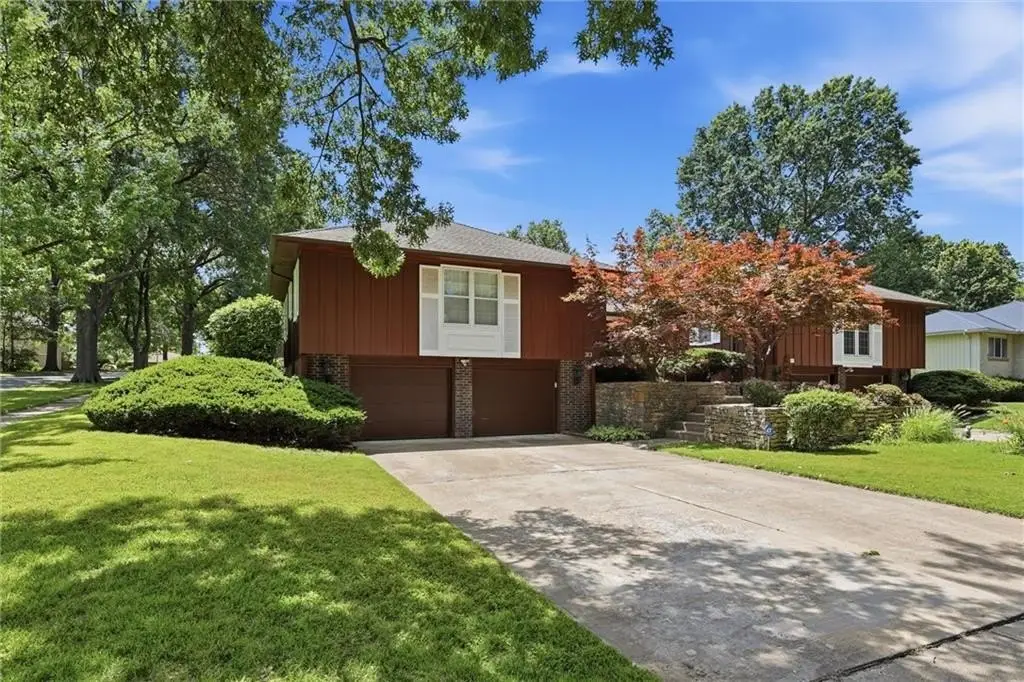
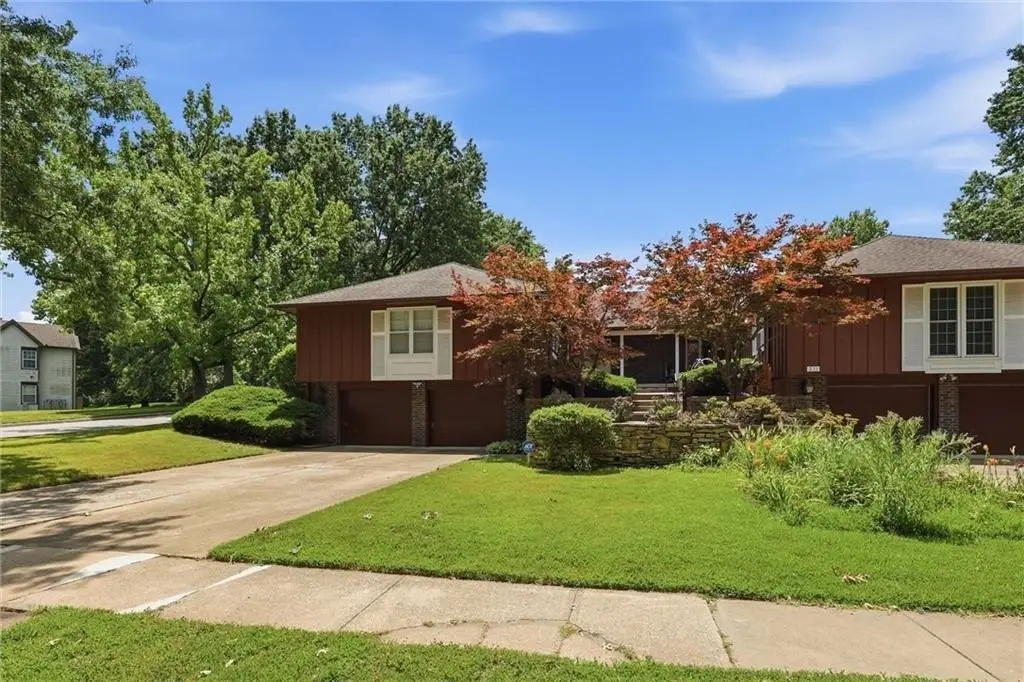
313 E 115th Street, Kansas City, MO, 64114
$325,000
Pending
For Sale
$325,000
Pending
DUPLEX - Other - Kansas City, MO
Property Size1,835 SF
Lot Size0.17 Acres
Days on Market25
Property Features for 313 E 115th Street
General Information
- Property type
- Residential Multi Family
- Property subtype
- Duplex
- Bedrooms
- 2
- Bathrooms
- 3
- Rooms
- Bedroom 1, Bathroom 1, Bathroom 2, Basement, Bedroom 2, Bathroom 3
- Parking features
- Underground/Basement, Garage
- Window features
- Window Coverings
- Patio and Porch features
- Porch, Patio
- Interior features
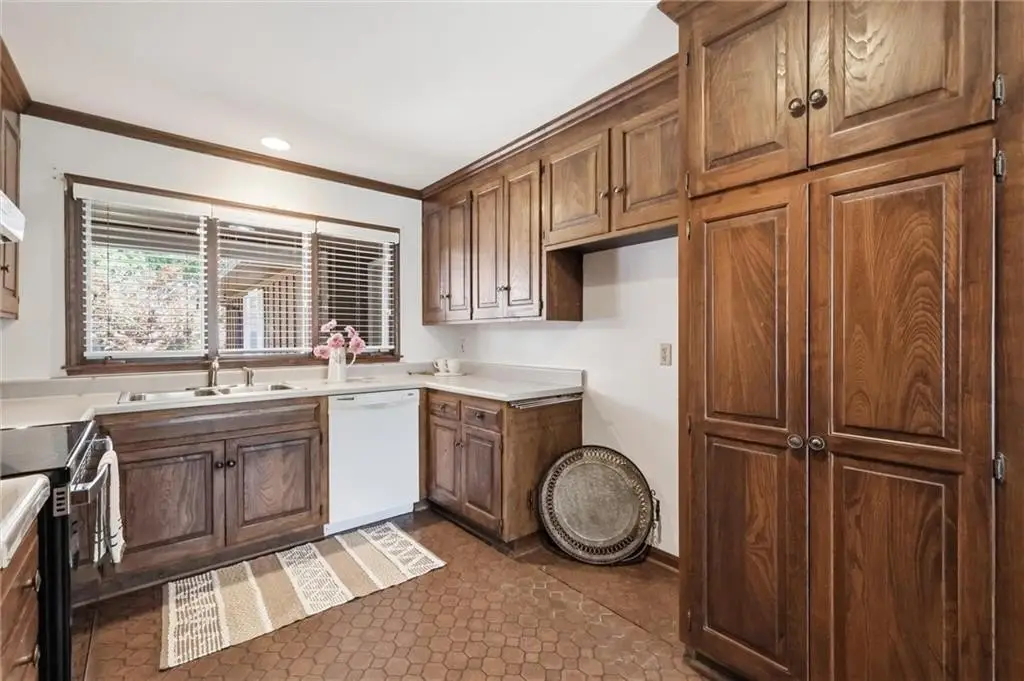
- Ceiling Fan(s), Pantry, Stained Cabinets, Walk-In Closet(s)
- Fencing
- Privacy
- Fireplace
- 1
- Basement
- Sump Pump, Partial, Concrete
- Appliances
- Dishwasher, Disposal, Exhaust Fan, Electric Range
- Standard status
- Pending
- APN
- 65-520-02-29-00-0-00-000
- Size
- 1,835 SF
- Lot size
- 0.17 Acres
Taxes and HOA fees
- Tax Description
- RED BRIDGE PLAT NO. 14 LOT 2 BLK 13 (EX W 54.9')
- Tax Annual Amount
- 3113
Utilities
- Sewer type
- Public Sewer
- Heating system
- Heat Pump (Heating)
- Cooling system
- Electric
- Water source
- Public
Building Details
- Year built
- 1970
- Flooring type
- Tile, Laminate, Wood, Concrete
- Building materials
- Brick/Mortar
- Roof type
- Composition
- Architectural style
- Other
Listing Agency
ReeceNichols - Leawood
(913) 851-7300
5000 W 135th St, Leawood, MO
Listed by
Stacy Foxworthy
(913) 832-3032
Added: Jun 23 Checked: Jul 17 at 5:06 pm
MLS# 2627804
Listing URL
Copyright © 2026 Heartland Multiple Listing Service. All rights reserved. All information provided by the listing agent/broker is deemed reliable but is not guaranteed and should be independently verified.
Investment Insights
Based on property information with market context.
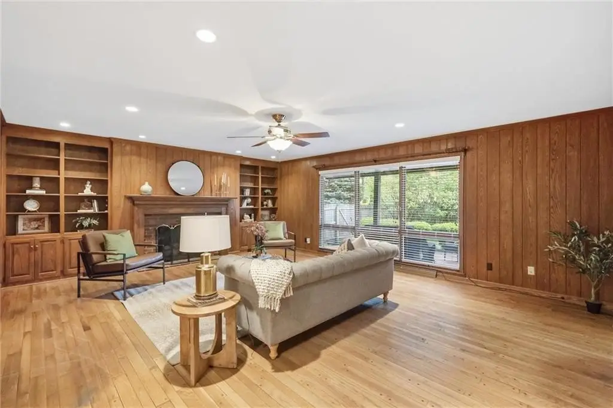
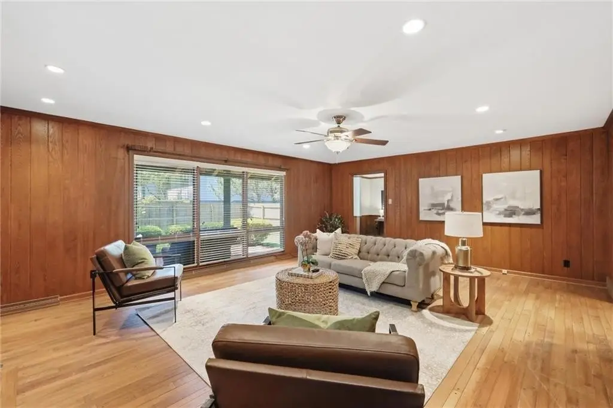
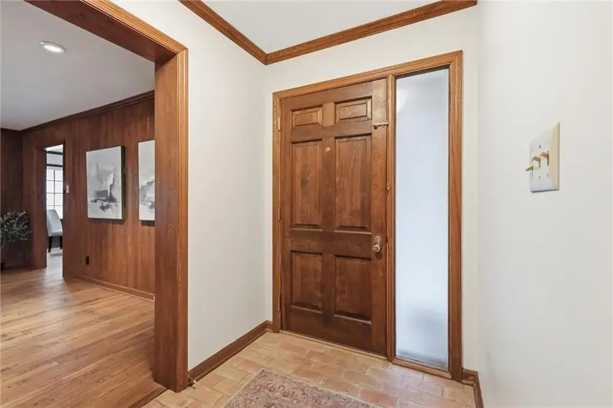
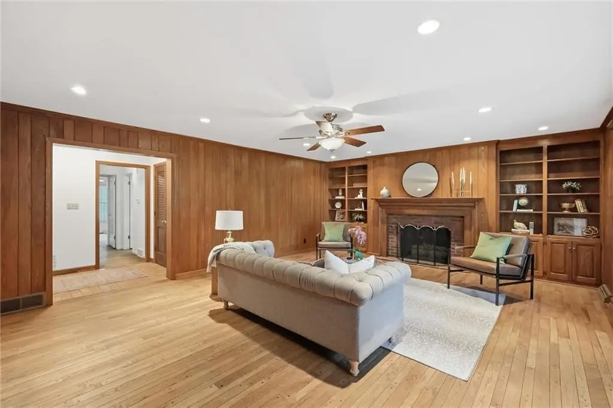
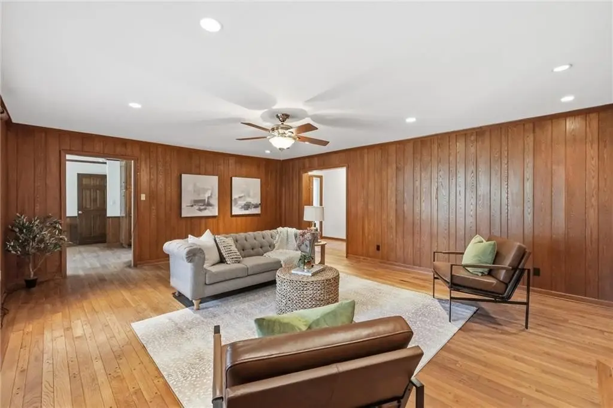
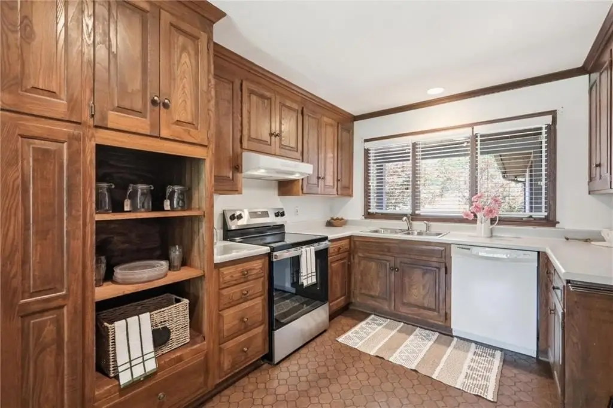
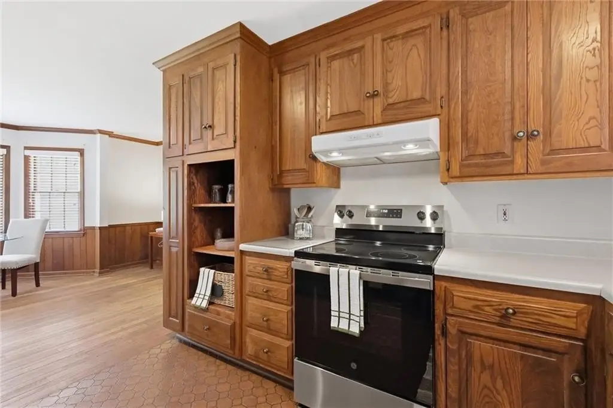
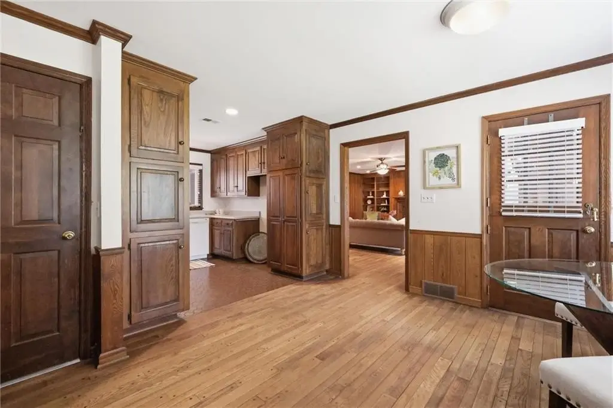
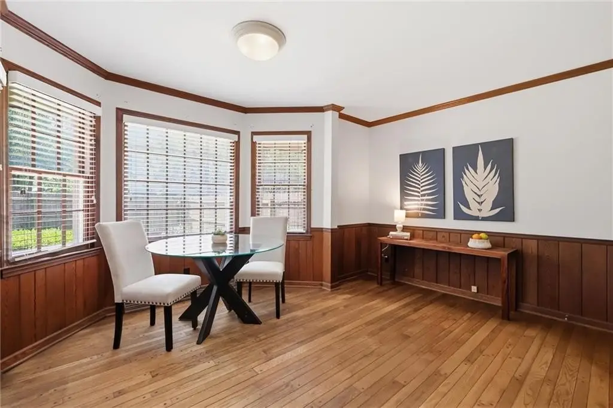
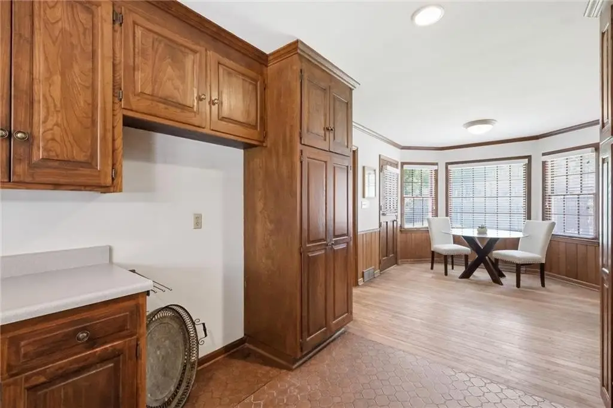
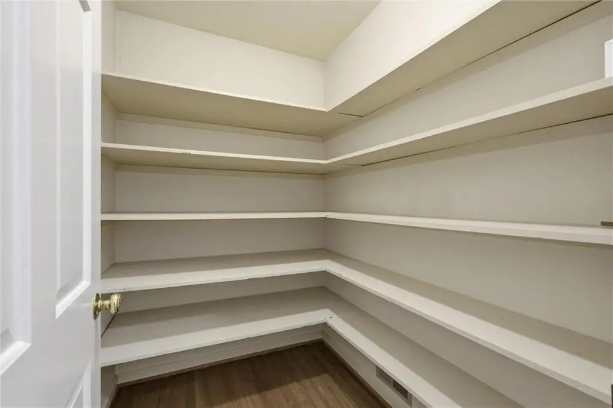
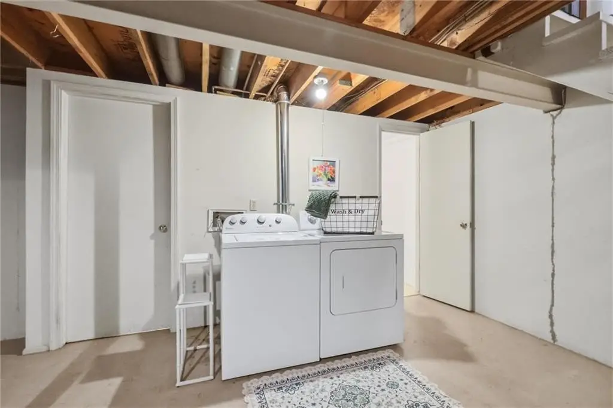
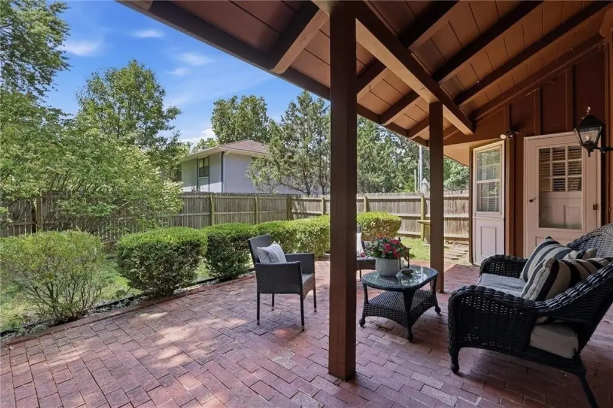
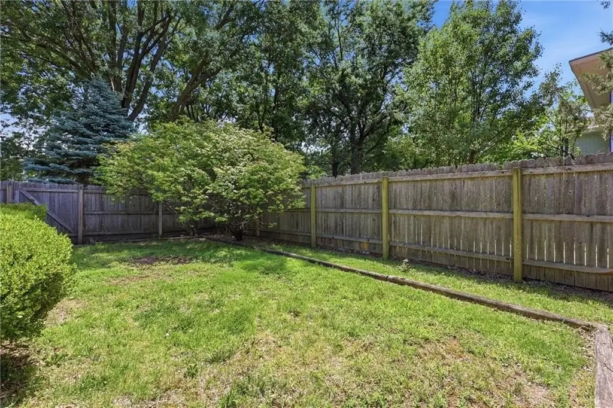
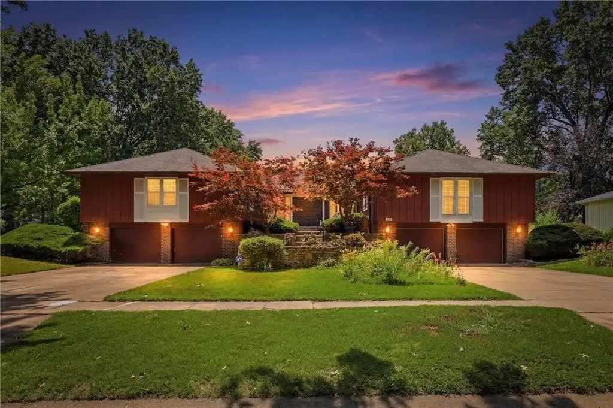
This custom-built duplex townhome is designed for flexible everyday living, with a light-filled family room featuring wood floors, floor-to-ceiling windows, and a brick fireplace with built-ins. The eat-in kitchen includes a brand-new stove and provides direct access to a private backyard with a covered brick patio. The home offers extensive storage throughout, including a large walk-in closet/pantry that could be converted into a main-level laundry area.
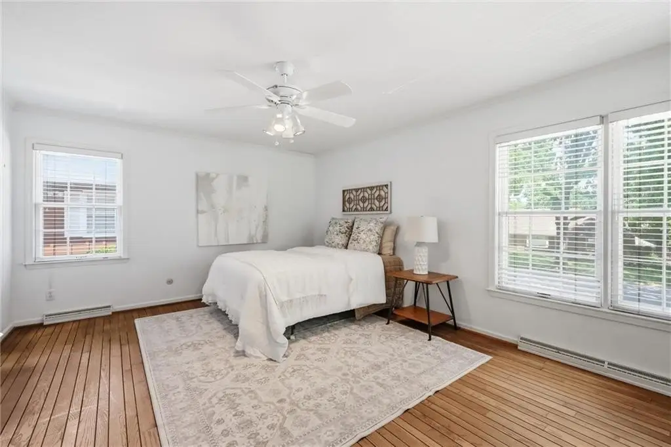
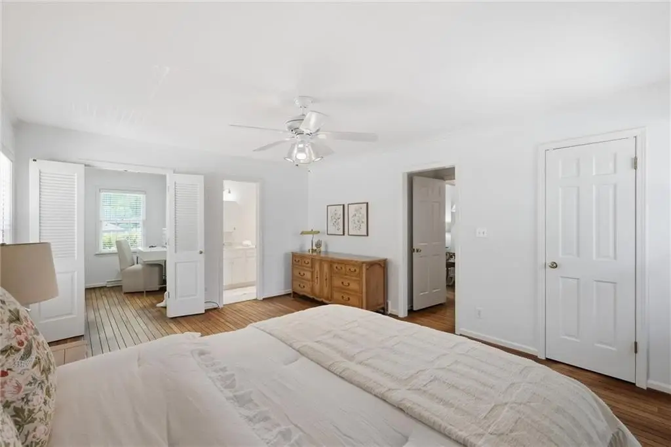
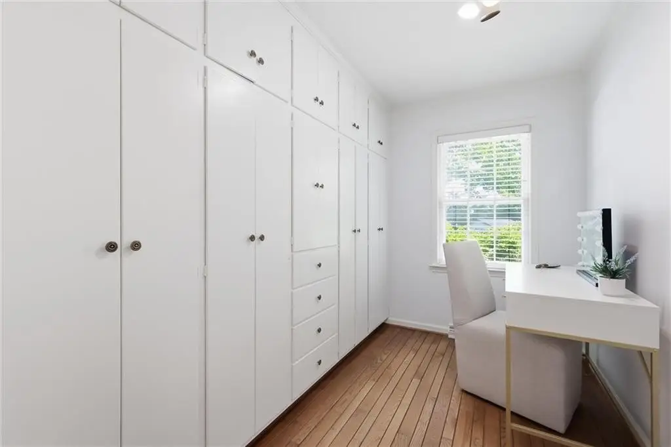
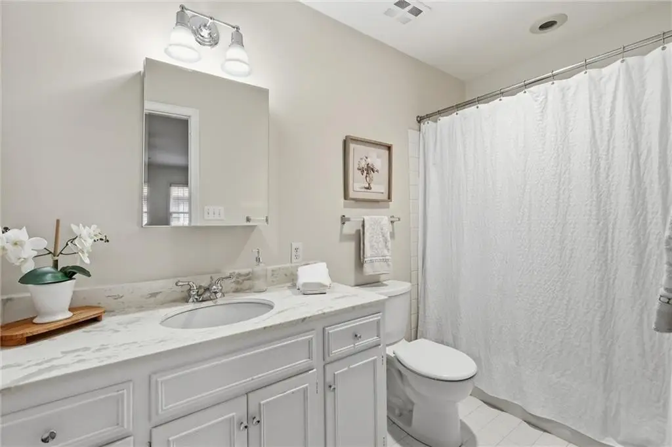
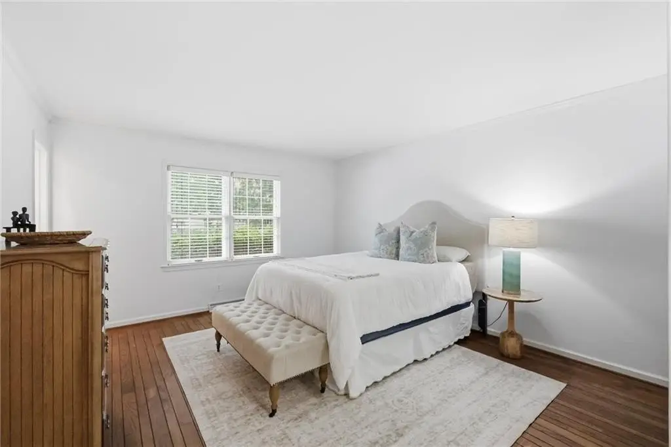
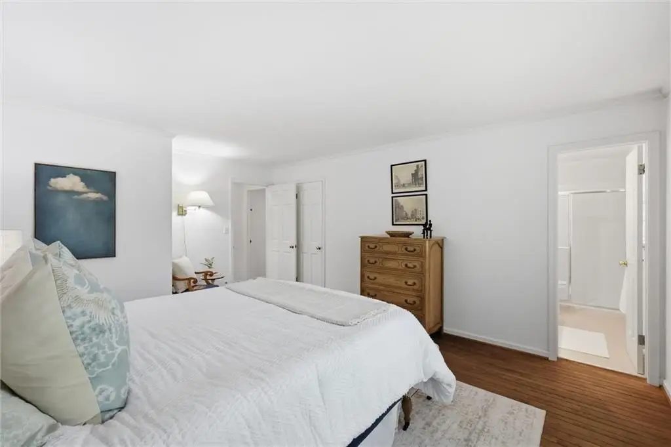
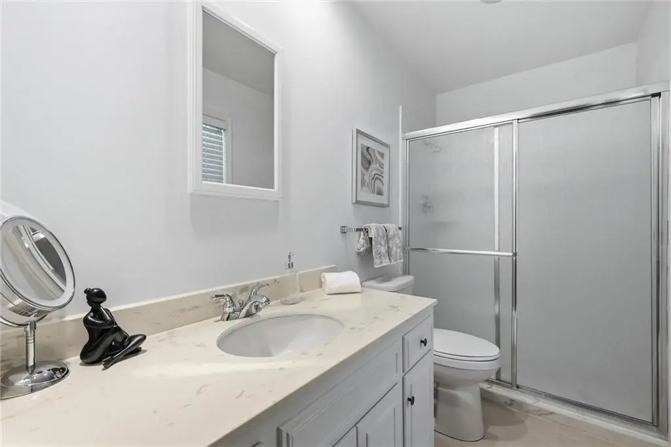
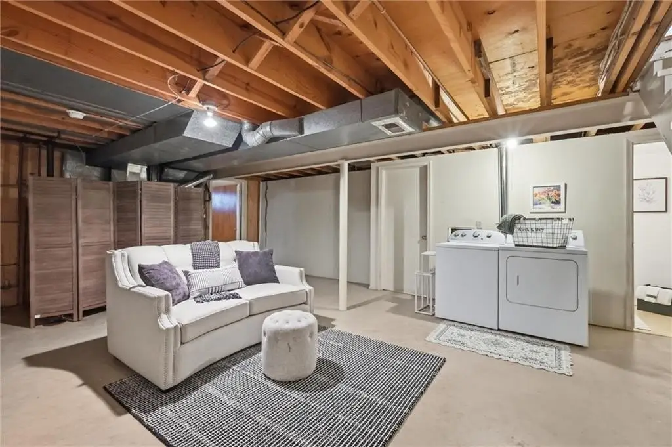
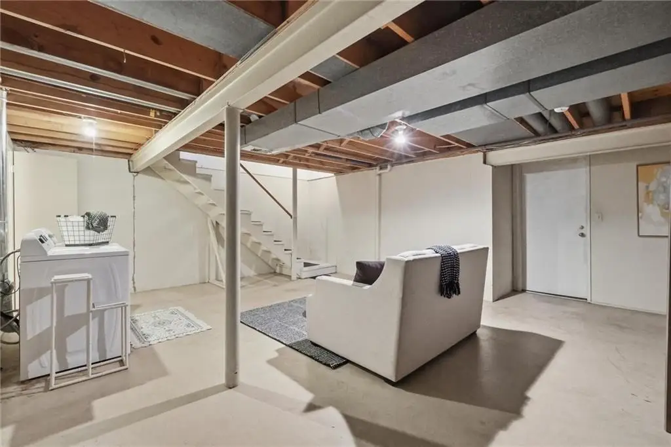
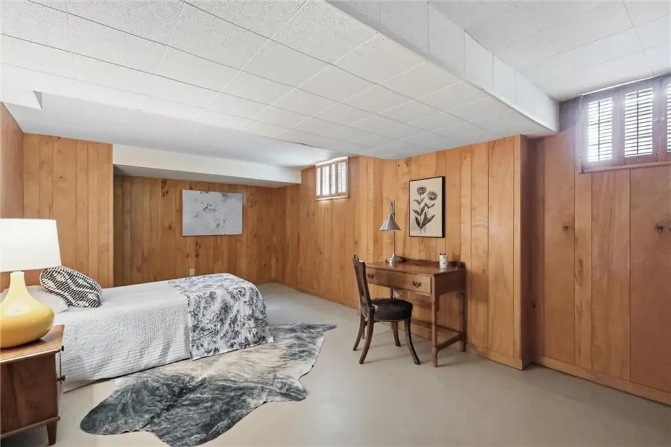
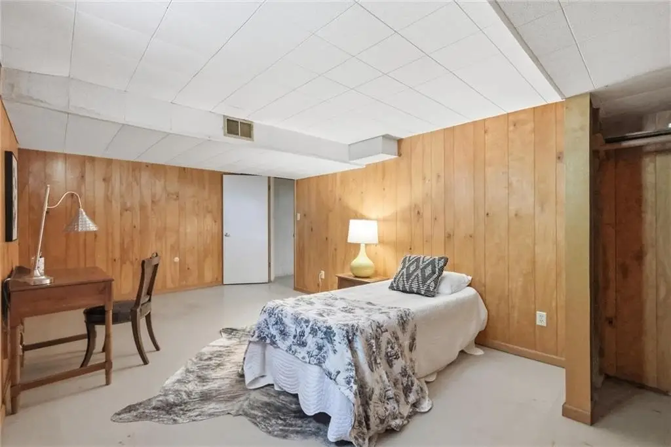
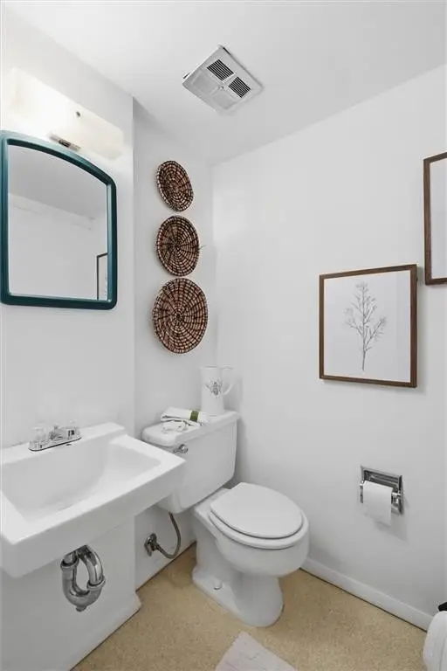
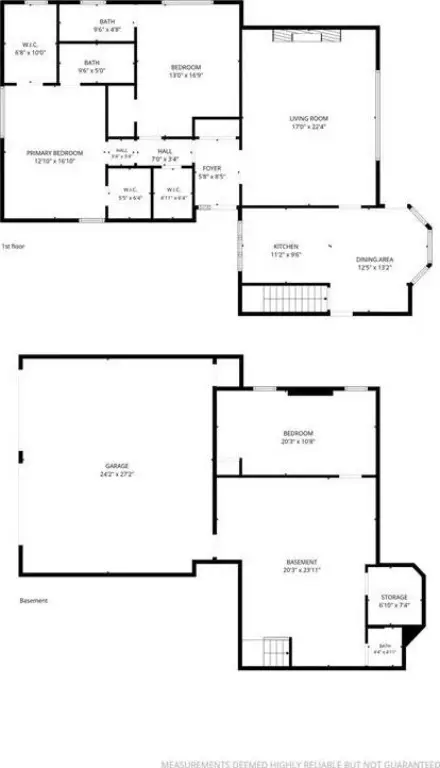
A lower-level flex room includes a 1/2 bath, and the property also features a two-car oversized garage. The upper level provides two oversized primary suites, each with private en suite bathrooms, and one of the primary bedrooms includes an additional office or sitting room.
A brand-new sewer line was installed in 2021. The property is located near dining and shops in the Red Bridge area of South Kansas City.
A lower-level flex room includes a 1/2 bath, and the property also features a two-car oversized garage. The upper level provides two oversized primary suites, each with private en suite bathrooms, and one of the primary bedrooms includes an additional office or sitting room.
A brand-new sewer line was installed in 2021. The property is located near dining and shops in the Red Bridge area of South Kansas City.
Key Highlights
- Custom‑built townhome with 2 oversized primary suites and private en‑suite bathrooms
- Brick fireplace in a large, light‑filled family room with built‑ins and wood floors
- Eat‑in kitchen with direct access to a covered brick patio and private backyard
Local Financial Insights For Multifamily LT 5
Simulate Cap Rate and NOI
NOI Build-Up
- Vacancy
- income lost from leasable area expected to sit empty during the year — subtracted from gross rent.
- EGI (Effective Gross Income)
- gross rent minus vacancy losses — the realistic income before paying operating costs.
- OpEx (Operating Expenses)
- recurring costs to operate the property (property tax, insurance, utilities, maintenance, management) — excludes financing and capital improvements.
- NOI (Net Operating Income)
- income a property generates after operating costs but before financing and taxes.
| Component | $ | $/SF |
|---|---|---|
| Gross rent | $32.6k | $17.76 |
| − Vacancy | −$2.0k | −$1.10 |
| EGI | $30.6k | $16.66 |
| − OpEx | −$9.2k | −$5.00 |
| NOI | $21.4k | $11.66 |
1,835 SF · lease $17.76/SF/yr · vacancy 6.17% · expense 30.00%
Alternative Uses
Best Use
Multifamily LT 5
$305.8K
$267.6K – $356.8K
NOI $21,405 @ 7.0% cap · market cap 6.59%
Second Best
Apartment 5plus
$281.5K
$246.3K – $328.4K
NOI $19,703 @ 7.0% cap · market cap 6.06%
Theoretical Best
Office A
$437.1K
$382.4K – $509.9K
NOI $30,595 @ 7.0% cap · market cap 9.41%
Zoning and permitted uses should be independently verified with local authorities.
Property Analytics
Property Profile
Location Intelligence
Current Use by Public Records
Duplexes
Similar For Sale Nearby
FAQs
What type of property is this?
Duplex - Custom duplex layout includes two oversized primary suites, an eat-in kitchen, and a flex lower level with 1/2 bath.
Where is this duplex located?
The property is located at 313 E 115th Street Kansas City, MO.
What is the asking price?
The asking price for this property is $325,000.
What are key features of this property?
This property features: Custom‑built townhome with 2 oversized primary suites and private en‑suite bathrooms; Brick fireplace in a large, light‑filled family room with built‑ins and wood floors; Eat‑in kitchen with direct access to a covered brick patio and private backyard


