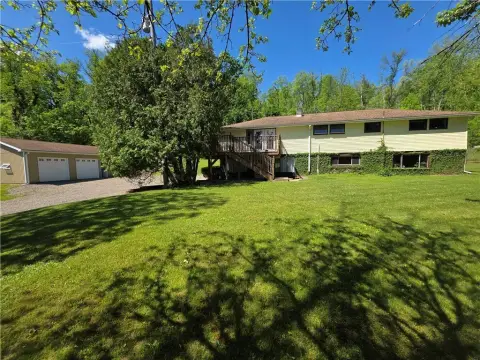
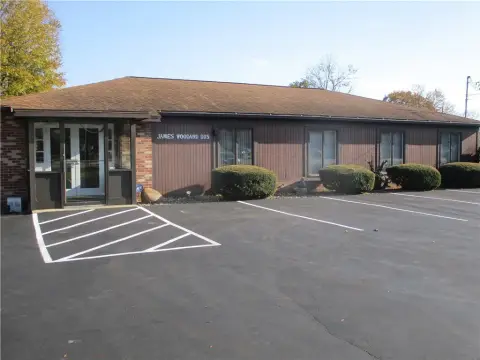
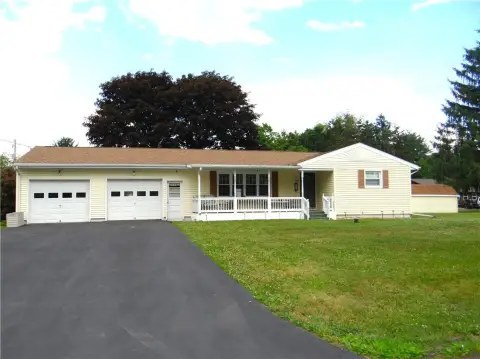
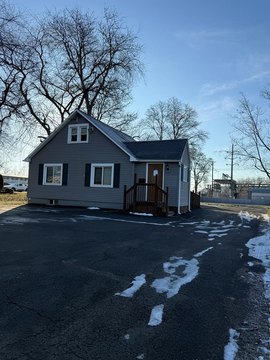
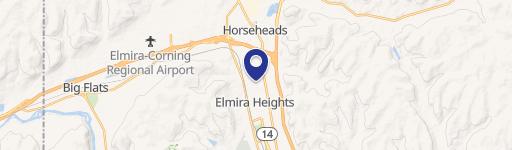
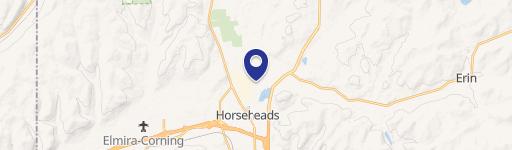
31 Lorraine Boulevard Horseheads, NY 14845
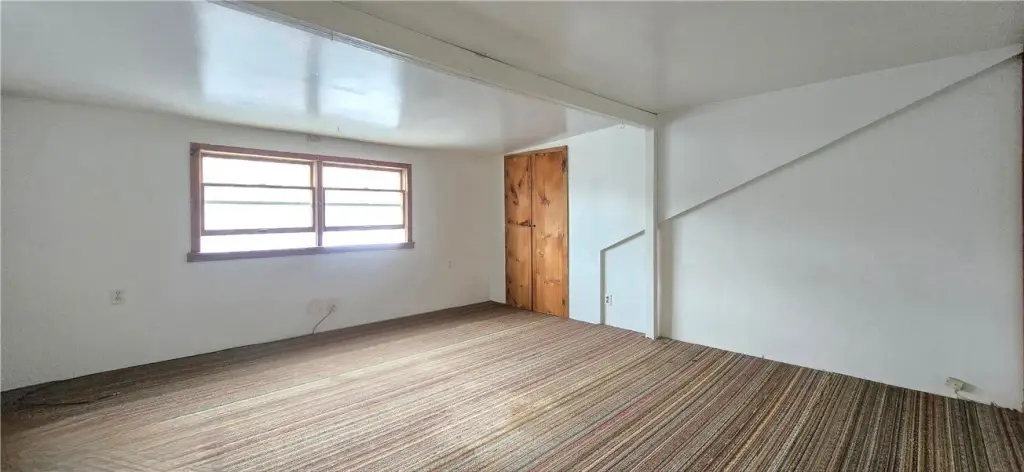

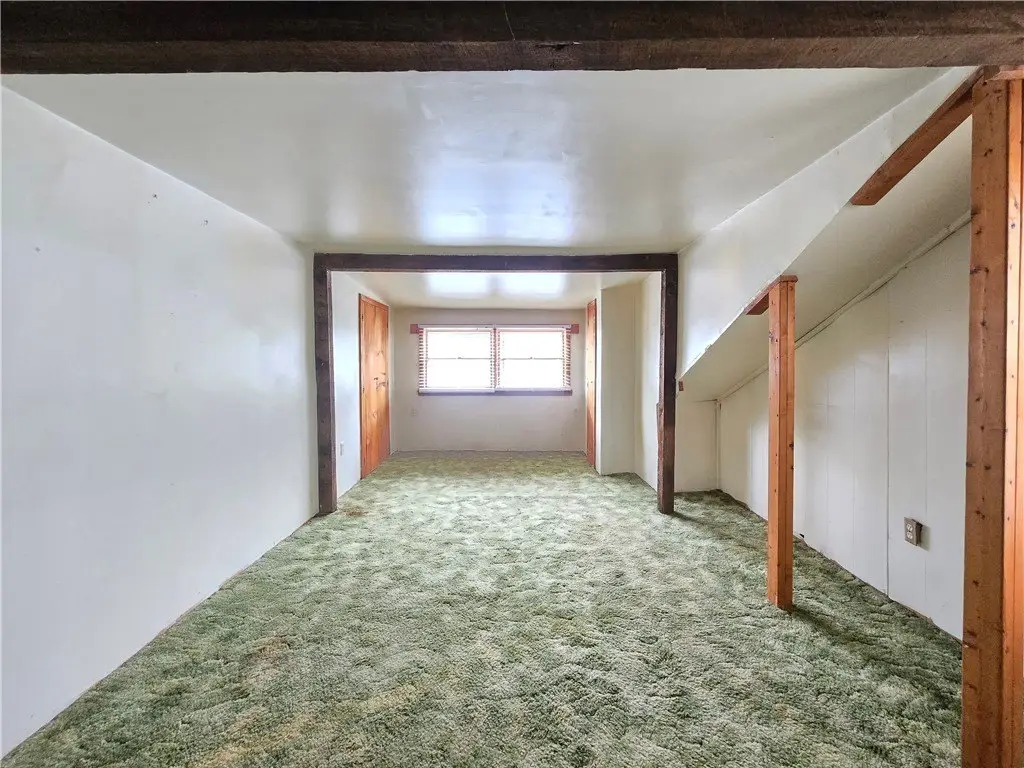
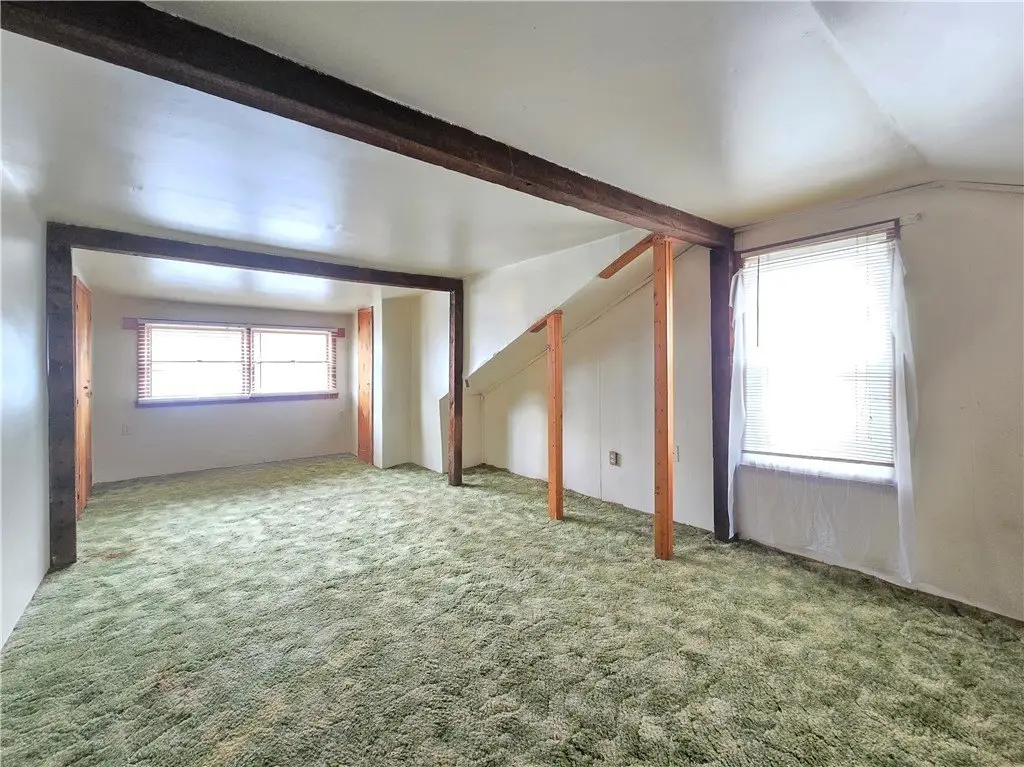
MULTI_FAMILY - Horseheads, NY
- Added:
- Mar 24, 2026
- Days on Market:
- 113
- Last Refresh:
- Jul 14 at 3:06 am
Property Features for 31 Lorraine Boulevard
General Information
- Property type
- Residential Multi Family
- Property subtype
- Other
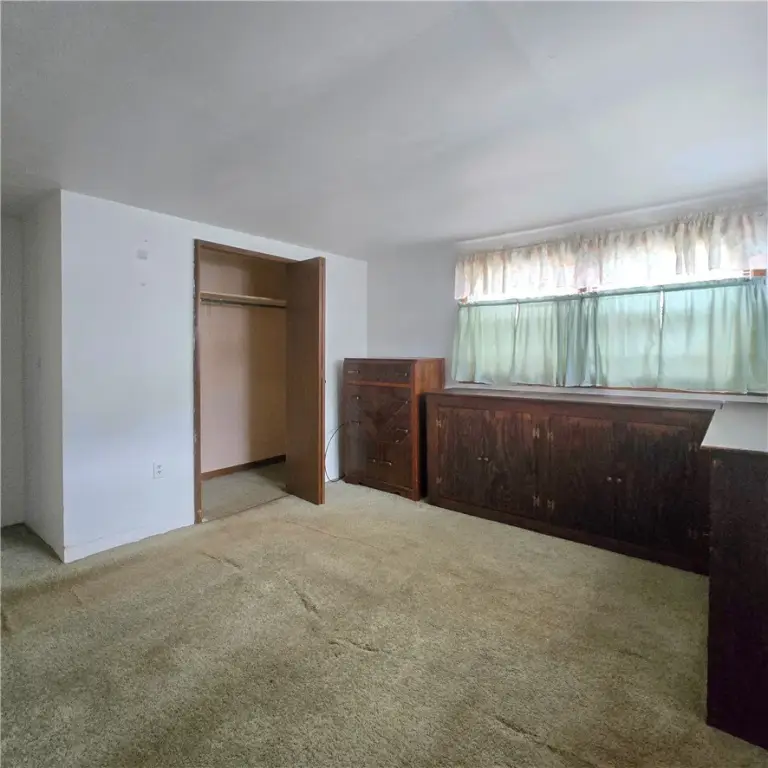
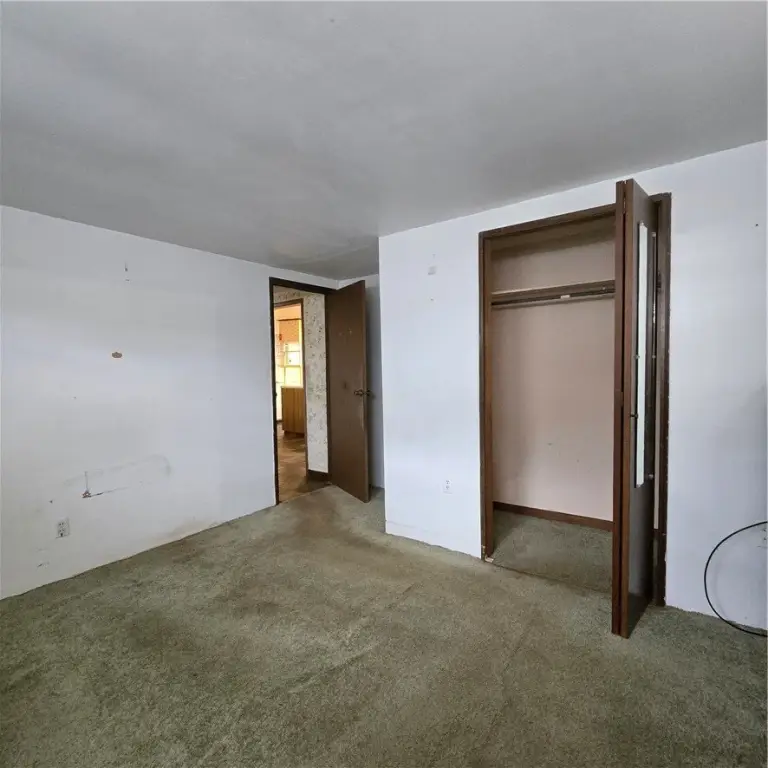
- Bedrooms
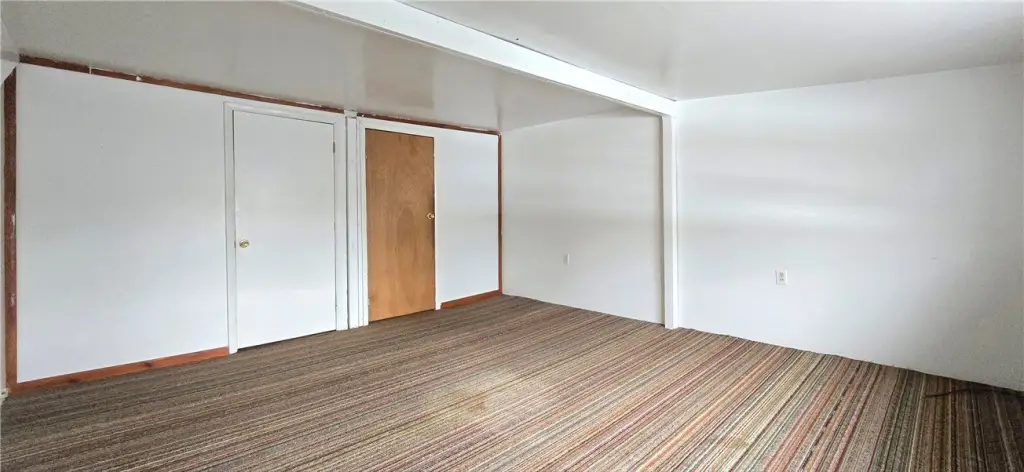
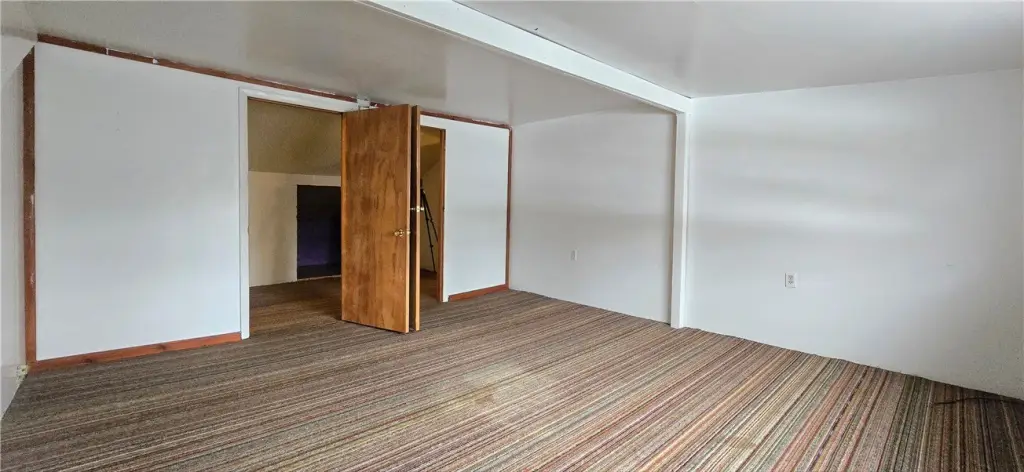
- 5
- Bathrooms
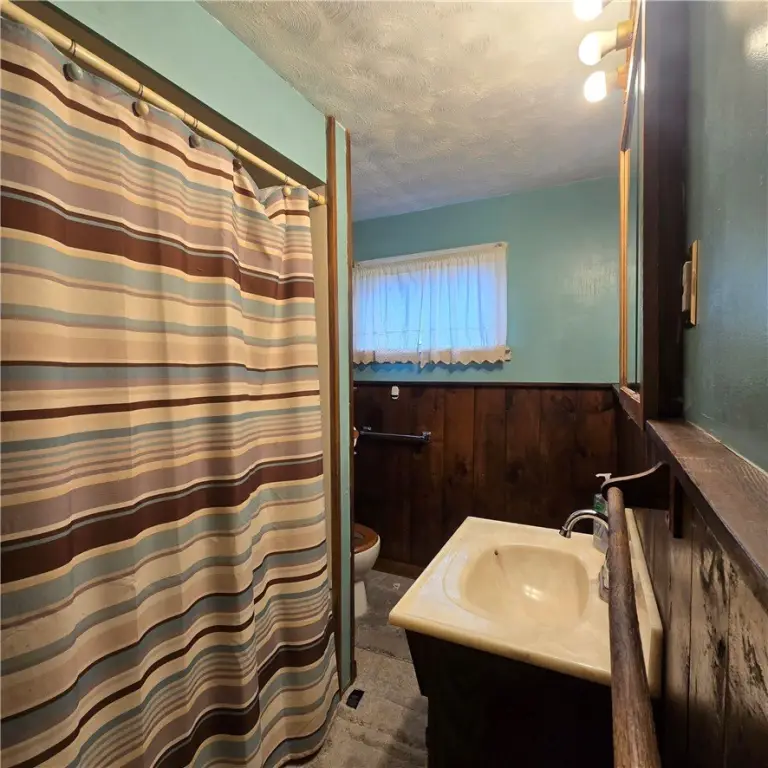

- 2
- Rooms
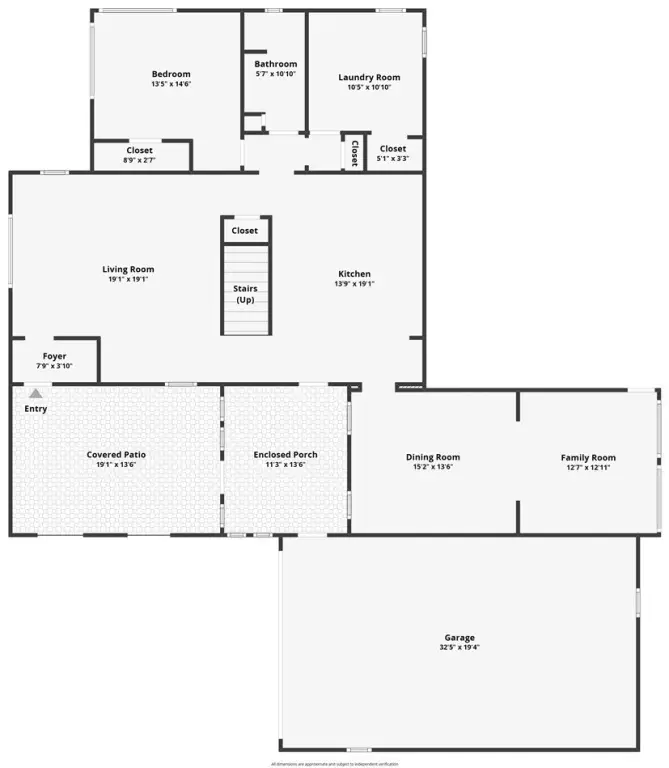
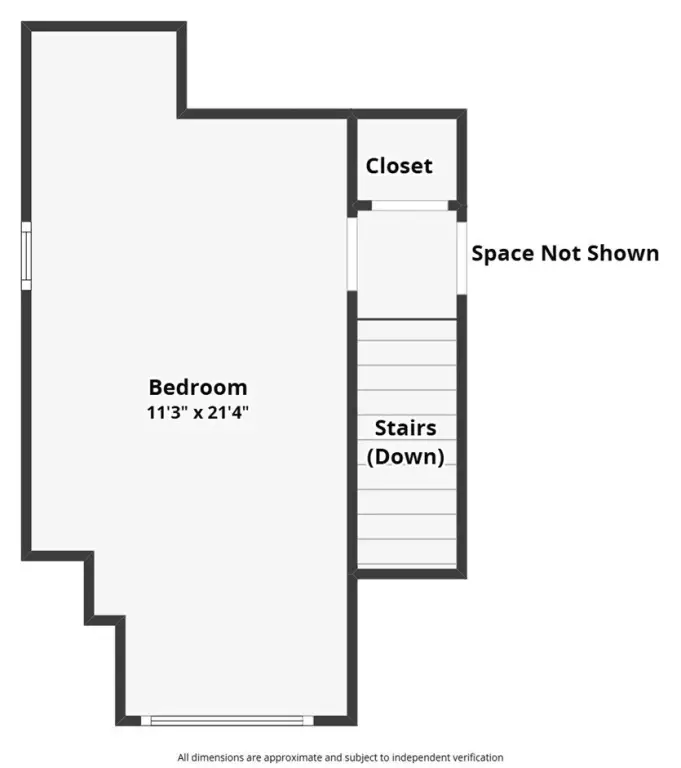
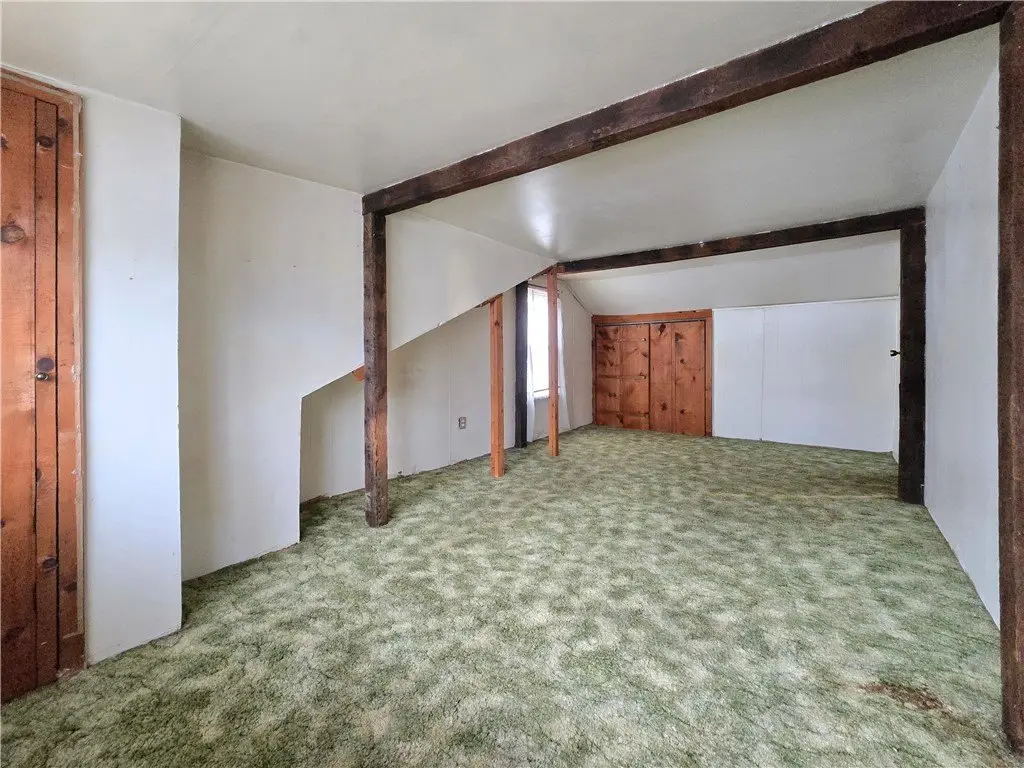
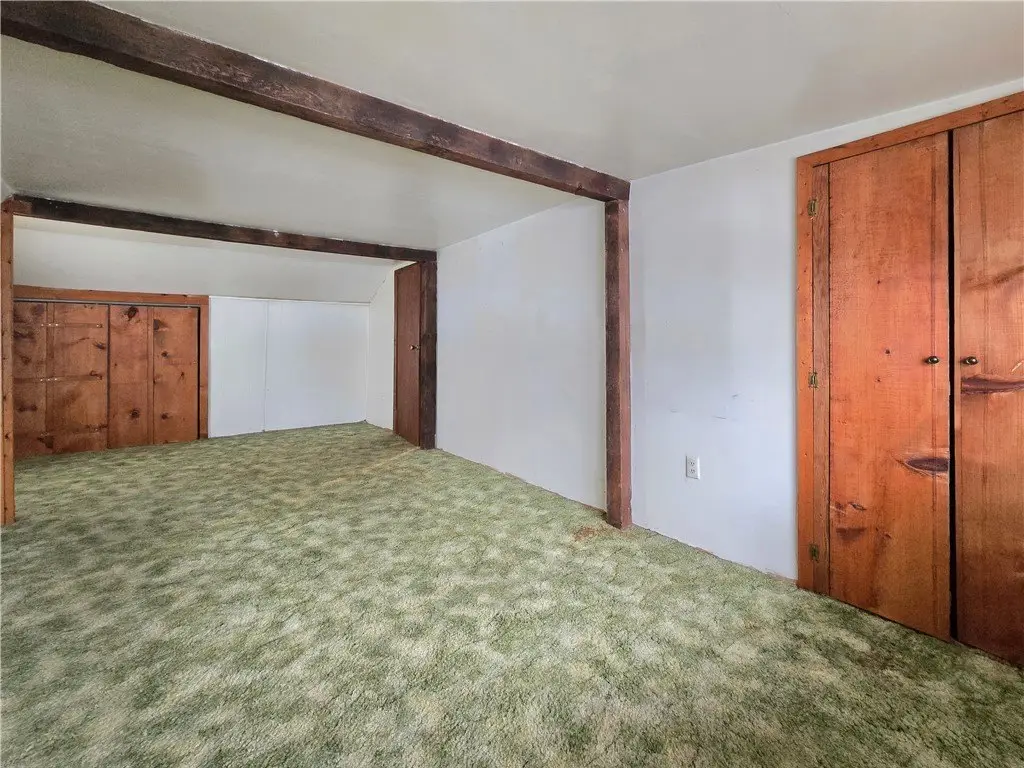
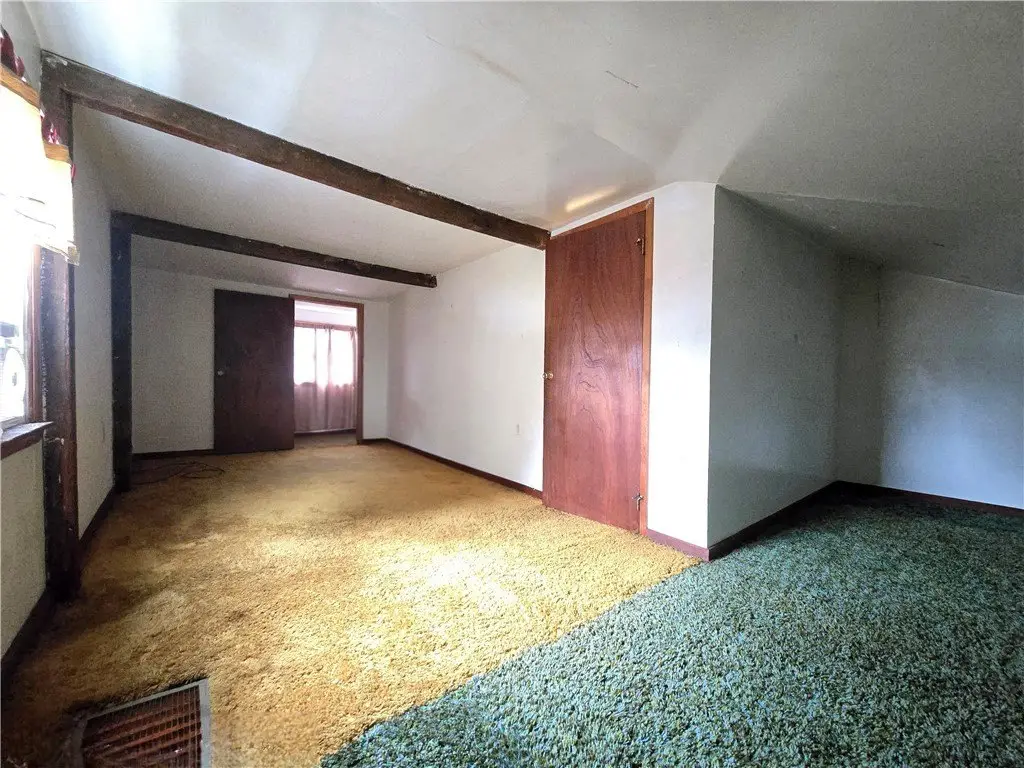
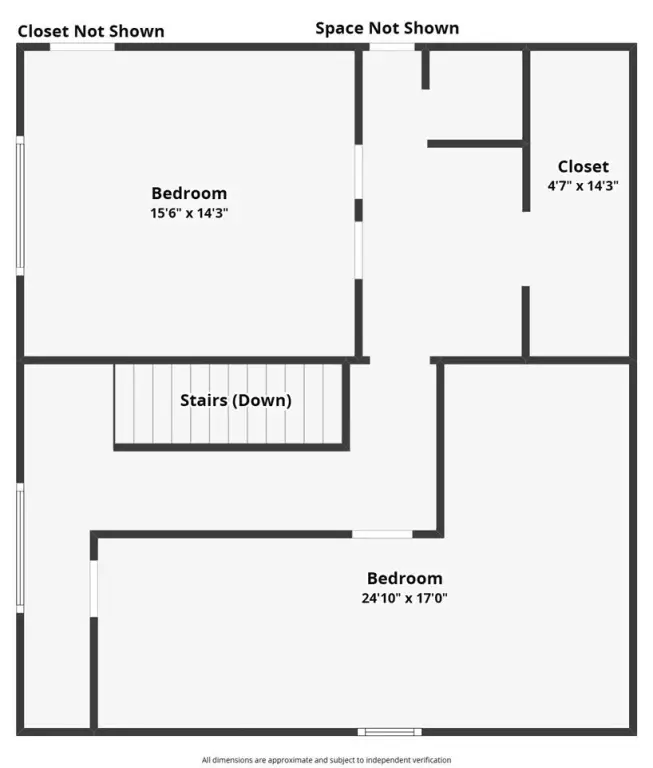
- Bedroom 3, Basement, Bedroom 2, Bathroom 2, Bathroom 1, Bedroom 1, Bedroom 4, Bedroom 5
- Parking features
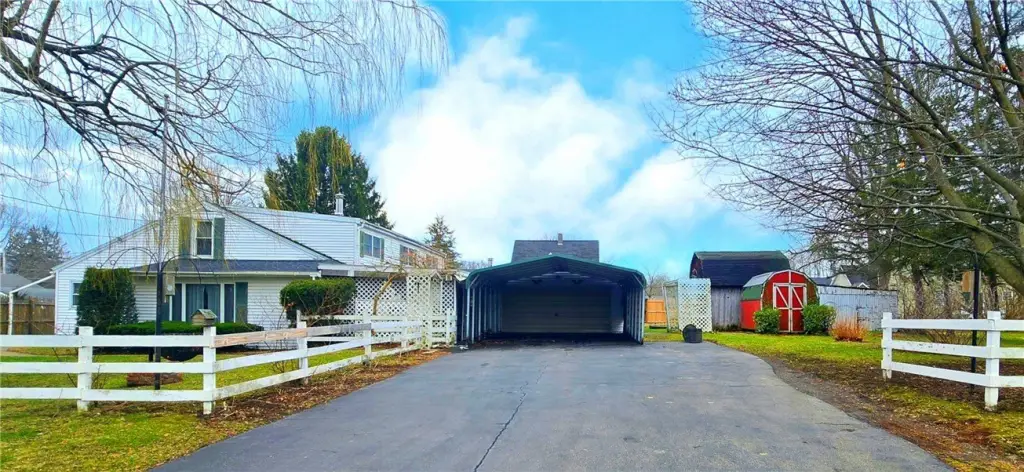

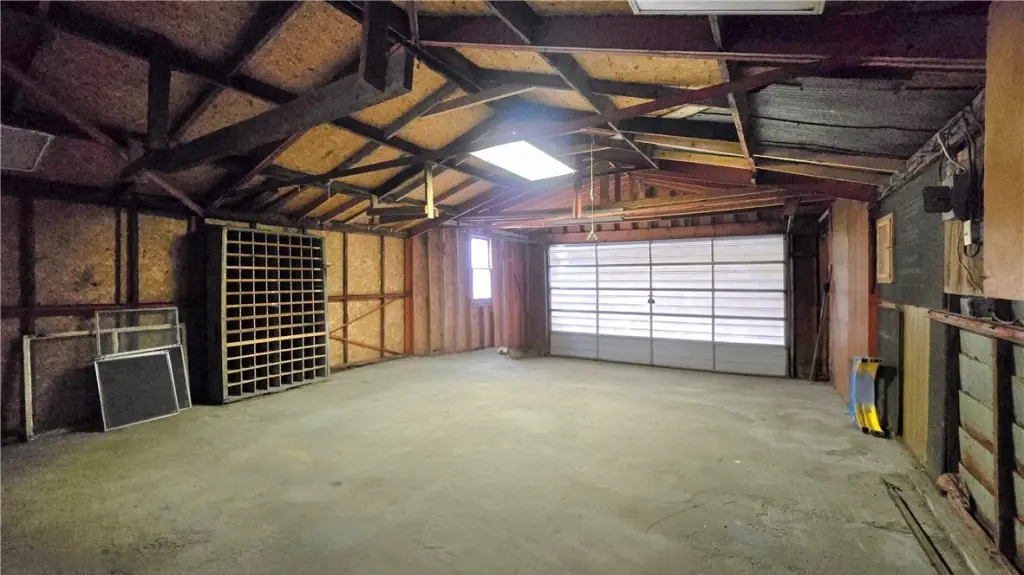
- Carport, Garage
- Patio and Porch features

- Porch
- Exterior features

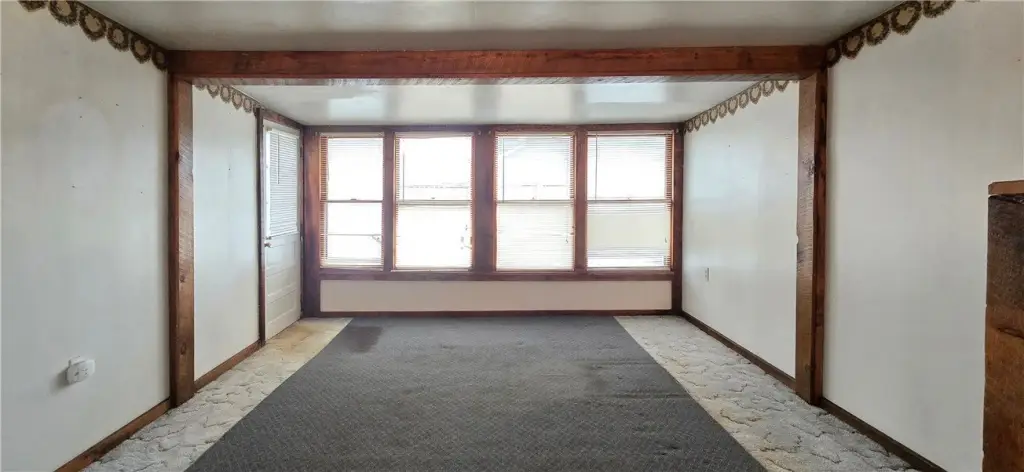
- EnclosedPorch, Porch
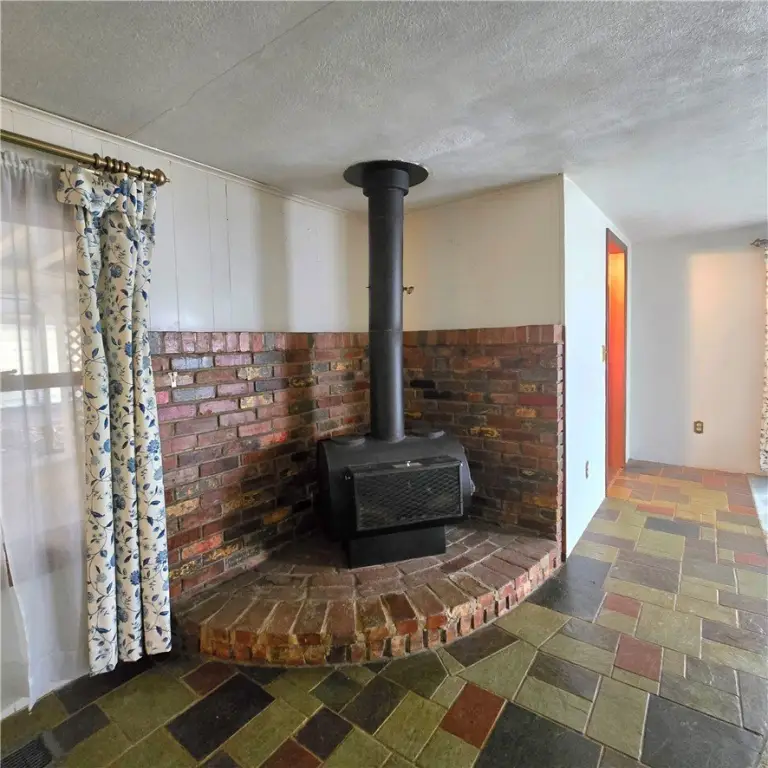
- Fireplace
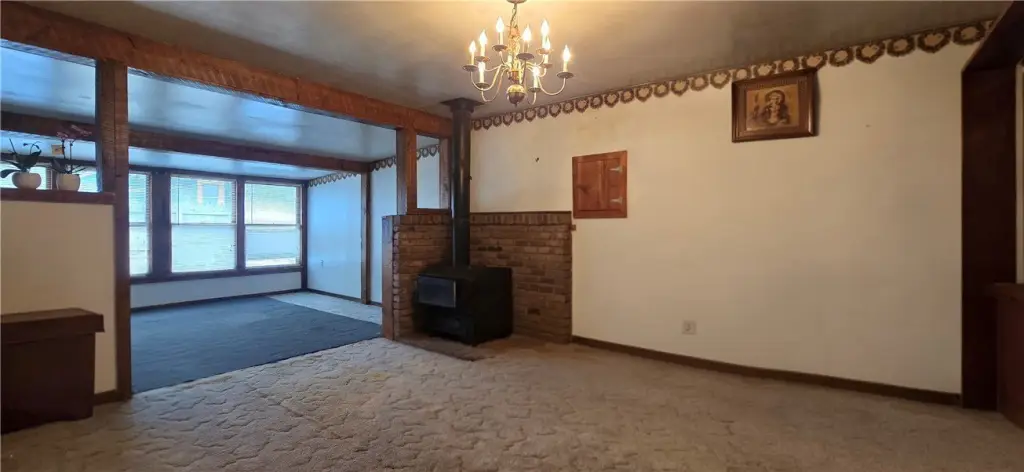
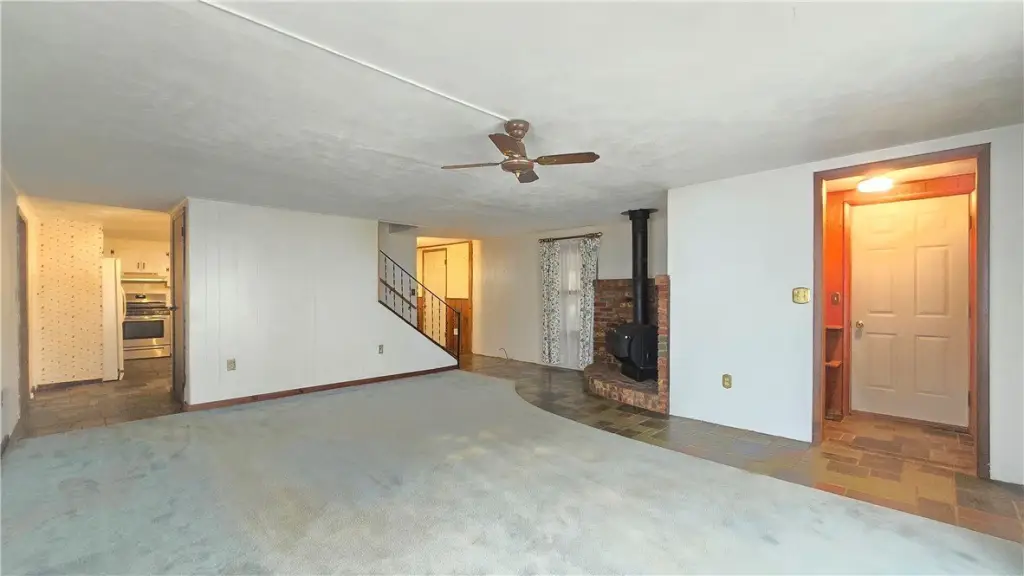
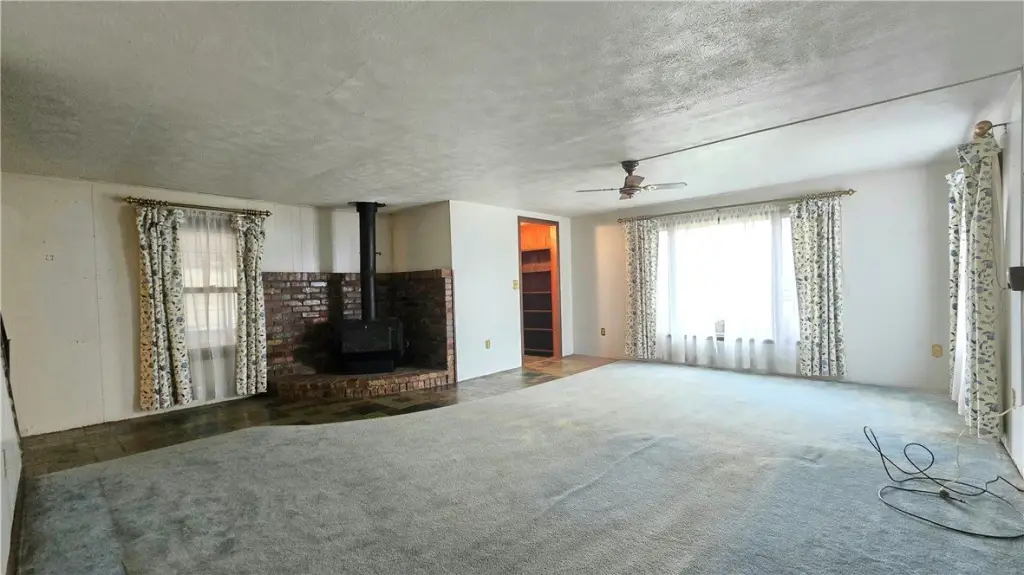
- 1
- Appliances
- GasWaterHeater
- Standard status
- Pending
- APN
- 073401-059-017-0001-027-000-0000
- Size
- 3,285 SF
- Lot size
- 0.29 Acres
Taxes and HOA fees
- Tax Annual Amount
- 3331
Utilities
- Heating system
- Natural Gas, Forced Air
- Water source
- Public
Building Details
- Year built
- 1950
- Floors in Building
- 1
- Number of units
- 2
- Flooring type
- Laminate, Carpet, Tile, Varies
- Building materials
- VinylSiding
- Roof type
- Shingle
Listing agent Jennifer Silata License #10401284831 (607) 331-1256
Listing office Howard Hanna Corning 45 E MARKET ST, Corning, NY (607) 936-4663
Listing date Mar 24, 2026
Copyright © 2026 New York State Alliance of MLSs, LLC. All rights reserved. All information provided by the listing agent/broker is deemed reliable but is not guaranteed and should be independently verified.
Investment Insights
Based on property information with market context.
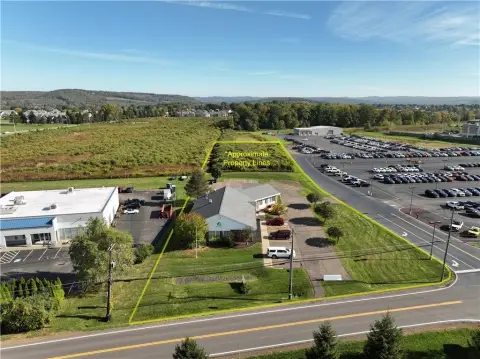
The home sits on approximately 0.2893 acres at 31 Lorraine Boulevard in Horseheads, New York. Additional outdoor amenities include a carport, supporting day-to-day convenience for multiple households.
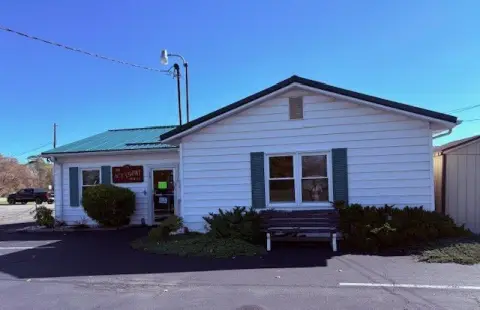
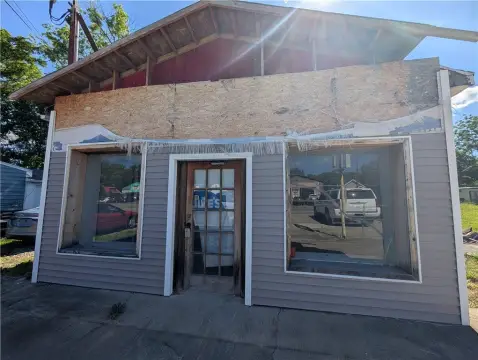
The roof is less than 10 years old. The property is described as needing some fixing up, with the layout and existing improvements positioned to be tailored to the next owner’s needs.
Key Highlights
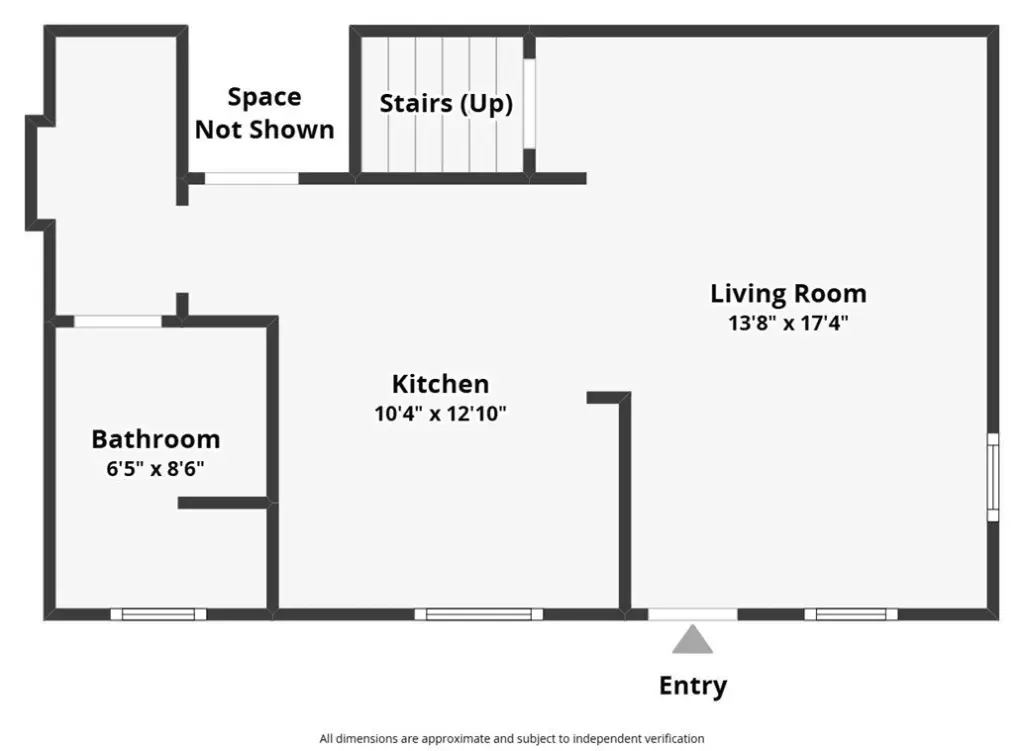
- 3,200+ SF home in Horseheads with five bedrooms plus an attached apartment for flexible living arrangements
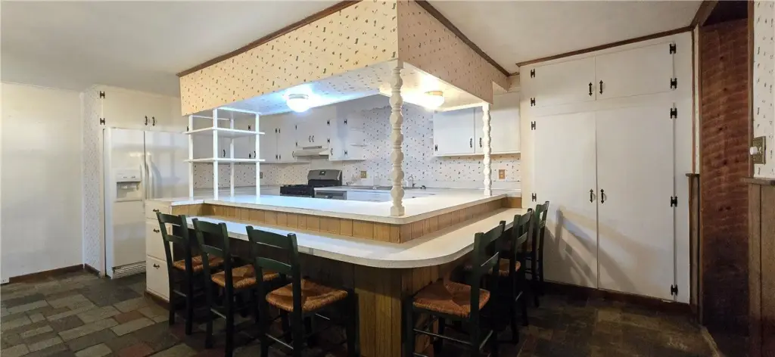
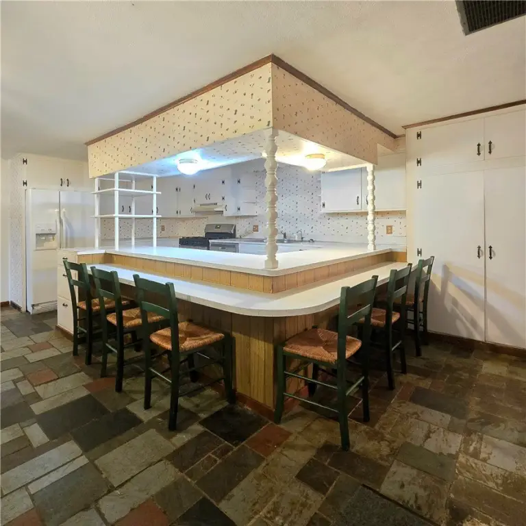
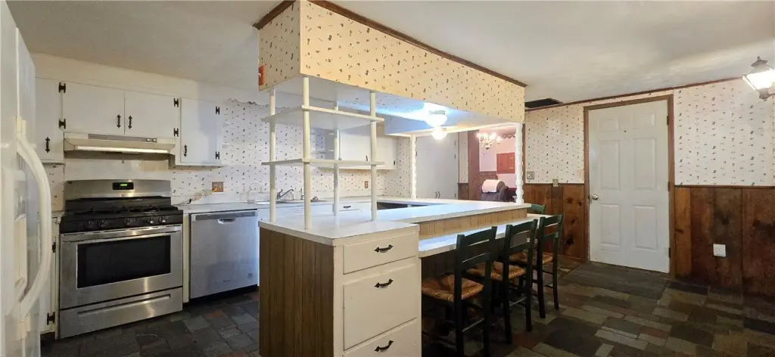
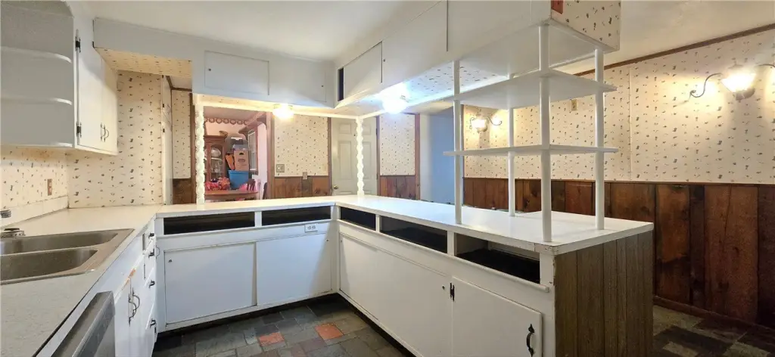
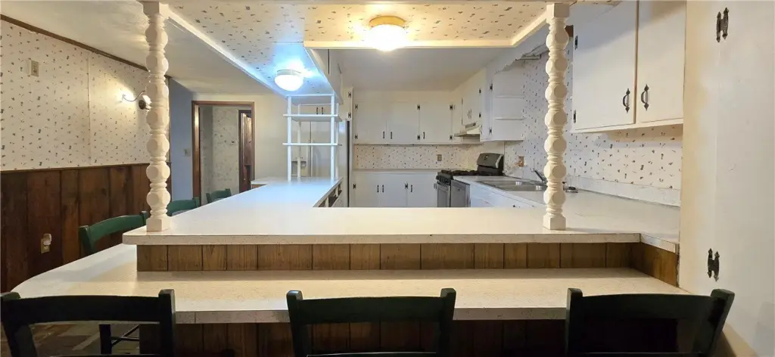
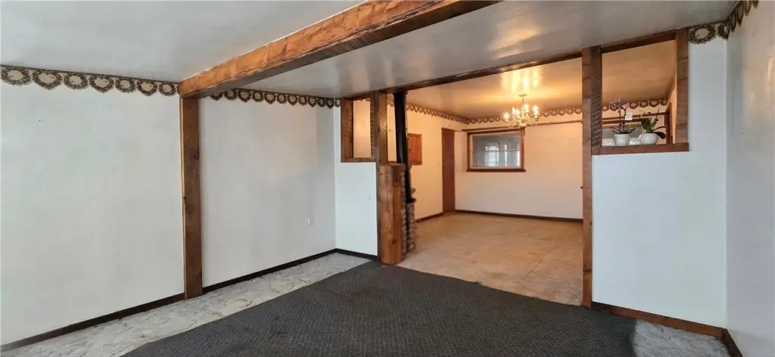

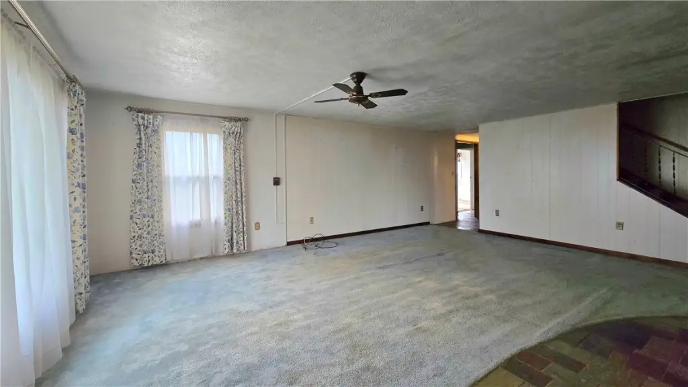
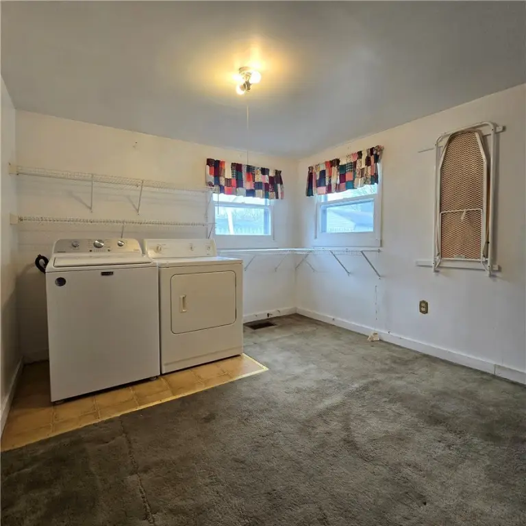
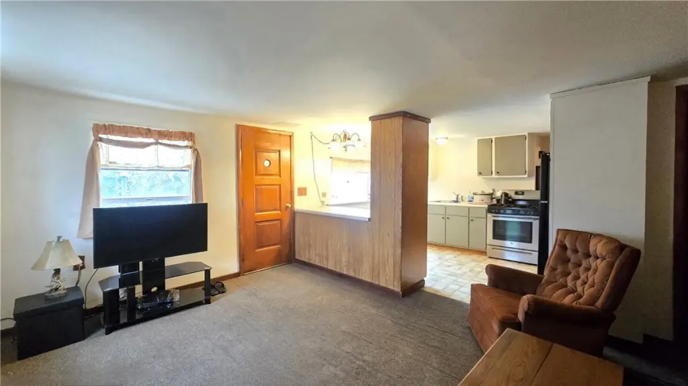
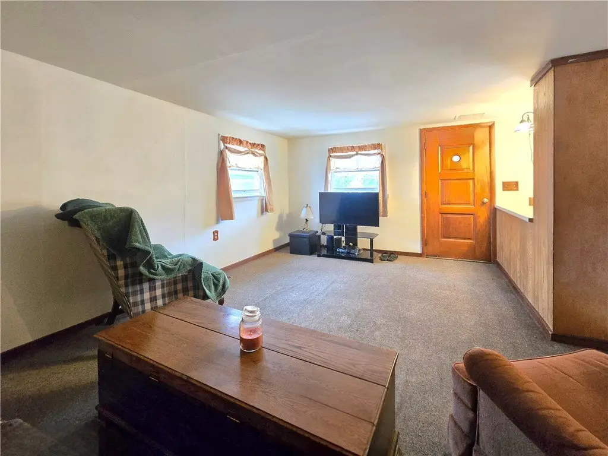
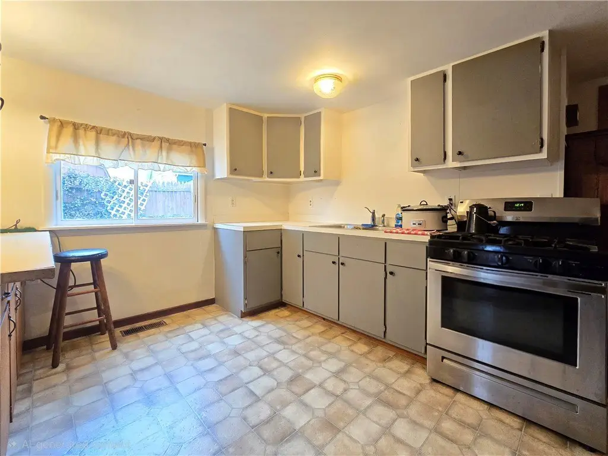
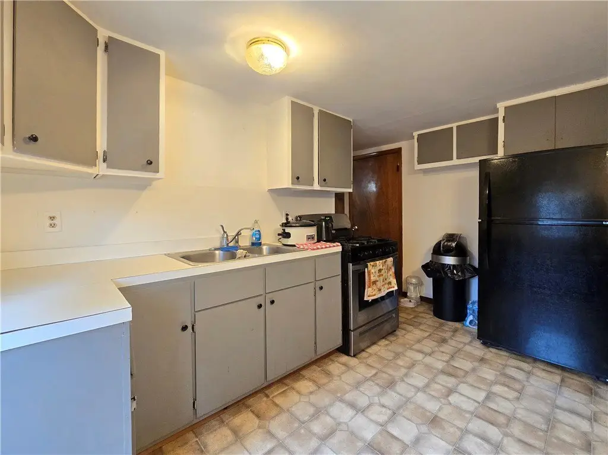
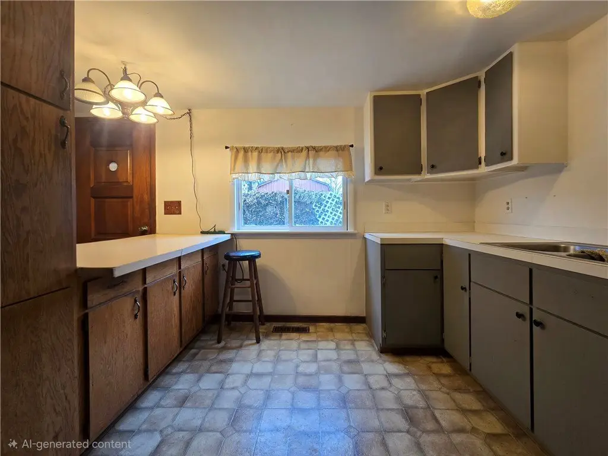
- Attached apartment setup with Unit A (retro kitchen, living, dining, family room, laundry) and Unit B (kitchen and living room)
- Four‑car garage plus carport, providing multiple covered/off‑street parking options