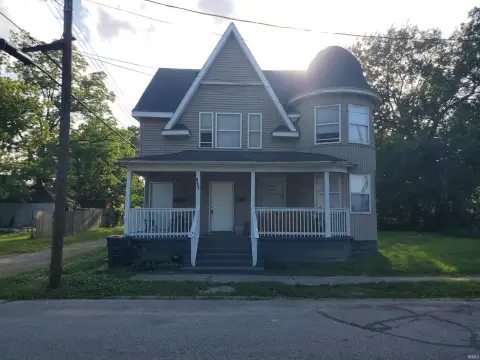
Historic Studebaker Live-Work
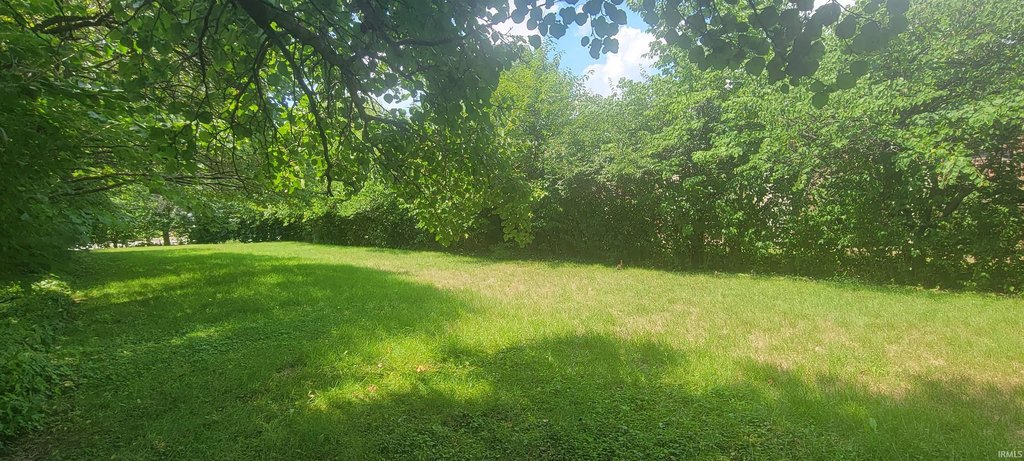
For Sale
$489,000
3030 S Michigan Street, South Bend, IN 46614
COMMERCIAL - South Bend, IN
Lot Size0.27 Acres
Days on Market125
Property Features for 3030 S Michigan Street
General Information
Property type
Commercial Sale
Property subtype
Office
Rooms
Basement
Directions
Starting from W Ewing Ave, go south on Michigan St. Building will be on the left corner of S Michigan and E Farneman Ave.
Subdivision
St. Joseph County
Standard status
Active
APN
71-08-24-326-003.000-026
Lot size
0.27 Acres
Taxes and HOA fees
Tax Year
2025
Tax Description
LOT 1 POLACK MINOR SUB
Tax Annual Amount
5397
Legal Description
LOT 1 POLACK MINOR SUB
Utilities
Cooling system
Central Air
Amenities
wired fire alarm system
in-ground sprinkler
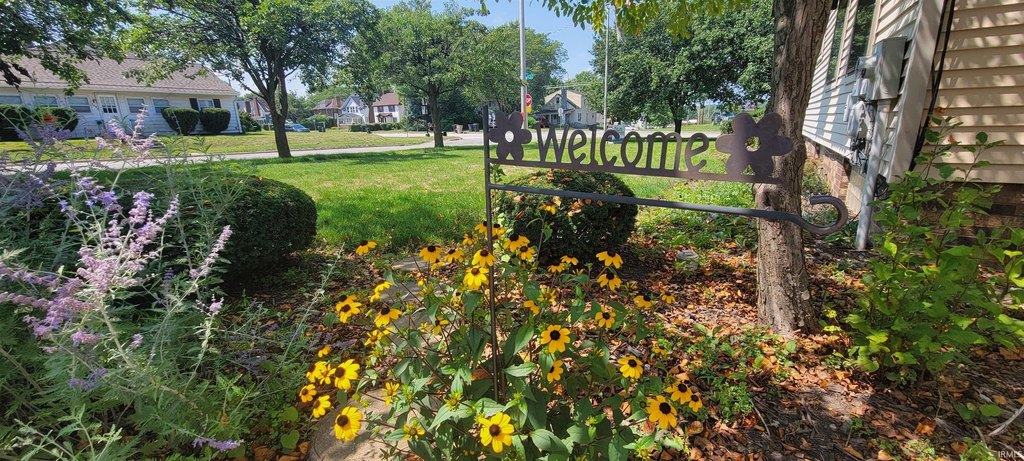
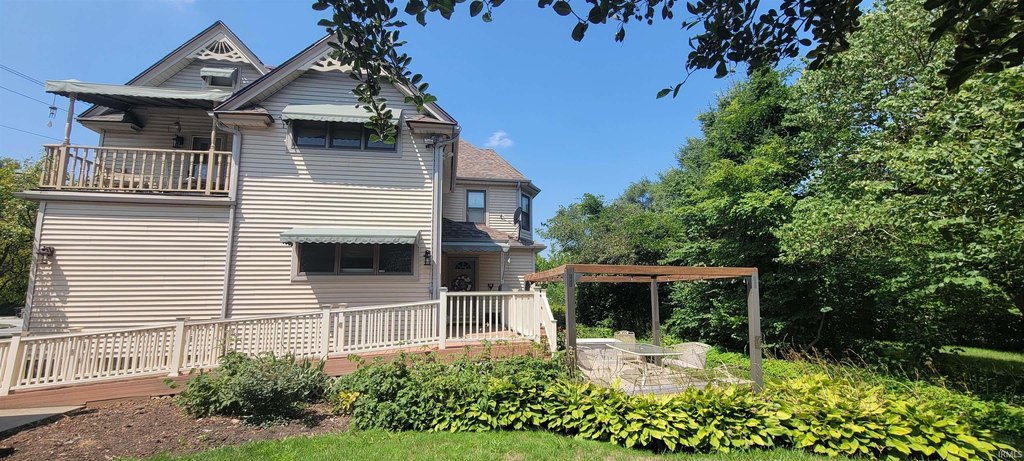
professionally landscaped grounds
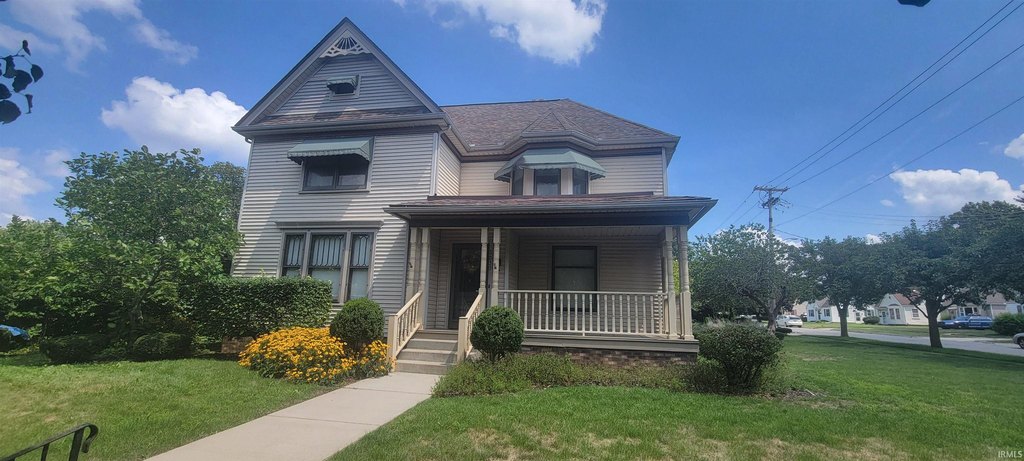
covered porch
storm shelter
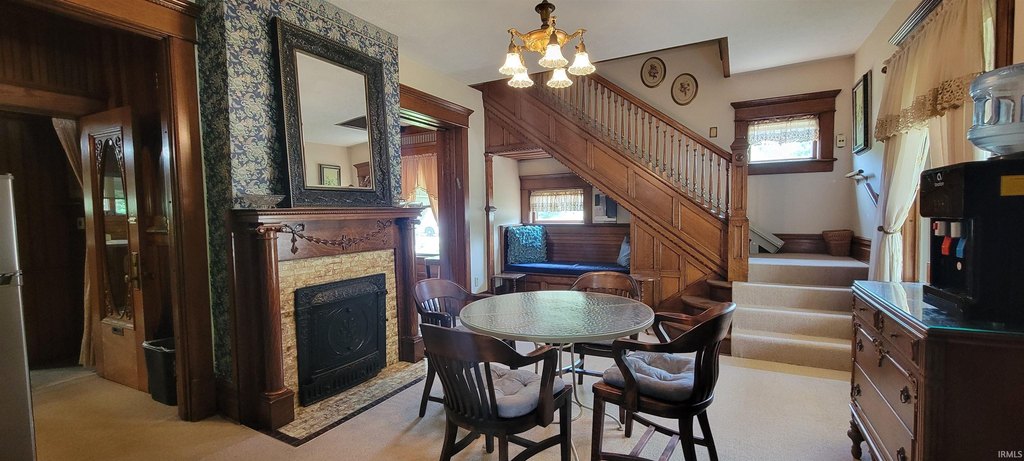
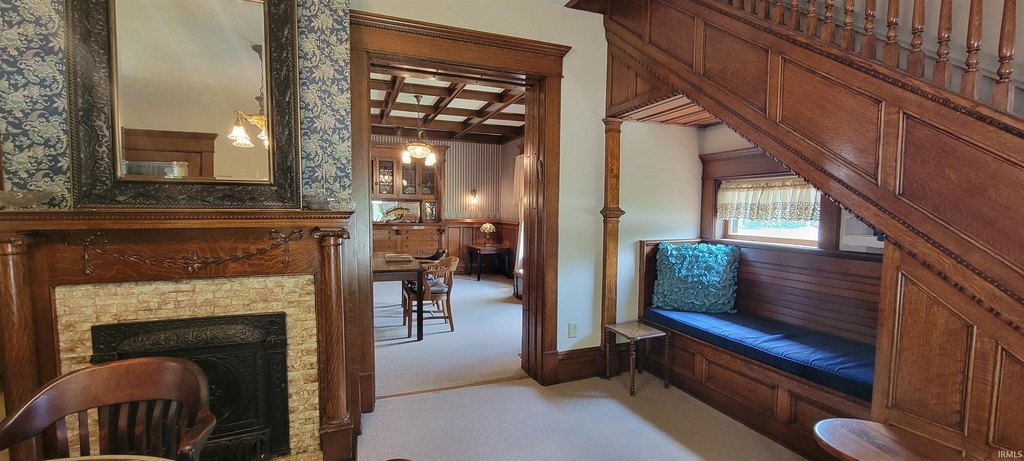
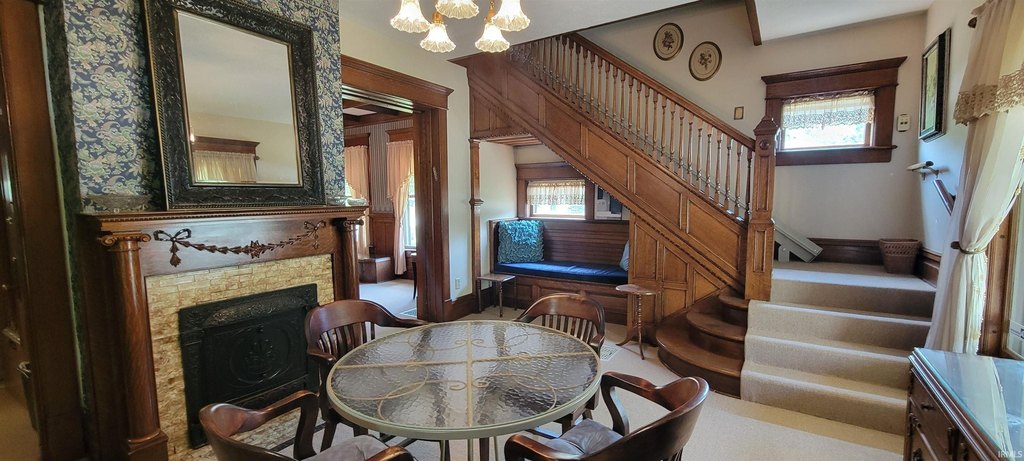
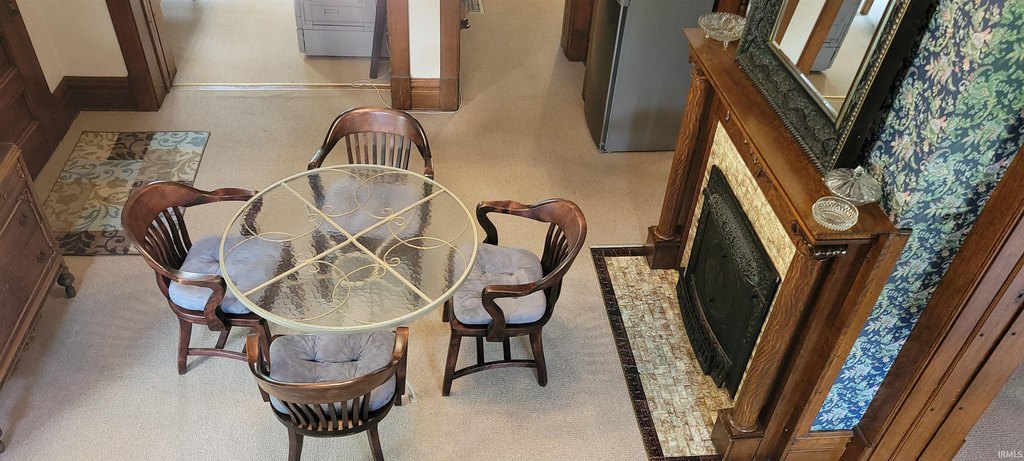
original ceramic fireplace
grand foyer
Building Details
Year built
1947
Flooring type
Carpet, Concrete, Laminate, Tile
Roof type
Shingle, Asphalt
Listing Agency:
RE/MAX 100 · RE/MAX International
(574) 255-5858
Listed By:
Kerrie Drury · License #RB14045308
(574) 607-3890
Added: Mar 31
Changed: Aug 2
Last Checked: Aug 2 at 7:06PM
MLS# 202610859
Copyright © 2026 Greater South Bend-Mishawaka Association of Realtors. All rights reserved. All information provided by the listing agent/broker is deemed reliable but is not guaranteed and should be independently verified.
Investment Insights
Based on property information with market context.
This historic live-work space offers mixed-use flexibility with dual commercial and residential zoning. The property is described as a Studebaker-built structure dating to 1884, and also lists a year built of 1947. The main building is complemented by two additional vacant lots, providing room for expansion, future development, or additional parking needs.
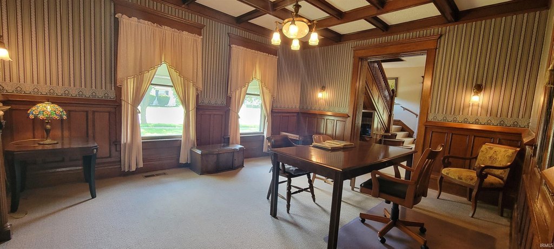
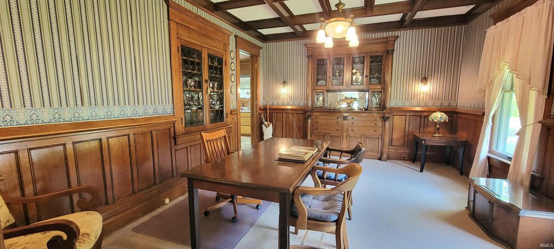
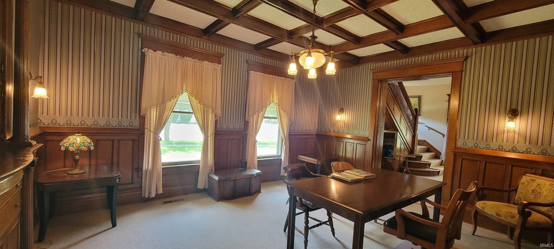
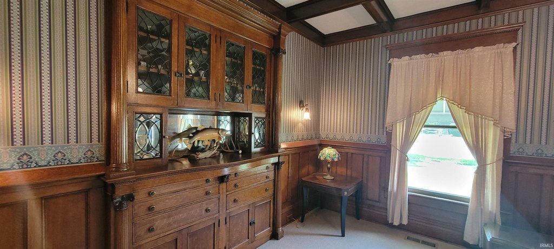
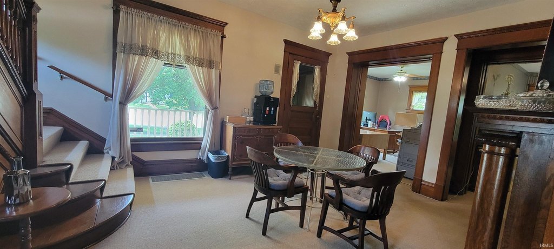
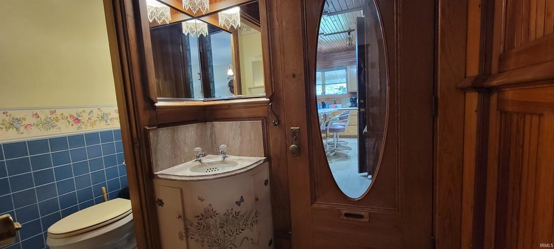
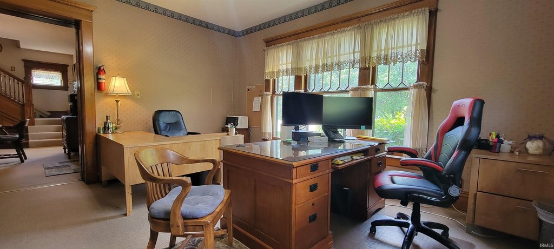
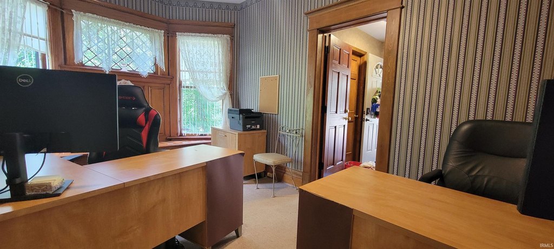
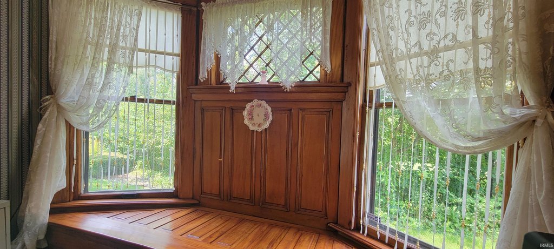
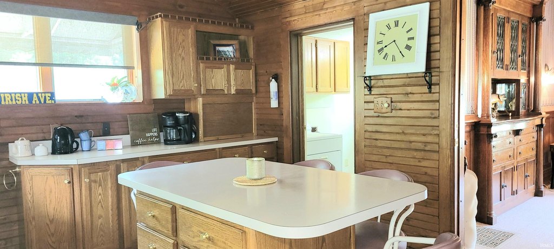
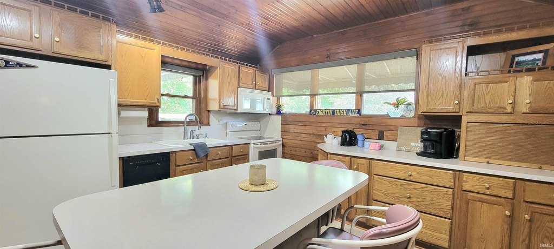
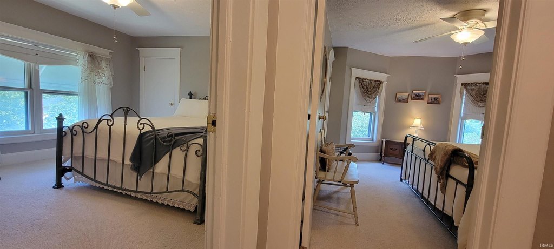
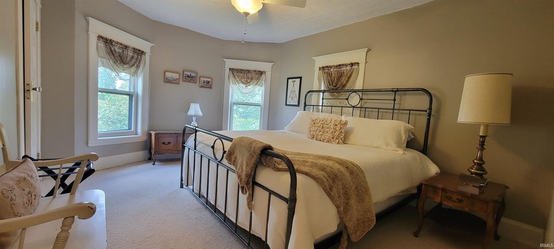
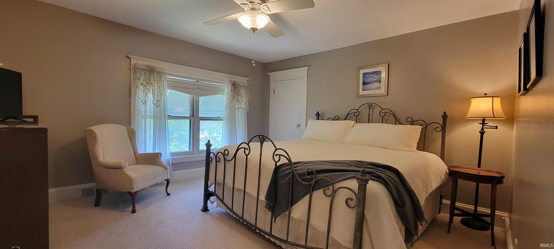
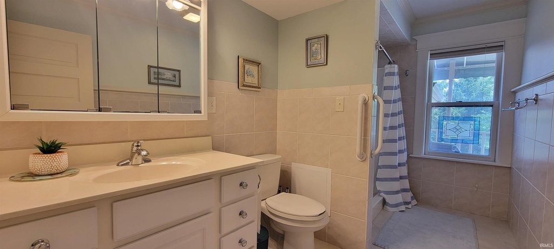
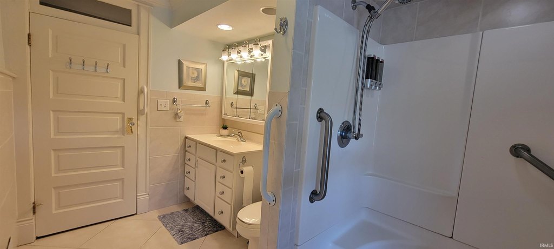
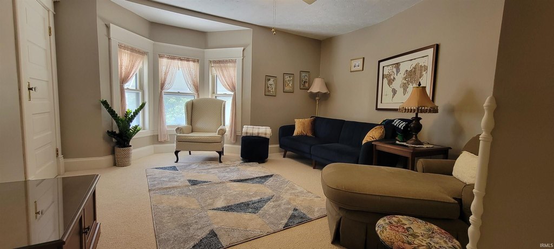
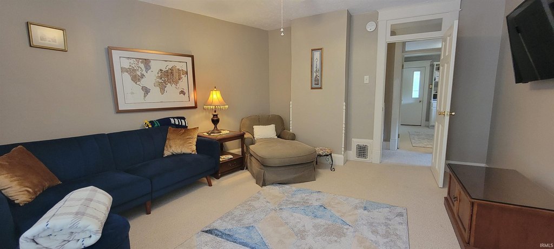
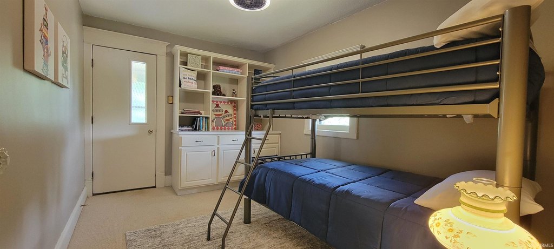
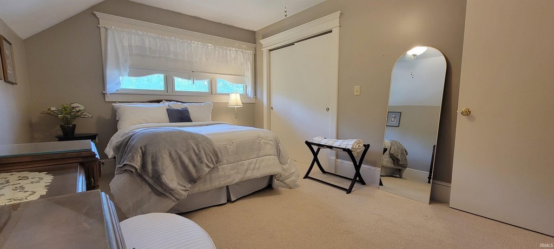
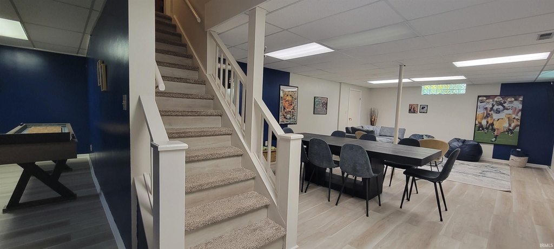
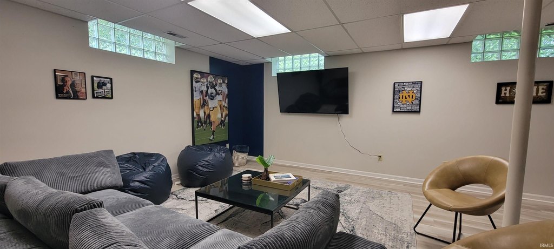
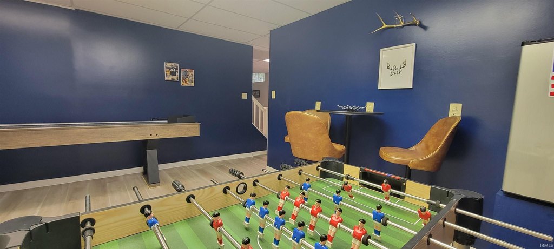
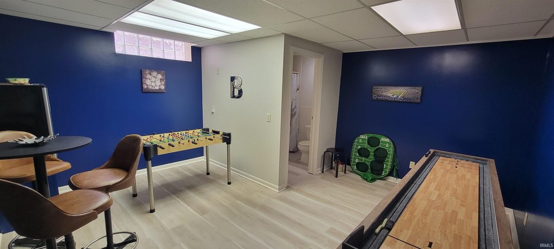
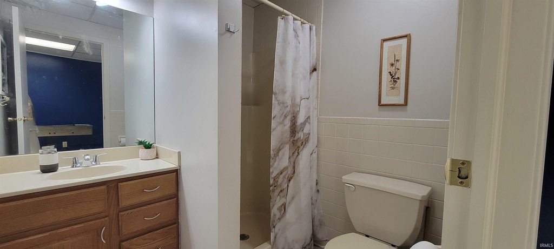
Interior space is currently arranged for professional use with a spacious main floor featuring a private entrance, multiple office rooms, a half bath with an original marble sink, a formal meeting room, and a grand foyer with an original ceramic fireplace. The second floor provides additional office or living space, built-in shelving, an exterior door to a covered porch, and access to four bedrooms and a full bath. The lower level includes a large meeting or entertainment area, a full bath, a storm shelter, and additional rooms suitable for workspace, storage, or staff use. A third-floor walk-up attic adds storage, and there is a shed with electricity.
Property amenities and systems include central air, a wired fire alarm system, and an in-ground sprinkler system, along with private parking. The roof is described as shingle/asphalt, and flooring includes carpet, concrete, laminate, and tile.
Interior space is currently arranged for professional use with a spacious main floor featuring a private entrance, multiple office rooms, a half bath with an original marble sink, a formal meeting room, and a grand foyer with an original ceramic fireplace. The second floor provides additional office or living space, built-in shelving, an exterior door to a covered porch, and access to four bedrooms and a full bath. The lower level includes a large meeting or entertainment area, a full bath, a storm shelter, and additional rooms suitable for workspace, storage, or staff use. A third-floor walk-up attic adds storage, and there is a shed with electricity.
Property amenities and systems include central air, a wired fire alarm system, and an in-ground sprinkler system, along with private parking. The roof is described as shingle/asphalt, and flooring includes carpet, concrete, laminate, and tile.
Key Highlights
- Dual commercial and residential zoning for live‑work and mixed‑use configurations
- Main floor includes private entrance, multiple office rooms, half bath with original marble sink
- Second floor offers built‑in shelving, covered porch exterior door, and access to four bedrooms plus full bath
Property Analytics
Property Profile
Current Use
Lease Details
Yes
Paved road access
Location Intelligence
Trade Area within ½ mile
311
Businesses Nearby
Explore this area
Business Placement
Demographics for 46614, IN
29,917
Population
12,995
Households
2.3
Avg Household Size
43
Median Age
34%
College-Educated
93%
High-School Grad
53.2 sq mi
ZIP Area
562
Density / Sq Mi
$70,998
Median Household Income
$43,793
Median Earnings
$886
Median Rent
$174,900
Median Home Value
Market
Vacancy Rate% for Office in Midwest region

Questions? Ask Rey
Realmo’s AI knows this listing — price, zoning, demand, history. Ask anything.






Frequently Asked Questions
What type of property is this?
Live-work space - Dual commercial and residential zoning supports flexible live-work or professional office setups with central air and multiple levels.
Where is this live-work space located?
The property is located at 3030 S Michigan Street South Bend, IN.
What is the asking price?
The asking price for this property is $489,000.
What are key features of this property?
This property features: Dual commercial and residential zoning for live‑work and mixed‑use configurations; Main floor includes private entrance, multiple office rooms, half bath with original marble sink; Second floor offers built‑in shelving, covered porch exterior door, and access to four bedrooms plus full bath