Flex Space with Roll-Up
For Sale
$285,000
303 Timberidge Drive, Kingsland, TX 78639
Commercial Sale, Kingsland, TX
Property SizeContact for details
Lot Size0.91 Acres
Days on Market101
Property Features for 303 Timberidge Drive
General Information
Property type
Commercial Sale
Property subtype
Other
Property condition
Under Construction
Parking
24
Directions
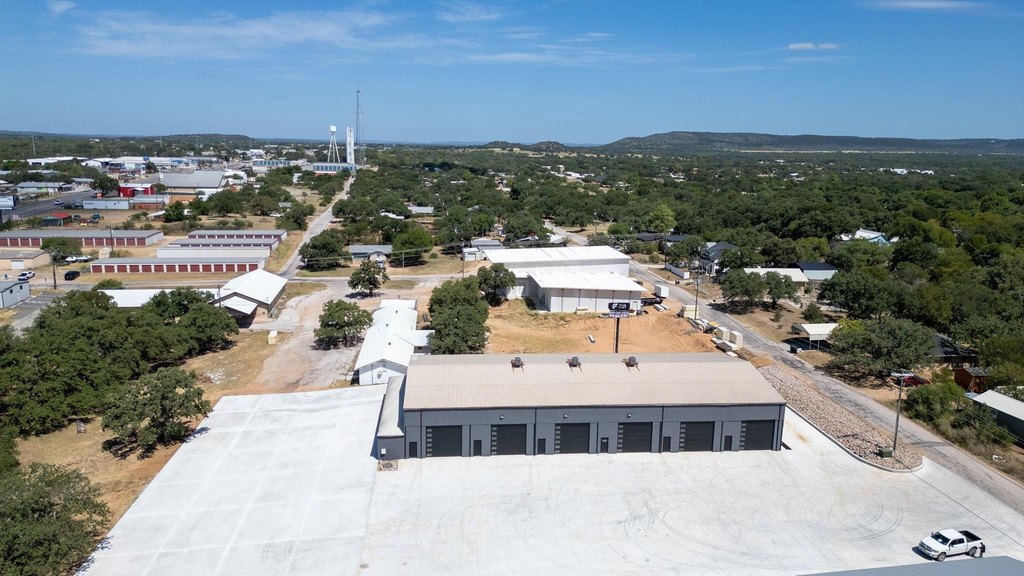
From H-E-B: Head north to Ranch Rd 2900, then turn west onto RM 1431 W and continue 0.3 mi. Turn north onto Real St, then turn east onto Timberidge Dr. Destination is on the right.
Standard status
Active
APN
038974
Lot size
0.91 Acres
Taxes and HOA fees
Tax Description
KINGSRIDGE BLK F LT 6A
Legal Description
KINGSRIDGE BLK F LT 6A
Utilities
Sewer type
Public Sewer
Heating system
Central
Cooling system
Central Air
Building Details
Year built
2026
Floors in Building
1
Number of units
12
Flooring type
Concrete
Building materials
Block, Steel Frame
Listing Agency:
Simon Collective Group
(512) 798-3499
Listed By:
Katie Simon · License #0685421
(512) 588-0094
Added: Jun 29
Changed: Oct 7
Last Checked: Oct 7 at 5:06PM
MLS# 178632
Copyright © 2026 Highland Lakes Association of Realtors MLS. All rights reserved. All information provided by the listing agent/broker is deemed reliable but is not guaranteed and should be independently verified.
Investment Insights
Based on property information with market context.
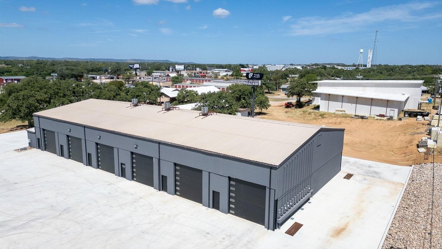
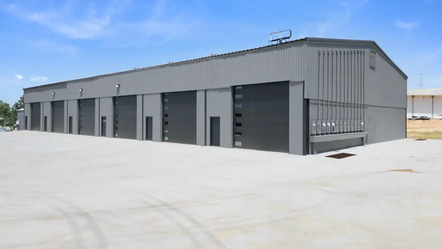
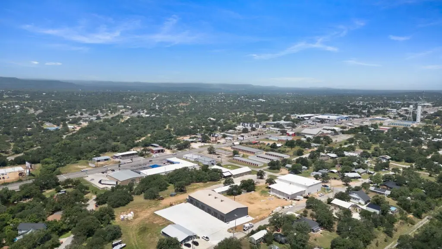
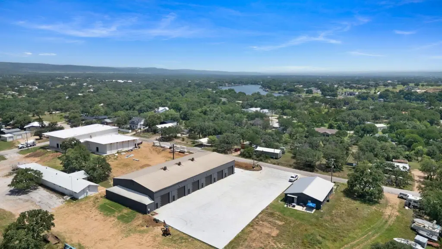
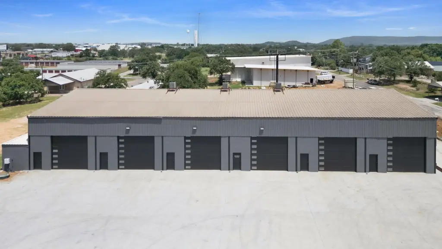
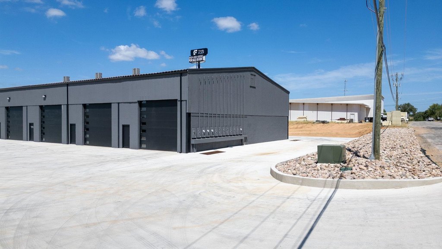
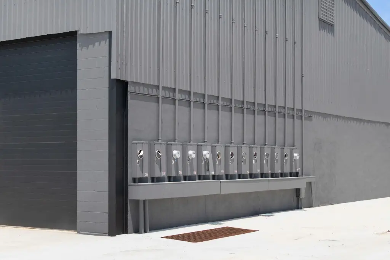
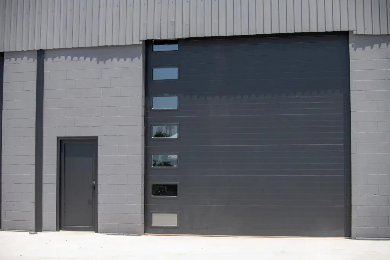
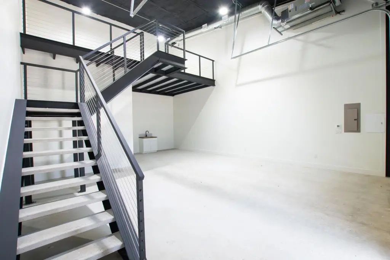
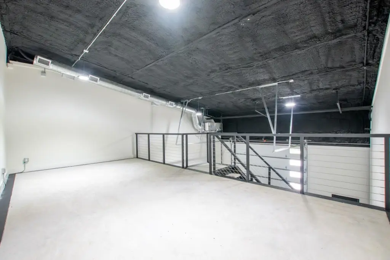
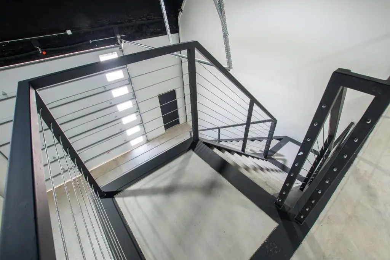
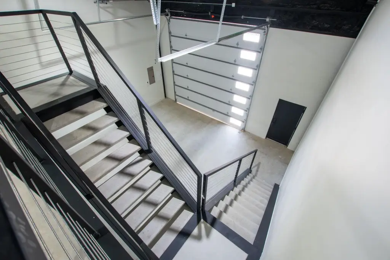
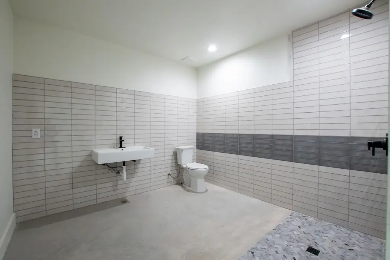
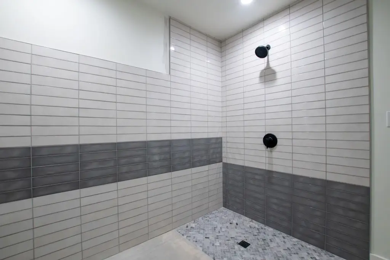
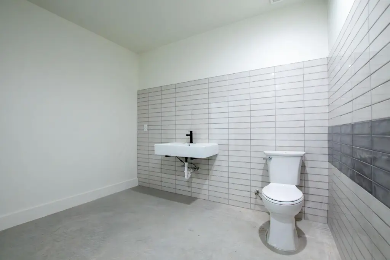
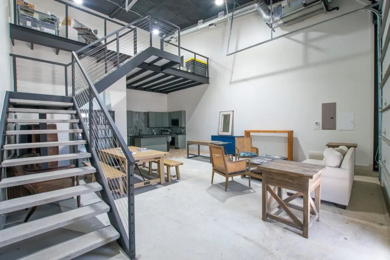
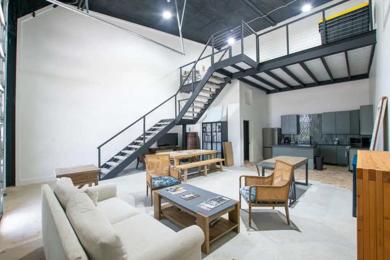
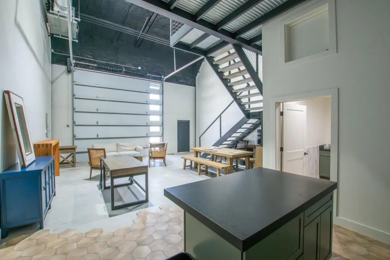
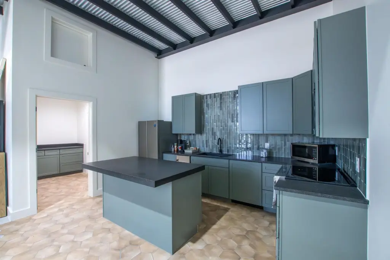
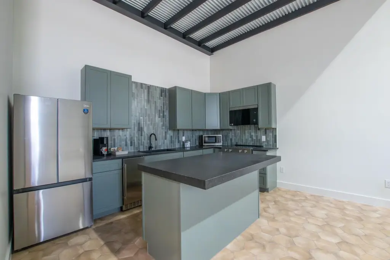
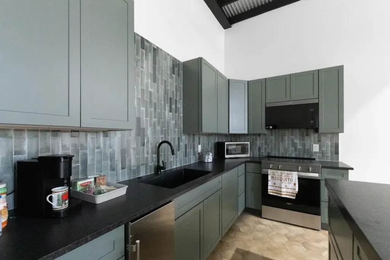
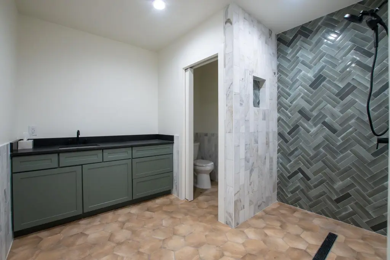
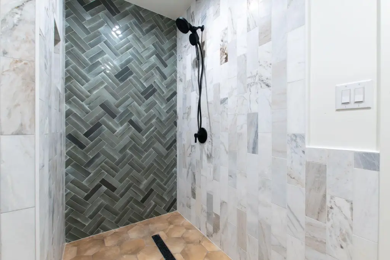
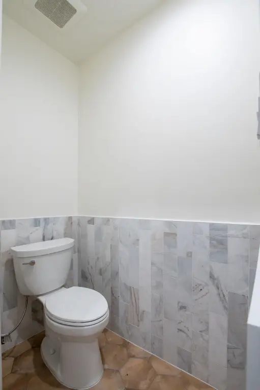
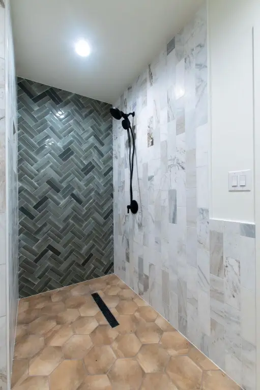
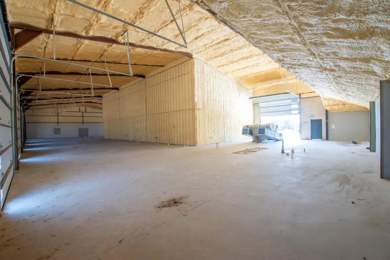
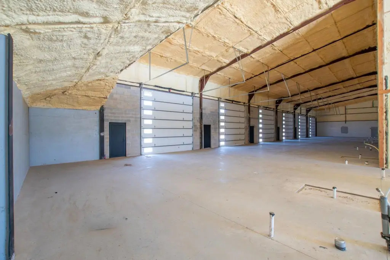
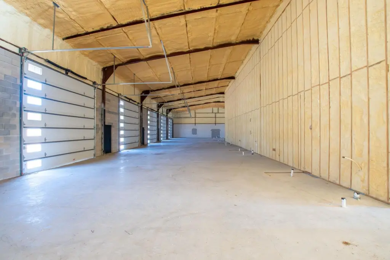
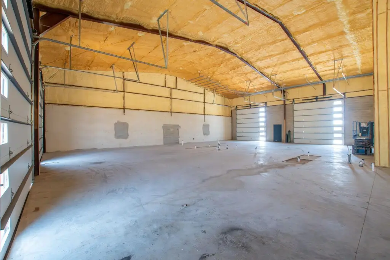
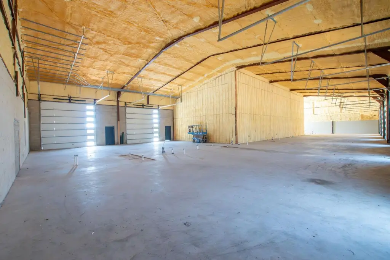
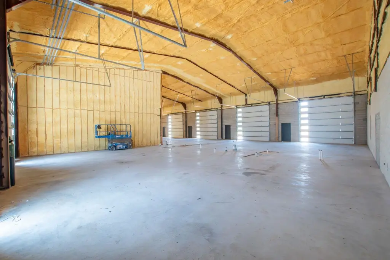
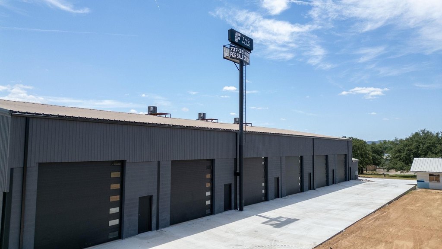
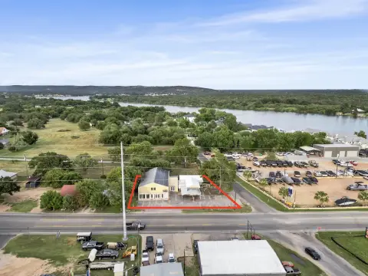
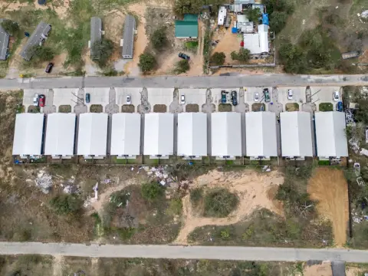
This flex space project at 303 Timberidge Drive includes units ranging from 937 to 3,200 square feet, with options to combine suites. The buildings feature 20–23-foot ceilings, 14-by-14-foot roll-up doors, 200-amp electrical service, central HVAC, spray-foam insulation, polished concrete floors, and private restrooms with a toilet, sink, and shower. Optional 325-square-foot mezzanine lofts provide additional finished office or living space. Construction materials include block and steel framing, with public sewer service.
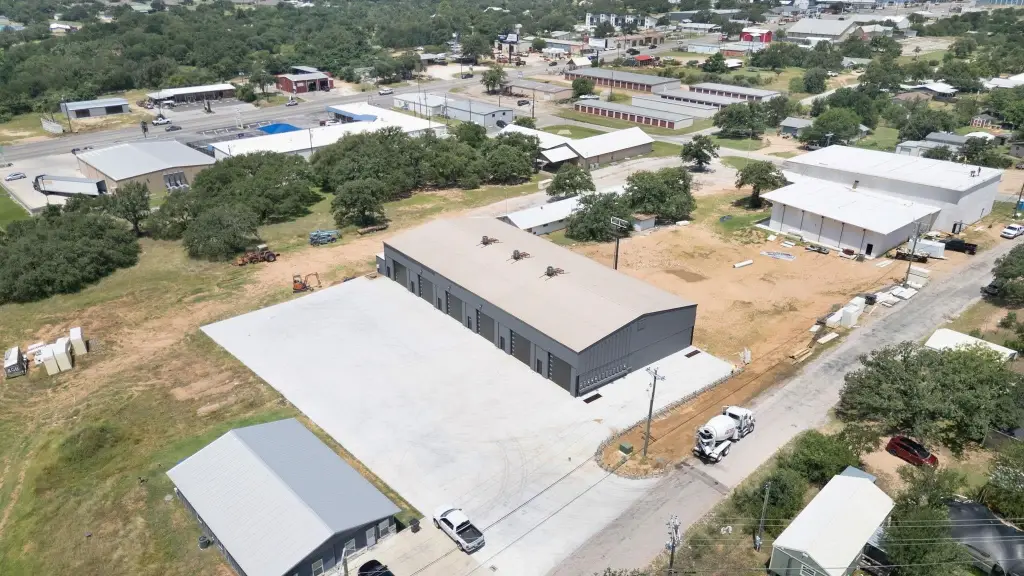
The 0.91-acre property is commercially zoned and positioned along the Lake LBJ corridor in Kingsland. Ownership includes access to a POA park and boat ramp, while each unit has two reserved parking spaces plus shared guest parking. Two units are complete and available, with additional units scheduled for delivery in approximately 45 days and customizable finish-out options.
The 0.91-acre property is commercially zoned and positioned along the Lake LBJ corridor in Kingsland. Ownership includes access to a POA park and boat ramp, while each unit has two reserved parking spaces plus shared guest parking. Two units are complete and available, with additional units scheduled for delivery in approximately 45 days and customizable finish-out options.
Key Highlights
- 937 to 3,200 SF flex units with options to combine suites
- 20–23‑foot ceilings and 14x14 roll‑up doors
- 200‑amp power, central HVAC, and spray‑foam insulation
Property Analytics
Unlock full access to Insights
Subscribe to Realmo Intelligence
Open Analytics
Current Use
Lease Details
23 ft
Clear height
1
Drive-in doors
Location Intelligence
Trade Area within ½ mile
378
Businesses Nearby
Balanced
Demand for This Use
Explore this area
Business Placement
Demographics for 78639, TX
8,365
Population
5,359
Households
1.6
Avg Household Size
51
Median Age
27%
College-Educated
88%
High-School Grad
43.9 sq mi
ZIP Area
191
Density / Sq Mi
$57,034
Median Household Income
$31,347
Median Earnings
$964
Median Rent
$249,100
Median Home Value
Check the figures for this property
Cap Rate, Value Estimation, Potential NOI and more
View Realmo Analytics
Market
Vacancy Rate% for Office in South region

Questions? Ask Rey
Realmo’s AI knows this listing — price, zoning, demand, history. Ask anything.






Frequently Asked Questions
What type of property is this?
Flex space - Commercially zoned suites offer HVAC, private restrooms, and reserved parking for varied business operations.
Where is this flex space located?
The property is located at 303 Timberidge Drive Kingsland, TX.
What is the asking price?
The asking price for this property is $285,000.
What are key features of this property?
This property features: 937 to 3,200 SF flex units with options to combine suites; 20–23‑foot ceilings and 14x14 roll‑up doors; 200‑amp power, central HVAC, and spray‑foam insulation


