Storage Building with Overhead
For Sale
$619,700
3013 ARKANSAS ROAD, West Monroe, LA 71291
LAND, West Monroe, LA
Property Size4,800 SF
Lot Size3.60 Acres
Price / SF$129.10
Days on Market222
Property Features for 3013 ARKANSAS ROAD
General Information
Property type
Land
Property subtype
Other
Zoning description
None-rural
Subdivision
NONE/METES AND BOUNDS
Lot features
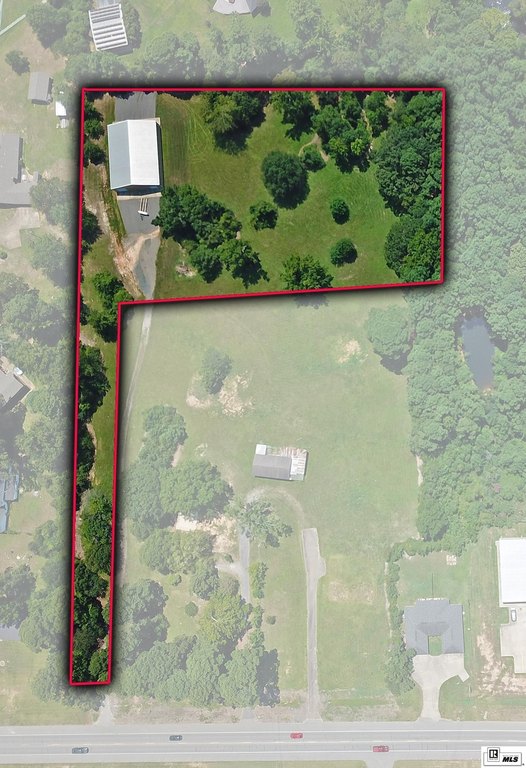
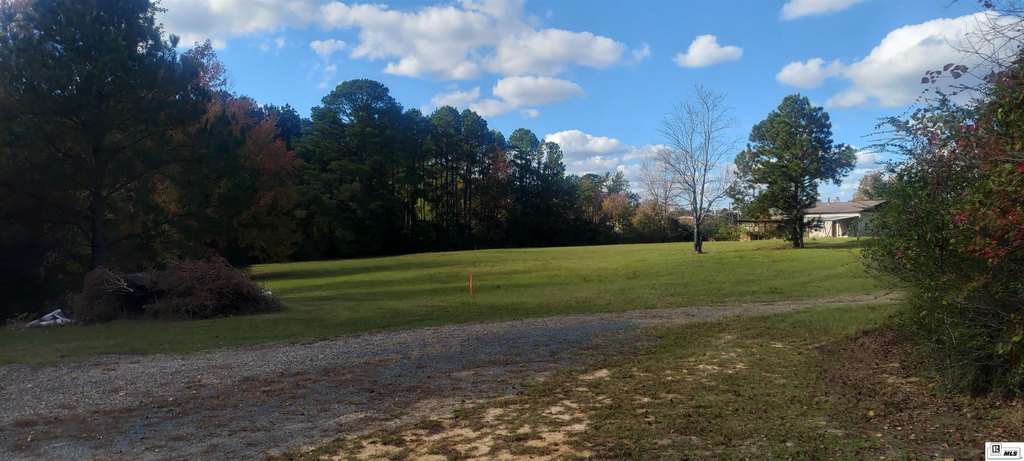
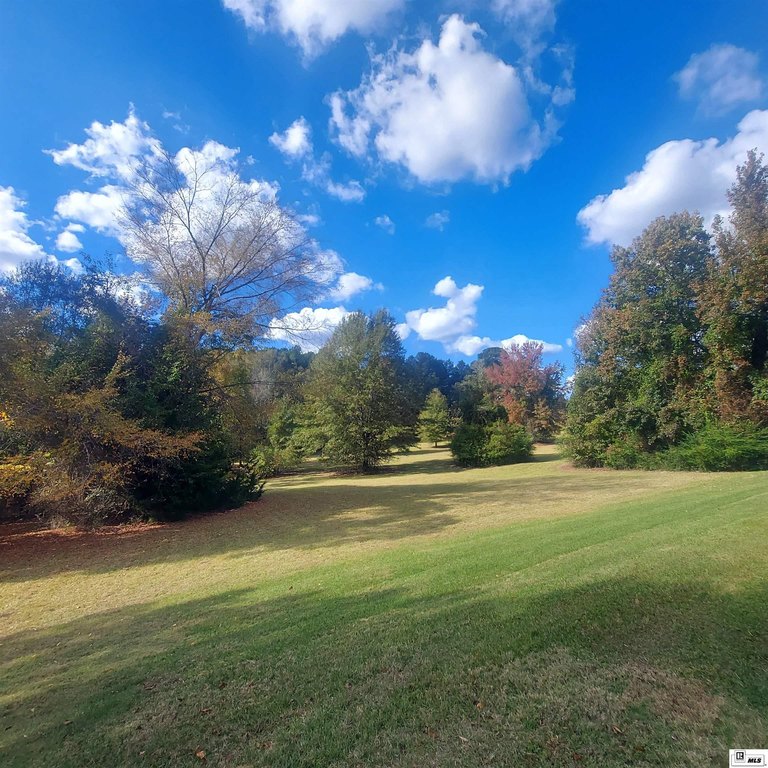
Cleared Lot, Irregular
Directions
From West Monroe, Arkansas Rd West till 4 lanes become 2 lanes. Property on left, just past Love Rd.
Standard status
Active
APN
27348
Lot size
3.60 Acres
Taxes and HOA fees
Tax Description
See Ouachita Parish Report, Extended Legal attachment.
Legal Description
See Ouachita Parish Report, Extended Legal attachment.
Utilities
Water source
Public
Listing Agency:
Re/Max Premier Realty
(318) 651-8000
Listed By:
Al Peterson · License #0000075790
(318) 237-1178
Added: Feb 17
Changed: Sep 2
Last Checked: Sep 27 at 7:06AM
MLS# 218263
Copyright © 2026 Northeast Louisiana Association of REALTORS. All rights reserved. All information provided by the listing agent/broker is deemed reliable but is not guaranteed and should be independently verified.
Investment Insights
Based on property information with market context.
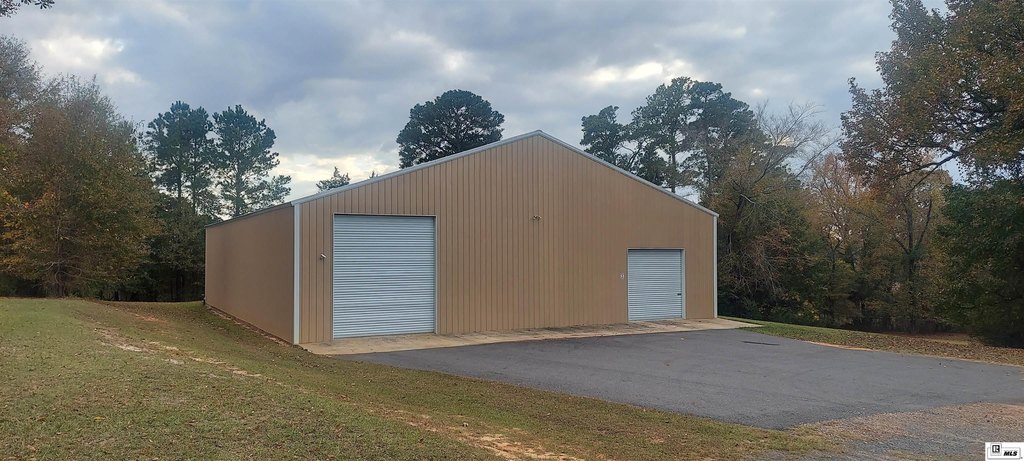
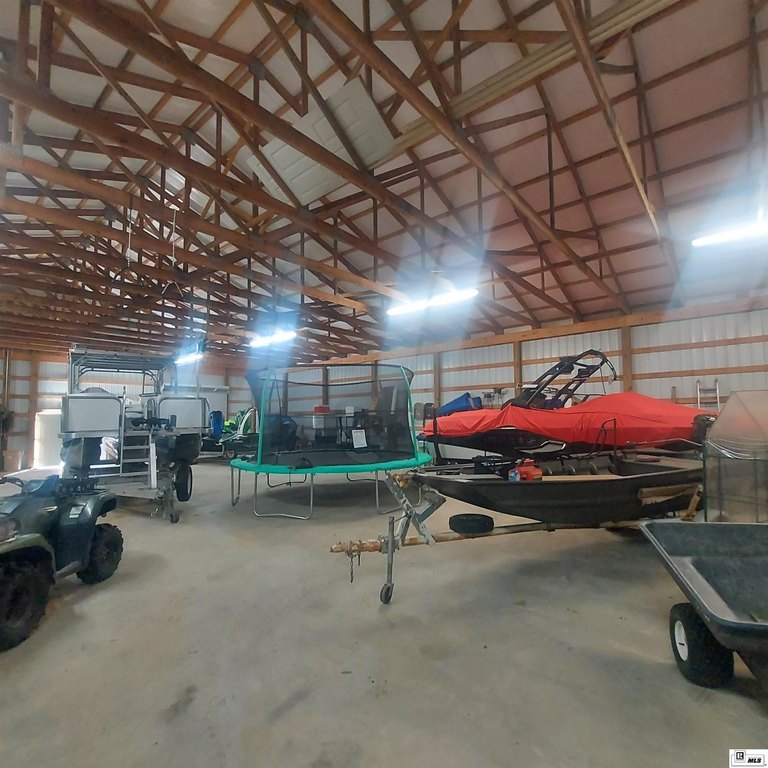
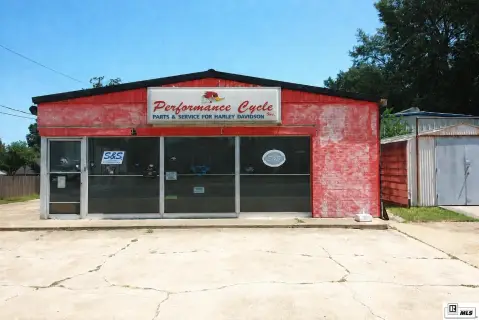
This for-sale rural property is tucked away off Arkansas Road and accessed via a 60-foot-wide right-of-way drive that leads directly to the homesite. The land offers space for both flexible use and future building opportunities. On-site, a 60' x 80' storage building provides approximately 15-foot wall height and includes three 12' x 12' overhead doors plus one 12' x 15' overhead door, supporting storage for vehicles, equipment, or other operational needs.
While the setting is private and off the main drive, the property is straightforward to approach along the dedicated right-of-way. The site is located in West Monroe, Louisiana, with the seller describing the location as suitable for several private-community concepts. The property is zoned as “None-rural,” reflecting its non-urban character.
For a tenant, buyer, or operator looking for a self-contained space, the overhead-door configuration supports roll-up access and flexible storage. For residential or development-minded users, the seller notes the property may work for a private residence, a small apartment complex, or a boutique community housing development. Overall, it’s a versatile combination of land and covered storage in a setting designed for privacy.
While the setting is private and off the main drive, the property is straightforward to approach along the dedicated right-of-way. The site is located in West Monroe, Louisiana, with the seller describing the location as suitable for several private-community concepts. The property is zoned as “None-rural,” reflecting its non-urban character.
For a tenant, buyer, or operator looking for a self-contained space, the overhead-door configuration supports roll-up access and flexible storage. For residential or development-minded users, the seller notes the property may work for a private residence, a small apartment complex, or a boutique community housing development. Overall, it’s a versatile combination of land and covered storage in a setting designed for privacy.
Key Highlights
- Accessed via a 60‑foot‑wide right‑of‑way drive leading directly to the homesite
- Includes a 60' x 80' storage building with 15‑foot wall height
- Storage building has three 12' x 12' overhead doors and one 12' x 15' overhead door
Property Analytics
Unlock full access to Insights
Subscribe to Realmo Intelligence
Open Analytics
Current Use
Lease Details
15 ft
Clear height
4
Drive-in doors
Yes
Paved road access
Location Intelligence
Trade Area within ½ mile
63
Businesses Nearby
Explore this area
Business Placement
Demographics for 71291, LA
34,670
Population
15,290
Households
2.3
Avg Household Size
38
Median Age
31%
College-Educated
91%
High-School Grad
65.5 sq mi
ZIP Area
529
Density / Sq Mi
$69,012
Median Household Income
$46,127
Median Earnings
$974
Median Rent
$219,700
Median Home Value
Check the figures for this property
Cap Rate, Value Estimation, Potential NOI and more
View Realmo Analytics

Questions? Ask Rey
Realmo’s AI knows this listing — price, zoning, demand, history. Ask anything.


Frequently Asked Questions
What type of property is this?
Land - Rural property with a 60-by-80 storage building and multiple overhead doors, reached via a dedicated 60-foot right-of-way drive.
Where is this land located?
The property is located at 3013 ARKANSAS ROAD West Monroe, LA.
What is the asking price?
The asking price for this property is $619,700.
What are key features of this property?
This property features: Accessed via a 60‑foot‑wide right‑of‑way drive leading directly to the homesite; Includes a 60' x 80' storage building with 15‑foot wall height; Storage building has three 12' x 12' overhead doors and one 12' x 15' overhead door



