Build-to-Suit Professional Office
301 W Stage Coach Trail Willow Park, TX 76087
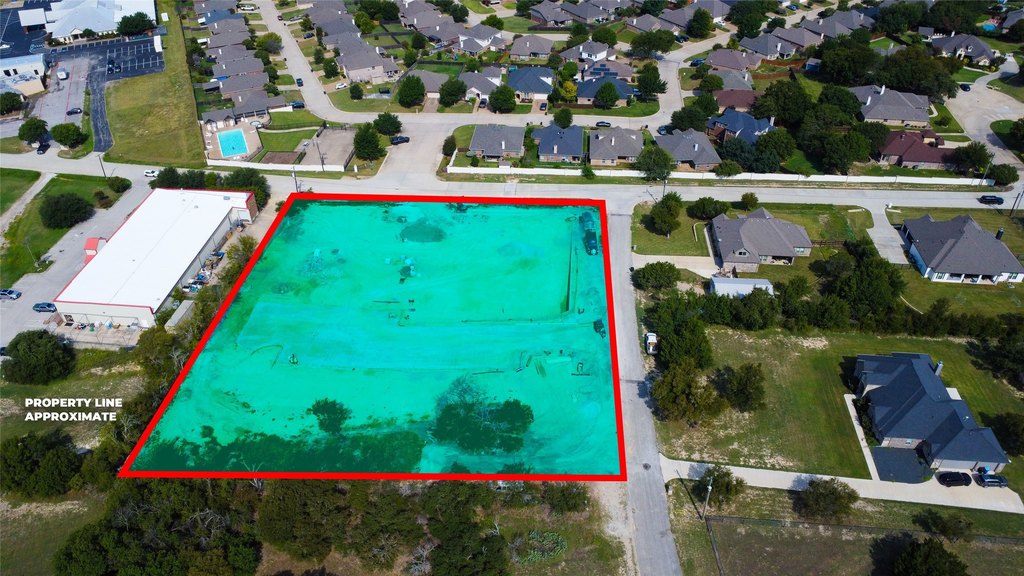
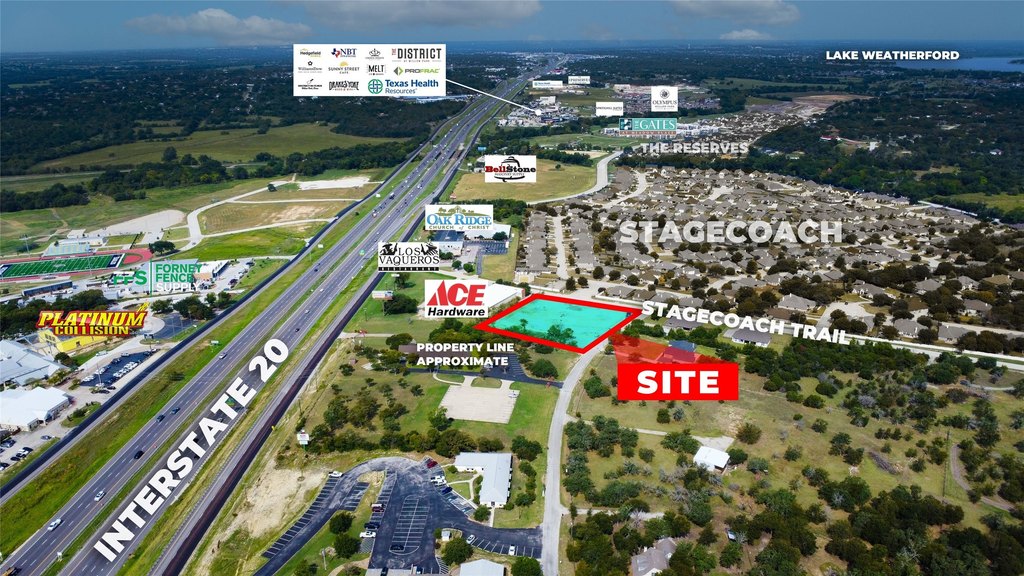
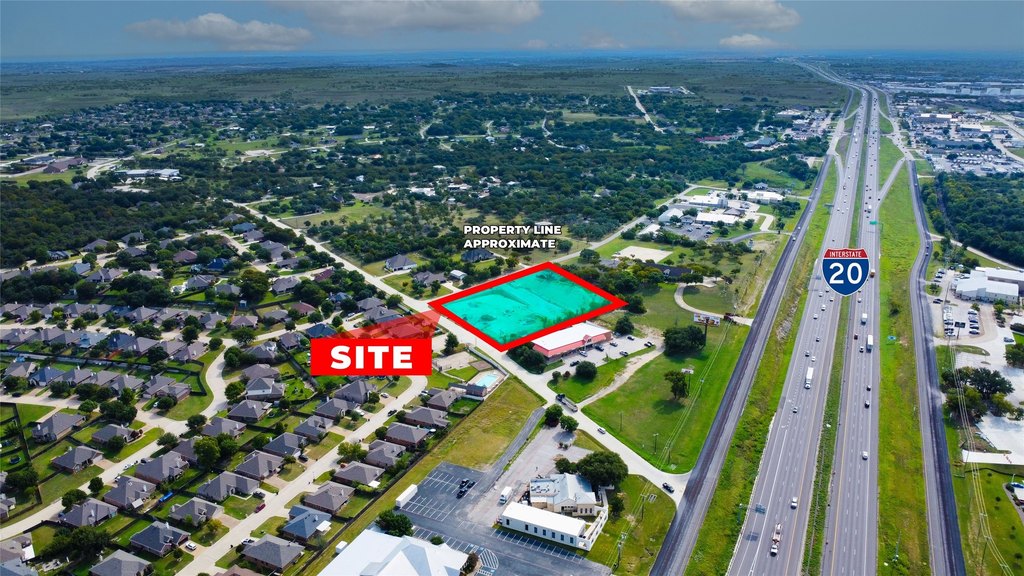
301 W Stage Coach Trail, Willow Park, TX, 76087
$30 SF/Yr
For Lease
$30 SF/Yr
COMMERCIAL - Willow Park, TX
Property Size11,348 SF
Lot Size1.83 Acres
Days on Market121
Property Features for 301 W Stage Coach Trail
General Information
- Property type
- Commercial Lease
- Property subtype
- Office
- Property condition
- Under Construction
- Parking features
- Parking Lot
- Standard status
- Active
- APN
- R000007314
- Size
- 11,348 SF
- Lot size
- 1.83 Acres
Taxes and HOA fees
- Tax Description
- ACRES: 1.832 SUBD: EL CHICO LOT: ALL LOTS BLK
Utilities
- Sewer type
- Public Sewer
- Heating system
- Electric (Heating), Central
- Cooling system
- Central Air, Electric
- Water source
- Public
Building Details
- Year built
- 2026
- Floors in Building
- 1
- Number of units
- 6
- Building materials
- Brick, Rock, Stone
- Roof type
- Composition
Listing agency
eXp Realty, LLC
(888) 519-7431
Listed by
Stacy Lynch · License #TX0329792
(888) 519-7431
Added: Mar 24 Updated: Jun 3 at 8:39PM Checked: Jul 22 at 1:06PM
MLS# 21024559
Copyright © 2026 North Texas Real Estate Information Systems, Inc. All rights reserved. All information provided by the listing agent/broker is deemed reliable but is not guaranteed and should be independently verified.
Investment Insights
Based on property information with market context.
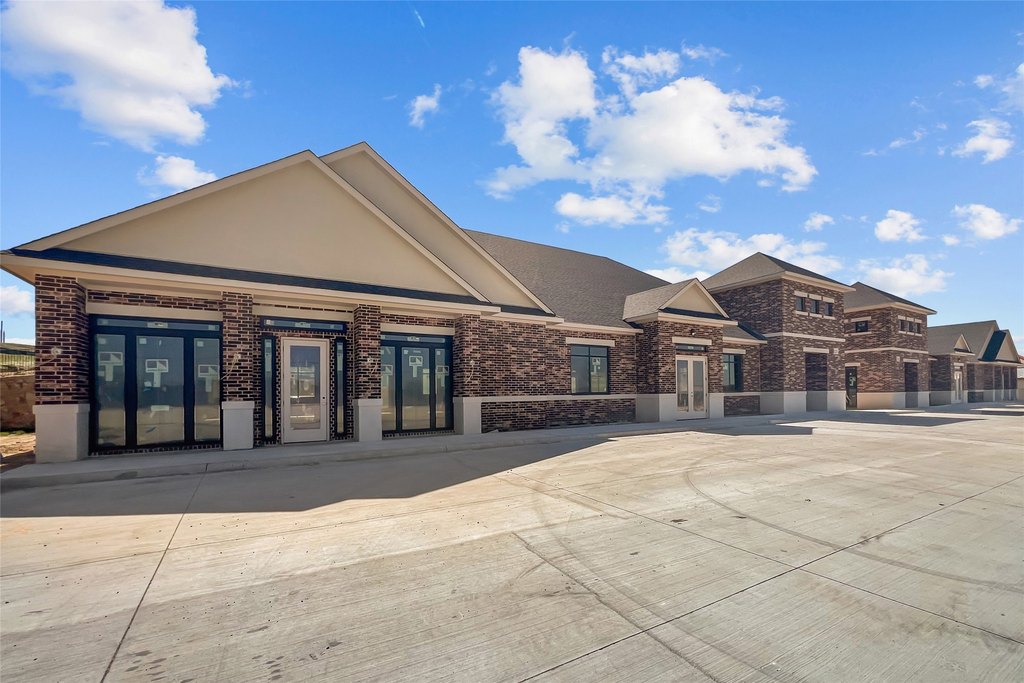
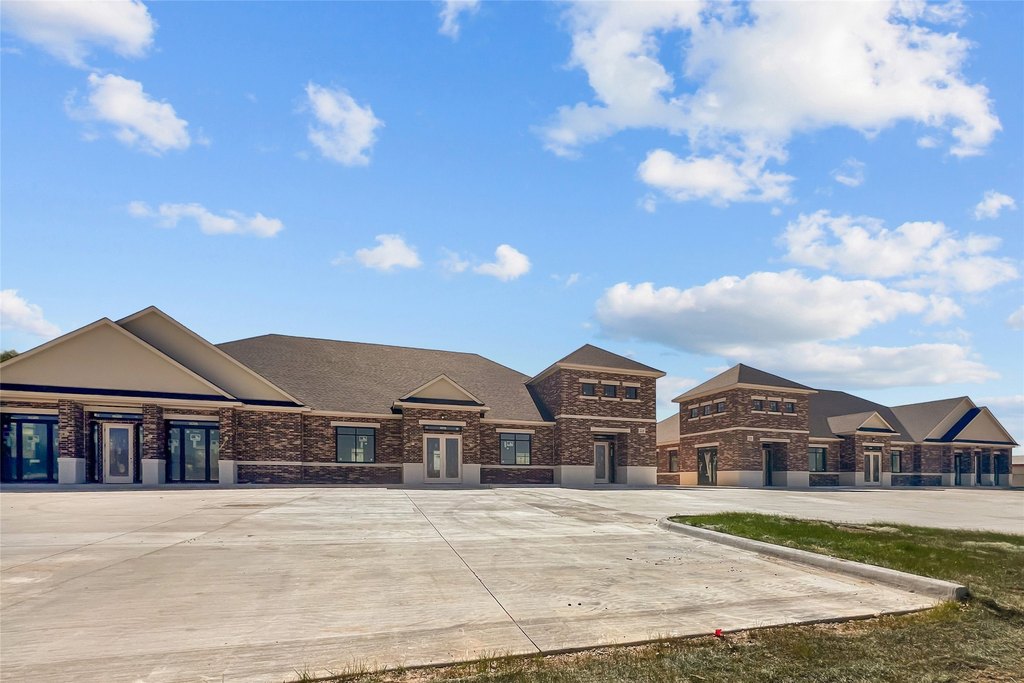
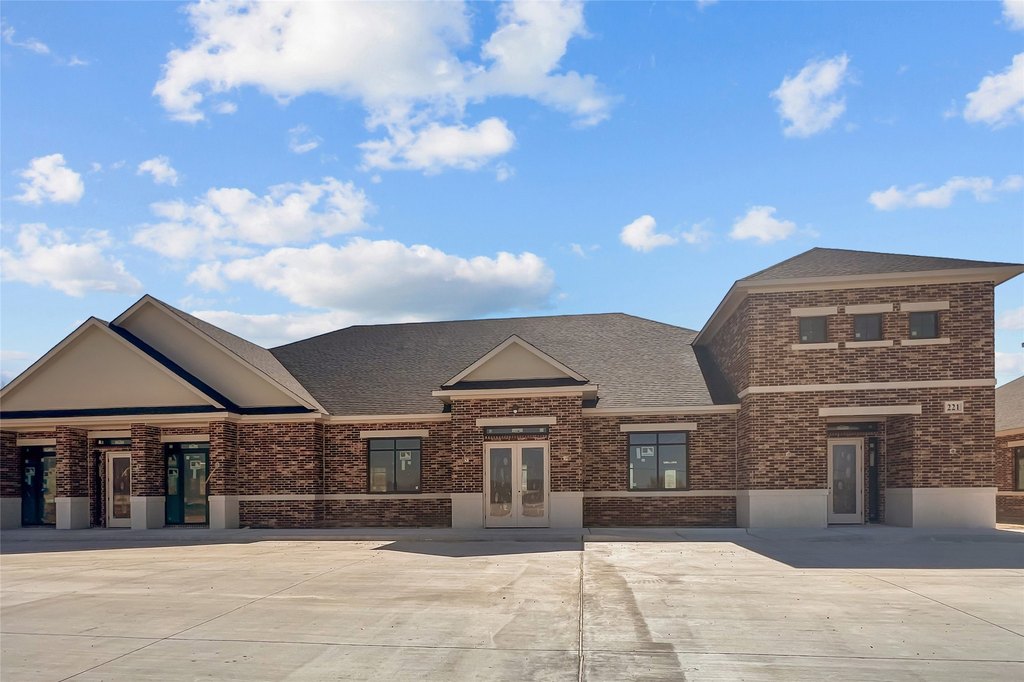
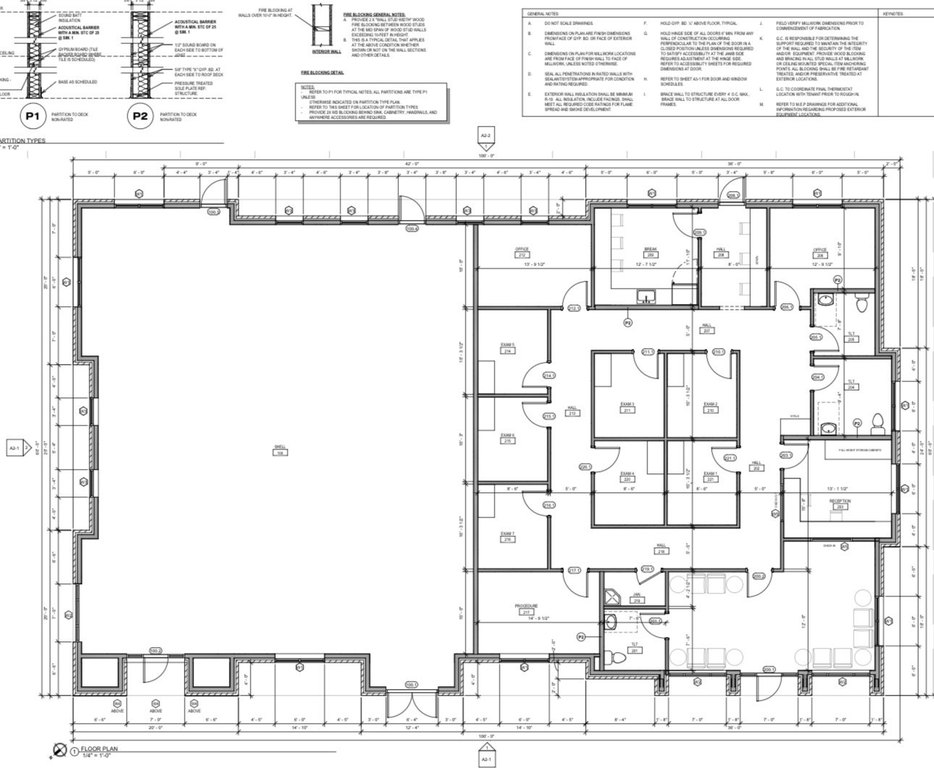
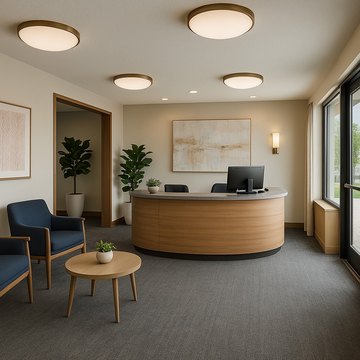
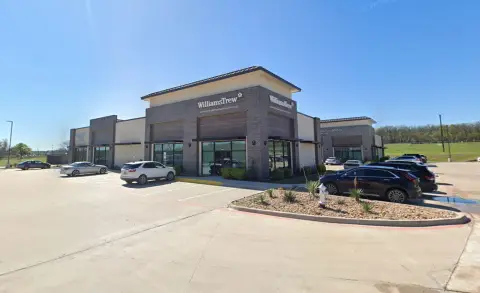
Stagecoach Plaza is an exciting new commercial development offering build-to-suit flexibility for office, medical, or other professional uses. The project includes two 5,674 SF buildings, with 2,900 SF already leased to a medical tenant and approximately 8,448 SF remaining available. Suites can be customized in sizes of about 1,400 to 5,674 SF, giving operators room to right-size their footprint while aligning improvements with their business needs.
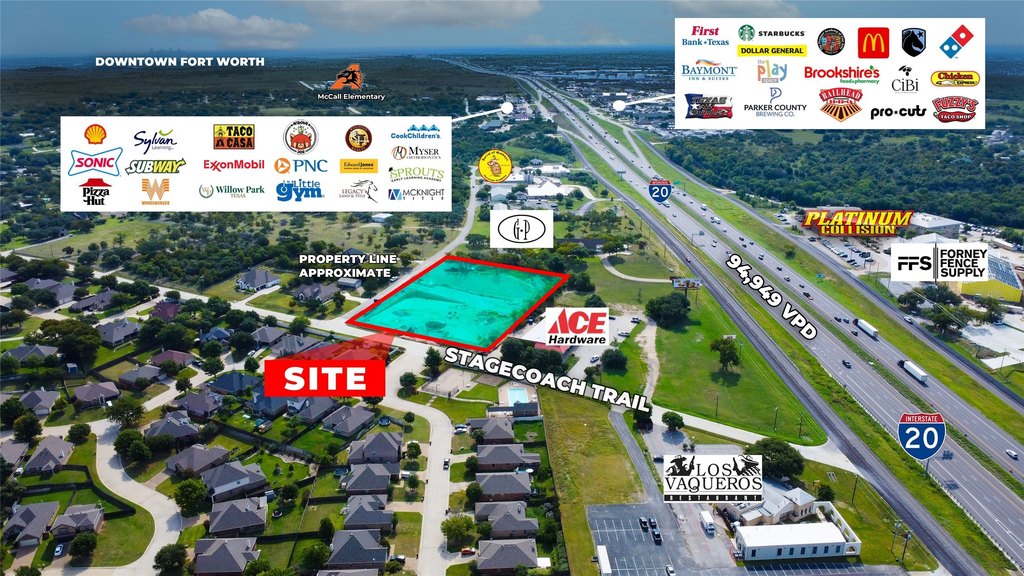
Located in Aledo ISD within one of North Texas’ fastest-growing areas, the property is positioned in a high-demand commercial corridor. A concept plan also includes an estimated +/-4,200 SF space that could be suitable for a restaurant, featuring an elevated setting with sunset views overlooking Weatherford and potential for patio seating.
With space options spanning smaller professional suites through larger configurations, this center can fit a range of tenant and ownership strategies, from medical and service-focused groups to office users seeking a newer environment. The build-to-suit approach supports tailored layouts and timing, making it well-suited for businesses looking to secure space as the surrounding area continues to expand.
Located in Aledo ISD within one of North Texas’ fastest-growing areas, the property is positioned in a high-demand commercial corridor. A concept plan also includes an estimated +/-4,200 SF space that could be suitable for a restaurant, featuring an elevated setting with sunset views overlooking Weatherford and potential for patio seating.
With space options spanning smaller professional suites through larger configurations, this center can fit a range of tenant and ownership strategies, from medical and service-focused groups to office users seeking a newer environment. The build-to-suit approach supports tailored layouts and timing, making it well-suited for businesses looking to secure space as the surrounding area continues to expand.
Key Highlights
- New commercial development with two 5,674 SF buildings; 2,900 SF already leased to a medical tenant
- 8,448 SF remains available with customizable suite sizes from approximately 1,400 to 5,674 SF
- Concept plan includes an estimated +/-4,200 SF space potentially suitable for a restaurant
Property Analytics
Property Profile
Location Intelligence
Current Use by Public Records
Office Units
Similar For Rent Nearby


FAQs
What type of property is this?
Office units - Flexible office and medical suites with build-to-suit options in a new Stagecoach Plaza development.
Where is this office units located?
The property is located at 301 W Stage Coach Trail Willow Park, TX.
What is the lease rate?
The lease rate is $30 SF/Yr.
What are key features of this property?
This property features: New commercial development with two 5,674 SF buildings; 2,900 SF already leased to a medical tenant; 8,448 SF remains available with customizable suite sizes from approximately 1,400 to 5,674 SF; Concept plan includes an estimated +/-4,200 SF space potentially suitable for a restaurant