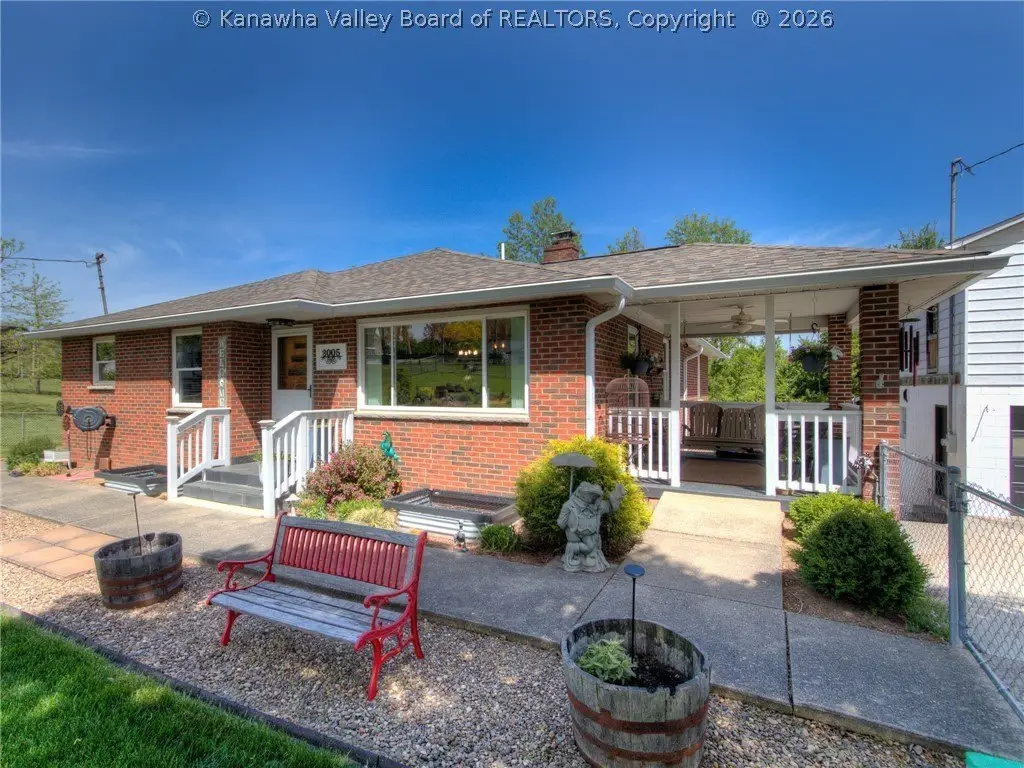
Remodeled Duplex with
For Sale
$465,000
Pending
3005 Mount Vernon Drive, Hurricane, WV 25526
ResidentialIncome, Hurricane, WV
Property Size3,240 SF
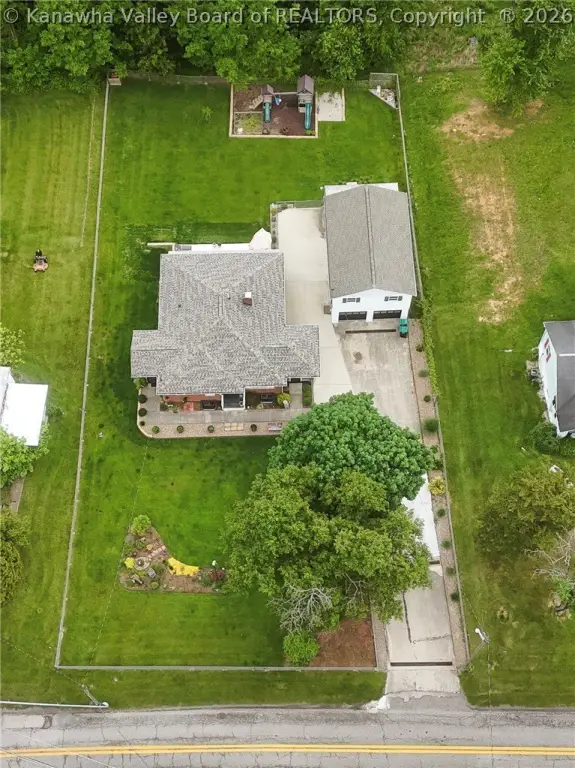
Lot Size0.52 Acres
Days on Market128
Property Features for 3005 Mount Vernon Drive
General Information
Property type
Residential Multi Family
Property subtype
Duplex
Rooms
Basement
Parking features
Garage, Open
Appliances
Dishwasher
Elementary school
Mountain View
Middle school
Hurricane
High school
Hurricane
Directions
Rt 34 to Mt Vernon Rd at the light at Walgreens, go right and house will be on your right. GPS will take you to property
Subdivision
Hurricane
Standard status
Pending
APN
10-0213-0075-0001-0000
Size
3,240 SF
Lot size
0.52 Acres
Taxes and HOA fees
Tax Description
2,668 SQ FT MT VERNON RD
Tax Annual Amount
1114
Legal Description
2,668 SQ FT MT VERNON RD
Utilities
Sewer type
Public Sewer
Heating system
Forced Air, Natural Gas
Cooling system
Central Air
Water source
Public
Building Details
Year built
1950
Number of units
2
Flooring type
Laminate
Building materials
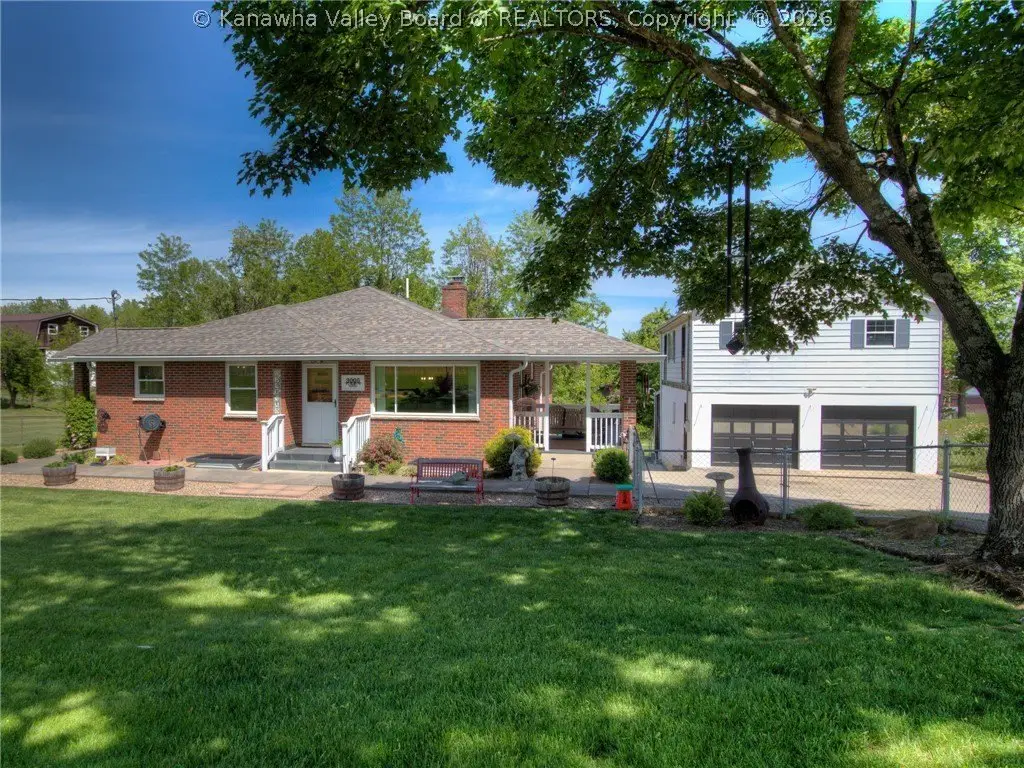
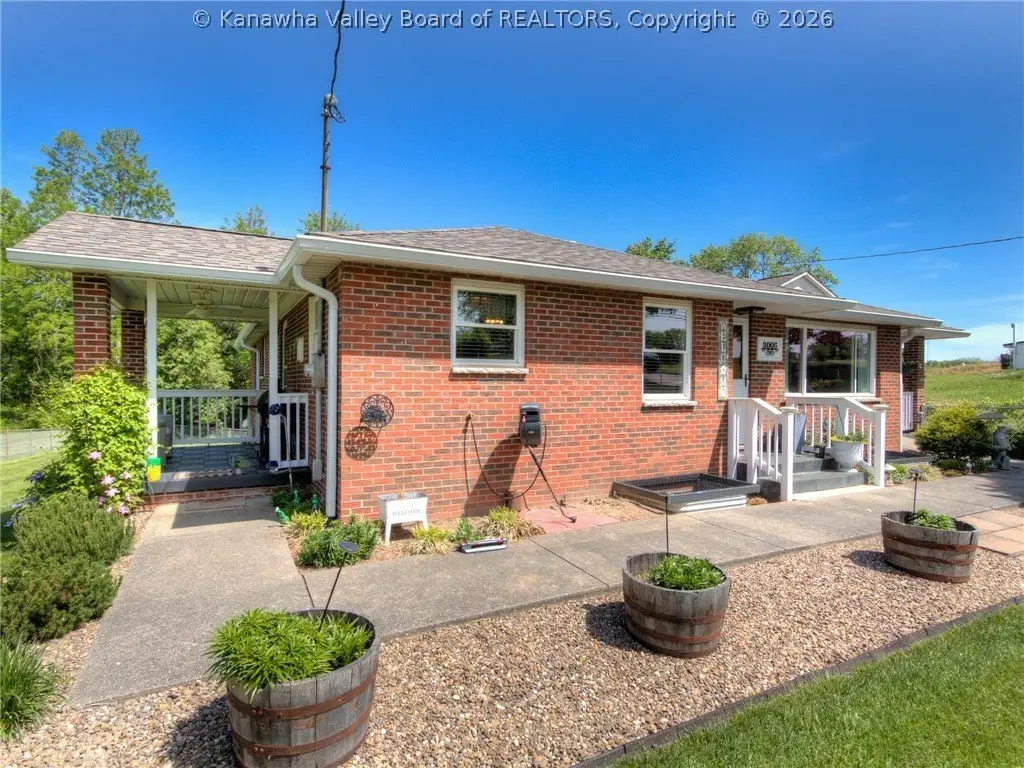
Brick
Roof type
Shingle, Composition
Architectural style
Other
Listing Agency:
RE/MAX Clarity · RE/MAX International
(304) 767-3434
Listed By:
Amy Lilly · License #0030592
(304) 941-4677
Added: Apr 28
Changed: Aug 21
Last Checked: Sep 2 at 9:06AM
MLS# 283163
Copyright © 2026 Kanawha Valley Board of Realtors. All rights reserved. All information provided by the listing agent/broker is deemed reliable but is not guaranteed and should be independently verified.
Investment Insights
Based on property information with market context.
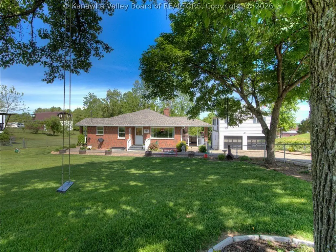
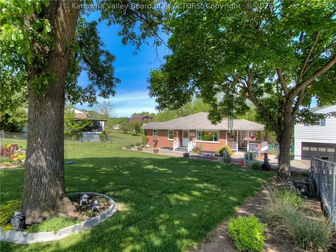
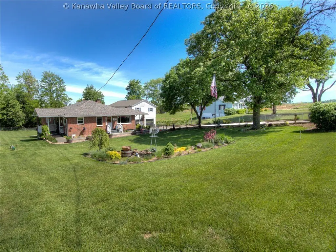
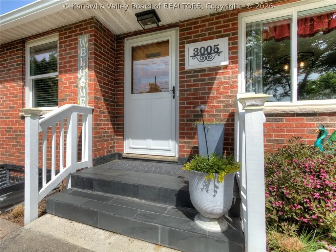
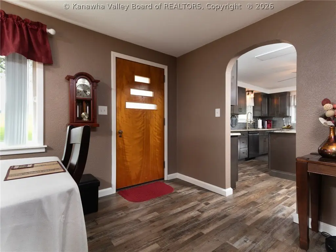
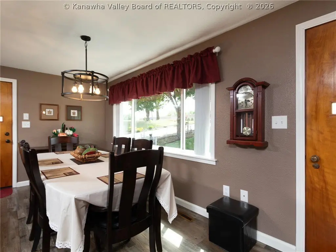
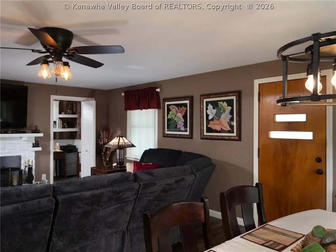
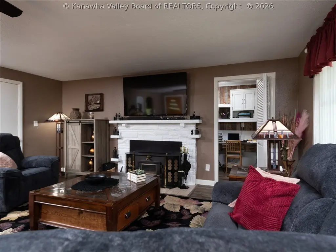
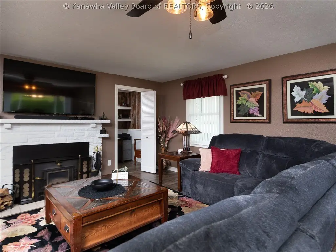
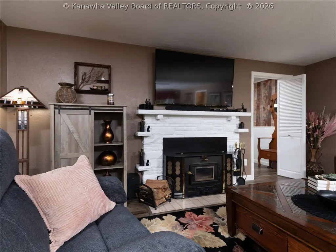
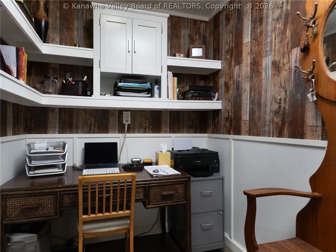
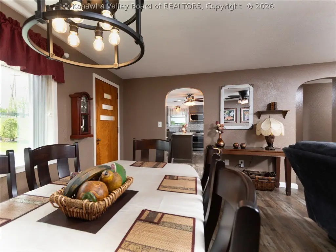
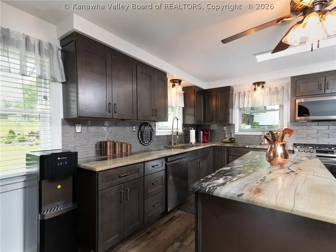
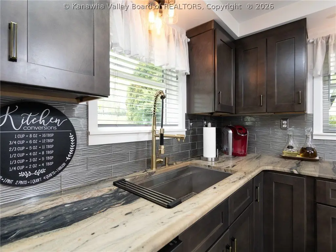
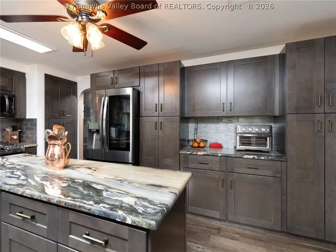
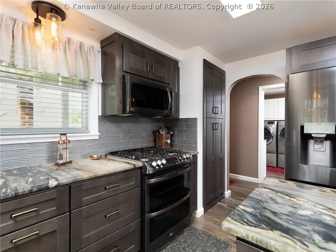
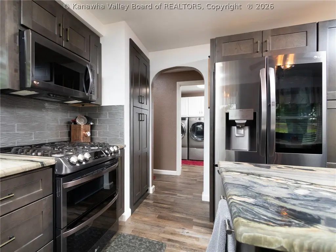
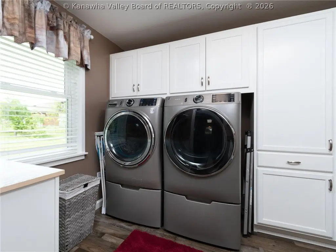
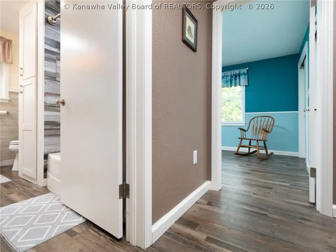
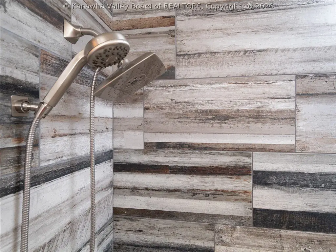
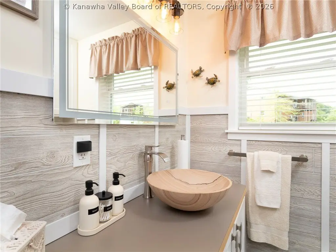
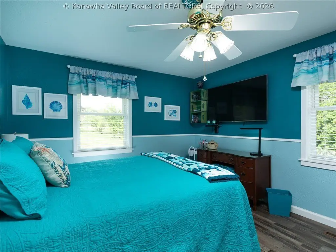
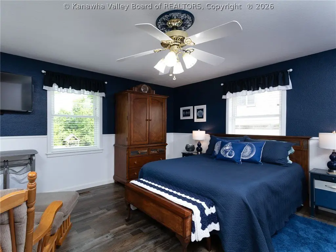
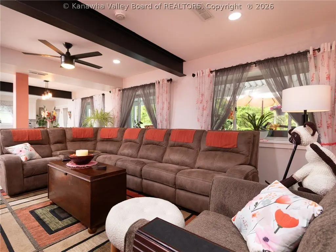
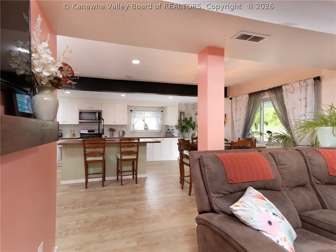
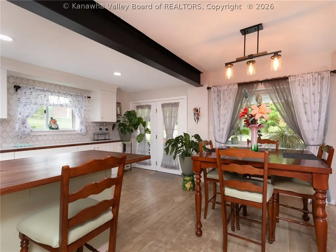
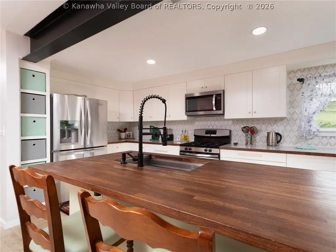
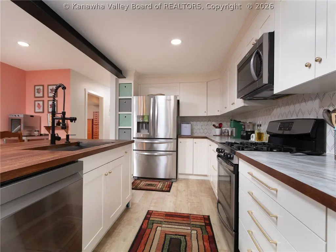
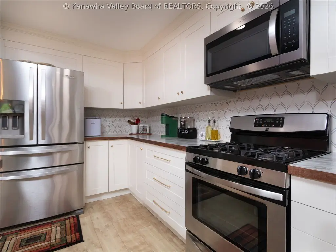
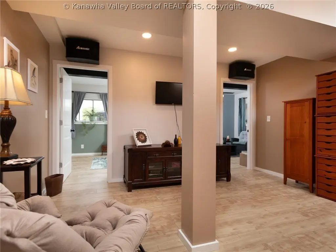
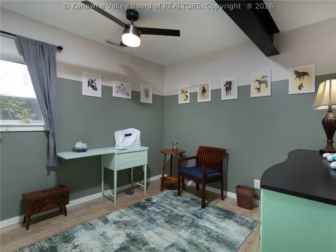
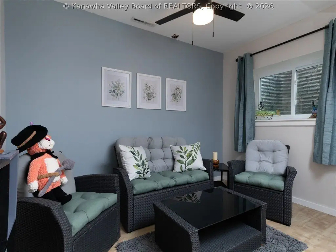
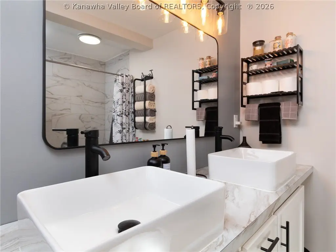
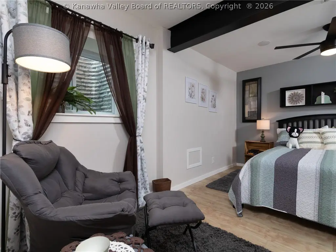
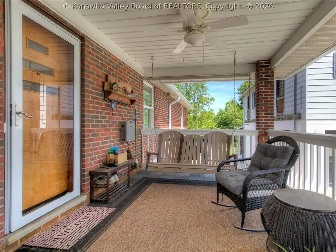
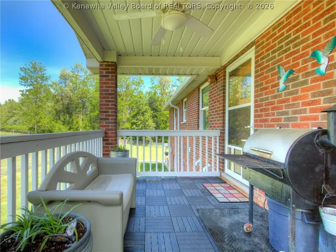
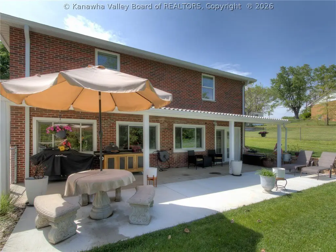
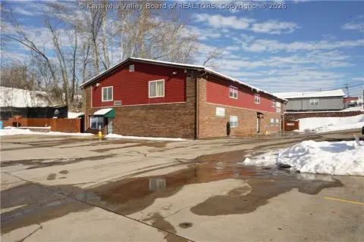
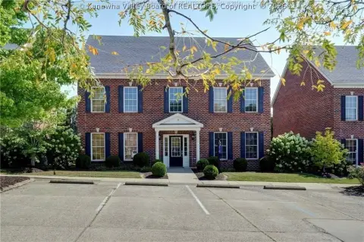
This fully remodeled duplex contains 3,240 square feet and a five-bedroom configuration divided between two levels, with two bedrooms upstairs and three downstairs. Each level includes a full bathroom, kitchen, and living room, along with its own entrance and washer/dryer hookups. Central air, forced-air natural gas heat, laminate flooring, brick construction, and a dishwasher are among the existing improvements.
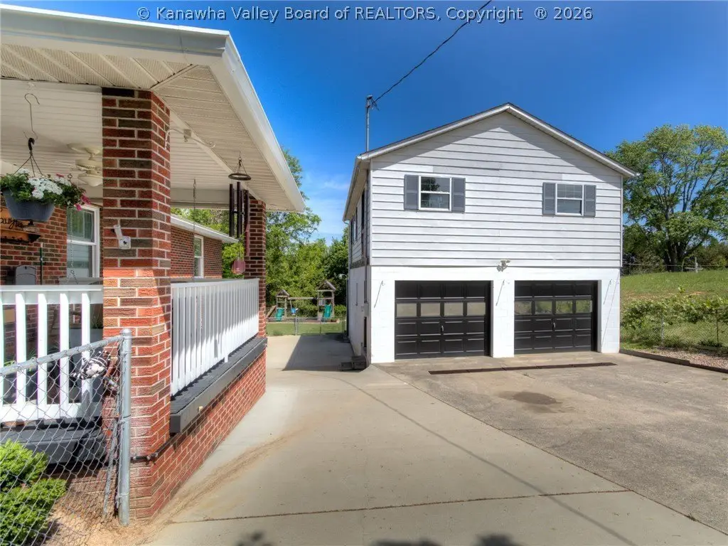
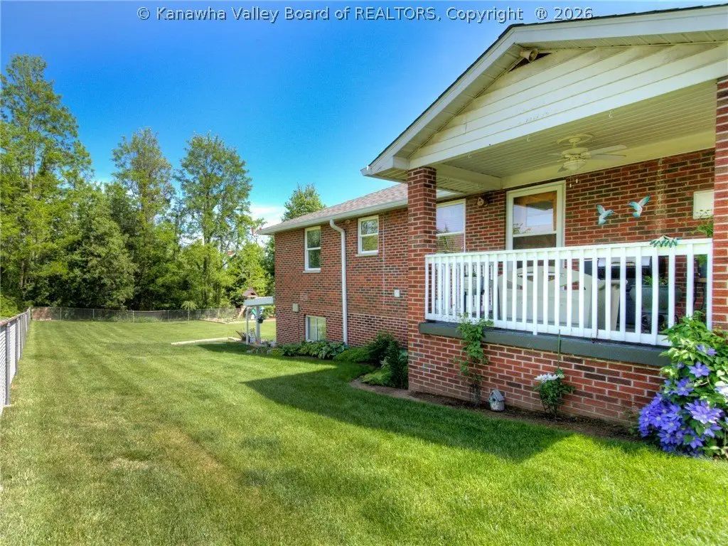
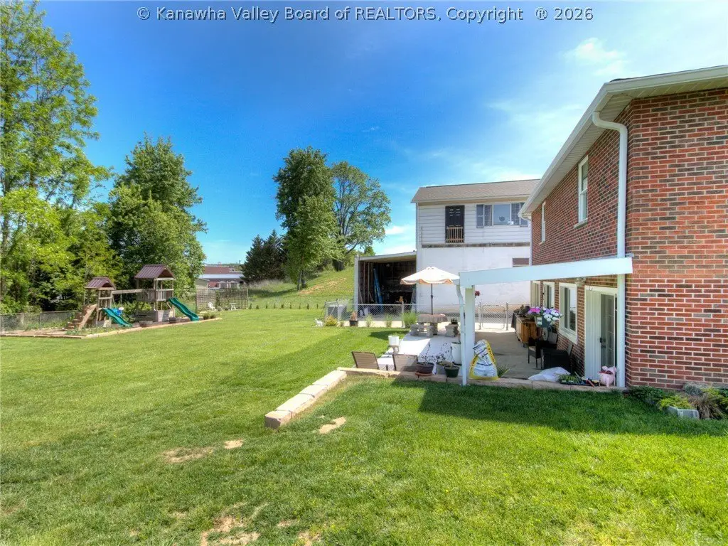
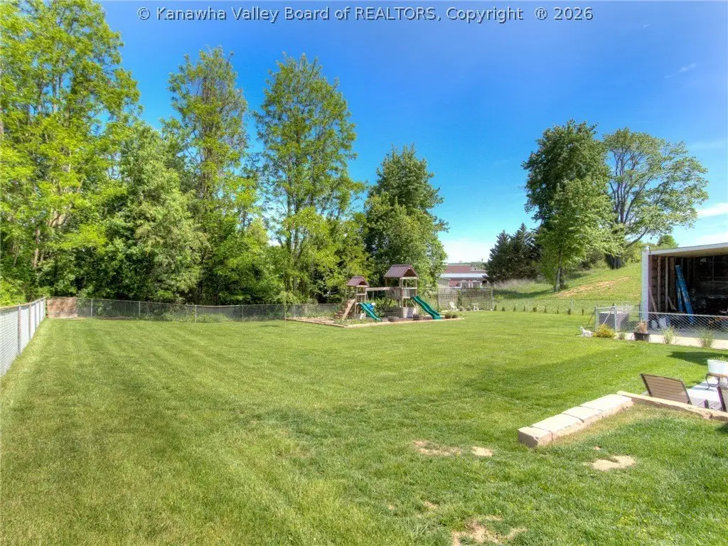
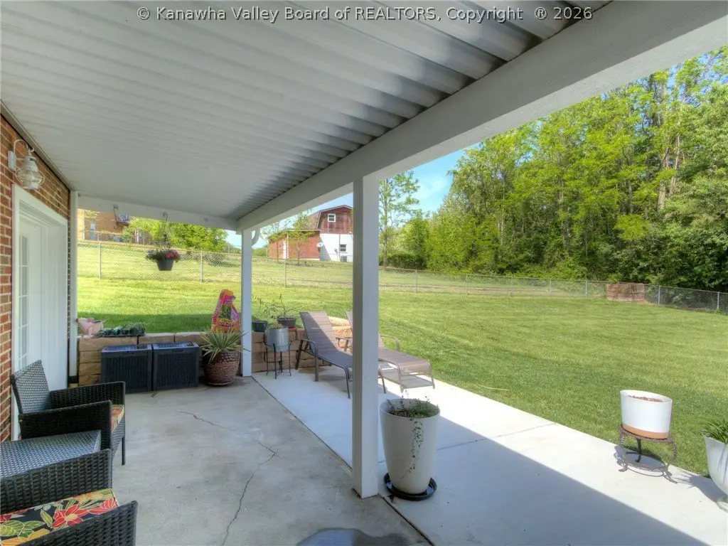
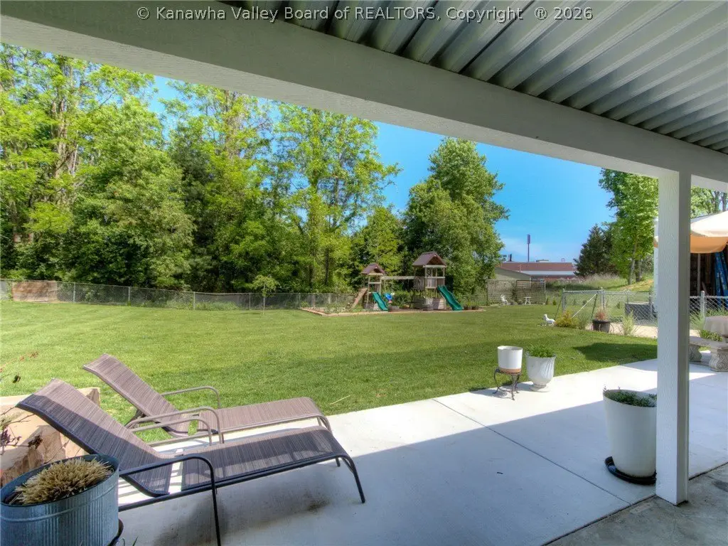
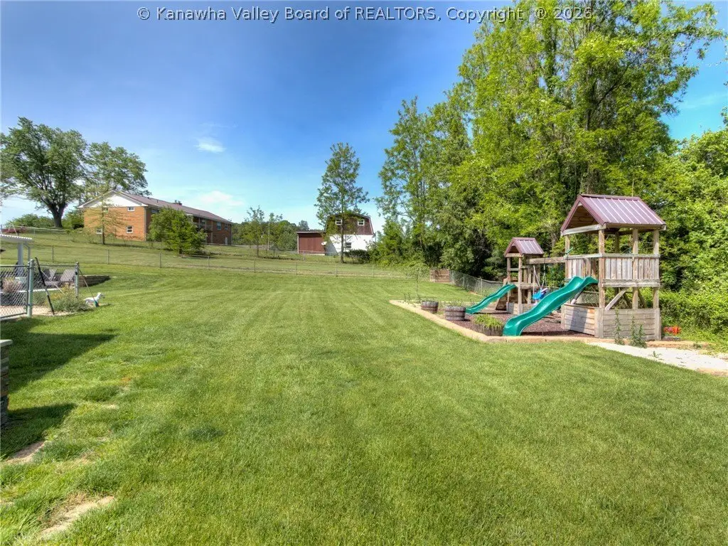
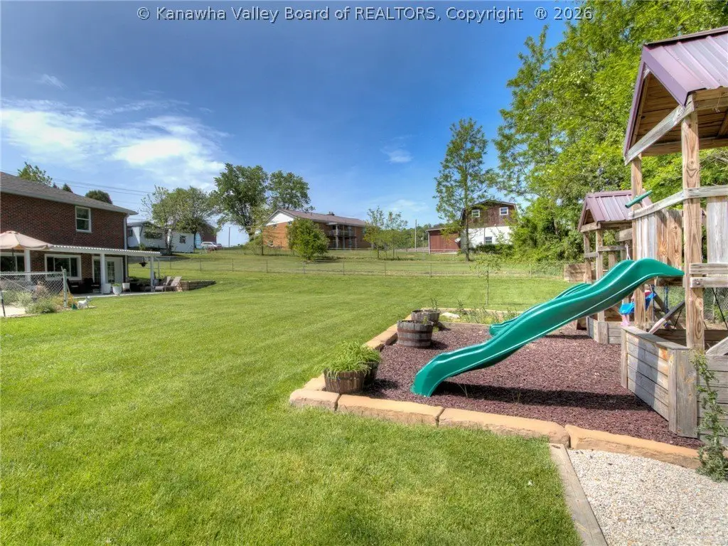
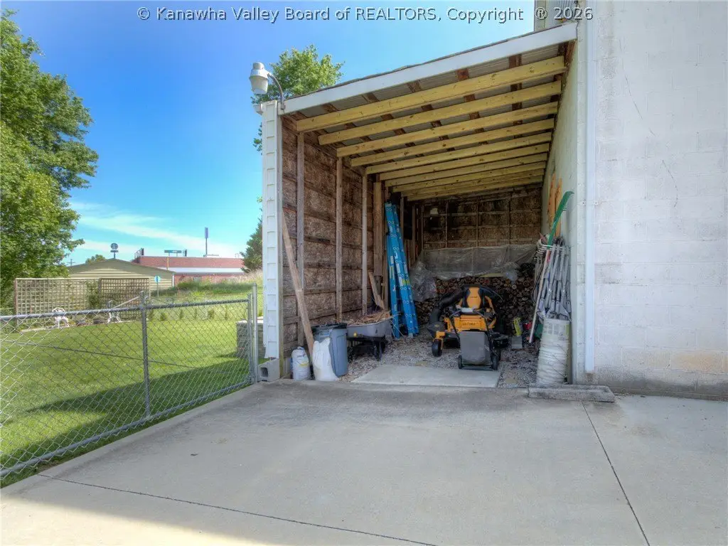
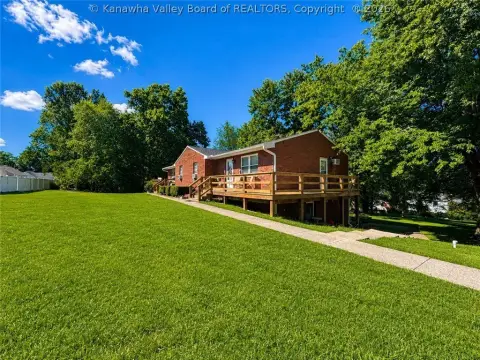
The property occupies a 0.52-acre mostly level, fenced lot with public water and public sewer. A two-car garage and workshop add functional utility, while the unfinished upper floor is already framed for a two-bedroom unit. Residential and commercial zoning supports a range of documented use possibilities, including separate occupancy of the levels or rental operation.
The property occupies a 0.52-acre mostly level, fenced lot with public water and public sewer. A two-car garage and workshop add functional utility, while the unfinished upper floor is already framed for a two-bedroom unit. Residential and commercial zoning supports a range of documented use possibilities, including separate occupancy of the levels or rental operation.
Key Highlights
- 3,240‑square‑foot fully remodeled duplex with five bedrooms
- Two‑level plan: 2 bedrooms upstairs and 3 downstairs
- Each level includes a full bath, kitchen, living room, separate entrance, and W/D hookups
Property Analytics
Property Profile
Current Use
Lease Details
2
Residential units
Yes
Fenced yard
Location Intelligence
Trade Area within ½ mile
869
Businesses Nearby
Explore this area
Business Placement
Demographics for 25526, WV
22,578
Population
9,906
Households
2.3
Avg Household Size
41
Median Age
34%
College-Educated
96%
High-School Grad
91.3 sq mi
ZIP Area
247
Density / Sq Mi
$81,187
Median Household Income
$52,654
Median Earnings
$904
Median Rent
$231,800
Median Home Value
Market
Vacancy Rate% for Multifamily in South region

Questions? Ask Rey
Realmo’s AI knows this listing — price, zoning, demand, history. Ask anything.





Frequently Asked Questions
What type of property is this?
Duplex - Two-level layout provides separate entrances, kitchens, living areas, and laundry hookups for flexible occupancy.
Where is this duplex located?
The property is located at 3005 Mount Vernon Drive Hurricane, WV.
What is the asking price?
The asking price for this property is $465,000.
What are key features of this property?
This property features: 3,240‑square‑foot fully remodeled duplex with five bedrooms; Two‑level plan: 2 bedrooms upstairs and 3 downstairs; Each level includes a full bath, kitchen, living room, separate entrance, and W/D hookups