5-Unit Apartment Building with
For Sale
$4,999,889
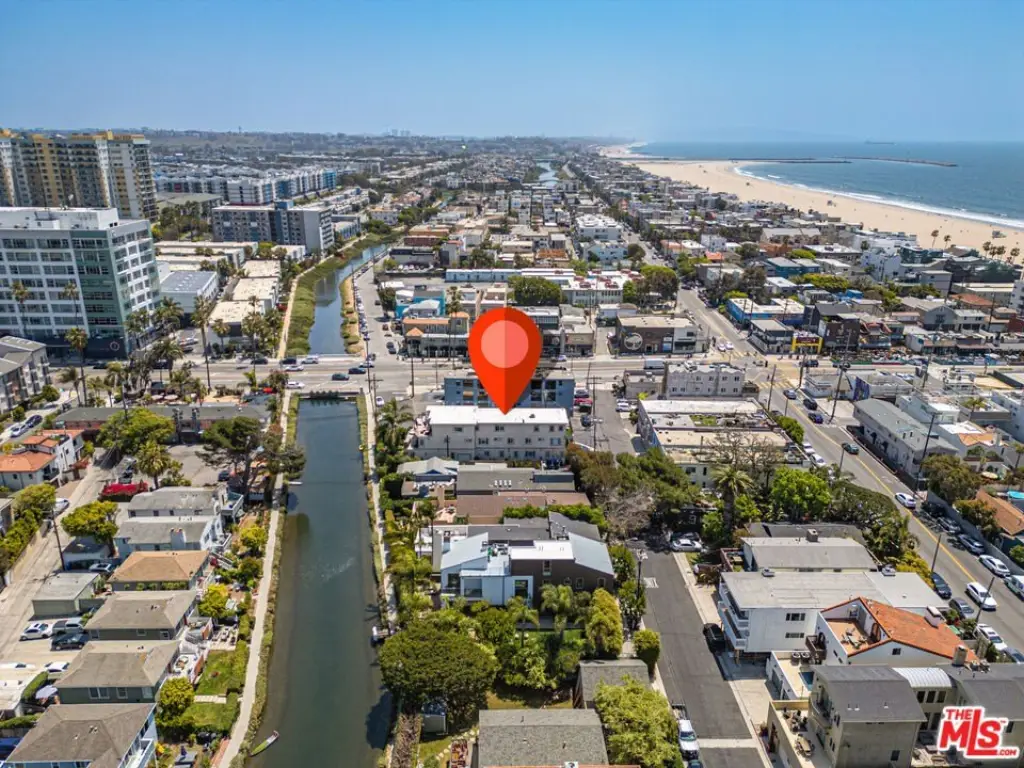
3005 Grand Canal, Venice, CA 90291
Residential Income, Contemporary Mediterranean, Venice, CA
Property Size7,068 SF
Lot Size0.14 Acres
Price / SF$707.40
Days on Market134
Property Features for 3005 Grand Canal
General Information
Property type
Residential Multi Family
Property subtype
Other
Zoning
LARW1
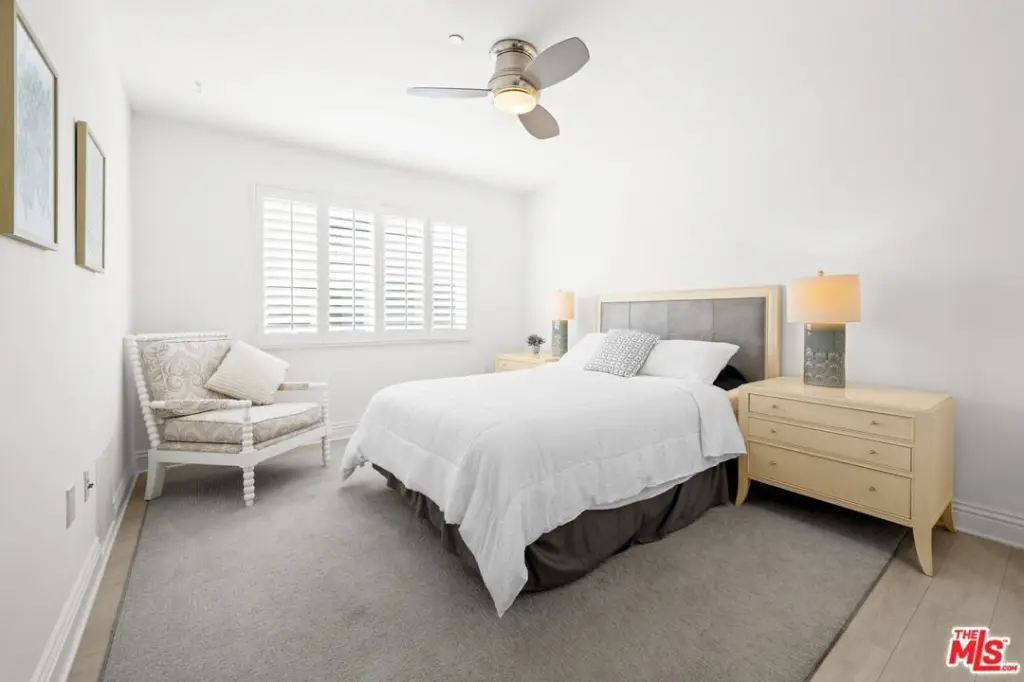
Bedrooms
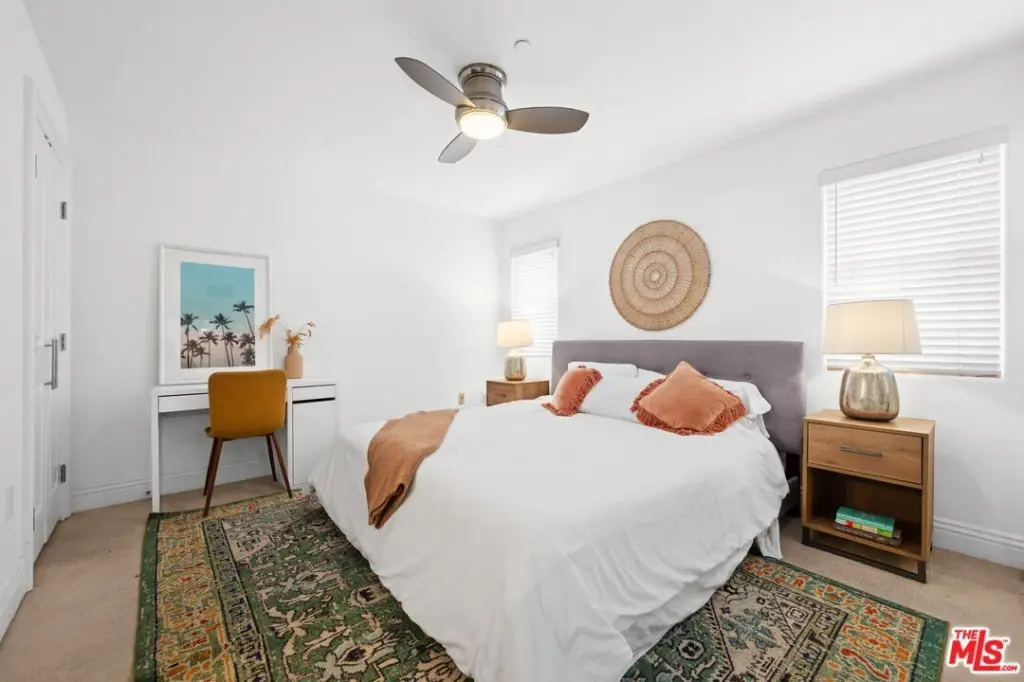
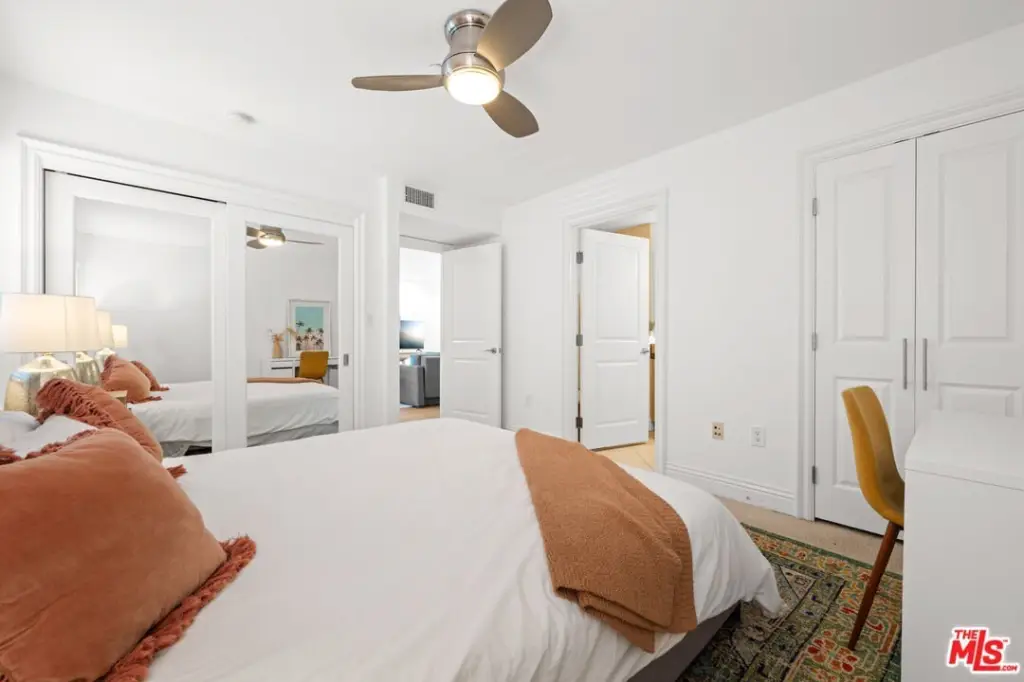
10
Bathrooms
14
Full bathrooms
15
Rooms
Bedroom 10, Bedroom 3, Bedroom 8, Bedroom 7, Bathroom 3, Bathroom 4, Bathroom 7, Bathroom 1, Bathroom 10, Bedroom 2, Bedroom 4, Bathroom 6, Bathroom 5, Bathroom 15, Bathroom 13, Bathroom 14, Bedroom 6, Bedroom 9, Bathroom 2, Bathroom 8, Bathroom 12, Bathroom 11, Bedroom 5, Bedroom 1, Bathroom 9
Parking
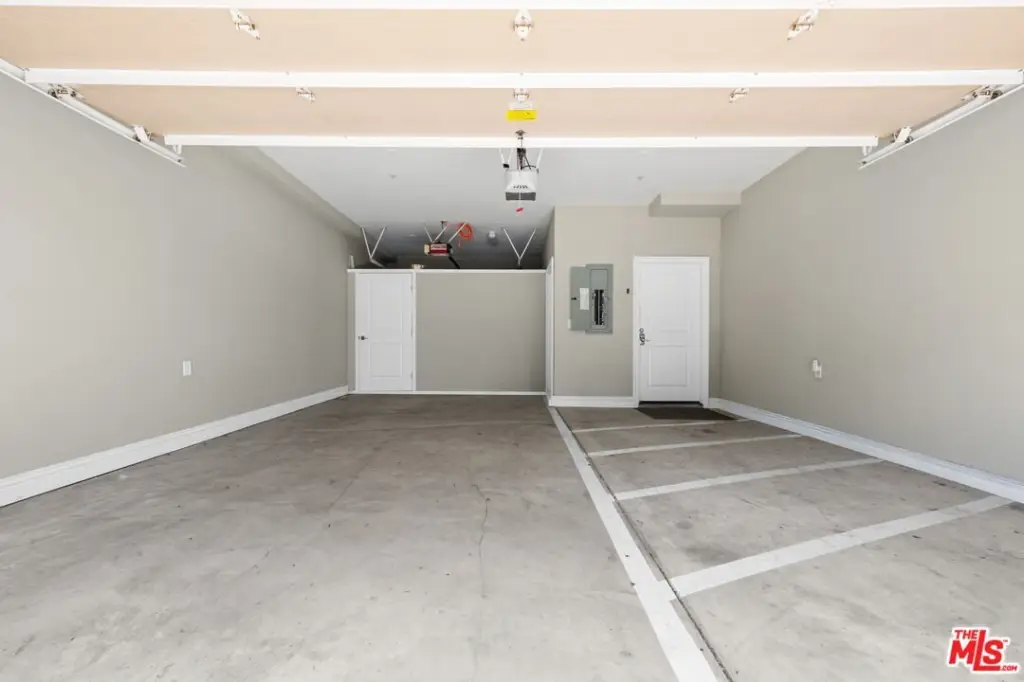
10
Parking features
Open, Side By Side, Garage, Assigned
Security features
Security Lighting
Window features
Double Pane Windows
Interior features
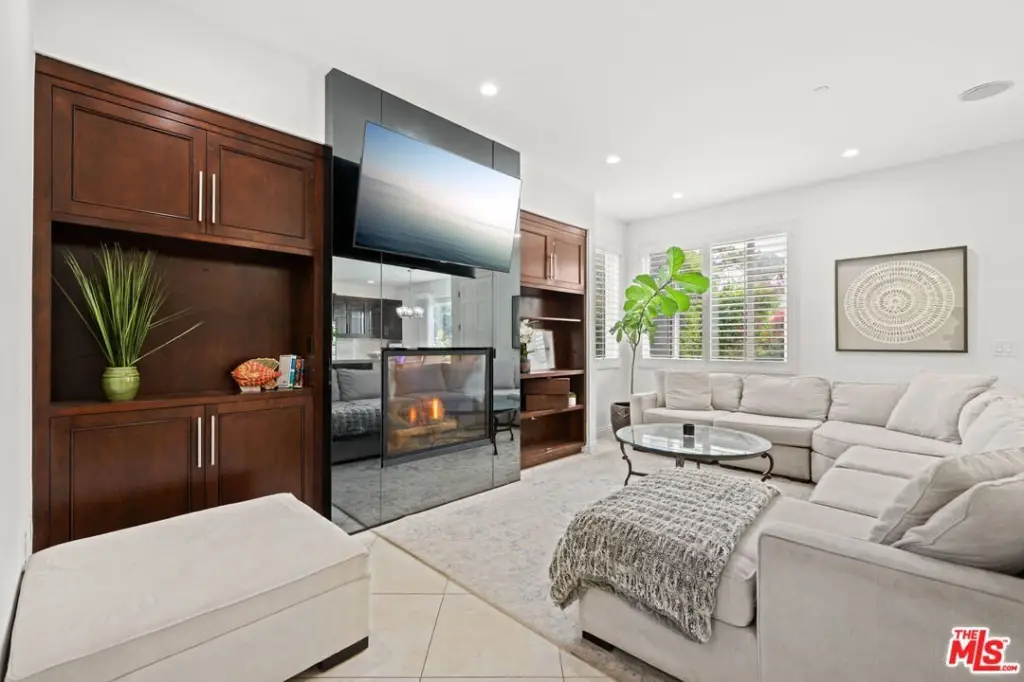
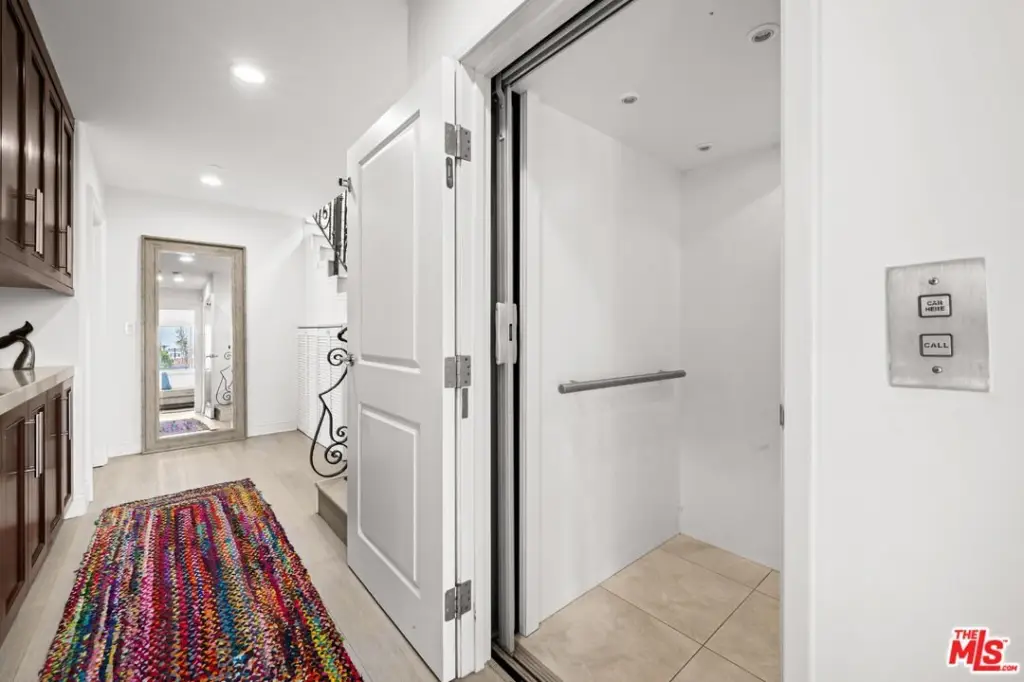
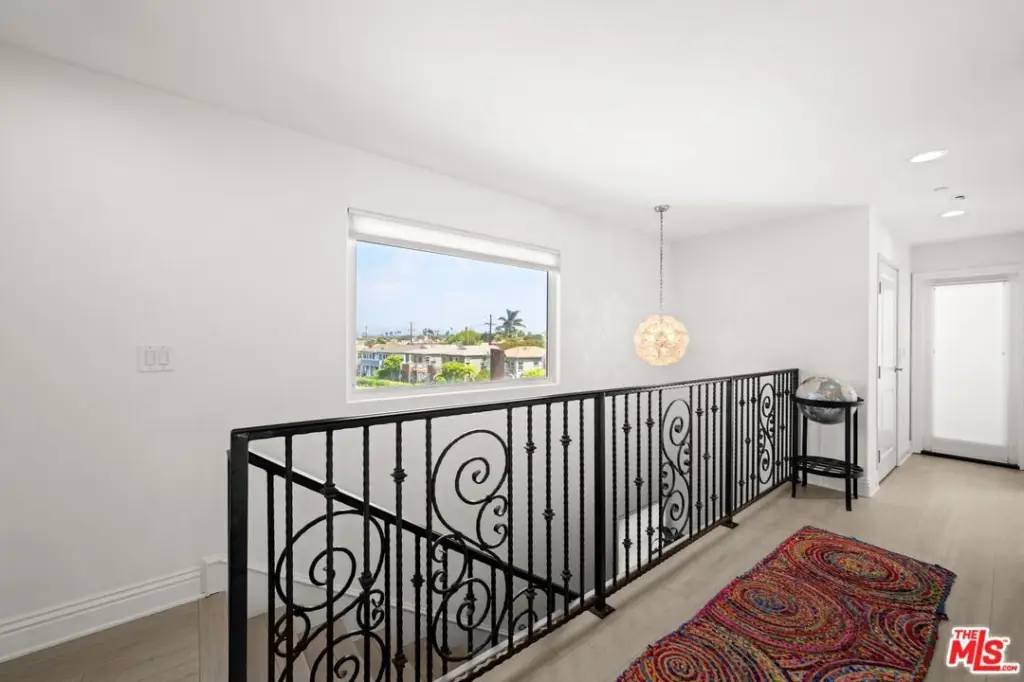
Elevator, Built-Ins, High Ceilings (9 Feet+)
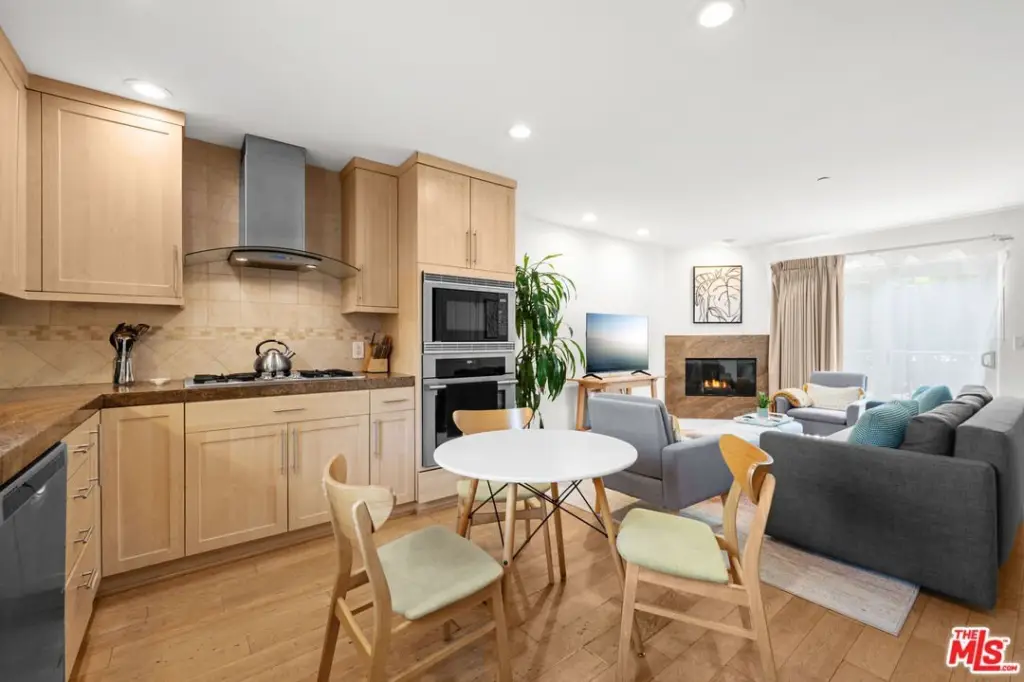
Fireplace
1
Accessibility
Accessible Elevator Installed
View
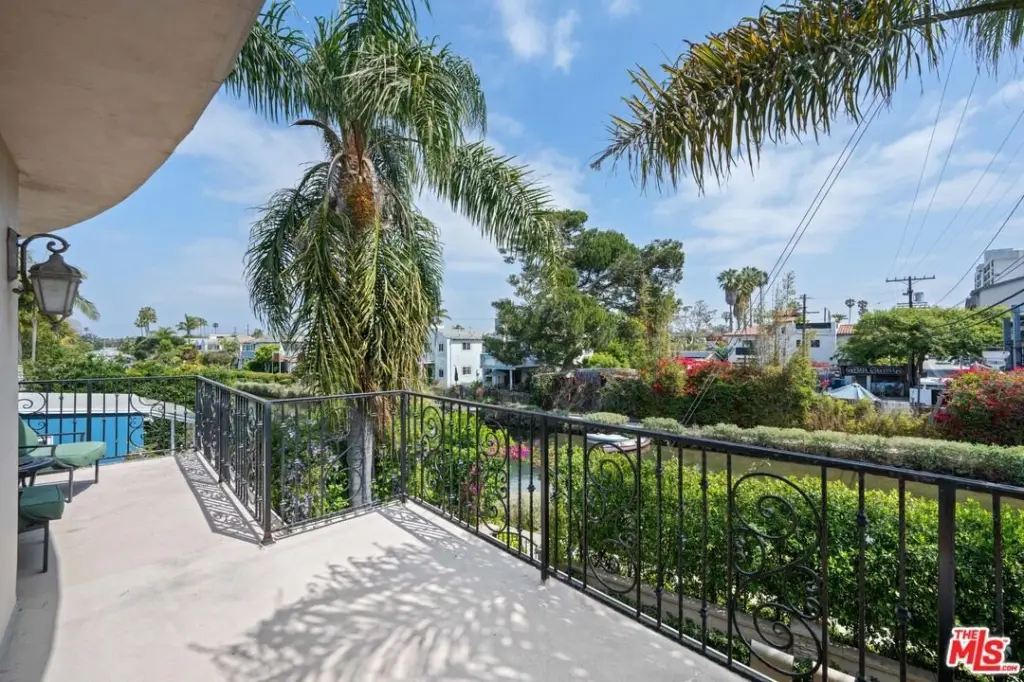
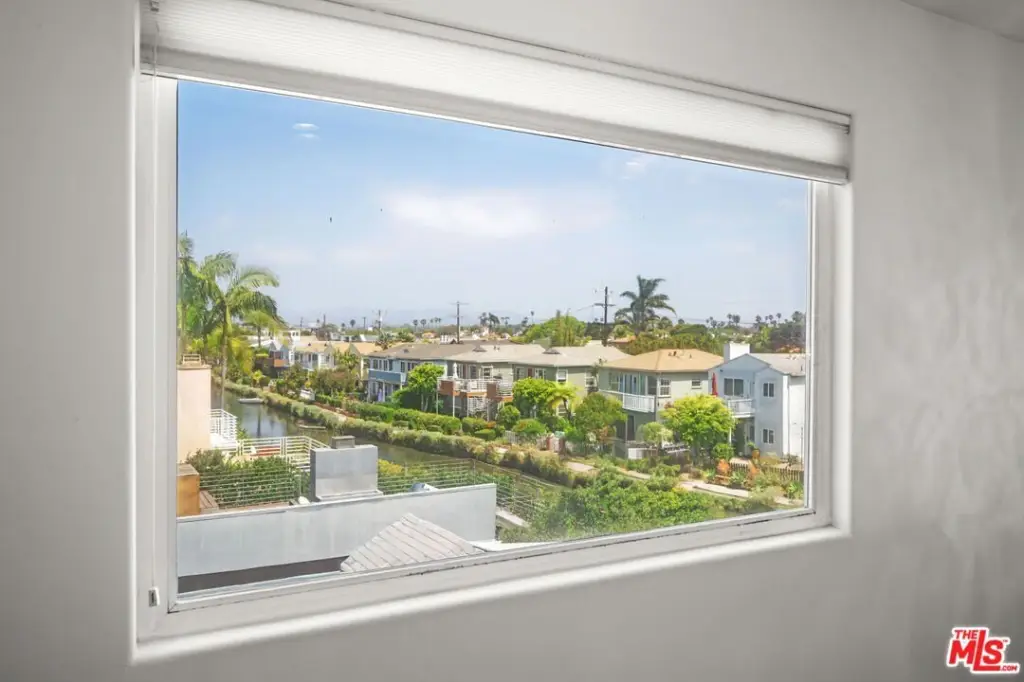
Water
Directions
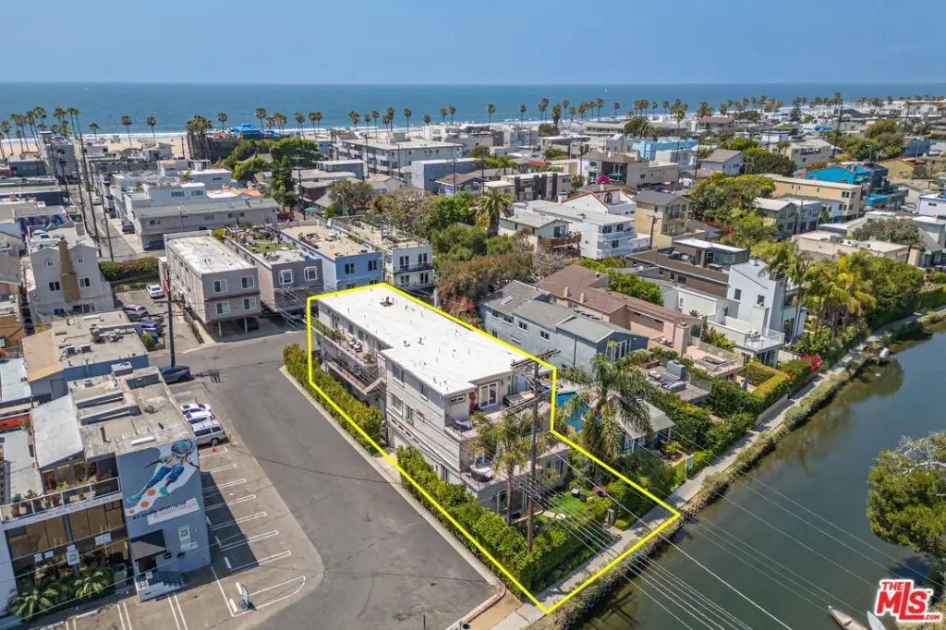
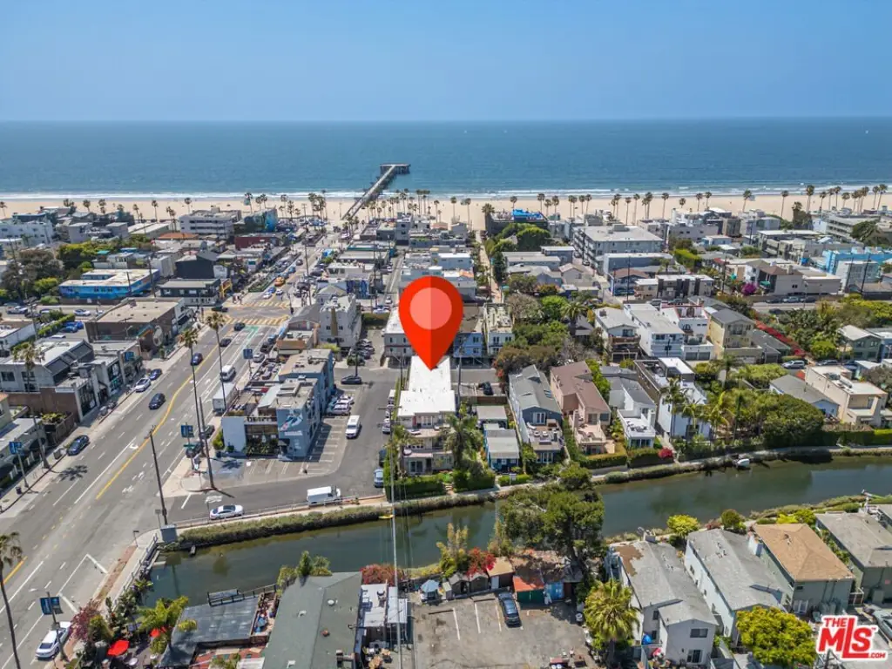
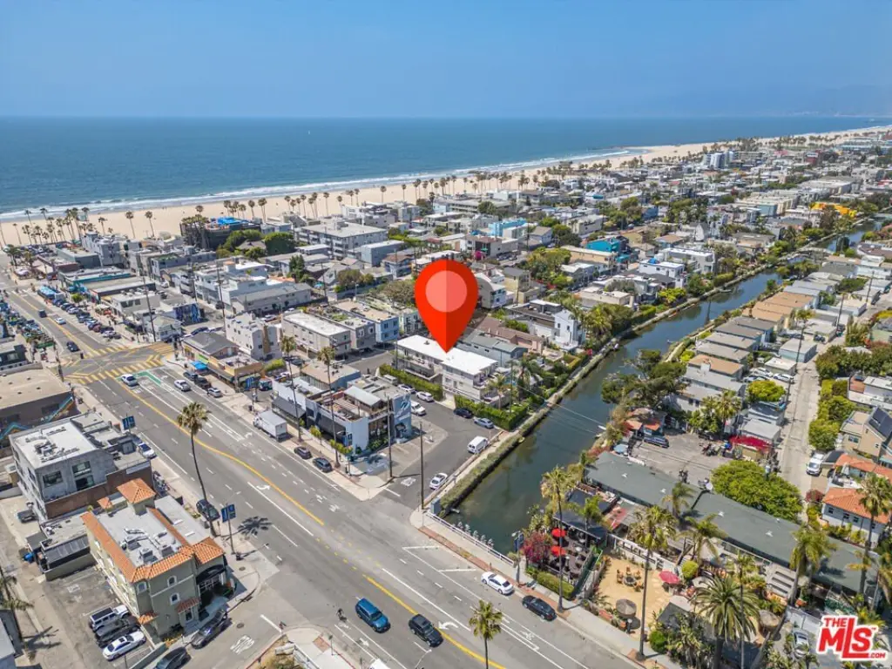
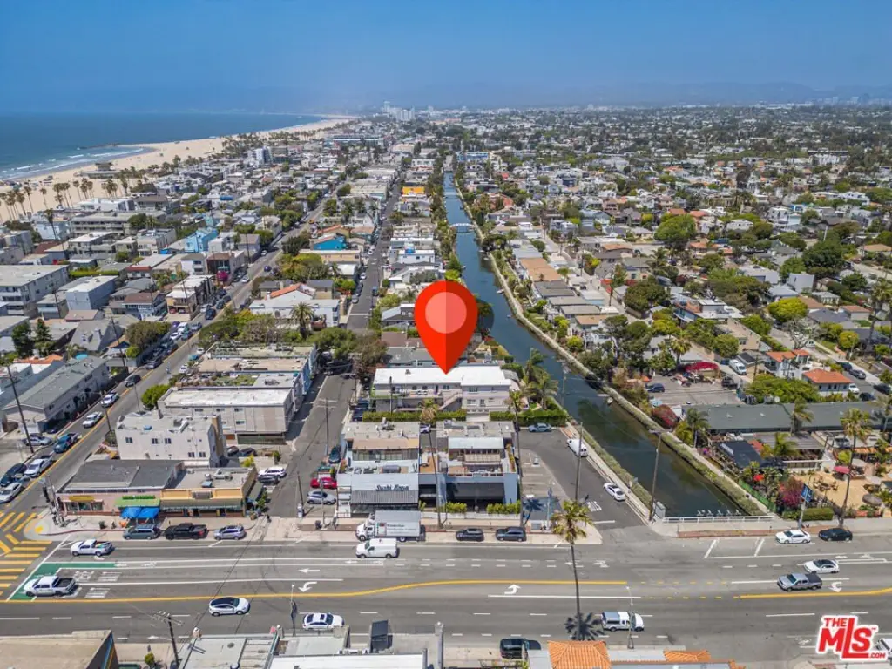
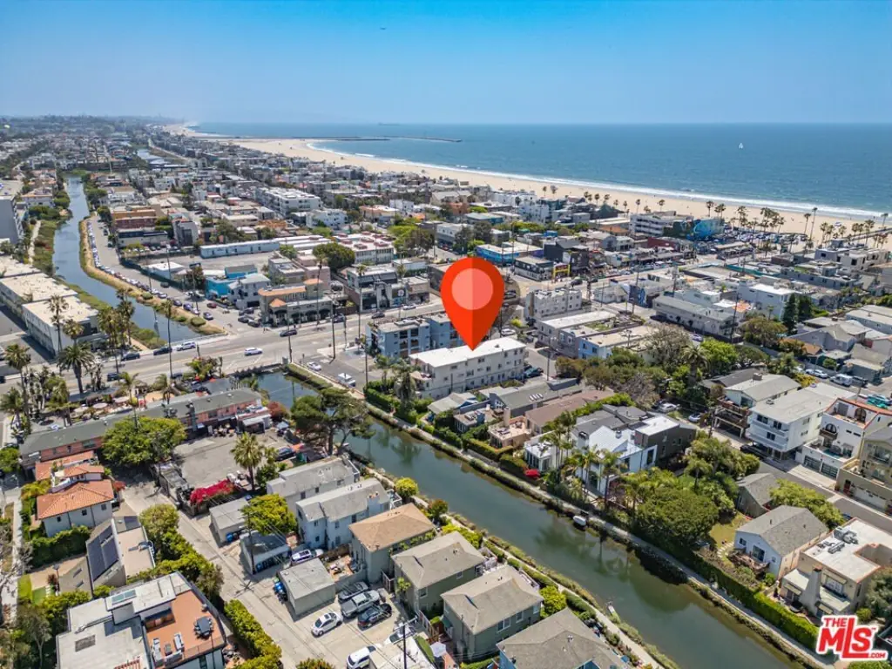
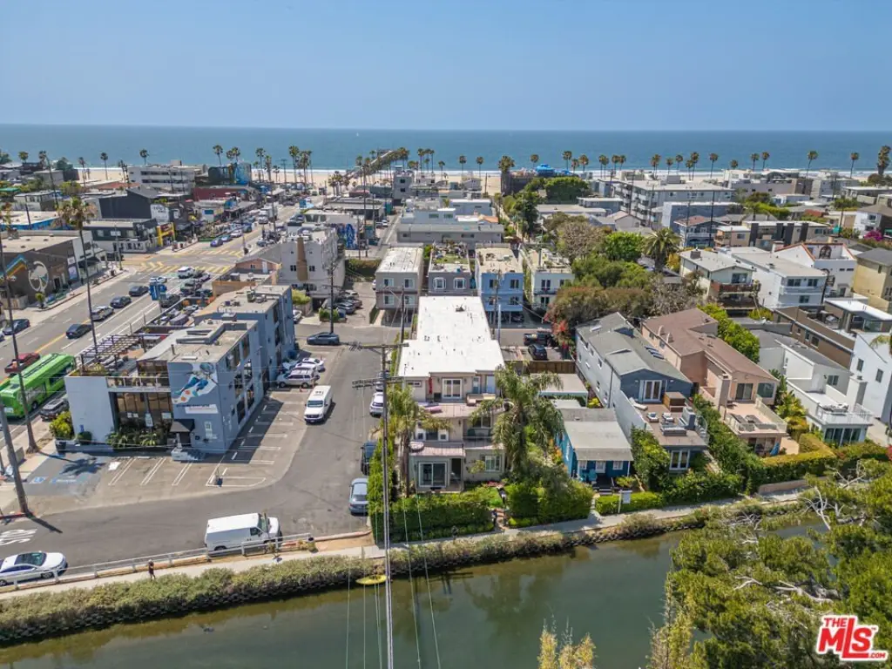
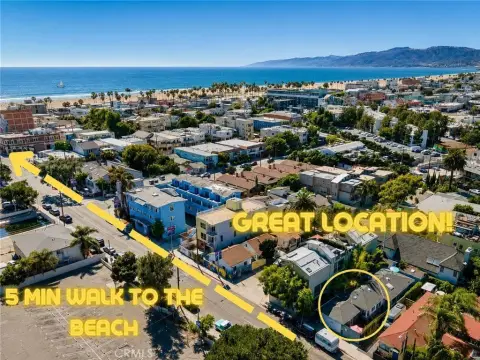
Two Blocks to the Beach and Venice Fishing Pier. One Block North of Washington Blvd. S.E. corner of Grand Canal & Stongs Dr
Subdivision
Venice
Special listing conditions
In Foreclosure, Real Estate Owned
Standard status
Active
APN
4227-018-033
Size
7,068 SF
Lot size
0.14 Acres
Utilities
Heating system
Central
Cooling system
Central Air
Amenities
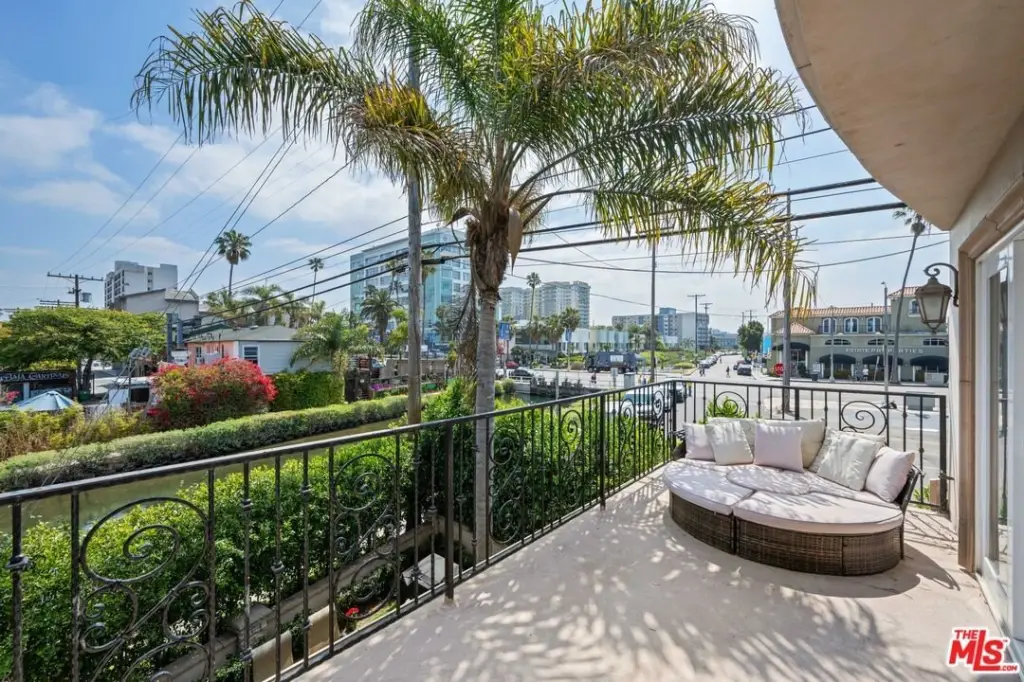
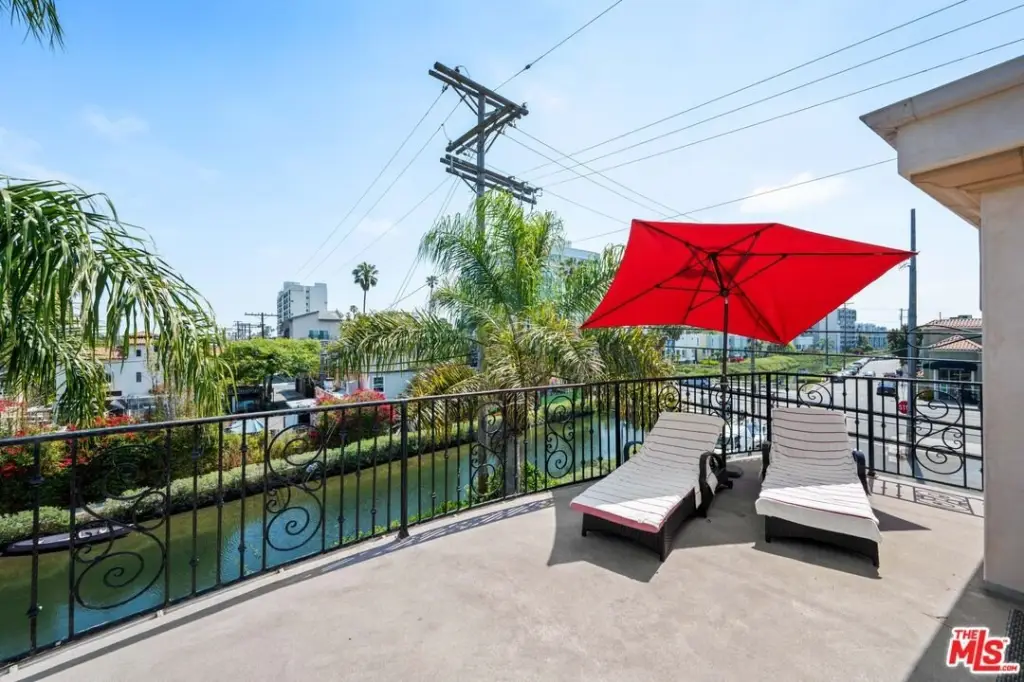
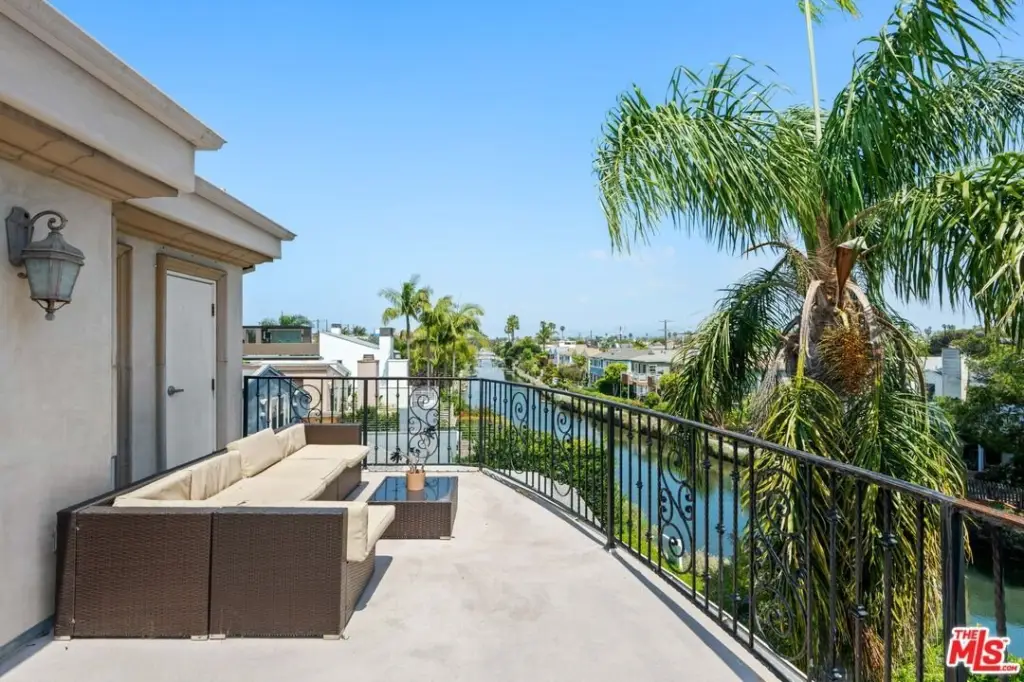
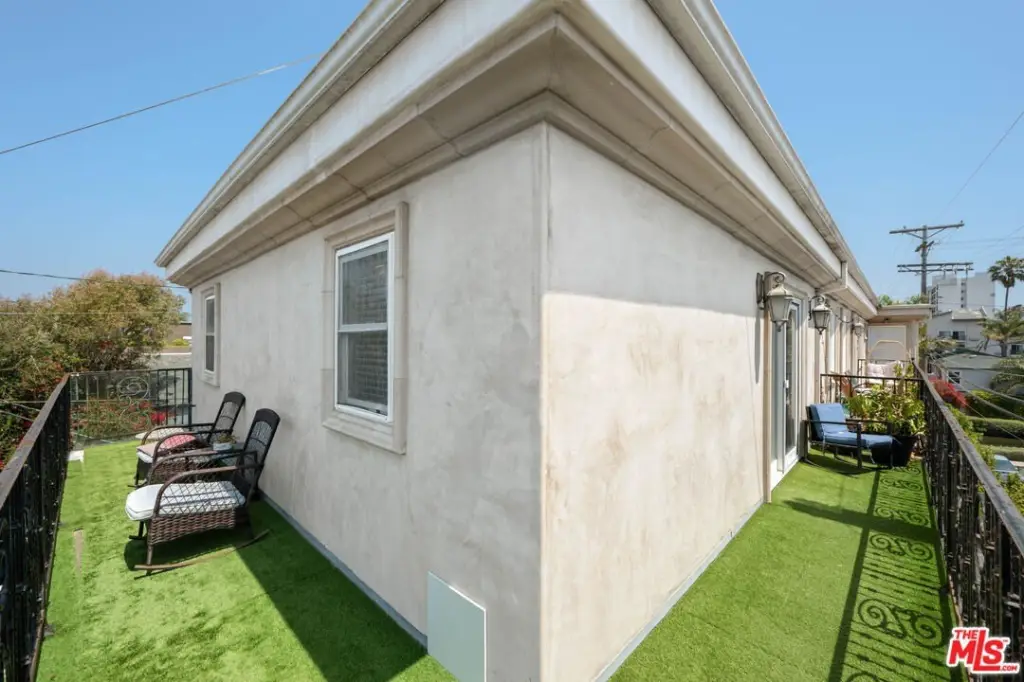
decks
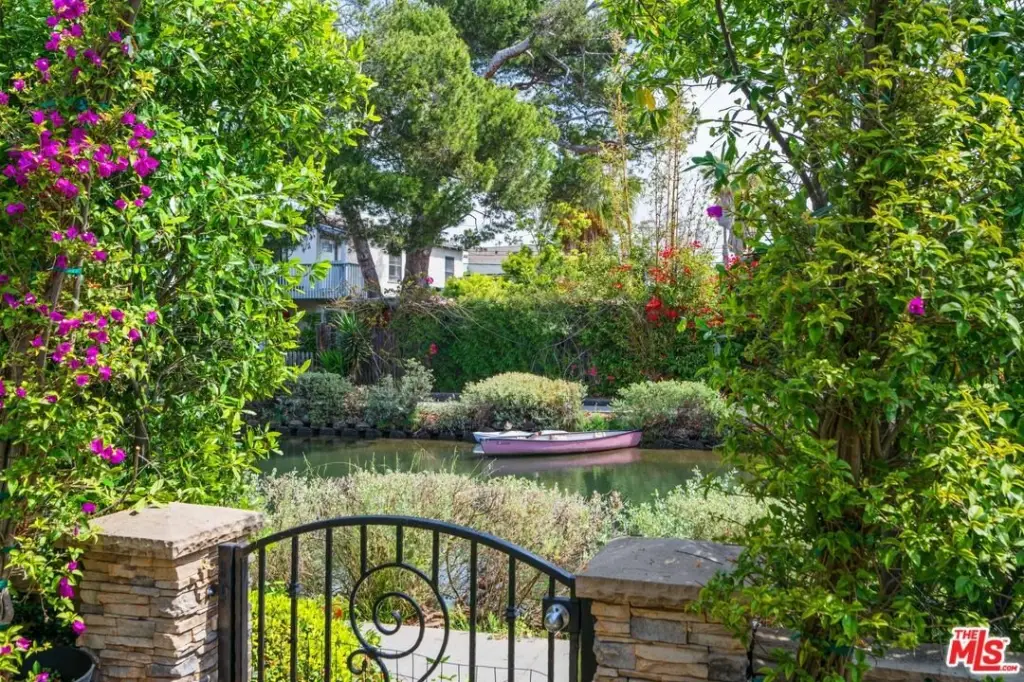
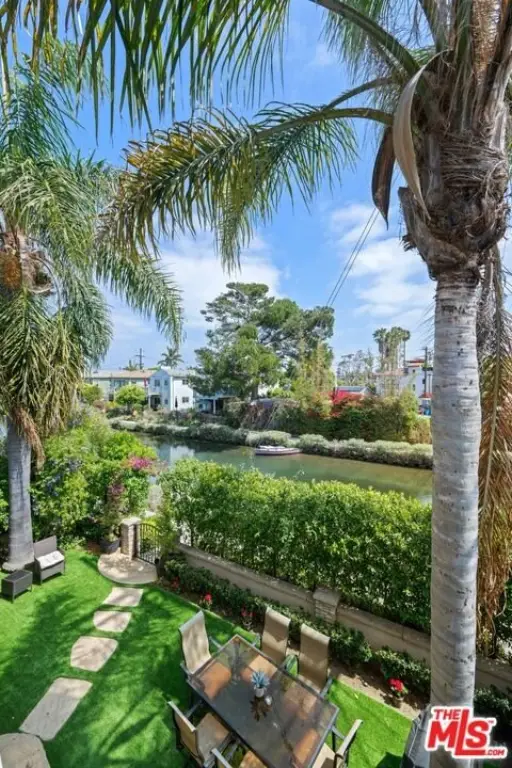
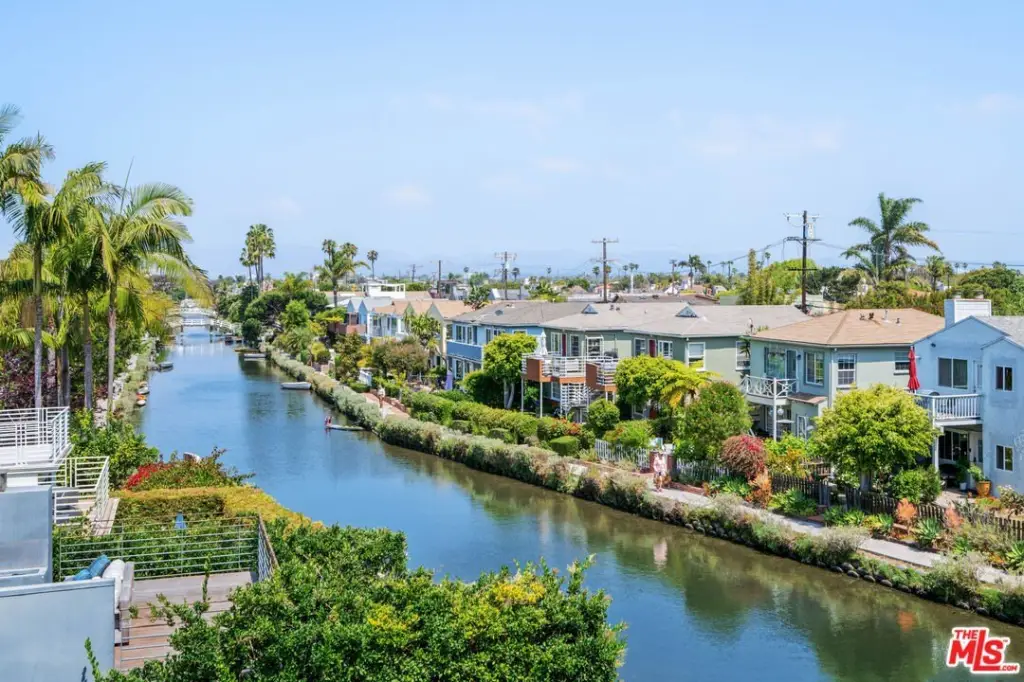
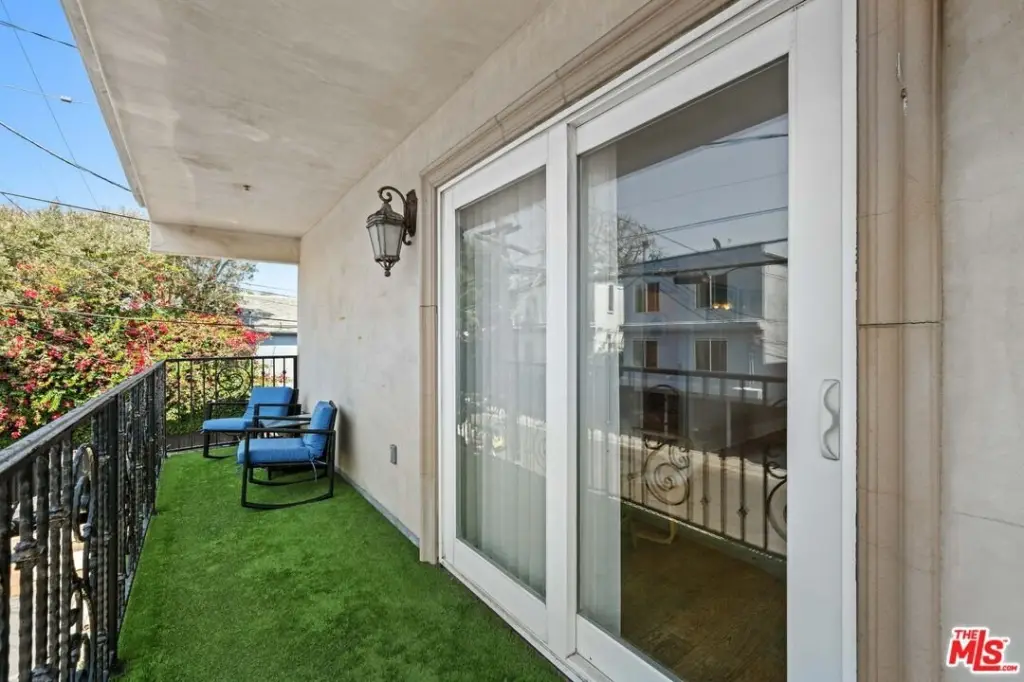
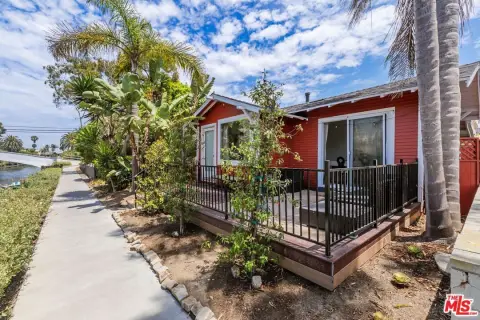
canal frontage
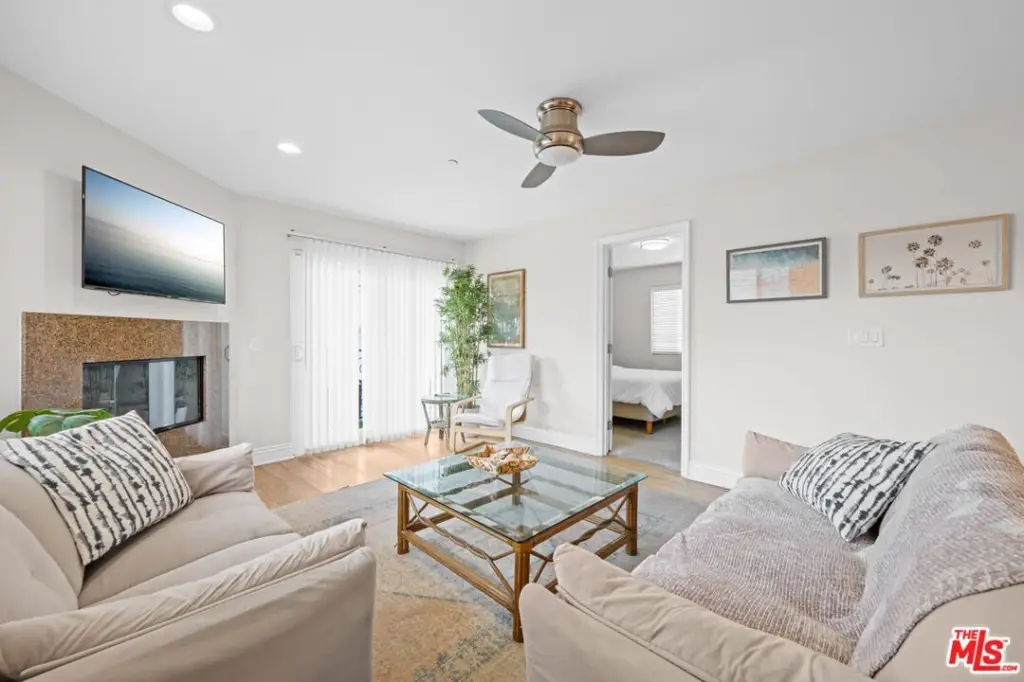
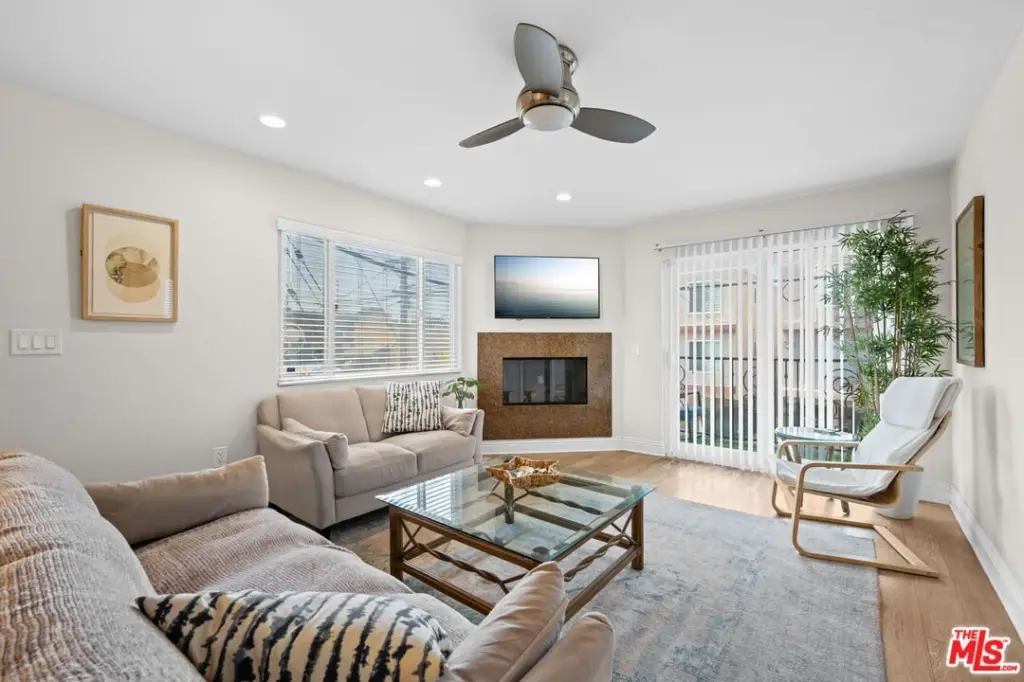
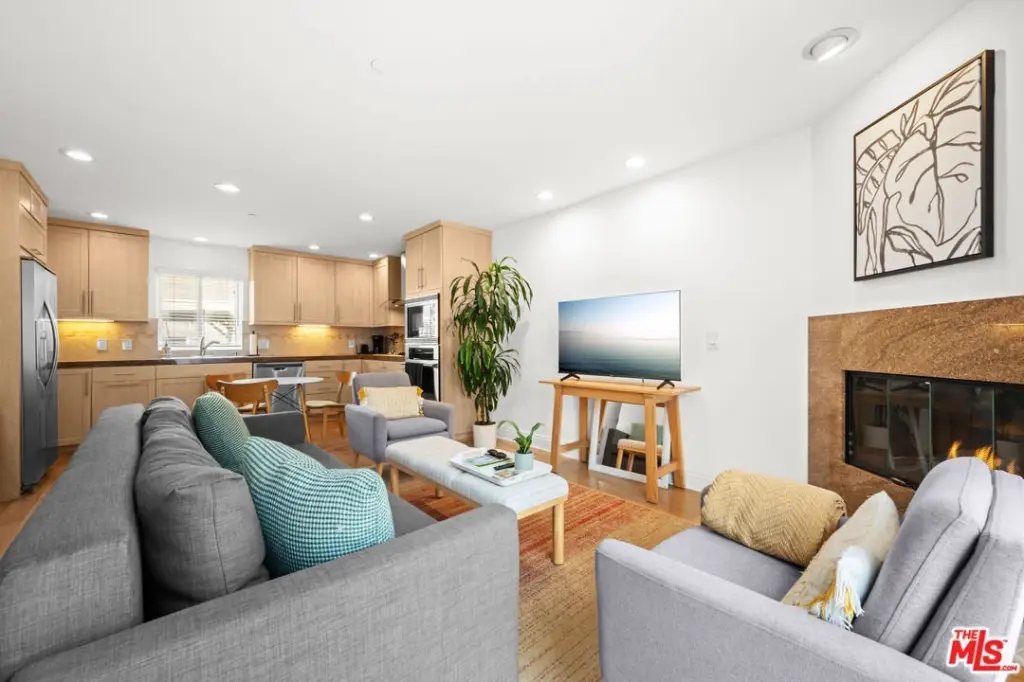
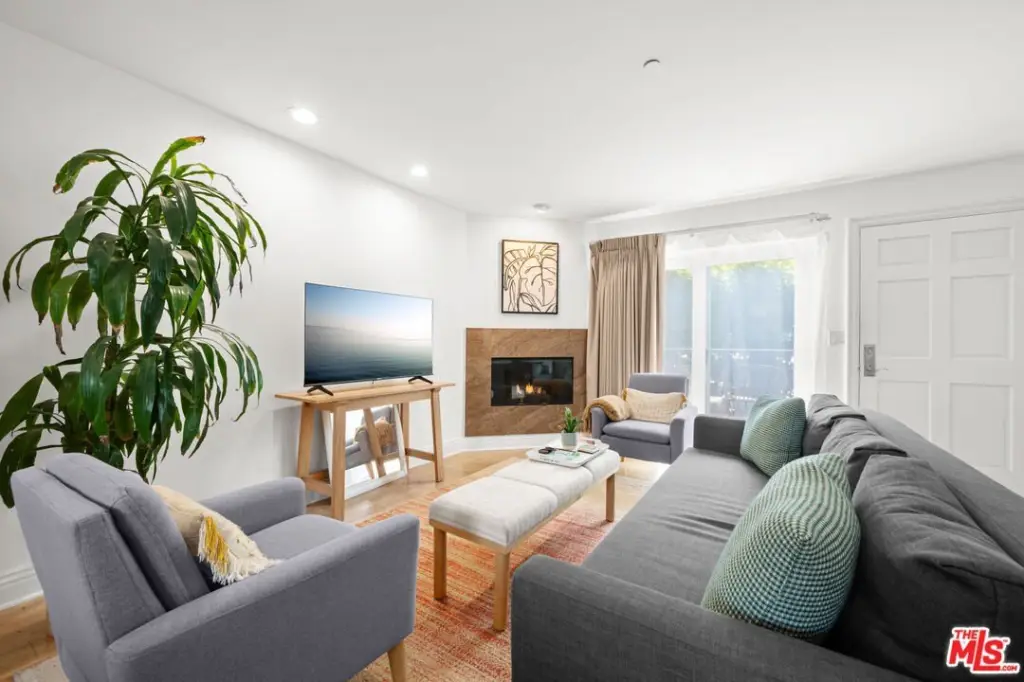
fireplace
custom built-ins
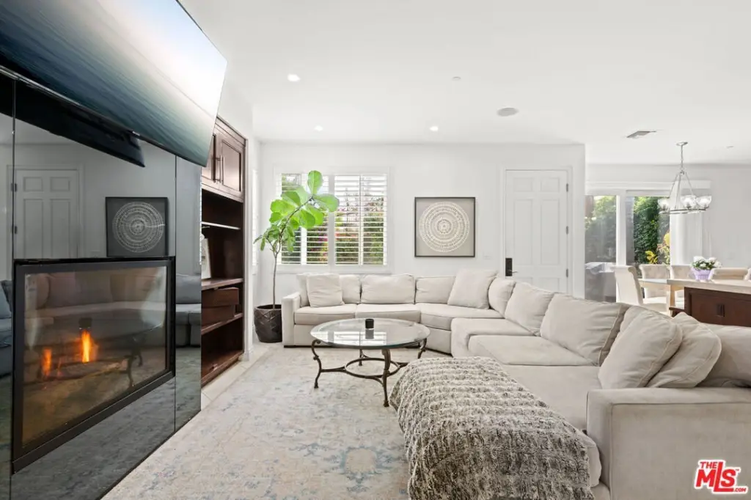
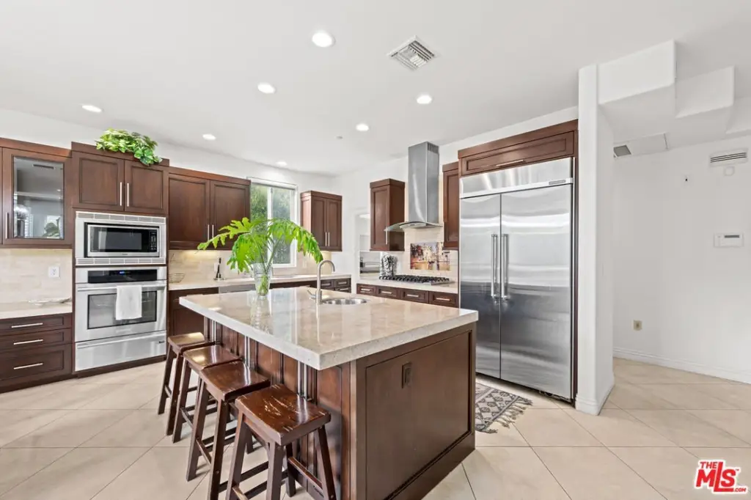
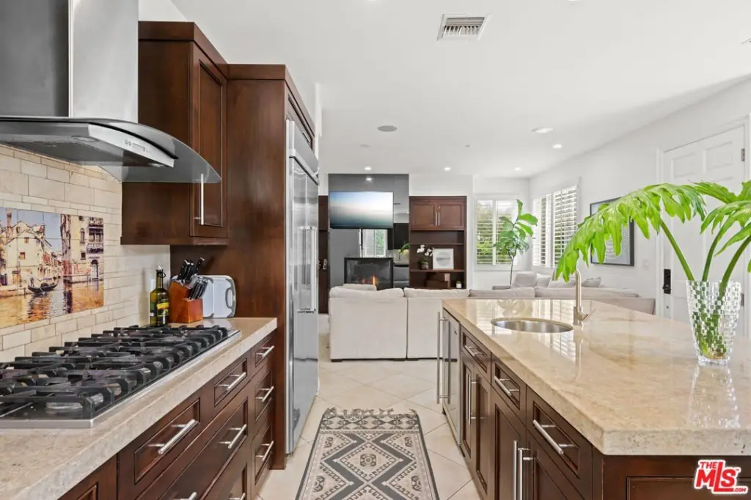
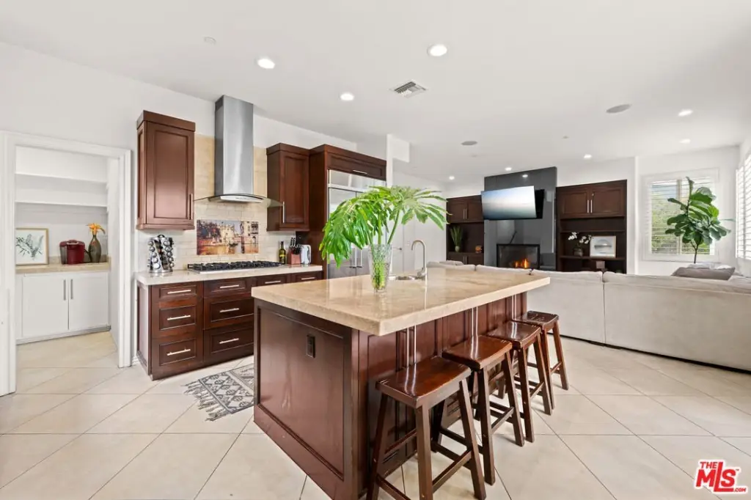
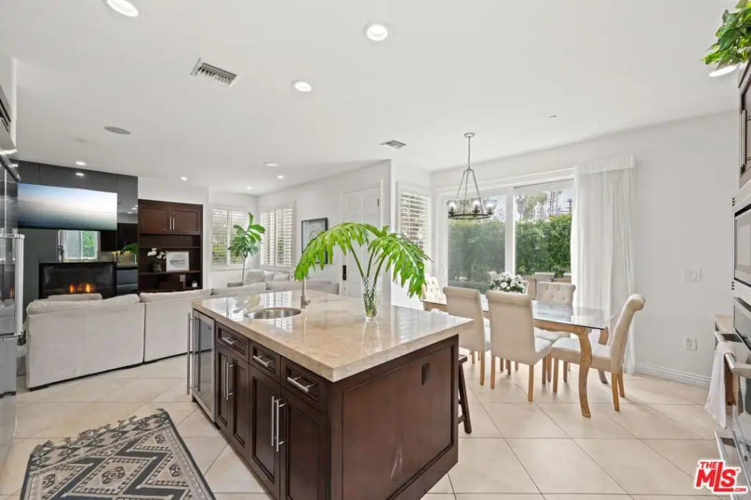
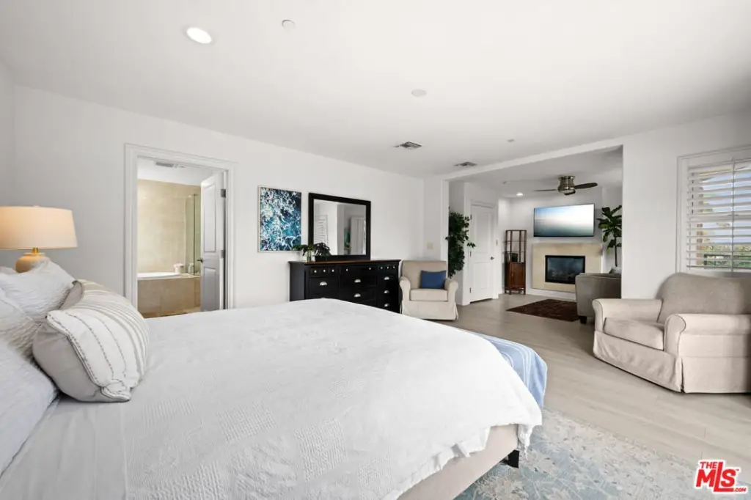
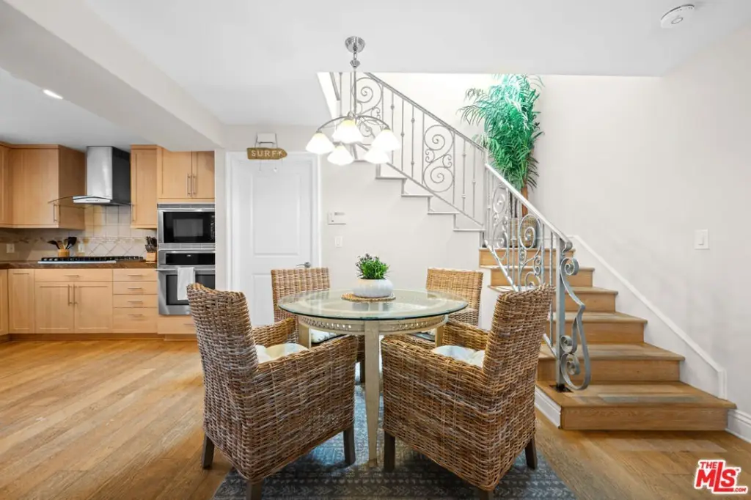
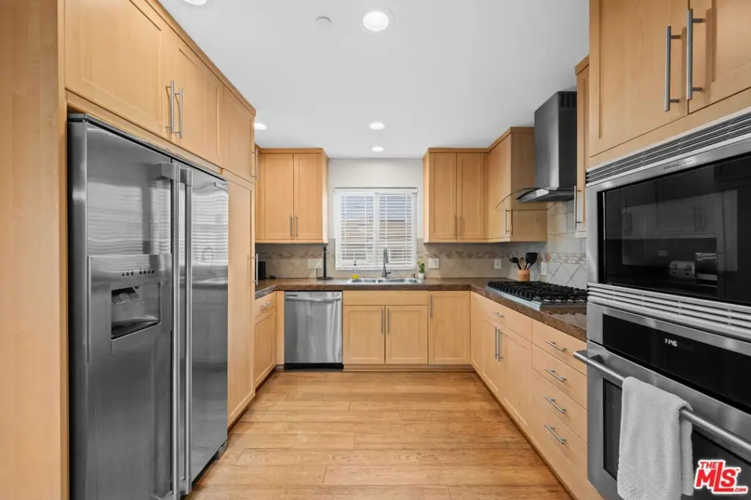
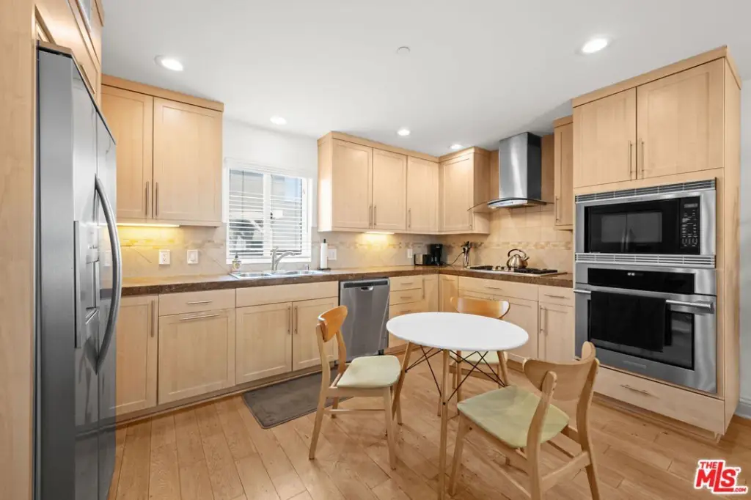
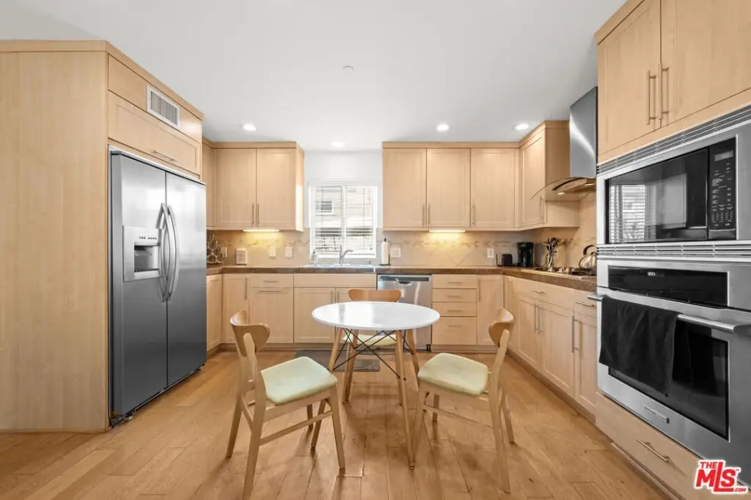
chef's kitchen
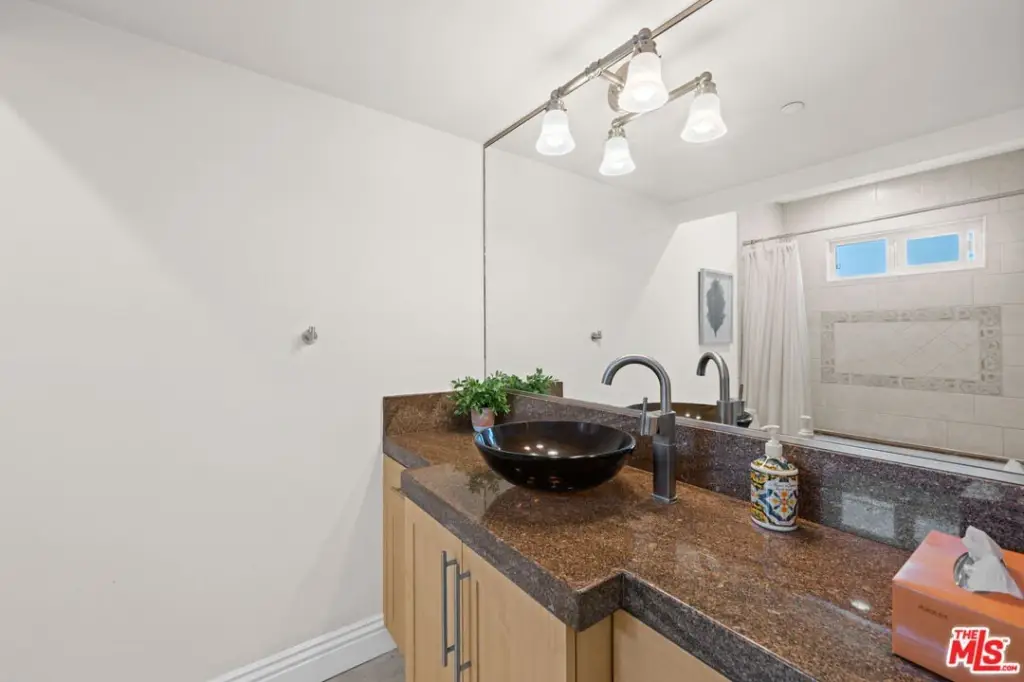
travertine countertops
stainless steel appliances
center island
walk-in pantry
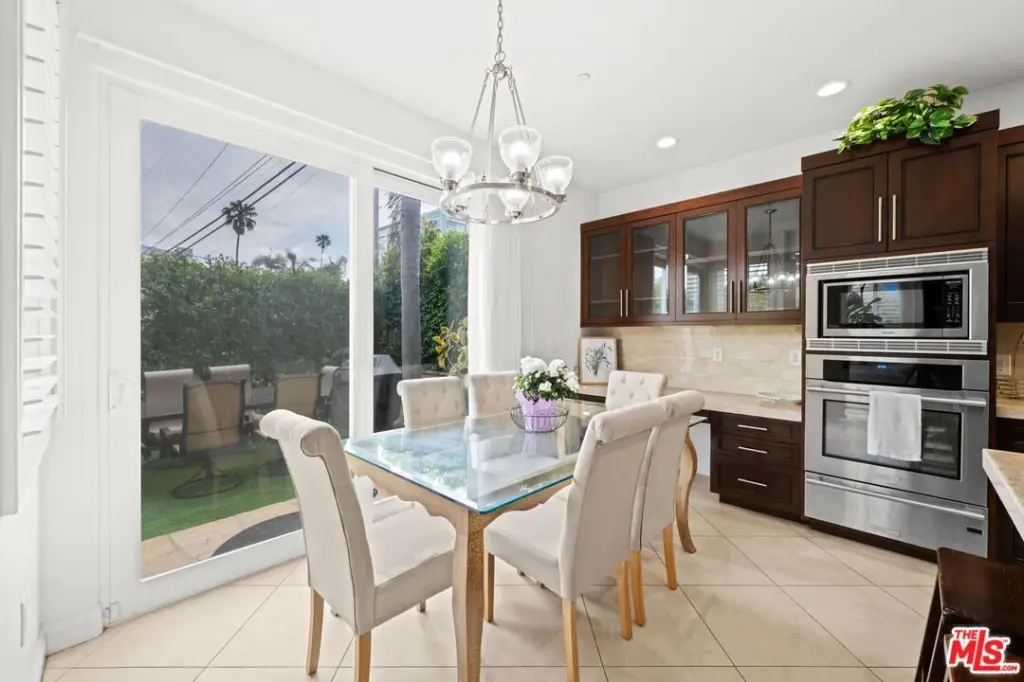
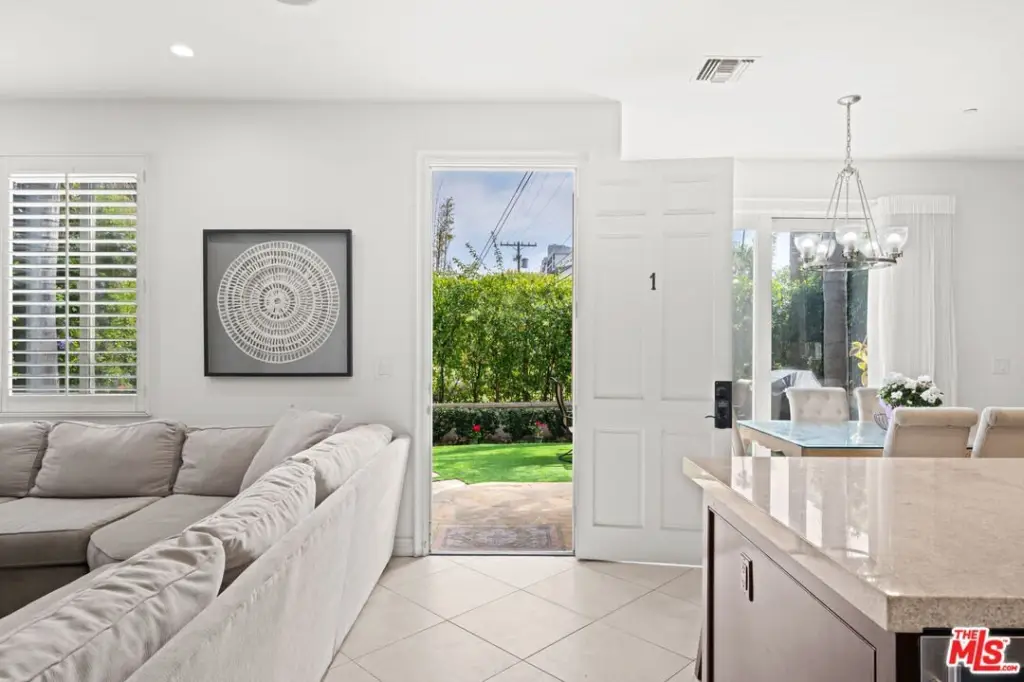
private yard
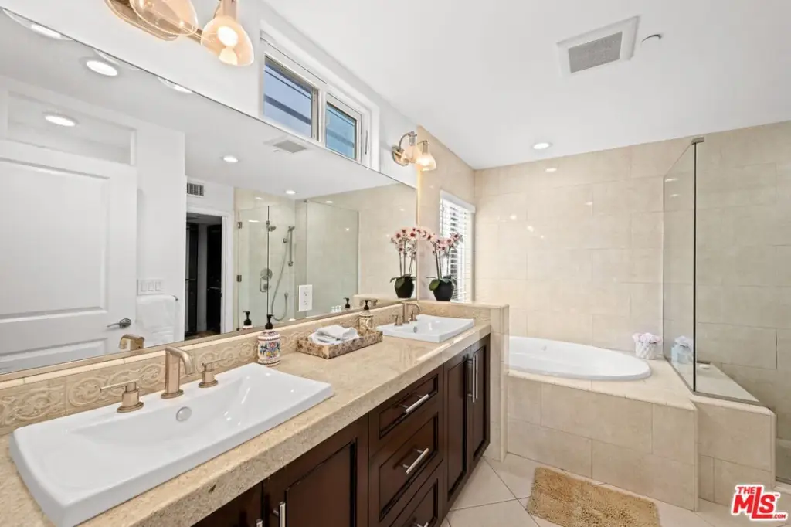
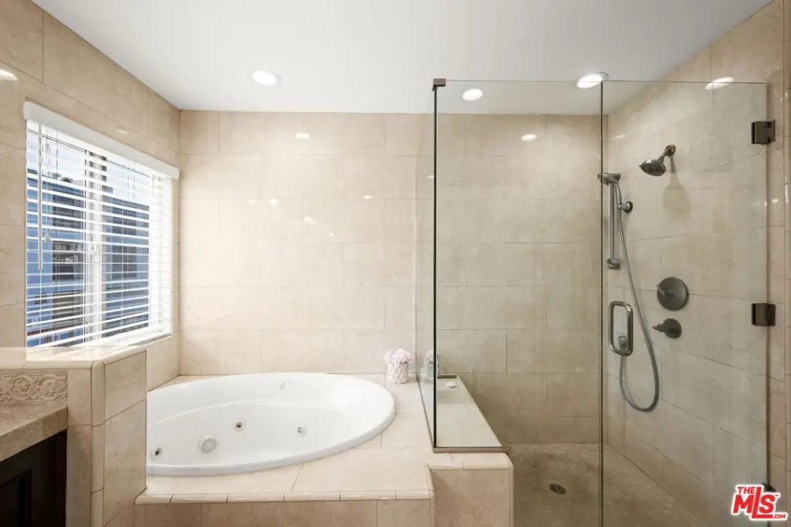
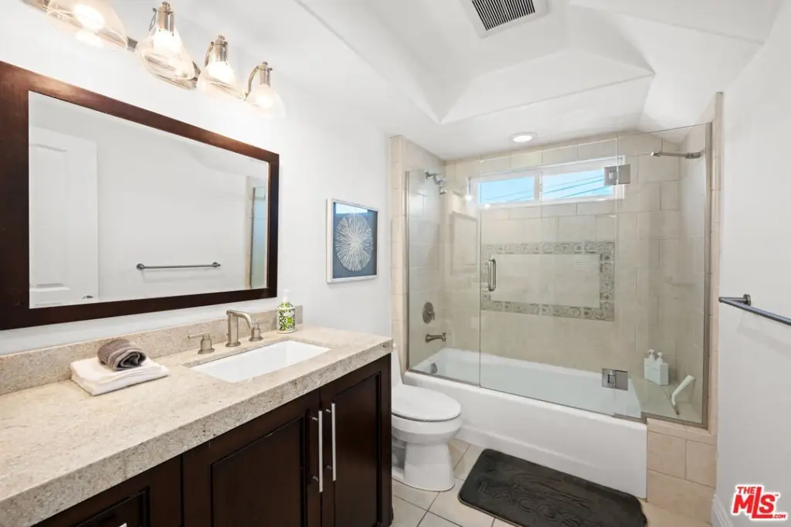
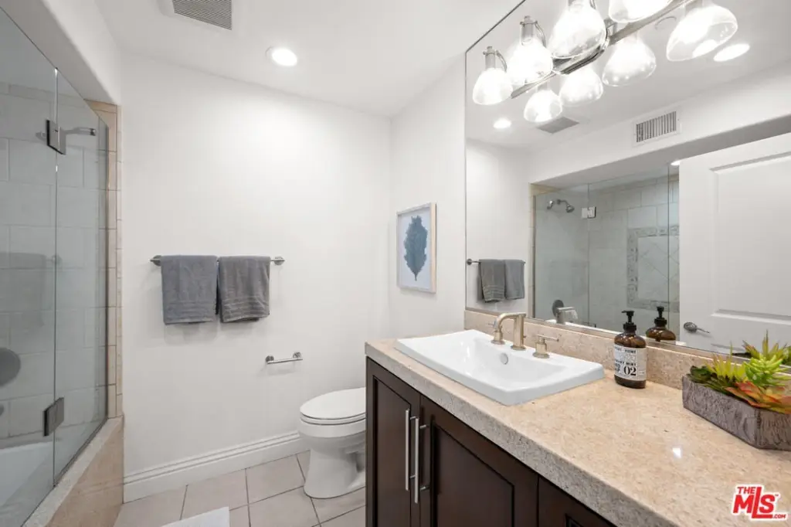
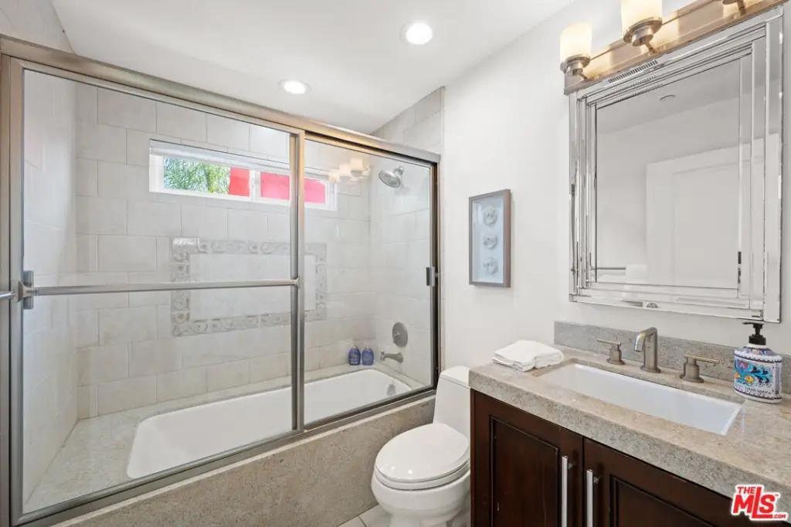
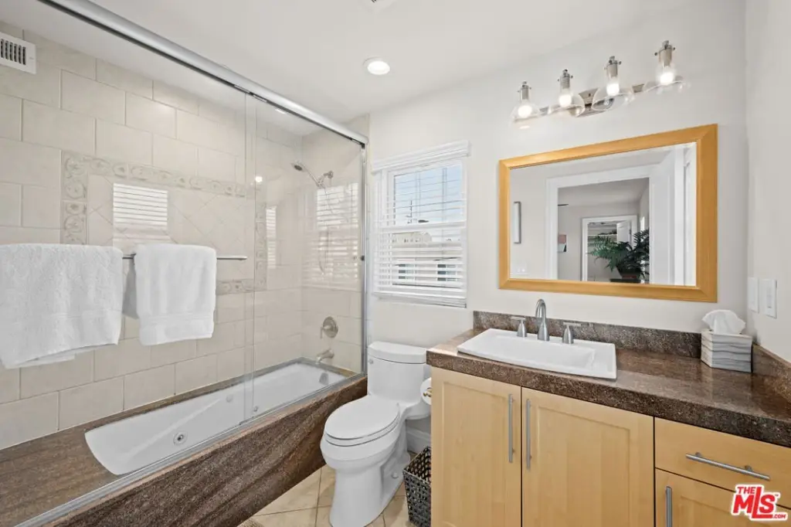
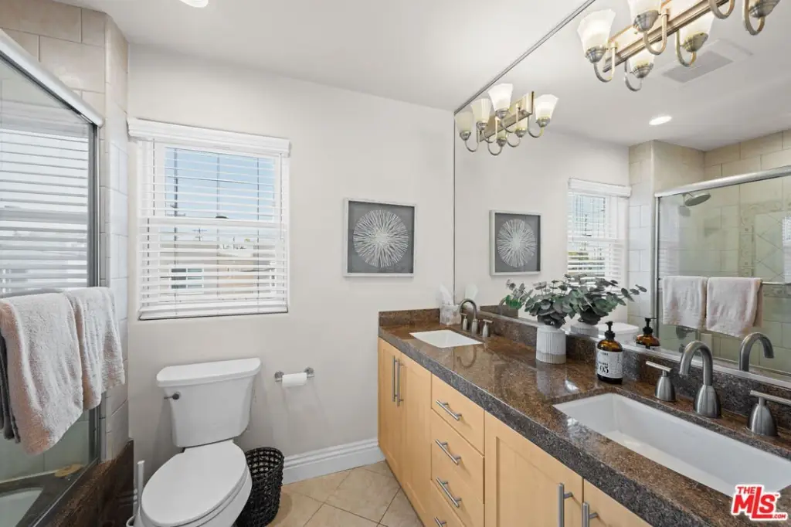
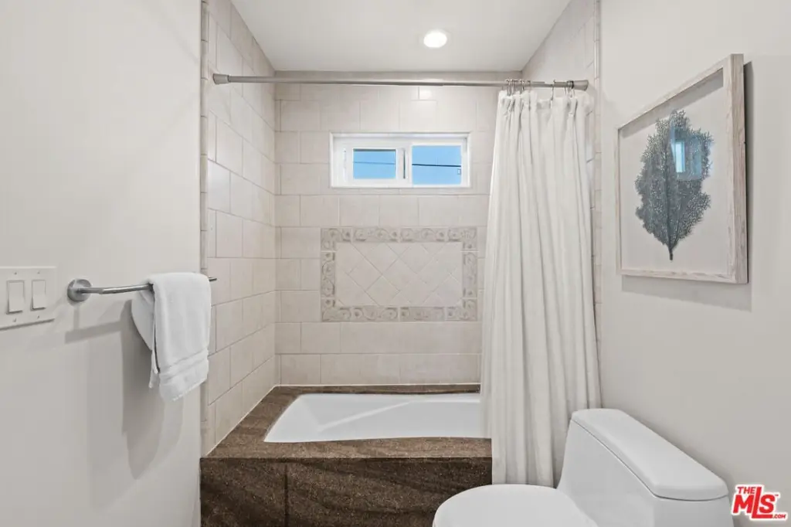
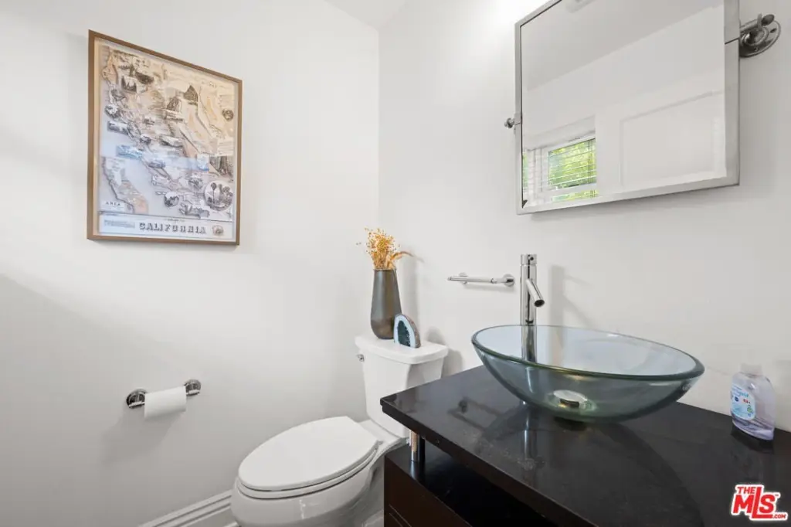
spa-style bathrooms
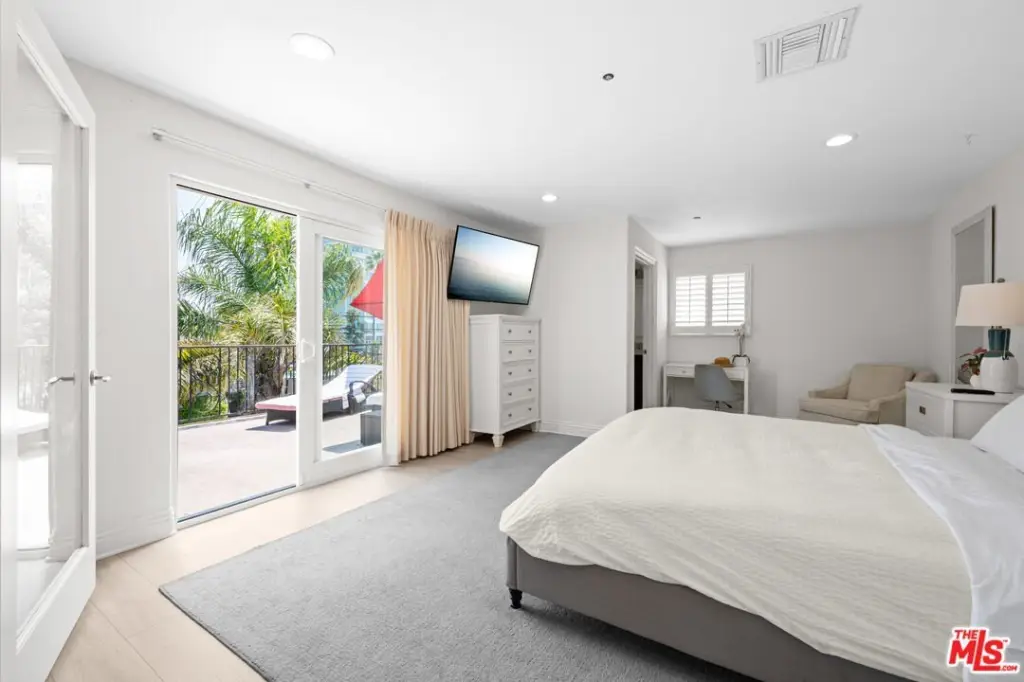
private balconies
central HVAC
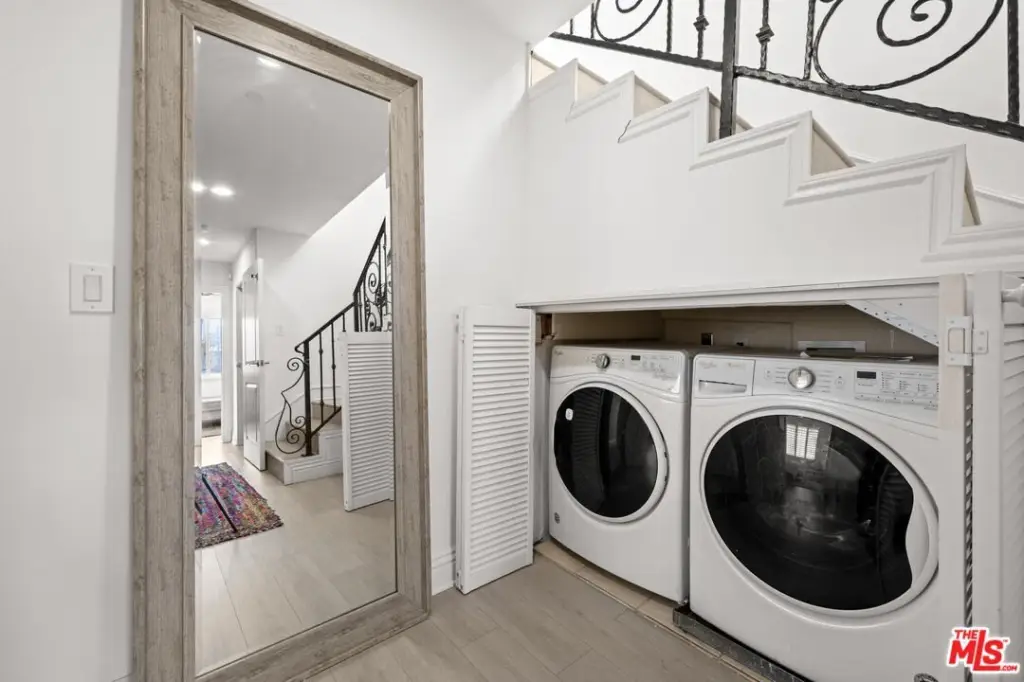
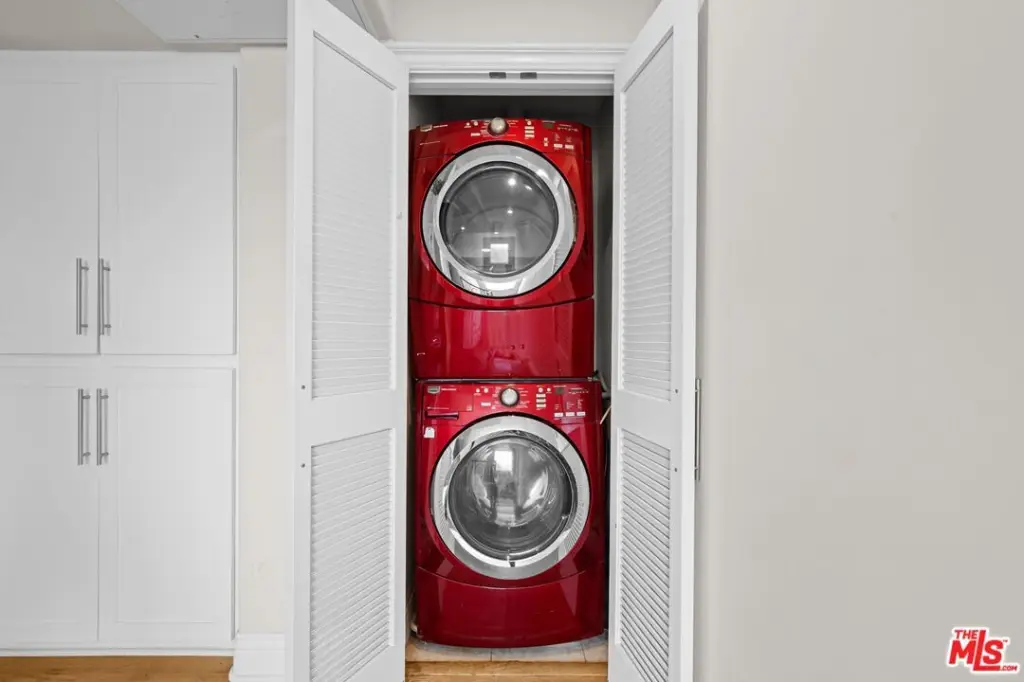
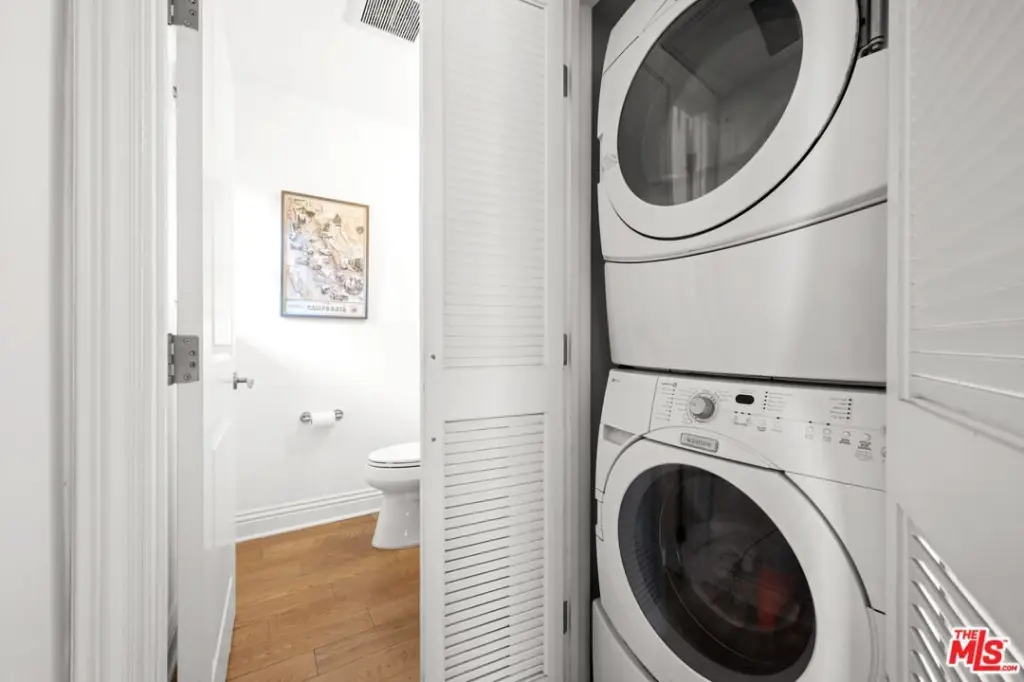
in-unit laundry
travertine finishes
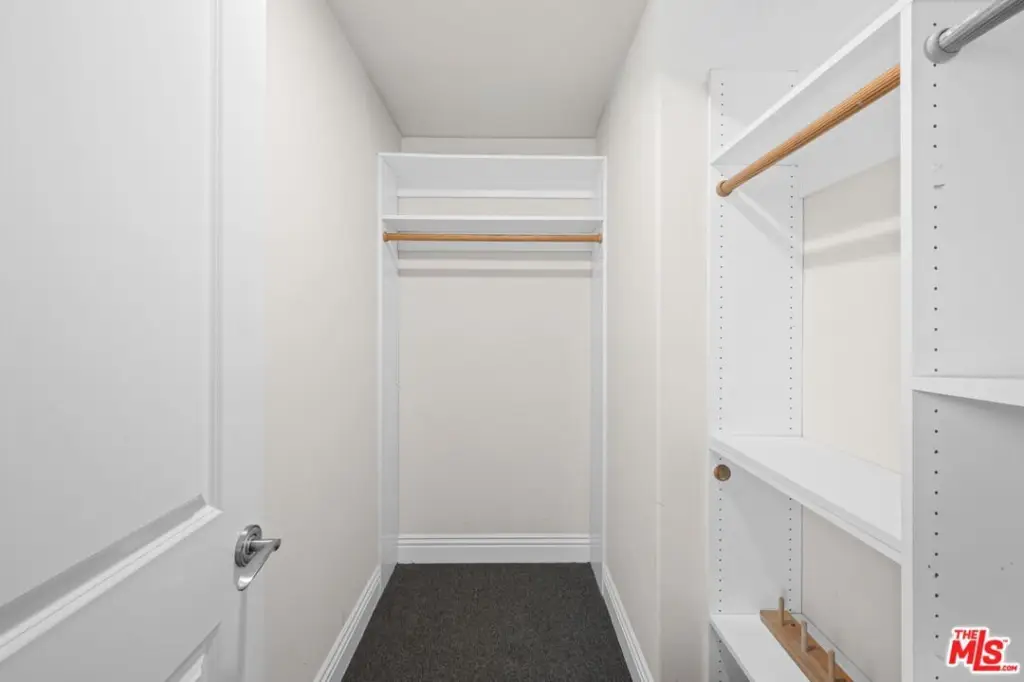
generous storage
high-end appliances
Building Details
Year built
2010
Floors in Building
3
Number of units
5
Flooring type
Tile - Ceramic, Mixed, Wood
Architectural style
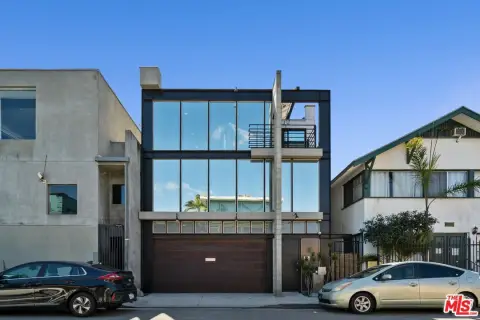
Contemporary
Listing Agency:
Nelson Shelton & Associates
(310) 271-2229
Listed By:
Steven Kay · License #00871704
(310) 770-3999
Added: May 4
Changed: Sep 12
Last Checked: Sep 14 at 11:06AM
MLS# 26829101
Copyright © 2026 The MLS/CLAW. All rights reserved. All information provided by the listing agent/broker is deemed reliable but is not guaranteed and should be independently verified.
Investment Insights
Based on property information with market context.
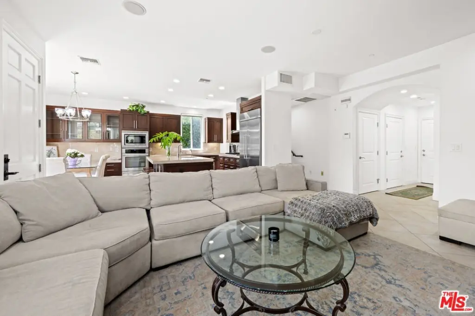
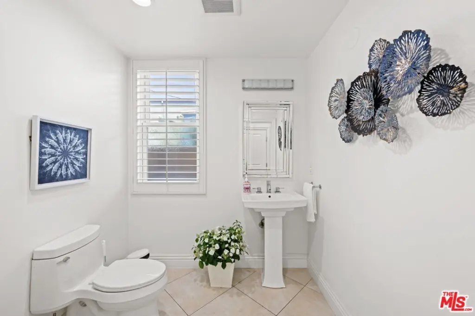
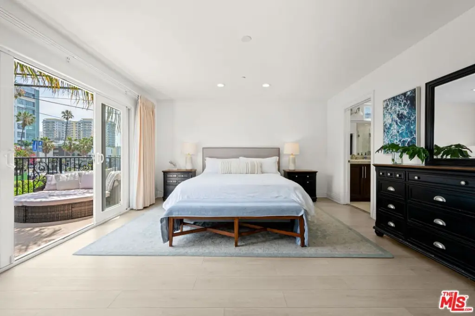
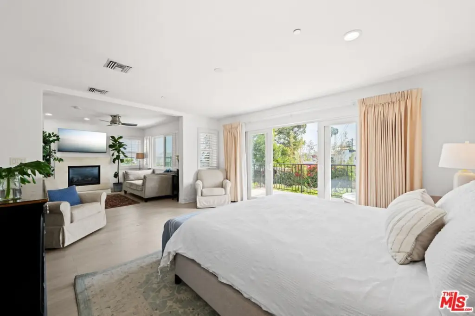
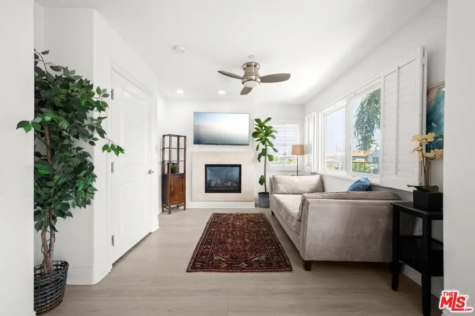
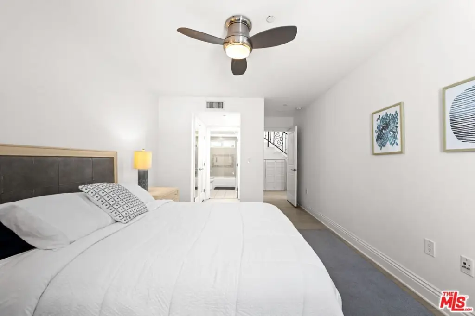
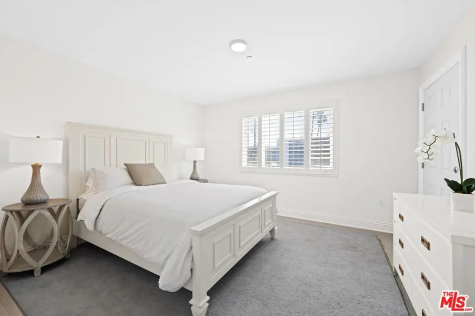
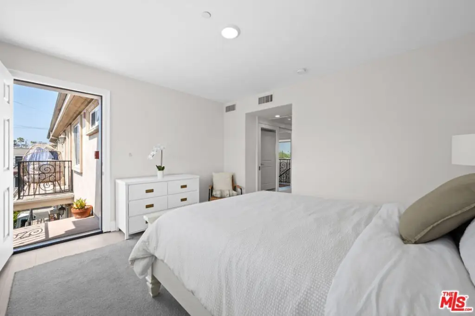
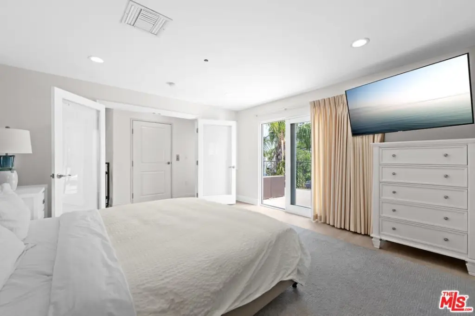
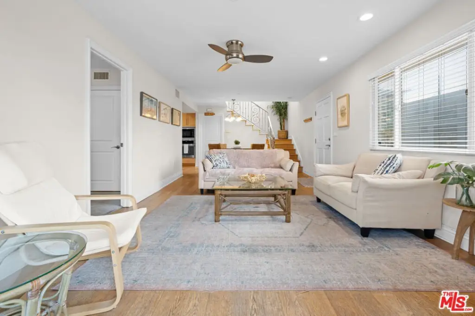
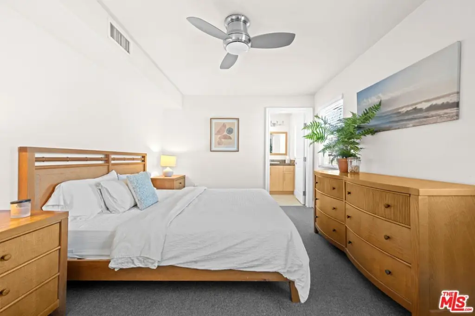
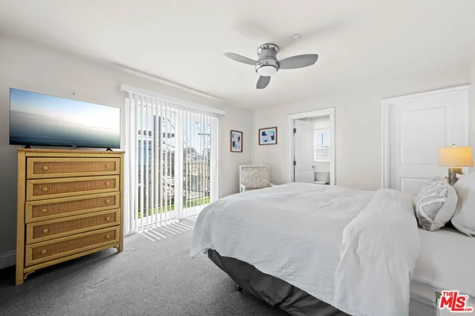
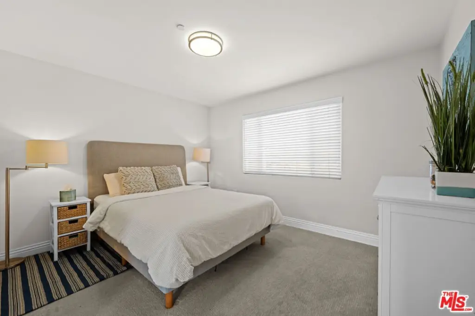
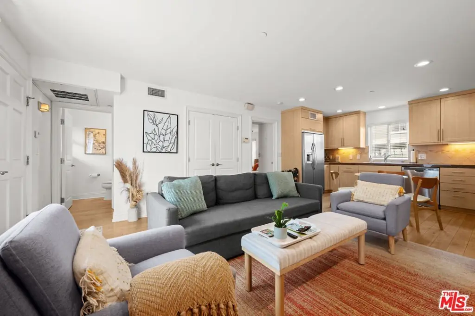
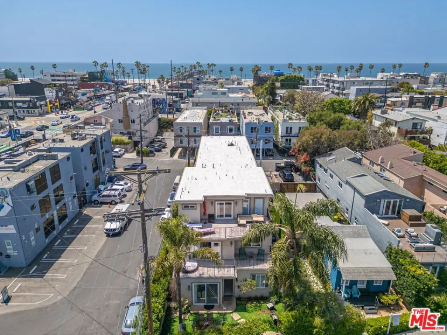
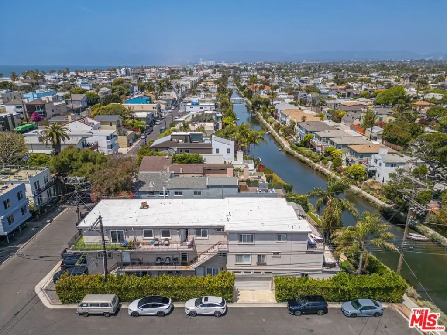
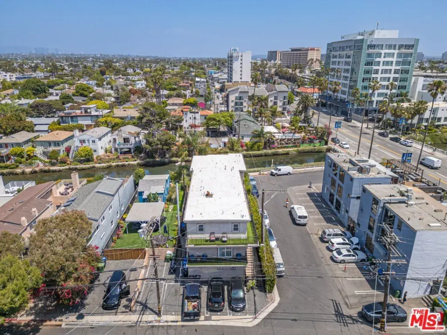
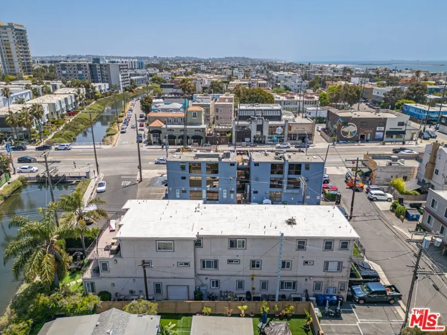
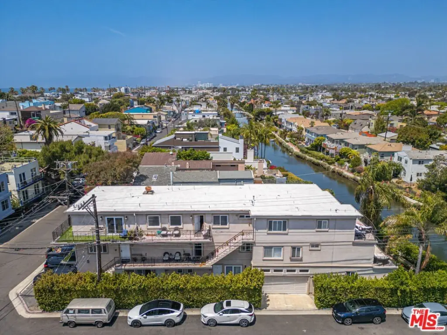
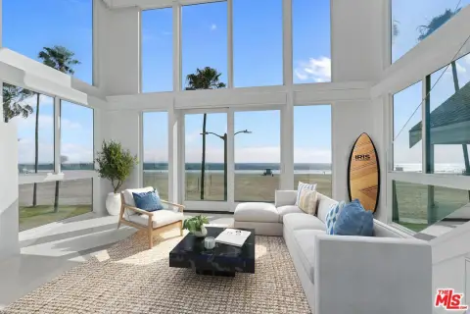
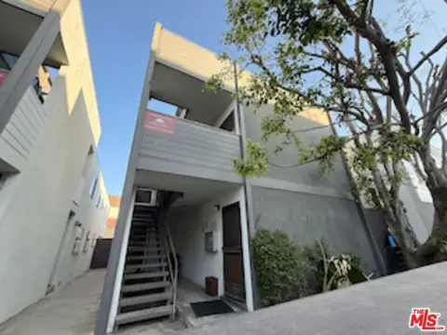
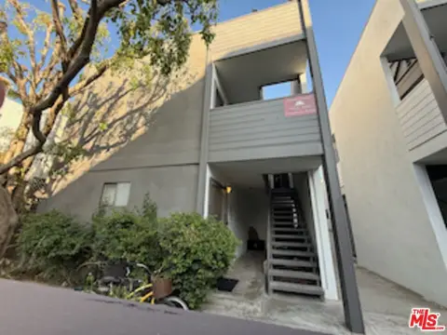
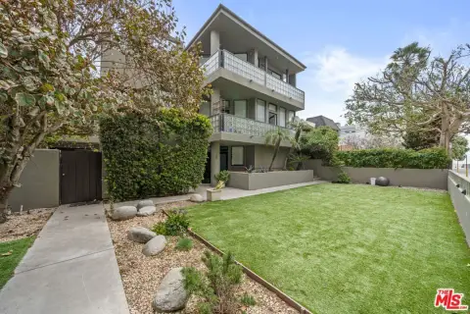
This 5-unit apartment property, built in 2010, contains 7,068 square feet on a 0.1375-acre corner lot along the Venice Canals. The unit mix includes a 4-bedroom, 5-bath residence with a private elevator, 3-car garage, multiple decks, canal-front yard, fireplace, custom built-ins, chef’s kitchen, and walk-in pantry. That residence is fully furnished. The remaining units comprise two 3-bedroom, 3-bath townhouse-style residences and two 1-bedroom, 1.5-bath single-level units.
Residential finishes and systems include central HVAC, in-unit laundry, fireplaces, travertine surfaces, high-end appliances, built-in storage, wood and ceramic tile flooring, and high ceilings. The property provides 10 parking spaces, including seven spaces beyond the main residence’s garage. Located two blocks from the beach at 3005 Grand Canal in Venice, the property is zoned LARW1. All units except Unit 4 can be delivered vacant.
Residential finishes and systems include central HVAC, in-unit laundry, fireplaces, travertine surfaces, high-end appliances, built-in storage, wood and ceramic tile flooring, and high ceilings. The property provides 10 parking spaces, including seven spaces beyond the main residence’s garage. Located two blocks from the beach at 3005 Grand Canal in Venice, the property is zoned LARW1. All units except Unit 4 can be delivered vacant.
Key Highlights
- 5‑unit apartment property with 7,068 square feet on 0.1375 acres
- Unit mix includes one 4‑bedroom residence, two 3‑bedroom townhouses, and two 1‑bedroom units
- 10 parking spaces, including a 3‑car garage and seven additional spaces
Property Analytics
Unlock full access to Insights
Subscribe to Realmo Intelligence
Open Analytics
Current Use
Lease Details
5
Residential units
Location Intelligence
Trade Area within ½ mile
2,598
Businesses Nearby
Explore this area
Business Placement
Demographics for 90291, CA
28,442
Population
16,709
Households
1.7
Avg Household Size
39
Median Age
72%
College-Educated
96%
High-School Grad
2.5 sq mi
ZIP Area
11,377
Density / Sq Mi
$119,043
Median Household Income
$83,008
Median Earnings
$2,630
Median Rent
$2,000,001
Median Home Value
Check the figures for this property
Cap Rate, Value Estimation, Potential NOI and more
View Realmo Analytics
Market
Vacancy Rate% for Multifamily in West region

Questions? Ask Rey
Realmo’s AI knows this listing — price, zoning, demand, history. Ask anything.



Frequently Asked Questions
What type of property is this?
Apartment building - Contemporary multifamily property with canal frontage, private outdoor areas, parking, and varied residential layouts.
Where is this apartment building located?
The property is located at 3005 Grand Canal Venice, CA.
What is the asking price?
The asking price for this property is $4,999,889.
What are key features of this property?
This property features: 5‑unit apartment property with 7,068 square feet on 0.1375 acres; Unit mix includes one 4‑bedroom residence, two 3‑bedroom townhouses, and two 1‑bedroom units; 10 parking spaces, including a 3‑car garage and seven additional spaces


