Flex Space with Pull-Through
For Lease
$5,263/Mo
2995 N Kiowa Blvd, Lake Havasu City, AZ 86404
Commercial Lease, Lake Havasu City, AZ
Space SizeContact for details
Property Size3,899 SF
Lot Size1.60 Acres
Days on Market88
Property Features for 2995 N Kiowa Blvd
General Information
Property type
Commercial Lease
Property subtype
Other
Property condition
Under Construction
Zoning description
L-C-1 Limited Commercial
Subdivision
Lake Havasu City
Directions
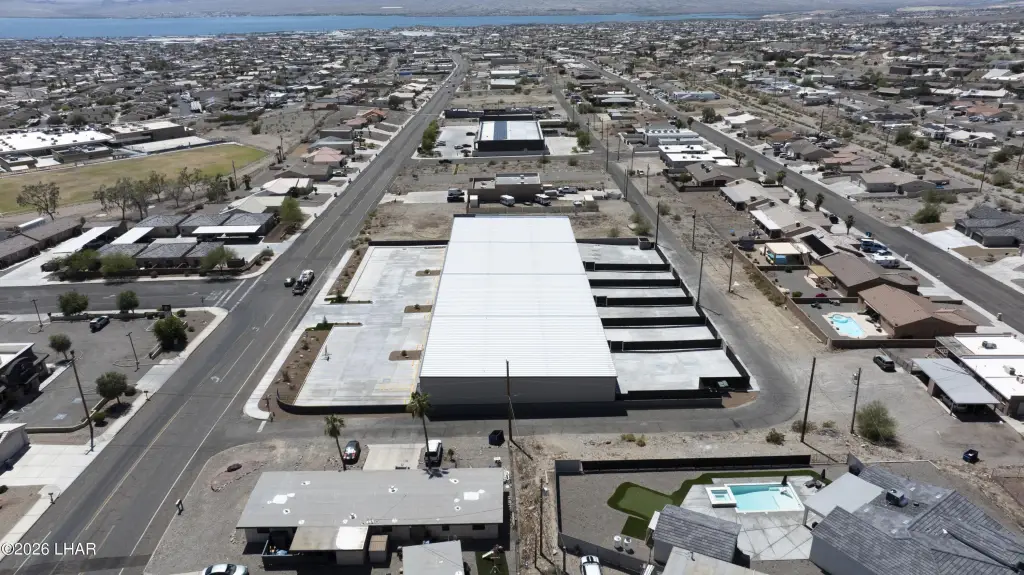
Hwy 95 and N Kiowa, past Avalon (on Right)
Standard status
Active
APN
104-40-085a
Size
30,150 SF
Lot size
1.60 Acres
Taxes and HOA fees
Tax Year
2026
Utilities
Heating system
Electric (Heating)
Cooling system
Electric
Water source
Public
Building Details
Year built
2025
Floors in Building
1
Number of units
6
Building materials
Steel Frame
Roof type
Metal
Listing Agency:
eXp Realty
(928) 706-4200
Listed By:
Team RDP
(928) 225-3375
Added: Jun 18
Changed: Sep 12
Last Checked: Sep 13 at 12:06PM
MLS# 1041353
Copyright © 2026 Lake Havasu Association of Realtors. All rights reserved. All information provided by the listing agent/broker is deemed reliable but is not guaranteed and should be independently verified.
Investment Insights
Based on property information with market context.
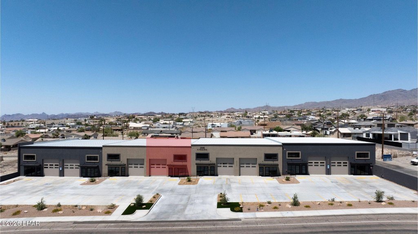
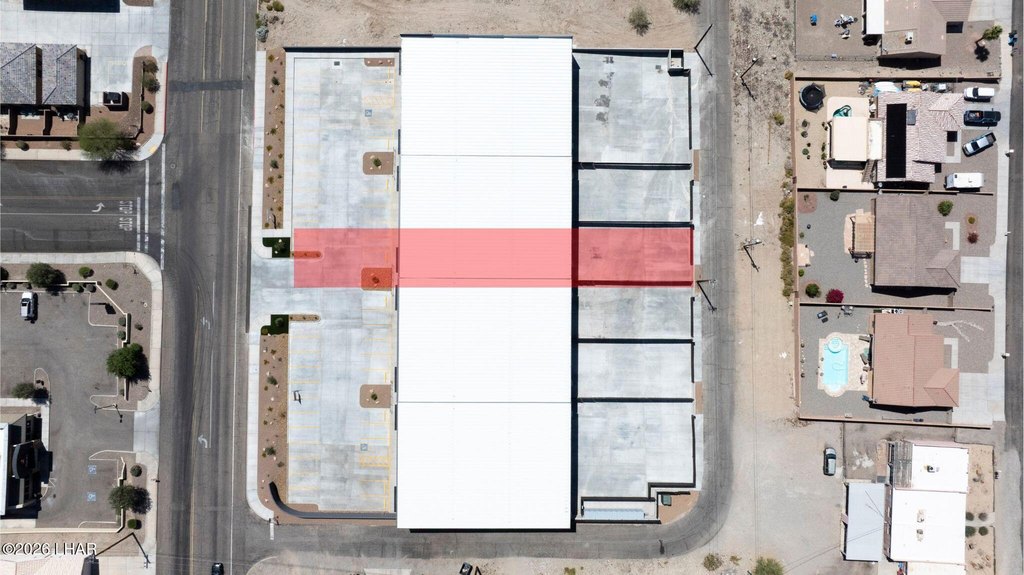
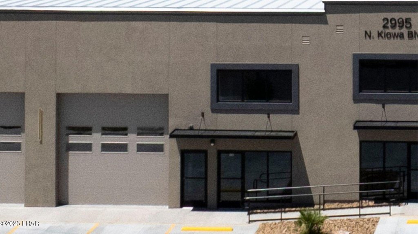
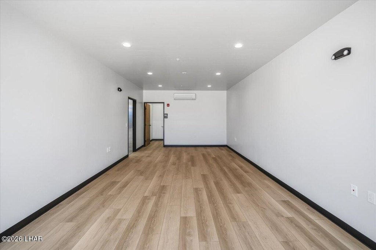
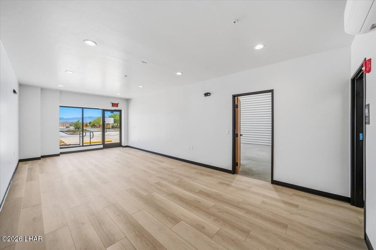
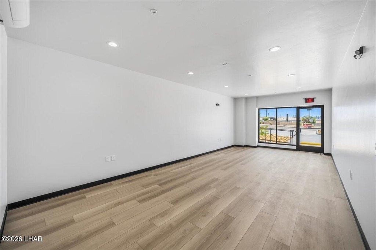
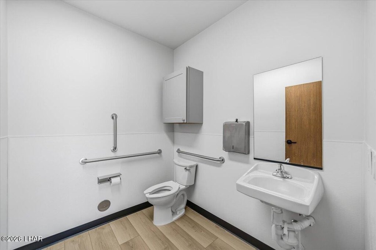
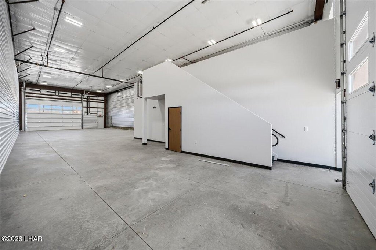
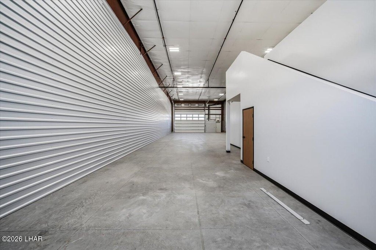
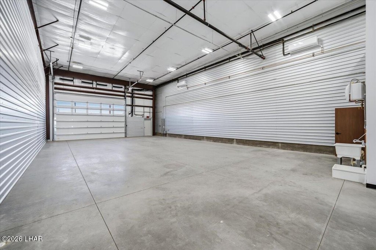
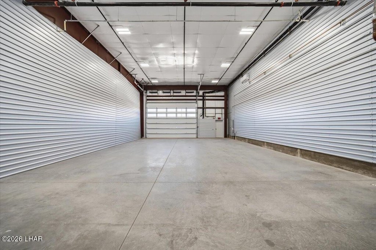
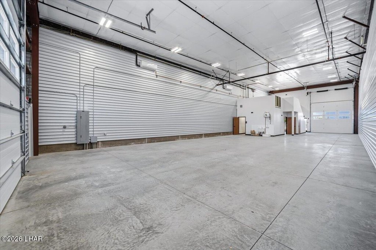
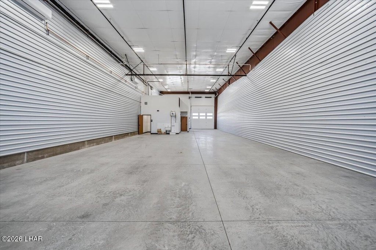
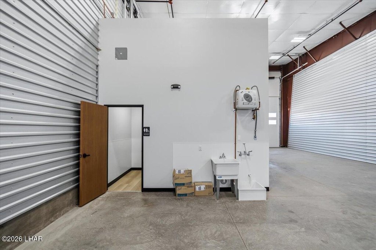
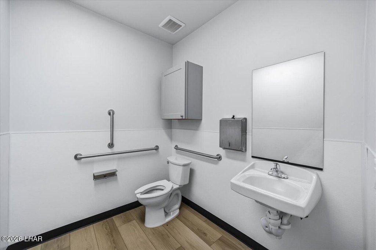
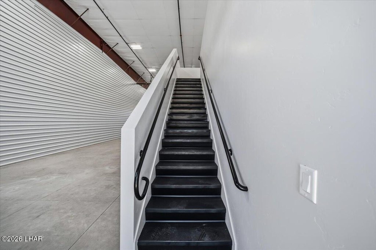
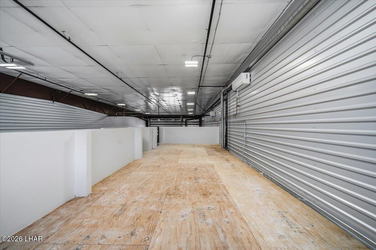
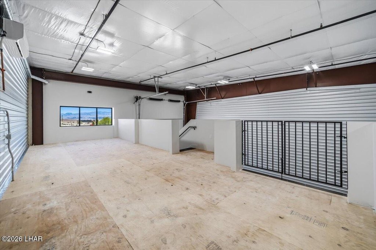
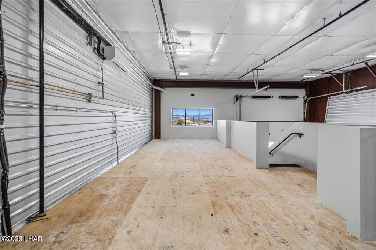
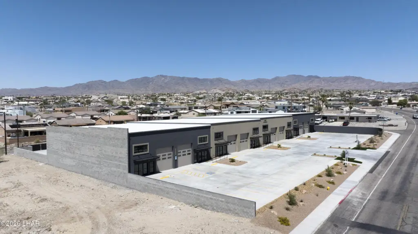
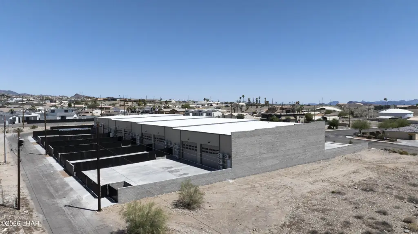
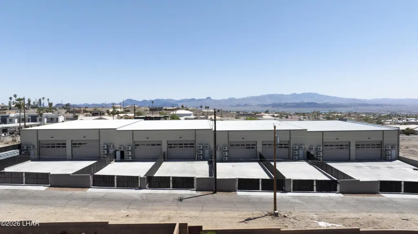
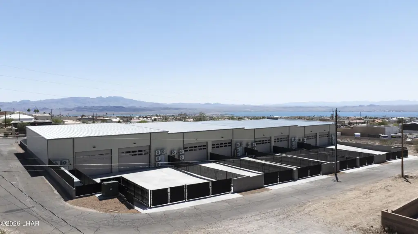
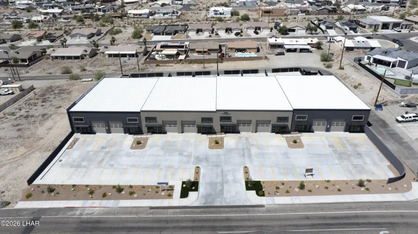
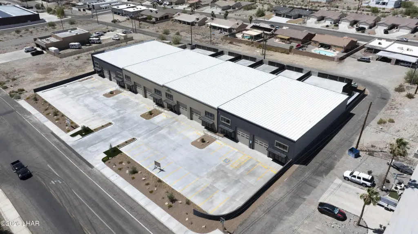
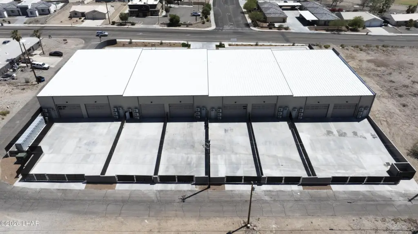
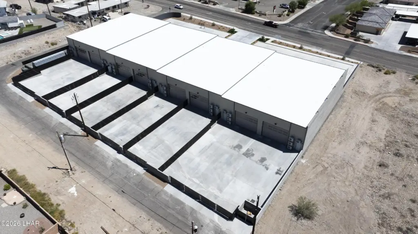
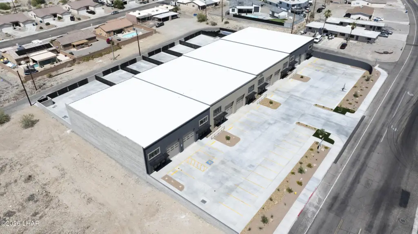
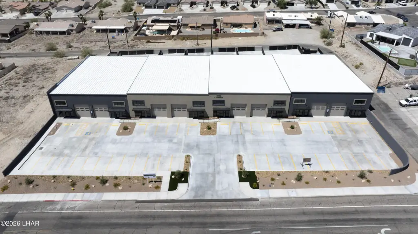
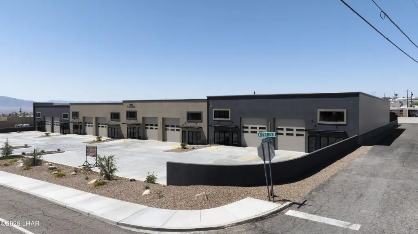
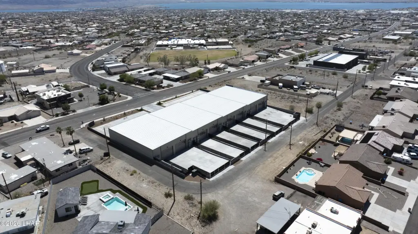
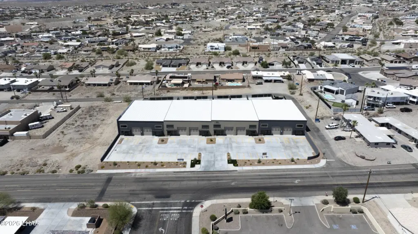
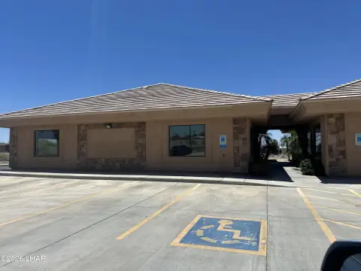
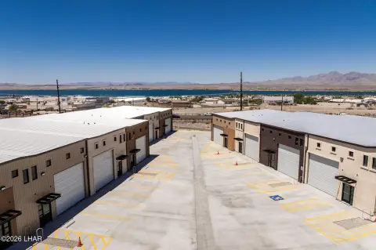
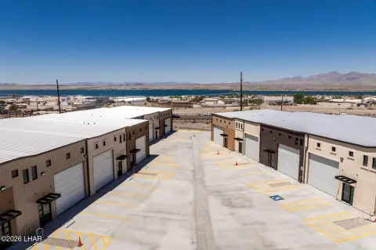
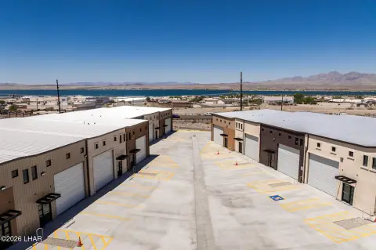
Available for lease within a six-unit flex-space development, this approximately 3,899-square-foot unit is designed for a combination of office, showroom, storage, and operational functions. The layout includes private office space, a mezzanine, 20-foot ceilings, and a pull-through warehouse area. Front and rear bay doors measure 14' x 14' and 14' x 20', respectively.
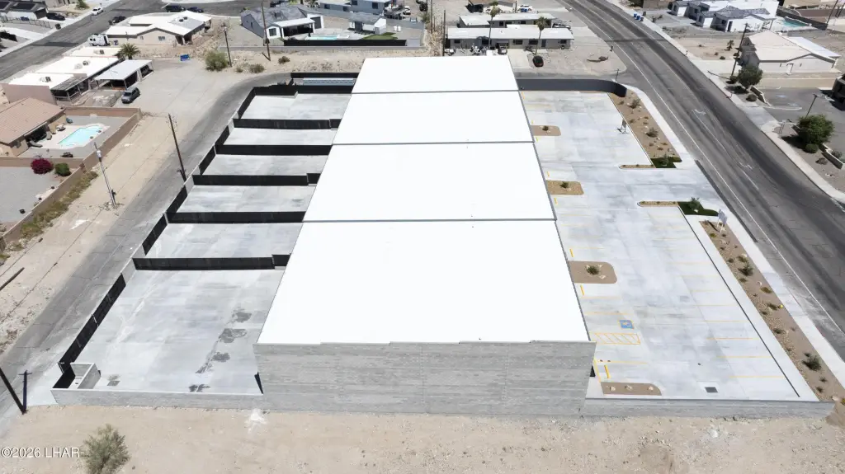
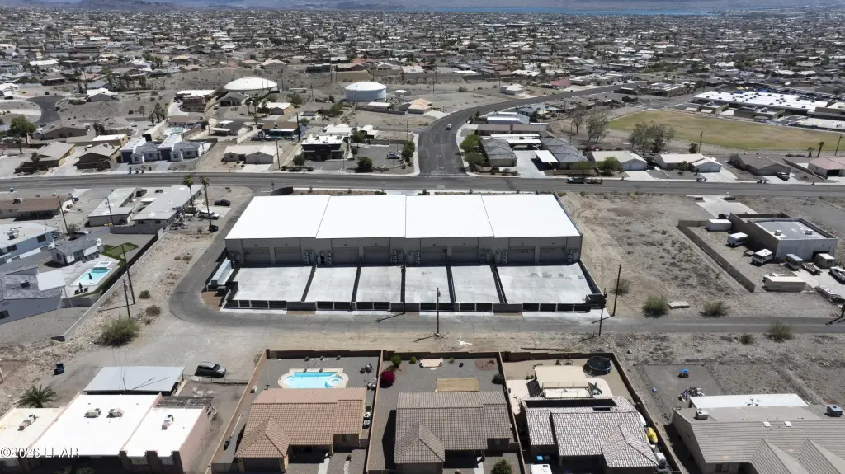
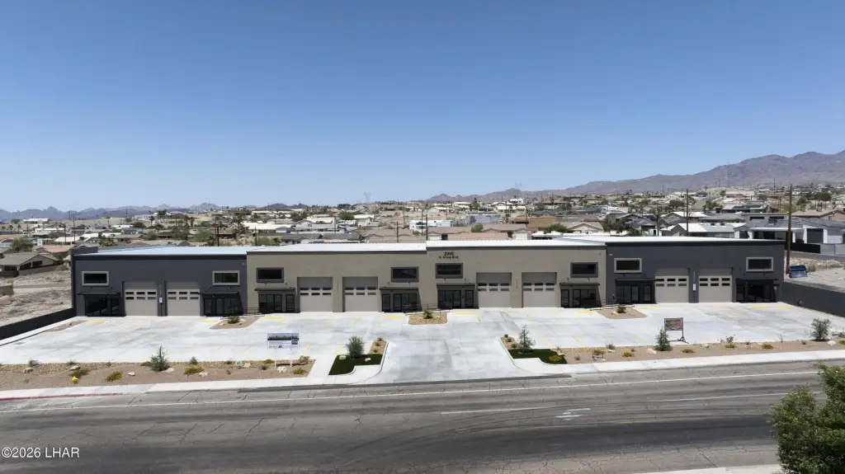
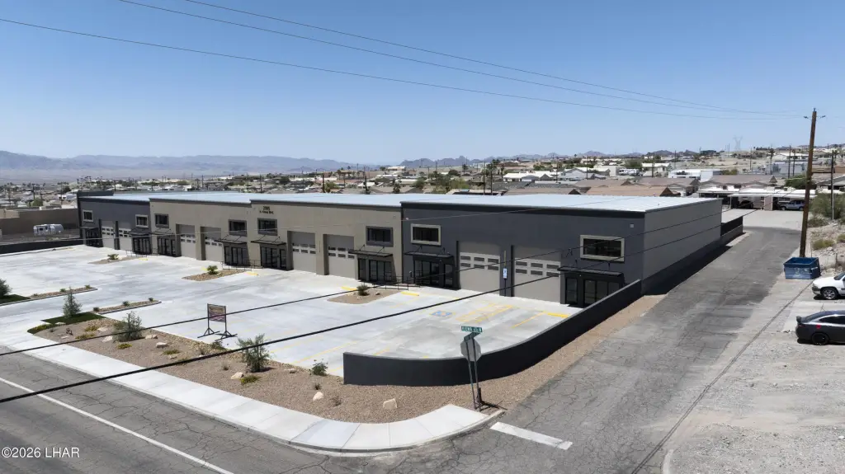
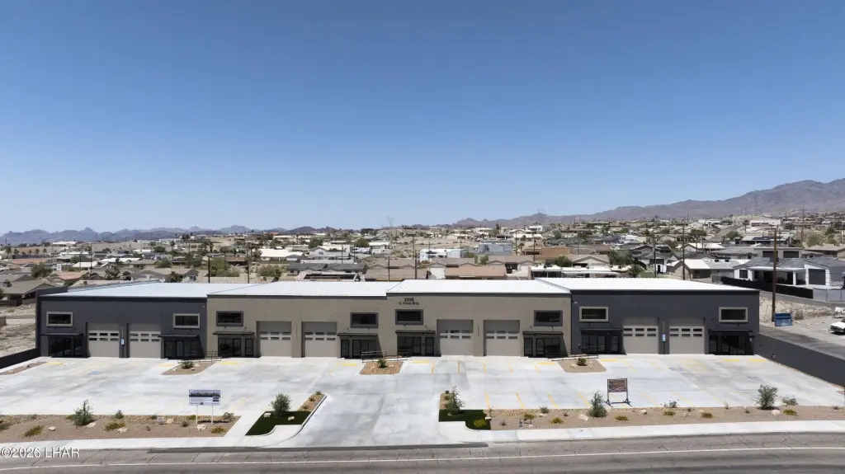
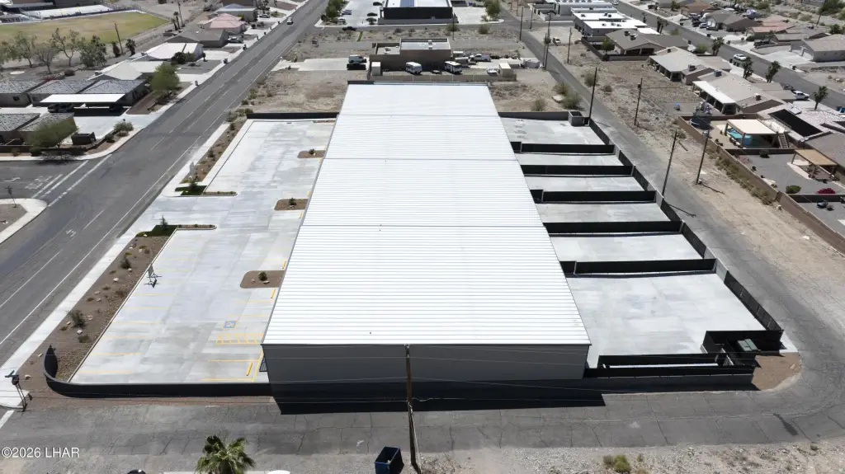
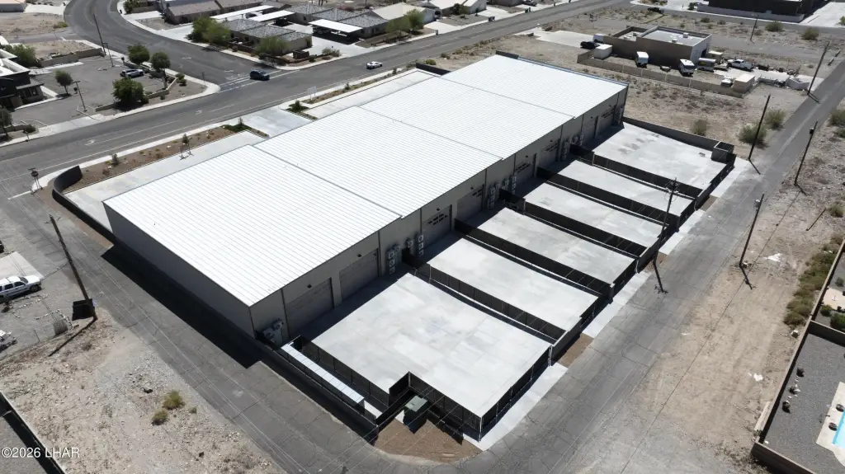
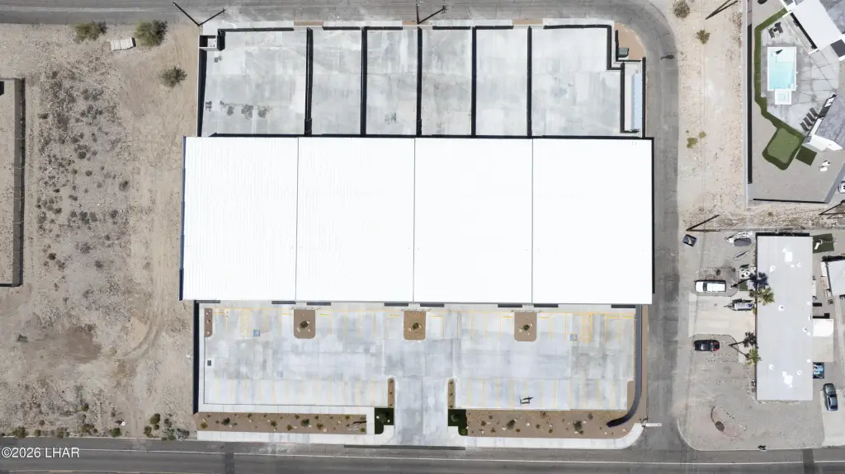
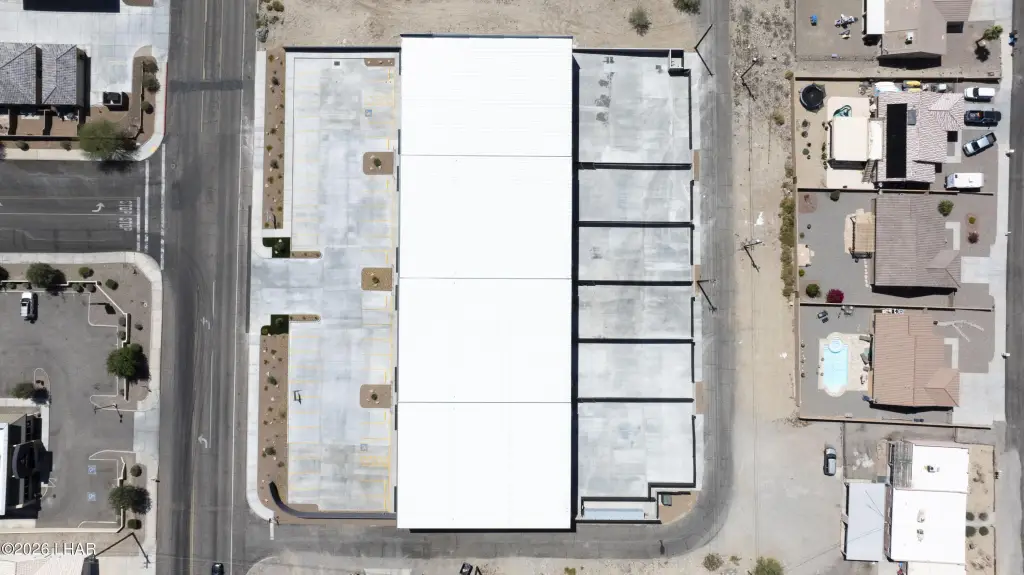
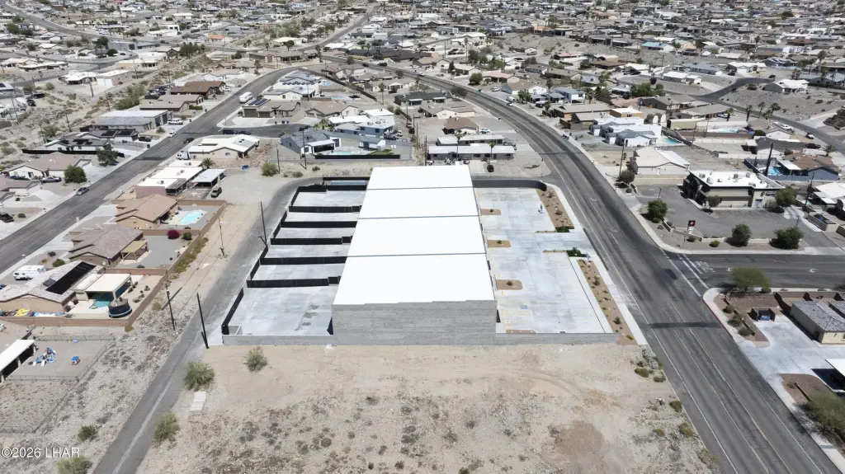
The development occupies 1.6 acres and provides frontage along N Kiowa Boulevard in Lake Havasu City. A gated rear yard adds outdoor space for vehicle parking, equipment storage, fleet operations, or related business use. The property is under construction with a 2025 year built, steel-frame construction, metal roofing, public water, and electric heating and cooling.
The development occupies 1.6 acres and provides frontage along N Kiowa Boulevard in Lake Havasu City. A gated rear yard adds outdoor space for vehicle parking, equipment storage, fleet operations, or related business use. The property is under construction with a 2025 year built, steel-frame construction, metal roofing, public water, and electric heating and cooling.
Key Highlights
- Approximately 3,899 square feet of flex space
- 20‑foot ceilings with private office and mezzanine areas
- Pull‑through warehouse with 14' x 14' front and 14' x 20' rear bay doors
Property Analytics
Unlock full access to Insights
Subscribe to Realmo Intelligence
Open Analytics
Current Use
Lease Details
20 ft
Clear height
2
Drive-in doors
Multi-tenant
Tenancy
Yes
Fenced yard
Yes
Paved road access
NNN (Triple Net)
Lease Type
$0.31 /SF/Yr
CAM
Location Intelligence
Trade Area within ½ mile
128
Businesses Nearby
Under-served
Demand for This Use
Explore this area
Business Placement
Demographics for 86404, AZ
18,312
Population
11,503
Households
1.6
Avg Household Size
59
Median Age
19%
College-Educated
93%
High-School Grad
161.8 sq mi
ZIP Area
113
Density / Sq Mi
$67,528
Median Household Income
$37,160
Median Earnings
$1,352
Median Rent
$421,300
Median Home Value
Check the figures for this property
Cap Rate, Value Estimation, Potential NOI and more
View Realmo Analytics
Market
Lease Benchmarks for Lake Havasu City, AZ
$6.3 /SF/Yr
Avg Asking Price
$1.06–$19.18 /SF/Yr
Price Range
29,004 SF
Avg Space Size
This space is priced 67% below the average of $6.3 /SF/Yr.
Vacancy Rate% for Industrial in West region

Questions? Ask Rey
Realmo’s AI knows this listing — price, zoning, demand, history. Ask anything.






Frequently Asked Questions
What type of property is this?
Flex space - Under-construction flex space combines office, showroom, mezzanine, and warehouse areas with gated rear-yard access.
Where is this flex space located?
The property is located at 2995 N Kiowa Blvd Lake Havasu City, AZ.
What is the lease rate?
The lease rate is $5,263/Mo.
What are key features of this property?
This property features: Approximately 3,899 square feet of flex space; 20‑foot ceilings with private office and mezzanine areas; Pull‑through warehouse with 14' x 14' front and 14' x 20' rear bay doors


