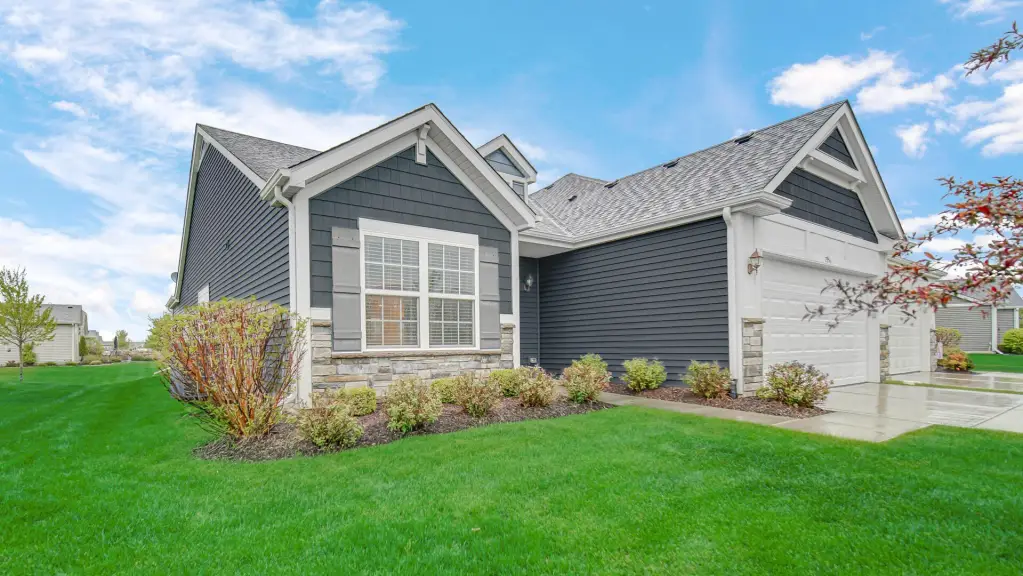
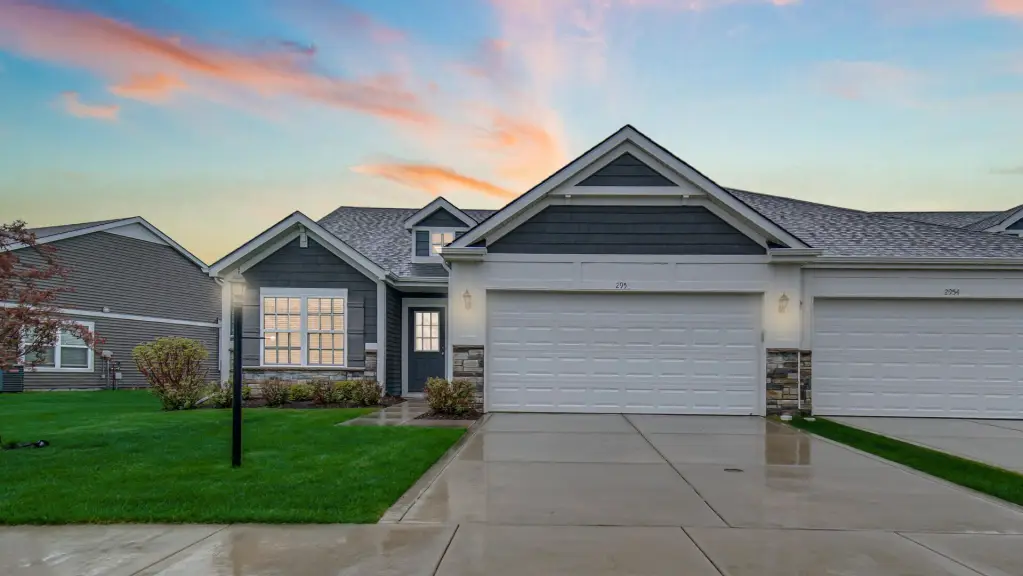
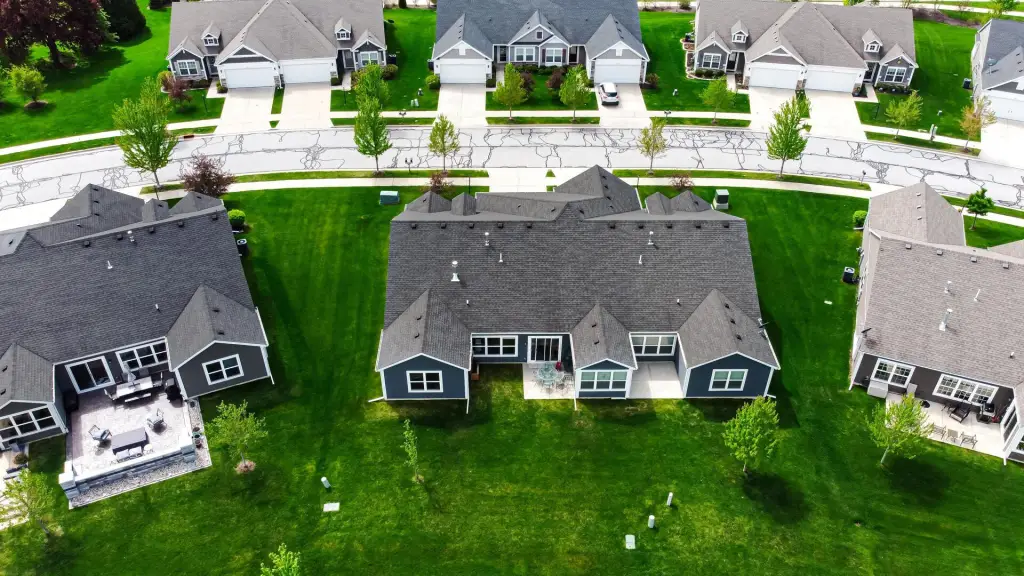
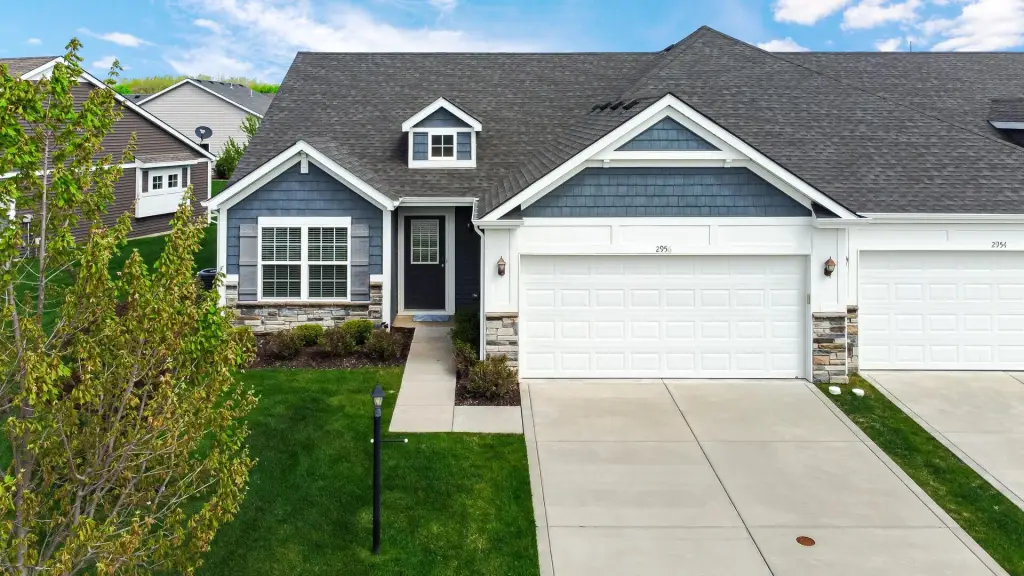
Duplex Villa with Pond
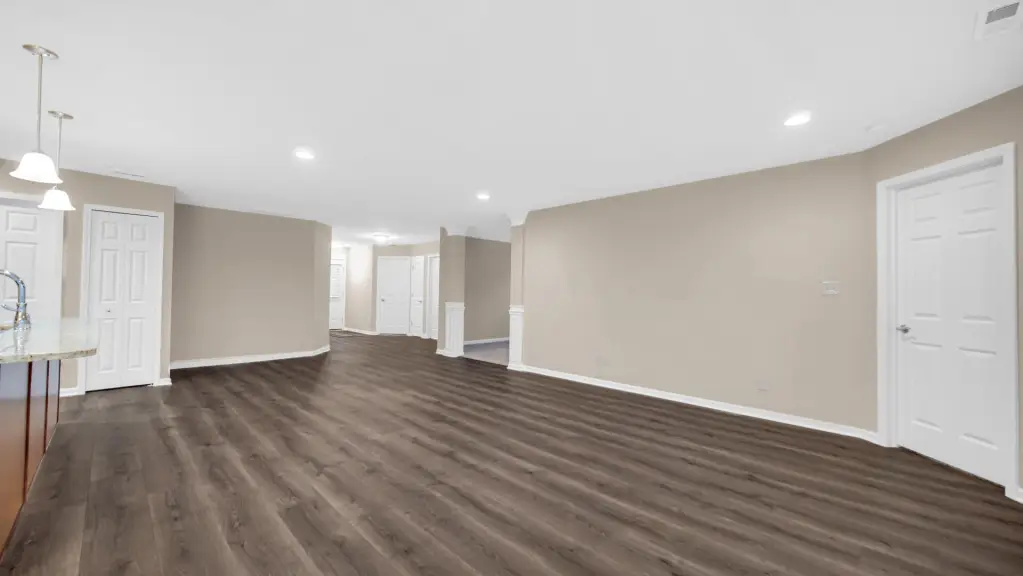
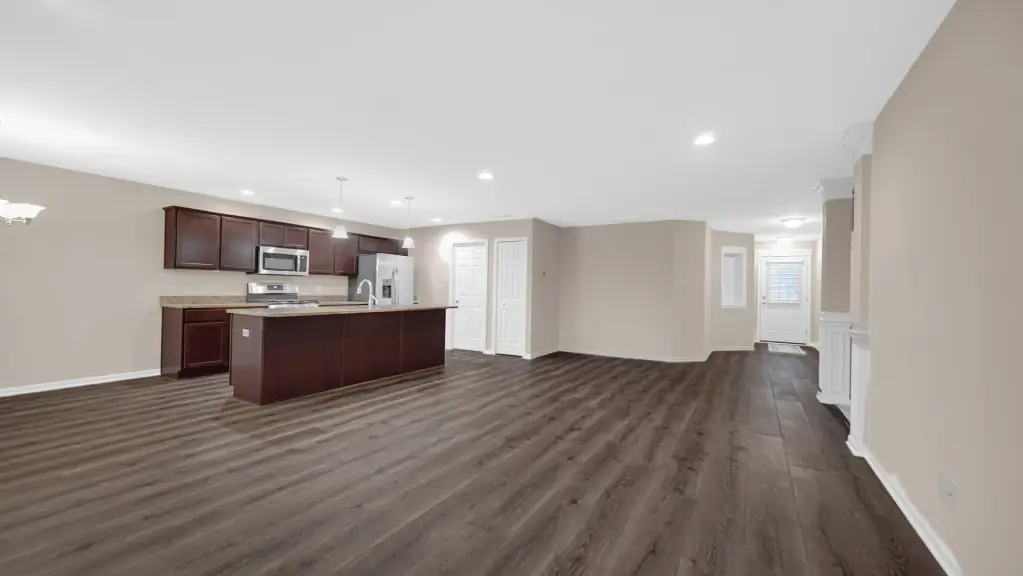
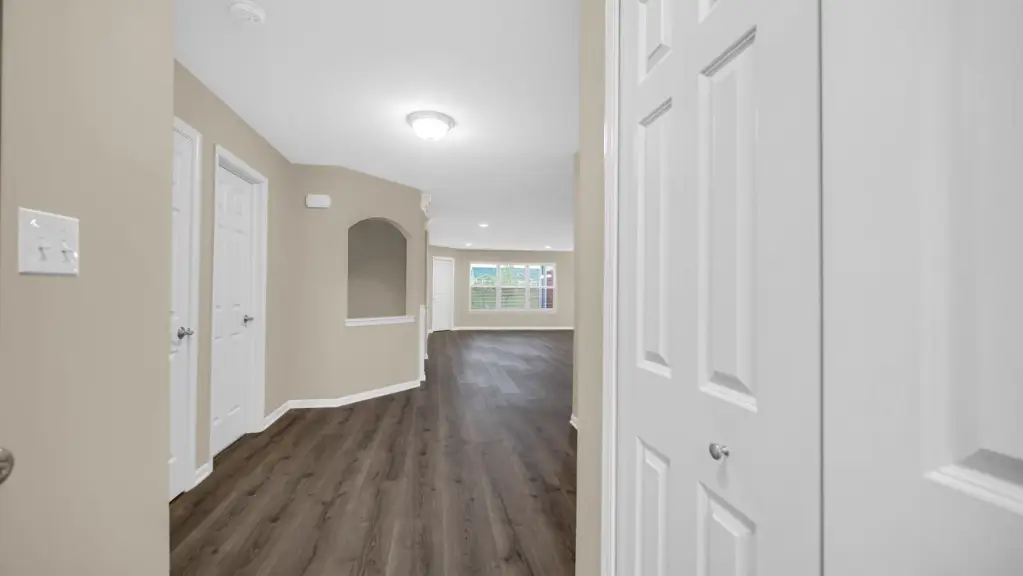
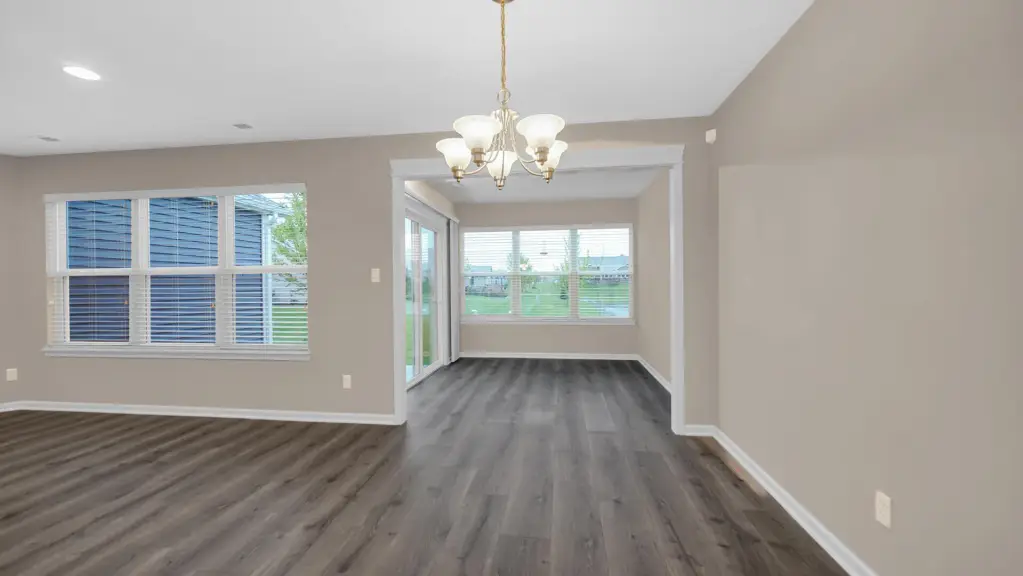
For Sale
$330,000
Pending
2956 Brisbane Drive, Valparaiso, IN 46385
SINGLE_FAMILY - Valparaiso, IN
Property Size1,689 SF
Lot Size0.13 Acres
Days on Market96
Property Features for 2956 Brisbane Drive
General Information
Property type
Residential
Property subtype
Duplex
Bedrooms
2
Bathrooms
2
Full bathrooms
1
Rooms
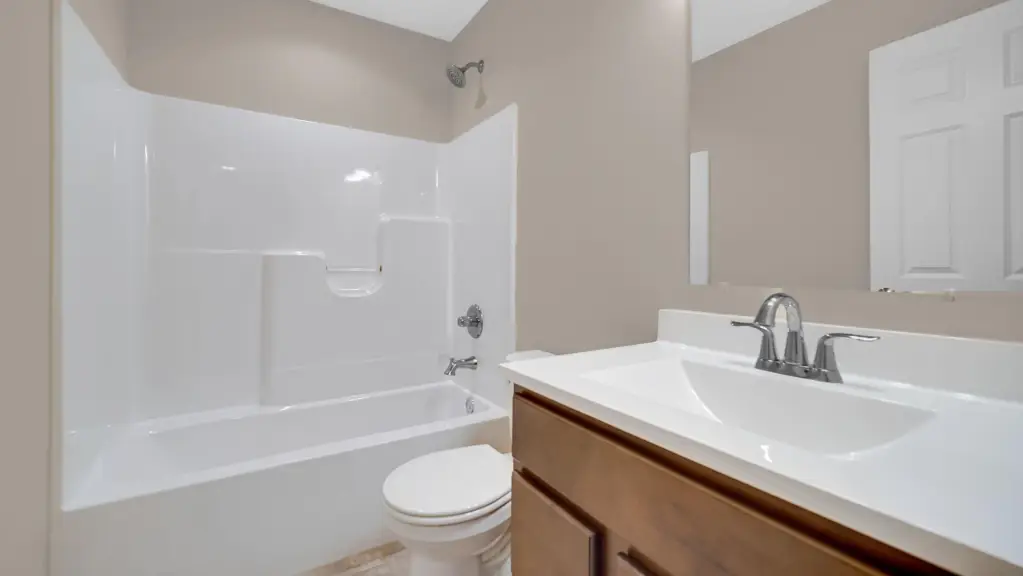
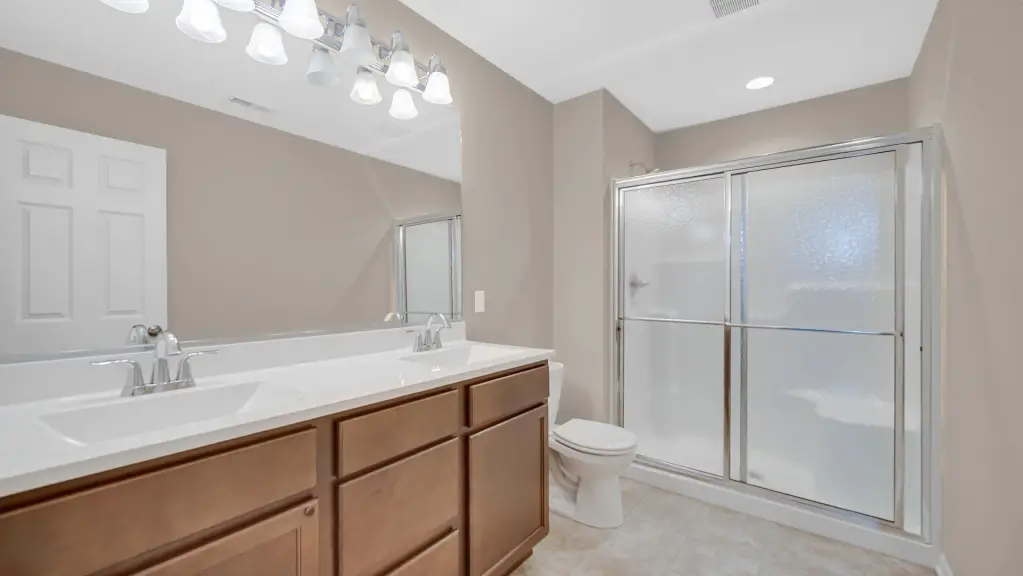
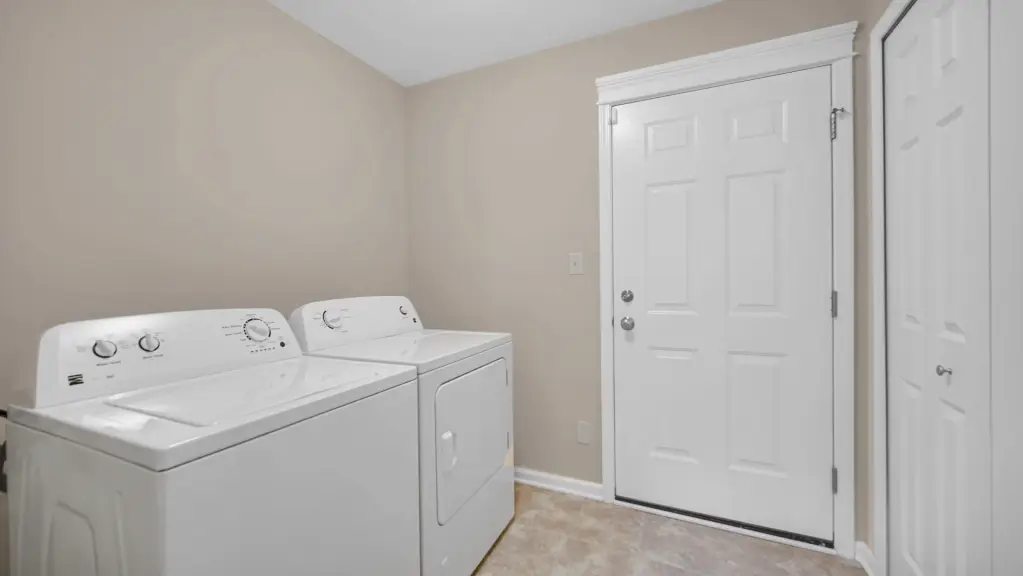
Bathroom 1, Bathroom 2, Laundry Room, Bedroom 2, Bedroom 1, Dining Room, Den
Parking features
Open, Garage
Interior features
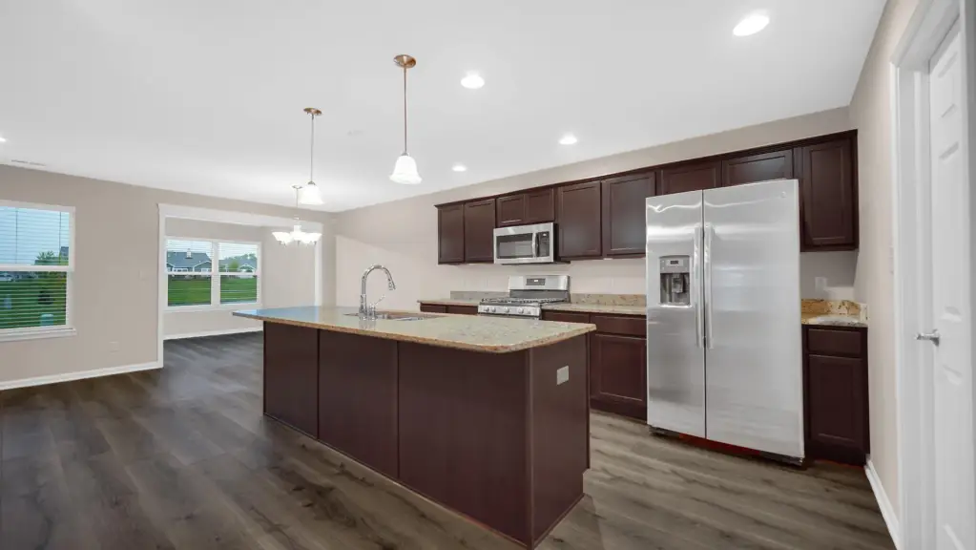
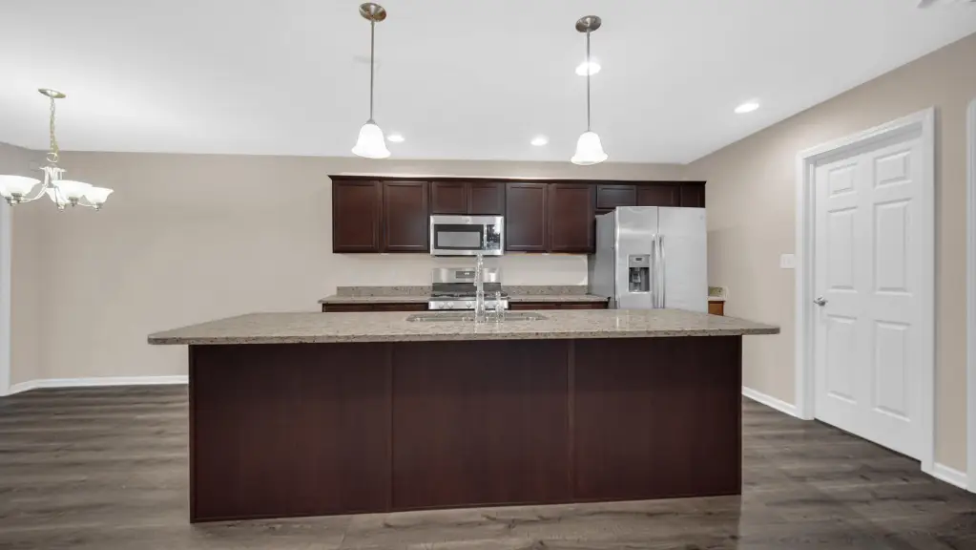
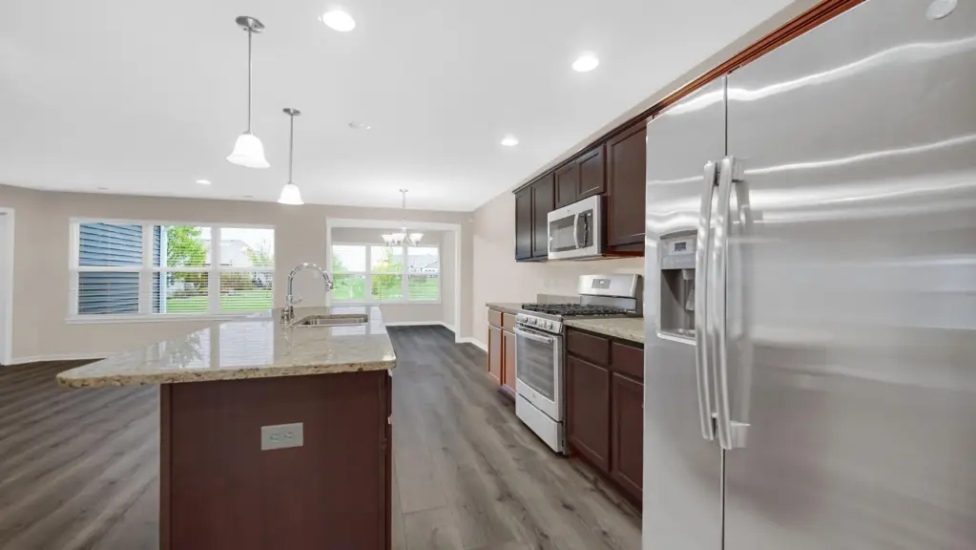
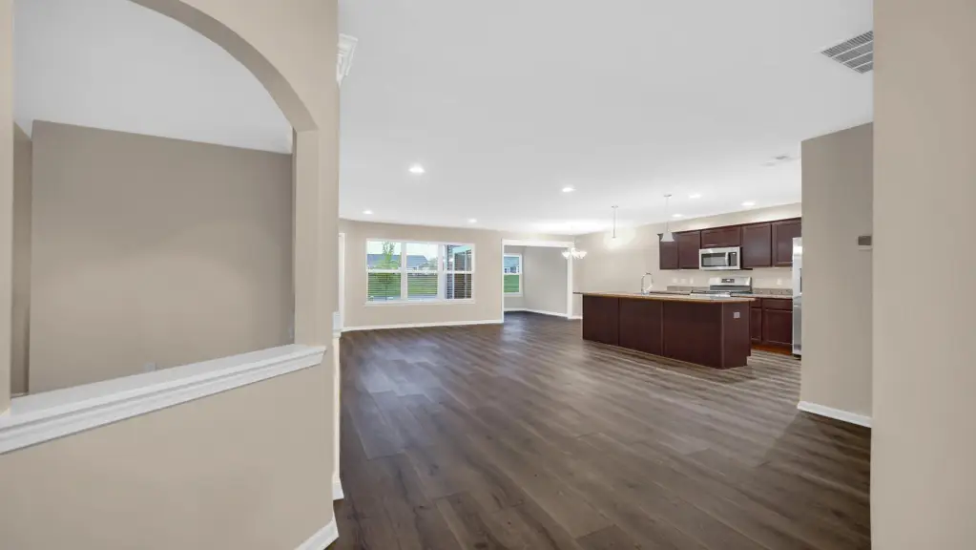
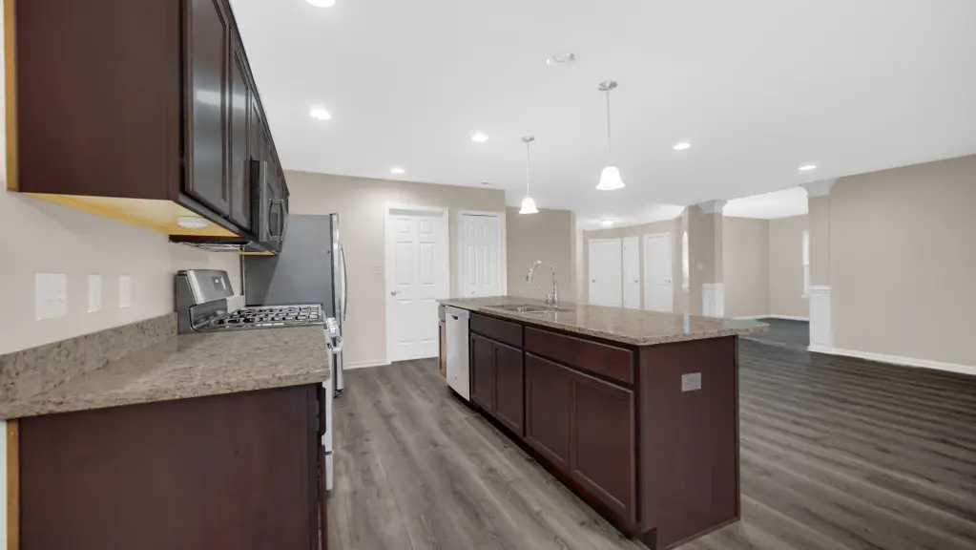
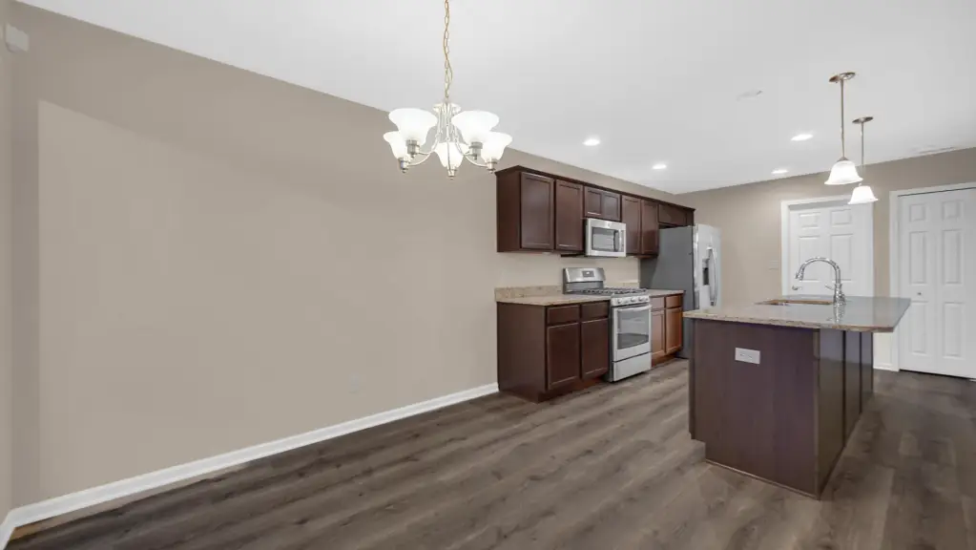
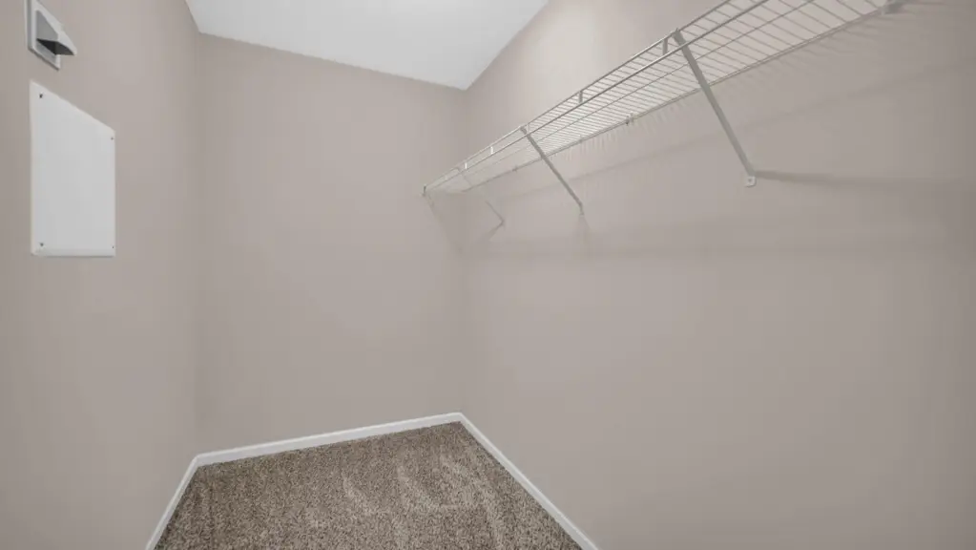
Ceiling Fan(s), Walk-In Closet(s), Recessed Lighting, Pantry, Open Floorplan, Kitchen Island, Granite Counters, Double Vanity
Appliances
Dryer, Washer, Refrigerator, Microwave, Gas Water Heater, Gas Range, Dishwasher, Disposal
Subdivision
Pepper Cove-Ph 1
Lot features
Back Yard, Sprinklers In Rear, Sprinklers In Front, Landscaped, Front Yard
Directions
Froberg to Kerry Drive. Left on Brisbane.
Standard status
Pending
APN
640915128025000004
Size
1,689 SF
Lot size
0.13 Acres
Taxes and HOA fees
Tax Year
2024
Tax Description
REPLAT OF PEPPER COVE PH 1 LOT 32B .127A
Tax Annual Amount
7426
HOA Fee
$151 Monthly
Legal Description
REPLAT OF PEPPER COVE PH 1 LOT 32B .127A
Utilities
Sewer type
Public Sewer
Heating system
Forced Air, Natural Gas
Water source
Public
Water front features
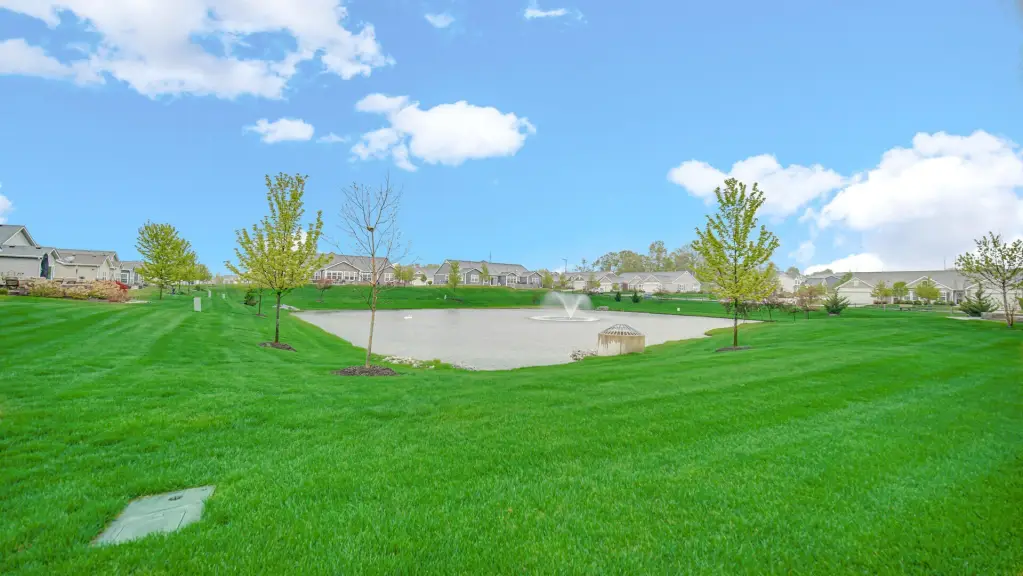
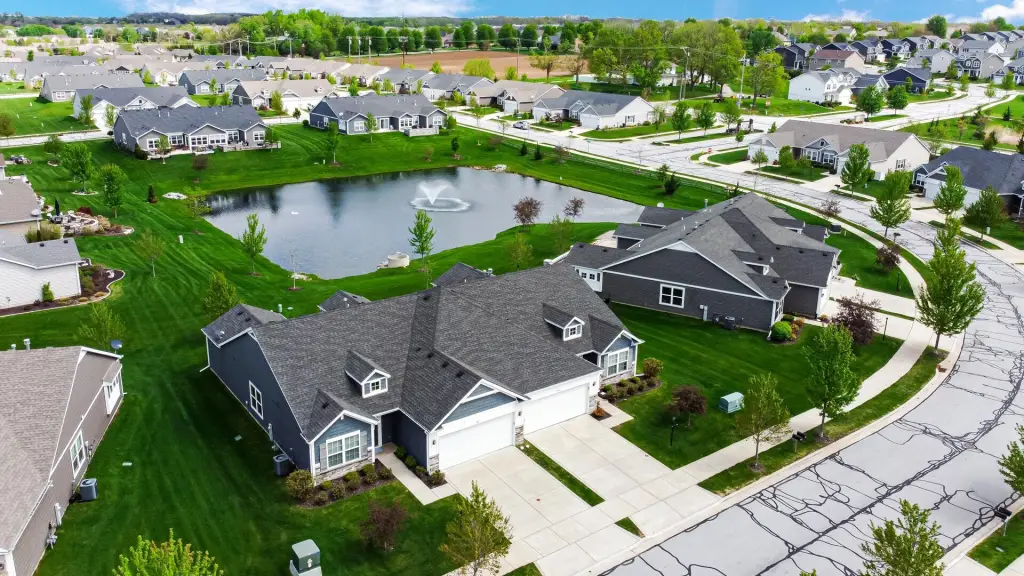
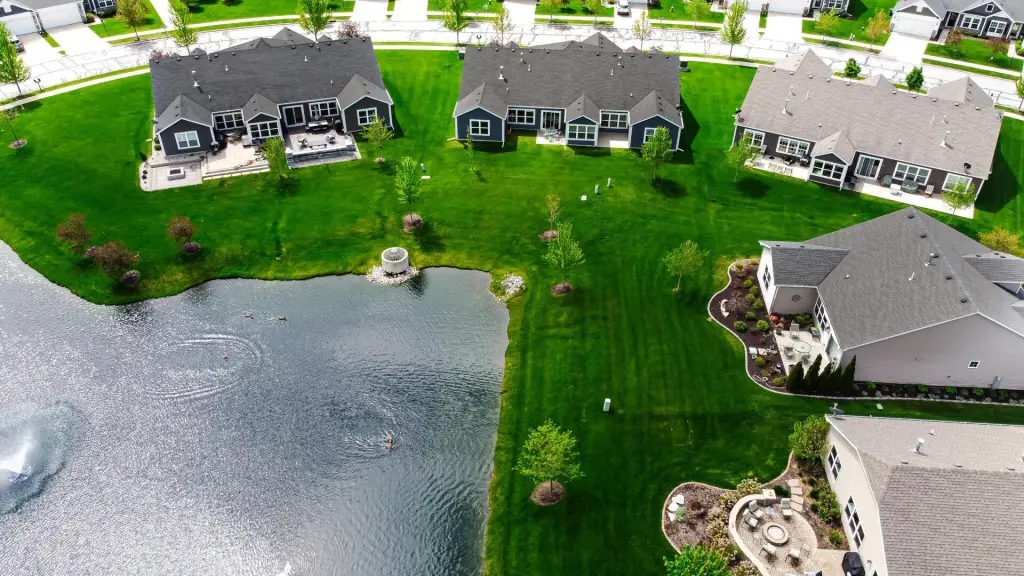
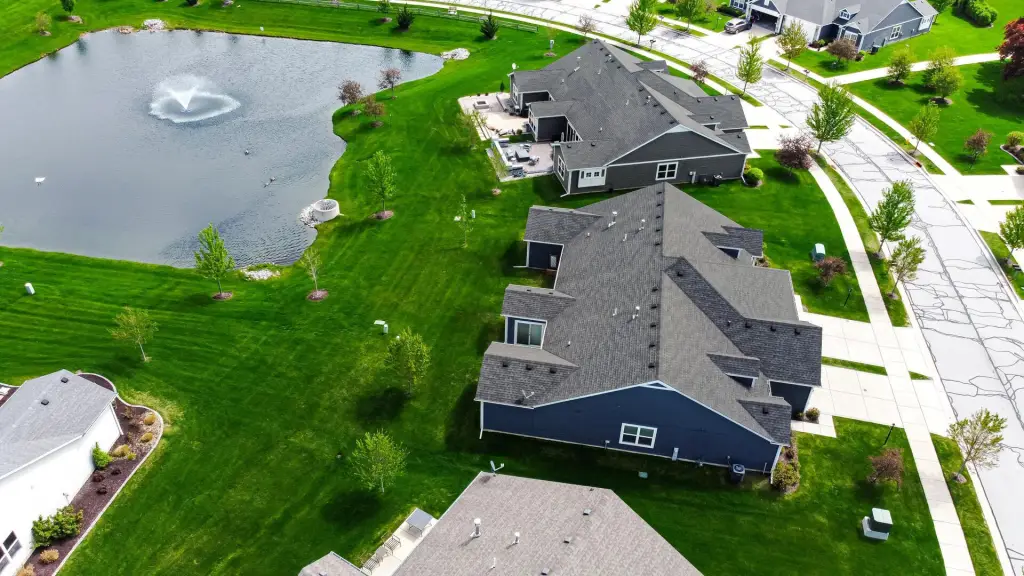
Pond
Water front
1
Amenities
sunroom
den
granite countertops
stainless steel appliances
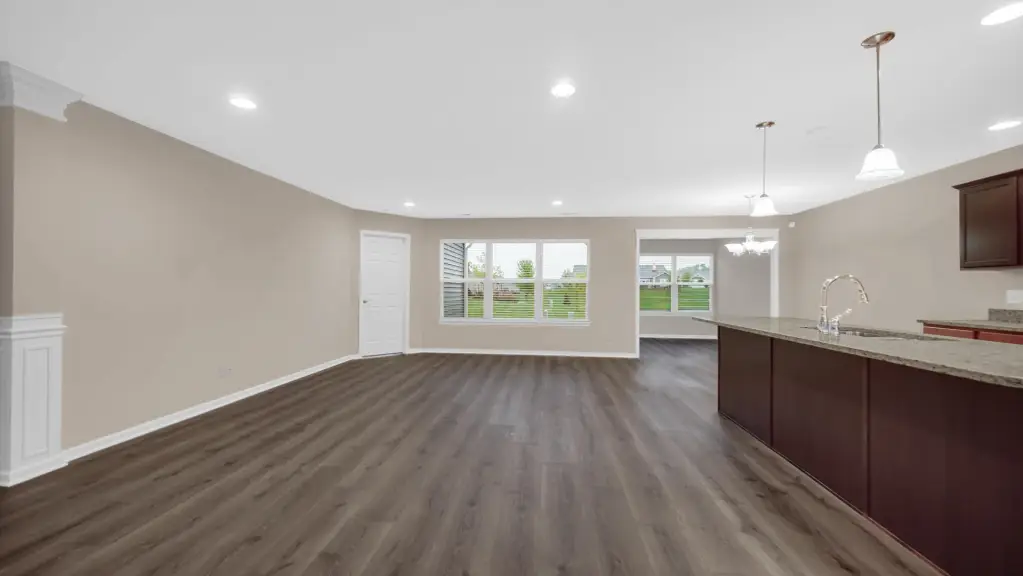
wood laminate plank flooring
patio
irrigation system
Low-E Energy Star qualified windows
Building Details
Year built
2018
Floors in Building
1
Listing Agency:
McColly Real Estate
(219) 926-1616
Listed By:
Paul Boyter · License #IN-14020663
(219) 789-1228
Added: Apr 30
Changed: Aug 1
Last Checked: Aug 3 at 12:06AM
MLS# 838048
Copyright © 2026 Greater Northwest Indiana Association of REALTORS. All rights reserved. All information provided by the listing agent/broker is deemed reliable but is not guaranteed and should be independently verified.
Investment Insights
Based on property information with market context.
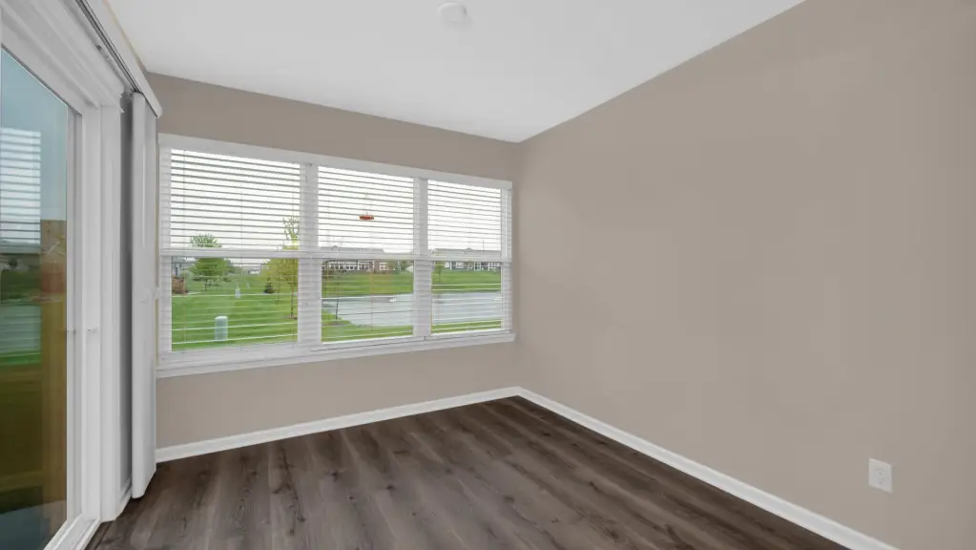
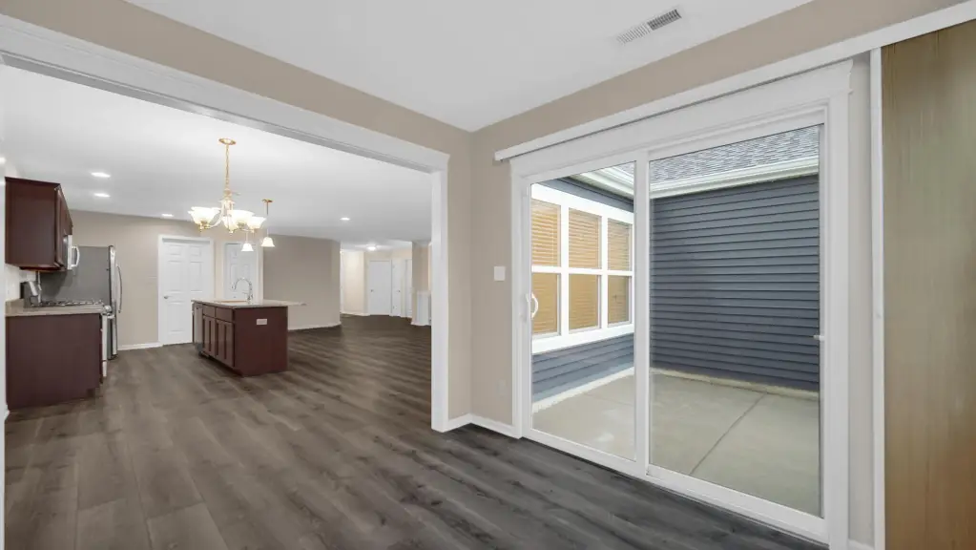
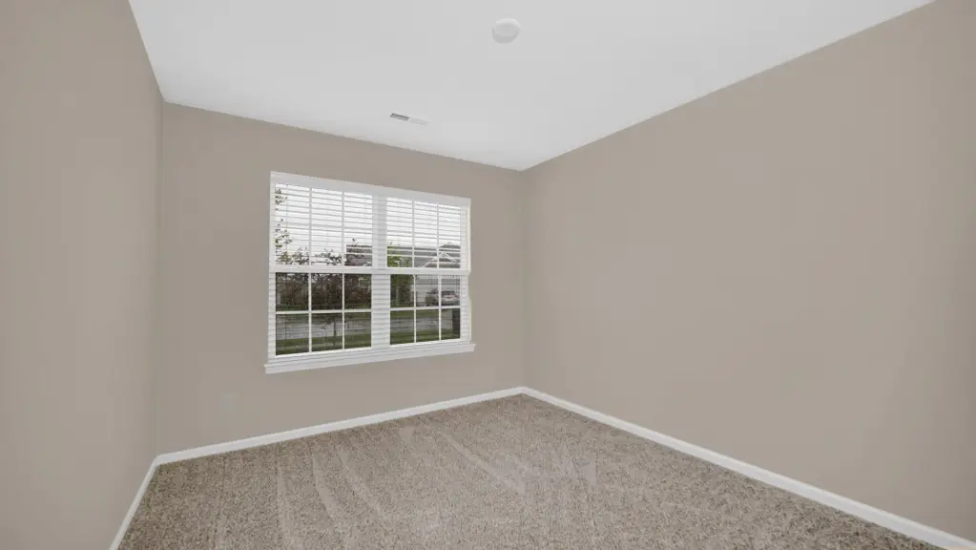
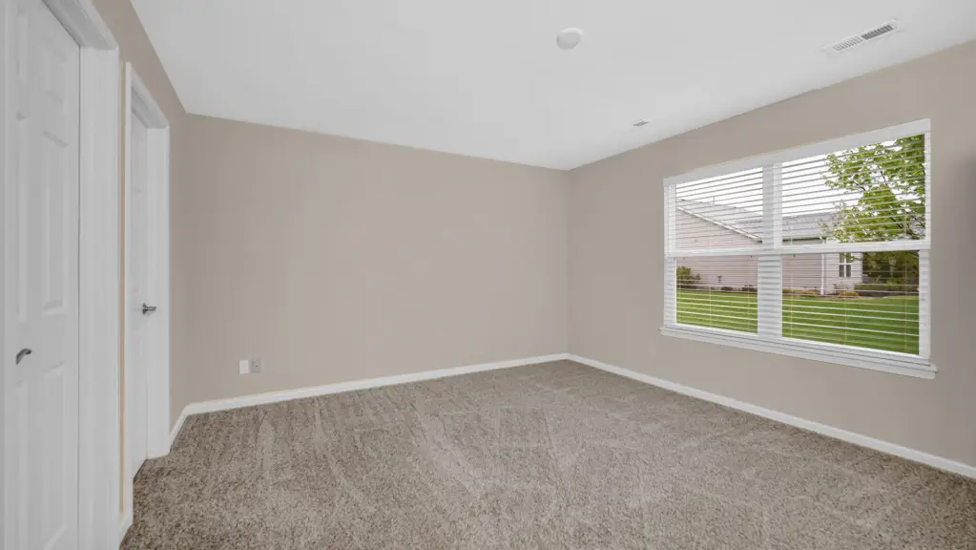
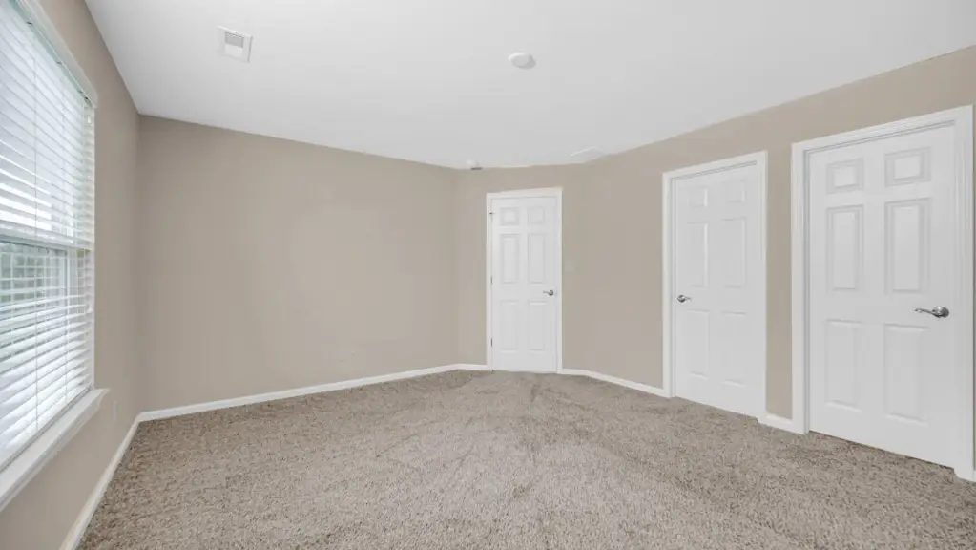
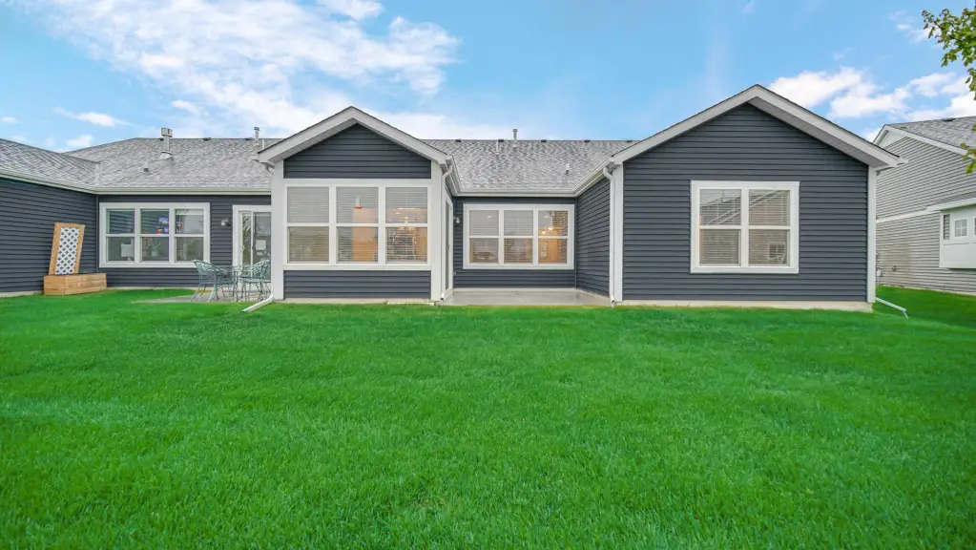
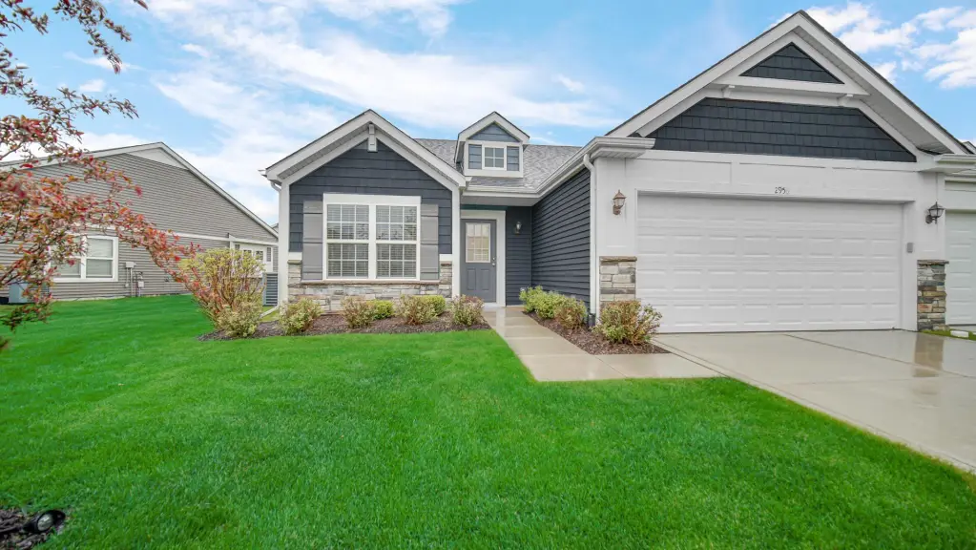
Well-appointed paired villa duplex built in 2018 with 1,689 sq ft of living space. The layout includes two bedrooms, two bathrooms, a sunroom, and a versatile den. An open-concept kitchen features granite countertops, a kitchen island, recessed lighting, can lighting, and stainless steel appliances, including a microwave, stove, refrigerator, and dishwasher. Wood laminate plank flooring runs through key areas including the foyer, kitchen, breakfast nook, sunroom, and great room.
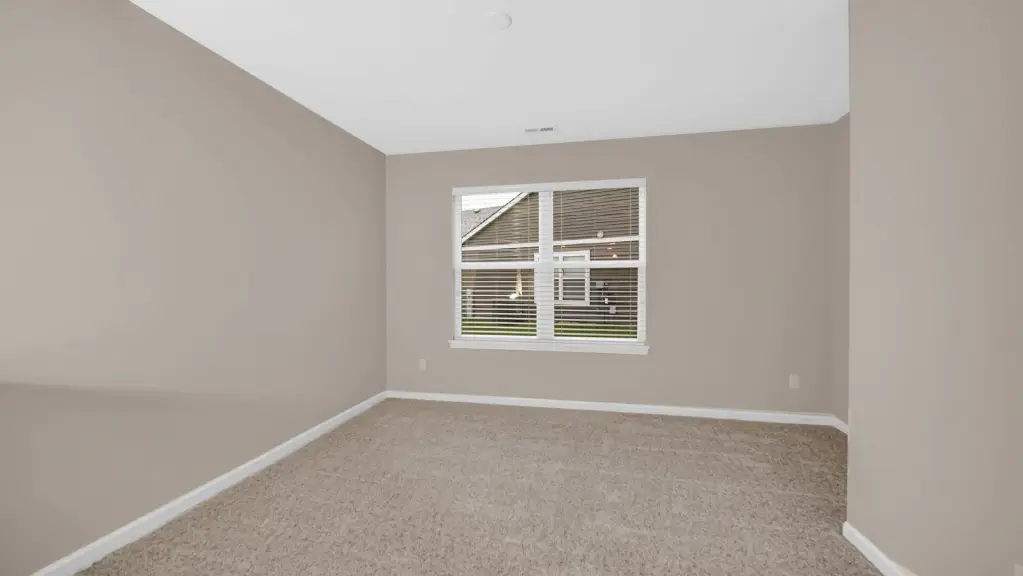
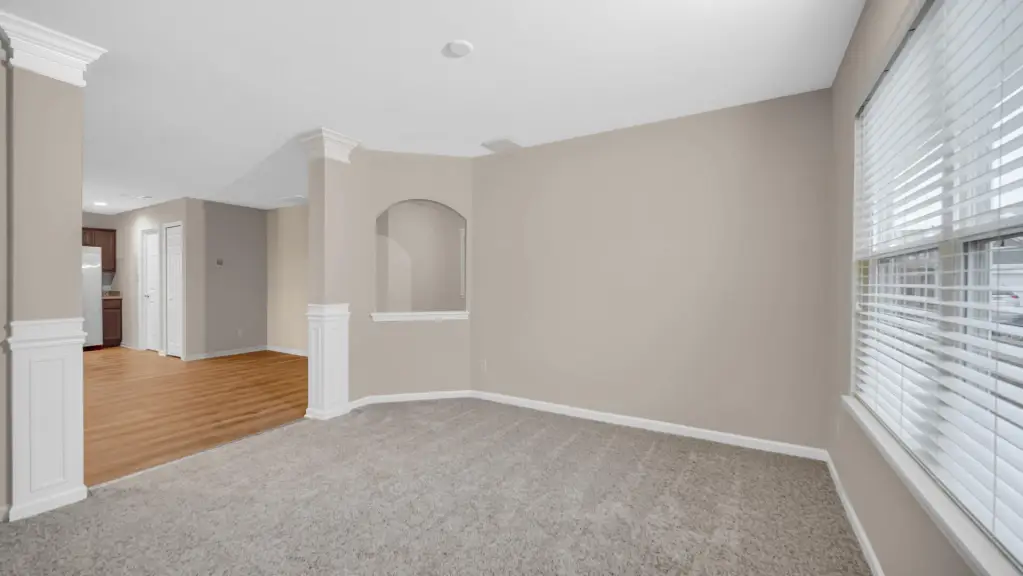
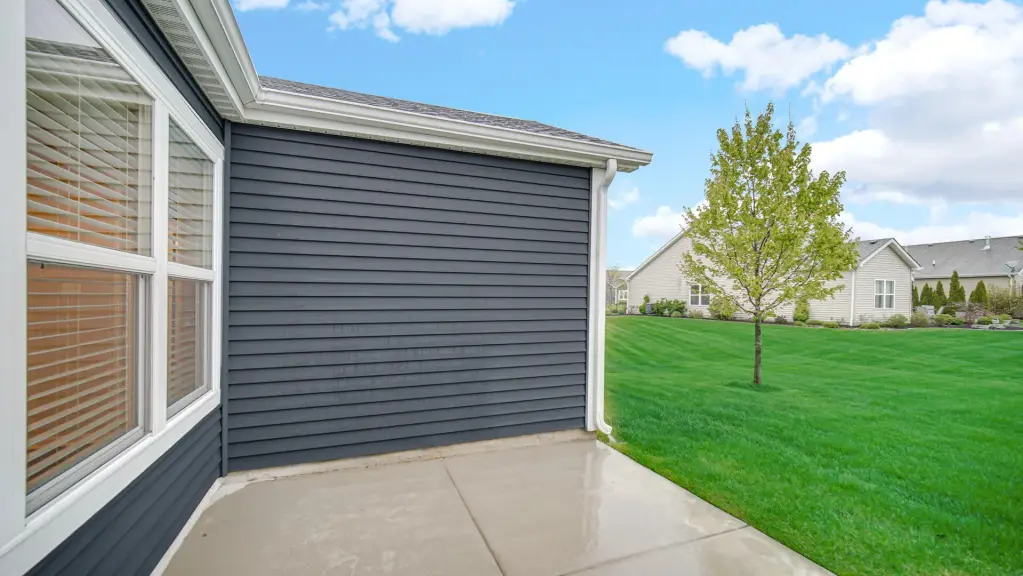
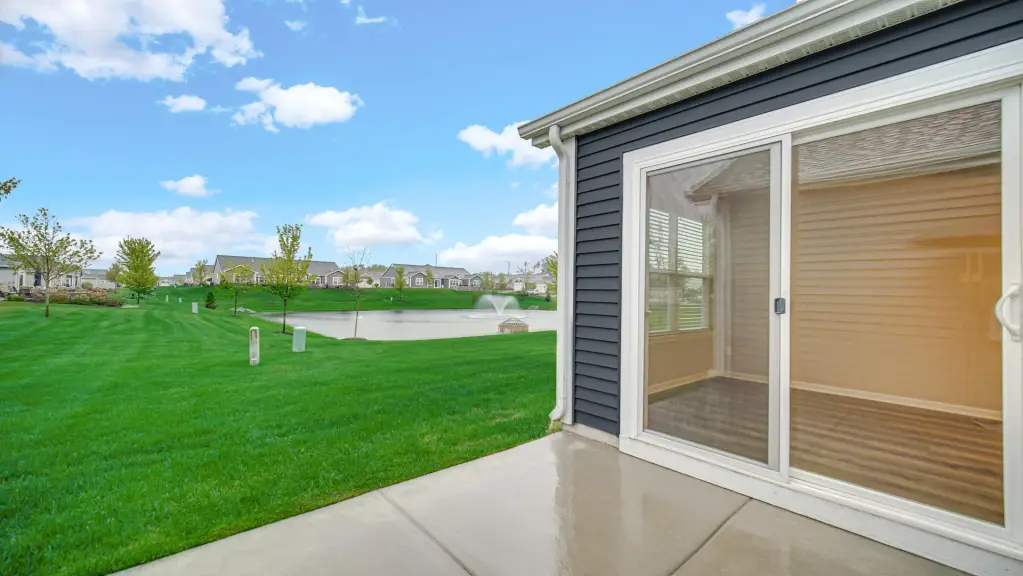
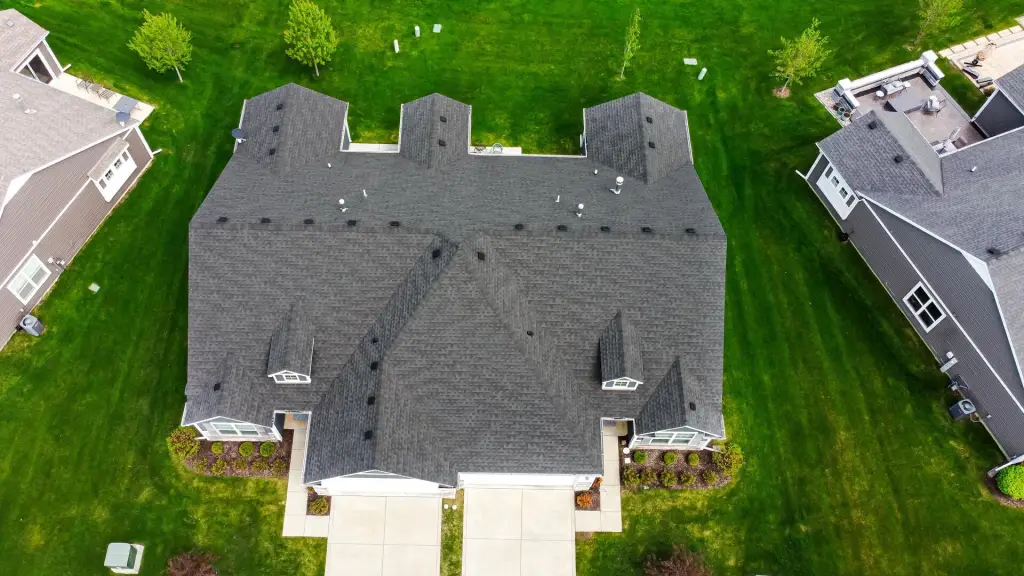
Outside, enjoy an 11 x 10 patio and peaceful pond views from the sunroom. Additional interior updates include some freshly painted rooms and new carpeting in select areas. The property sits on a 0.127-acre lot with a sodded yard, professional landscaping, and an irrigation system.
Energy-efficient features include Low-E Energy Star qualified windows, California corners, Tyvek exterior house wrap, and sealed air ducts and registers. Utilities include public water and public sewer. Heating is natural gas forced air, and parking includes a garage plus open parking.
Outside, enjoy an 11 x 10 patio and peaceful pond views from the sunroom. Additional interior updates include some freshly painted rooms and new carpeting in select areas. The property sits on a 0.127-acre lot with a sodded yard, professional landscaping, and an irrigation system.
Energy-efficient features include Low-E Energy Star qualified windows, California corners, Tyvek exterior house wrap, and sealed air ducts and registers. Utilities include public water and public sewer. Heating is natural gas forced air, and parking includes a garage plus open parking.
Key Highlights
- Built in 2018
- 1,689 sq ft paired villa duplex with 2 bedrooms and 2 baths
- Sunroom and den add flexible living space
Financial Insights For Multifamily LT 5
Simulate Cap Rate and NOI
NOI Build-Up
- Vacancy
- income lost from leasable area expected to sit empty during the year — subtracted from gross rent.
- EGI (Effective Gross Income)
- gross rent minus vacancy losses — the realistic income before paying operating costs.
- OpEx (Operating Expenses)
- recurring costs to operate the property (property tax, insurance, utilities, maintenance, management) — excludes financing and capital improvements.
- NOI (Net Operating Income)
- income a property generates after operating costs but before financing and taxes.
| Component | $ | $/SF |
|---|---|---|
| Gross rent | $23.3k | $13.80 |
| − Vacancy | −$1.3k | −$0.79 |
| EGI | $22.0k | $13.01 |
| − OpEx | −$6.6k | −$3.90 |
| NOI | $15.4k | $9.11 |
1,689 SF · lease $13.80/SF/yr · vacancy 5.70% · expense 30.00%
Alternative Uses
Best Use
Multifamily LT 5
$219.8K
$192.3K – $256.4K
NOI $15,386 @ 7.0% cap · market cap 4.66%
Second Best
Apartment 5plus
$191.6K
$167.7K – $223.6K
NOI $13,413 @ 7.0% cap · market cap 4.06%
Theoretical Best
Healthcare Medical
$640.1K
$560.1K – $746.8K
NOI $44,810 @ 7.0% cap · market cap 13.58%
Zoning and permitted uses should be independently verified with authorities.
Property Analytics
Property Profile
Current Use
Location Intelligence
Trade Area within ½ mile
46
Businesses Nearby
Explore this area
Business Placement
Demographics for 46385, IN
41,832
Population
16,071
Households
2.6
Avg Household Size
42
Median Age
34%
College-Educated
94%
High-School Grad
80.7 sq mi
ZIP Area
518
Density / Sq Mi
$97,208
Median Household Income
$50,582
Median Earnings
$1,225
Median Rent
$305,400
Median Home Value
Market
Vacancy Rate% for Multifamily in Midwest region

Questions? Ask Rey
Realmo’s AI knows this listing — price, zoning, demand, history. Ask anything.





Frequently Asked Questions
What type of property is this?
Duplex - Paired villa duplex offering two bedrooms, two baths, a sunroom, and outdoor patio views over a pond.
Where is this duplex located?
The property is located at 2956 Brisbane Drive Valparaiso, IN.
What is the asking price?
The asking price for this property is $330,000.
What are key features of this property?
This property features: Built in 2018; 1,689 sq ft paired villa duplex with 2 bedrooms and 2 baths; Sunroom and den add flexible living space



