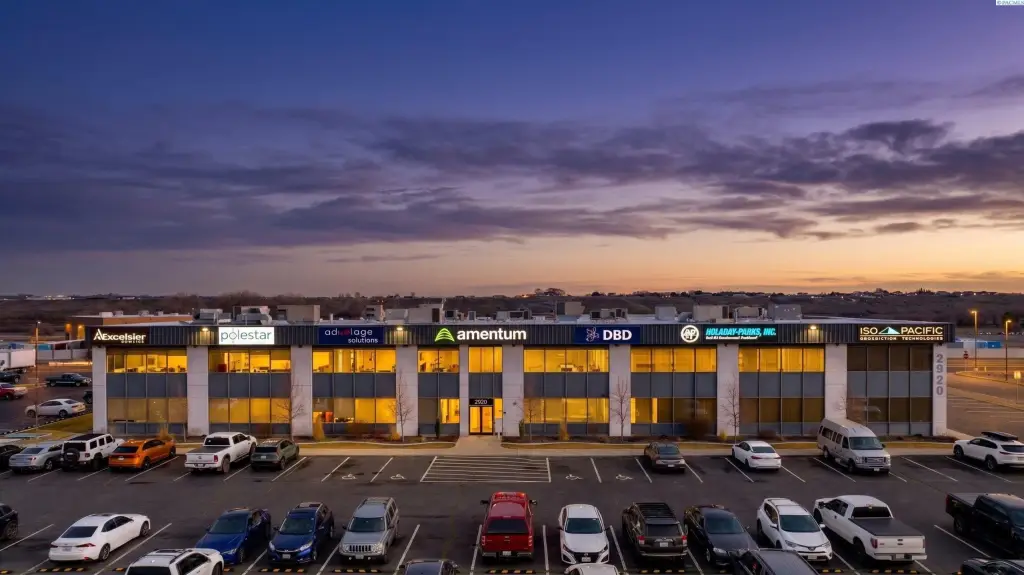
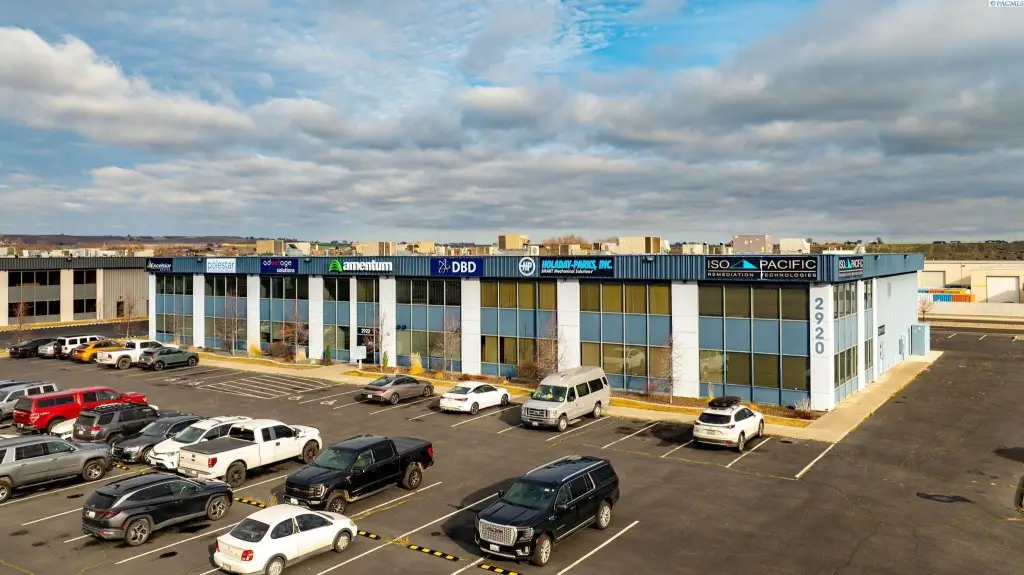
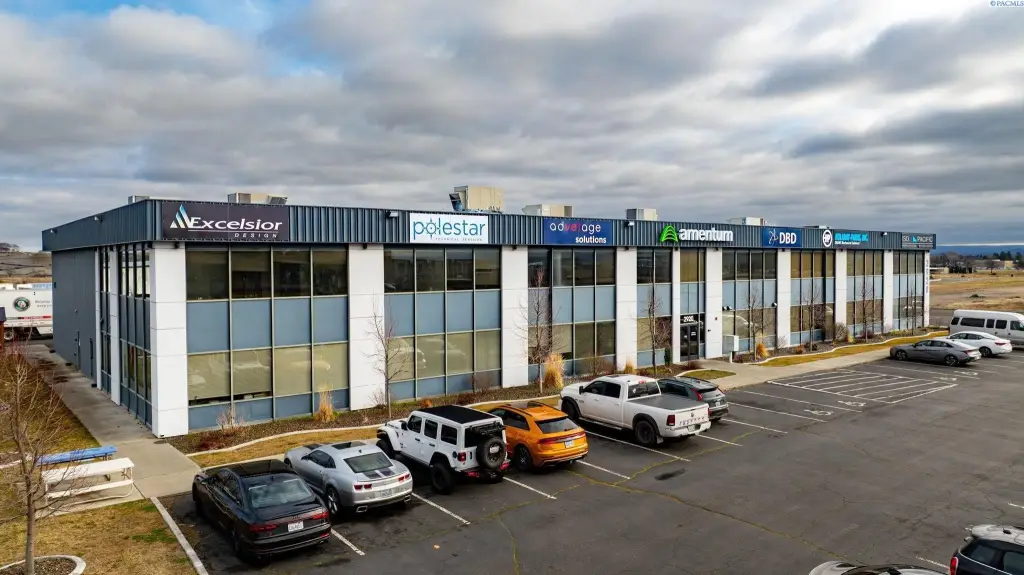
Flex Space with High-Bay
For Sale
Contact for pricing
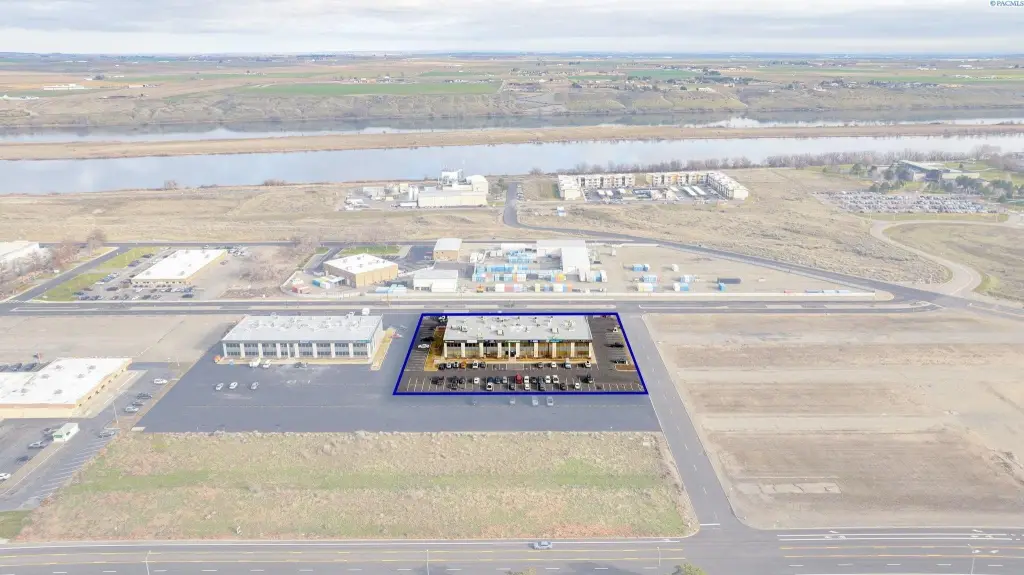
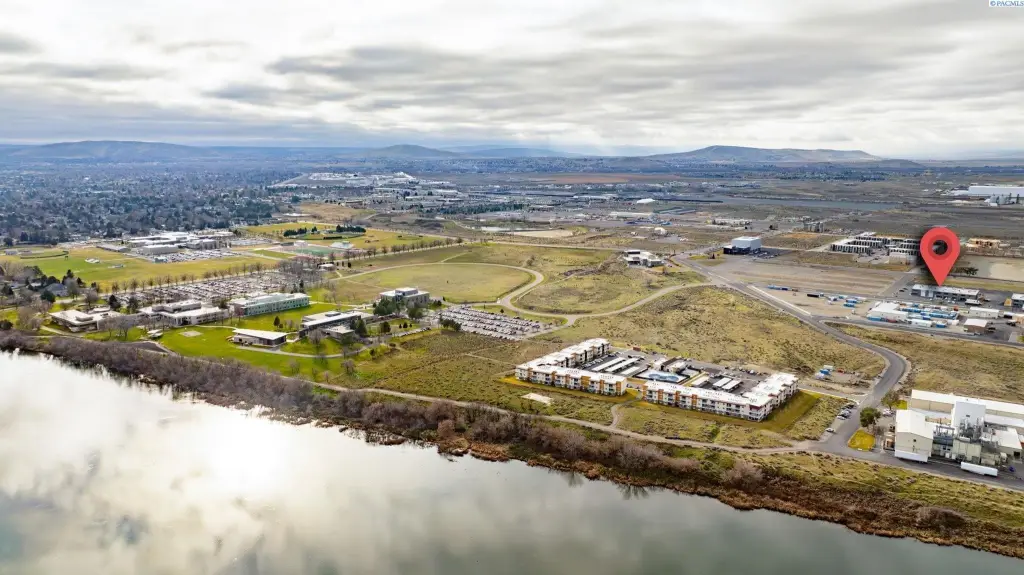
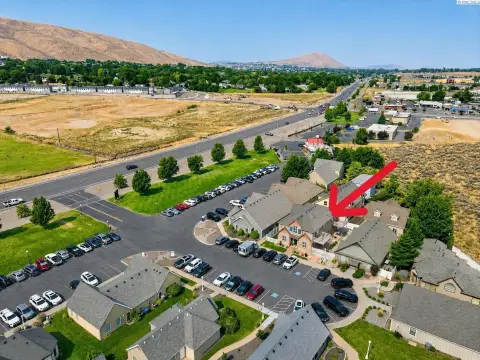
2920 George Washington Way, Richland, WA 99354
Commercial Sale, Richland, WA
Property Size10,000 SF
Lot Size1.88 Acres
Price / SF$0.00
Days on Market94
Property Features for 2920 George Washington Way
General Information
Property type
Commercial Sale
Property subtype
Office
Zoning
COMMCL OFFICE
Parking
75
Directions
Exit 5B: Take exit 5B for WA-240 W toward Richland. Merge onto WA-240 W: Continue on the WA-240 W (the Parkway) for approximately 3-4 miles. Exit: Take the exit for George Washington Way. Merge/Turn: Merge onto George Washington Way heading north. Destination: 2920 George Washington Way will be on the right.
Standard status
Active
APN
23081013603004
Lot size
1.88 Acres
Taxes and HOA fees
Tax Year
2026
Amenities
conference room
Building Details
Year built
1976
Listing Agency:
Windermere Group One/Tri-Cities · Windermere Real Estate
(509) 946-1188
Listed By:
April Connors · License #21037746
(509) 539-6773
Added: Jun 25
Changed: Sep 16
Last Checked: Sep 26 at 9:06PM
MLS# 294165
Copyright © 2026 PACMLS. All rights reserved. All information provided by the listing agent/broker is deemed reliable but is not guaranteed and should be independently verified.
Investment Insights
Based on property information with market context.
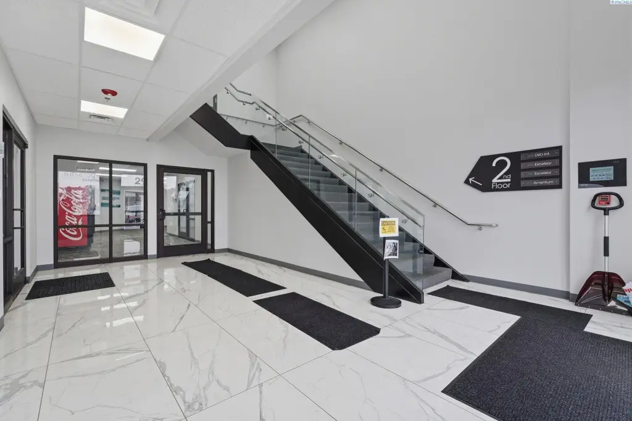
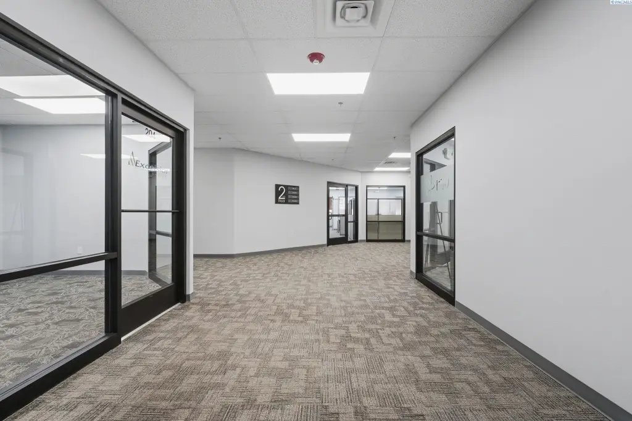
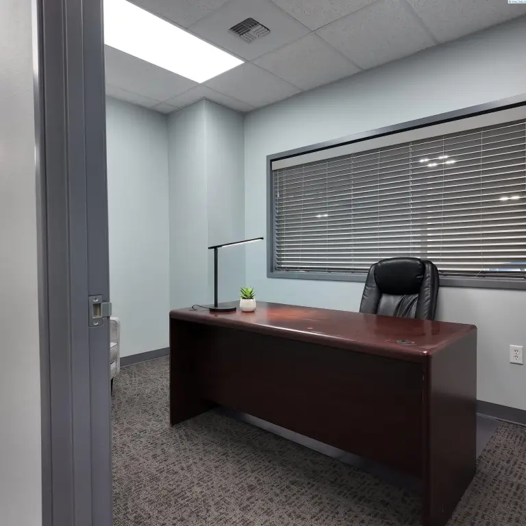
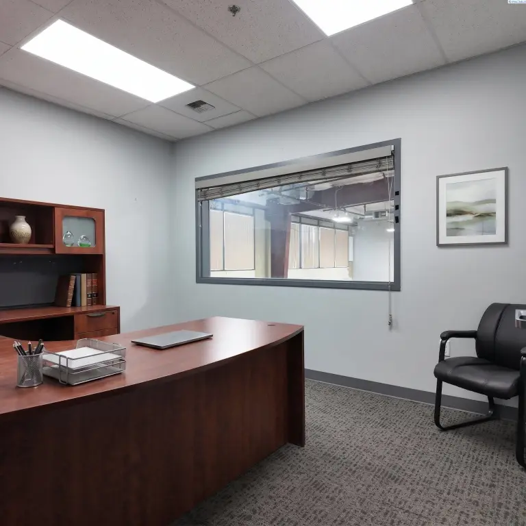
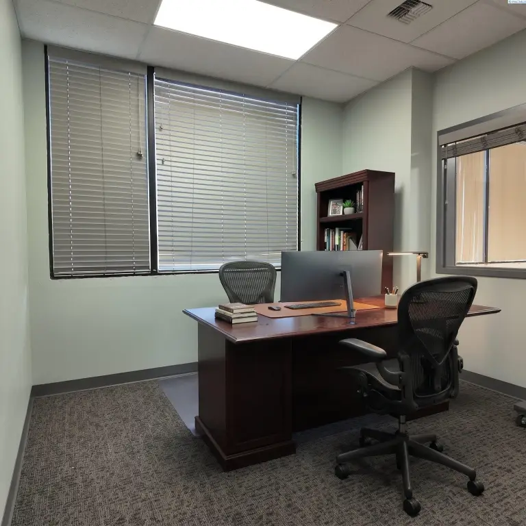
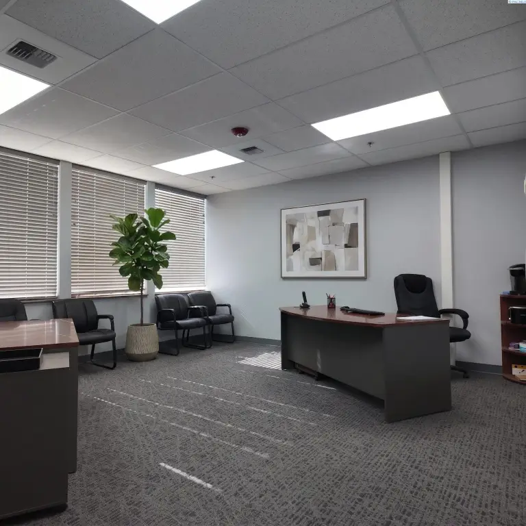
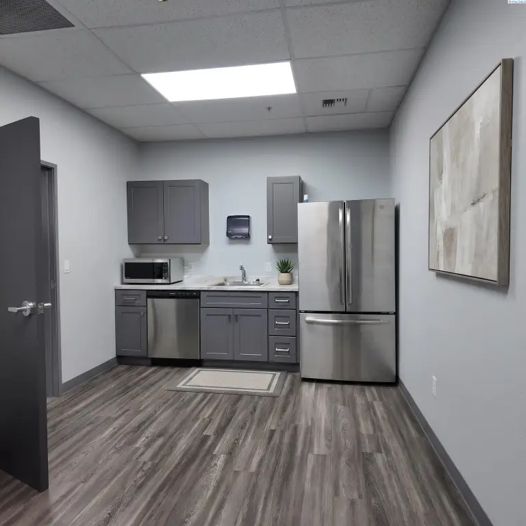
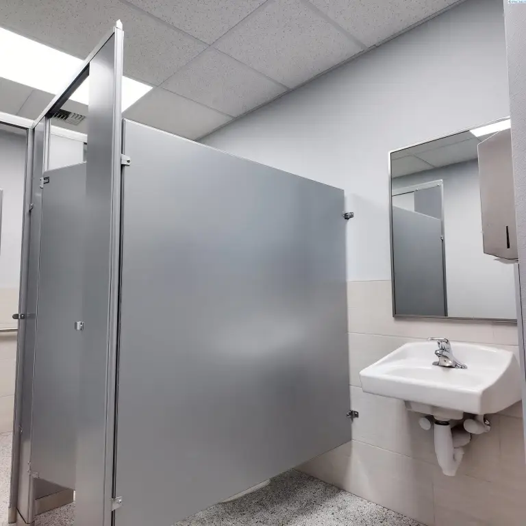
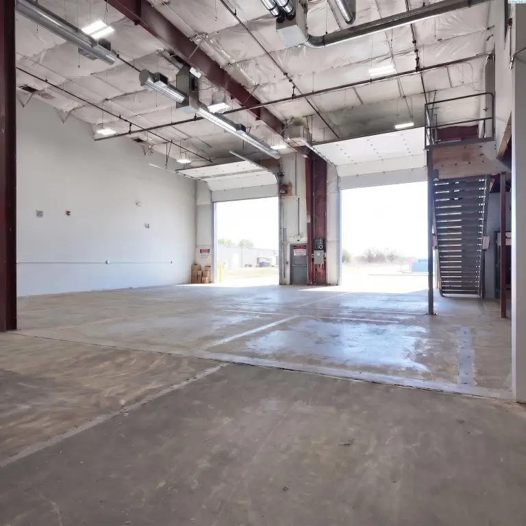
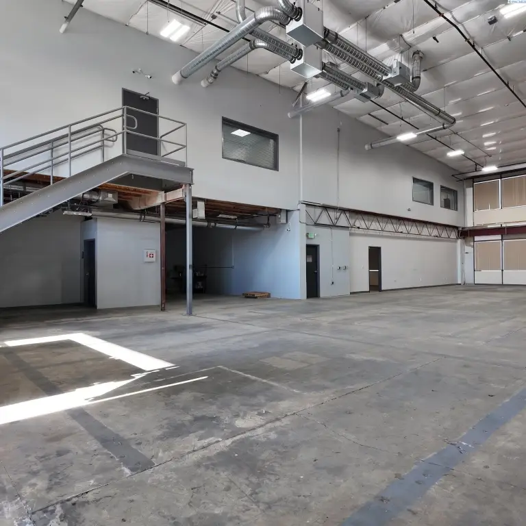
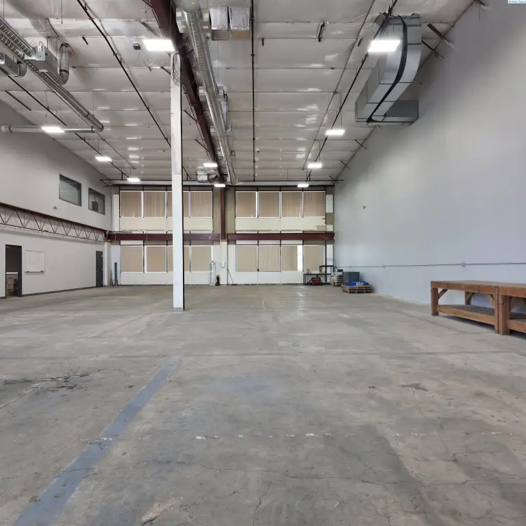
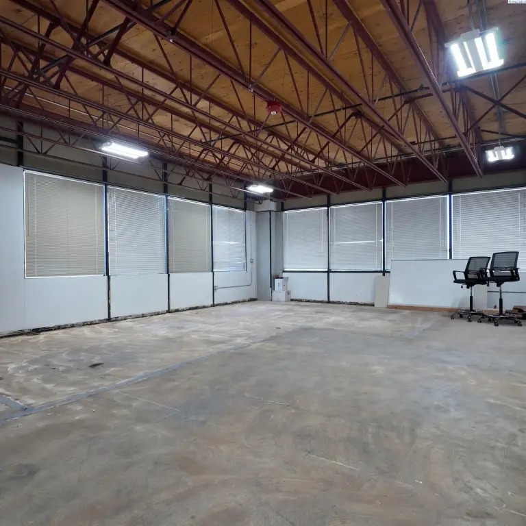
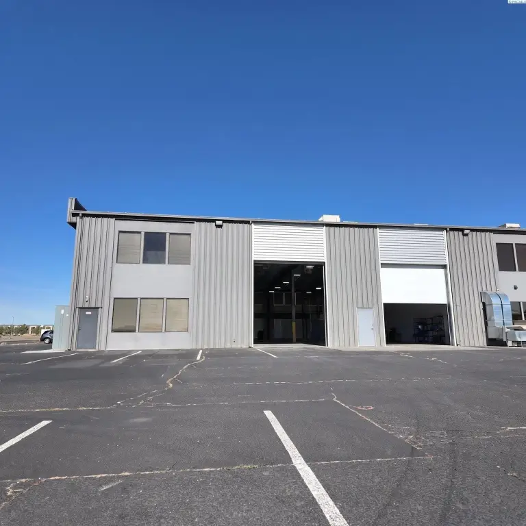
This flex property at 2920 George Washington Way combines industrial, office, and support areas within a multi-level commercial building. The lower level includes 5,000 square feet of high-bay warehouse space with two 14' x 16' grade-level roll-up doors, plus 2,500 square feet of office, workspace, and restroom facilities. A further 2,500 square feet of professional office area occupies the upper level, including a conference room and adaptable work areas. The property was built in 1976 and is designated COMMCL OFFICE zoning.
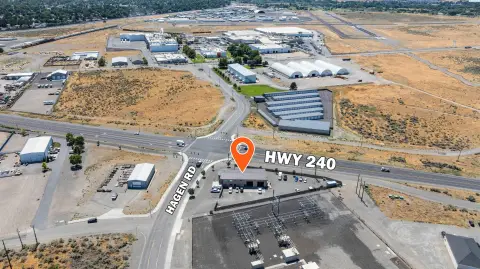
The 1.88-acre property is located in Richland’s Business Research Park district, near major employment centers, research facilities, and Washington State University Tri-Cities. Access to I-82 and I-182 is noted, along with ample parking and connectivity to the surrounding employment and research corridor.
The 1.88-acre property is located in Richland’s Business Research Park district, near major employment centers, research facilities, and Washington State University Tri-Cities. Access to I-82 and I-182 is noted, along with ample parking and connectivity to the surrounding employment and research corridor.
Key Highlights
- 5,000 SF high‑bay warehouse area on the lower level
- Two 14' x 16' grade‑level roll‑up doors
- 2,500 SF of lower‑level office, workspace, and restrooms
Property Analytics
Unlock full access to Insights
Subscribe to Realmo Intelligence
Open Analytics
Current Use
Lease Details
2
Drive-in doors
Yes
Highway access
Location Intelligence
Trade Area within ½ mile
127
Businesses Nearby
Well-served
Demand for This Use
Explore this area
Business Placement
Demographics for 99354, WA
24,839
Population
10,807
Households
2.3
Avg Household Size
37
Median Age
42%
College-Educated
97%
High-School Grad
23.9 sq mi
ZIP Area
1,039
Density / Sq Mi
$88,601
Median Household Income
$50,192
Median Earnings
$1,299
Median Rent
$355,400
Median Home Value
Check the figures for this property
Cap Rate, Value Estimation, Potential NOI and more
View Realmo Analytics
Market
Vacancy Rate% for Office in West region

Questions? Ask Rey
Realmo’s AI knows this listing — price, zoning, demand, history. Ask anything.




Frequently Asked Questions
What type of property is this?
Flex space - Mixed industrial and office improvements include roll-up loading doors, conference space, work areas, and restrooms.
Where is this flex space located?
The property is located at 2920 George Washington Way Richland, WA.
What are key features of this property?
This property features: 5,000 SF high‑bay warehouse area on the lower level; Two 14' x 16' grade‑level roll‑up doors; 2,500 SF of lower‑level office, workspace, and restrooms