Shovel-Ready Flex Development
For Sale
$675,000
2871 Curry Road, Schenectady, NY 12303
LAND - Schenectady, NY
Property SizeContact for details
Lot Size1.20 Acres
Days on Market47
Property Features for 2871 Curry Road
General Information
Property type
Land
Property subtype
Other
Lot features
Cleared
Elementary school
Pinewood
High school
Mohonasen
Elementary school district
Mohonasen
Middle school district
Mohonasen
High school district
Mohonasen
Directions
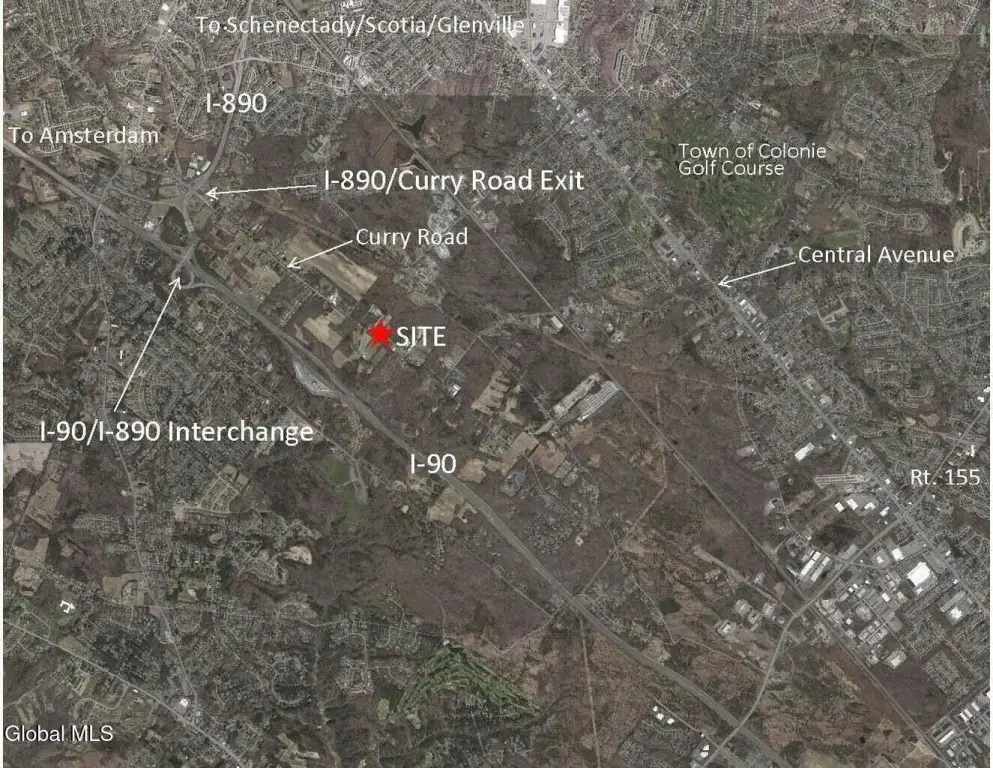
Take I-87 South about a mile to I-90 West toward Schenectady/Buffalo. Stay on I-90 West roughly 8 miles, then take the exit for I-890 toward Schenectady. From I-890, take the Curry Road exit and head east on Curry Road for about a mile. The parcel is on the south (right) side of Curry Road - look for the 405+ feet of frontage just past the residential stretch.
Standard status
Active
APN
012689 16.3-1-15
Lot size
1.20 Acres
Taxes and HOA fees
Tax Annual Amount
8000
Utilities
Sewer type
Septic Tank
Water source
Well
Listing Agency:
Hanna Commercial
(518) 458-7000
Listed By:
Philip Sabatino · License #10401299525
(518) 376-2717
Added: Jul 15
Last Checked: Aug 30 at 6:06PM
MLS# 202621809
Copyright © 2026 Global MLS, Inc. All rights reserved. All information provided by the listing agent/broker is deemed reliable but is not guaranteed and should be independently verified.
Investment Insights
Based on property information with market context.
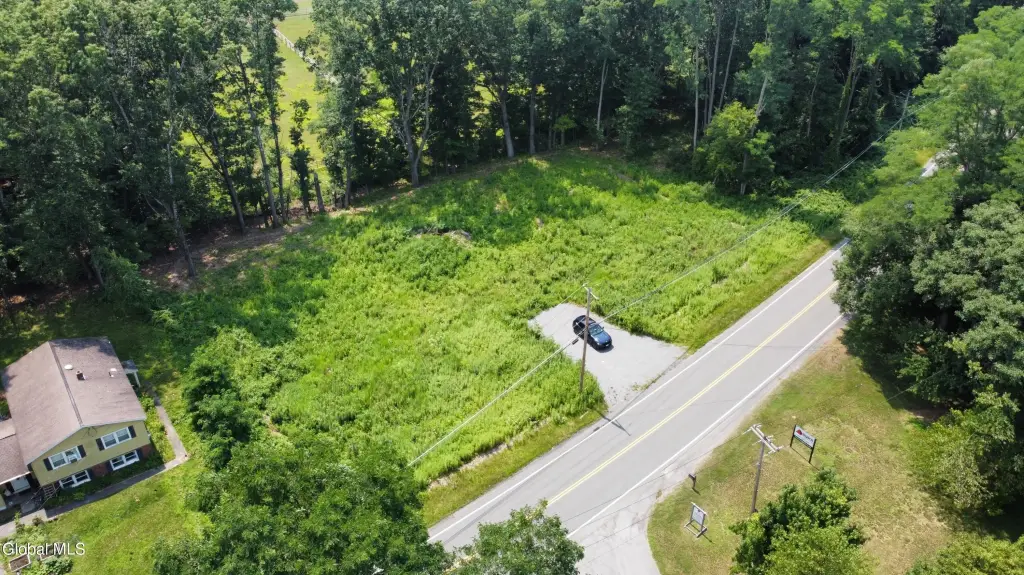
This shovel-ready development parcel is fully cleared and located in the Town of Colonie. The property includes complete stamped permit documentation for a flex building, with a configuration consisting of a 4,580 SF clear-span warehouse with 16' ceilings, 420 SF of finished office space, and approximately 400 SF of storage mezzanine. The approved design also features three grade-level overhead doors with openings up to 10' x 14'. A stone-and-batten facade concept is included, along with full architectural, structural, and MEP drawings.
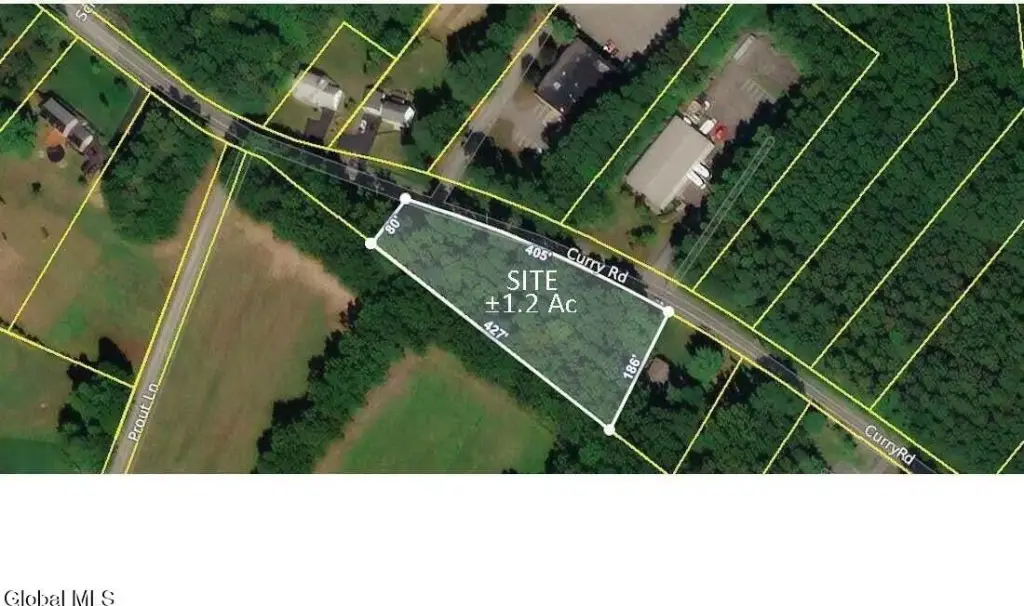
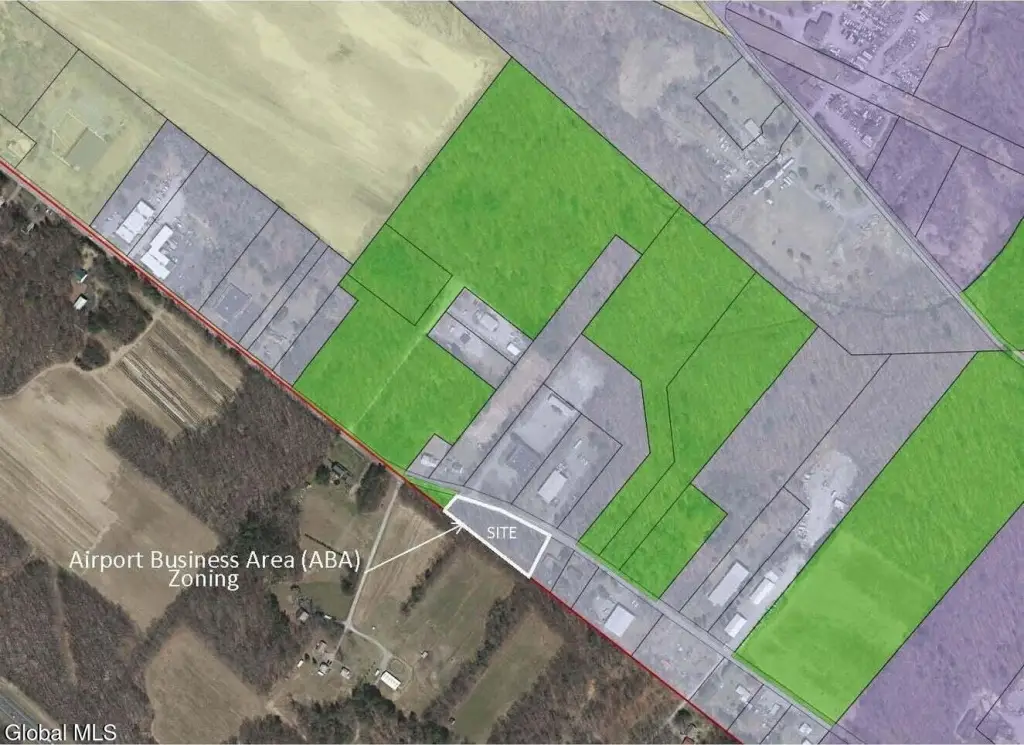

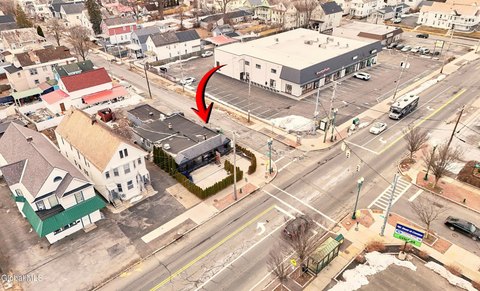
The site offers approximately 405' of frontage on Curry Road and is described as moments from the I-890 exit and the I-90/I-890 interchange. Zoning is identified as Flexible Airport Business Area (ABA), and the approvals are described as supporting up to 7,500 SF of warehouse/office development, with flexibility for contractor, service, warehouse, retail, and automotive uses.
The site offers approximately 405' of frontage on Curry Road and is described as moments from the I-890 exit and the I-90/I-890 interchange. Zoning is identified as Flexible Airport Business Area (ABA), and the approvals are described as supporting up to 7,500 SF of warehouse/office development, with flexibility for contractor, service, warehouse, retail, and automotive uses.
Key Highlights
- Fully cleared 1.2‑acre parcel in the Town of Colonie with approvals for up to 7,500 SF warehouse/office development
- Stamed permit set in hand for a 5,000 SF flex building: 4,580 SF clear‑span warehouse with 16' ceilings
- Includes 420 SF finished office plus a +400 SF storage mezzanine
Property Analytics
Property Profile
Current Use
Location Intelligence
Trade Area within ½ mile
51
Businesses Nearby
Explore this area
Business Placement
Demographics for 12303, NY
30,893
Population
12,533
Households
2.5
Avg Household Size
41
Median Age
35%
College-Educated
90%
High-School Grad
15.6 sq mi
ZIP Area
1,980
Density / Sq Mi
$77,615
Median Household Income
$50,051
Median Earnings
$1,120
Median Rent
$227,500
Median Home Value
Market
Vacancy Rate% for Industrial in Northeast region

Questions? Ask Rey
Realmo’s AI knows this listing — price, zoning, demand, history. Ask anything.





Frequently Asked Questions
What type of property is this?
Industrial land - Fully cleared, approved parcel with a stamped permit set for a flex warehouse/office building and multiple grade-level doors.
Where is this industrial land located?
The property is located at 2871 Curry Road Schenectady, NY.
What is the asking price?
The asking price for this property is $675,000.
What are key features of this property?
This property features: Fully cleared 1.2‑acre parcel in the Town of Colonie with approvals for up to 7,500 SF warehouse/office development; Stamed permit set in hand for a 5,000 SF flex building: 4,580 SF clear‑span warehouse with 16' ceilings; Includes 420 SF finished office plus a +400 SF storage mezzanine