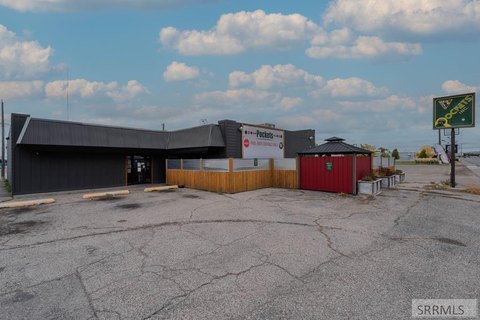
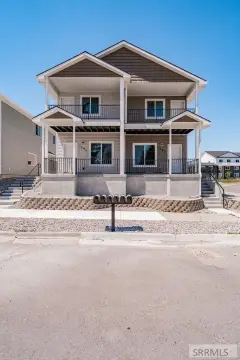
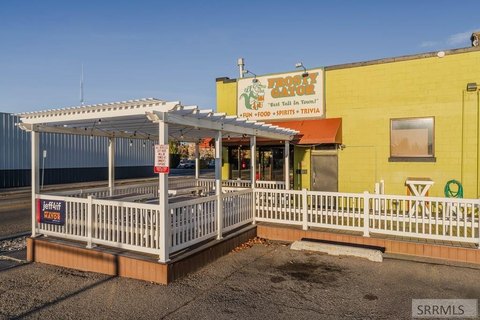
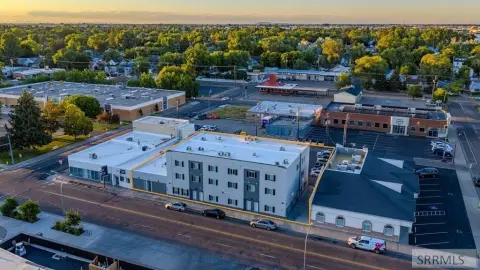
2850 N Spitfire Street, Idaho Falls, ID 83401
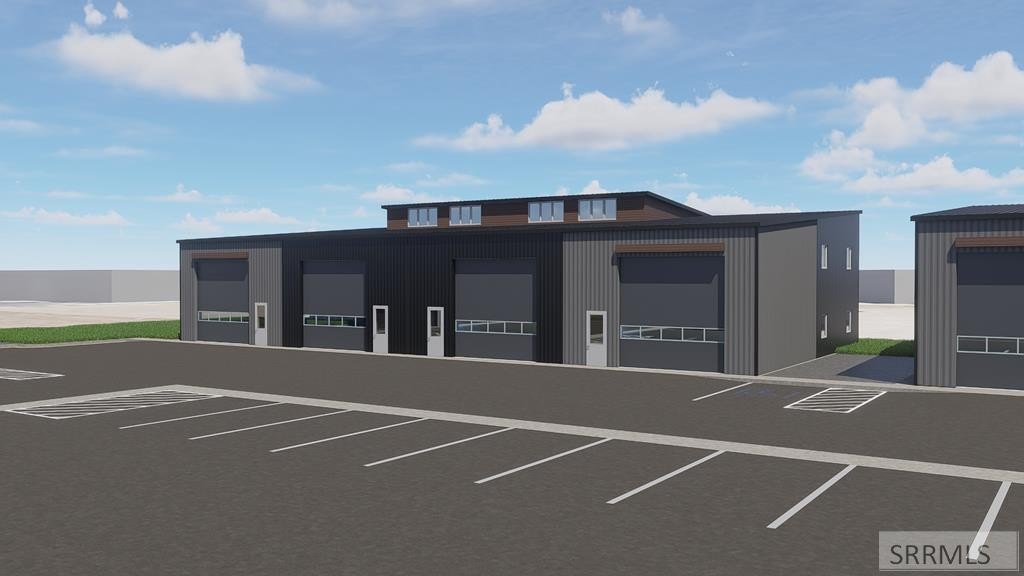
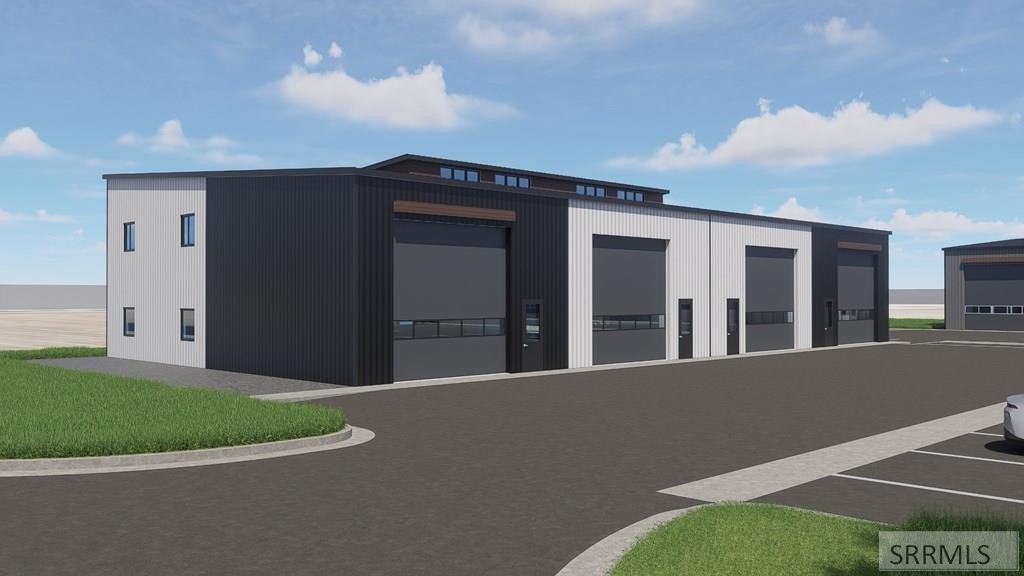
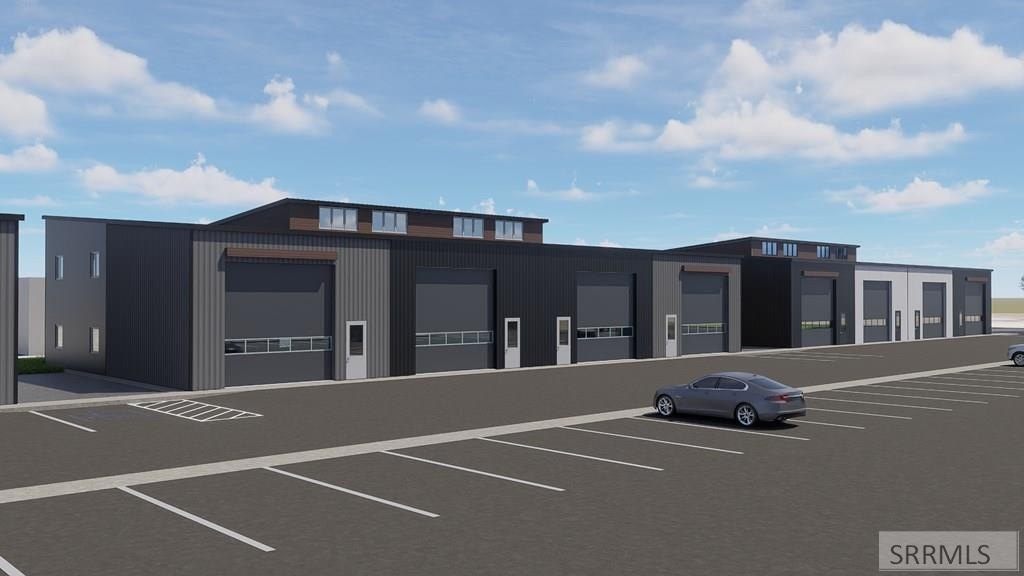
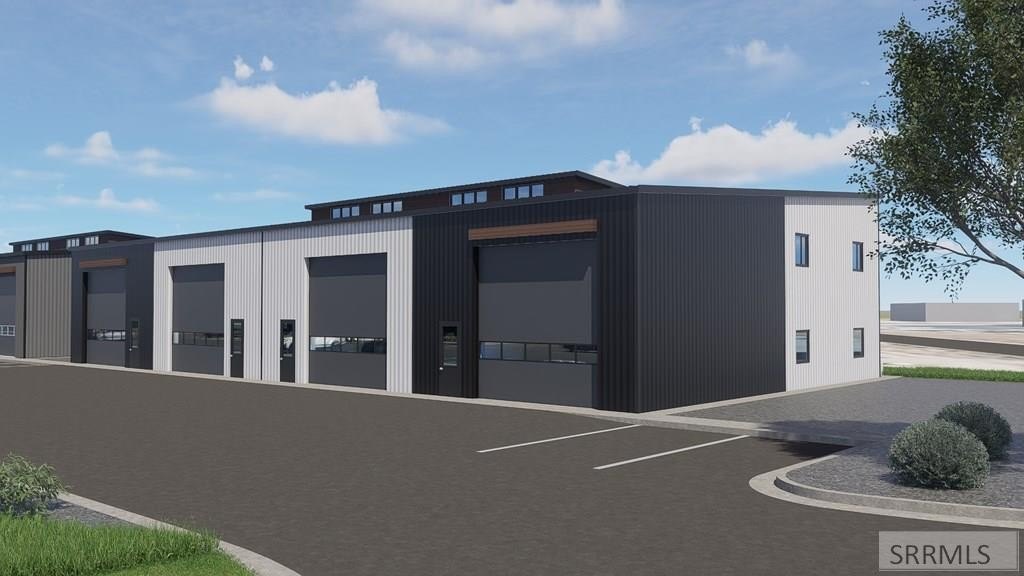
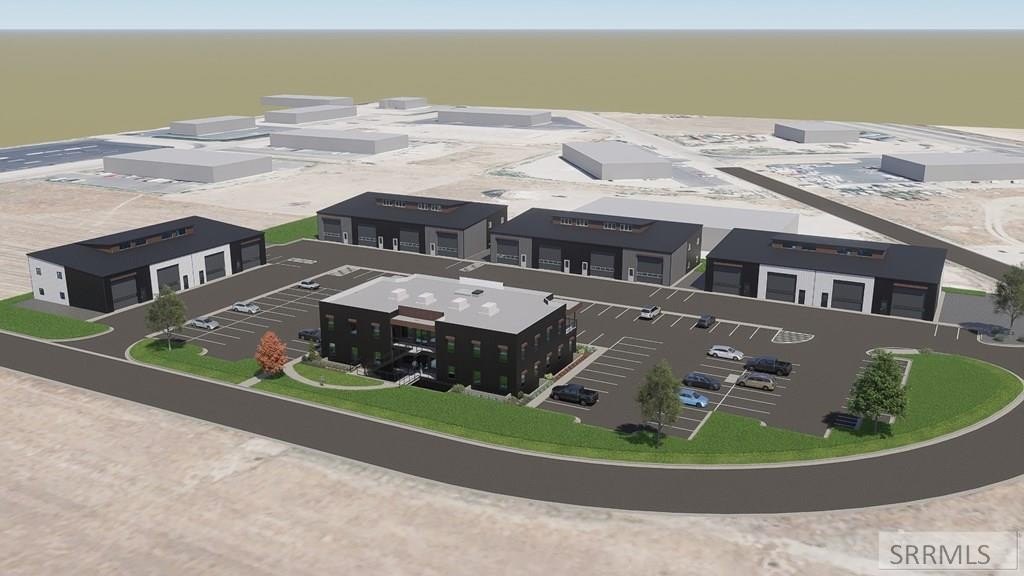
COMMERCIAL - Idaho Falls, ID
- Added:
- May 27, 2026
- Days on Market:
- 42
- Last Refresh:
- Jul 7 at 2:06 pm
Property Features for 2850 N Spitfire Street
General Information
- Property type
- Commercial Sale
- Property subtype
- Other
- Property condition
- Under Construction
- Parking
- 2
- Parking features
- Off Street, Assigned, Parking Lot
- Accessibility
- Accessible Approach with Ramp
- Standard status
- Active
- APN
- RPO0160004005O
- Size
- 2,586 SF
- Lot size
- 0.06 Acres
Taxes and HOA fees
- Tax Year
- 2025
- Tax Description
- MGM Industrial Condominiums Unit 11
- Tax Annual Amount
- 0
Utilities
- Sewer type
- Public Sewer
- Heating system
- Natural Gas, Forced Air
- Cooling system
- Central Air
- Water source
- Public
Building Details
- Year built
- 2026
- Building materials
- Metal Siding
- Roof type
- Metal
Listing agent Natalie Bateman (208) 437-7122
Listing office Axen Realty 5559 S Sossaman Rd Bldg 1 #101, Mesa, ID (208) 437-7122
Listing date May 27, 2026
Copyright © 2026 Snake River Regional MLS. All rights reserved. All information provided by the listing agent/broker is deemed reliable but is not guaranteed and should be independently verified.
HighLights
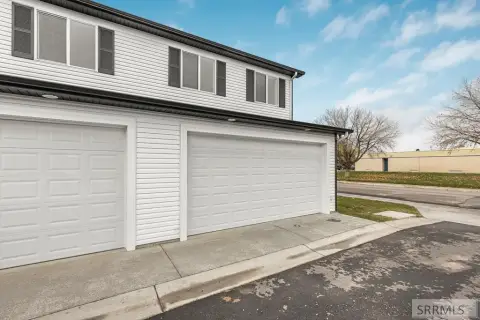
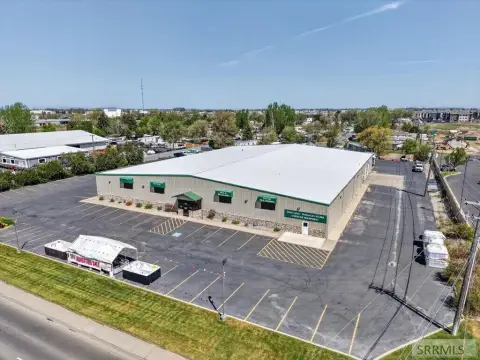
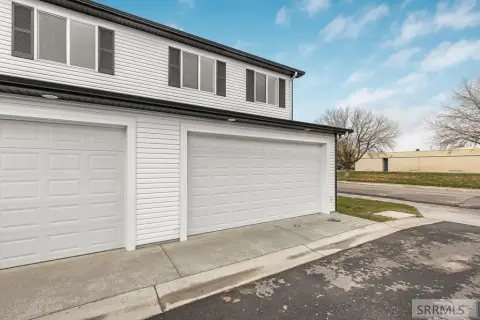
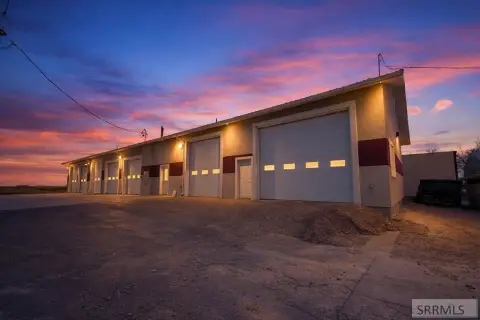
- Unit 11 at 2850 N Spitfire St is currently under construction with an estimated mid‑2026 completion
- Main level offers just under 1,800 sq ft with optional expansion to an added up to 850 sq ft second‑level mezzanine
- Warehouse features include 20‑foot ceilings and 16‑foot overhead doors
- Utilities/services include 3‑phase power and available high‑speed fiber internet
- Dedicated reserved parking plus access to community overflow parking; off‑street parking in a parking lot with assigned spaces
- HVAC and infrastructure: forced air heating (natural gas) and central air, with public water and public sewer
Overview
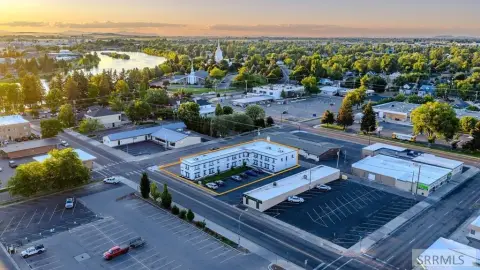
Located in Idaho Falls, the property is positioned for convenient access to the highway and nearby city amenities. The unit includes dedicated reserved parking, along with access to community overflow parking.
This offering is well suited for owner-operators and tenants who need a functional warehouse base with room to scale workflow between shop or storage and an added mezzanine. The tall clear height, large overhead door size, and available mezzanine provide flexibility for storing inventory, supporting light production, or combining operations with an on-site office component within the build-out parameters described for Unit 11.
Local Financial Insights For Office B
Simulate Cap Rate and NOI
NOI Build-Up
- Vacancy
- income lost from leasable area expected to sit empty during the year — subtracted from gross rent.
- EGI (Effective Gross Income)
- gross rent minus vacancy losses — the realistic income before paying operating costs.
- OpEx (Operating Expenses)
- recurring costs to operate the property (property tax, insurance, utilities, maintenance, management) — excludes financing and capital improvements.
- NOI (Net Operating Income)
- income a property generates after operating costs but before financing and taxes.
| Component | $ | $/SF |
|---|---|---|
| Gross rent | $43.4k | $16.80 |
| − Vacancy | −$6.1k | −$2.35 |
| EGI | $37.4k | $14.45 |
| − OpEx | −$9.3k | −$3.61 |
| NOI | $28.0k | $10.84 |
Alternative Uses
Current Use by Public Records
Map
- City
- Idaho Falls
- County
- Bonneville
- State
- Idaho
- Longitude
- -112.000687
- Latitude
- 43.521499