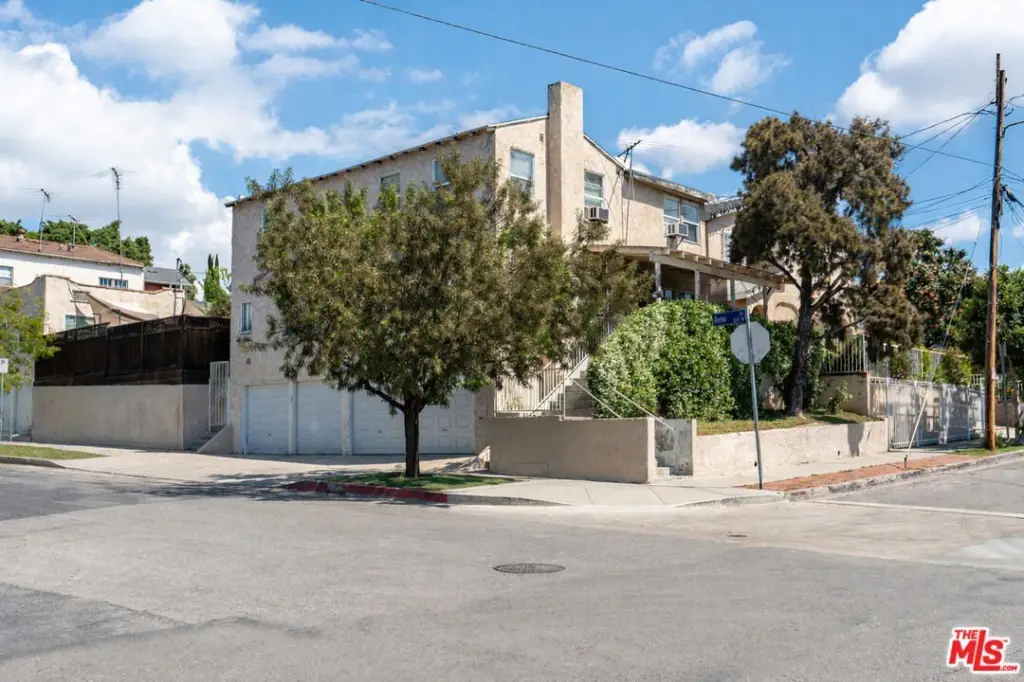
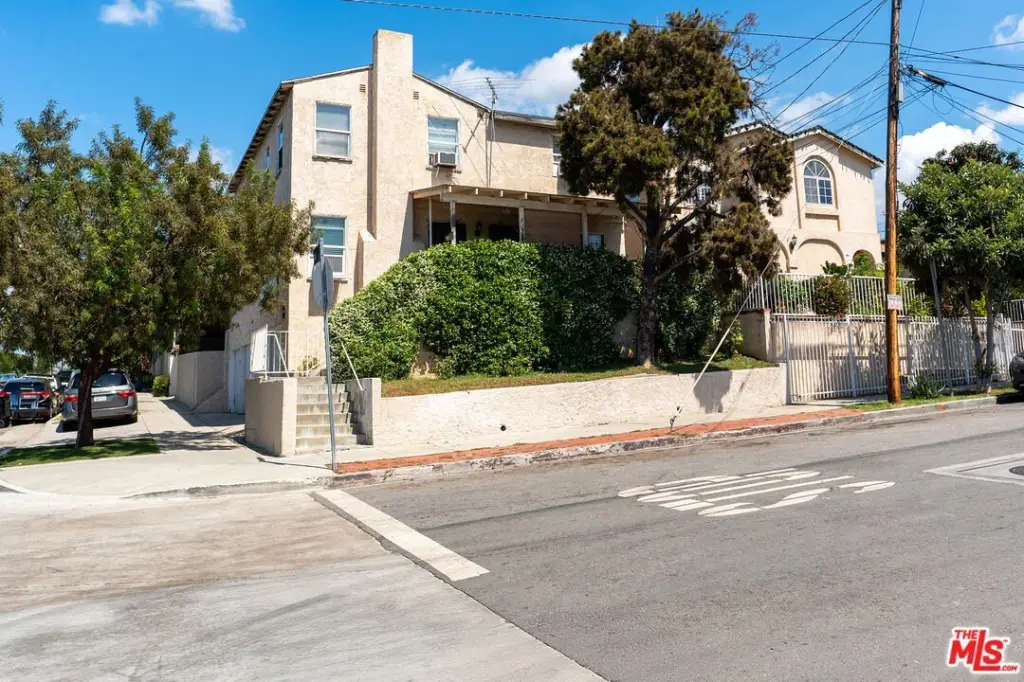
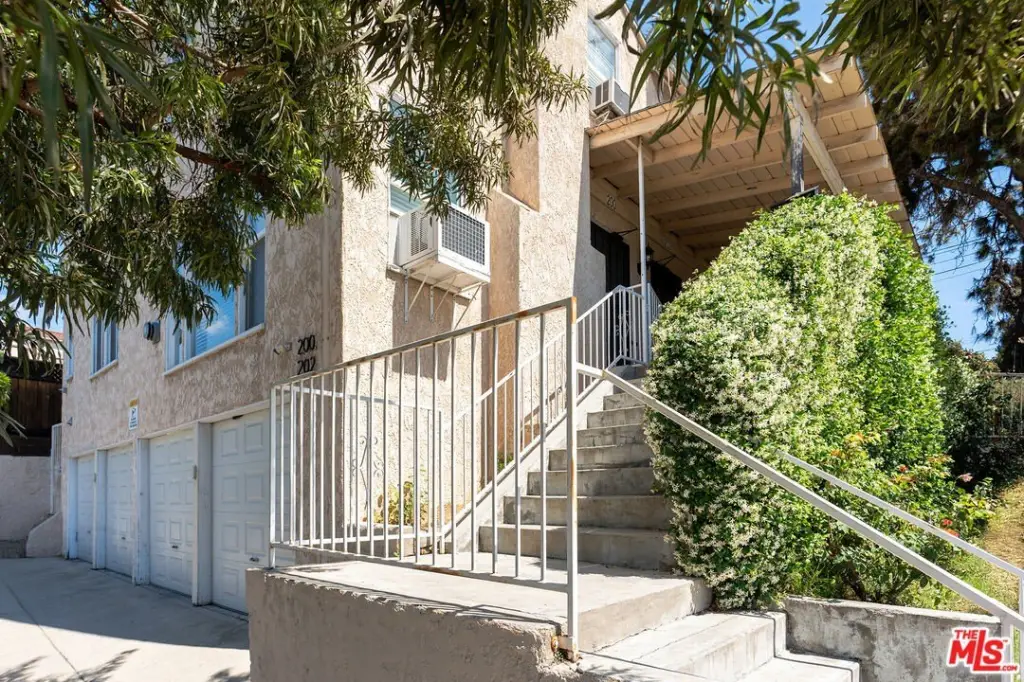
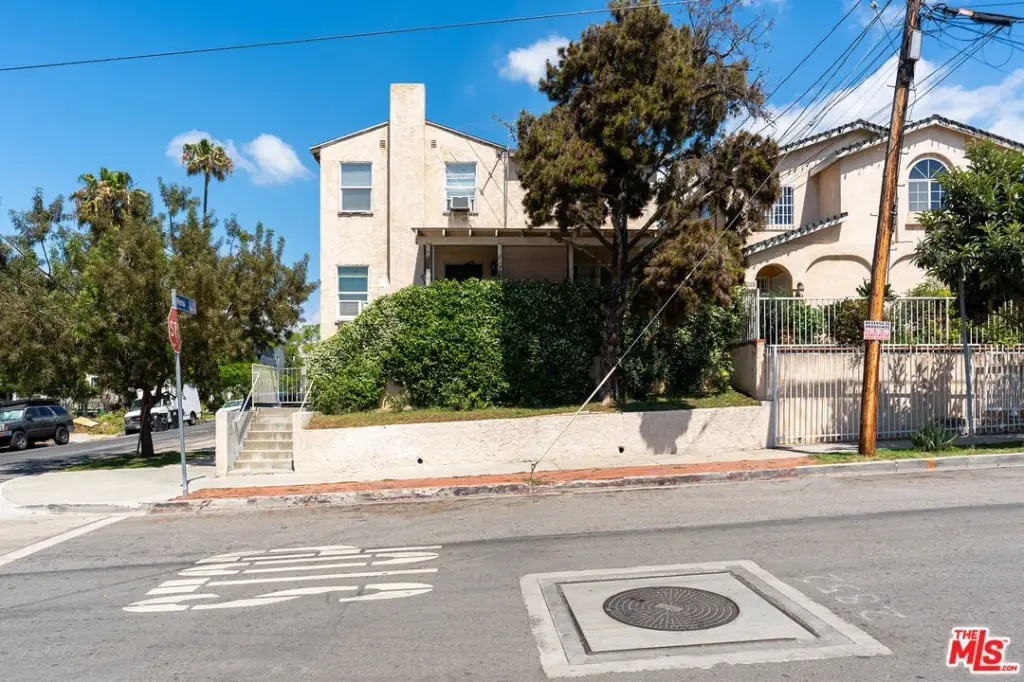
Two-Unit Duplex with Gated
For Sale
$1,250,000
2849 Council St, Los Angeles, CA 90026
MULTI_FAMILY - Los Angeles, CA
Property Size2,536 SF
Lot Size0.11 Acres
Price / SF$492.90
Days on Market131
Property Features for 2849 Council St
General Information
Property type
Residential Multi Family
Property subtype
Other
Zoning
LAR3
Bedrooms
6
Bathrooms
4
Full bathrooms
4
Rooms
Bathroom 4, Bathroom 3, Bedroom 5, Bedroom 2, Bedroom 4, Bedroom 1, Bedroom 3, Bathroom 2, Bedroom 6, Bathroom 1
Parking
4
Parking features
Carport
Elementary school district
Los Angeles Unified
Middle school district
Los Angeles Unified
High school district
Los Angeles Unified
Directions
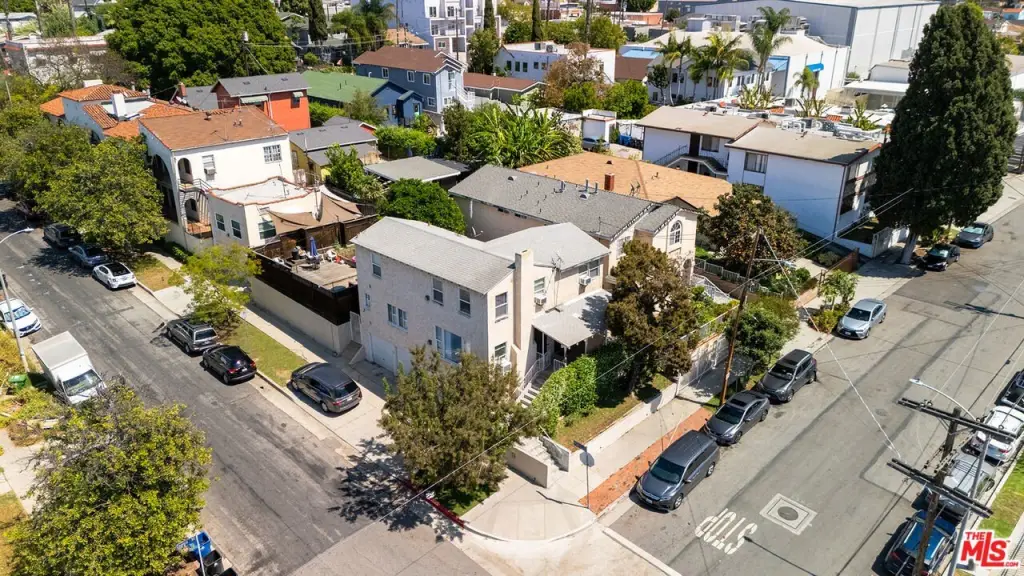
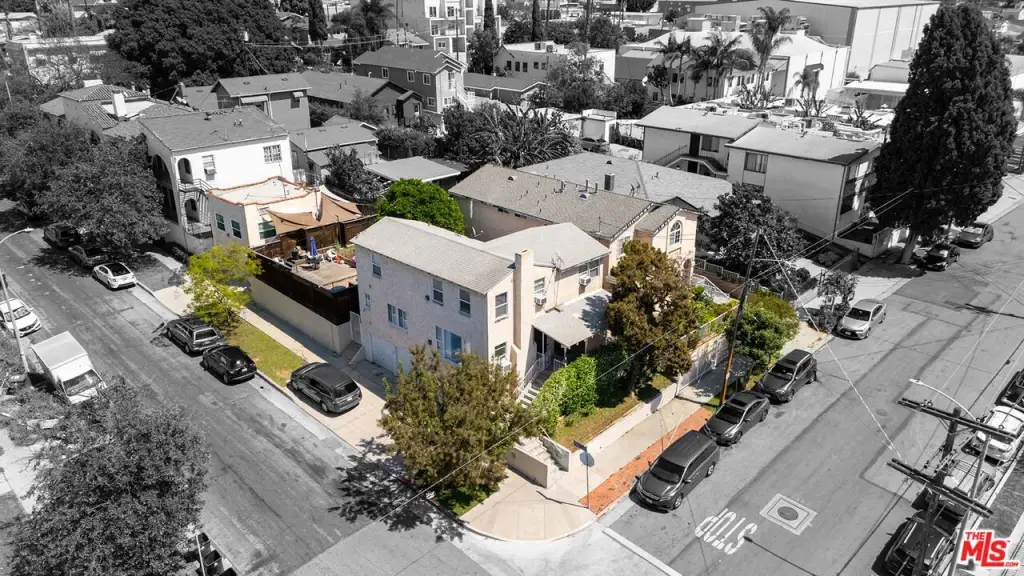
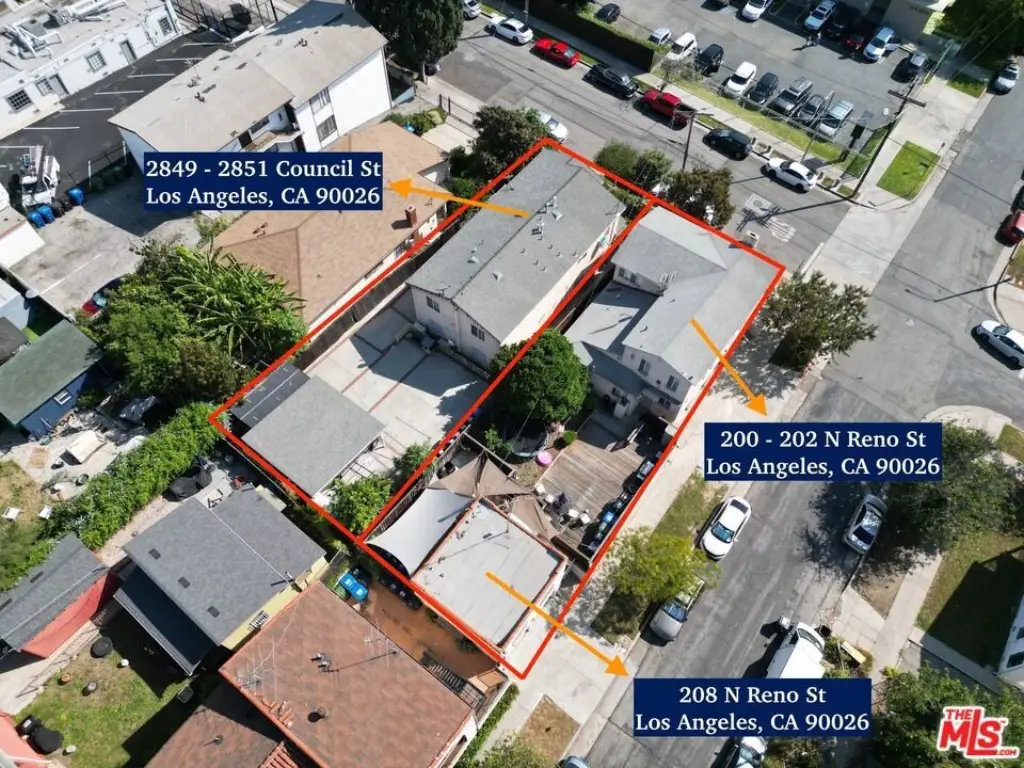
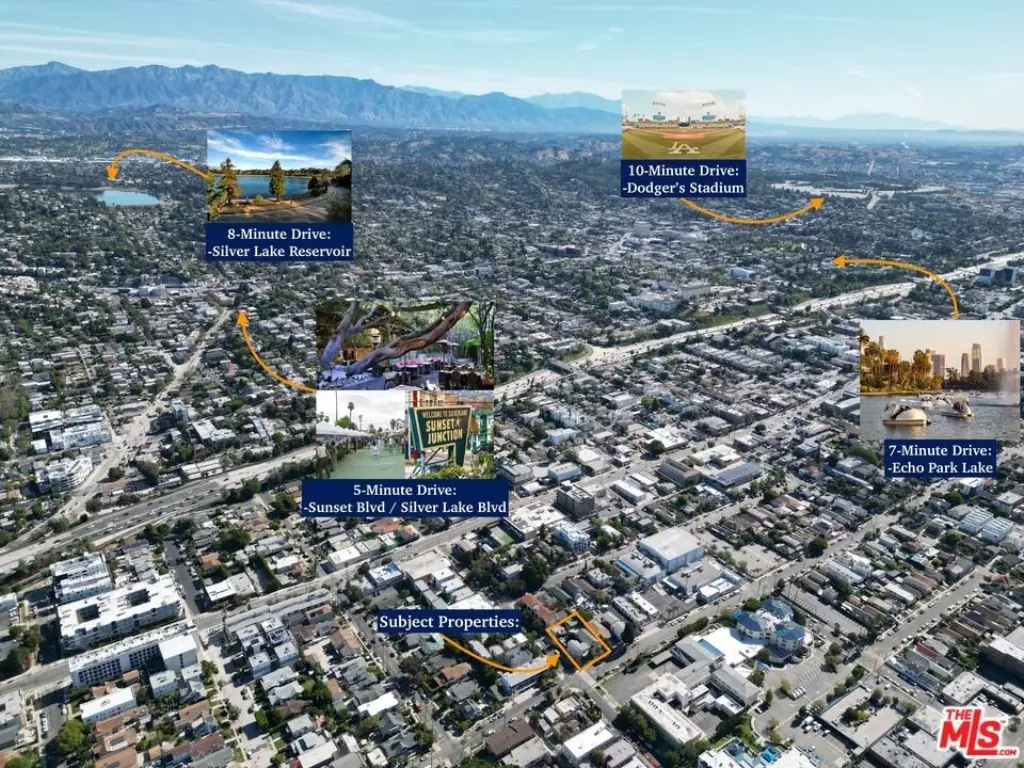
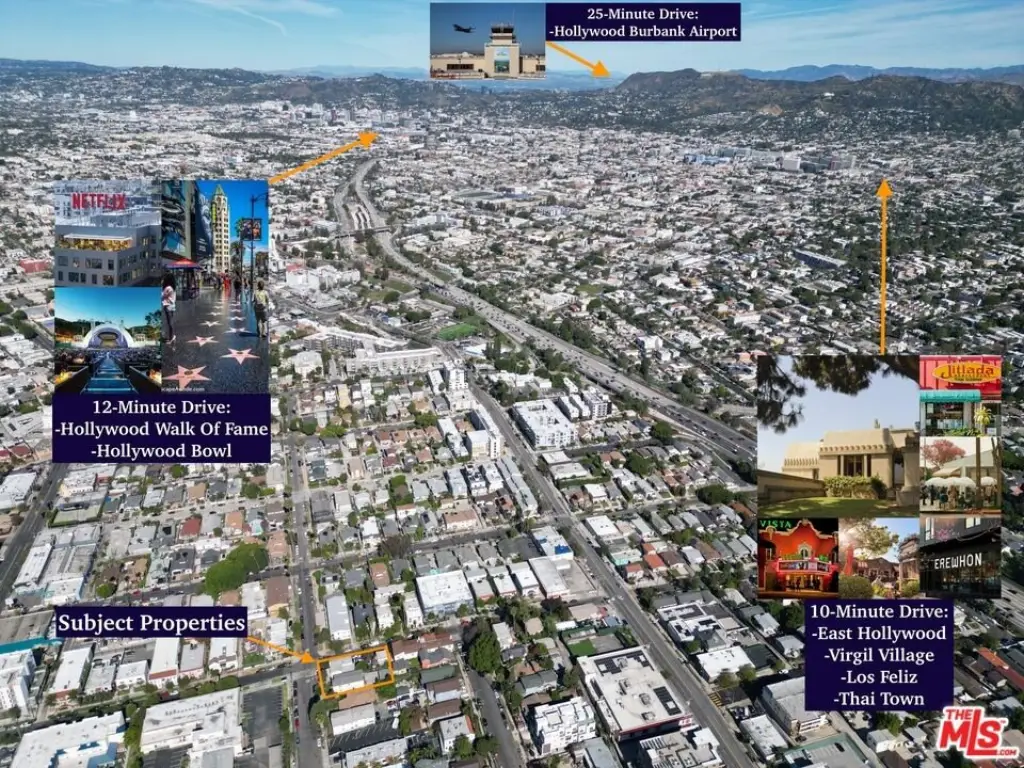
Sotheby's International Realty, as the exclusive listing agent, is pleased to offer for sale, The Reno Council Portfolio, a collection of 5 residential apartment homes located one block south of Temple St., in the emerging Historic Filipinotown neighborhood of Echo Park, Los Angeles, CA.
Subdivision
Silver Lake - Echo Park
Standard status
Active
APN
5156-017-015
Size
2,536 SF
Lot size
0.11 Acres
Utilities
Heating system
Natural Gas
Water source
Public
Building Details
Year built
1996
Floors in Building
2
Number of units
2
Architectural style
Other
Listing Agency:
Sotheby's International Realty
(323) 665-1700
Listed By:
Matthew Maun · License #02156377
(310) 975-4748
Added: Apr 8
Changed: Aug 1
Last Checked: Aug 16 at 8:06AM
MLS# 26686469
Copyright © 2026 The MLS/CLAW. All rights reserved. All information provided by the listing agent/broker is deemed reliable but is not guaranteed and should be independently verified.
Investment Insights
Based on property information with market context.
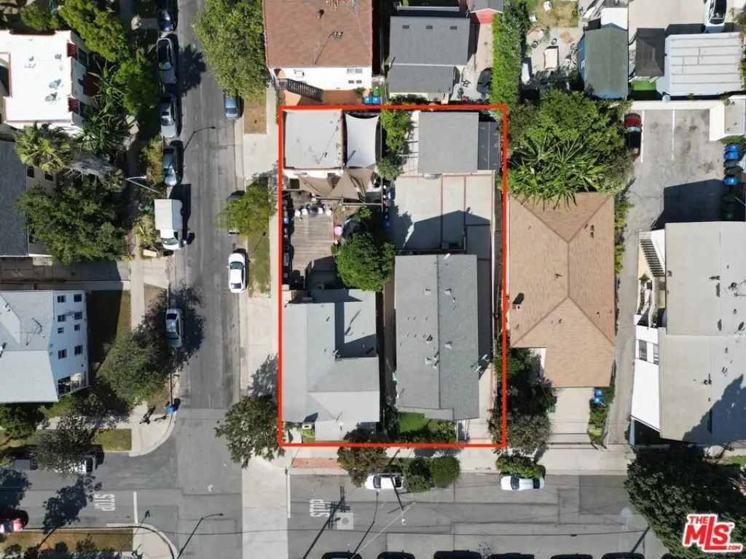
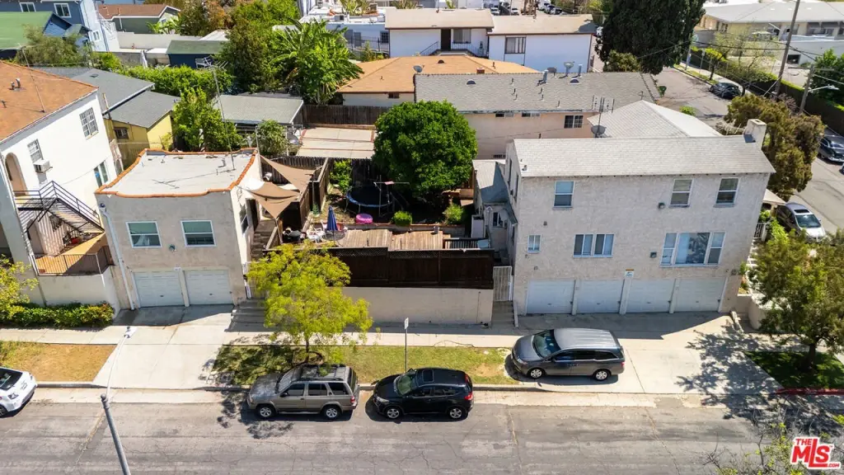
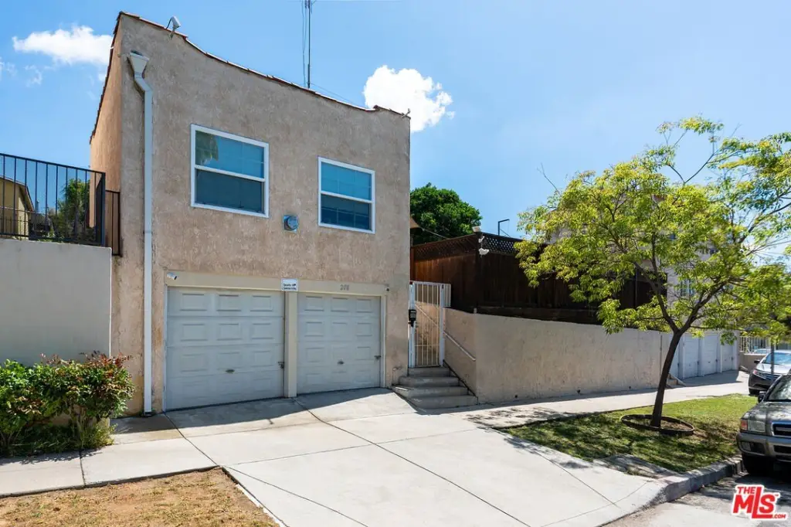
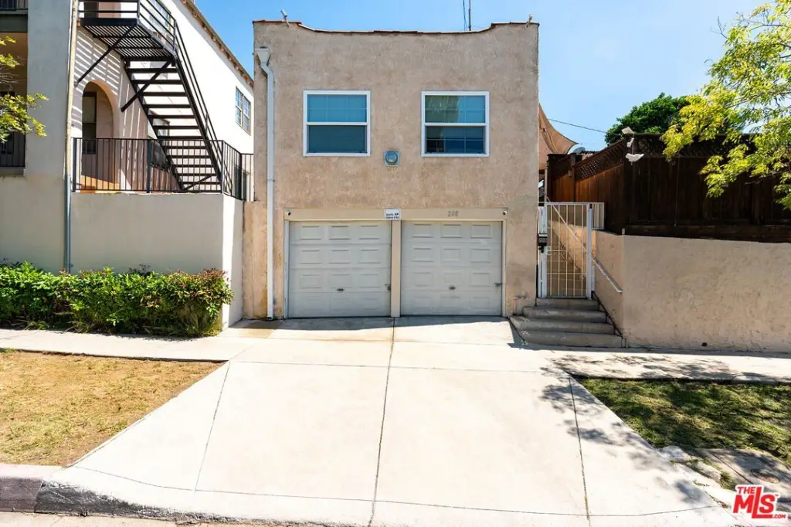
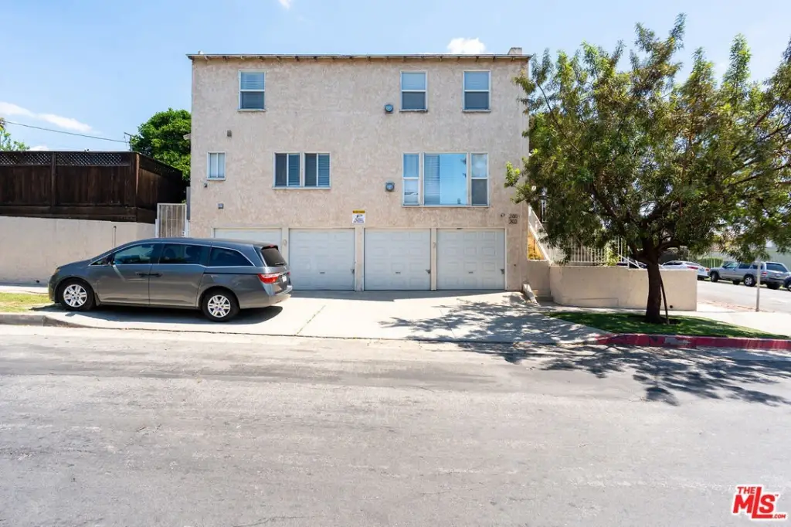
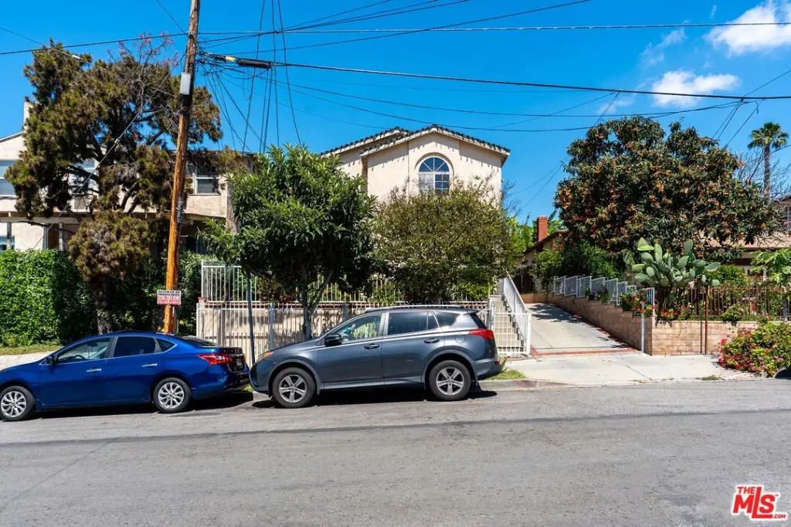
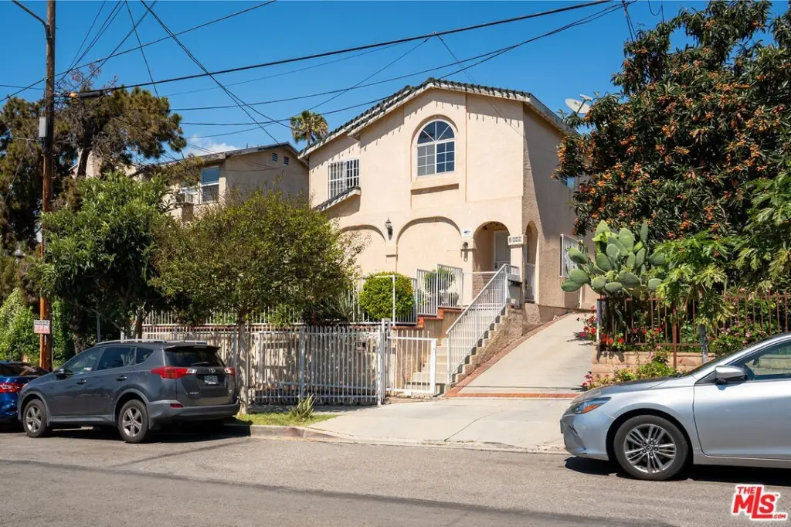
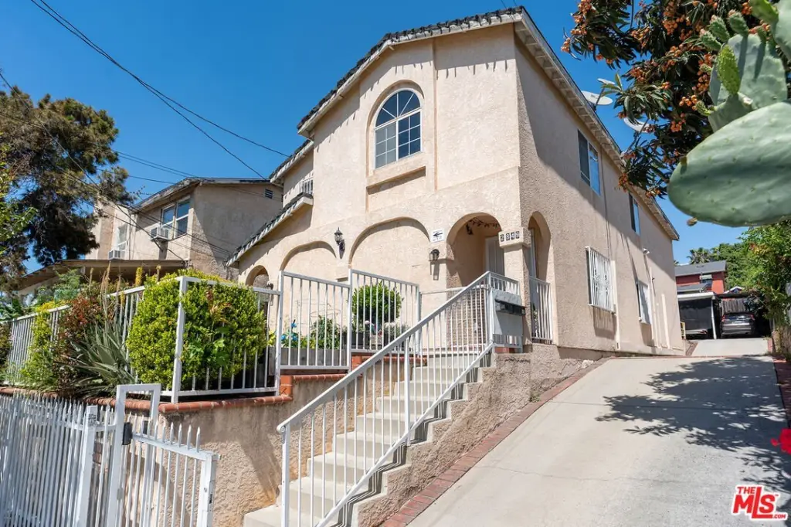

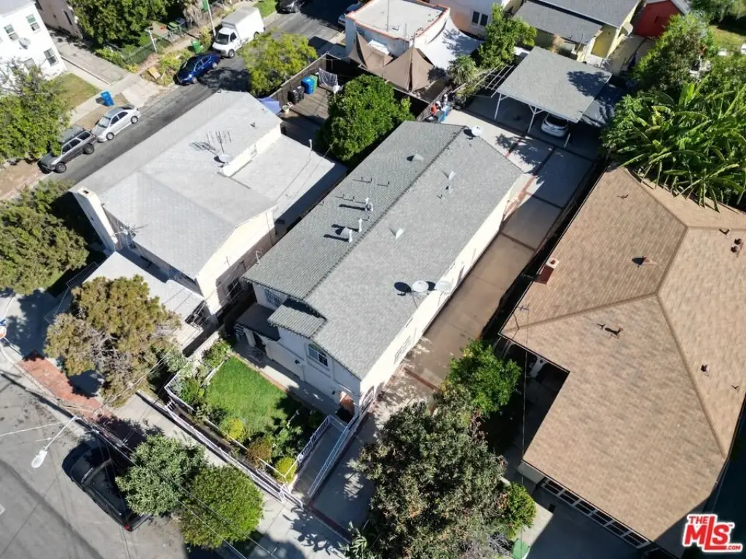
This two-unit duplex features two spacious three-bedroom, two-bath apartment homes within a single structure. The property is built in 1996 and includes natural gas heating and public water service. Access is through a gated entry, with residents driving down an approximately 100-foot-long driveway to the rear of the property for use of four carport spaces.
The duplex sits on a 0.1103-acre lot and is zoned LAR3. The current offering is positioned as part of a portfolio spanning two properties, and the sale structure may accommodate buyers looking to acquire the duplex alone or as part of that broader package.
On-site configuration includes two separate units under one roof, with the rear carport parking arrangement designed to support day-to-day resident access.
The duplex sits on a 0.1103-acre lot and is zoned LAR3. The current offering is positioned as part of a portfolio spanning two properties, and the sale structure may accommodate buyers looking to acquire the duplex alone or as part of that broader package.
On-site configuration includes two separate units under one roof, with the rear carport parking arrangement designed to support day-to-day resident access.
Key Highlights
- Two‑unit duplex with two three‑bedroom, two‑bath apartments
- Gated entry with an approximately 100‑foot‑long driveway to rear access
- 4 carport spaces accessed from the rear of the property
Property Analytics
Property Profile
Current Use
Lease Details
Multi-tenant
Tenancy
Location Intelligence
Trade Area within ½ mile
2,592
Businesses Nearby
Explore this area
Business Placement
Demographics for 90026, CA
63,329
Population
28,632
Households
2.2
Avg Household Size
37
Median Age
47%
College-Educated
82%
High-School Grad
4.0 sq mi
ZIP Area
15,832
Density / Sq Mi
$85,835
Median Household Income
$47,600
Median Earnings
$1,822
Median Rent
$1,143,400
Median Home Value
Market
Vacancy Rate% for Multifamily in West region

Questions? Ask Rey
Realmo’s AI knows this listing — price, zoning, demand, history. Ask anything.







Frequently Asked Questions
What type of property is this?
Duplex - Two three-bedroom, two-bath units with a gated entry driveway leading to four carport spaces.
Where is this duplex located?
The property is located at 2849 Council St Los Angeles, CA.
What is the asking price?
The asking price for this property is $1,250,000.
What are key features of this property?
This property features: Two‑unit duplex with two three‑bedroom, two‑bath apartments; Gated entry with an approximately 100‑foot‑long driveway to rear access; 4 carport spaces accessed from the rear of the property


