Four-Unit Quadplex with
For Sale
$625,000
2826 E MARCONI Avenue, Phoenix, AZ 85032
Multiple Dwellings, Phoenix, AZ
Property SizeContact for details
Days on Market136
Property Features for 2826 E MARCONI Avenue
General Information
Property type
Residential Multi Family
Property subtype
Other
Zoning
MULTI
Bedrooms
8
Bathrooms
8
Full bathrooms
8
Rooms
Bedroom 2, Bathroom 3, Bedroom 1, Bathroom 7, Bedroom 3, Bedroom 8, Bathroom 4, Bathroom 8, Bathroom 6, Bedroom 7, Bathroom 2, Bathroom 1, Bathroom 5, Bedroom 5, Bedroom 6, Bedroom 4
Parking features
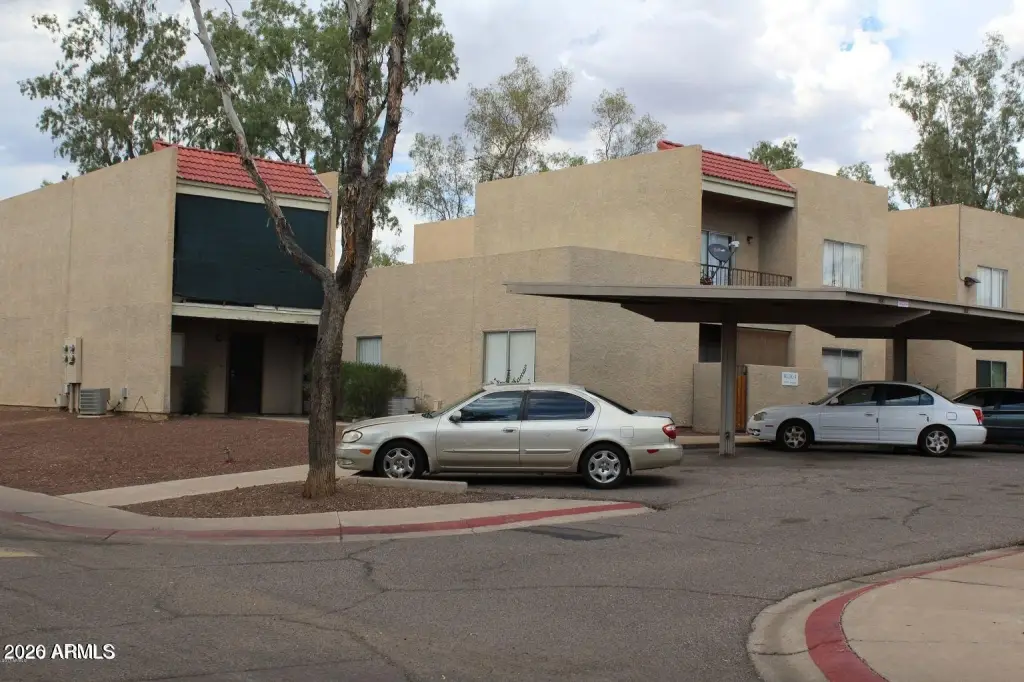
Carport
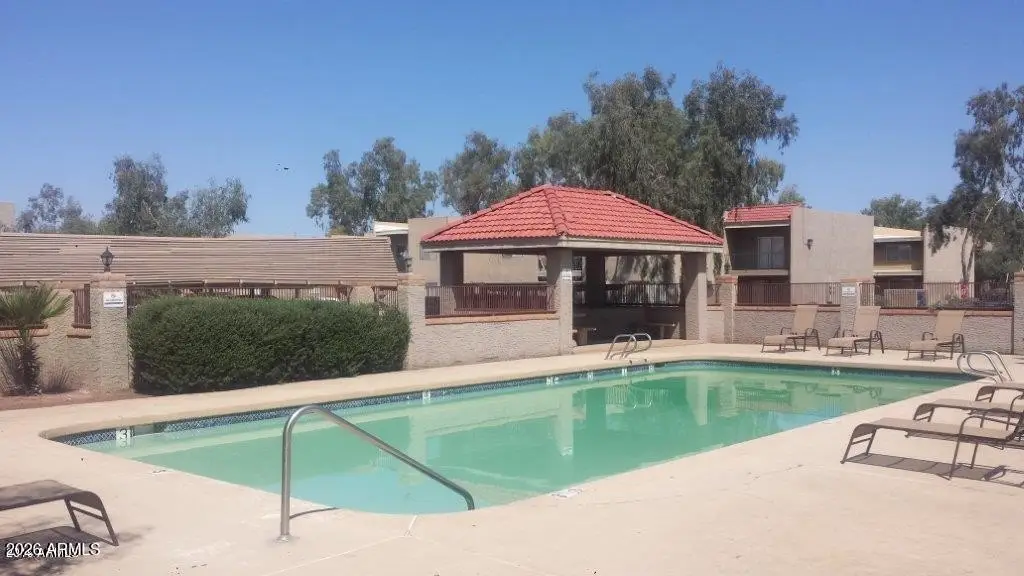
Pool private
1
Exterior features
Sidewalk(s)
Appliances
Built-In Range, Disposal, Refrigerator, Built-In Electric Oven, Washer/Dryer, W/D Hookup
Subdivision
GREENWAY MANOR
Elementary school district
Paradise Valley Unified District
Middle school district
Paradise Valley Unified District
High school district
Paradise Valley Unified District
Standard status
Active
APN
214-39-032
Taxes and HOA fees
Tax Year
2025
Tax Description
LOT 4 GREENWAY MANOR MCR 023347
Tax Annual Amount
1405
Legal Description
LOT 4 GREENWAY MANOR MCR 023347
Utilities
Sewer type
Public Sewer
Heating system
Electric (Heating), Heat Pump (Heating)
Cooling system
Ceiling Fan(s), Heat Pump, Electric
Amenities
covered parking
washer/dryer hookups
community pool
gated access
Building Details
Year built
1982
Number of units
4
Flooring type
Vinyl, Carpet
Building materials
Wood Frame, Painted, Stucco
Roof type
Built-Up
Listing Agency:
HomeSmart
(602) 230-7600
Listed By:
Jason Snyder · License #SA576063000
(602) 330-5390
Added: May 5
Changed: Sep 12
Last Checked: Sep 17 at 11:06AM
MLS# 7023723
Copyright © 2026 Arizona Regional Multiple Listing Service, Inc. All rights reserved. All information provided by the listing agent/broker is deemed reliable but is not guaranteed and should be independently verified.
Investment Insights
Based on property information with market context.
This MULTI-zoned quadplex, built in 1982, contains four two-bedroom, two-bath units. The residences feature layouts without shared walls, washer/dryer hookups, built-in ranges, refrigerators, disposals, and built-in electric ovens. Interior finishes include vinyl and carpet flooring, while heating and cooling are provided by electric heat-pump systems and ceiling fans.
The property is located at 2826 E Marconi Avenue in Phoenix, with sidewalk access and public sewer service. Carport parking is available for tenants, and the building includes wood-frame construction with painted stucco, a built-up roof, and electric utilities. HOA-covered services include common-area maintenance, landscaping, parking enforcement, and gated access.
The property is located at 2826 E Marconi Avenue in Phoenix, with sidewalk access and public sewer service. Carport parking is available for tenants, and the building includes wood-frame construction with painted stucco, a built-up roof, and electric utilities. HOA-covered services include common-area maintenance, landscaping, parking enforcement, and gated access.
Key Highlights
- Four 2bed/2bath units in a single quadplex
- No shared walls between units
- Washer/dryer hookups in every unit
Property Analytics
Unlock full access to Insights
Subscribe to Realmo Intelligence
Open Analytics
Current Use
Lease Details
4
Residential units
Location Intelligence
Trade Area within ½ mile
1,544
Businesses Nearby
Explore this area
Business Placement
Demographics for 85032, AZ
68,710
Population
30,386
Households
2.3
Avg Household Size
38
Median Age
34%
College-Educated
89%
High-School Grad
12.4 sq mi
ZIP Area
5,541
Density / Sq Mi
$74,331
Median Household Income
$44,790
Median Earnings
$1,492
Median Rent
$387,900
Median Home Value
Check the figures for this property
Cap Rate, Value Estimation, Potential NOI and more
View Realmo Analytics
Market
Vacancy Rate% for Multifamily in West region

Questions? Ask Rey
Realmo’s AI knows this listing — price, zoning, demand, history. Ask anything.


Frequently Asked Questions
What type of property is this?
Quadplex - North Phoenix multifamily property with four two-bedroom, two-bath residences and washer/dryer hookups.
Where is this quadplex located?
The property is located at 2826 E MARCONI Avenue Phoenix, AZ.
What is the asking price?
The asking price for this property is $625,000.
What are key features of this property?
This property features: Four 2bed/2bath units in a single quadplex; No shared walls between units; Washer/dryer hookups in every unit


