Renovated Triplex with Private
2819 W OXFORD Street Philadelphia, PA 19121
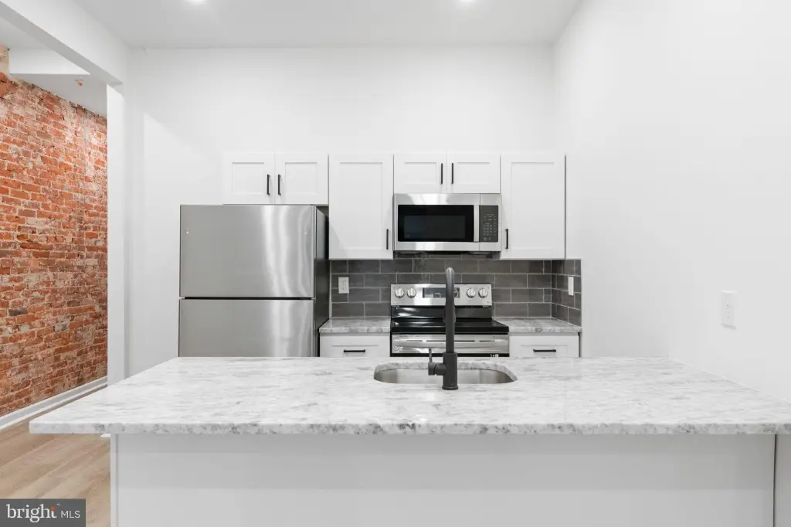
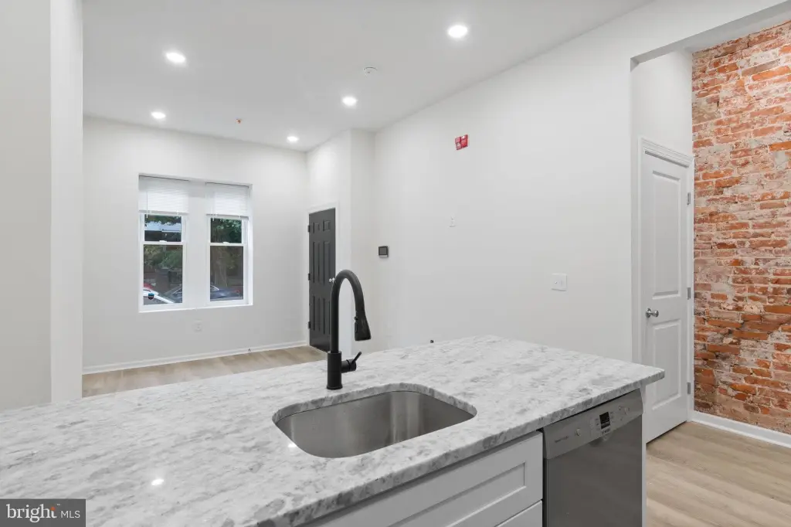
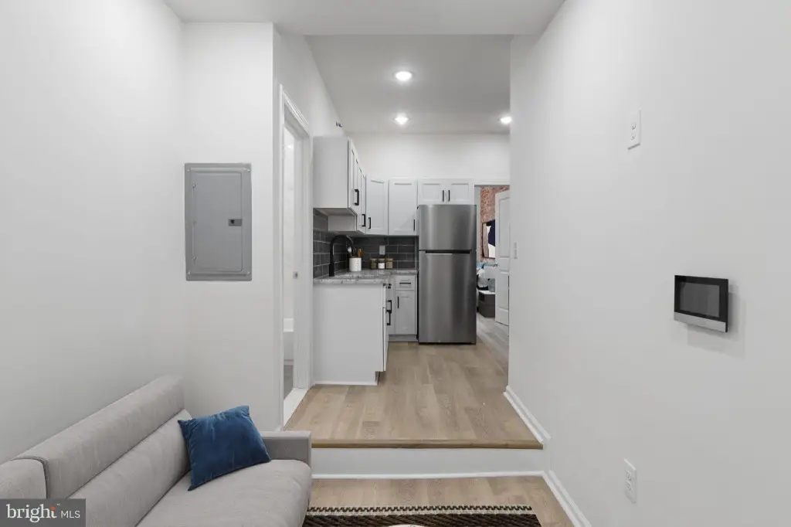
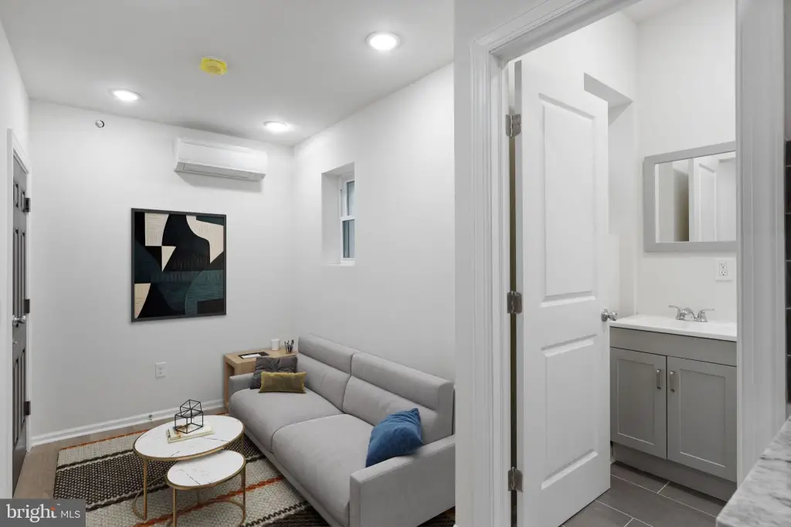
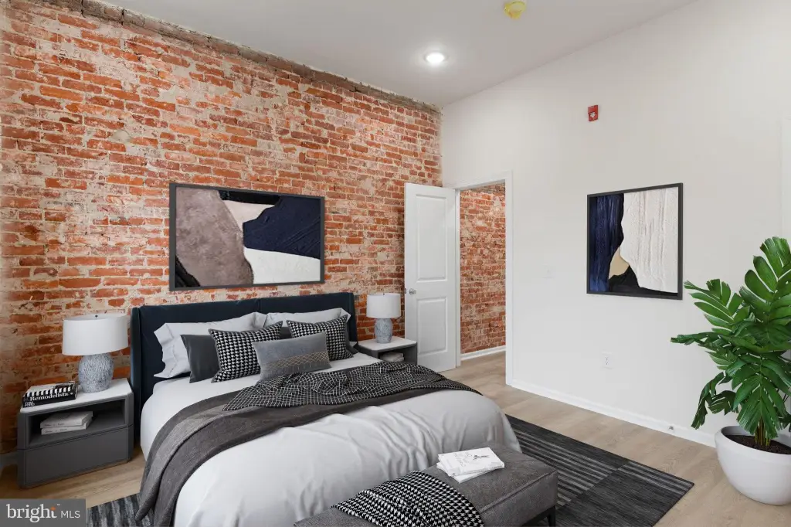
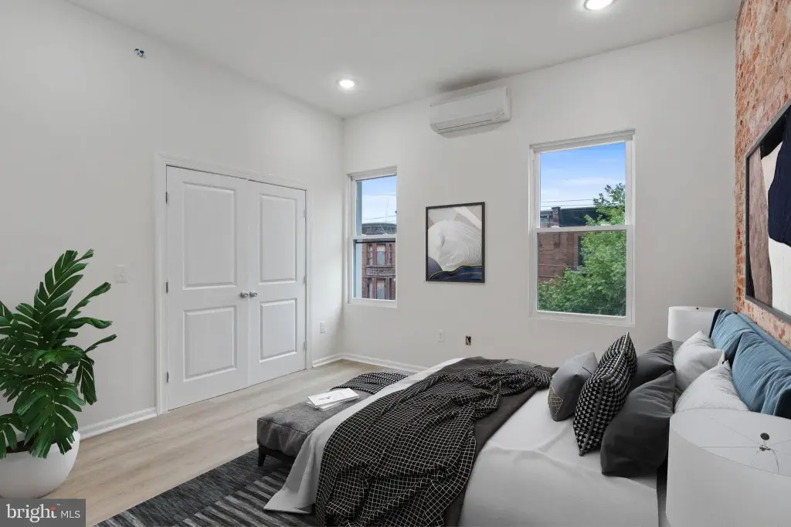
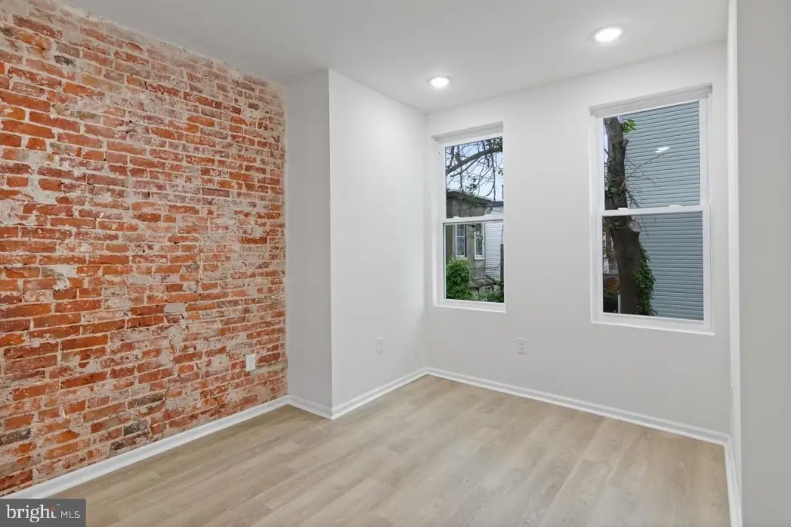
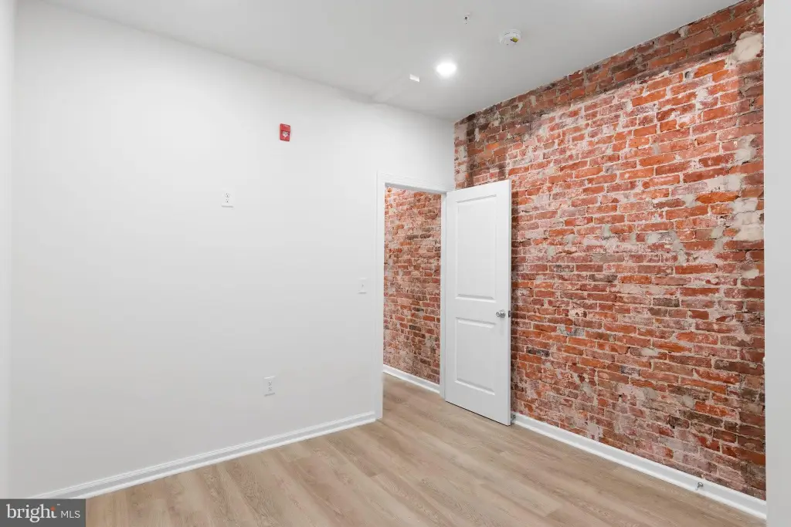
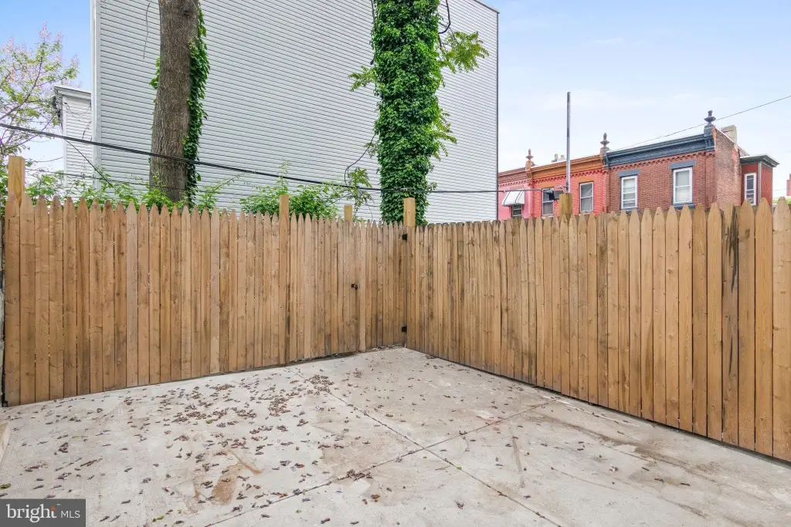
2819 W OXFORD Street, Philadelphia, PA, 19121
$625,000
For Sale
$625,000
MULTI_FAMILY - Other - PHILADELPHIA, PA
Property Size1,963 SF
Lot Size0.02 Acres
Price / SF$318.39
Days on Market34
Property Features for 2819 W OXFORD Street
General Information
- Property type
- Residential Multi Family
- Property subtype
- Other
- Rooms
- Dining Room, Basement
- Parking features
- On Street
- Interior features
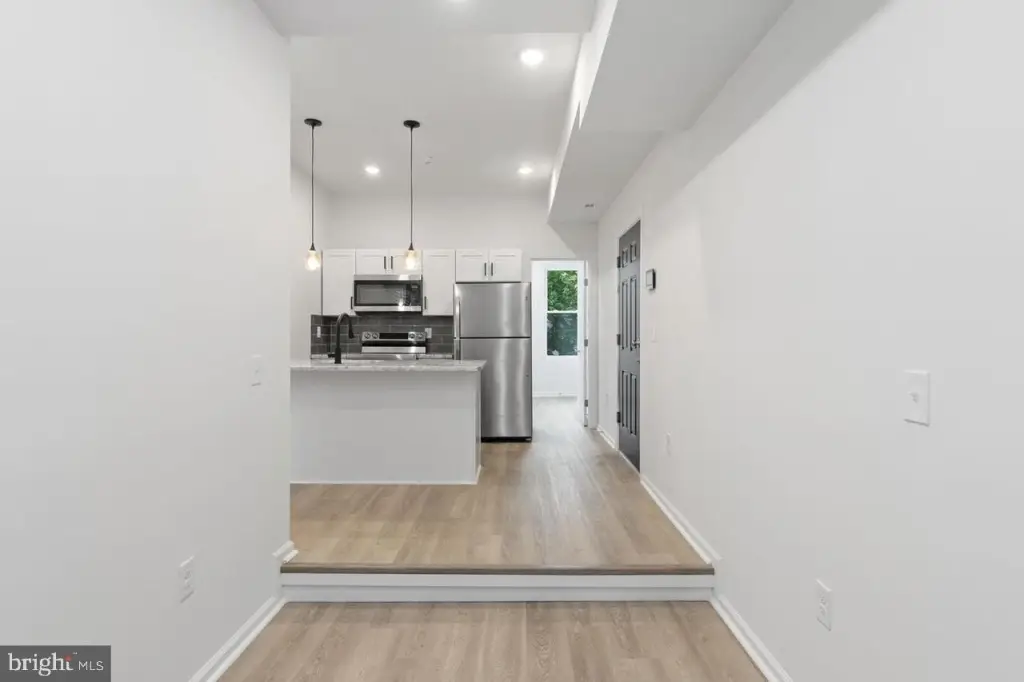
- Combination Dining/Living, Combination Kitchen/Dining, Floor Plan - Open, Kitchen - Efficiency, Kitchen - Island, Recessed Lighting, Sprinkler System, Upgraded Countertops
- Appliances
- Stove, Refrigerator, Microwave, Dishwasher
- Standard status
- Active
- Size
- 1,963 SF
- Lot size
- 0.02 Acres
Taxes and HOA fees
- Tax Annual Amount
- 4381
Utilities
- Heating system
- Forced Air
- Cooling system
- Ductless
Building Details
- Year built
- 1915
- Number of units
- 3
- Building materials
- Masonry
- Architectural style
- Other
Listing Agency
Houwzer, LLC
(267) 765-2080
1435 Walnut Street unit: 5, Philadelphia, PA
Listed by
Patricia Gesswein · License #RS067440
(267) 765-2080
Added: Jun 16 Checked: Jul 19 at 1:06 am
MLS# PAPH2629804
Listing URL
Copyright © 2026 Bright MLS. All rights reserved. All information provided by the listing agent/broker is deemed reliable but is not guaranteed and should be independently verified.
Investment Insights
Based on property information with market context.
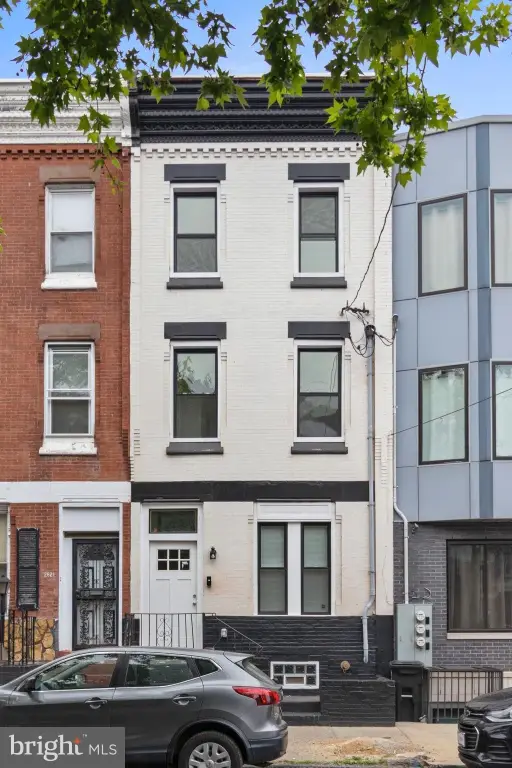
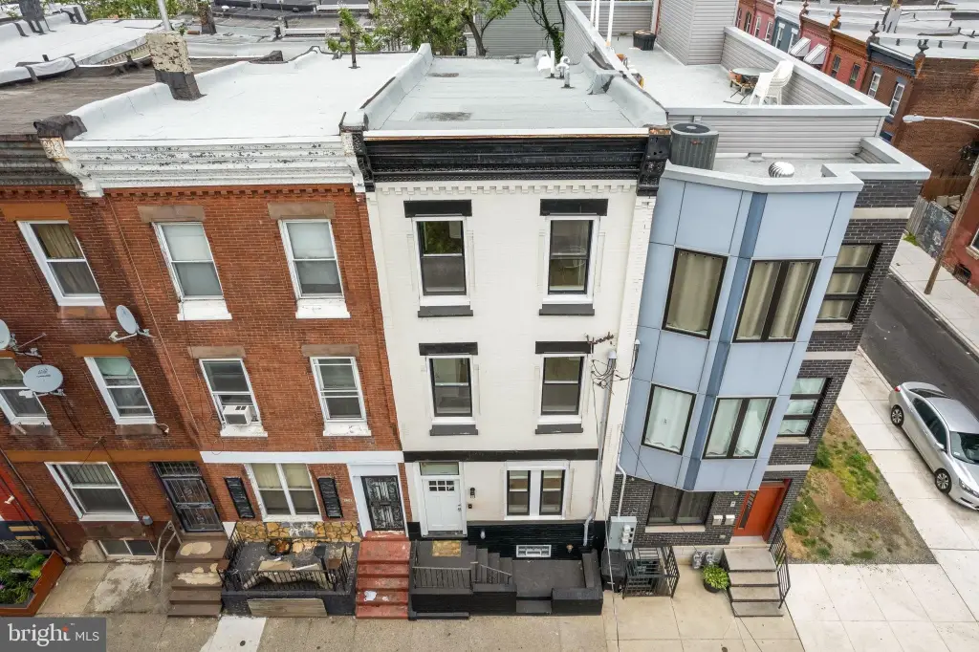
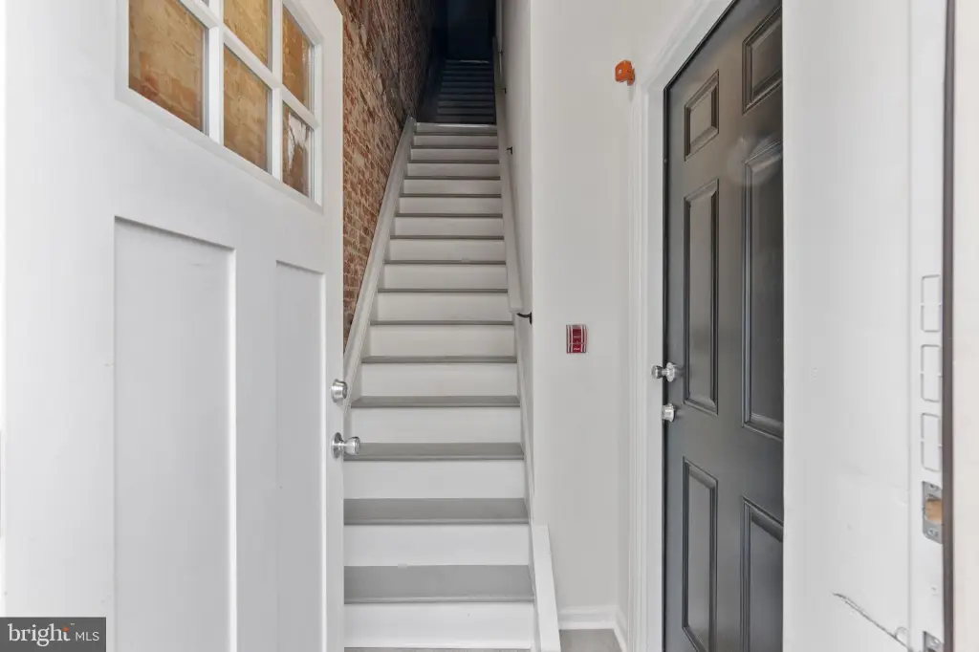
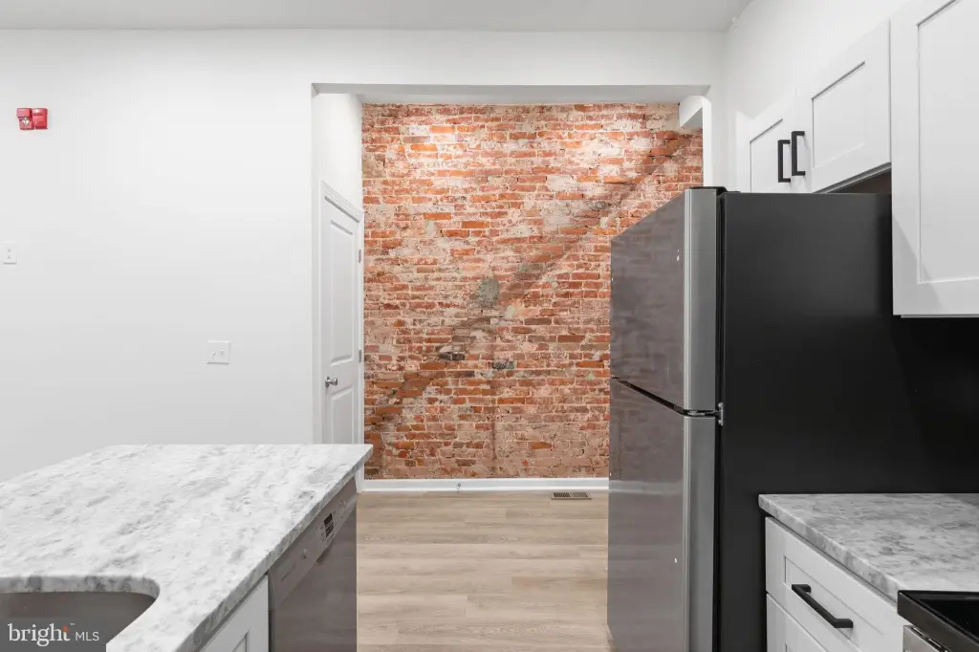
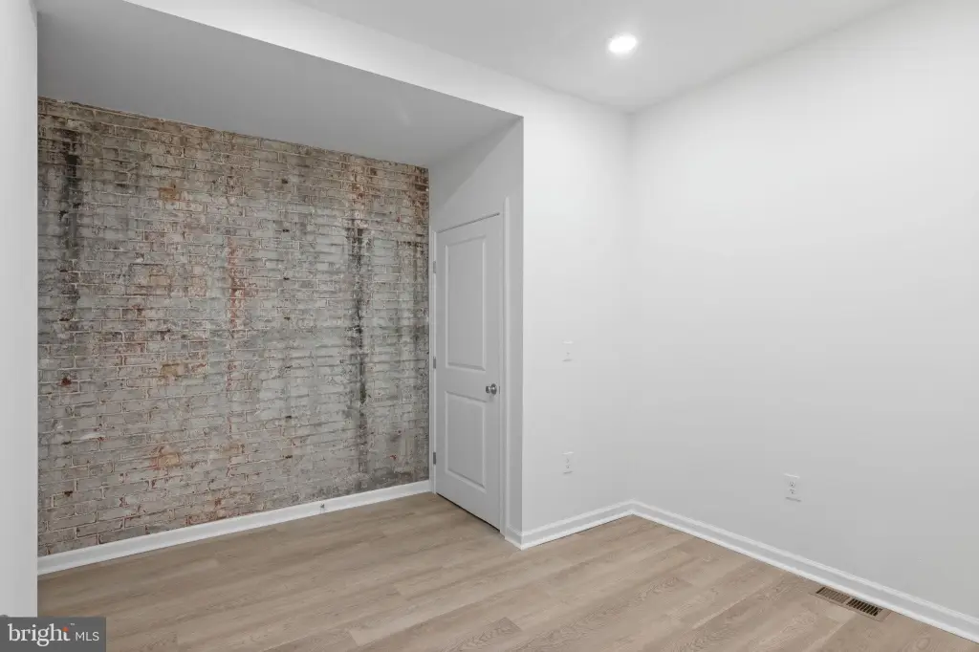
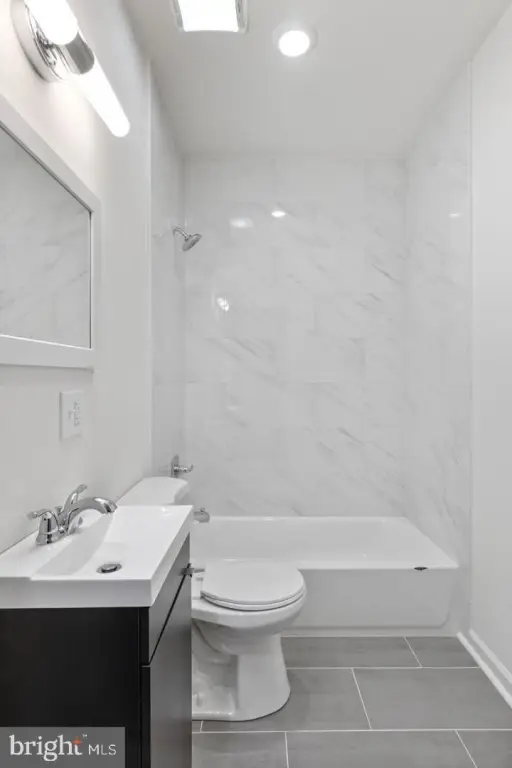
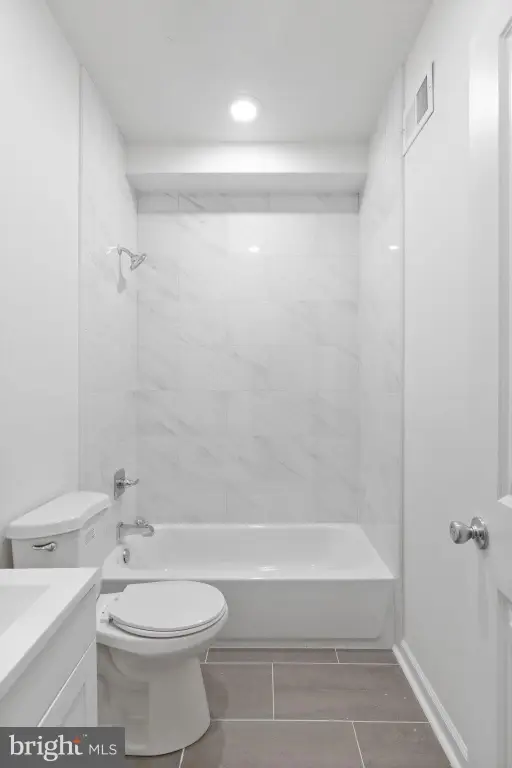
2819 W Oxford Street is a fully permitted, legally zoned triplex configured with three separate residences: two 2-bedroom, 1-bath apartments and one 1-bedroom, 1-bath apartment. The units feature bright, open-concept layouts with exposed brick accents, soaring ceilings, and luxury vinyl plank flooring. Kitchens include upgraded countertops, oversized islands, and stainless steel appliances. Additional in-unit amenities include laundry, recessed lighting, and energy-efficient ductless mini-split systems. The property has been extensively renovated with a newer roof, windows, electrical, plumbing, HVAC systems, and a sprinkler system. Outside, there is a private fenced patio, along with ample street parking.
The building is located in Philadelphia’s Brewerytown area, with proximity to Fairmount Park and local dining, shopping, and entertainment. The offering also highlights access to Center City, University City, I-76, I-95, and public transportation.
This triplex is a strong fit for a tenant-occupant or investor seeking a turnkey, low-maintenance multifamily property with modern mechanicals and three well-defined unit layouts. The combination of in-unit laundry, updated systems, and recent renovations supports straightforward day-to-day leasing and occupancy management.
The building is located in Philadelphia’s Brewerytown area, with proximity to Fairmount Park and local dining, shopping, and entertainment. The offering also highlights access to Center City, University City, I-76, I-95, and public transportation.
This triplex is a strong fit for a tenant-occupant or investor seeking a turnkey, low-maintenance multifamily property with modern mechanicals and three well-defined unit layouts. The combination of in-unit laundry, updated systems, and recent renovations supports straightforward day-to-day leasing and occupancy management.
Key Highlights
- Fully permitted, legally zoned triplex built in 1915
- Unit mix: two 2‑bedroom, 1‑bath apartments plus one 1‑bedroom, 1‑bath apartment
- Open floor plans with combination living/dining and kitchen/dining layouts
Local Financial Insights For Multifamily LT 5
Simulate Cap Rate and NOI
NOI Build-Up
- Vacancy
- income lost from leasable area expected to sit empty during the year — subtracted from gross rent.
- EGI (Effective Gross Income)
- gross rent minus vacancy losses — the realistic income before paying operating costs.
- OpEx (Operating Expenses)
- recurring costs to operate the property (property tax, insurance, utilities, maintenance, management) — excludes financing and capital improvements.
- NOI (Net Operating Income)
- income a property generates after operating costs but before financing and taxes.
| Component | $ | $/SF |
|---|---|---|
| Gross rent | $50.6k | $25.80 |
| − Vacancy | −$2.8k | −$1.42 |
| EGI | $47.9k | $24.38 |
| − OpEx | −$14.4k | −$7.31 |
| NOI | $33.5k | $17.06 |
1,963 SF · lease $25.80/SF/yr · vacancy 5.51% · expense 30.00%
Alternative Uses
Best Use
Multifamily LT 5
$478.5K
$418.7K – $558.3K
NOI $33,498 @ 7.0% cap · market cap 5.36%
Second Best
Apartment 5plus
$441.1K
$386.0K – $514.6K
NOI $30,877 @ 7.0% cap · market cap 4.94%
Theoretical Best
—
—
same as Best Use
Zoning and permitted uses should be independently verified with local authorities.
Property Analytics
Property Profile
Location Intelligence
Current Use by Public Records
Triplexes
Similar For Sale Nearby

FAQs
What type of property is this?
Triplex - Turnkey permitted triplex with three units, in-unit laundry, mini-split systems, and a private fenced patio.
Where is this triplex located?
The property is located at 2819 W OXFORD Street Philadelphia, PA.
What is the asking price?
The asking price for this property is $625,000.
What are key features of this property?
This property features: Fully permitted, legally zoned triplex built in 1915; Unit mix: two 2‑bedroom, 1‑bath apartments plus one 1‑bedroom, 1‑bath apartment; Open floor plans with combination living/dining and kitchen/dining layouts