Three-Unit Mixed-Use
For Sale
Under Contract
$499,900
2815 N Kimball Avenue, Chicago, IL 60618
Commercial Sale, Chicago, IL
Property SizeContact for details
Lot Size0.08 Acres
Days on Market160
Property Features for 2815 N Kimball Avenue
General Information
Property type
Commercial Sale
Property subtype
Other
Zoning
OFFIC
Directions
North Kimball Avenue just south of Milwaukee and Diversey on east side of street, just north of alley.
Subdivision
CHI - Avondale
Standard status
Active Under Contract
APN
13262260060000
Lot size
0.08 Acres
Taxes and HOA fees
Tax Year
2023
Tax Annual Amount
22000
Utilities
Utilities
Water Available
Cooling system
Central Air
Amenities
video surveillance system
secured front door entry via buzzer
patio ready with enclosed fence
Building Details
Year built
1970
Floors in Building
2
Number of units
3
Flooring type
Concrete, Tile, Wood
Building materials
Brick
Roof type
Membrane
Listing Agency:
eXp Realty
(888) 574-9405
Listed By:
Ryan Casper · License #475121977
(312) 888-9395
Added: Apr 18
Changed: Sep 12
Last Checked: Sep 24 at 1:06PM
MLS# 12622941
Copyright © 2026 Midwest Real Estate Data, LLC. All rights reserved. All information provided by the listing agent/broker is deemed reliable but is not guaranteed and should be independently verified.
Investment Insights
Based on property information with market context.
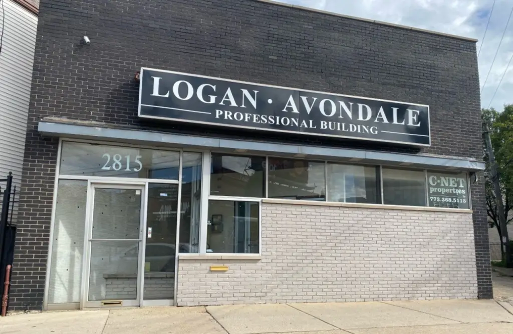
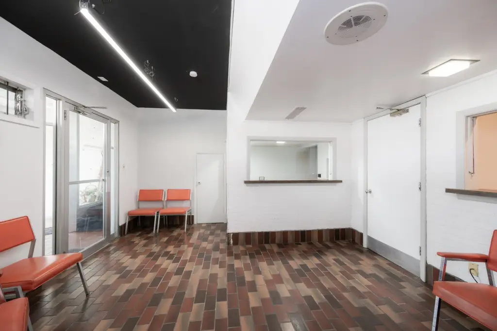

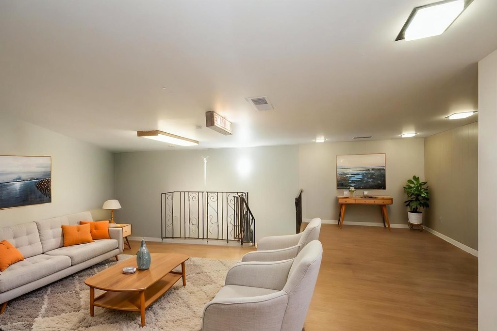
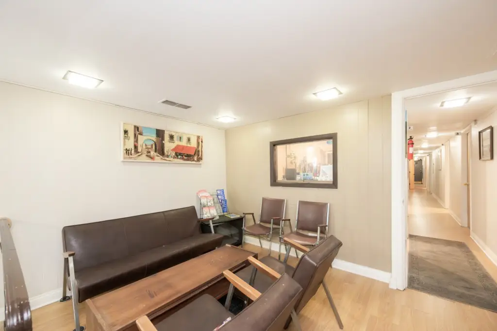
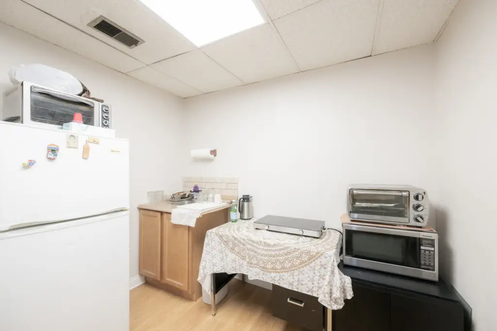
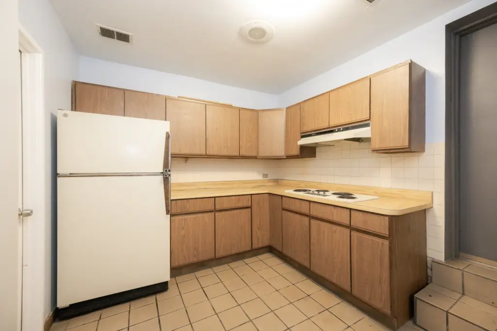
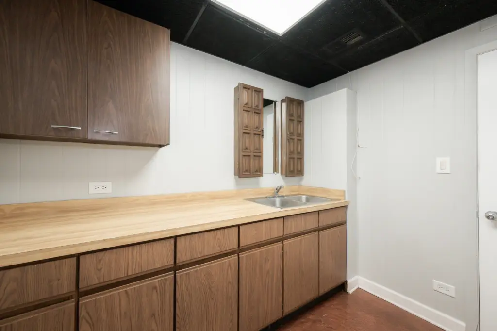
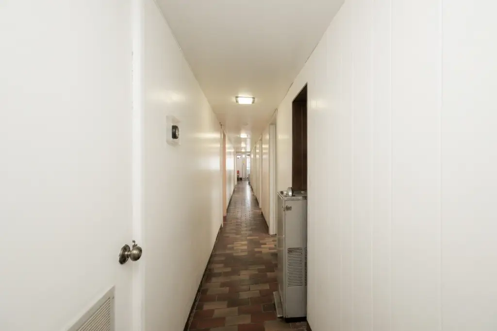
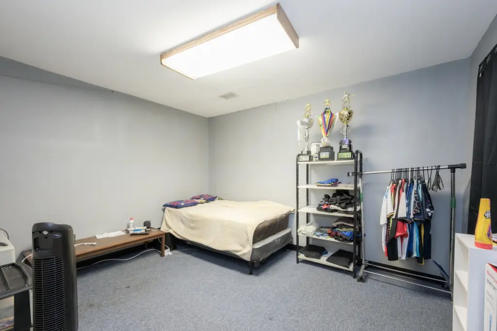
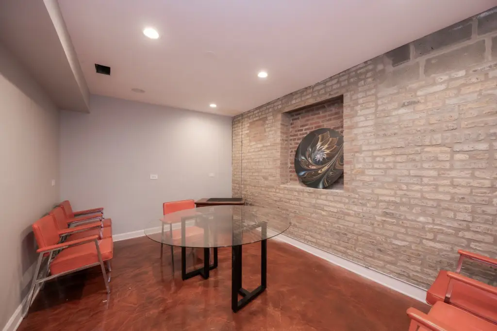
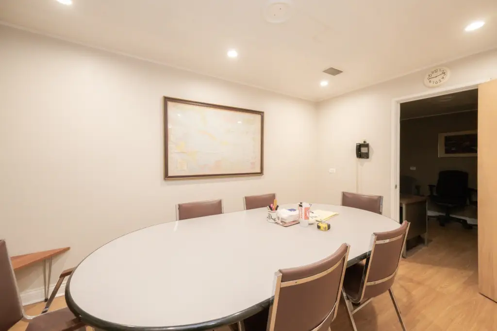
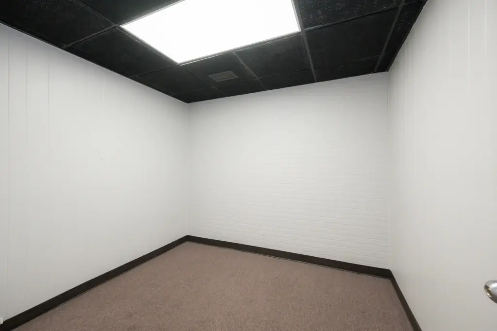
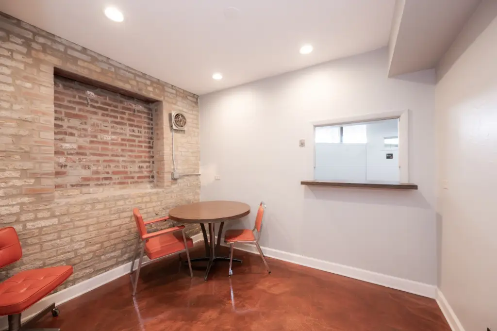
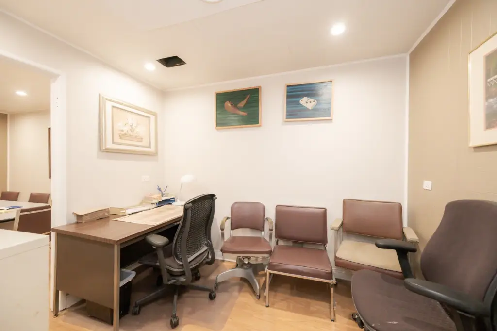
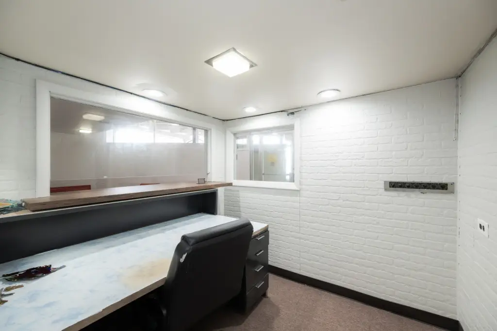
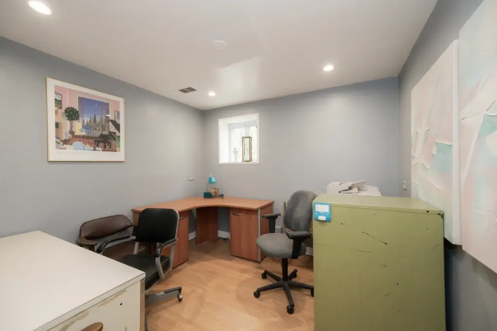
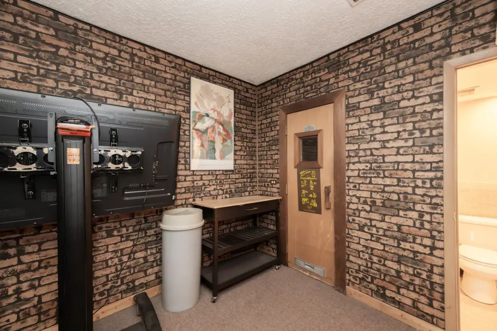
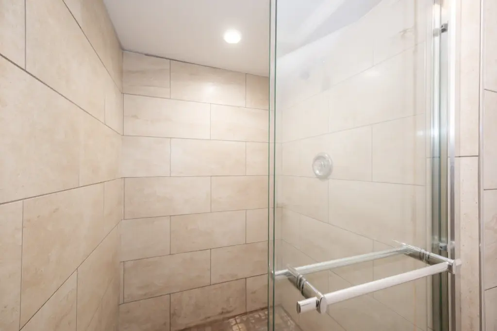
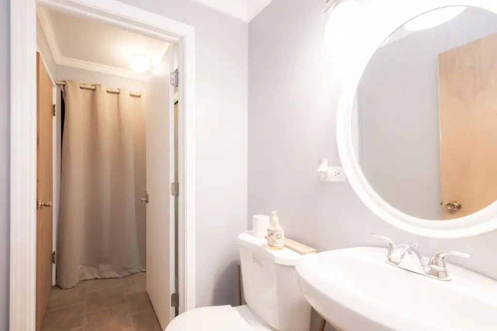
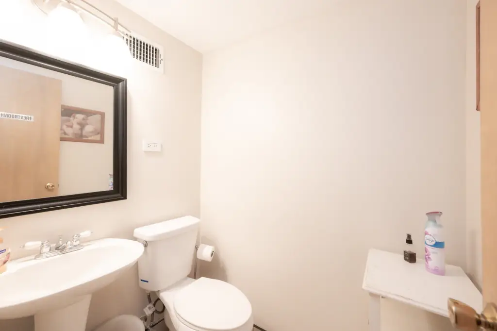
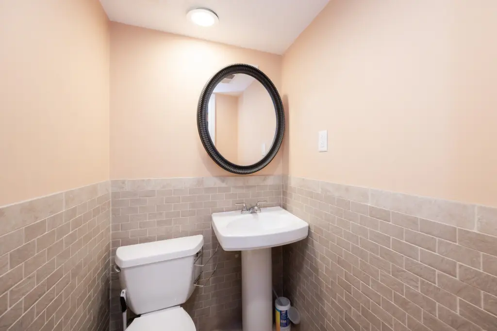
Located at 2815 N Kimball Avenue, this brick mixed-use building contains three units: two office spaces and one residential dwelling. The office areas can be divided into smaller suites ranging from 200 to 2200 square feet, with separate entrances and two bathrooms serving each floor. Each office level also includes a waiting area and reception space.
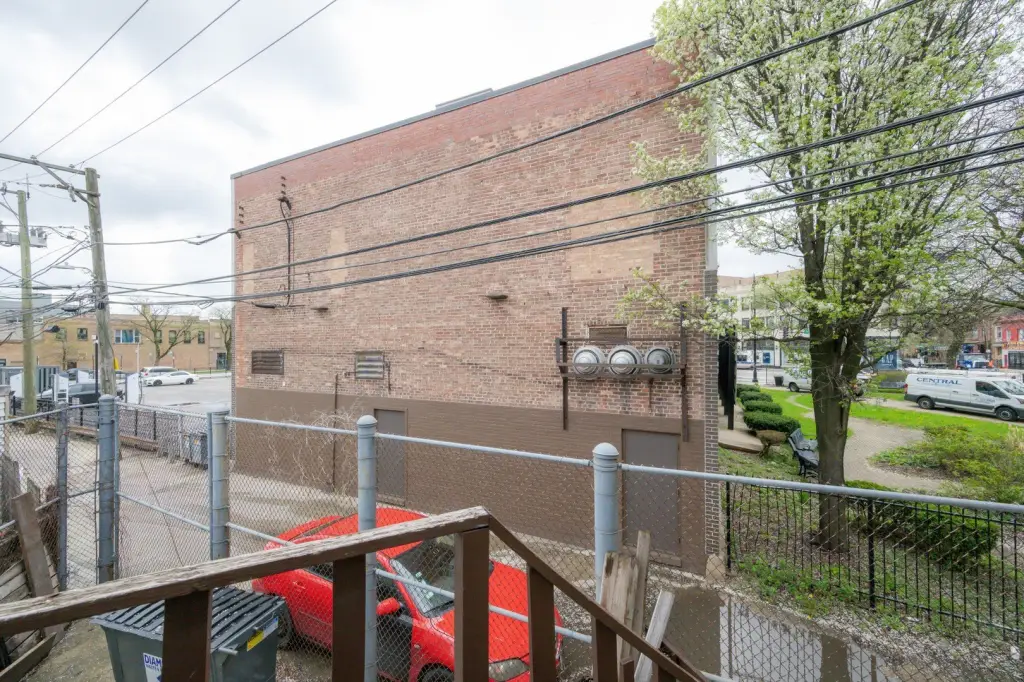
The building is one block from the Blue Line. A video surveillance system surrounds the property, while the front entrance is controlled by a buzzer. The rear area is prepared for patio use and enclosed by a 20-foot fence. Recent physical work includes tuck-pointing and roof repairs. Additional features include central air, concrete, wood, and tile flooring, a membrane roof, and water availability.
The building is one block from the Blue Line. A video surveillance system surrounds the property, while the front entrance is controlled by a buzzer. The rear area is prepared for patio use and enclosed by a 20-foot fence. Recent physical work includes tuck-pointing and roof repairs. Additional features include central air, concrete, wood, and tile flooring, a membrane roof, and water availability.
Key Highlights
- Three‑unit configuration with 2 office spaces and 1 residential dwelling
- Office areas divisible from 200 to 2200 sq. ft.
- Two bathrooms, waiting area, and reception space on each floor
Property Analytics
Unlock full access to Insights
Subscribe to Realmo Intelligence
Open Analytics
Current Use
Lease Details
2
Office units
Multi-tenant
Tenancy
Location Intelligence
Trade Area within ½ mile
2,697
Businesses Nearby
Explore this area
Business Placement
Demographics for 60618, IL
90,316
Population
41,053
Households
2.2
Avg Household Size
35
Median Age
55%
College-Educated
89%
High-School Grad
5.0 sq mi
ZIP Area
18,063
Density / Sq Mi
$101,558
Median Household Income
$60,263
Median Earnings
$1,534
Median Rent
$538,300
Median Home Value
Check the figures for this property
Cap Rate, Value Estimation, Potential NOI and more
View Realmo Analytics
Market
Vacancy Rate% for Office in Chicago, IL

Questions? Ask Rey
Realmo’s AI knows this listing — price, zoning, demand, history. Ask anything.


Frequently Asked Questions
What type of property is this?
Mixed-use property - Two office floors include reception, waiting areas, private entries, and bathrooms, with a residential dwelling completing the configuration.
Where is this mixed-use property located?
The property is located at 2815 N Kimball Avenue Chicago, IL.
What is the asking price?
The asking price for this property is $499,900.
What are key features of this property?
This property features: Three‑unit configuration with 2 office spaces and 1 residential dwelling; Office areas divisible from 200 to 2200 sq. ft.; Two bathrooms, waiting area, and reception space on each floor



