Remodeled
For Sale
$399,900
2810 Milwaukee Street, Madison, WI 53704
Multi Family, Madison, WI
Property SizeContact for details
Lot Size0.10 Acres
Days on Market14
Property Features for 2810 Milwaukee Street
General Information
Property type
Residential Multi Family
Property subtype
Other
Zoning
Res
Bedrooms
3
Bathrooms
2
Full bathrooms
2
Rooms
Bedroom 1, Bathroom 2, Bedroom 2, Bedroom 3, Bathroom 1
Parking features
Garage
Appliances
2
Elementary school
Lowell
Middle school
OKeeffe
High school
East
Elementary school district
Madison
Middle school district
Madison
High school district
Madison
Directions
Hwy 151/E Washington Ave to East on Milwaukee St
Subdivision
MADISON - C E05
Standard status
Active
APN
071005226131
Lot size
0.10 Acres
Taxes and HOA fees
Tax Year
2025
Tax Annual Amount
5868
Utilities
Heating system
Forced Air
Building Details
Year built
1924
Floors in Building
2
Number of units
2
Listing Agency:
Real Broker LLC
(855) 450-0442
Listed By:
Jordan Bishop · License #9267394
(608) 219-7495
Added: Sep 23
Changed: Oct 1
Last Checked: Oct 6 at 7:06PM
MLS# 2032014
Copyright © 2026 REALTORS® Association of South Central Wisconsin. All rights reserved. All information provided by the listing agent/broker is deemed reliable but is not guaranteed and should be independently verified.
Investment Insights
Based on property information with market context.
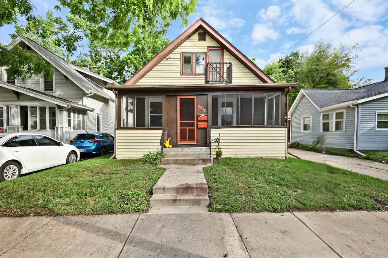
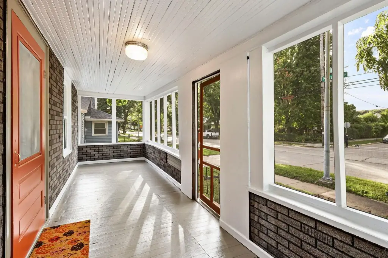
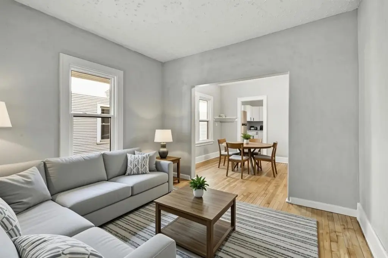
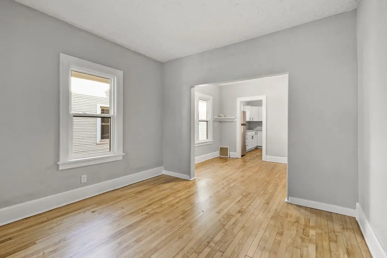
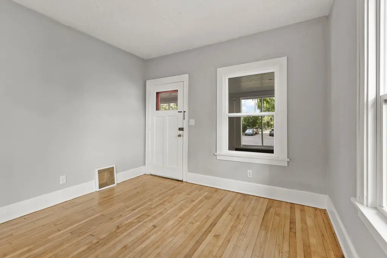
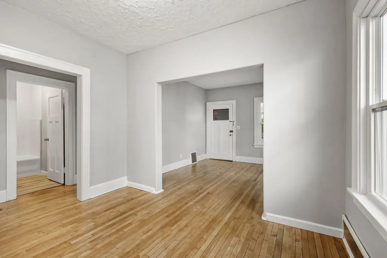
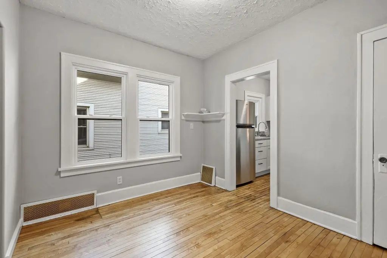
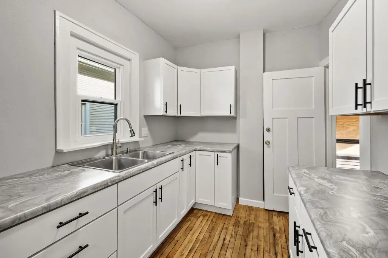
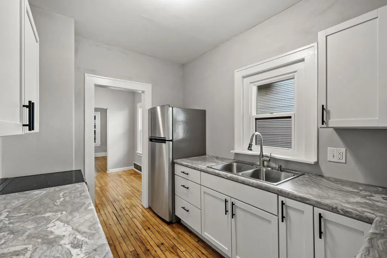
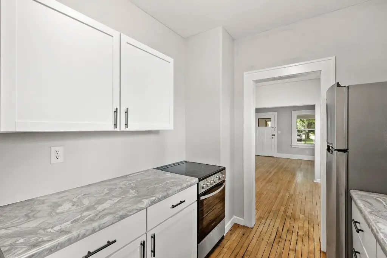
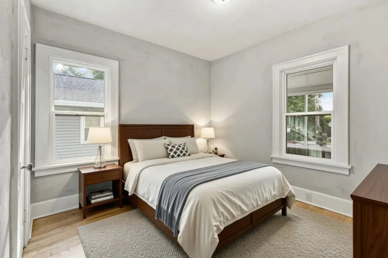
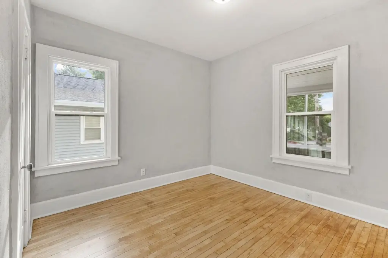
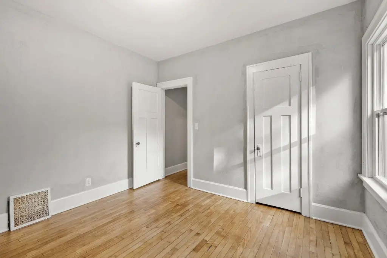
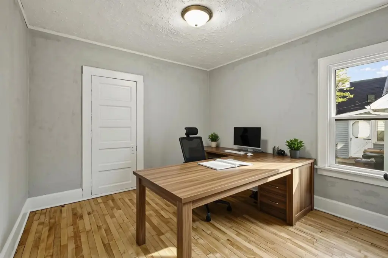
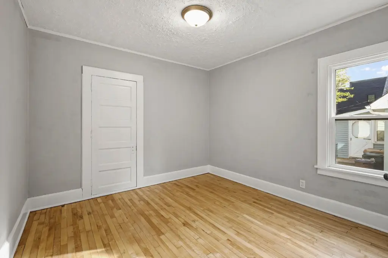
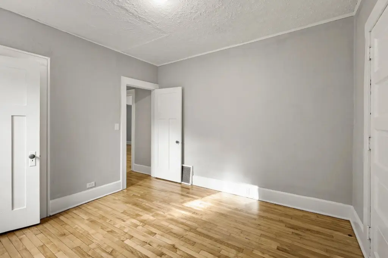
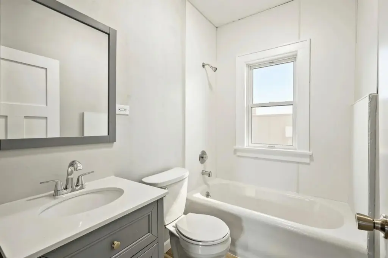
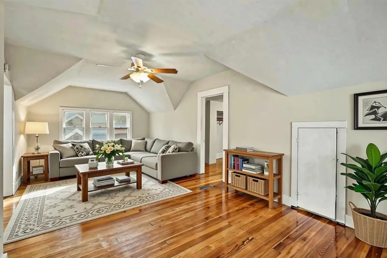
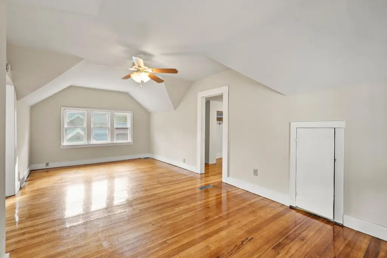
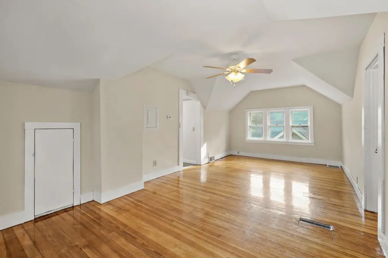
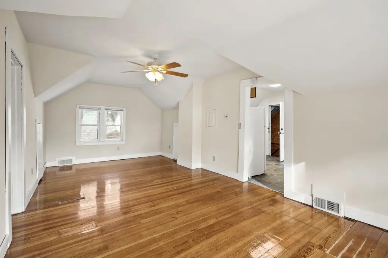
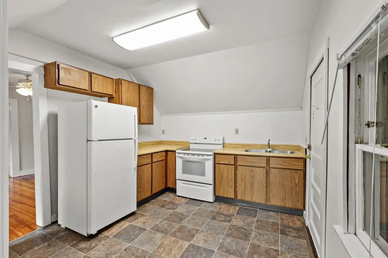
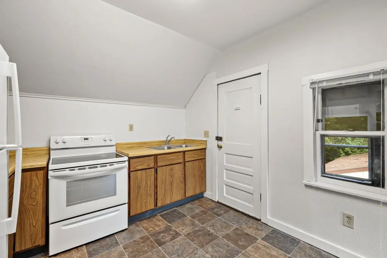
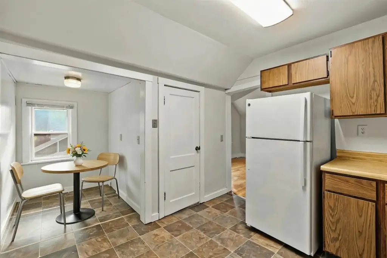
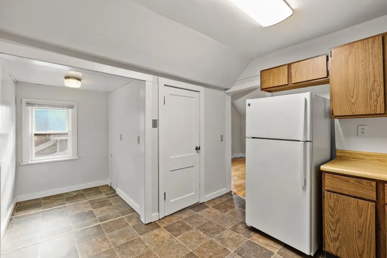
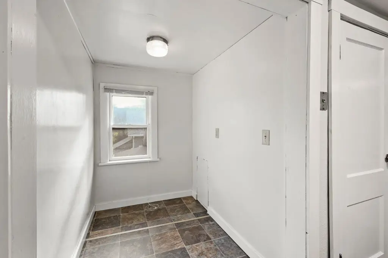
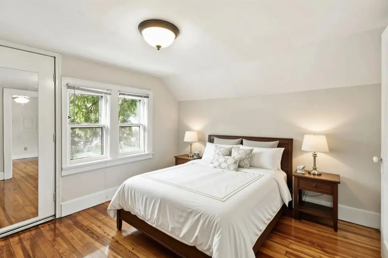
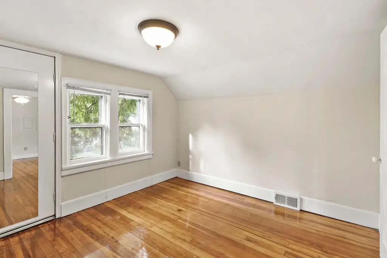
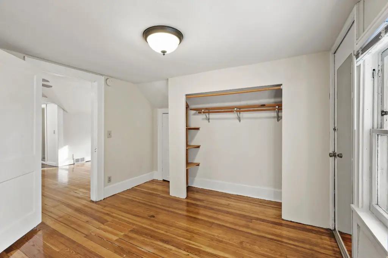
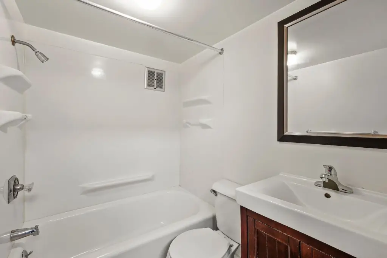
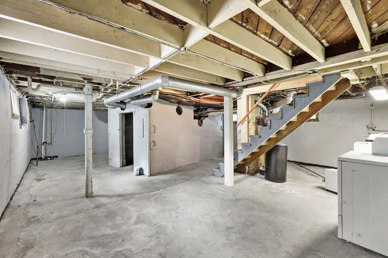
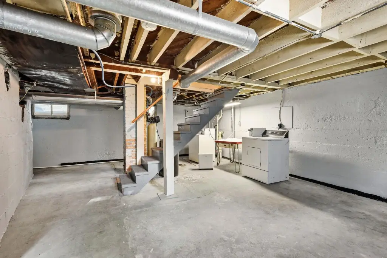
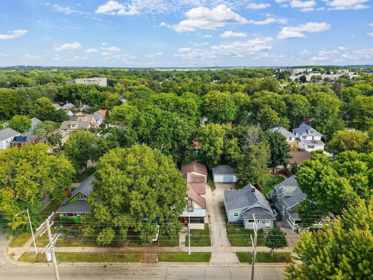
Built in 1924, this duplex has a 2-bedroom, 1-bath lower unit and a 1-bedroom, 1-bath upper unit. The lower residence was remodeled with refinished hardwood floors, updated kitchen and bathroom, replacement windows and screens, new light fixtures, and fresh paint. The upper unit has hardwood floors, fresh paint, and a newer range and oven. Separate utility meters serve the units, and a full basement provides shared coin-operated laundry and storage.
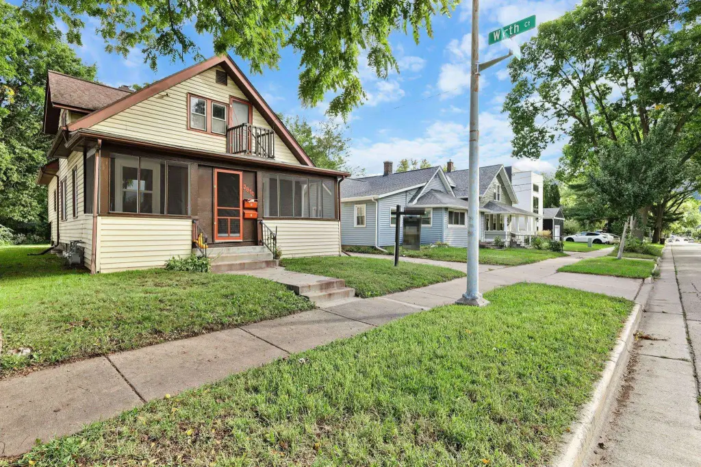
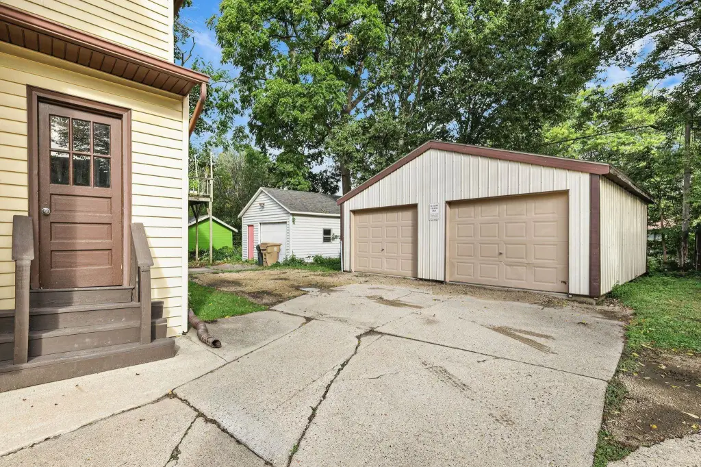
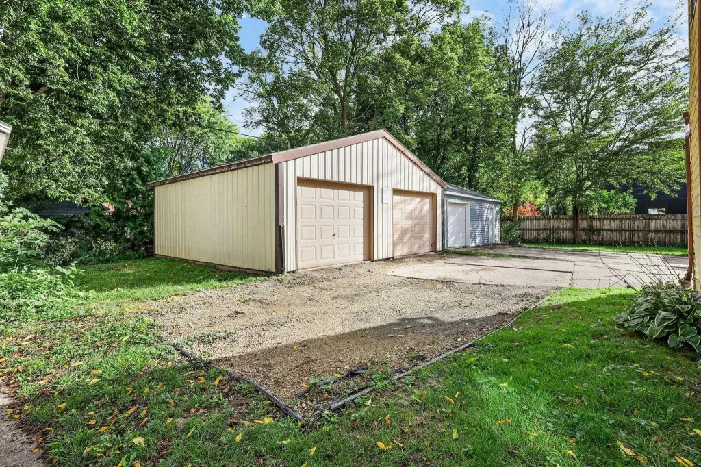
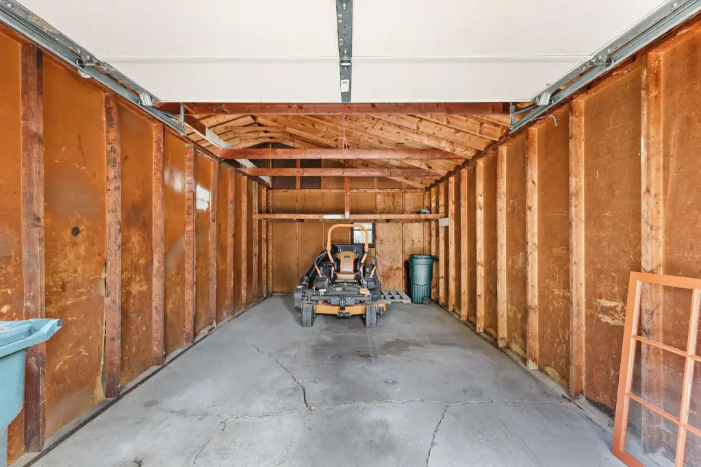
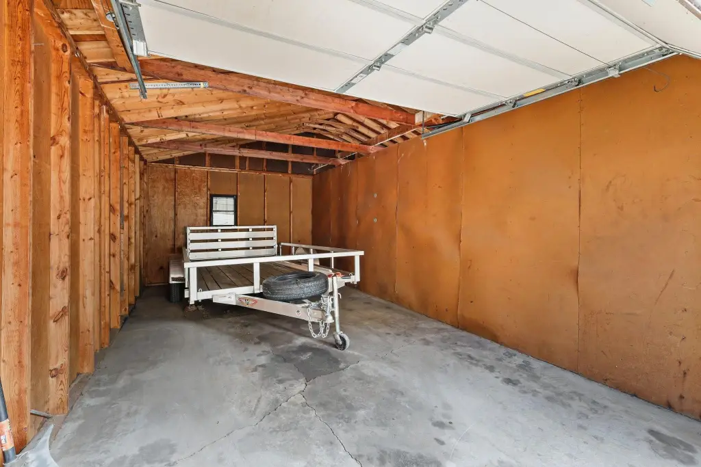
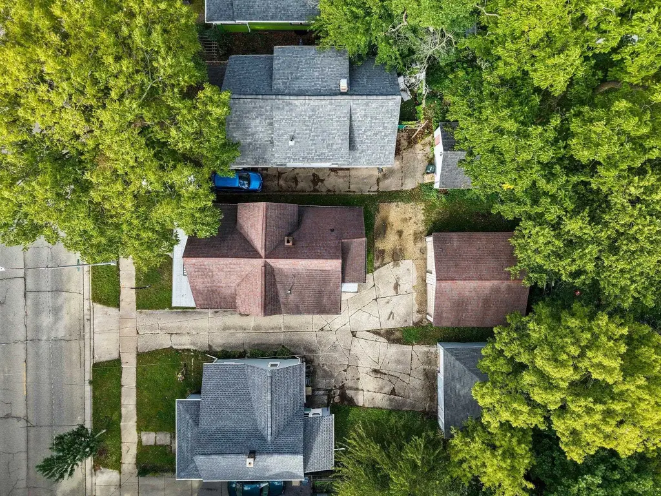
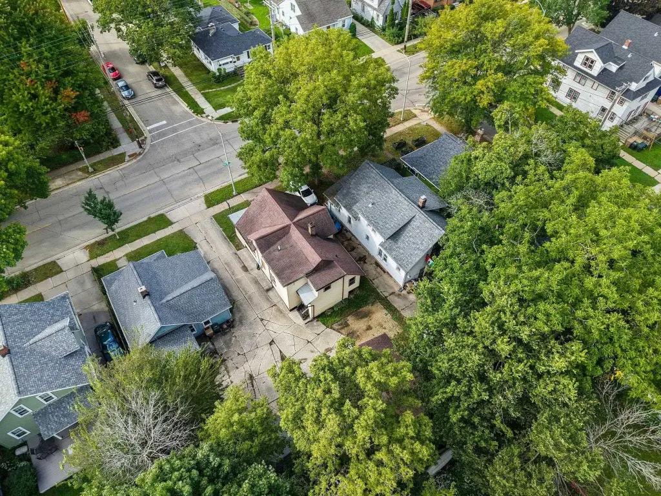
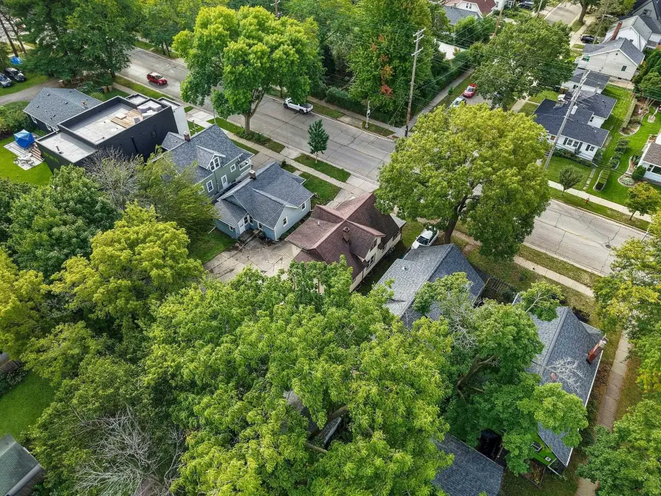
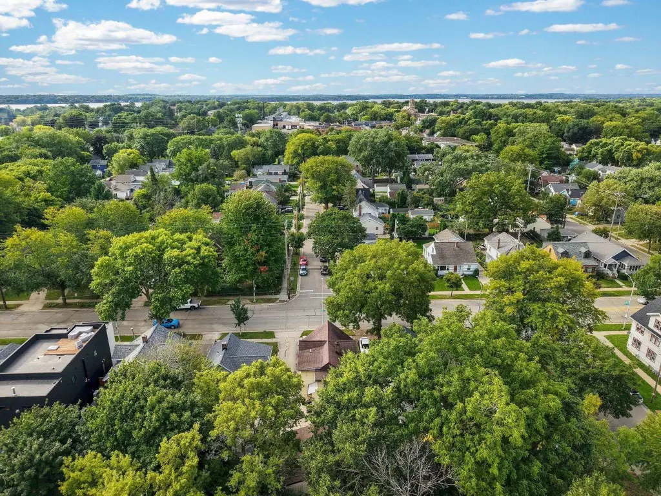
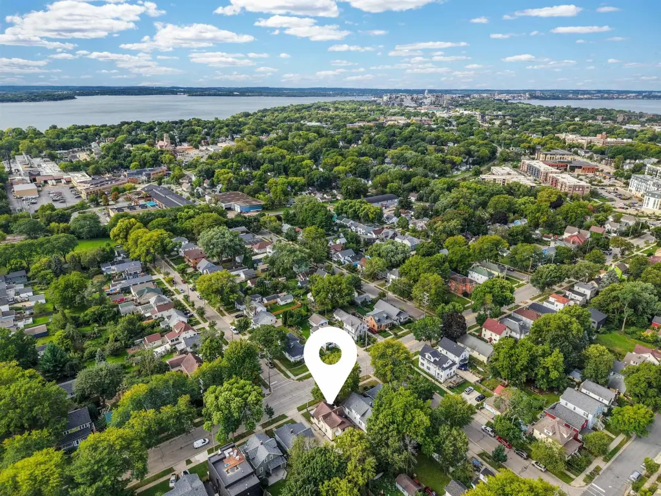
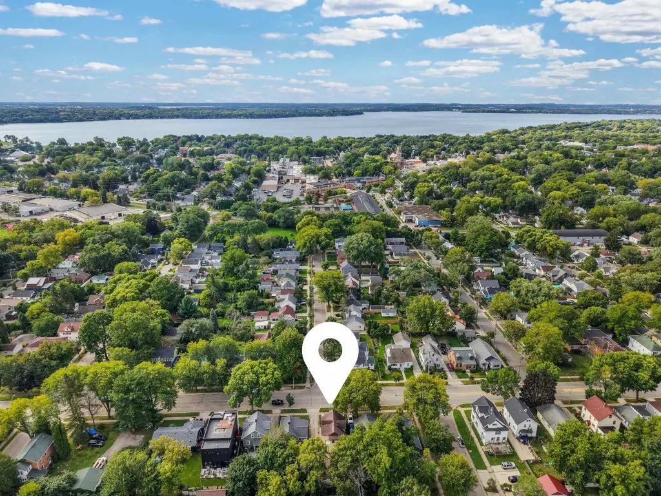
Parking includes a divided two-stall garage and three off-street spaces. The property occupies 0.1 acres and is zoned Res. Its location near the isthmus offers access to Lake Mendota, Lake Monona, downtown amenities, and the Capital City Trail, with Hwy 151 and Hwy 51 nearby.
Parking includes a divided two-stall garage and three off-street spaces. The property occupies 0.1 acres and is zoned Res. Its location near the isthmus offers access to Lake Mendota, Lake Monona, downtown amenities, and the Capital City Trail, with Hwy 151 and Hwy 51 nearby.
Key Highlights
- Two‑unit layout: lower residence has 2 bedrooms and 1 bath; upper residence has 1 bedroom and 1 bath
- Lower unit remodeled with updated kitchen and bathroom, refinished hardwood floors, windows, screens, and light fixtures
- Divided 2‑stall garage plus 3 off‑street parking spaces
Property Analytics
Unlock full access to Insights
Subscribe to Realmo Intelligence
Open Analytics
Current Use
Lease Details
2
Residential units
Yes
Highway access
Yes
Utilities to site
Location Intelligence
Trade Area within ½ mile
970
Businesses Nearby
Explore this area
Business Placement
Demographics for 53704, WI
47,066
Population
22,740
Households
2.1
Avg Household Size
38
Median Age
49%
College-Educated
96%
High-School Grad
21.9 sq mi
ZIP Area
2,149
Density / Sq Mi
$75,007
Median Household Income
$47,665
Median Earnings
$1,231
Median Rent
$289,000
Median Home Value
Check the figures for this property
Cap Rate, Value Estimation, Potential NOI and more
View Realmo Analytics
Market
Vacancy Rate% for Multifamily in Midwest region

Questions? Ask Rey
Realmo’s AI knows this listing — price, zoning, demand, history. Ask anything.


Frequently Asked Questions
What type of property is this?
Duplex - Two units offer separate utility meters, with updated finishes in the lower residence.
Where is this duplex located?
The property is located at 2810 Milwaukee Street Madison, WI.
What is the asking price?
The asking price for this property is $399,900.
What are key features of this property?
This property features: Two‑unit layout: lower residence has 2 bedrooms and 1 bath; upper residence has 1 bedroom and 1 bath; Lower unit remodeled with updated kitchen and bathroom, refinished hardwood floors, windows, screens, and light fixtures; Divided 2‑stall garage plus 3 off‑street parking spaces



