Office Units with Natural
For Lease
$20 SF/Yr
2791 Heartland Dr, Coralville, IA 52241
CommercialLease, Coralville, IA
Space Size1,400 SF - 5,742 SF
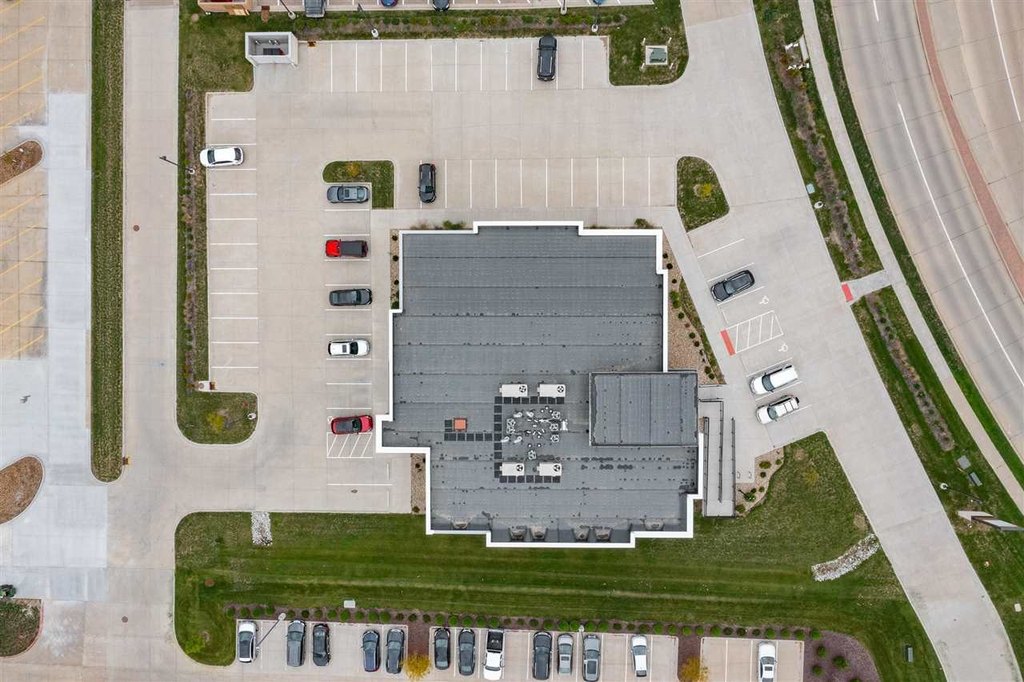
Lot Size1.40 Acres
Days on Market379
Property Features for 2791 Heartland Dr
General Information
Property type
Commercial Lease
Property subtype
Other
Zoning
C-PUD2
Directions
Please utilize your GPS device.
Subdivision
Coralville
Standard status
Active
APN
0625393001
Lot size
1.40 Acres
Taxes and HOA fees
Tax Year
2024
Tax Annual Amount
6
Utilities
Heating system
Electric (Heating), Natural Gas, Forced Air, Central
Cooling system
Central Air
Amenities
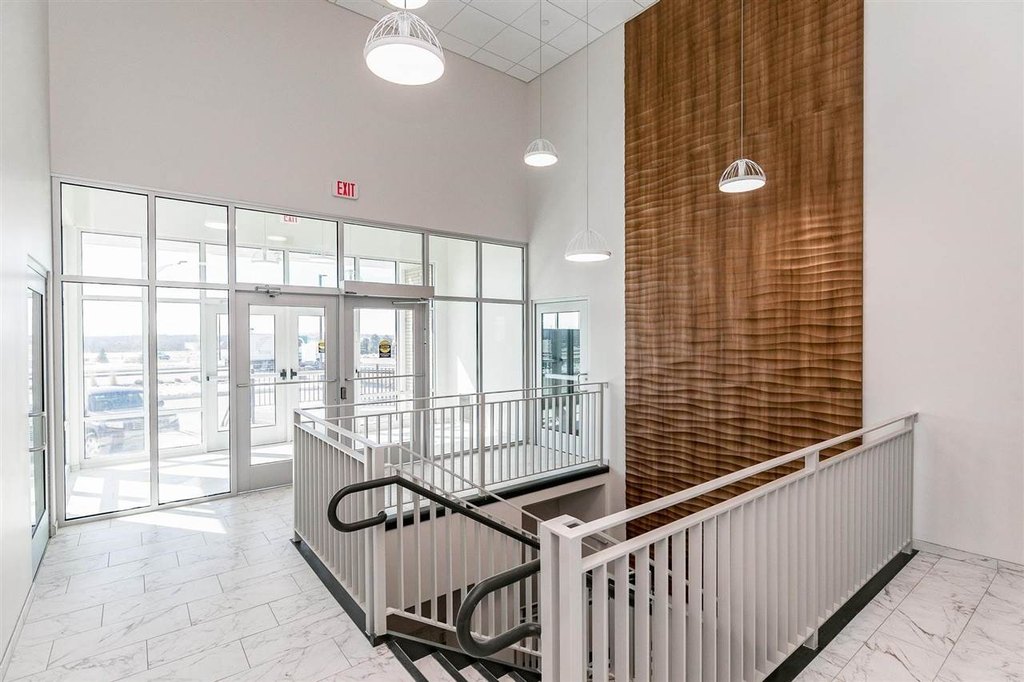
large windows
Building Details
Year built
2020
Flooring type
Vinyl, Concrete
Building materials
Frame, Glass, SteelOrMetal
Listing Agency:
Keller Williams Legacy Group · Keller Williams Realty
(319) 423-4139
Listed By:
Barrett Weihe · License #S71091000
(319) 325-6198
Added: Sep 24, 2025
Changed: Sep 21
Last Checked: Oct 7 at 1:06AM
MLS# 202505990
Copyright © 2026 Iowa City Area Association of REALTORS®. All rights reserved. All information provided by the listing agent/broker is deemed reliable but is not guaranteed and should be independently verified.
Investment Insights
Based on property information with market context.
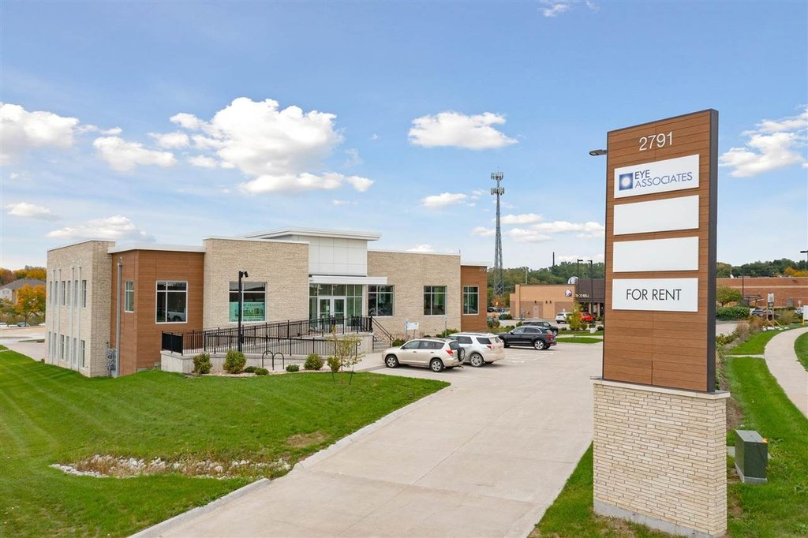
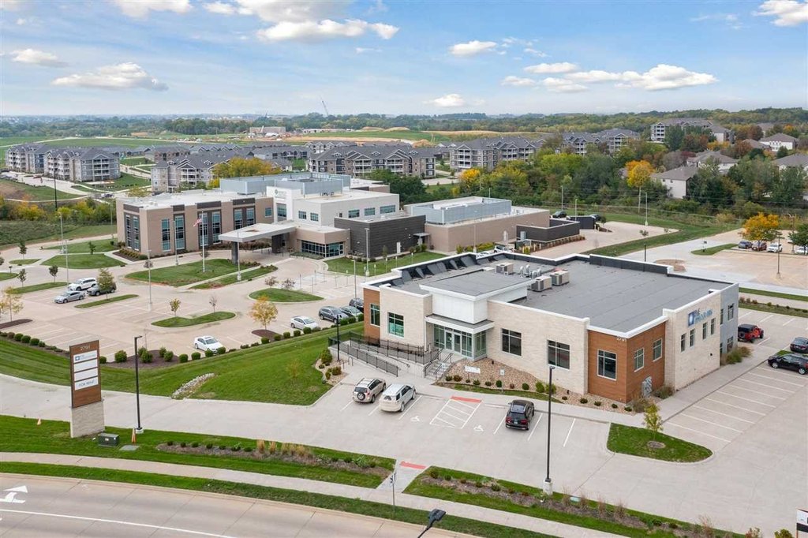
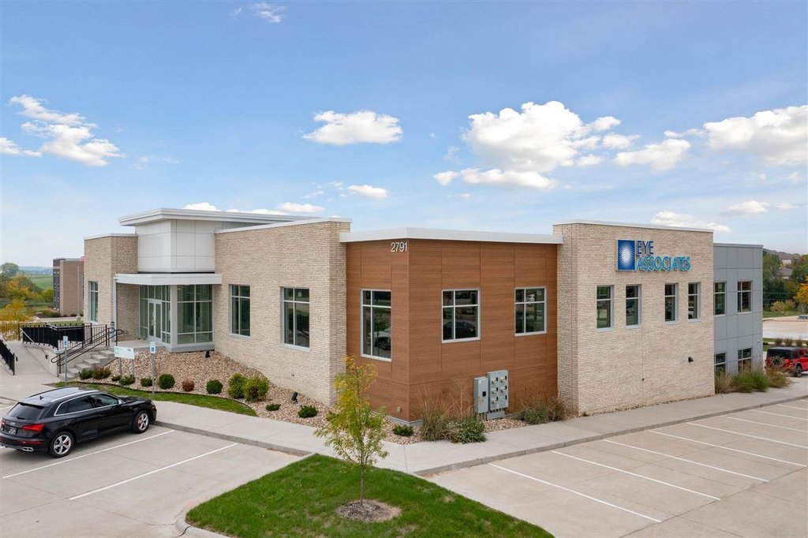
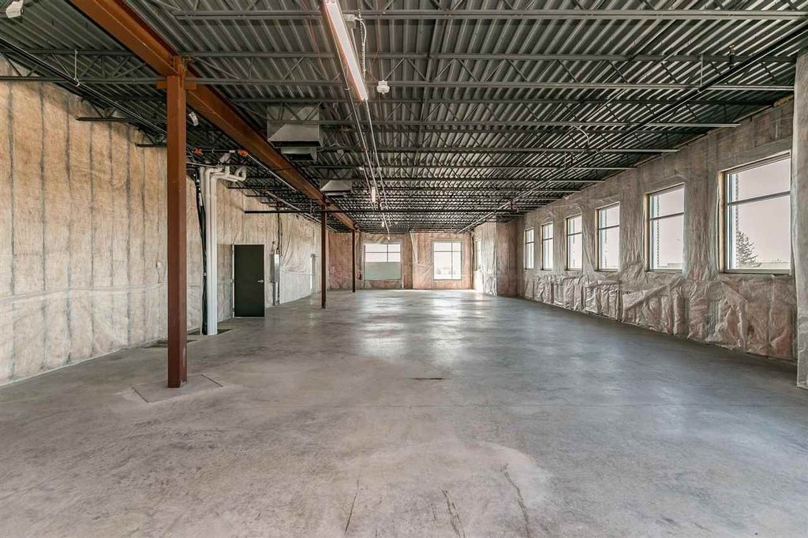
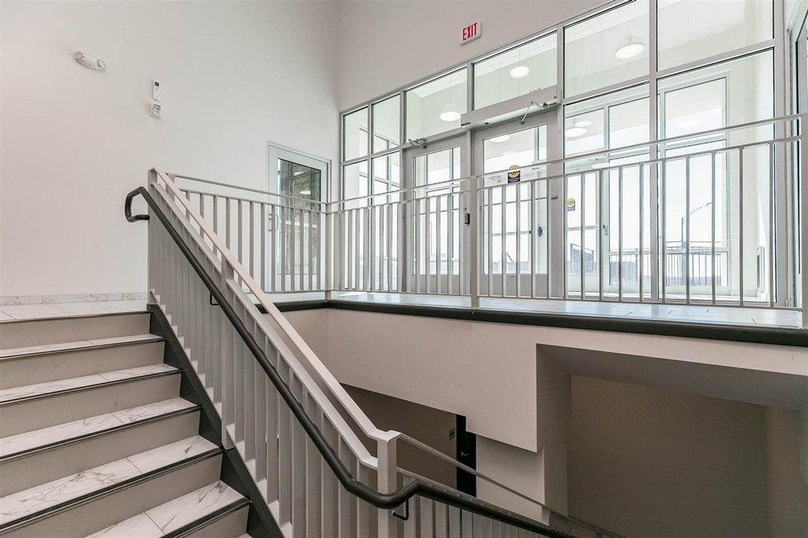
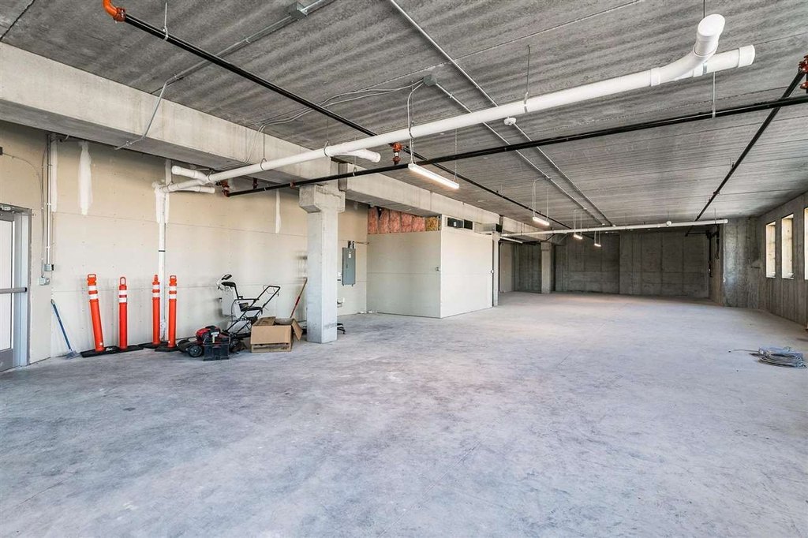
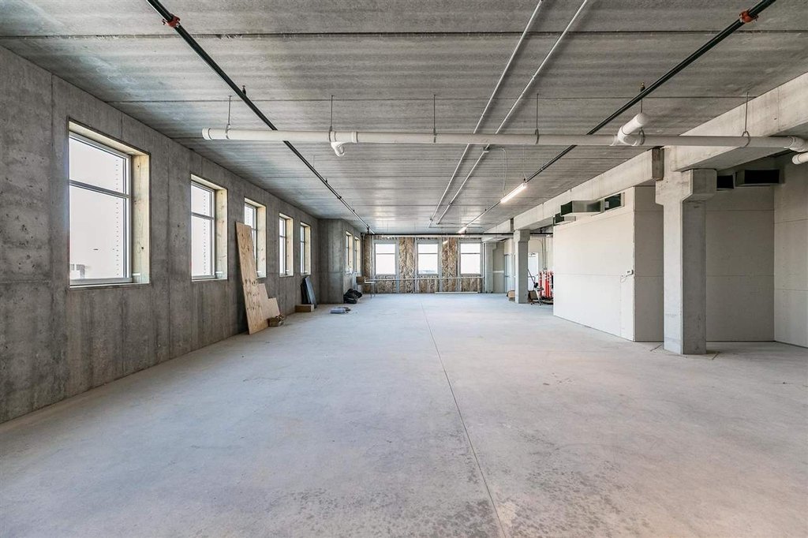
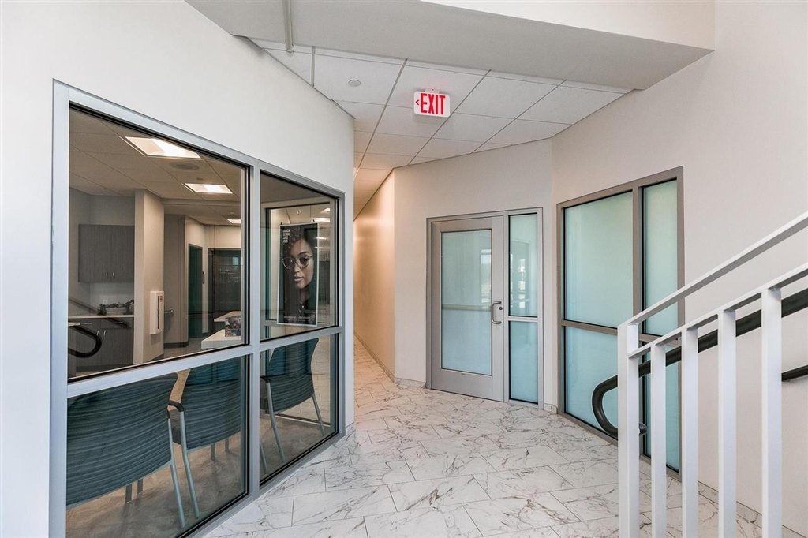
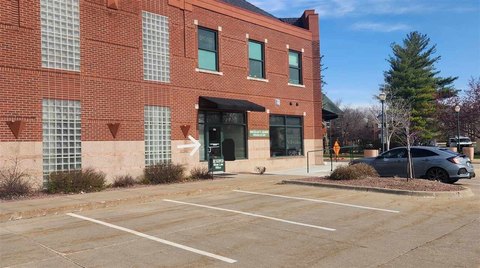
Built in 2020, this North Coralville property offers two first-generation professional office suites measuring 2,831 and 2,911 square feet. The lower- and upper-level spaces may be combined, while further demising to approximately 1,400 square feet may be considered. Large windows bring natural light into the warm gray shell, which includes concrete and vinyl flooring, central air, and forced-air heating. Frame, glass, and steel or metal construction support the modern commercial configuration.
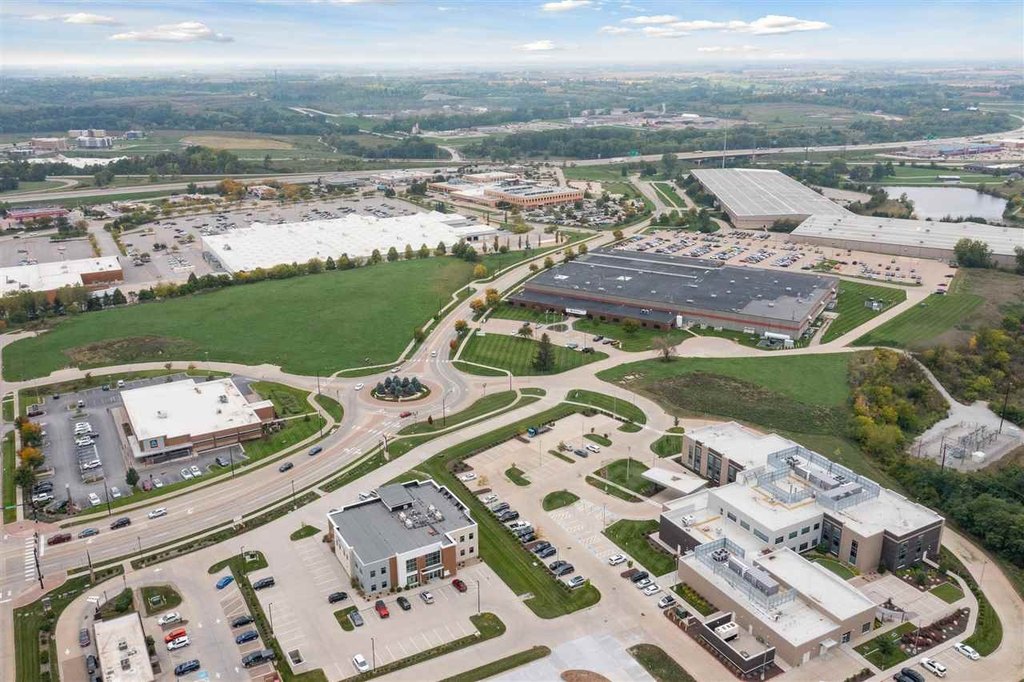
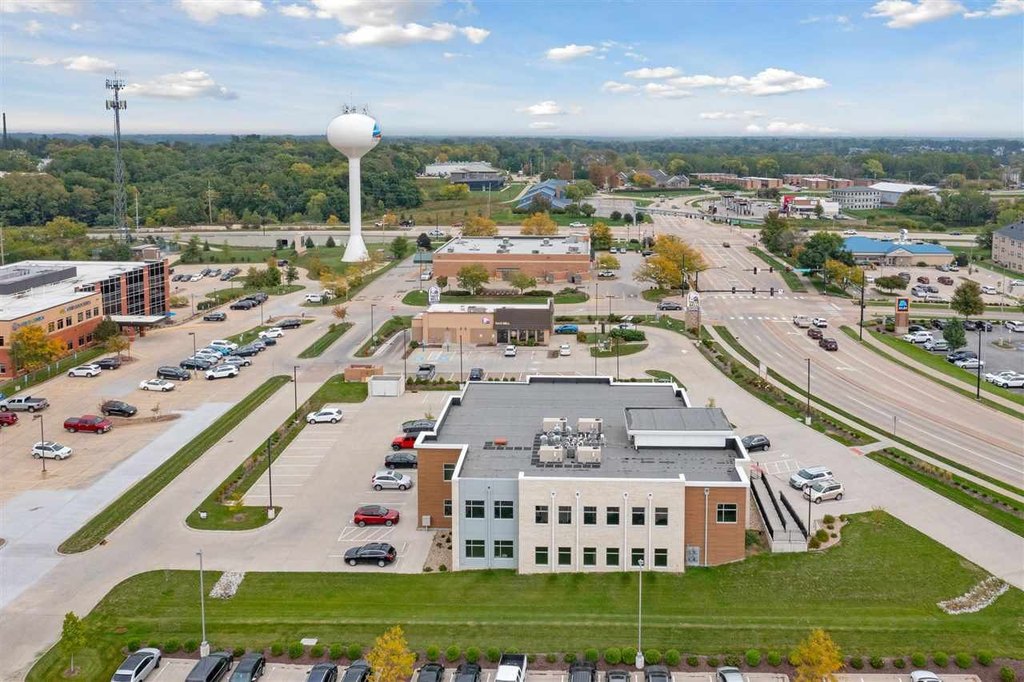
The property is located at 2791 Heartland Dr with access to Hwy 965 and Interstate 80. Existing co-tenants include Hy-Vee, Exemplar Care, and Eye Associates of Iowa. Nearby businesses and medical users include Eastern Iowa Rehabilitation Hospital, Corridor Radiology, Corridor OB GYN, Walgreens, Taco Bell, Aldi, and Costco.
The property is located at 2791 Heartland Dr with access to Hwy 965 and Interstate 80. Existing co-tenants include Hy-Vee, Exemplar Care, and Eye Associates of Iowa. Nearby businesses and medical users include Eastern Iowa Rehabilitation Hospital, Corridor Radiology, Corridor OB GYN, Walgreens, Taco Bell, Aldi, and Costco.
Key Highlights
- Two available suites measure 2,831 SF and 2,911 SF
- Lower- and upper‑level spaces may be leased together
- Potential demising to approximately 1,400 SF
Property Analytics
Unlock full access to Insights
Subscribe to Realmo Intelligence
Open Analytics
Current Use
Lease Details
Multi-tenant
Tenancy
Yes
Highway access
NNN (Triple Net)
Lease Type
$3.00 /SF/Yr
CAM
Location Intelligence
Trade Area within ½ mile
589
Businesses Nearby
Explore this area
Business Placement
Demographics for 52241, IA
22,319
Population
10,294
Households
2.2
Avg Household Size
34
Median Age
57%
College-Educated
95%
High-School Grad
13.5 sq mi
ZIP Area
1,653
Density / Sq Mi
$66,508
Median Household Income
$40,504
Median Earnings
$1,021
Median Rent
$286,000
Median Home Value
Check the figures for this property
Cap Rate, Value Estimation, Potential NOI and more
View Realmo Analytics
Market
Lease Benchmarks for Coralville, IA
$28.36 /SF/Yr
Avg Asking Price
$9–$88.64 /SF/Yr
Price Range
15,173 SF
Avg Space Size
This space is priced 29% below the average of $28.36 /SF/Yr.
Vacancy Rate% for Office in Midwest region

Questions? Ask Rey
Realmo’s AI knows this listing — price, zoning, demand, history. Ask anything.




Frequently Asked Questions
What type of property is this?
Office units - First-generation office space with large windows, flexible configuration, and C-PUD2 zoning in North Coralville.
Where is this office units located?
The property is located at 2791 Heartland Dr Coralville, IA.
What is the lease rate?
The lease rate is $20 SF/Yr.
What are key features of this property?
This property features: Two available suites measure 2,831 SF and 2,911 SF; Lower- and upper‑level spaces may be leased together; Potential demising to approximately 1,400 SF



