Riverfront Furnished

For Sale
$3,695,000
279 River Park Drive, Breckenridge, CO 80424
Residential, BRECKENRIDGE, CO
Property Size2,882 SF
Lot Size0.26 Acres
Price / SF$1,282
Days on Market98
Property Features for 279 River Park Drive
General Information
Property type
Residential Multi Family
Property subtype
Duplex
Bedrooms
3
Bathrooms
5
Full bathrooms
2
Half bathrooms
1
Rooms
Bedroom 2, Bathroom 5, Bathroom 3, Bathroom 1, Bedroom 3, Bathroom 2, Bedroom 1, Bathroom 4
Interior features
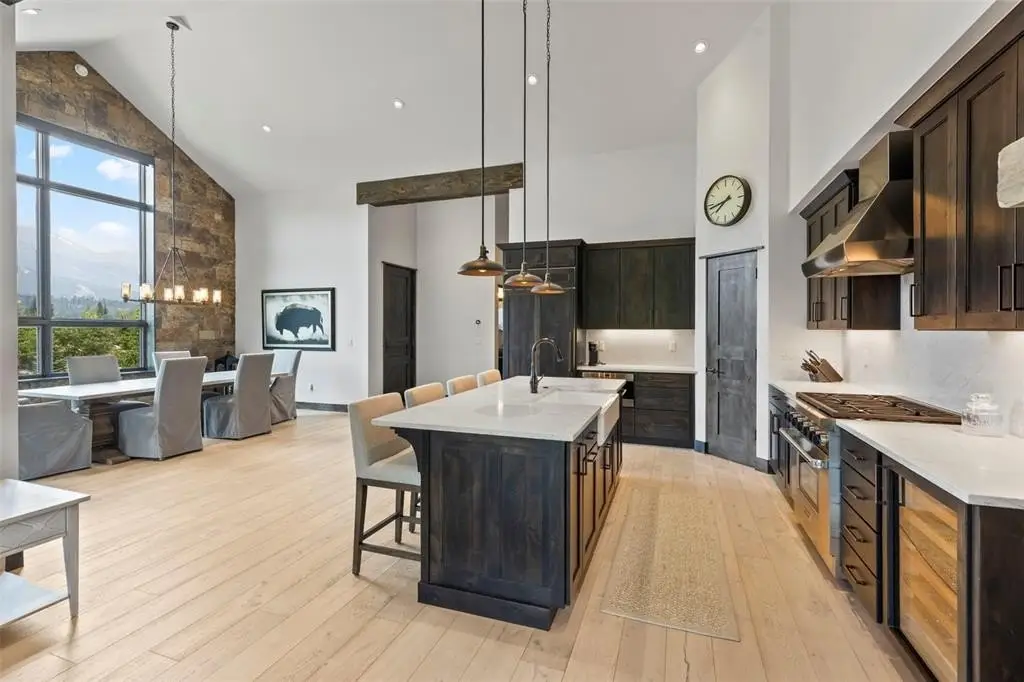
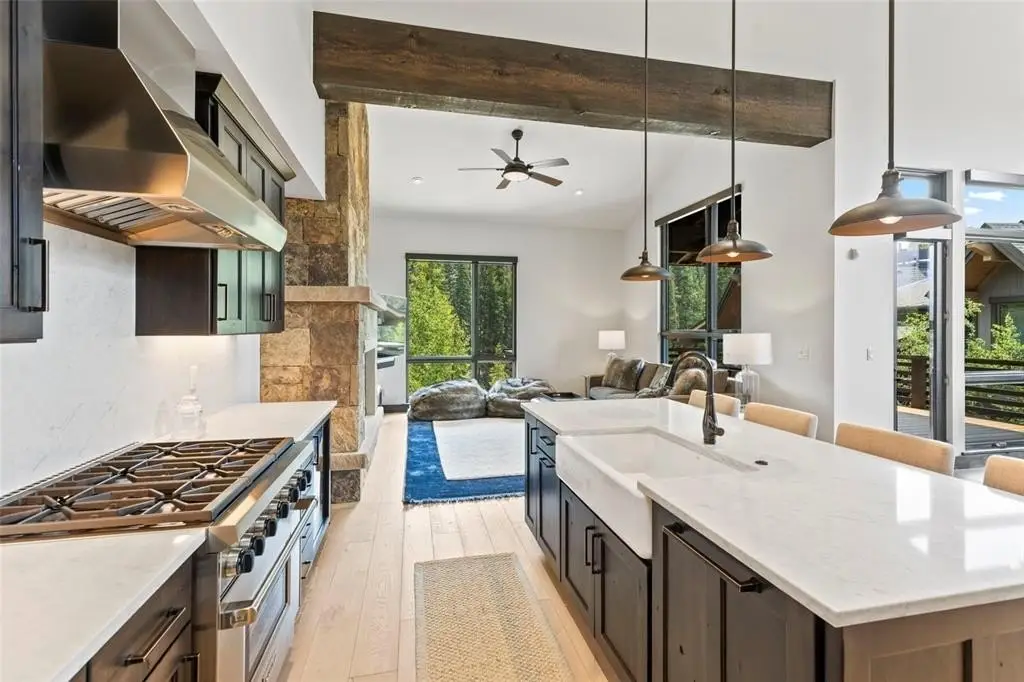
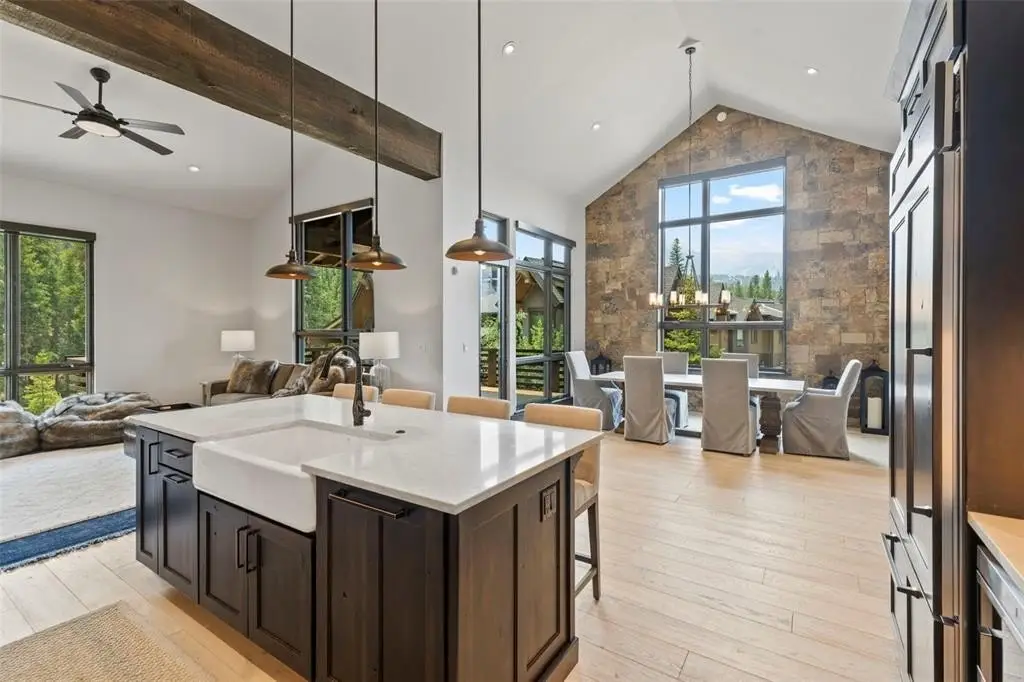
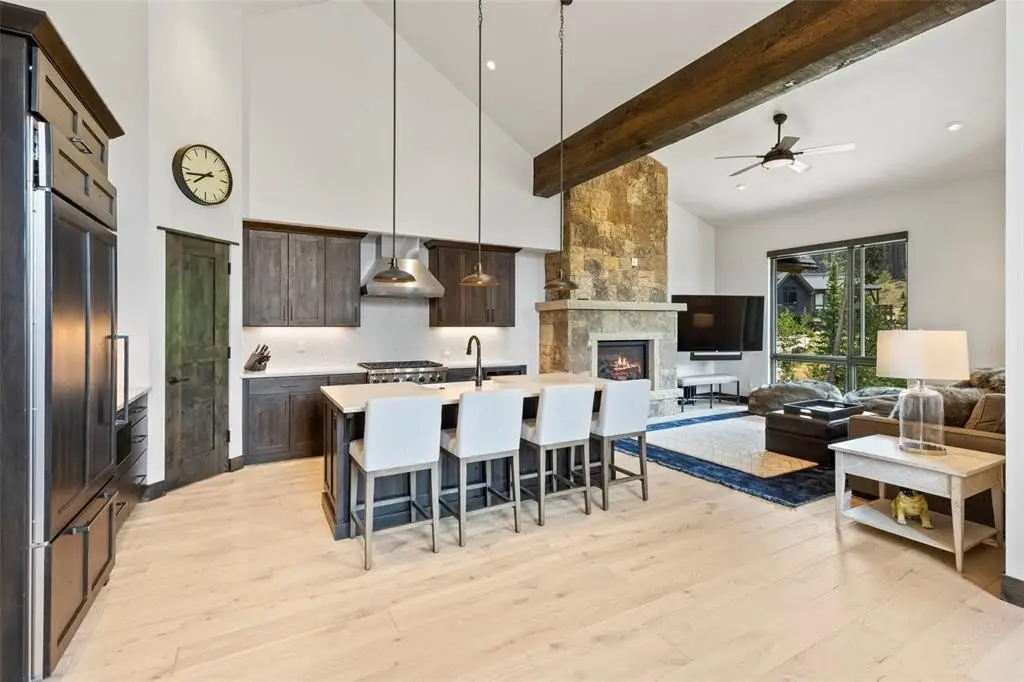
Audio/Video Controls, Ceiling Fan(s), Entrance Foyer, Five Piece Bath, High Ceilings, High Speed Internet, Kitchen Island, Open Floorplan, Quartz Counters, Smart Lights, Smart Thermostat, Vaulted Ceiling(s), Walk-In Closet(s)
Appliances
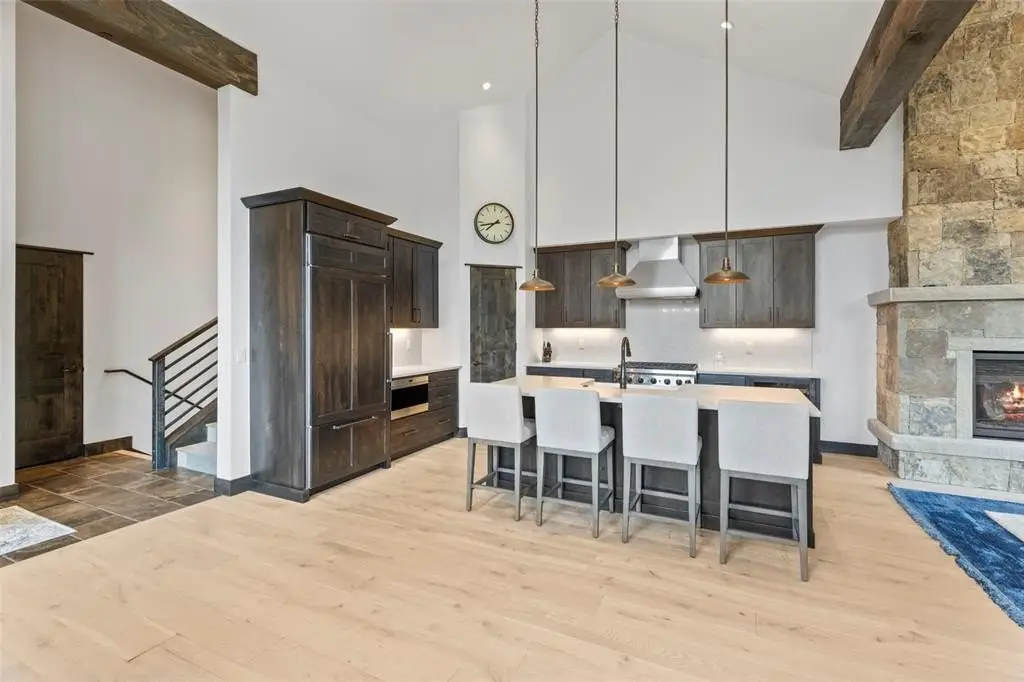
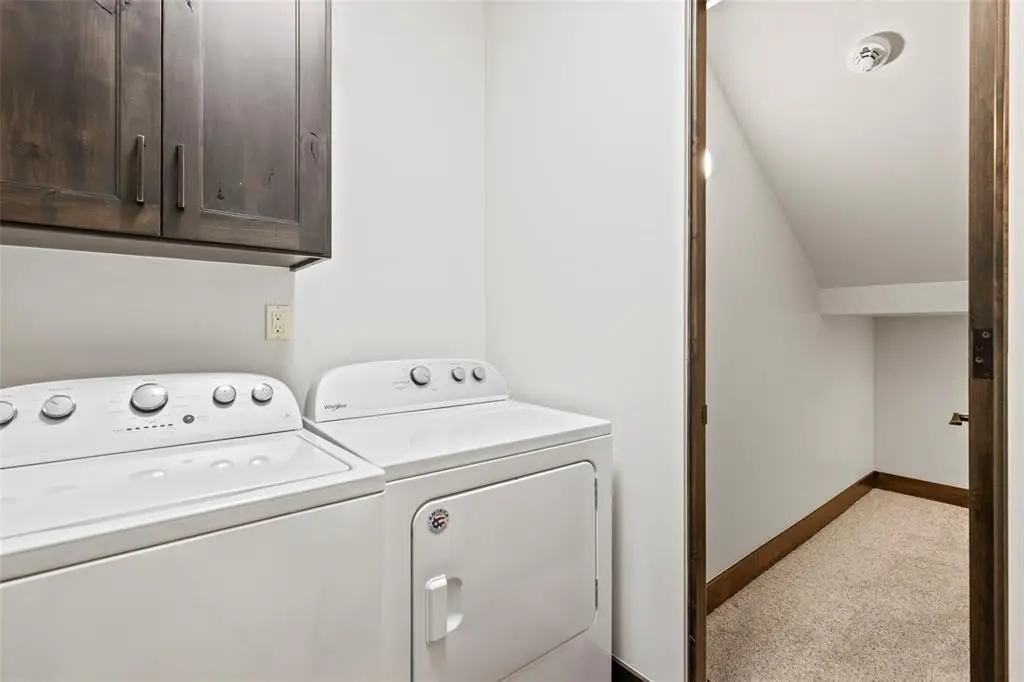
Dishwasher, Disposal, Microwave, Range Gas, Range Hood, Refrigerator, Washer / Dryer, Wine Cooler
Subdivision
RIVERS EDGE
View
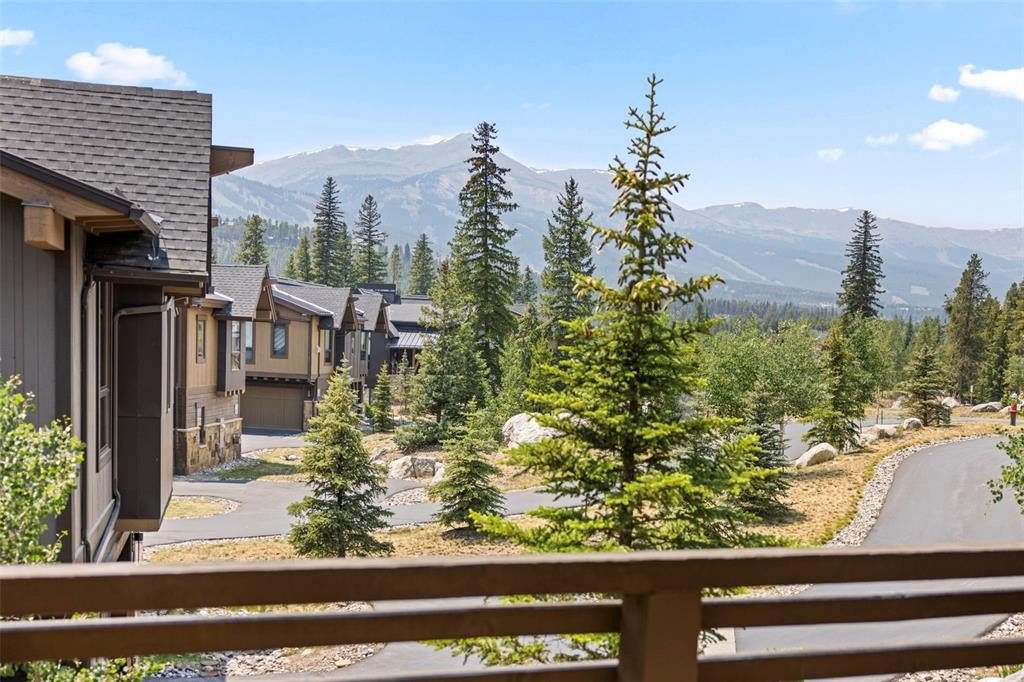
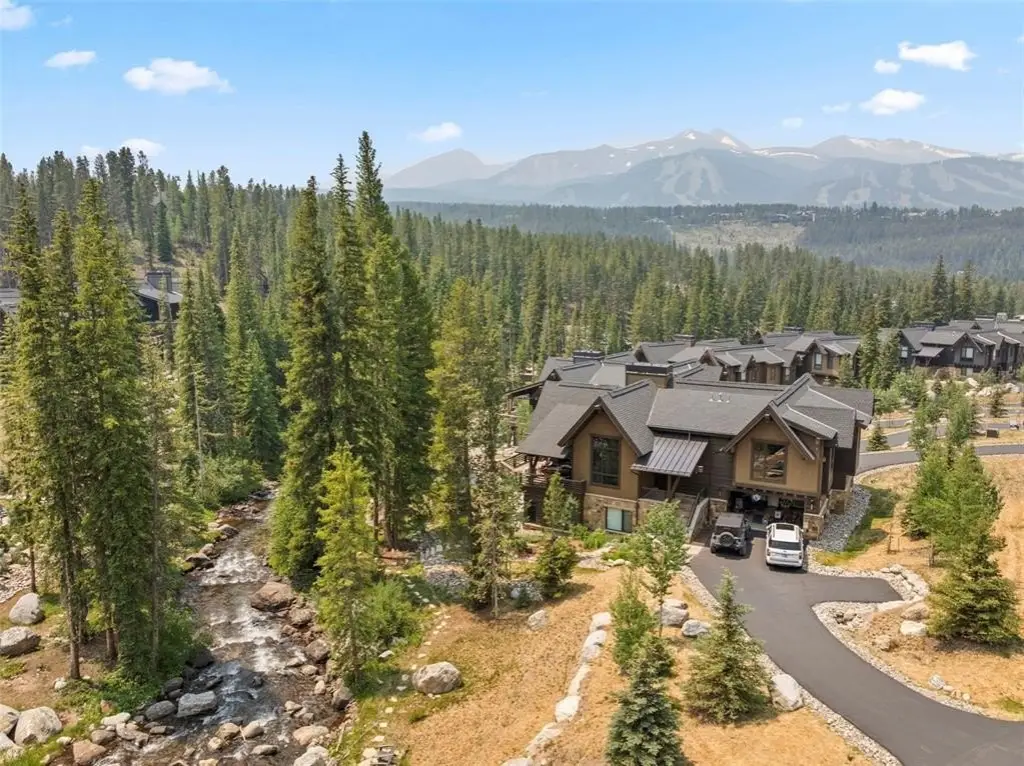
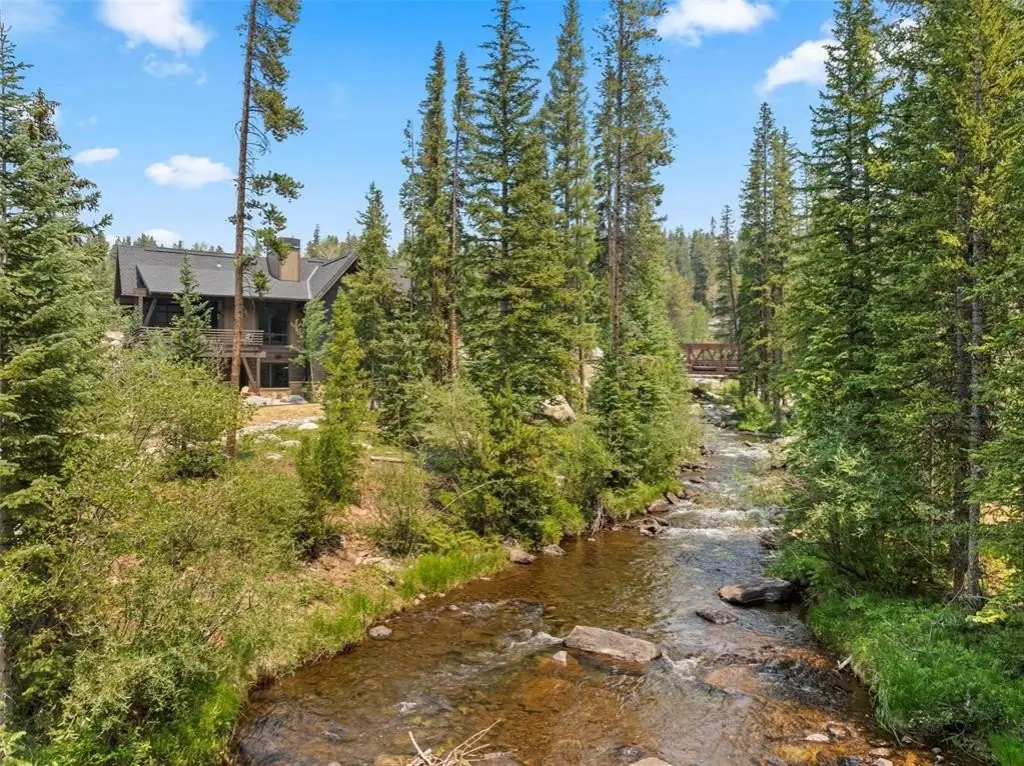
River, Mountains
Standard status
Active
APN
6518188
Size
2,882 SF
Lot size
0.26 Acres
Taxes and HOA fees
Tax Year
2025
Tax Annual Amount
10928
Utilities
Heating system
Radiant, Natural Gas
Amenities
fireplace
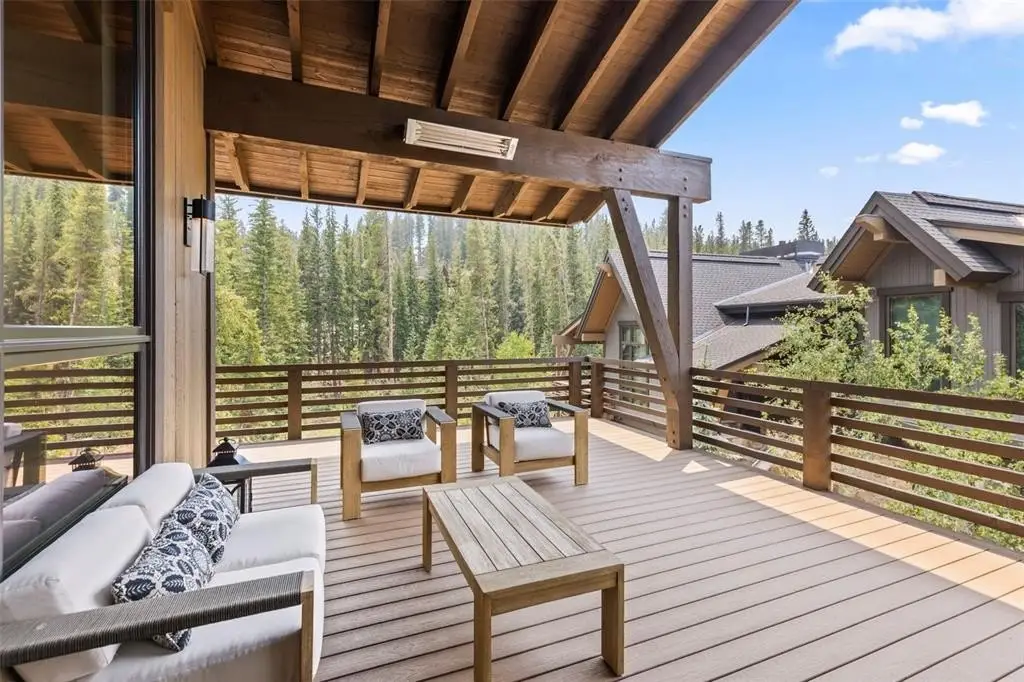
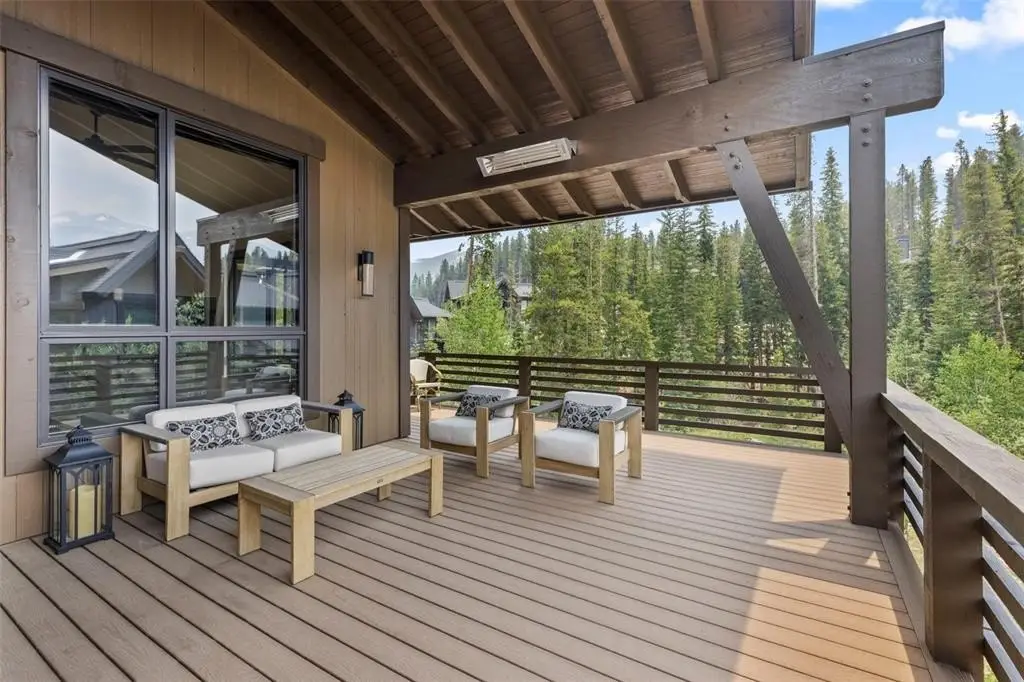
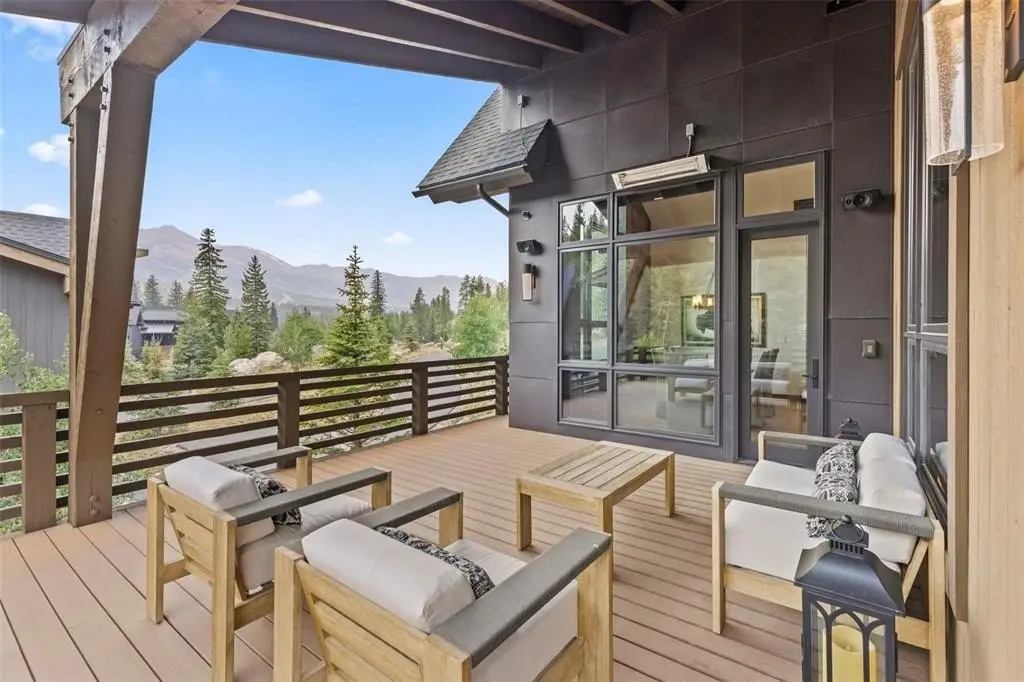
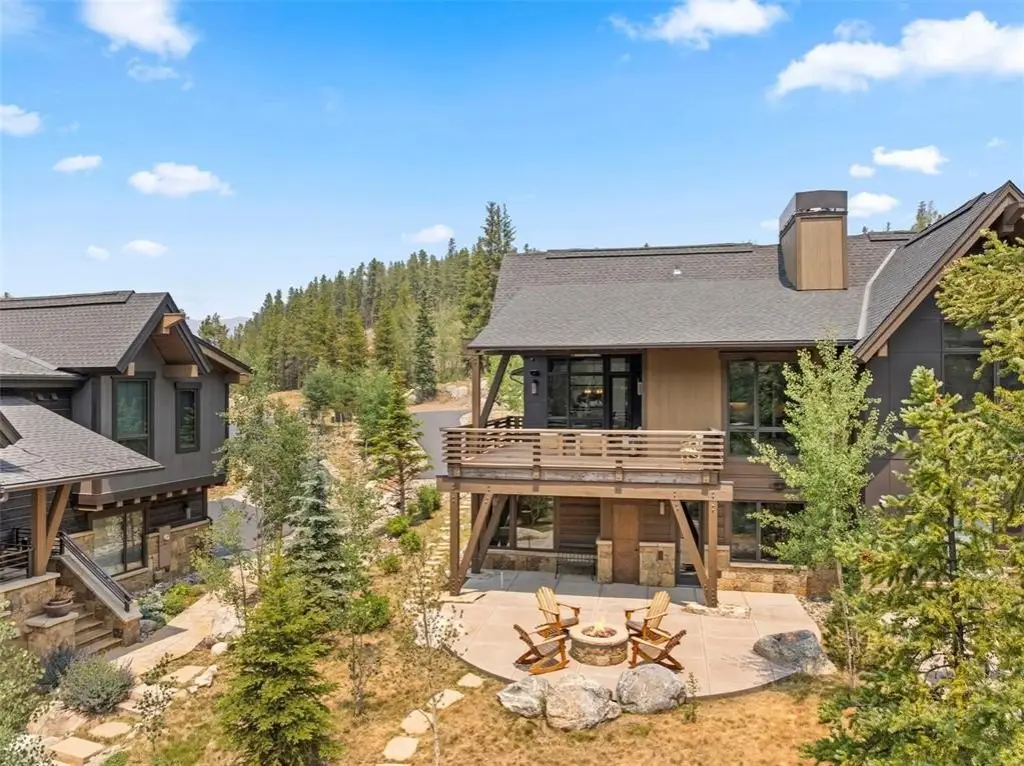
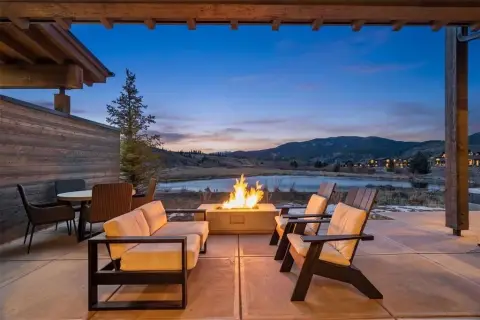
heated upper deck
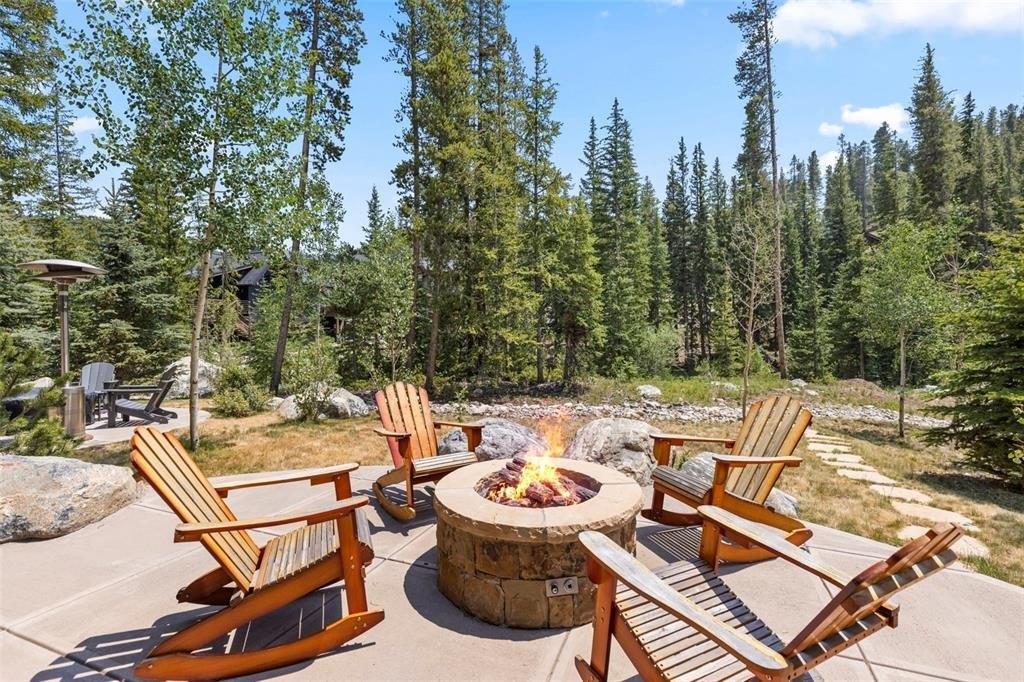
lower patio with fire pit
Building Details
Year built
2018
Flooring type
Carpet - Full, Tile, Wood
Roof type
Asphalt
Listing Agency:
Slifer Smith & Frampton R.E.
(970) 453-9090
Listed By:
Cristine Hazemy · License #IA100079801
(214) 284-7770
Added: Jul 2
Changed: Oct 1
Last Checked: Oct 7 at 6:06PM
MLS# S1069906
Copyright © 2026 Altitude REALTORS ®. All rights reserved. All information provided by the listing agent/broker is deemed reliable but is not guaranteed and should be independently verified.
Investment Insights
Based on property information with market context.
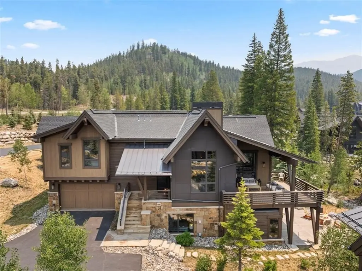
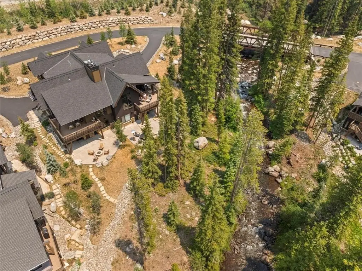
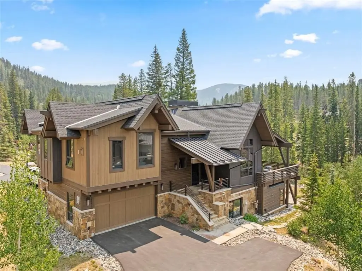
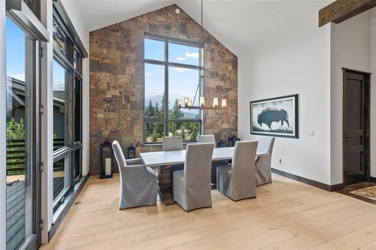
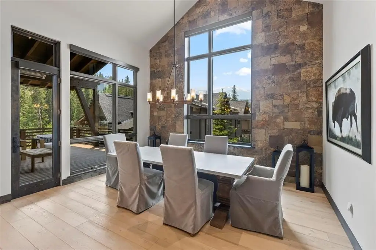
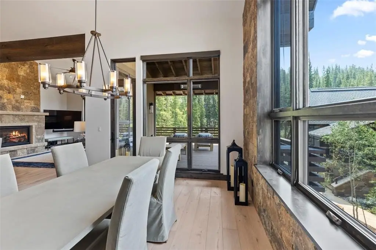
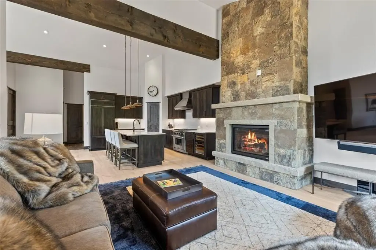
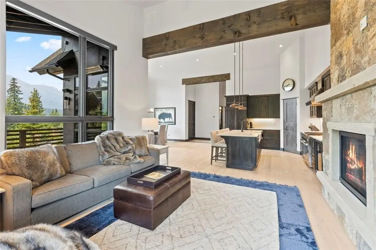
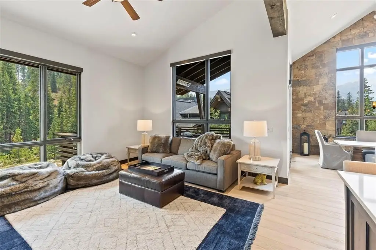
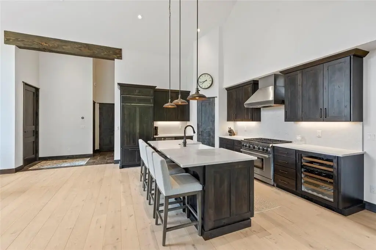
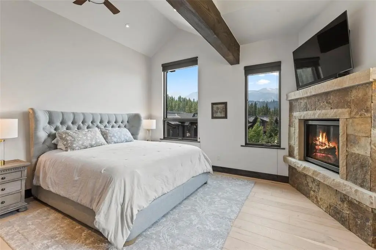
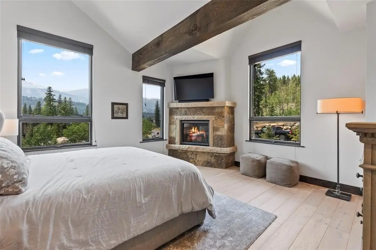
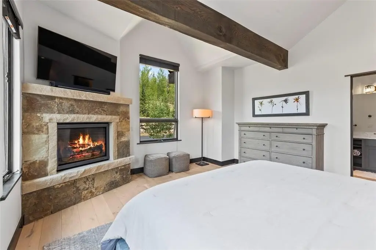
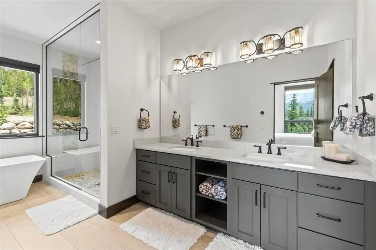
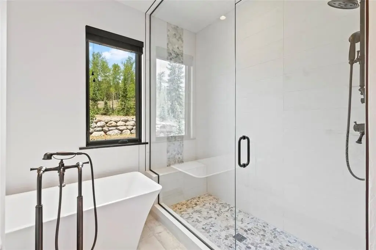
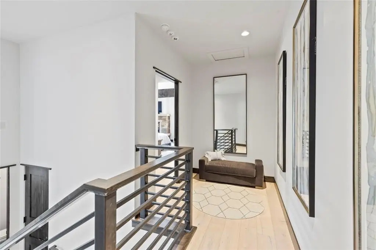
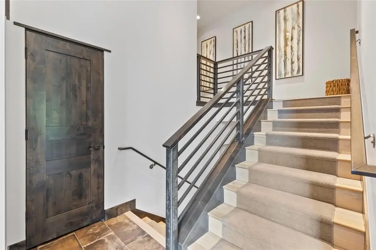
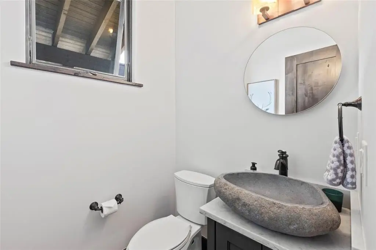
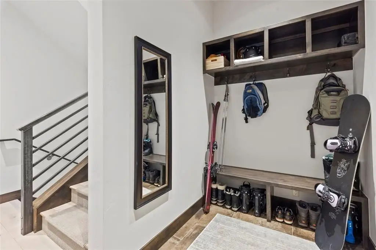
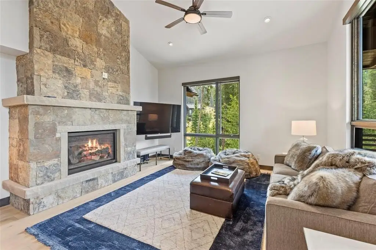
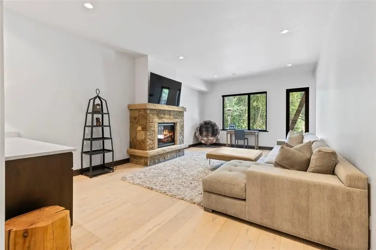
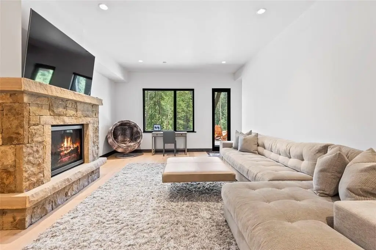
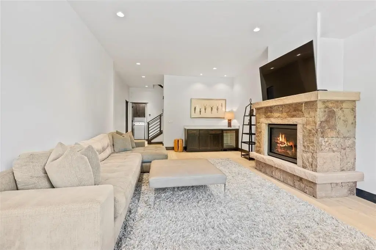
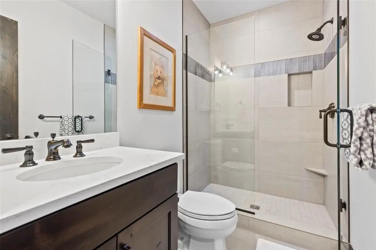
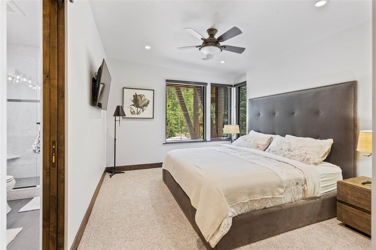
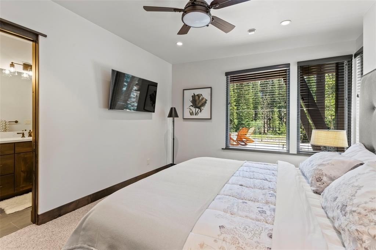
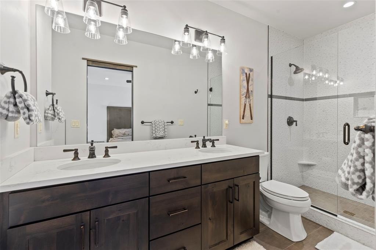
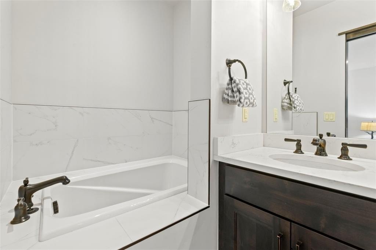
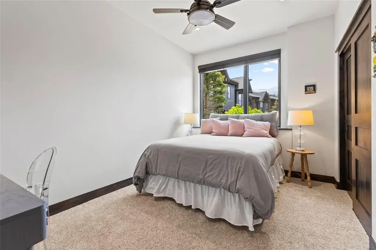
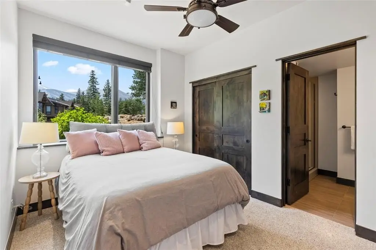
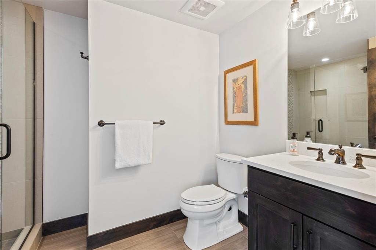
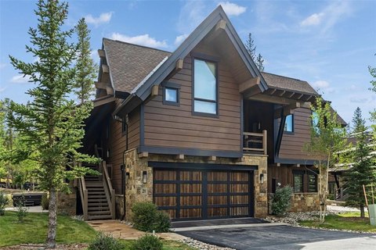
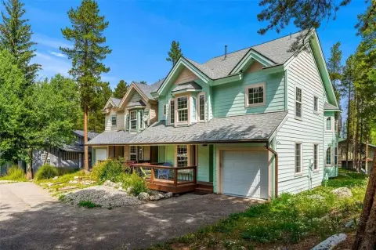
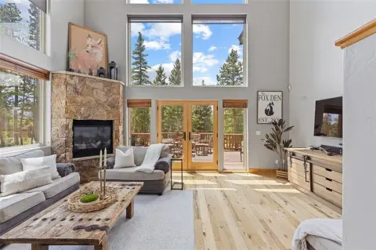
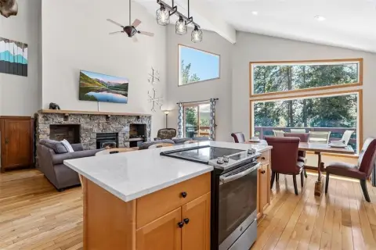
This 2,882-square-foot duplex at 279 River Park Drive combines a three-bedroom layout with an oversized secondary living area, dedicated bathroom, and split-level floor plan. The upper level includes a primary suite with a walk-in closet and five-piece bath, while the walk-out lower level provides two guest bedrooms with ensuite baths. Vaulted ceilings, abundant natural light, wood and tile finishes, and a fireplace shape the interior. The kitchen is equipped with Sub-Zero refrigeration, a Wolf six-burner range, wine cooler, pantry, and island. The property is offered fully furnished.
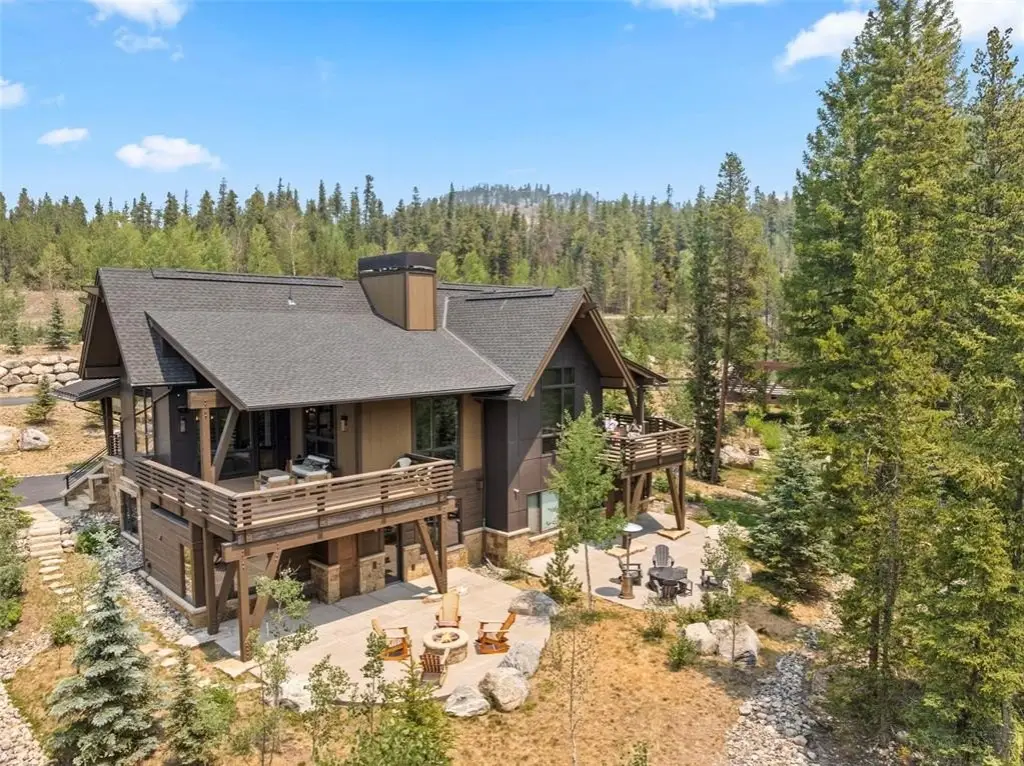
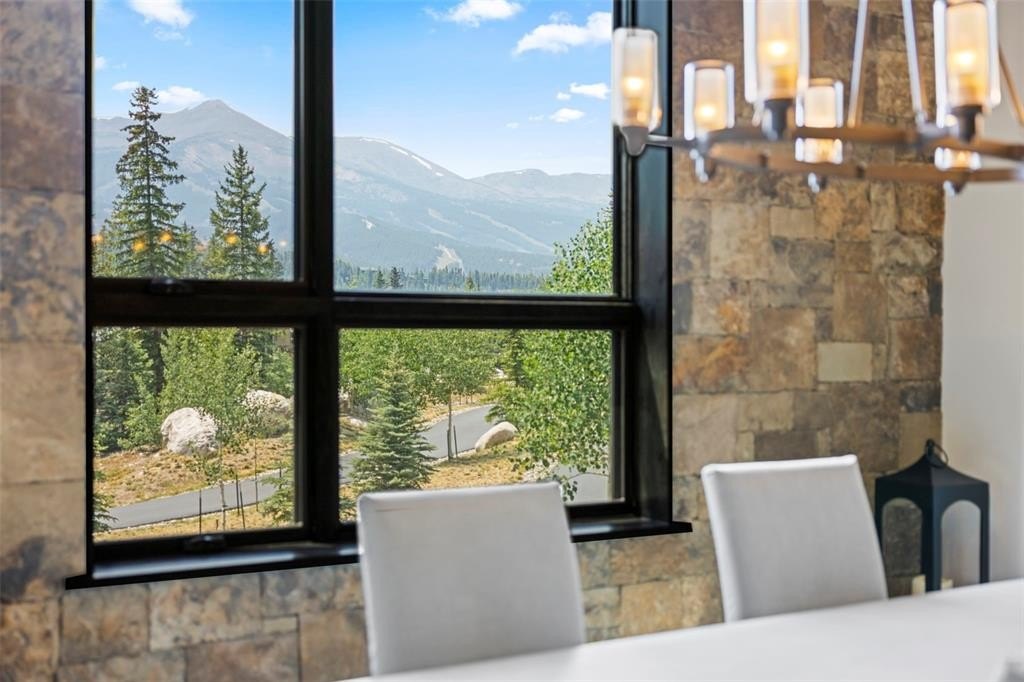
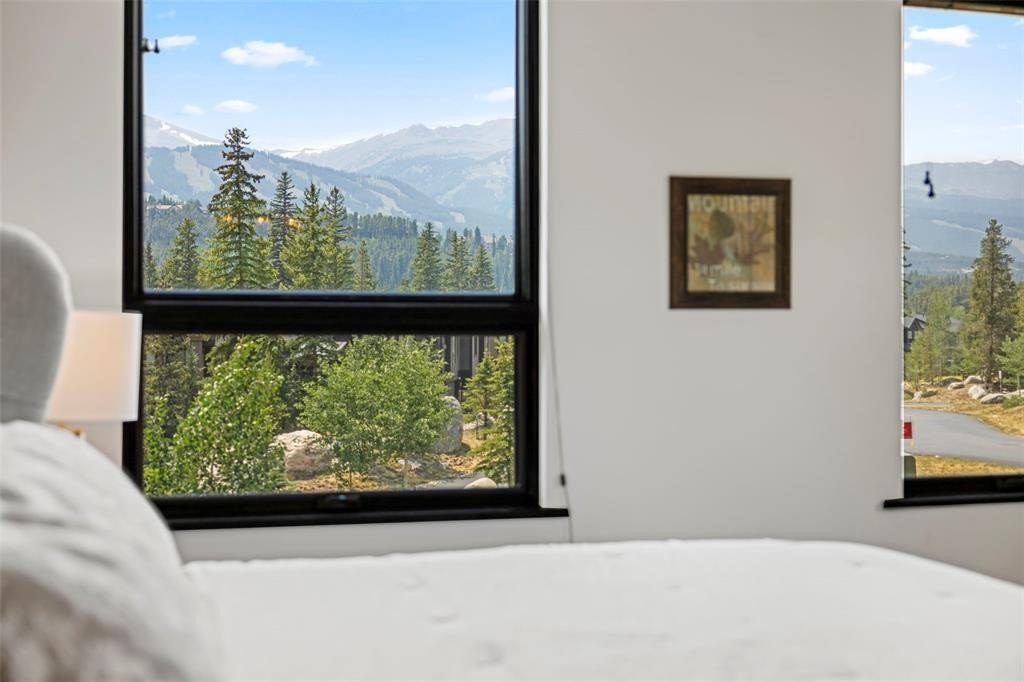
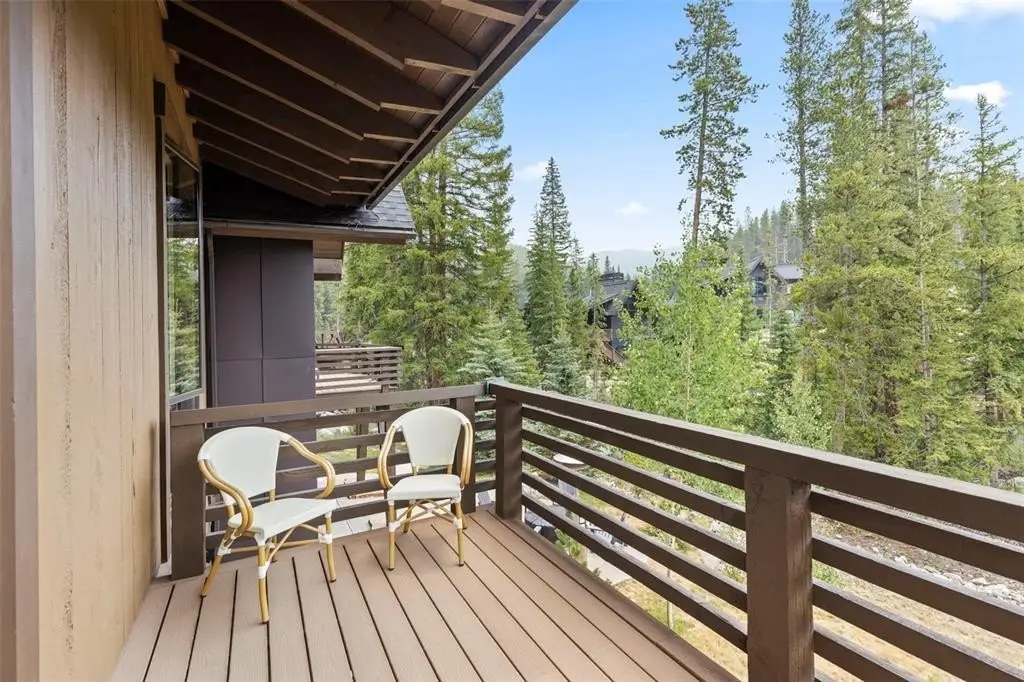
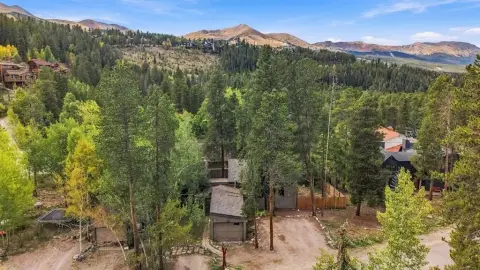
Outdoor features include a heated upper deck and a lower patio with a fire pit overlooking the river and mountain scenery. Built in 2018, the residence occupies 0.2591 acres in Breckenridge, Colorado, with access to Main Street and nearby skiing described as walkable or convenient. Additional features include radiant heating, natural gas service, quartz counters, smart lights, a smart thermostat, washer and dryer, and high-speed internet.
Outdoor features include a heated upper deck and a lower patio with a fire pit overlooking the river and mountain scenery. Built in 2018, the residence occupies 0.2591 acres in Breckenridge, Colorado, with access to Main Street and nearby skiing described as walkable or convenient. Additional features include radiant heating, natural gas service, quartz counters, smart lights, a smart thermostat, washer and dryer, and high-speed internet.
Key Highlights
- Riverfront duplex at 279 River Park Drive, BRECKENRIDGE, CO 80424
- 2,882 square feet on a 0.2591‑acre lot
- Three‑bedroom layout with an oversized secondary living area and dedicated bathroom
Property Analytics
Unlock full access to Insights
Subscribe to Realmo Intelligence
Open Analytics
Current Use
Lease Details
1
Residential units
Location Intelligence
Trade Area within ½ mile
323
Businesses Nearby
Explore this area
Business Placement
Demographics for 80424, CO
10,474
Population
11,886
Households
0.9
Avg Household Size
38
Median Age
55%
College-Educated
94%
High-School Grad
125.9 sq mi
ZIP Area
83
Density / Sq Mi
$109,497
Median Household Income
$49,958
Median Earnings
$2,029
Median Rent
$970,000
Median Home Value
Check the figures for this property
Cap Rate, Value Estimation, Potential NOI and more
View Realmo Analytics
Market
Vacancy Rate% for Multifamily in West region

Questions? Ask Rey
Realmo’s AI knows this listing — price, zoning, demand, history. Ask anything.



Frequently Asked Questions
What type of property is this?
Duplex - Furnished duplex with mountain views, flexible living space, and direct indoor-outdoor access beside the river.
Where is this duplex located?
The property is located at 279 River Park Drive Breckenridge, CO.
What is the asking price?
The asking price for this property is $3,695,000.
What are key features of this property?
This property features: Riverfront duplex at 279 River Park Drive, BRECKENRIDGE, CO 80424; 2,882 square feet on a 0.2591‑acre lot; Three‑bedroom layout with an oversized secondary living area and dedicated bathroom


