Renovated Mixed-Use
For Sale
$999,500
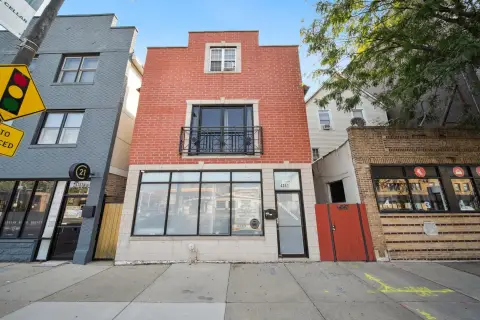
2721 W Peterson Avenue, Chicago, IL 60659
Commercial Sale, Chicago, IL
Property SizeContact for details
Lot Size0.07 Acres
Days on Market65
Property Features for 2721 W Peterson Avenue
General Information
Property type
Commercial Sale
Property subtype
Other
Zoning
COMMR
Directions
Peterson Ave (6000N) between Western Ave and California Ave
Subdivision
CHI - West Ridge
Standard status
Active
APN
13014010400000
Lot size
0.07 Acres
Taxes and HOA fees
Tax Year
2024
Tax Annual Amount
7989
Utilities
Cooling system
Central Air
Amenities
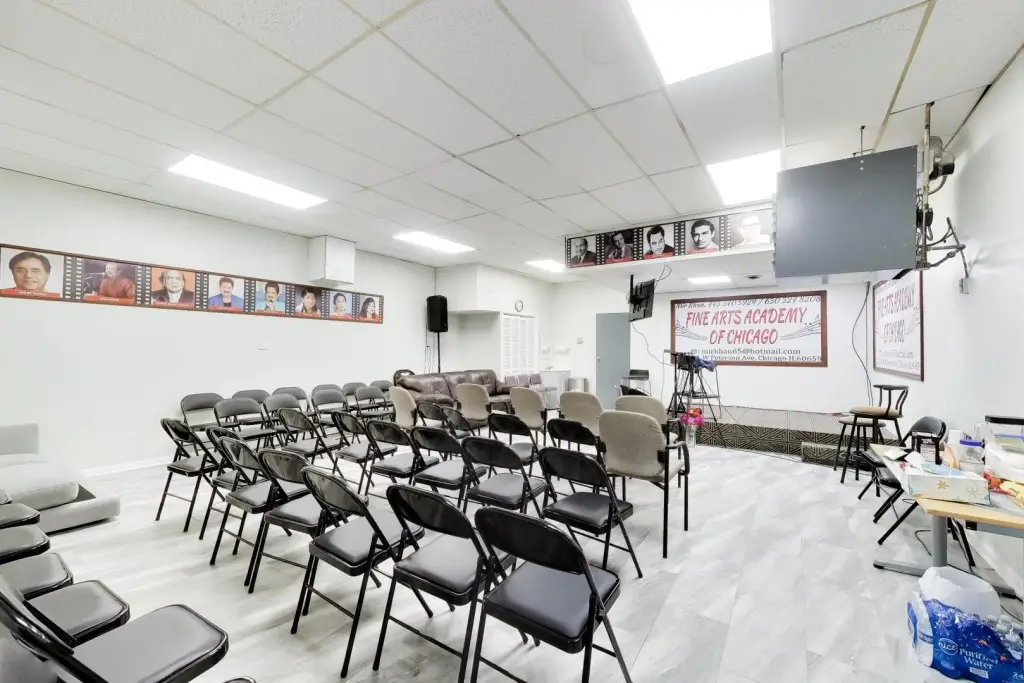
party room
Building Details
Year built
1971
Floors in Building
1
Number of units
8
Building materials
Brick
Listing Agency:
Baird & Warner
(773) 250-0400
Listed By:
Philip Mistrata
(312) 265-8000
Added: Aug 3
Changed: Aug 19
Last Checked: Oct 6 at 8:06AM
MLS# 12717389
Copyright © 2026 Midwest Real Estate Data, LLC. All rights reserved. All information provided by the listing agent/broker is deemed reliable but is not guaranteed and should be independently verified.
Investment Insights
Based on property information with market context.
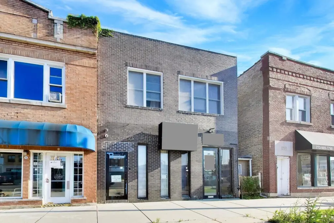
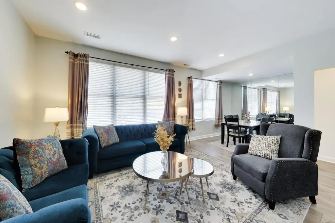
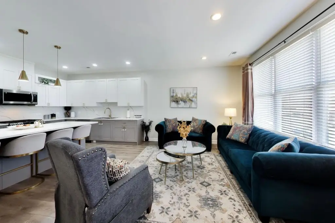
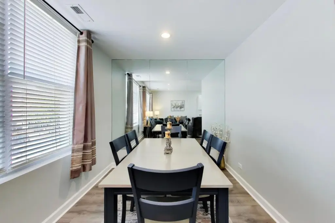
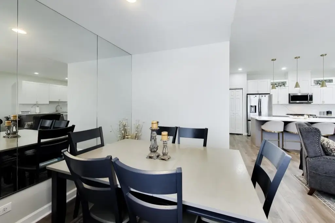
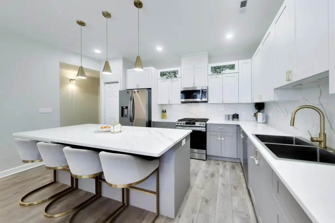
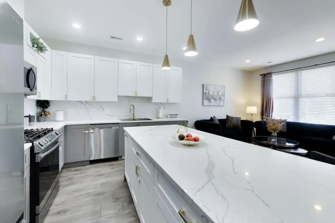
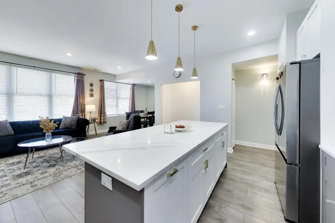
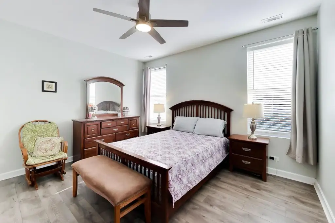
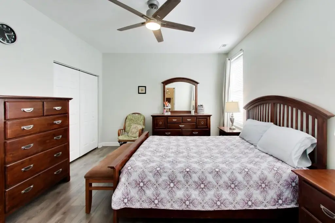
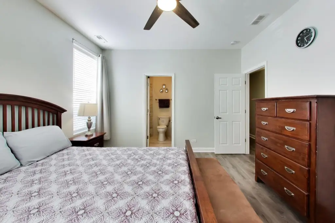
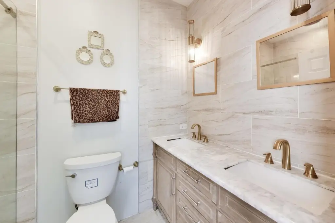
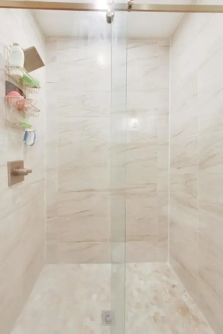
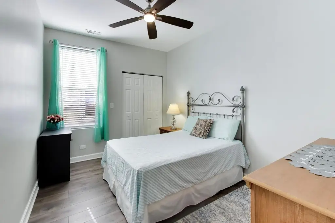
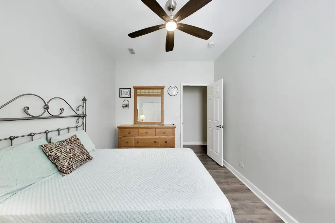
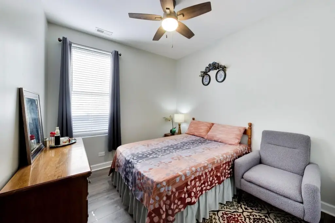
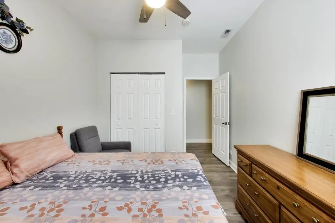
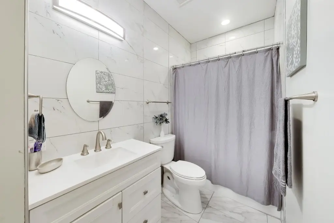
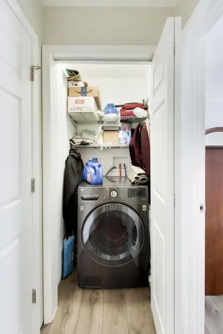
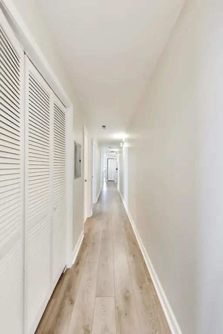
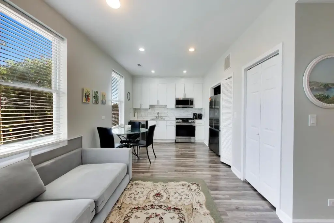
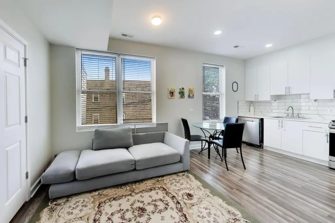
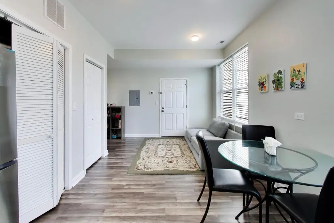
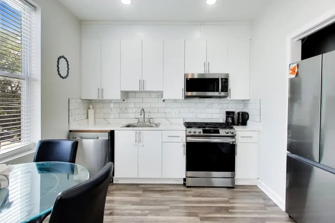
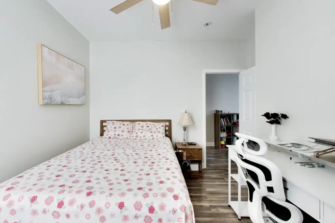
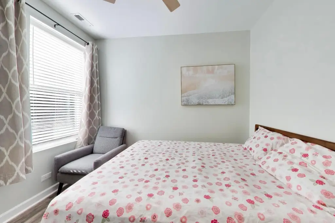
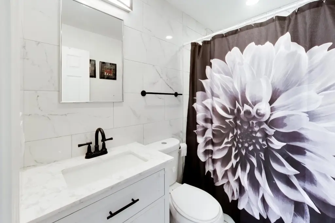
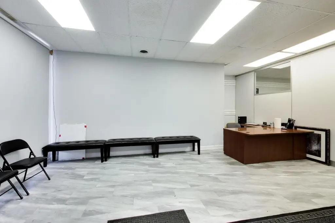
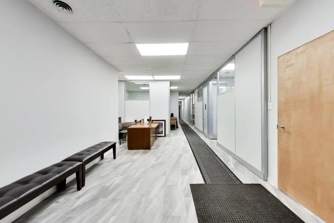
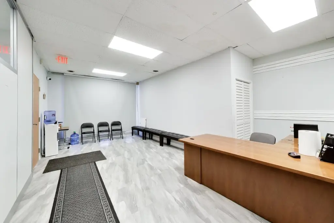
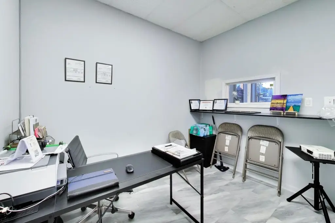
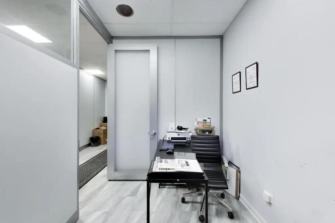
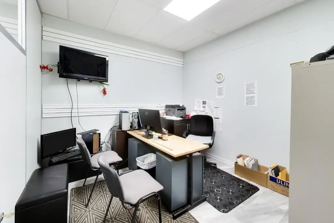
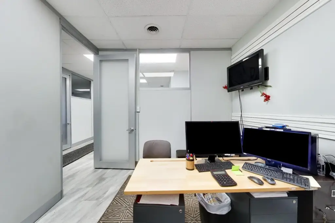
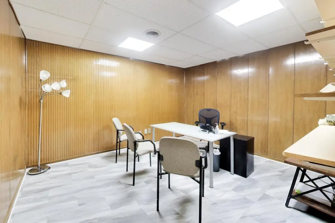
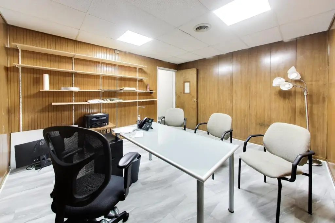
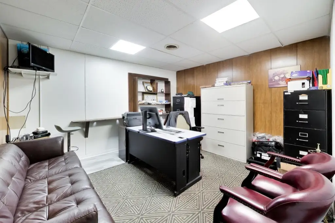
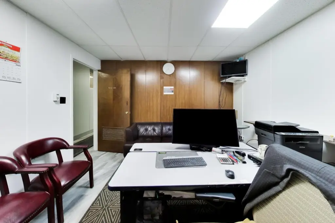
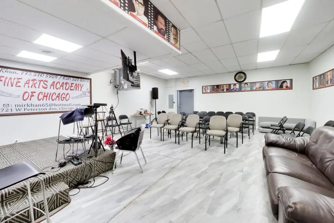
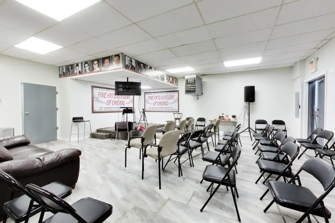
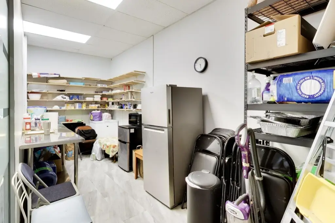
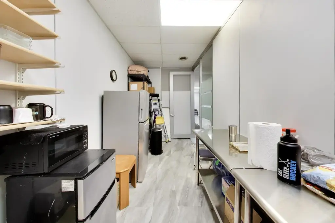
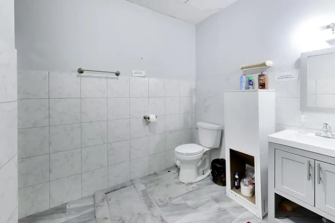
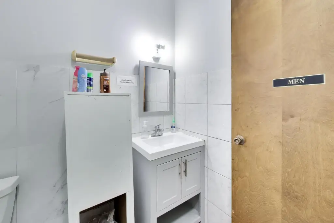
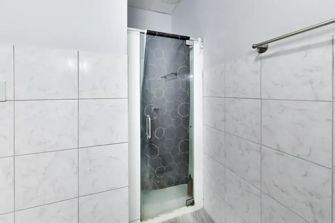
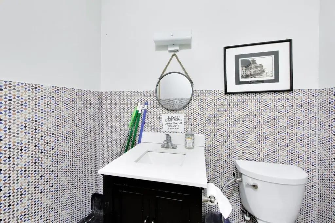
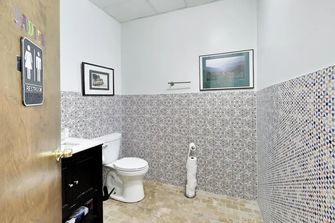
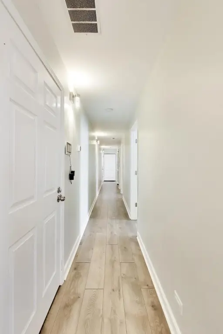
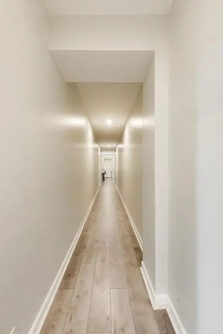
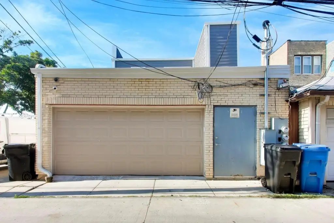
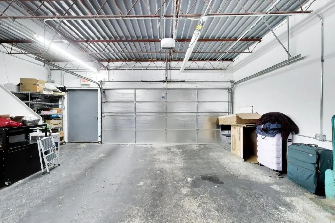
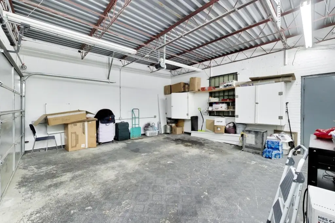
This brick mixed-use property combines six leased office suites on the main level with two residential units above. The commercial floor includes two bathrooms, a party room, and an attached 2.5-car garage. The upper level, completed in 2022, contains a three-bedroom, two-bath residence and a one-bedroom, one-bath residence. The larger unit features an open layout, quartz countertops, a full-height backsplash, a large island, a primary suite with walk-in shower and double vanity, and in-unit laundry. The one-bedroom unit also includes quartz countertops and in-unit laundry, with provisions noted for a possible rooftop deck over the garage.
Renovations included new steel front and rear staircases, plumbing, electrical systems, and other improvements. All renovation work was fully permitted. The office suites are leased, while the residential units are owner occupied. The property is zoned COMMR, measures 0.0712 acres, and was built in 1971.
Renovations included new steel front and rear staircases, plumbing, electrical systems, and other improvements. All renovation work was fully permitted. The office suites are leased, while the residential units are owner occupied. The property is zoned COMMR, measures 0.0712 acres, and was built in 1971.
Key Highlights
- Six fully leased office suites on the main level
- Two upper‑level residential units completed in 2022
- 3‑bedroom, 2‑bath unit with open‑concept layout and quartz kitchen finishes
Property Analytics
Unlock full access to Insights
Subscribe to Realmo Intelligence
Open Analytics
Current Use
Lease Details
6
Office units
2
Residential units
100%
Occupancy
Multi-tenant
Tenancy
Location Intelligence
Trade Area within ½ mile
2,926
Businesses Nearby
Explore this area
Business Placement
Demographics for 60659, IL
40,579
Population
14,748
Households
2.8
Avg Household Size
36
Median Age
40%
College-Educated
82%
High-School Grad
2.4 sq mi
ZIP Area
16,908
Density / Sq Mi
$70,033
Median Household Income
$40,493
Median Earnings
$1,391
Median Rent
$358,800
Median Home Value
Check the figures for this property
Cap Rate, Value Estimation, Potential NOI and more
View Realmo Analytics
Market
Vacancy Rate% for Office in Chicago, IL

Questions? Ask Rey
Realmo’s AI knows this listing — price, zoning, demand, history. Ask anything.



Frequently Asked Questions
What type of property is this?
Mixed-use property - Fully leased office suites accompany two finished residential units in a permitted brick property.
Where is this mixed-use property located?
The property is located at 2721 W Peterson Avenue Chicago, IL.
What is the asking price?
The asking price for this property is $999,500.
What are key features of this property?
This property features: Six fully leased office suites on the main level; Two upper‑level residential units completed in 2022; 3‑bedroom, 2‑bath unit with open‑concept layout and quartz kitchen finishes


