Office Space with Large Bay
For Lease
$3,200/Mo
265 SE 1st Street, Paris, TX 75460
COMMERCIAL - Paris, TX
Space SizeContact for details
Lot Size0.17 Acres
Days on Market106
Property Features for 265 SE 1st Street
General Information
Property type
Commercial Lease
Property subtype
Office
Zoning description
Commercial, Historical
Parking features
On Street
Subdivision
City of Paris
Directions
from S Loop 286, Exit 19 24, head North on Church Street, Left on Kaufman Street, Left on 1st SE, property on Left
Standard status
Active
APN
16915
Lot size
0.17 Acres
Taxes and HOA fees
Tax Description
CITY OF PARIS, BLOCK 180, LOT 7 & 7-A, 265 1ST SE
Legal Description
CITY OF PARIS, BLOCK 180, LOT 7 & 7-A, 265 1ST SE
Utilities
Sewer type
Public Sewer
Heating system
Natural Gas
Cooling system
Electric, Ceiling Fan(s)
Water source
Public
Amenities
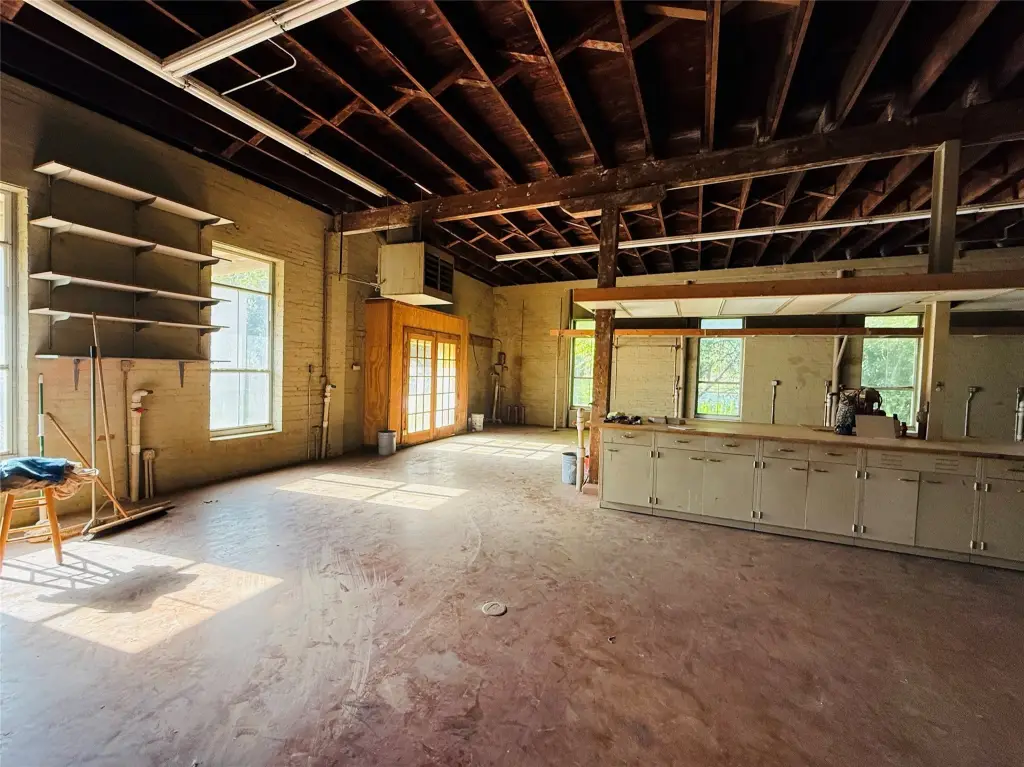
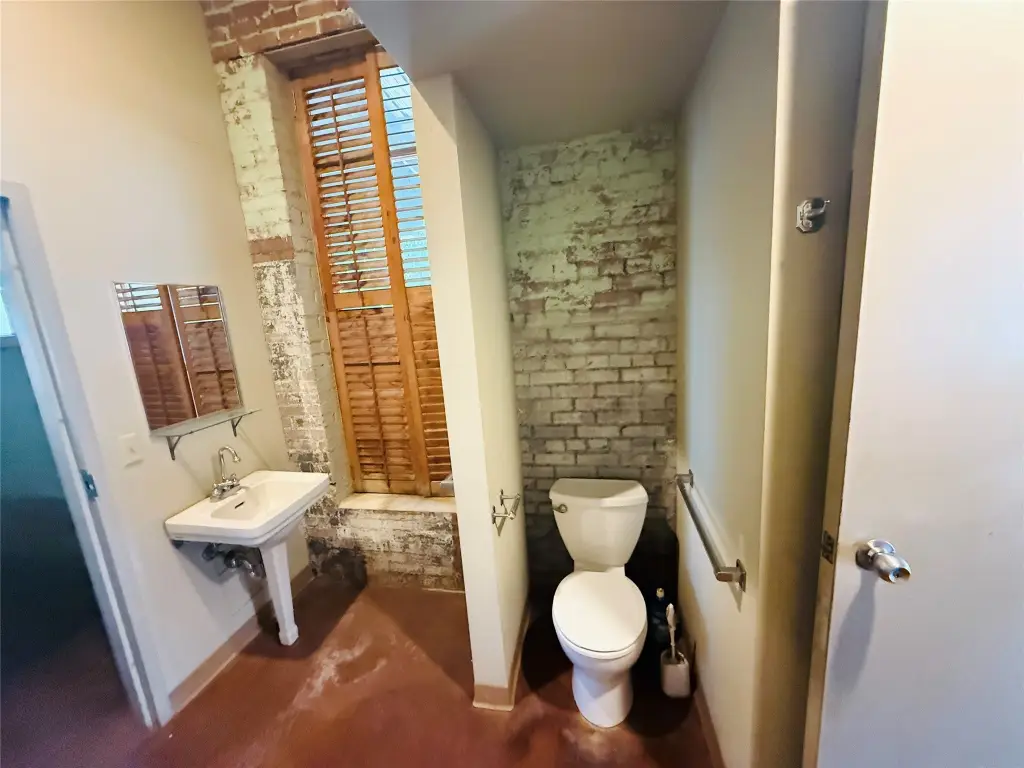
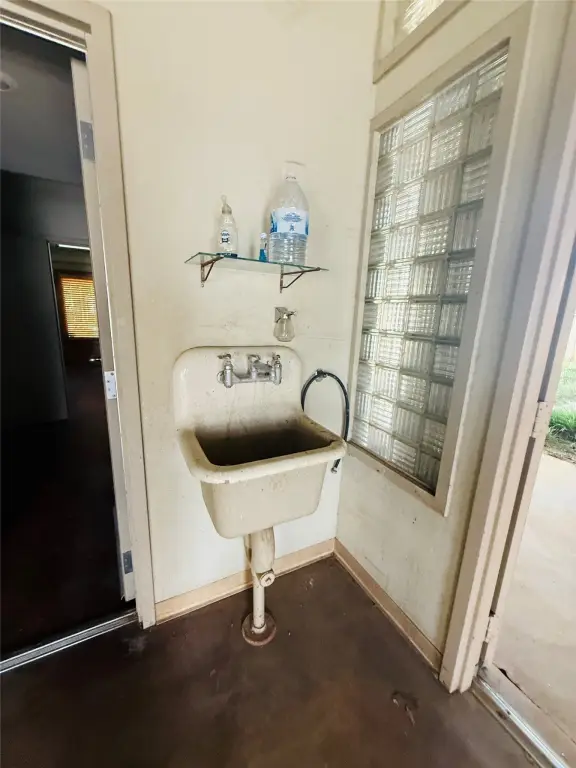
bathroom with shower stall and utility sink
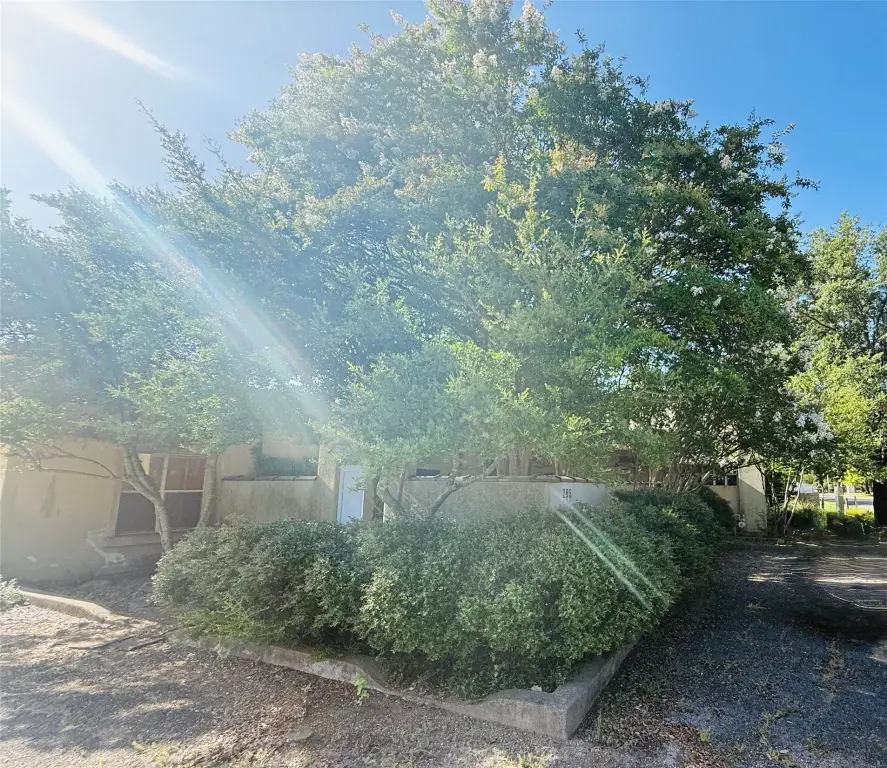
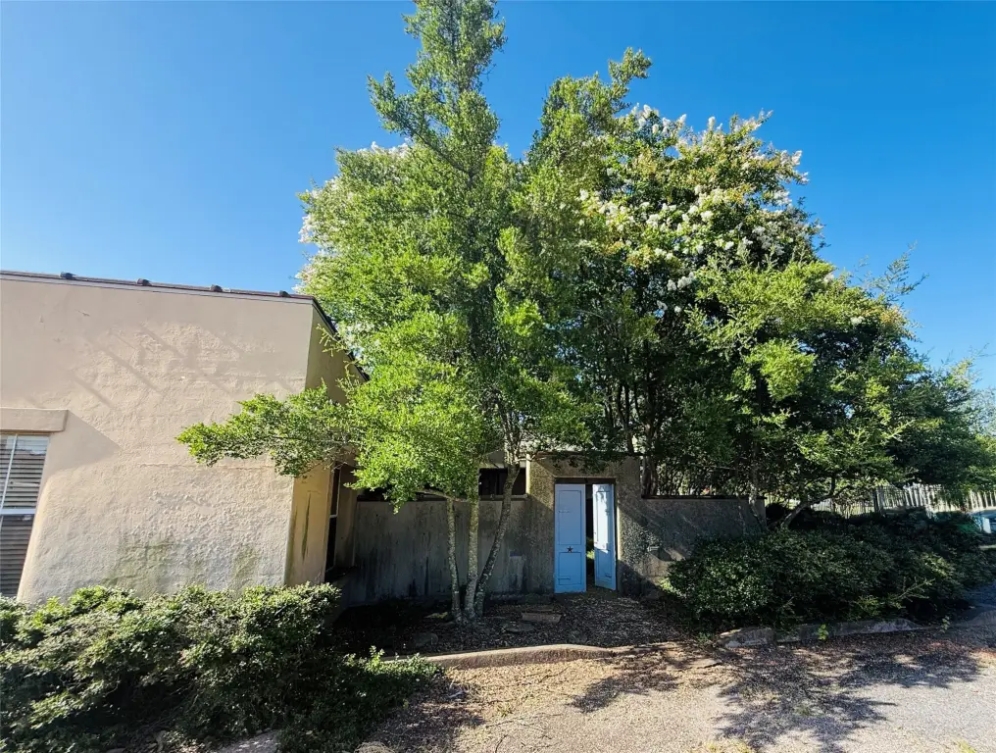
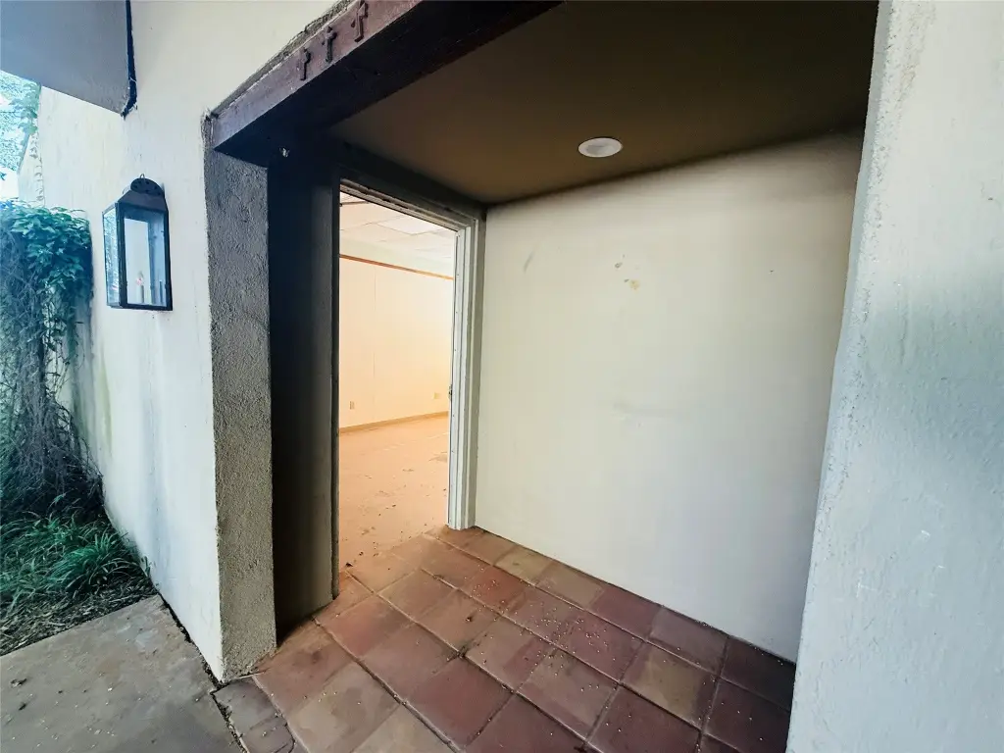
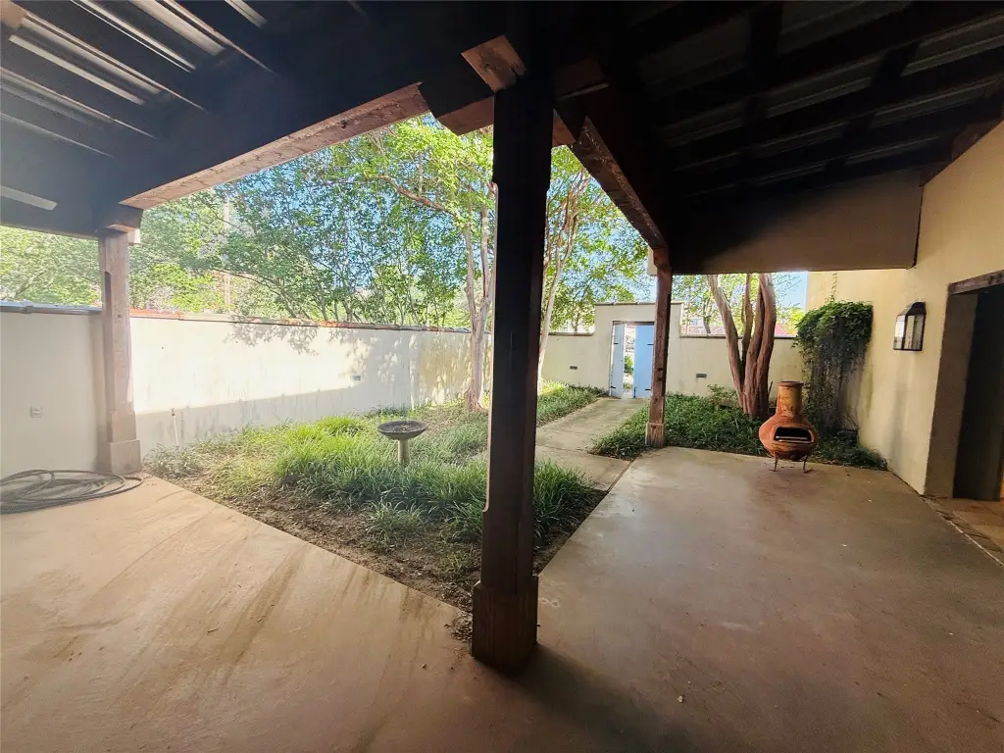
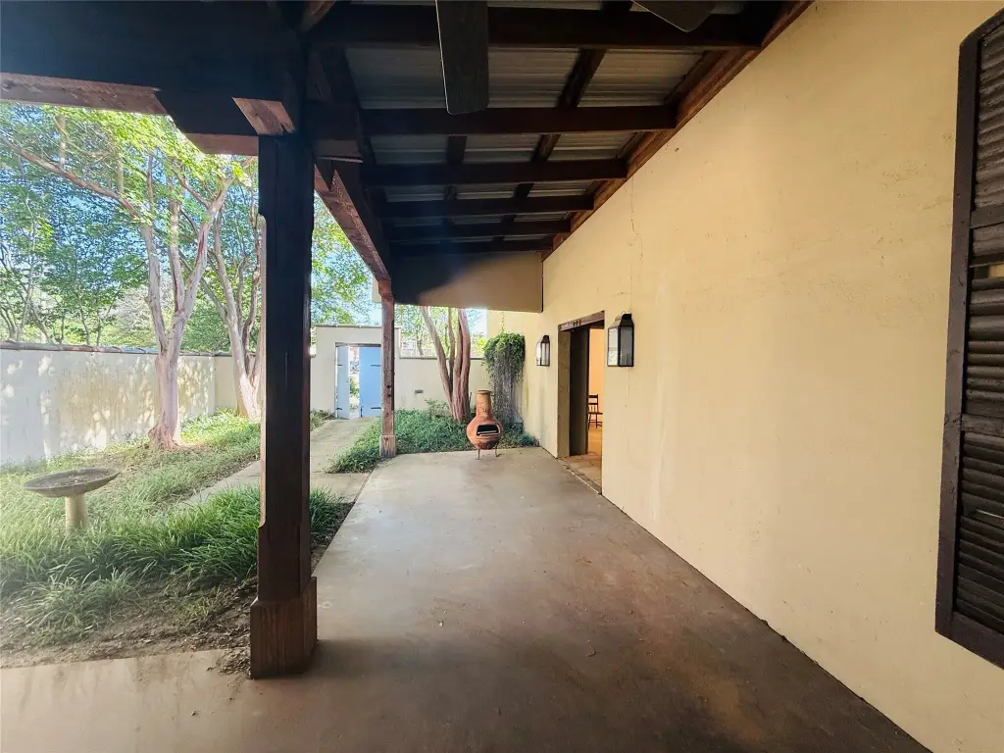
front courtyard area
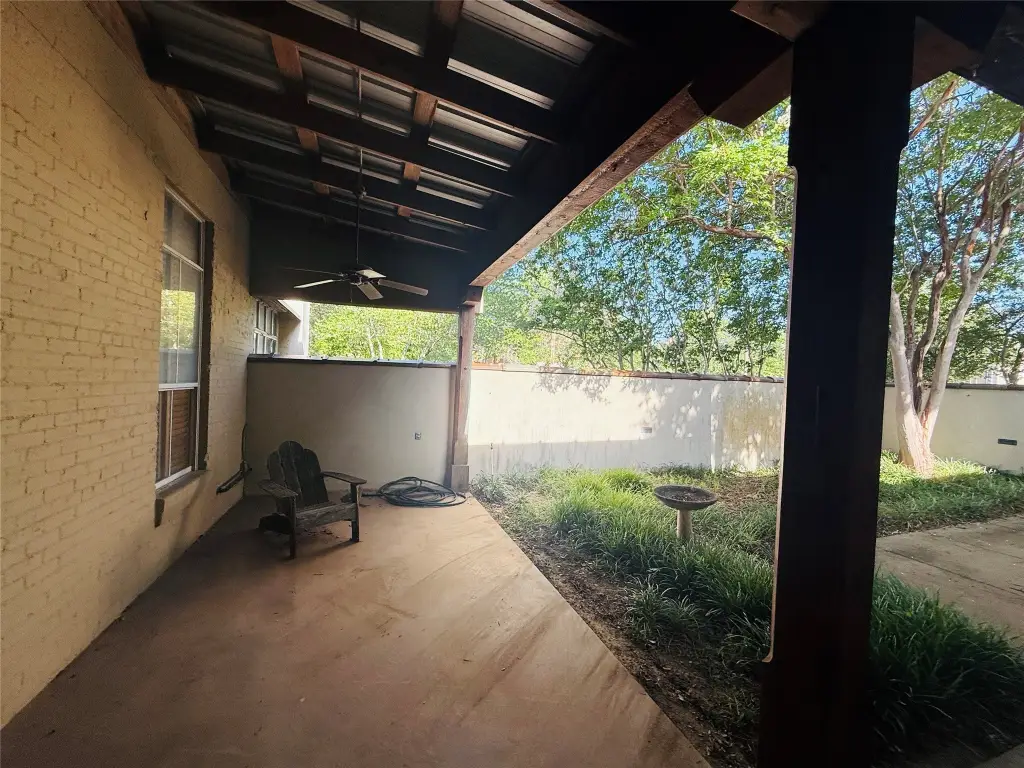
covered patios
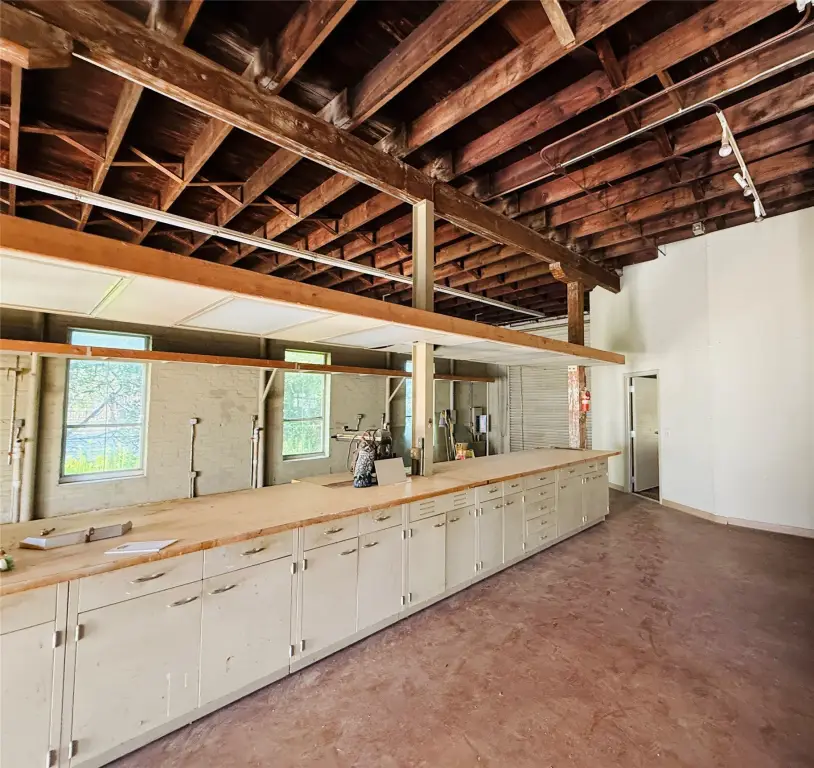
large bay door
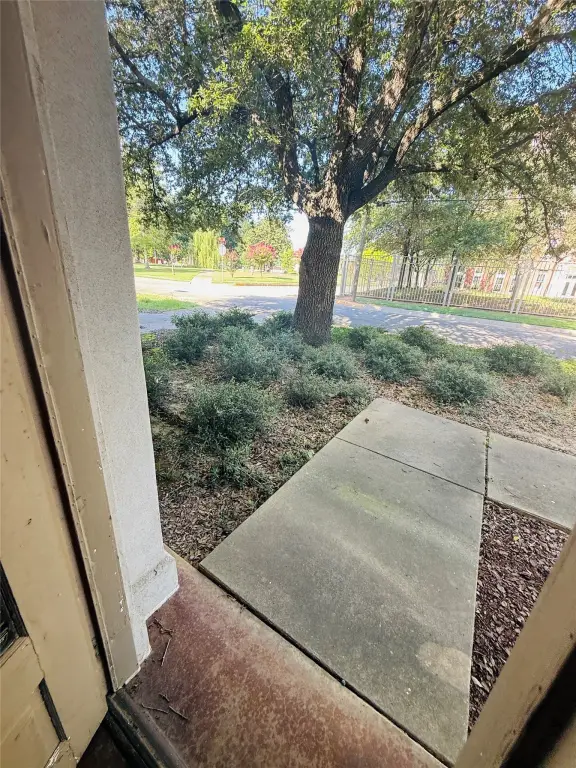
view of Culbertson Park
Building Details
Year built
1950
Floors in Building
1
Number of units
1
Flooring type
Concrete
Building materials
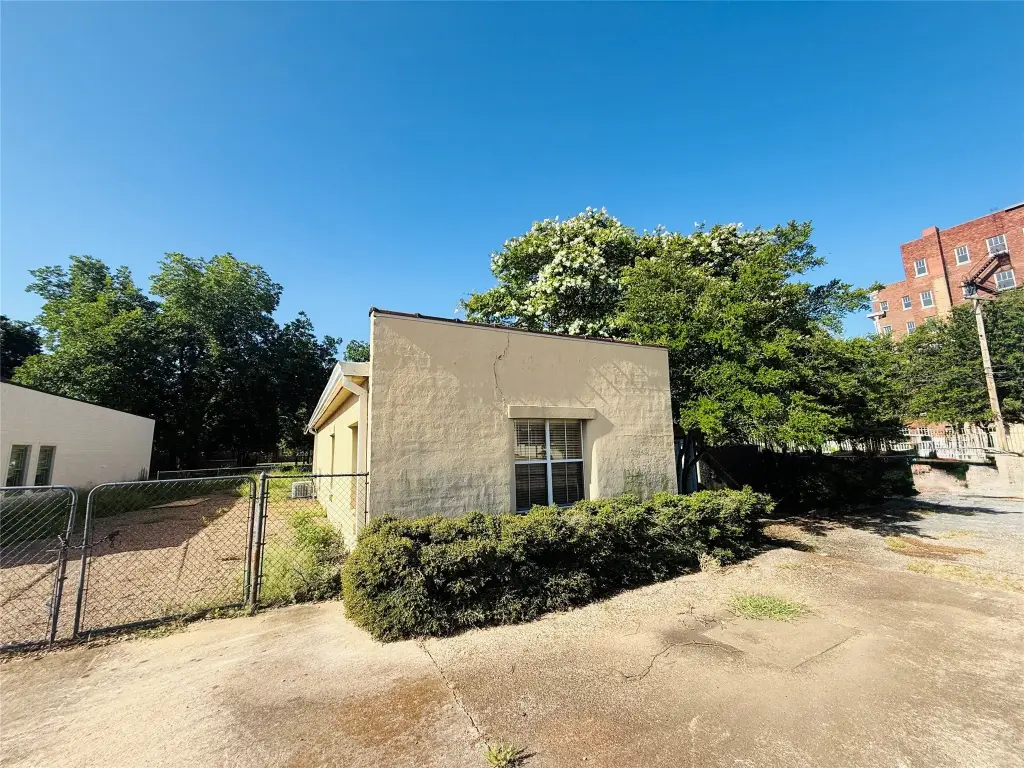
Block
Roof type
Mixed, Flat
Listing Agency:
Century 21 Harvey Properties-P
(903) 785-8484
Listed By:
Matthew Coyle · License #0712258
(903) 583-3188
Added: May 16
Changed: Aug 4
Last Checked: Aug 29 at 11:06AM
MLS# 21272154
Copyright © 2026 North Texas Real Estate Information Systems, Inc. All rights reserved. All information provided by the listing agent/broker is deemed reliable but is not guaranteed and should be independently verified.
Investment Insights
Based on property information with market context.
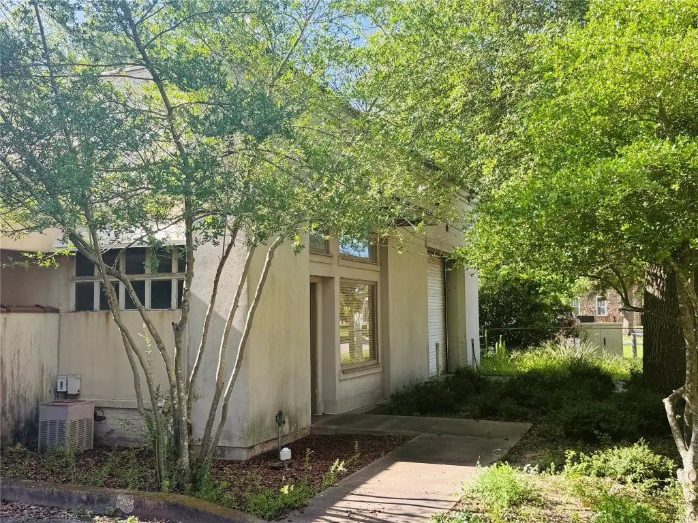
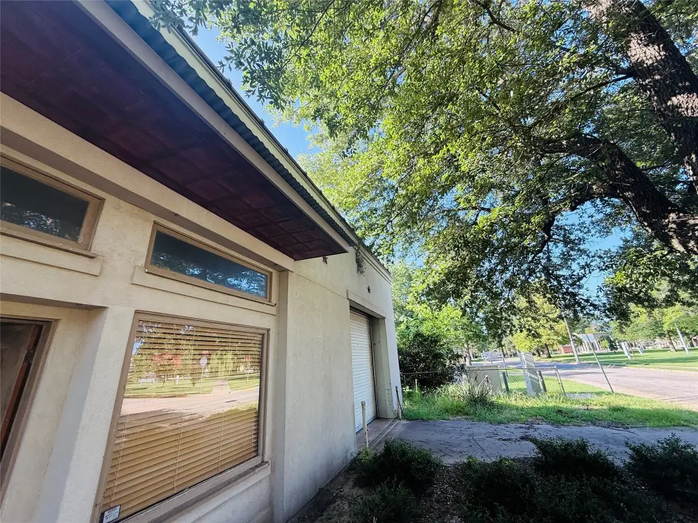
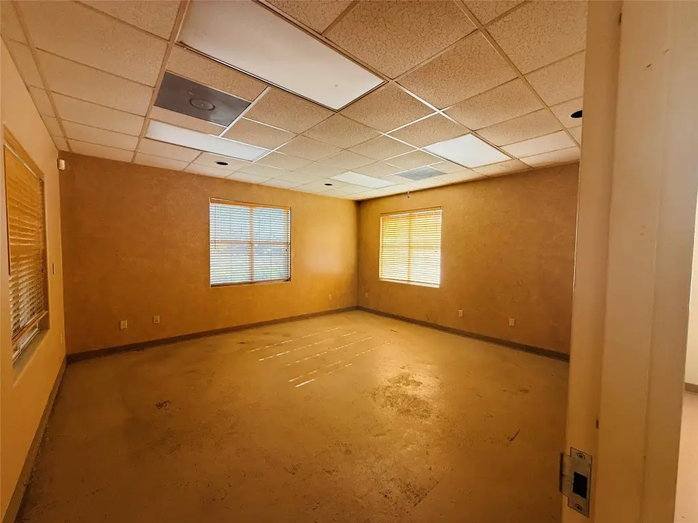
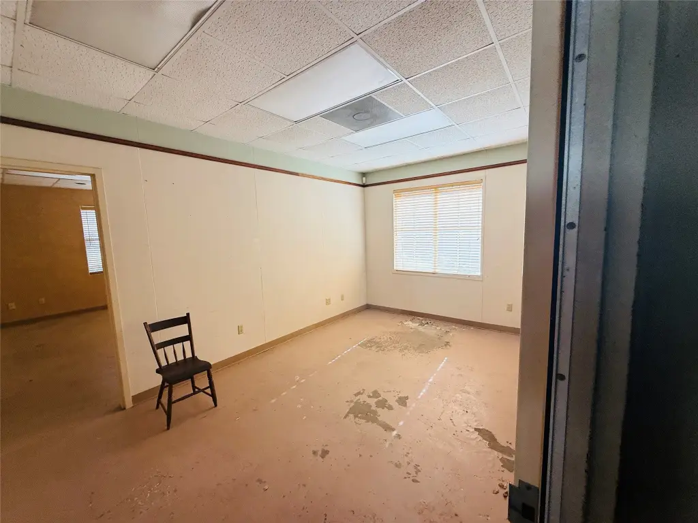
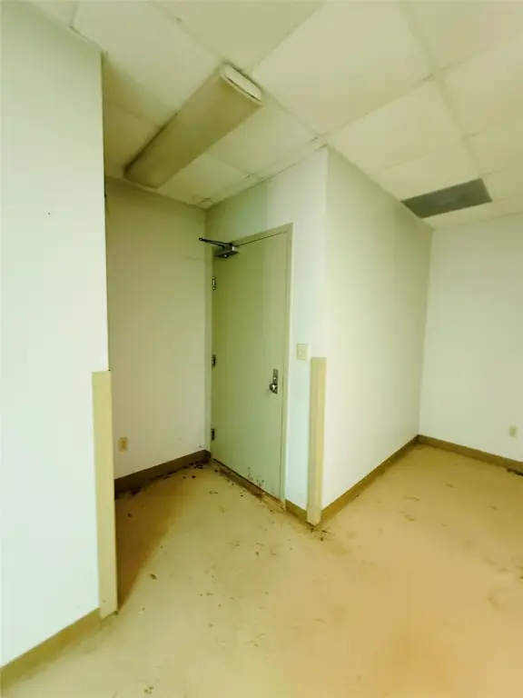
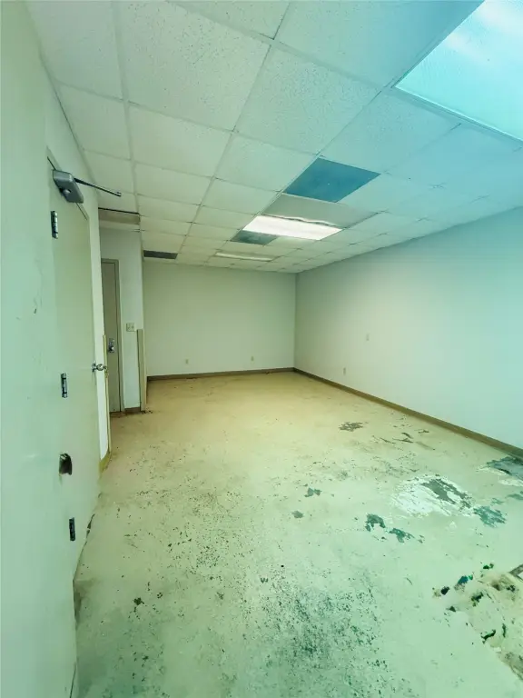
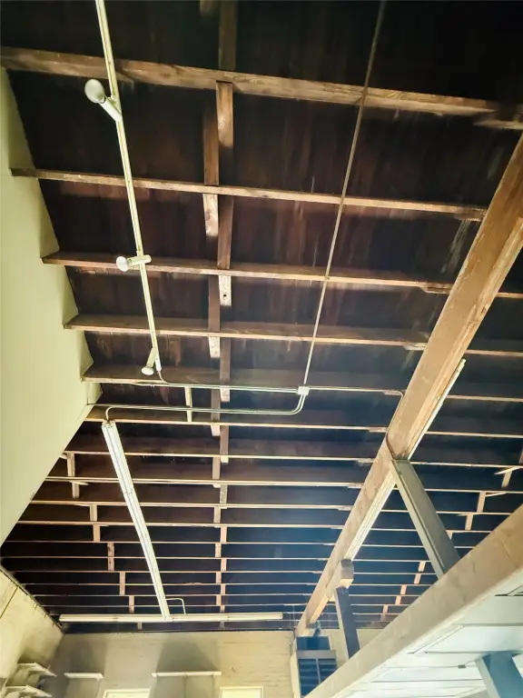
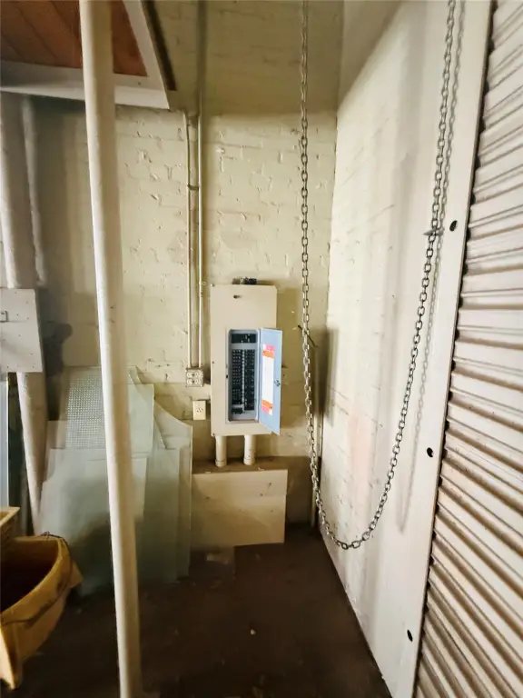
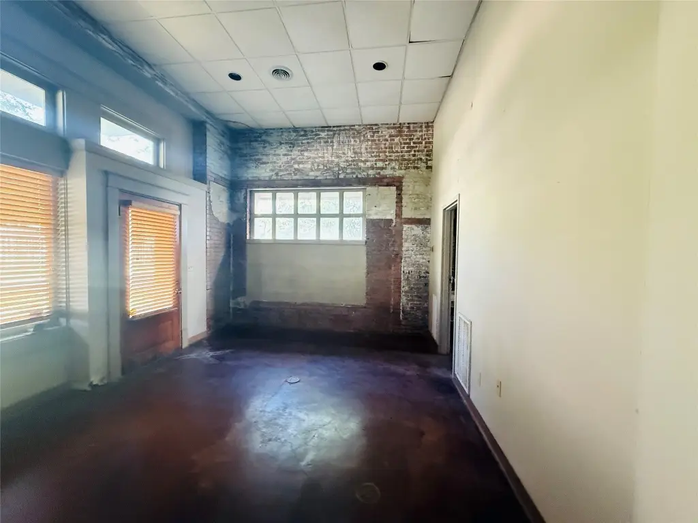
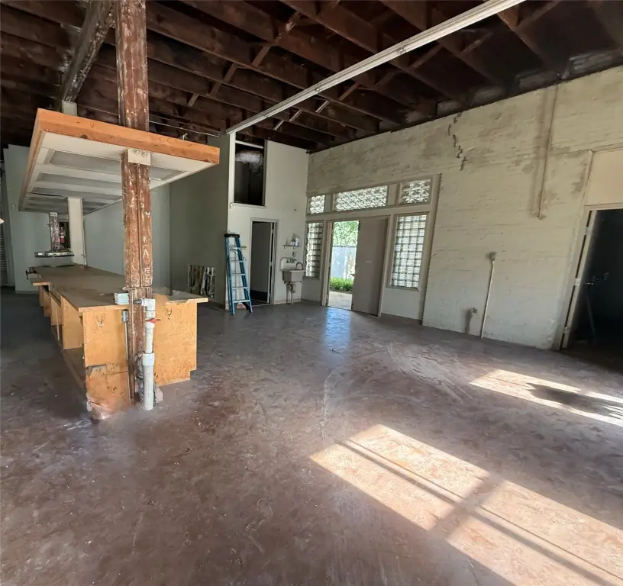
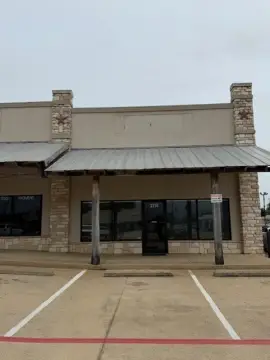
This office space is configured with a large bay door for straightforward access into an open shop area. Additional spaces are separated to support multiple uses and provide added privacy. A bathroom includes a shower stall and a utility sink in the common area.
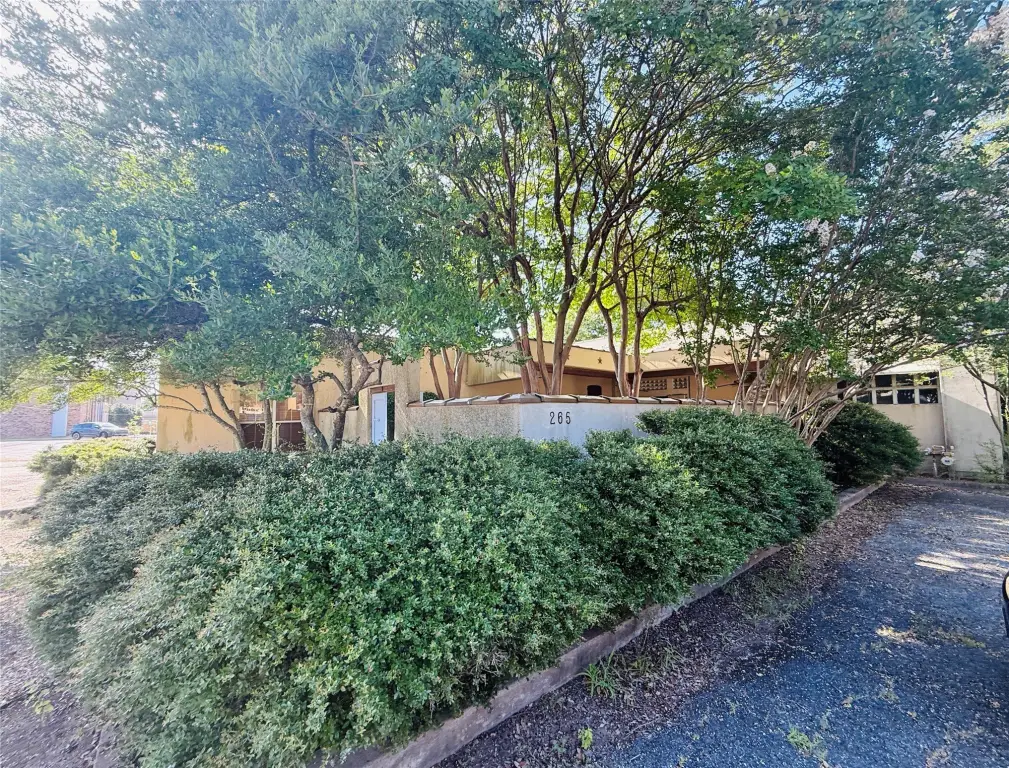
Set within historic downtown Paris on a 0.17-acre lot, the property also features a front courtyard area and covered patios. The west door and bay door open to views of Culbertson Park, creating a distinct streetscape setting for an operations or creative-focused business.
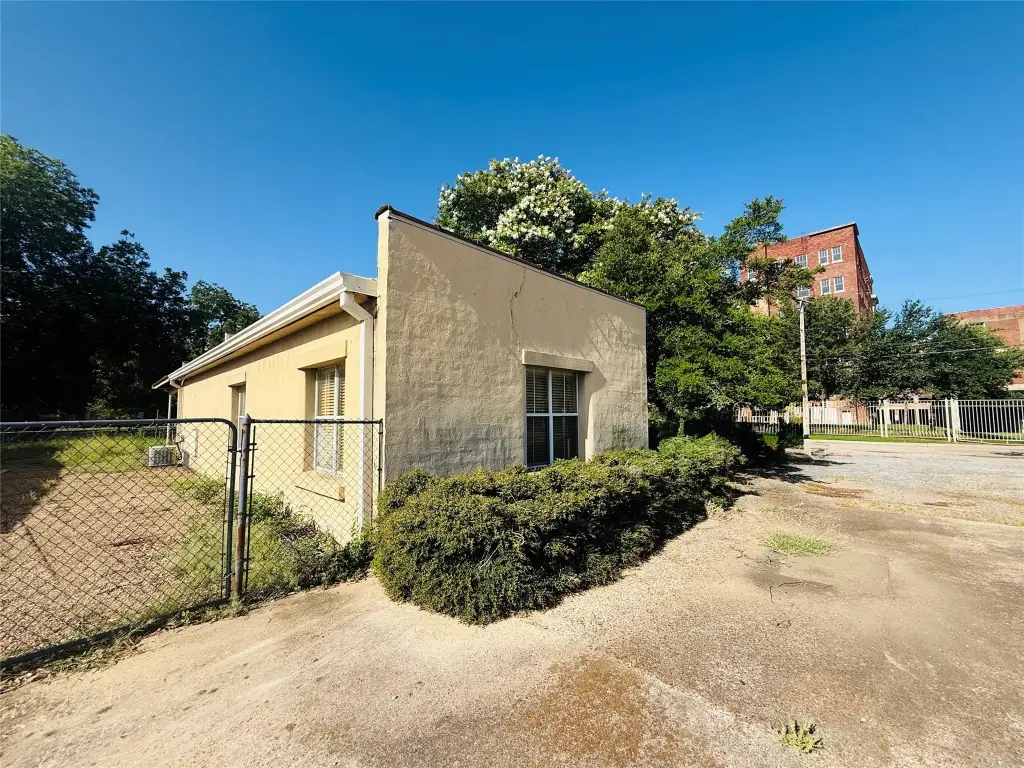
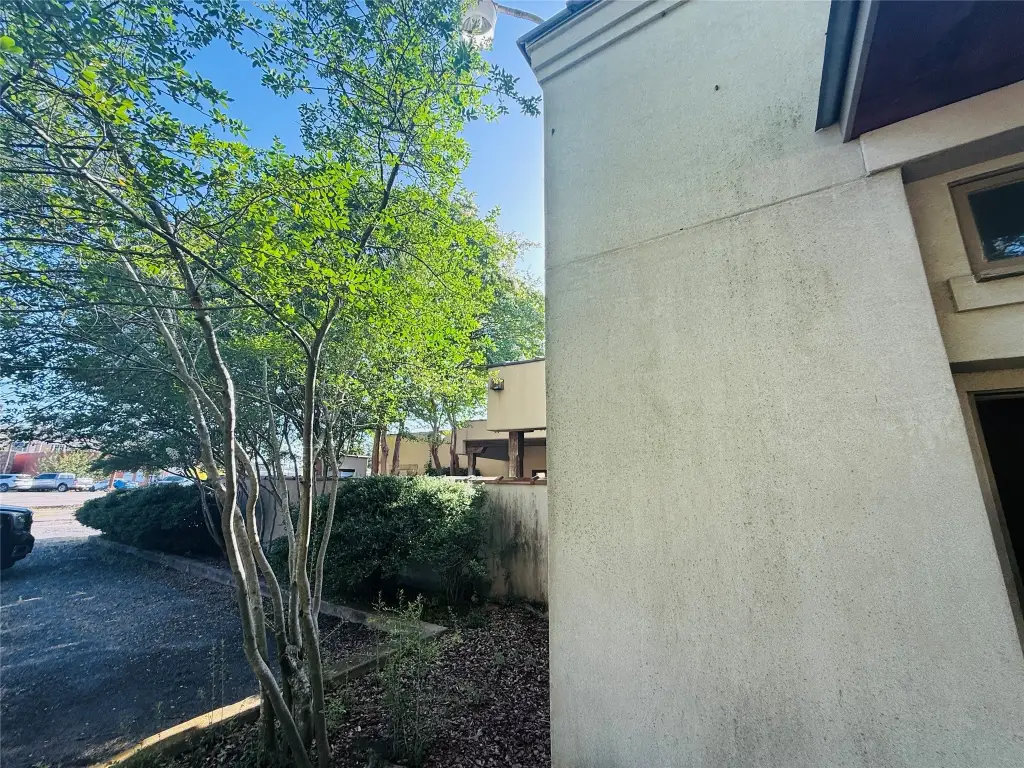
The building is constructed with block and features concrete flooring. Heating is natural gas, with electric cooling and ceiling fans. Public water and public sewer serve the property, and parking is available on-street. The flat and mixed roof contributes to the compact, downtown form factor, with a year built of 1950.
Set within historic downtown Paris on a 0.17-acre lot, the property also features a front courtyard area and covered patios. The west door and bay door open to views of Culbertson Park, creating a distinct streetscape setting for an operations or creative-focused business.
The building is constructed with block and features concrete flooring. Heating is natural gas, with electric cooling and ceiling fans. Public water and public sewer serve the property, and parking is available on-street. The flat and mixed roof contributes to the compact, downtown form factor, with a year built of 1950.
Key Highlights
- Large bay door for direct access to the open shop area
- Multiple‑use layout with separated areas for added privacy
- Bathroom includes shower stall and utility sink in the common area
Property Analytics
Property Profile
Current Use
Lease Details
NNN (Triple Net)
Lease Type
Location Intelligence
Trade Area within ½ mile
801
Businesses Nearby
Explore this area
Business Placement
Demographics for 75460, TX
22,925
Population
11,210
Households
2
Avg Household Size
38
Median Age
17%
College-Educated
88%
High-School Grad
101.9 sq mi
ZIP Area
225
Density / Sq Mi
$44,241
Median Household Income
$30,546
Median Earnings
$895
Median Rent
$123,300
Median Home Value
Market
Vacancy Rate% for Office in South region

Questions? Ask Rey
Realmo’s AI knows this listing — price, zoning, demand, history. Ask anything.



Frequently Asked Questions
What type of property is this?
Office units - Office space with a large bay door, separate areas for multiple uses, and courtyard and covered patio access.
Where is this office units located?
The property is located at 265 SE 1st Street Paris, TX.
What is the lease rate?
The lease rate is $3,200/Mo.
What are key features of this property?
This property features: Large bay door for direct access to the open shop area; Multiple‑use layout with separated areas for added privacy; Bathroom includes shower stall and utility sink in the common area


