Two-Unit Ranch with Detached
263 Riley Road New Windsor, NY 12553
263 Riley Road, New Windsor, NY, 12553
$519,900
For Sale
$519,900
MULTI_FAMILY - Ranch - New Windsor, NY
Lot Size1.30 Acres
Days on Market65
Property Features for 263 Riley Road
General Information
- Property type
- Residential Multi Family
- Property subtype
- Single Family Residence
- Bedrooms
- 4
- Bathrooms
- 2
- Rooms
- Bedroom 3, Bedroom 4, Bedroom 1, Bedroom 2, Bathroom 1, Bathroom 2
- Parking
- 10
- Parking features
- Driveway, Off Street, Parking Lot
- Window features
- Screens, Insulated Windows, Blinds, Double Pane Windows
- Patio and Porch features
- Porch, Deck
- Interior features
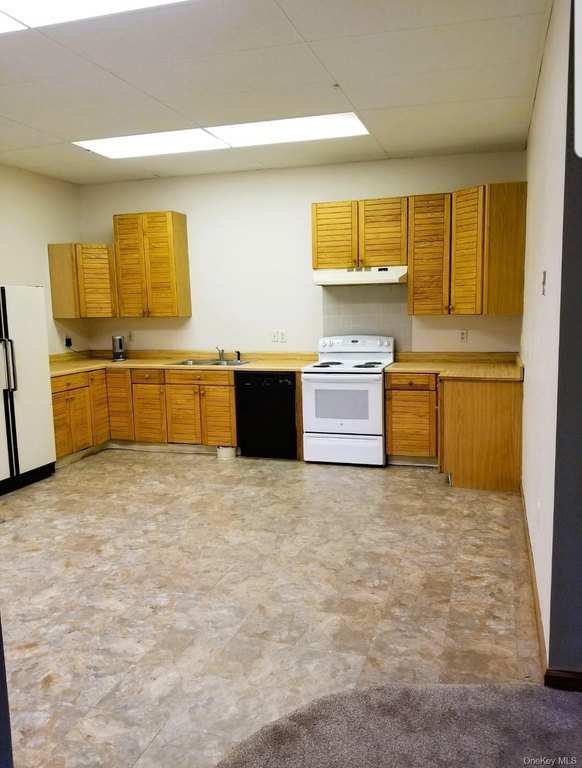
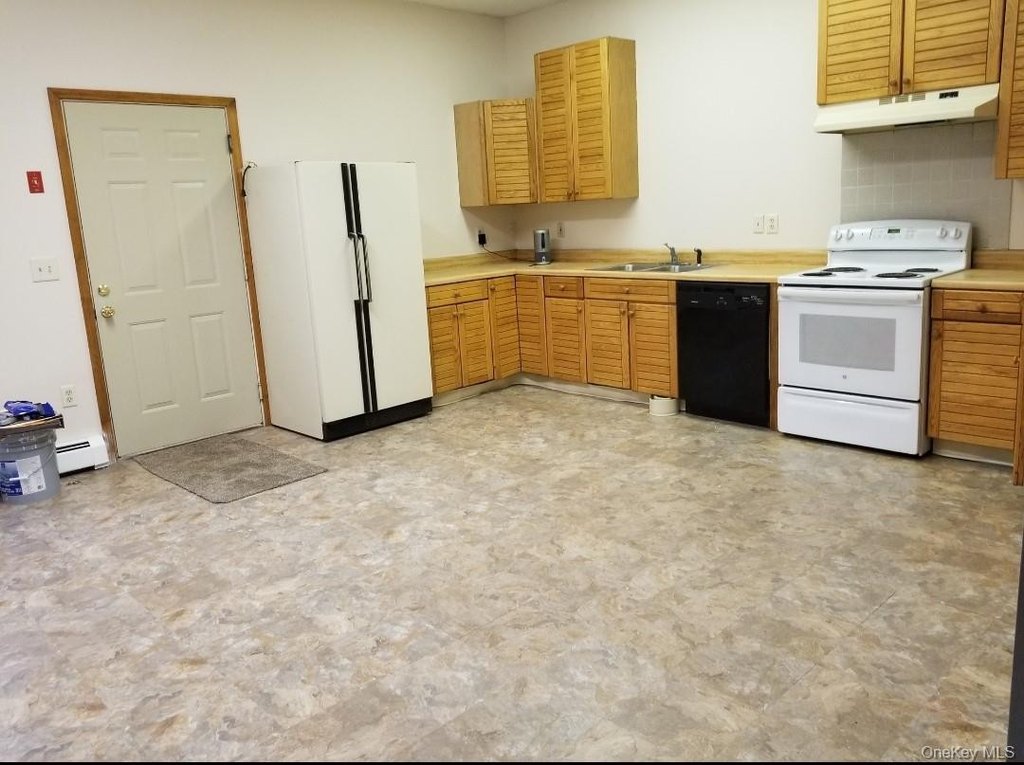
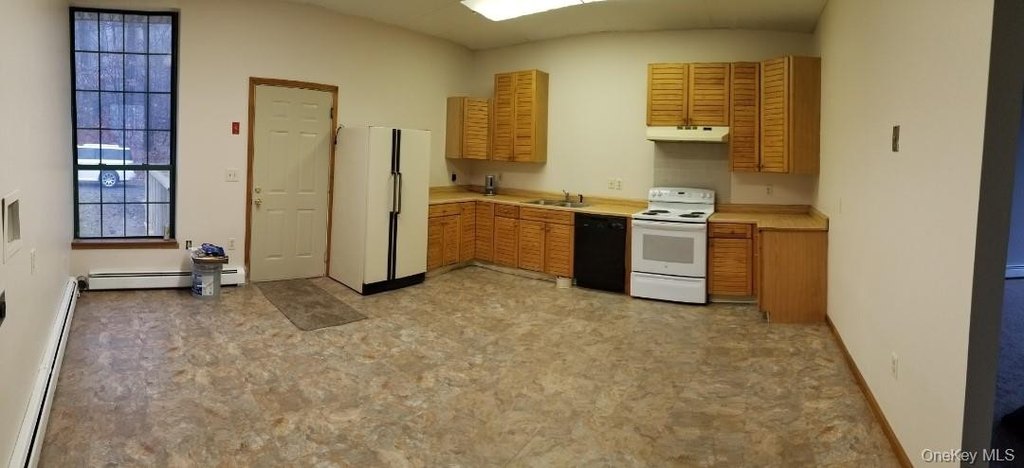
- First Floor Bedroom, First Floor Full Bath, Eat-in Kitchen, High Speed Internet, Walk Through Kitchen, Washer/Dryer Hookup
- Exterior features
- Fire Pit, Lighting, Mailbox
- Accessibility
- Accessible Approach with Ramp
- Standard status
- Active
- APN
- 334800-035-000-0001-075.110-0000
- Lot size
- 1.30 Acres
Taxes and HOA fees
- Tax Year
- 2025
- Tax Annual Amount
- 10863
Utilities
- Sewer type
- Public Sewer
- Heating system
- Oil
- Water source
- Public
Building Details
- Year built
- 1998
- Number of units
- 3
- Flooring type
- Carpet, Linoleum
- Building materials
- Block
- Architectural style
- Ranch
Listing Agency
Curasi Realty, Inc.
(845) 457-9174
1060 State Route 17K, Montgomery, NY
Listed by
Jeffrey Lyons · License #10401274491
(845) 234-3375
Added: May 14 Checked: Jul 17 at 4:06 pm
MLS# 000031
Listing URL
Copyright © 2026 OneKey MLS. All rights reserved. All information provided by the listing agent/broker is deemed reliable but is not guaranteed and should be independently verified.
Investment Insights
Based on property information with market context.
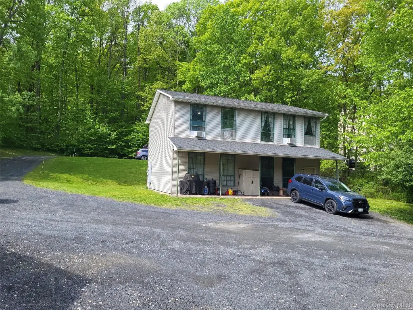
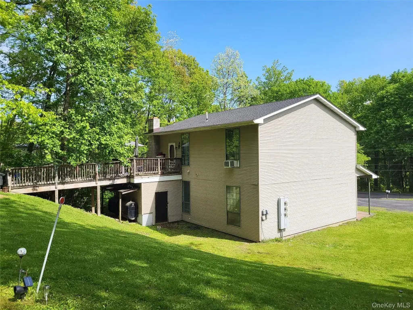
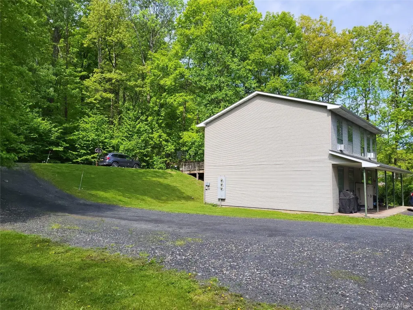
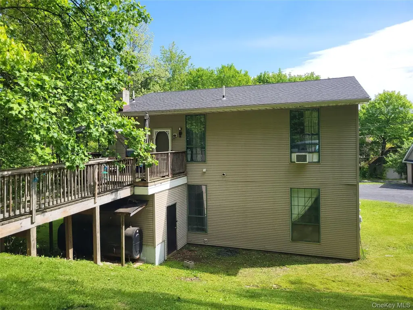
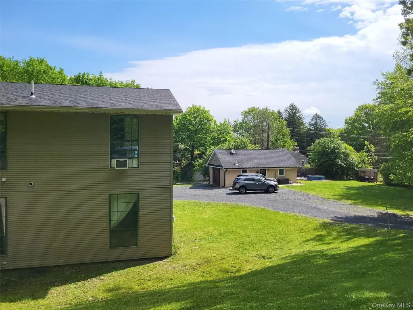
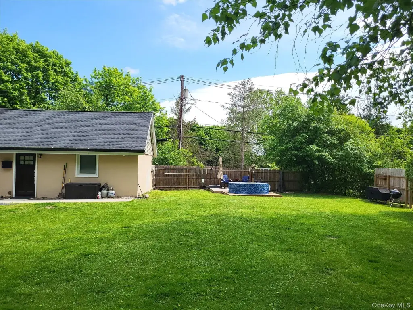
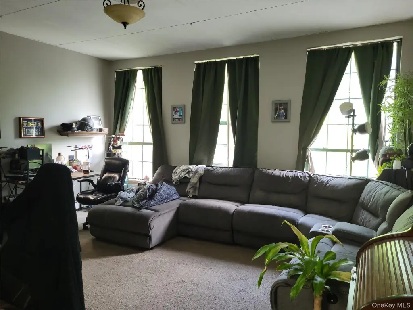
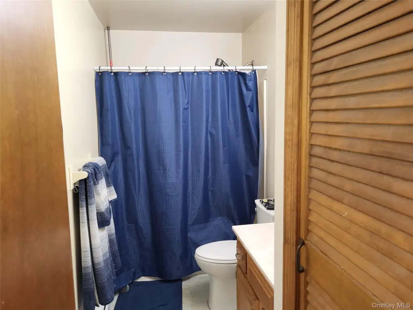
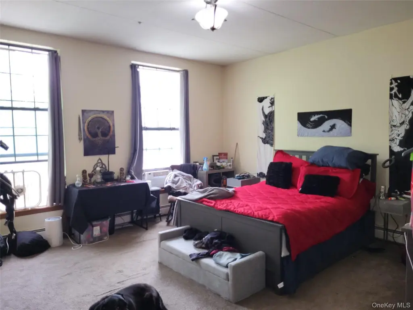
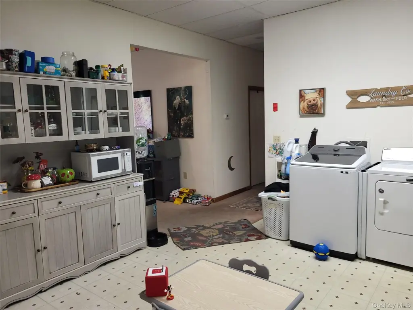
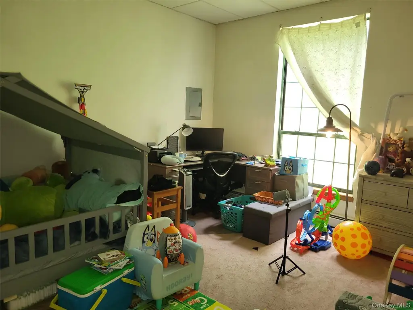
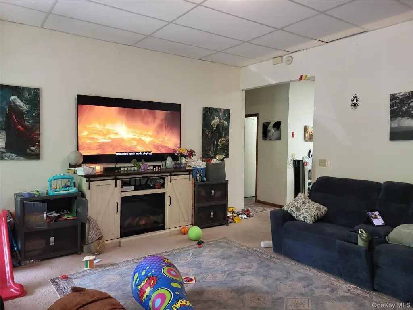
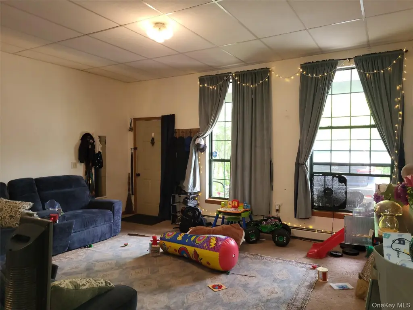
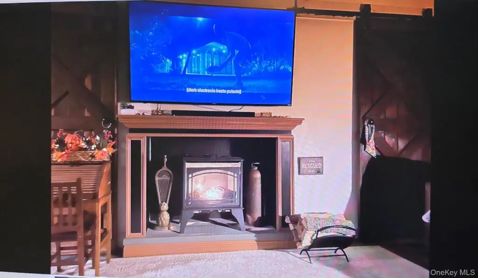
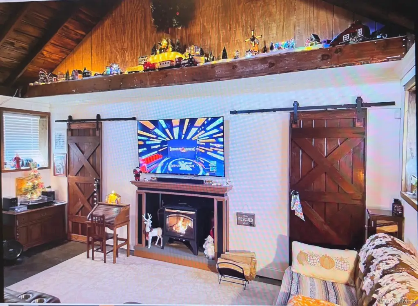
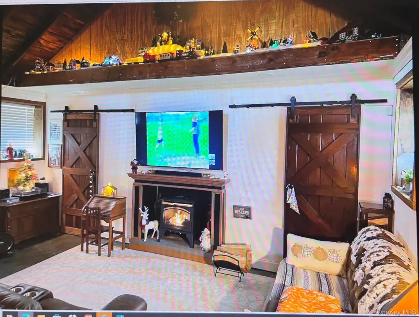
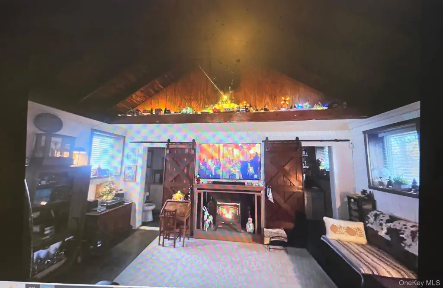
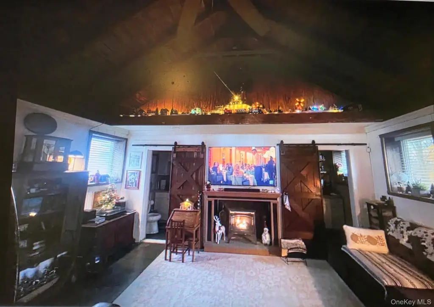
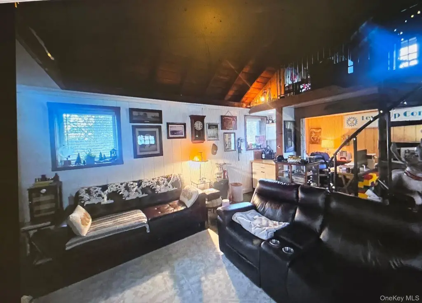
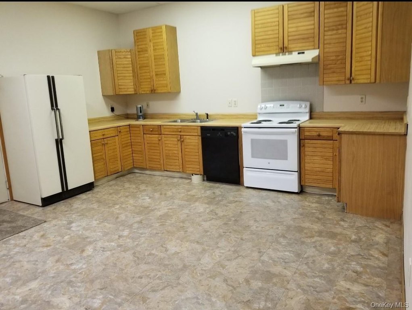
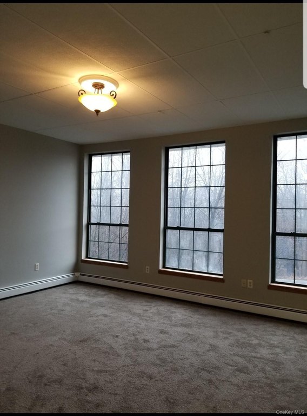
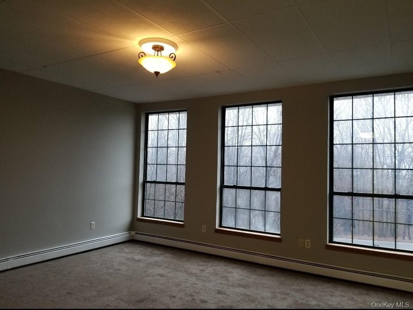
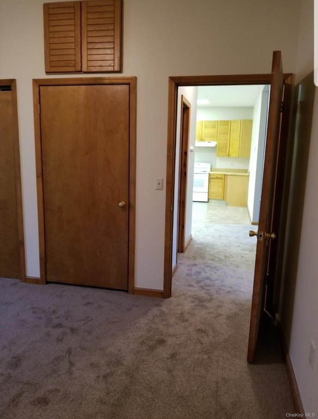
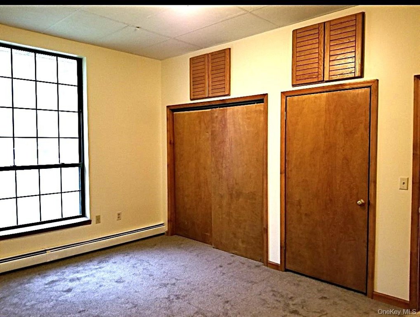
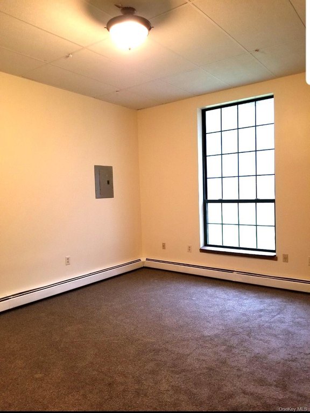
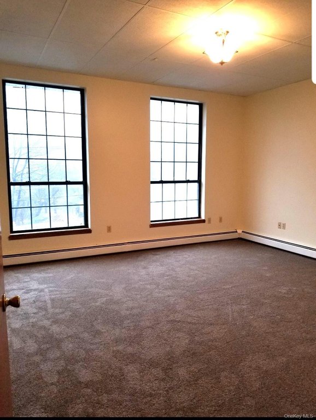
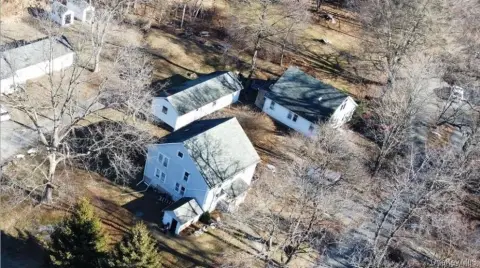
This well-maintained two-family ranch property is set back off the road on 1.3 private acres and includes two spacious units with private entrances. Each unit offers 12-foot ceilings, two bedrooms, and 1.5 baths, along with kitchen appliances and washer/dryer hookups. Both units are separately metered and have their own heating systems and above-ground oil tanks, with tenants responsible for their own utilities. The upper unit includes a rear entrance, a large deck, and wooded backyard views, and the lower unit features a front entrance with additional storage.
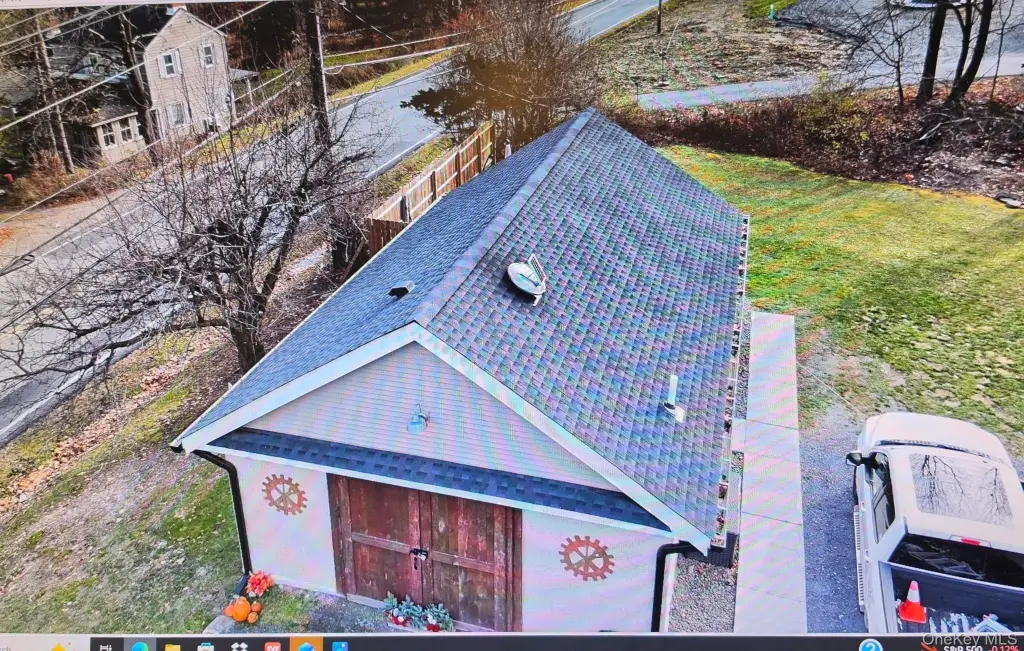
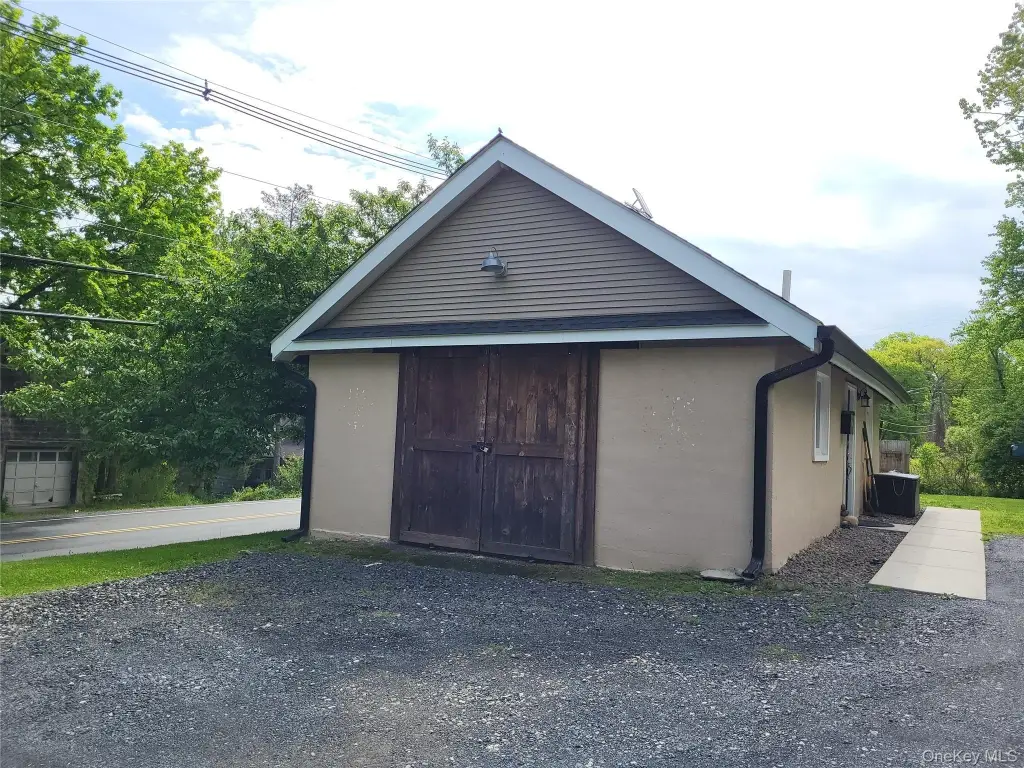
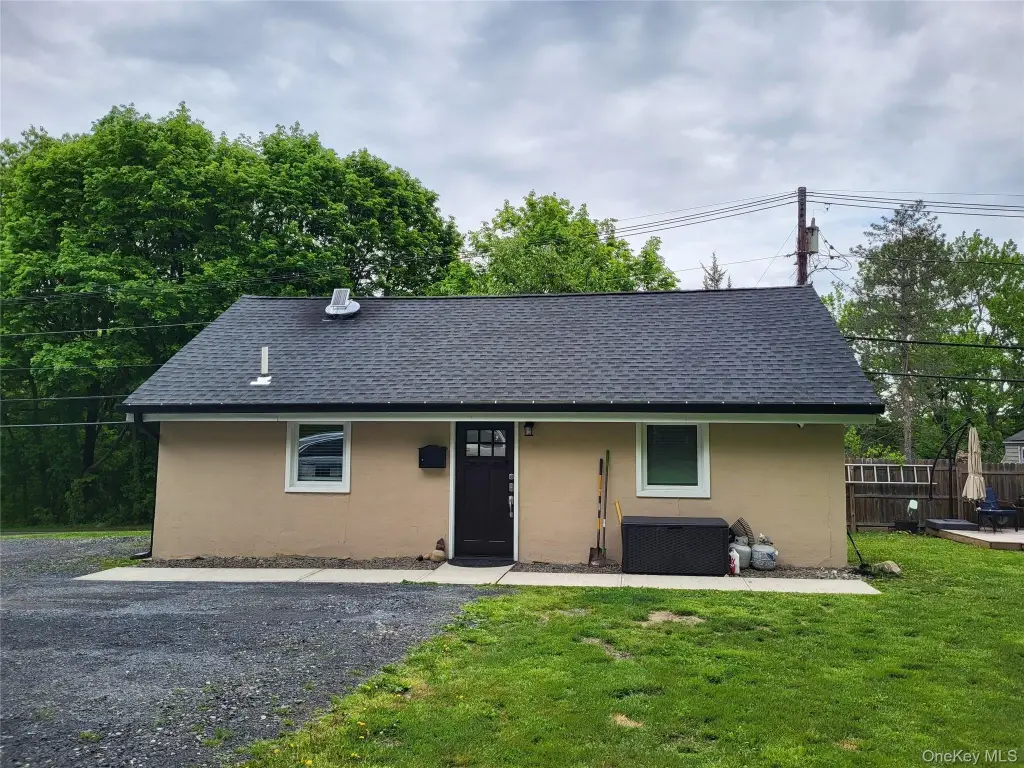
The property also includes ample parking with additional off-street parking, plus a detached finished garage. The garage is served by electricity and plumbing and has its own meter, providing flexible space for storage, workshop use, or other tenant needs.
With month-to-month tenants in place and separate utility setups for each unit, the configuration supports either an owner-occupied arrangement or an income-focused purchase. The property includes several major updates, including a new boiler in 2026, a roof on the main house that is about 10 years old, and a newer roof on the detached garage installed in 2022.
The property also includes ample parking with additional off-street parking, plus a detached finished garage. The garage is served by electricity and plumbing and has its own meter, providing flexible space for storage, workshop use, or other tenant needs.
With month-to-month tenants in place and separate utility setups for each unit, the configuration supports either an owner-occupied arrangement or an income-focused purchase. The property includes several major updates, including a new boiler in 2026, a roof on the main house that is about 10 years old, and a newer roof on the detached garage installed in 2022.
Key Highlights
- Two‑family ranch on 1.3 private acres set back off the road, with separate utilities for each unit
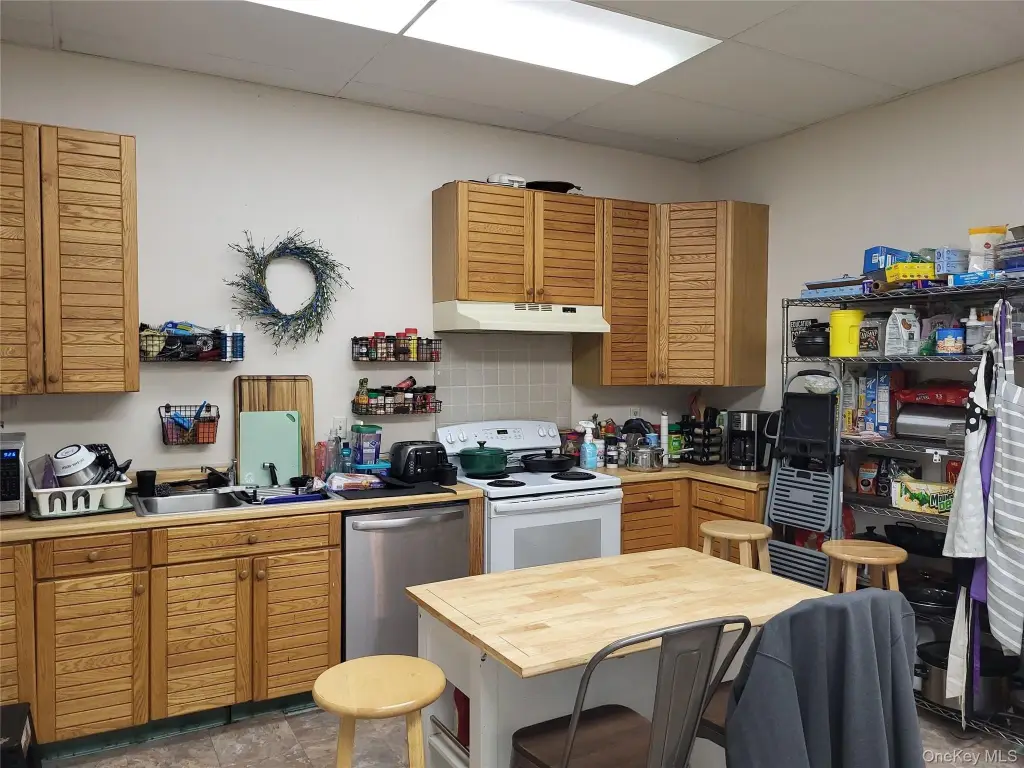
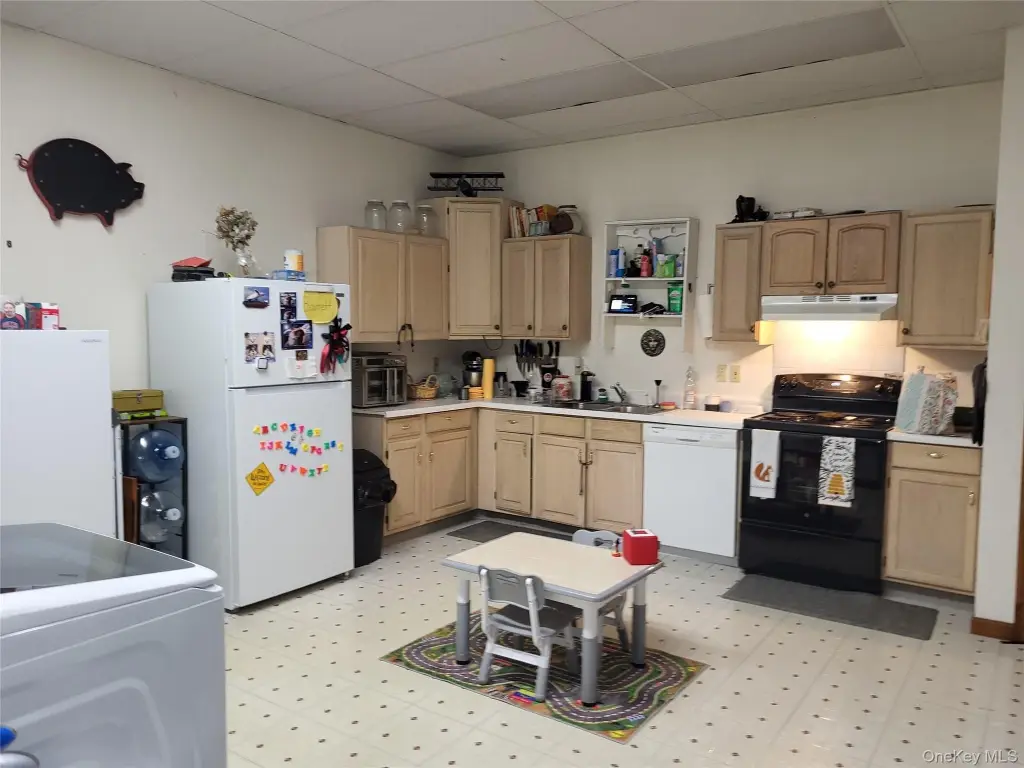
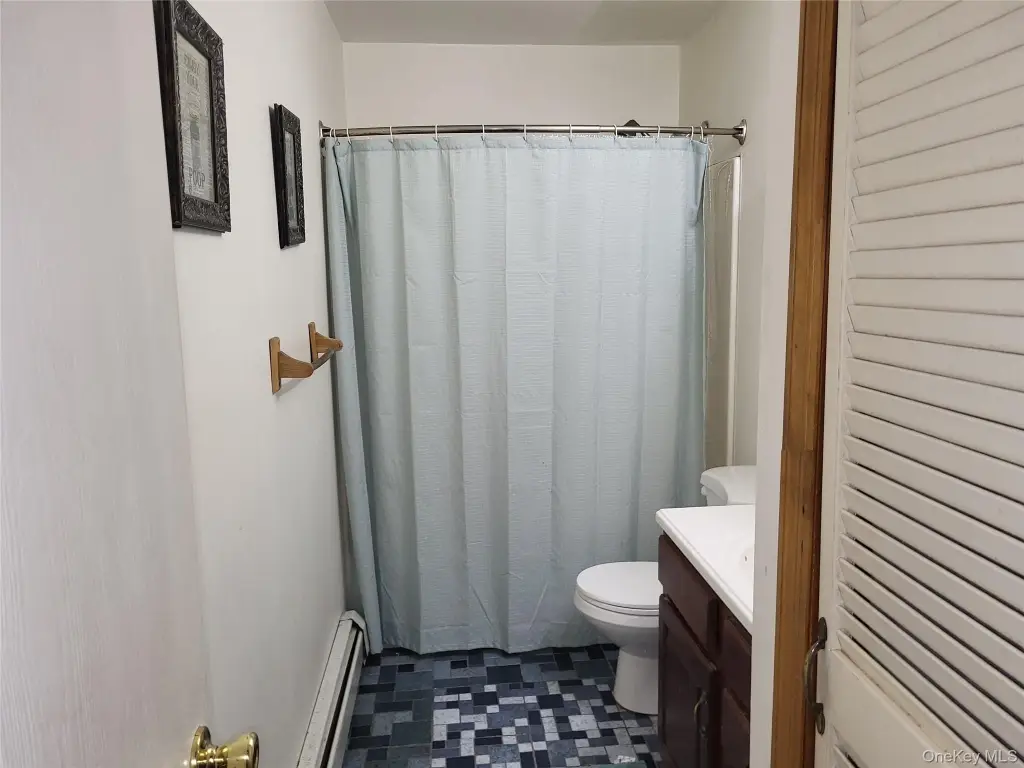
- Each unit has its own private entrance, 12‑ft ceilings, 2 bedrooms, and 1.5 baths, plus eat‑in kitchen
- Approx. 1,216 SF per unit; both include stove, refrigerator, dishwasher, and washer/dryer hookups
Property Analytics
Property Profile
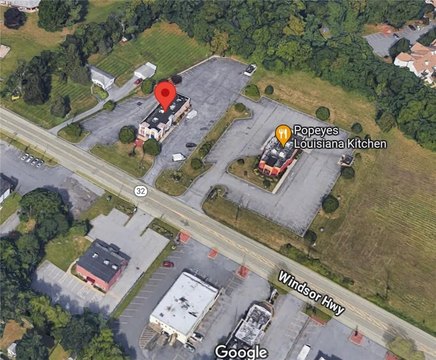
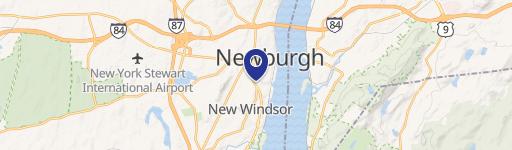
Location Intelligence
Current Use by Public Records
Duplexes
Similar For Sale Nearby





FAQs
What type of property is this?
Duplex - Two separate ranch units on 1.3 private acres with independent utilities and a detached finished garage.
Where is this duplex located?
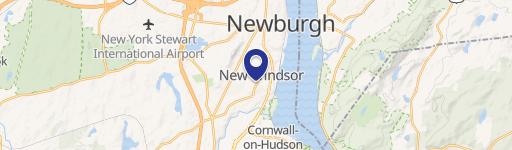
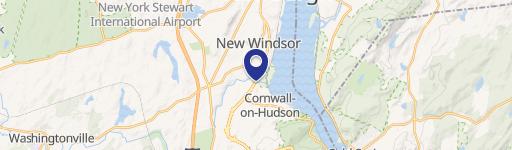
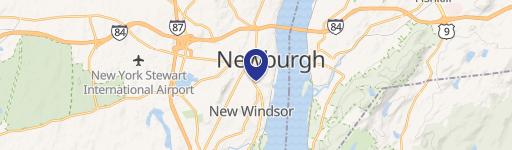
The property is located at 263 Riley Road New Windsor, NY.
What is the asking price?
The asking price for this property is $519,900.
What are key features of this property?
This property features: Two‑family ranch on 1.3 private acres set back off the road, with separate utilities for each unit; Each unit has its own private entrance, 12‑ft ceilings, 2 bedrooms, and 1.5 baths, plus eat‑in kitchen; Approx. 1,216 SF per unit; both include stove, refrigerator, dishwasher, and washer/dryer hookups


