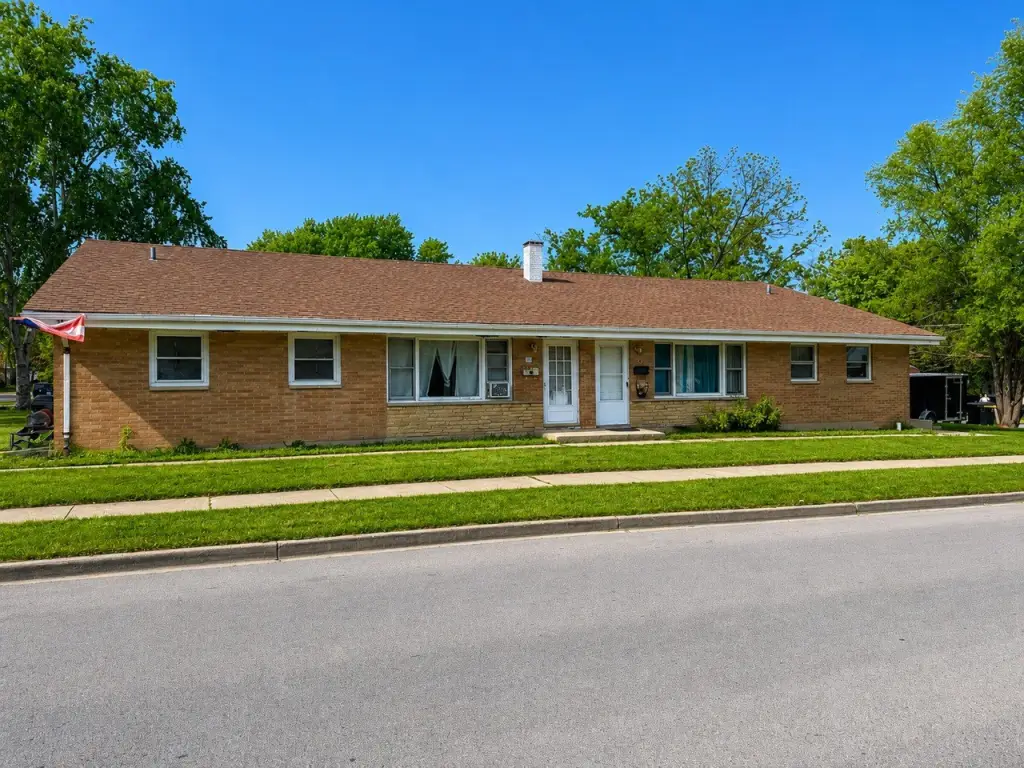
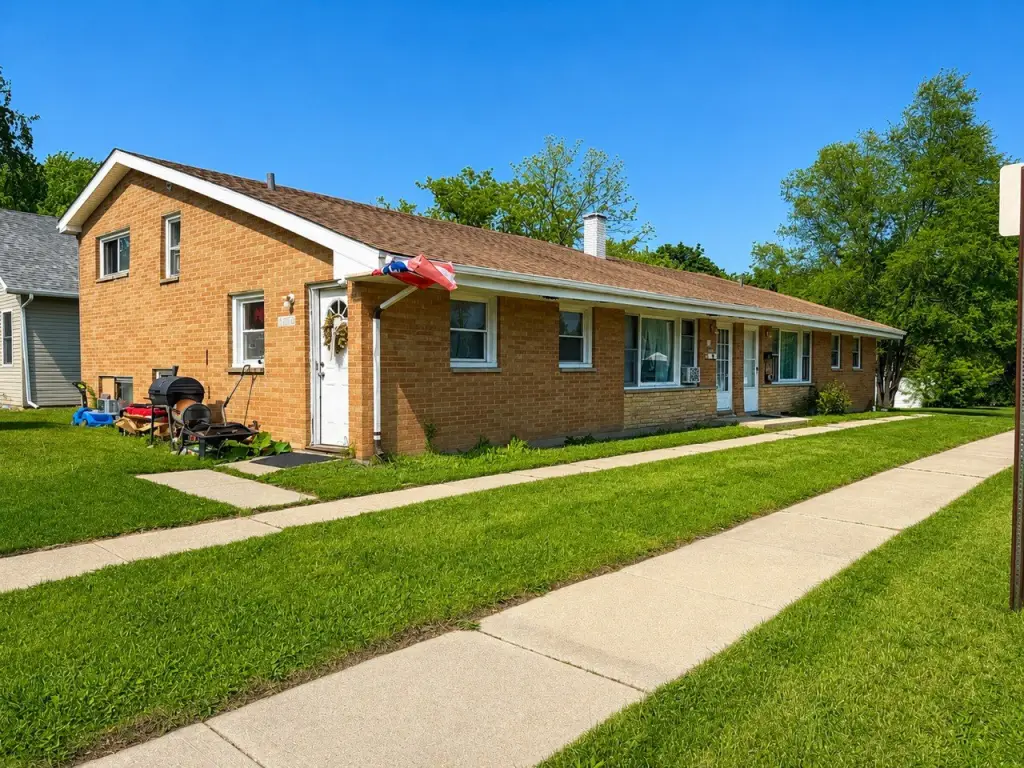
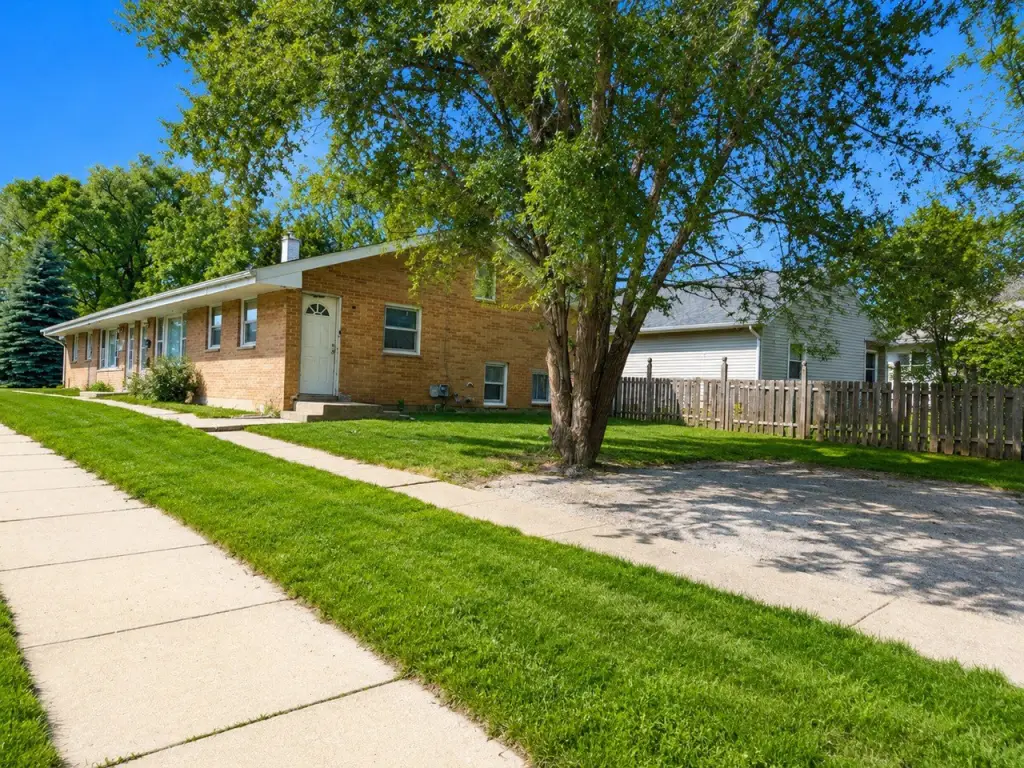
Side-By-Side Brick Tri-Level
For Sale
$424,900
2623 Gilboa Avenue, Zion, IL 60099
MULTI_FAMILY - Zion, IL
Property SizeContact for details
Days on Market17
Property Features for 2623 Gilboa Avenue
General Information
Property type
Residential Multi Family
Property subtype
Other
Zoning
SINGL
Bedrooms
8
Bathrooms
4
Full bathrooms
4
Rooms
Bedroom 1, Bedroom 6, Bedroom 3, Bedroom 8, Basement, Bedroom 4, Bathroom 4, Bathroom 2, Bathroom 3, Bedroom 7, Bedroom 5, Bathroom 1, Bedroom 2
Parking
4
Basement
Partial, Finished
Lot features
Corner Lot
Elementary school district
6
Middle school district
6
High school district
126
Directions
LEWIS & 27TH EAST TO GILBOA
Subdivision
Zion
Standard status
Active
APN
04213070120000
Taxes and HOA fees
Tax Year
2023
Tax Annual Amount
9002
Utilities
Sewer type
Public Sewer
Heating system
Natural Gas
Water source
Public
Building Details
Building materials
Brick
Roof type
Asphalt
Listing Agency:
RE/MAX Premier · RE/MAX International
(312) 475-1717
Listed By:
Terrance Muse
(312) 475-1717
Added: Jul 21
Changed: Aug 6
Last Checked: Aug 6 at 7:06PM
MLS# 12712143
Copyright © 2026 Midwest Real Estate Data, LLC. All rights reserved. All information provided by the listing agent/broker is deemed reliable but is not guaranteed and should be independently verified.
Investment Insights
Based on property information with market context.
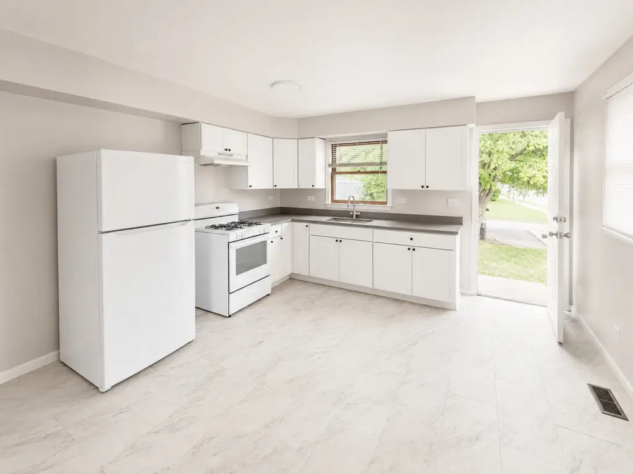
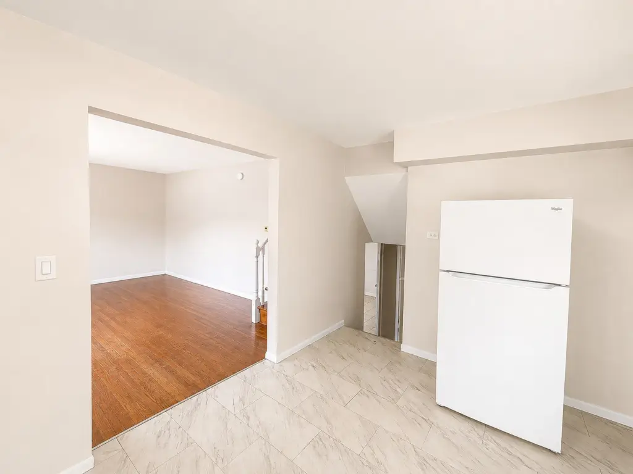
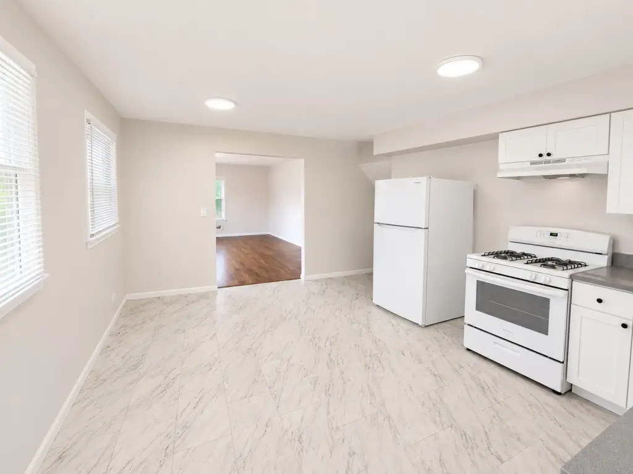
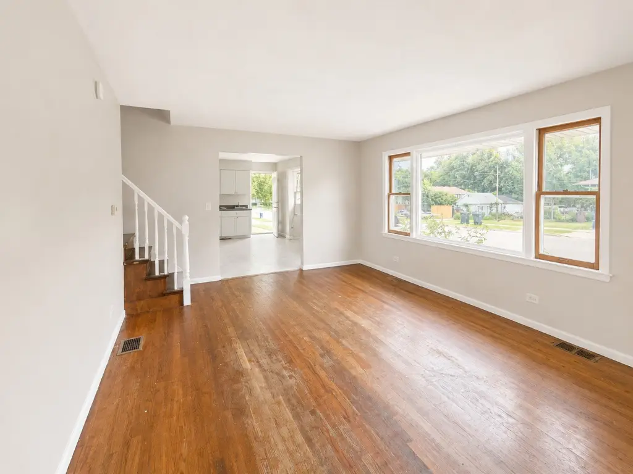
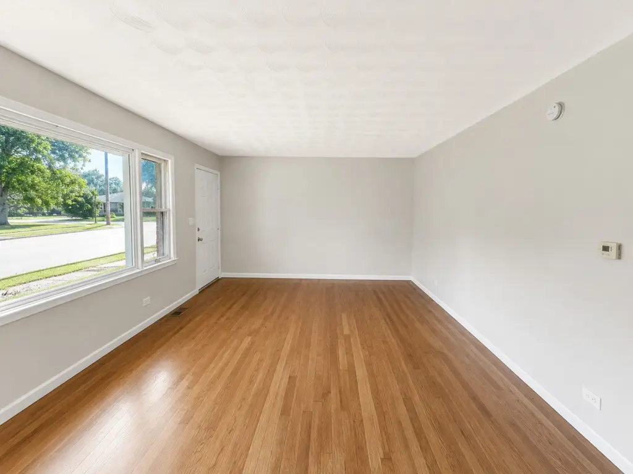
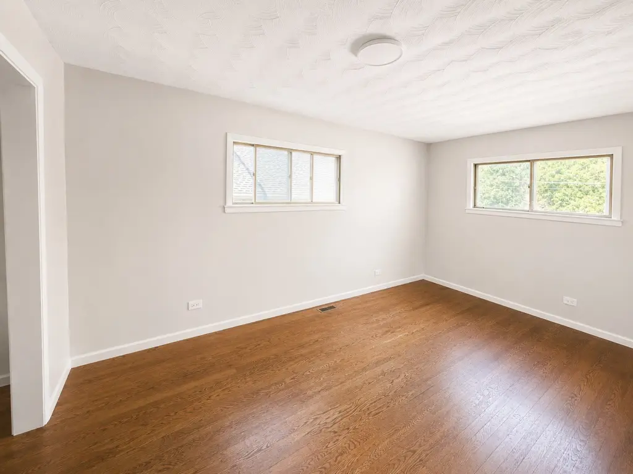
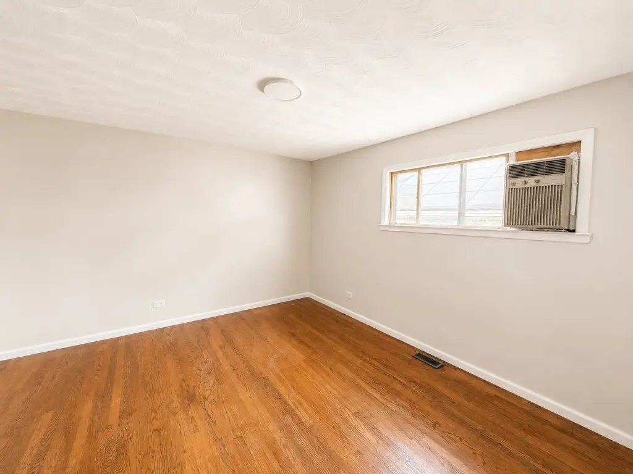
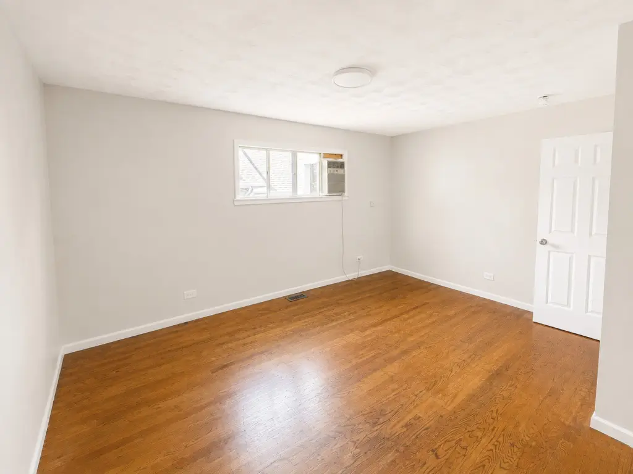
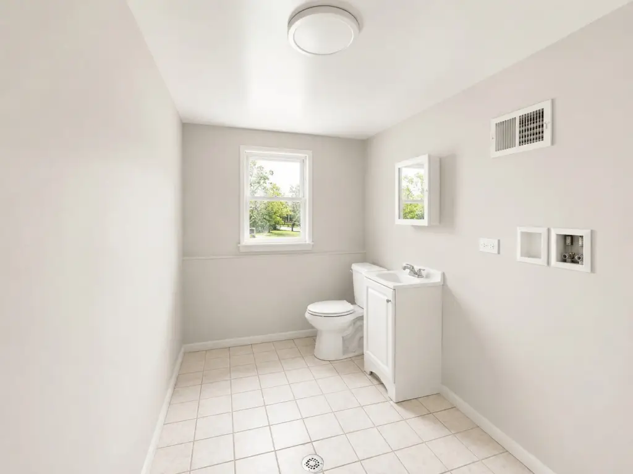
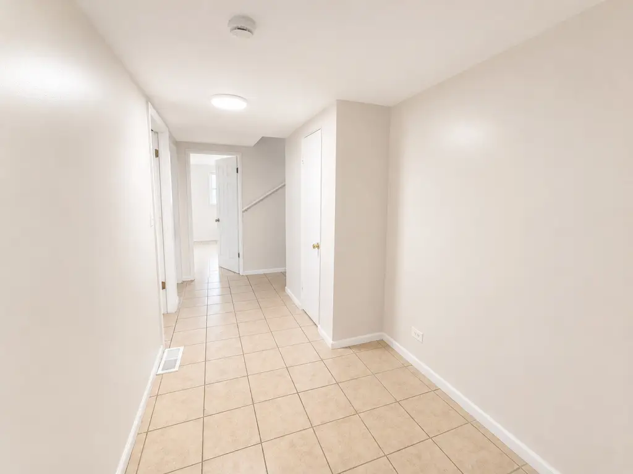
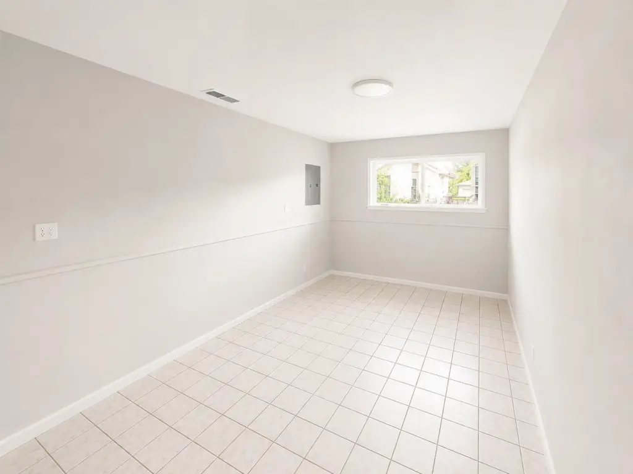
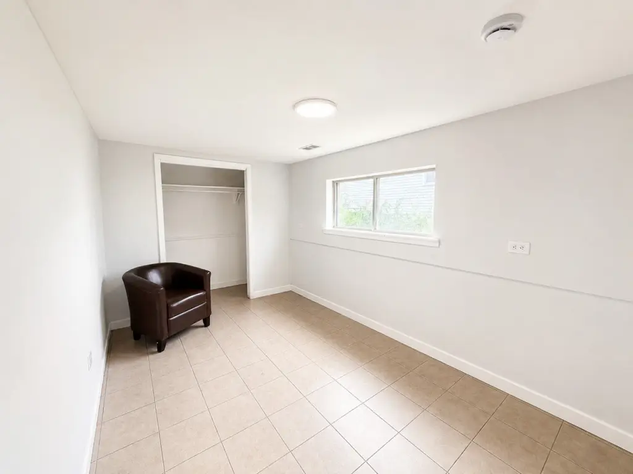
Located at 2623 Gilboa Avenue in Zion, this side-by-side brick tri-level two-unit duplex is built for comfortable, single-family-style living in each space. Each unit offers four bedrooms and two full bathrooms, along with beautiful hardwood floors, a large eat-in kitchen, and a dedicated laundry room. The functional tri-level design contributes to generous, flexible floor plans and straightforward day-to-day use.
The home is supported by brick exterior construction and a roof with asphalt materials. Heating is natural gas. Public water service and public sewer are listed for the property.
For buyers looking for a duplex configuration where each unit can operate independently, the layout provides substantial room counts and well-defined household spaces—bedrooms, bathrooms, kitchen, and dedicated laundry—within a single building design.
The home is supported by brick exterior construction and a roof with asphalt materials. Heating is natural gas. Public water service and public sewer are listed for the property.
For buyers looking for a duplex configuration where each unit can operate independently, the layout provides substantial room counts and well-defined household spaces—bedrooms, bathrooms, kitchen, and dedicated laundry—within a single building design.
Key Highlights
- Side‑by‑side brick tri‑level duplex with two units
- Each unit has four bedrooms and two full bathrooms
- Hardwood floors in each unit
Property Analytics
Property Profile
Current Use
Lease Details
2
Residential units
Location Intelligence
Trade Area within ½ mile
131
Businesses Nearby
Explore this area
Business Placement
Demographics for 60099, IL
31,579
Population
12,085
Households
2.6
Avg Household Size
36
Median Age
16%
College-Educated
86%
High-School Grad
22.6 sq mi
ZIP Area
1,397
Density / Sq Mi
$65,647
Median Household Income
$36,541
Median Earnings
$1,131
Median Rent
$190,300
Median Home Value
Market
Vacancy Rate% for Multifamily in Midwest region

Questions? Ask Rey
Realmo’s AI knows this listing — price, zoning, demand, history. Ask anything.




Frequently Asked Questions
What type of property is this?
Duplex - Side-by-side brick duplex with tri-level layouts, two full baths per unit, eat-in kitchens, and dedicated laundry rooms.
Where is this duplex located?
The property is located at 2623 Gilboa Avenue Zion, IL.
What is the asking price?
The asking price for this property is $424,900.
What are key features of this property?
This property features: Side‑by‑side brick tri‑level duplex with two units; Each unit has four bedrooms and two full bathrooms; Hardwood floors in each unit


