Duplex with Covered Outdoor
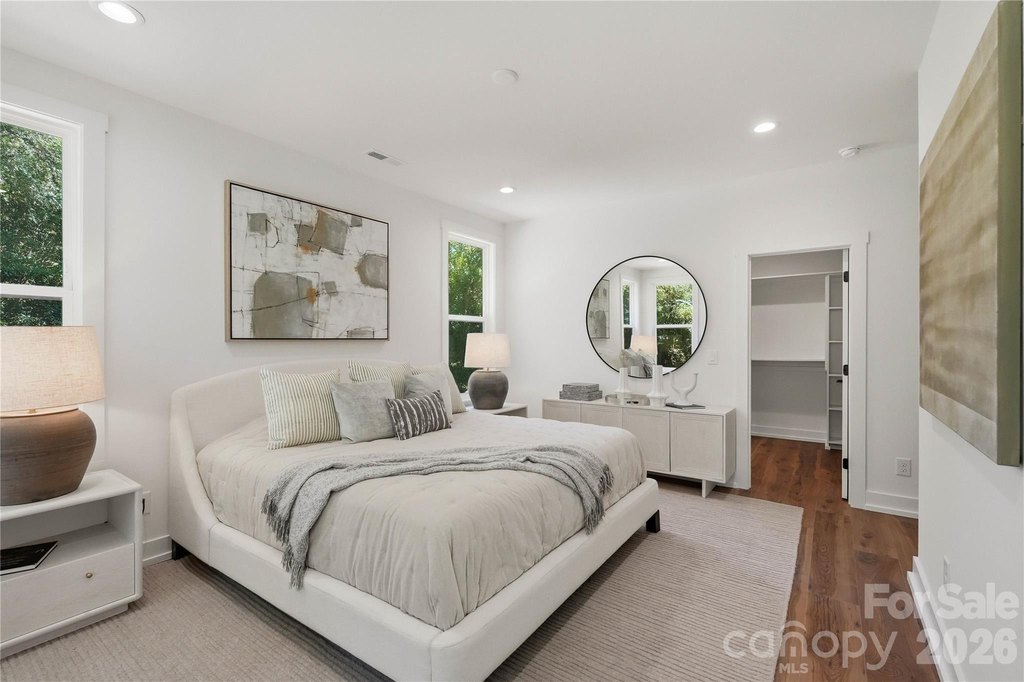
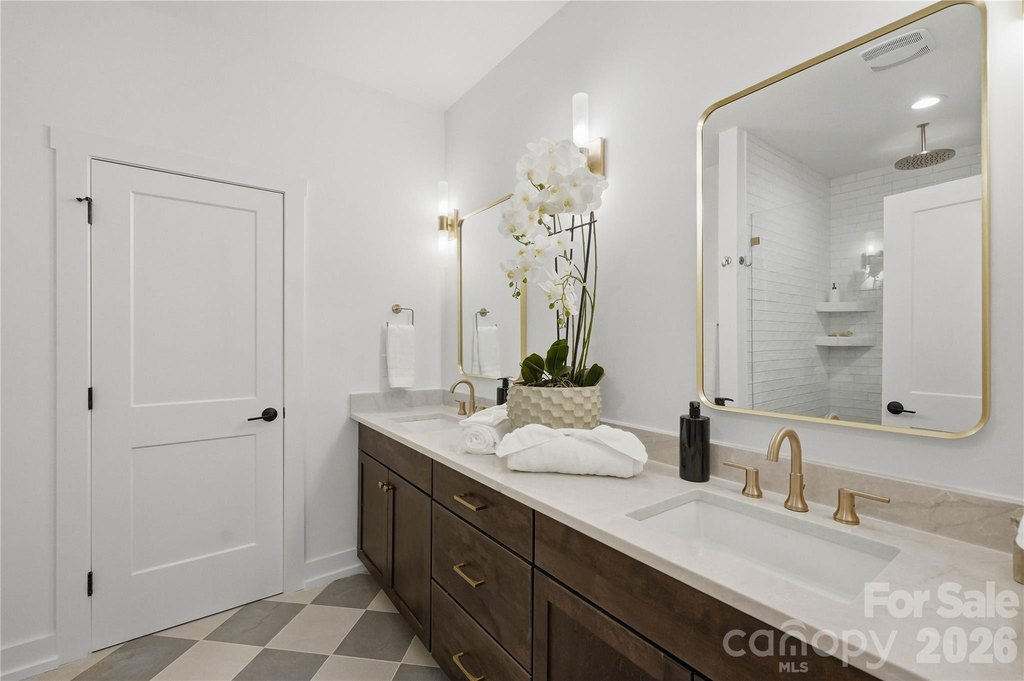
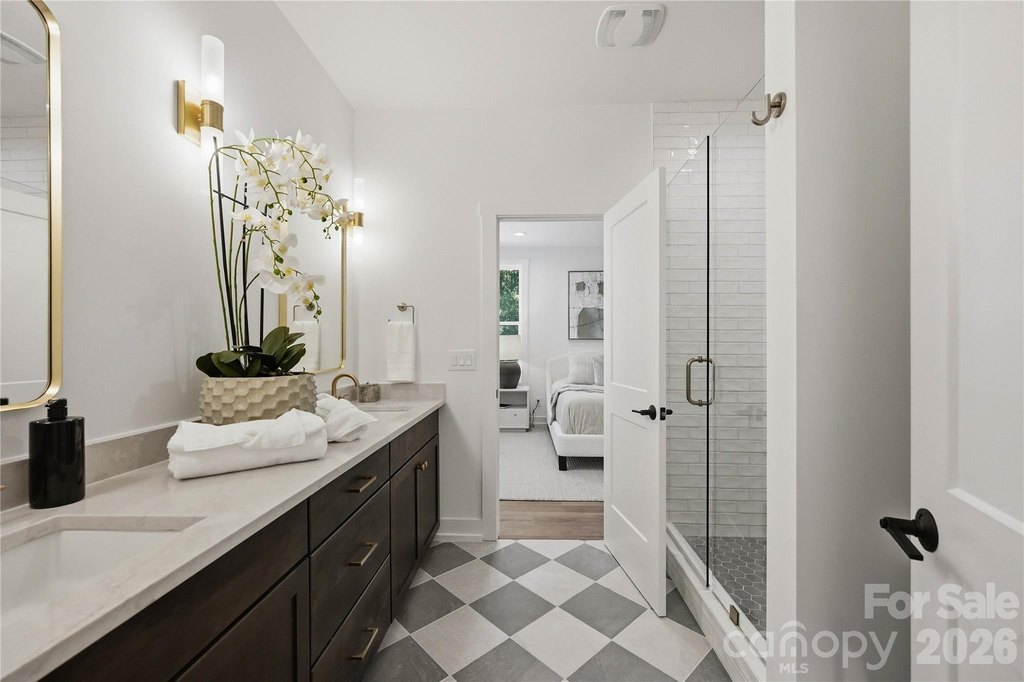
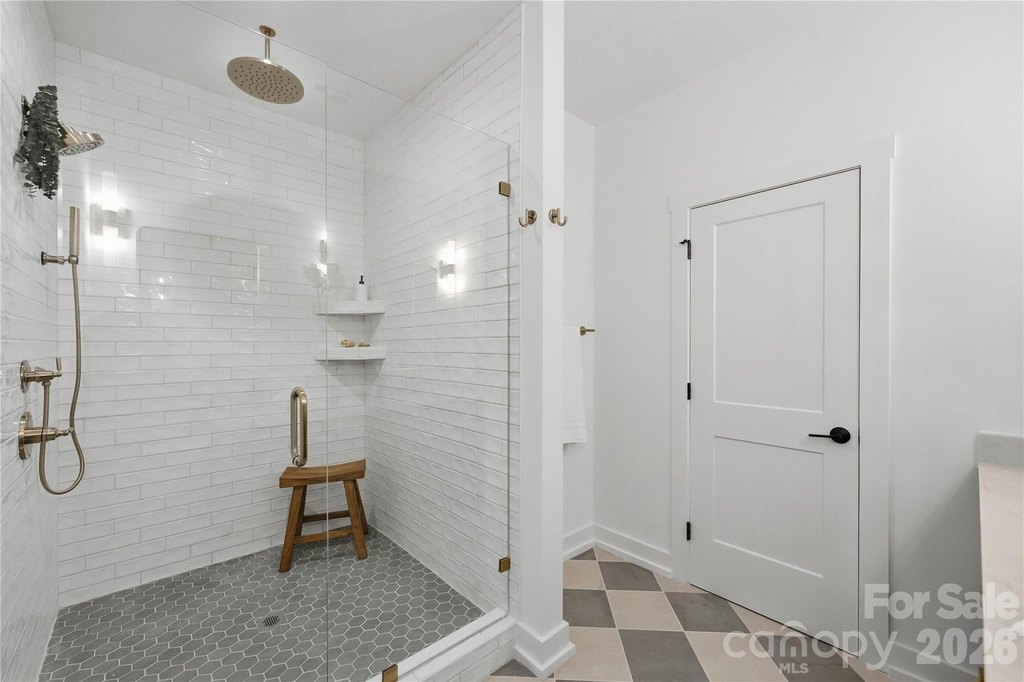


For Sale
$1,574,800
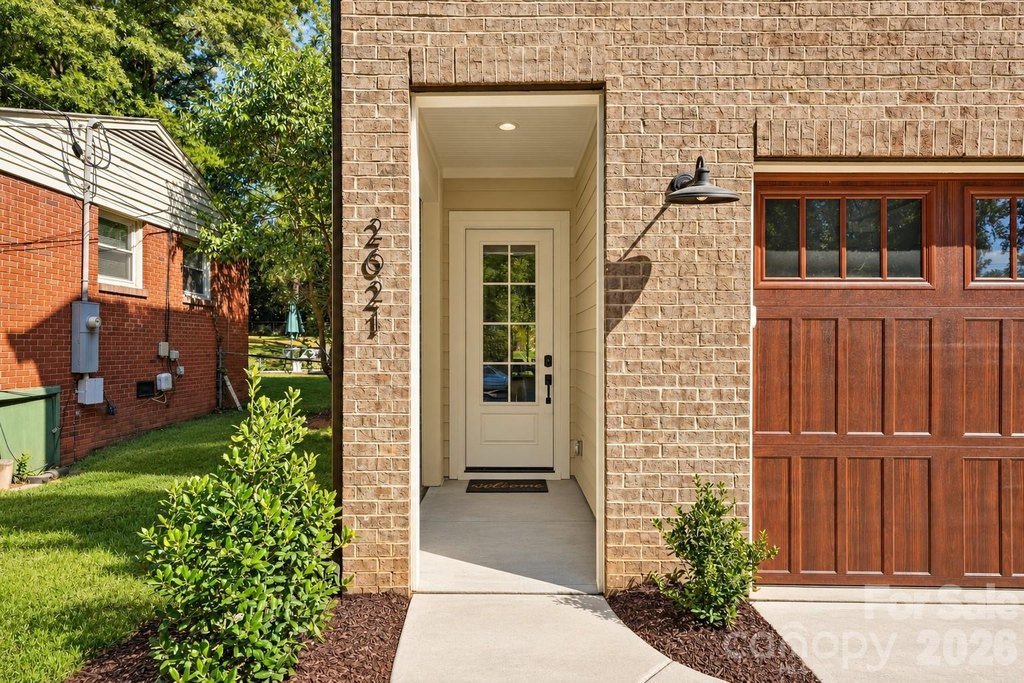
2621 Springway Drive, Charlotte, NC 28205
Residential Income, Charlotte, NC
Property Size5,530 SF
Lot Size0.28 Acres
Price / SF$284.77
Days on Market118
Property Features for 2621 Springway Drive
General Information
Property type
Residential Multi Family
Property subtype
Duplex
Property condition
Under Construction
Zoning description
RES
Bedrooms
4
Bathrooms
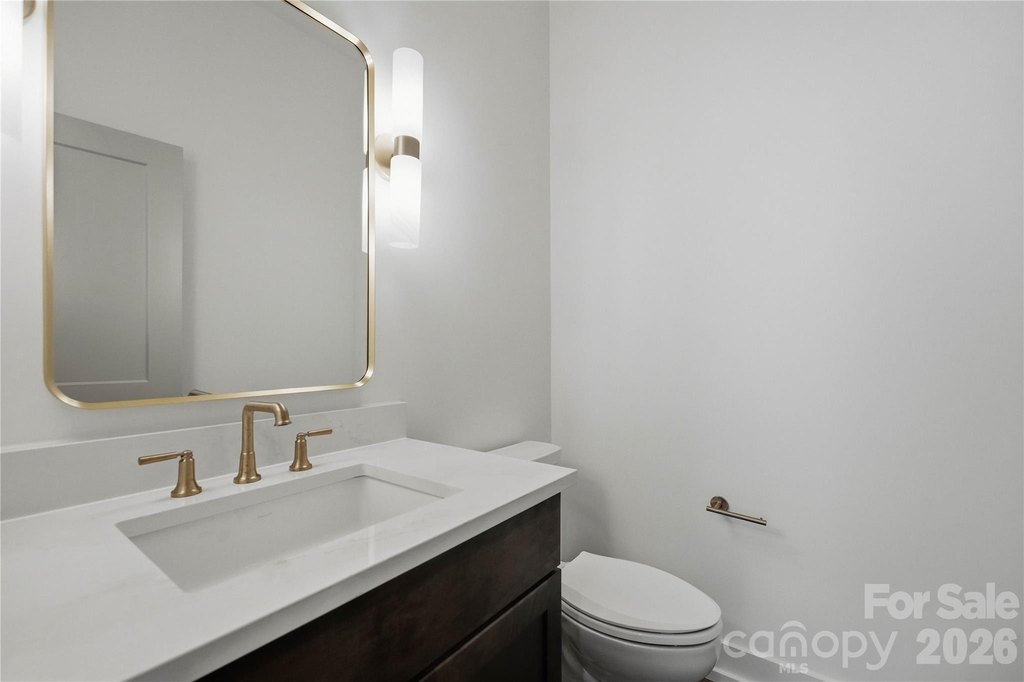
8
Full bathrooms
6
Half bathrooms
2
Rooms
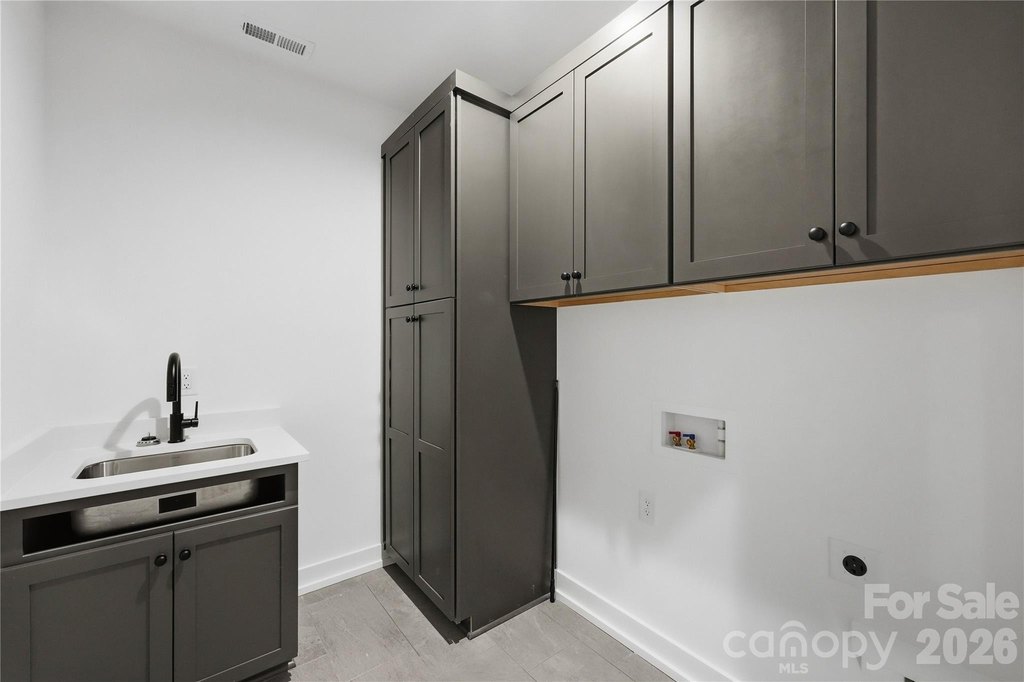
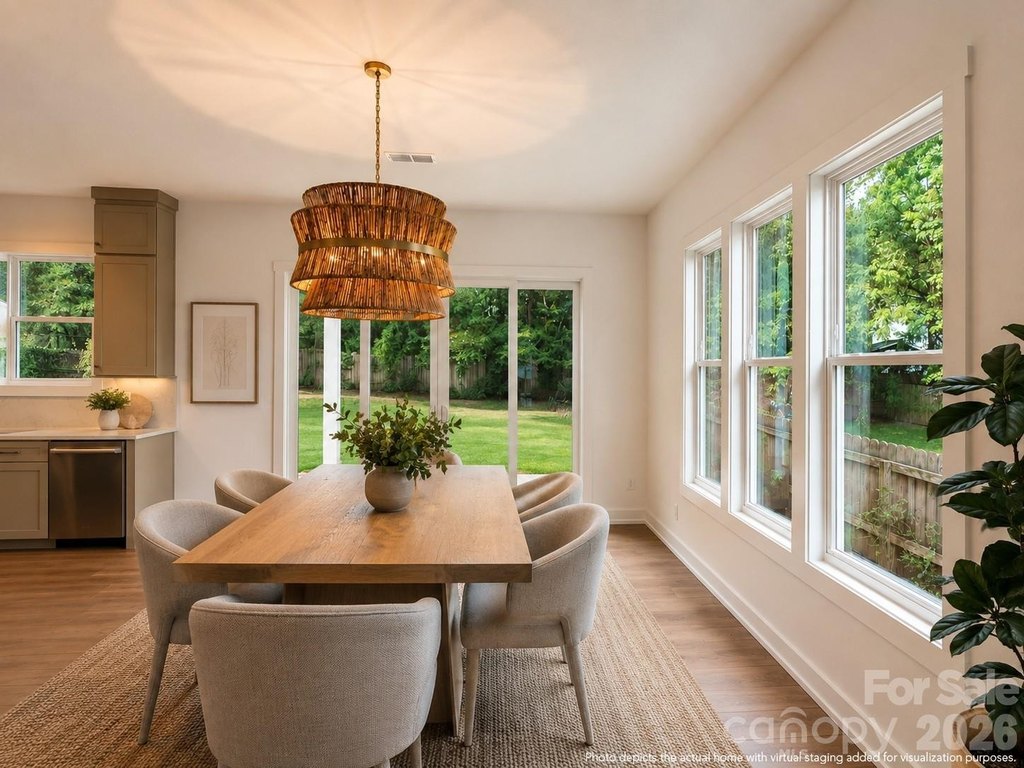
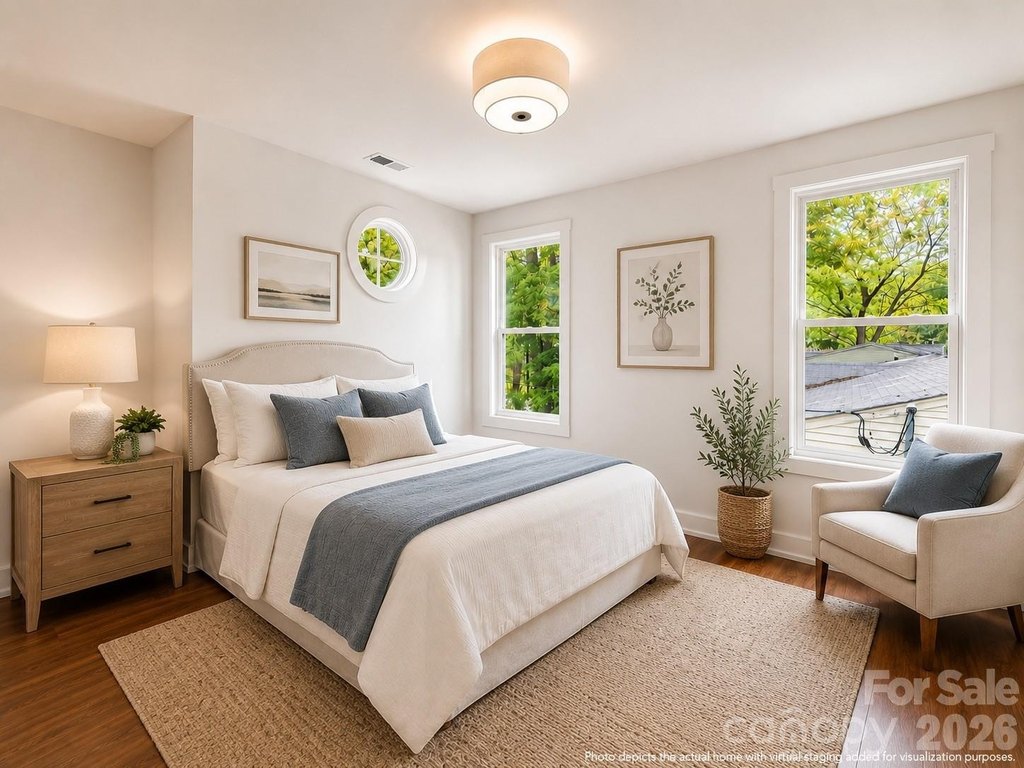
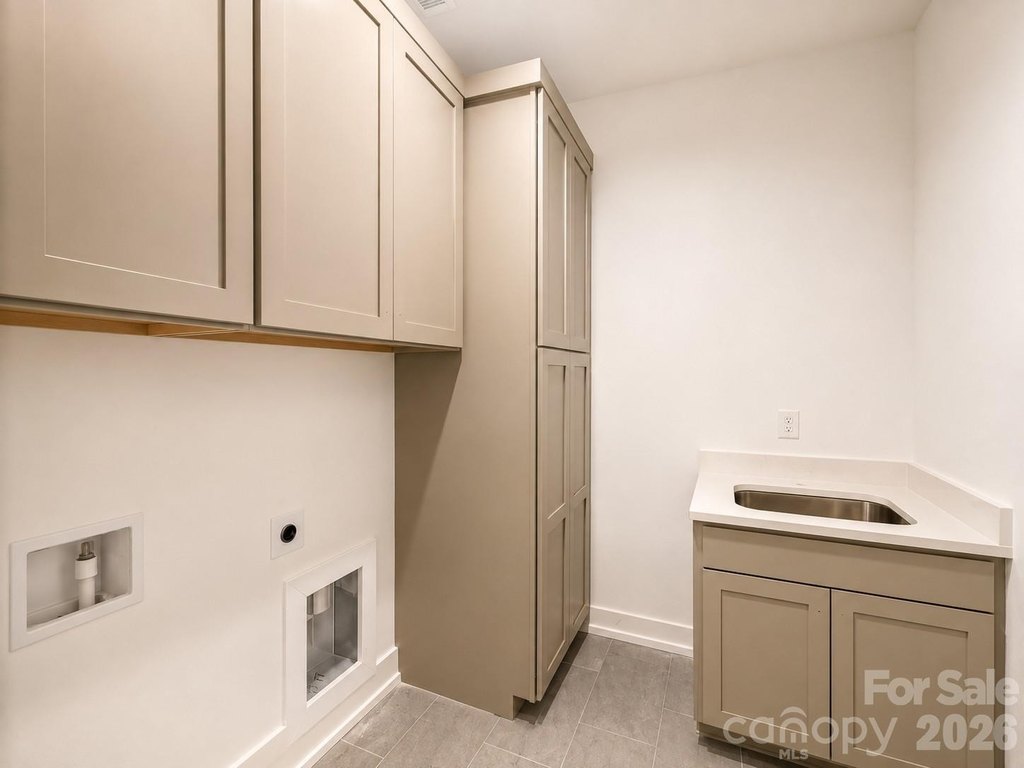
Bedroom 4, Bathroom 3, Bedroom 2, Bathroom 1, Bathroom 8, Laundry Room, Bedroom 3, Bathroom 4, Bathroom 6, Bathroom 7, Bathroom 5, Bedroom 1, Bathroom 2, Dining Room
Parking features
Garage, Garage - Attached, Open, Driveway
Window features
Insulated Windows
Patio and Porch features
Porch
Pets allowed
Yes
Interior features
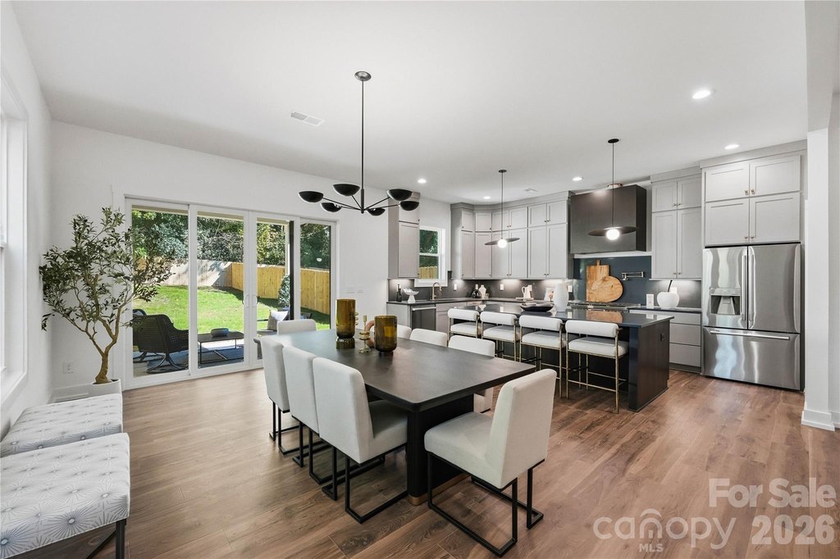
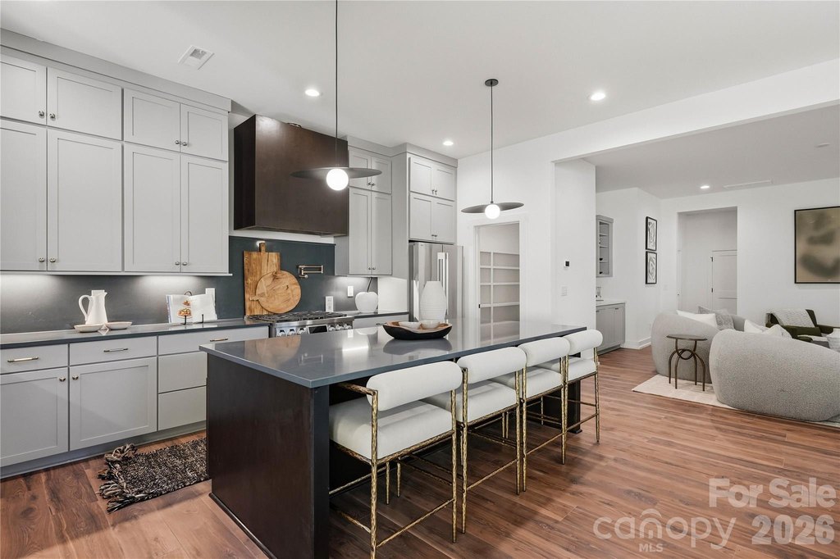
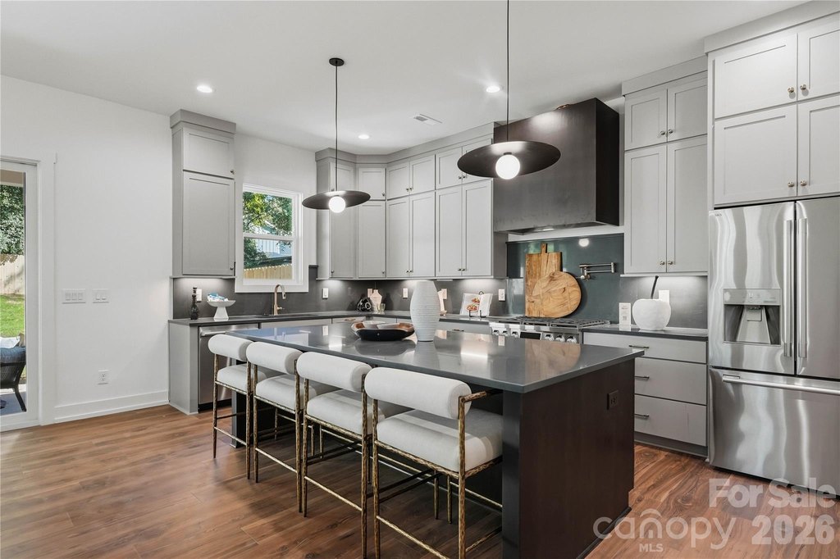
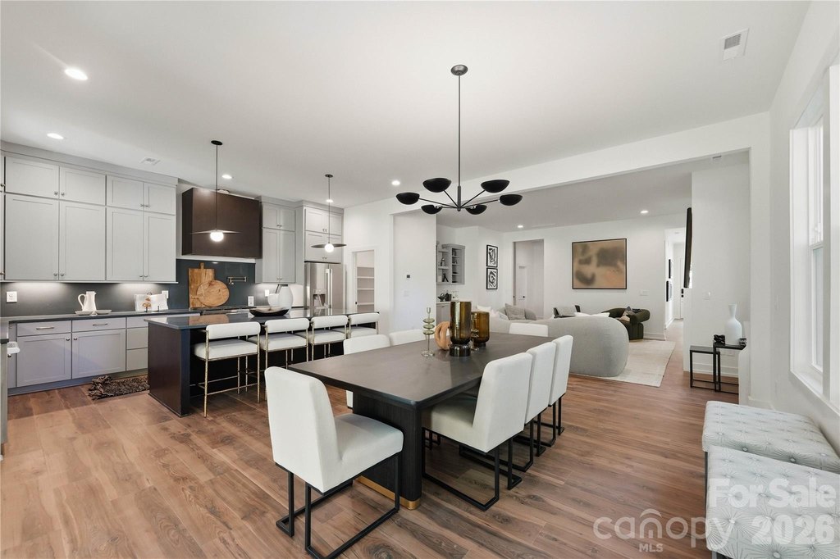
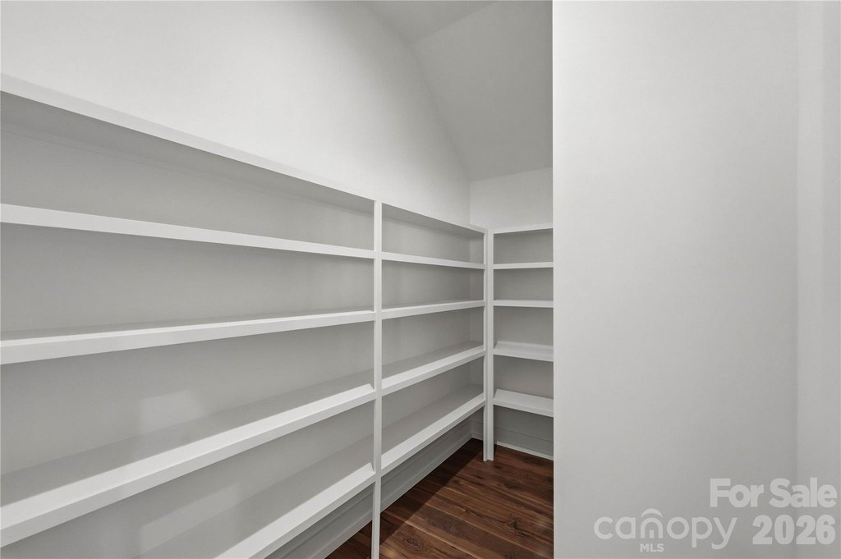
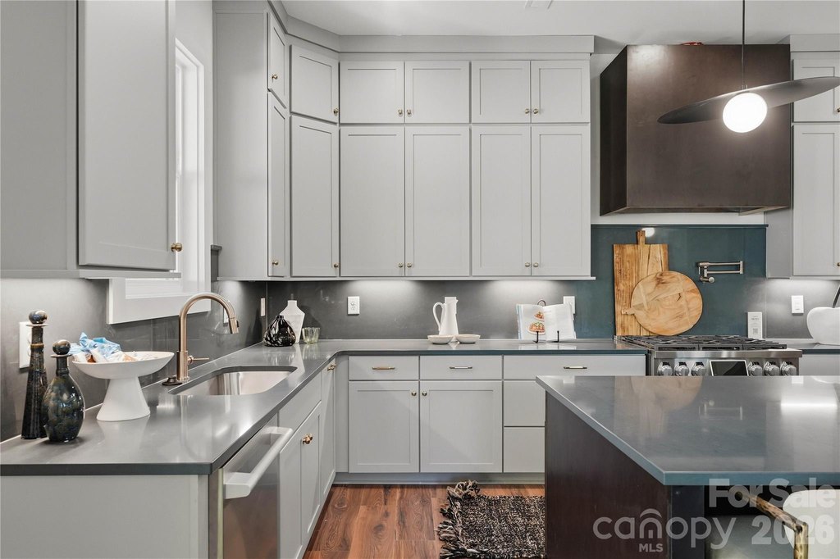
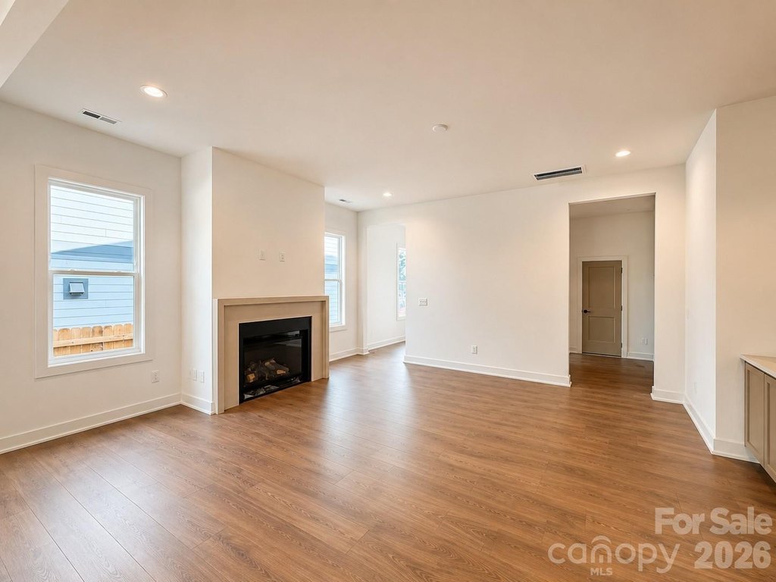
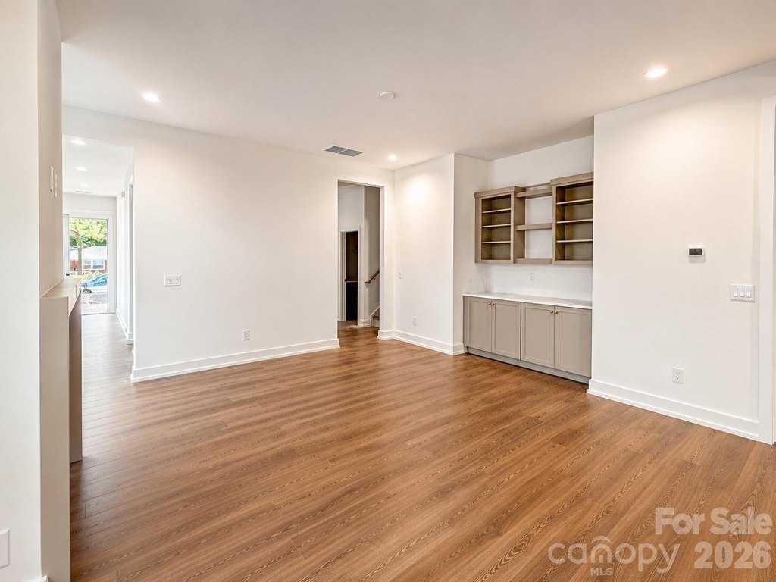
Attic Stairs Pulldown, Cable Prewire, Kitchen Island, Open Floorplan, Pantry, Walk-In Closet(s), Walk-In Pantry
Fireplace
1
Appliances
Dishwasher, Disposal, Exhaust Hood, Gas Range, Microwave, Plumbed For Ice Maker, Refrigerator with Ice Maker, Tankless Water Heater
Subdivision
Country Club Heights
Lot features
Cleared, Level, Wooded
Elementary school
Shamrock Gardens
Middle school
Eastway
High school
Garinger
Standard status
Active
APN
09307604
Lot size
0.28 Acres
Taxes and HOA fees
Tax Description
L13&P14BAM3-463
Legal Description
L13&P14BAM3-463
Utilities
Utilities
Cable Available
Sewer type
Public Sewer
Heating system
Central, Zoned
Cooling system
Zoned, Central Air
Building Details
Year built
2026
Floors in Building
2
Number of units
2
Flooring type
Vinyl, Tile
Building materials
Brick Partial, Fiber Cement
Roof type
Shingle
Architectural style
Other
Listing Agency:
EXP Realty LLC Ballantyne
(704) 248-8230
Listed By:
Linda Goss · License #181224
(704) 201-0466
Added: Jun 14
Changed: Oct 9
Last Checked: Oct 9 at 1:06PM
MLS# 4393500
Copyright © 2026 Canopy MLS. All rights reserved. All information provided by the listing agent/broker is deemed reliable but is not guaranteed and should be independently verified.
Investment Insights
Based on property information with market context.
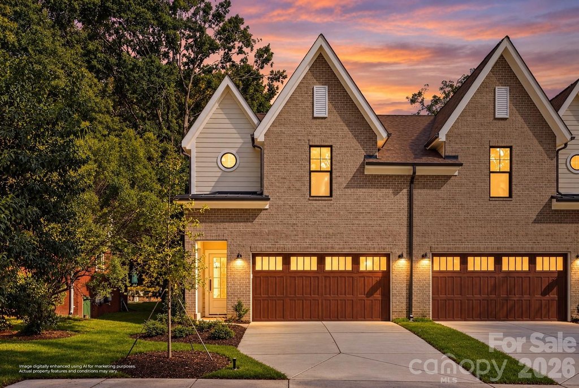
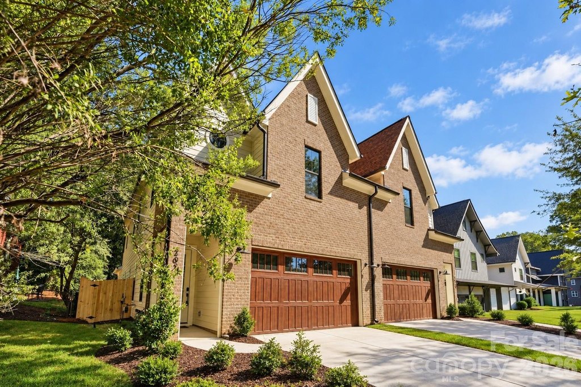
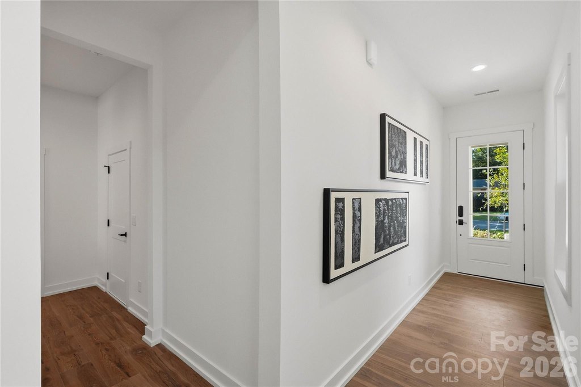
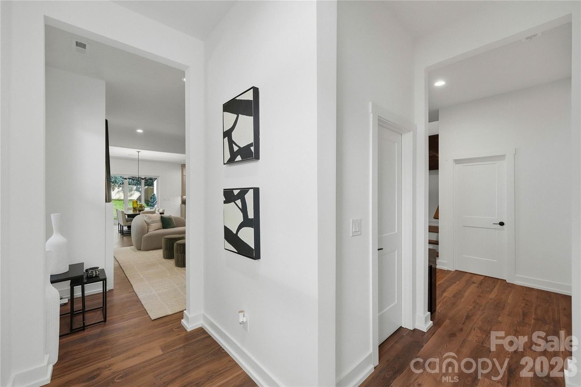
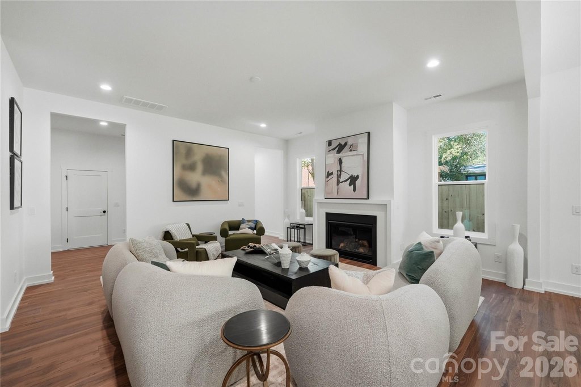
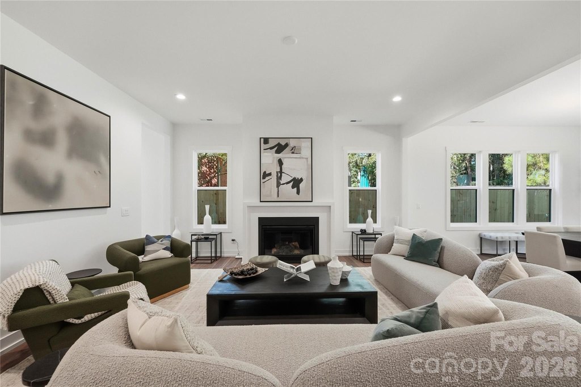
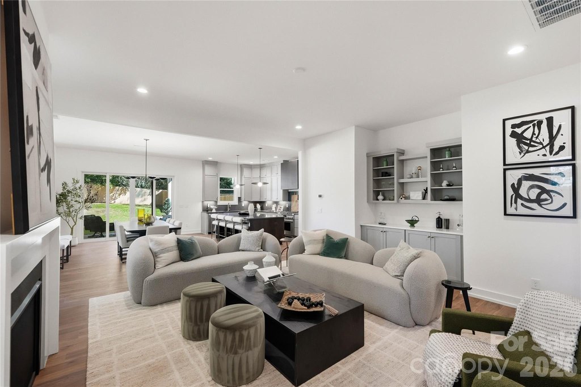
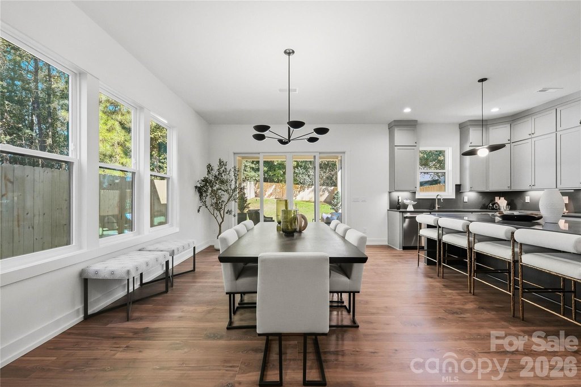
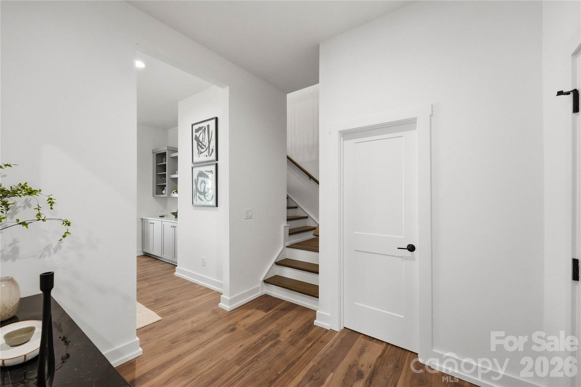
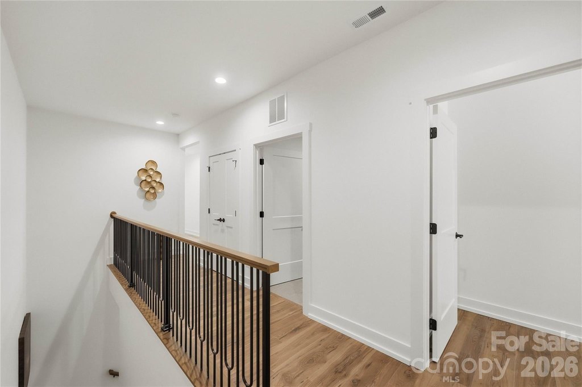
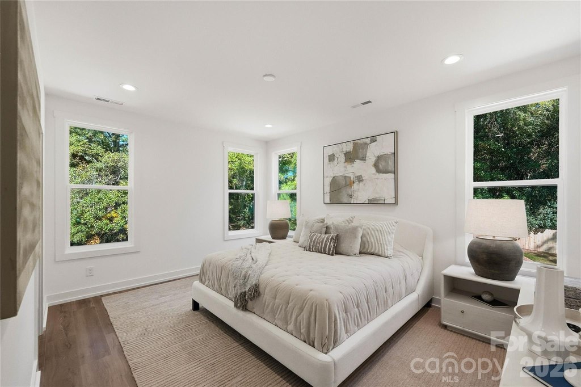
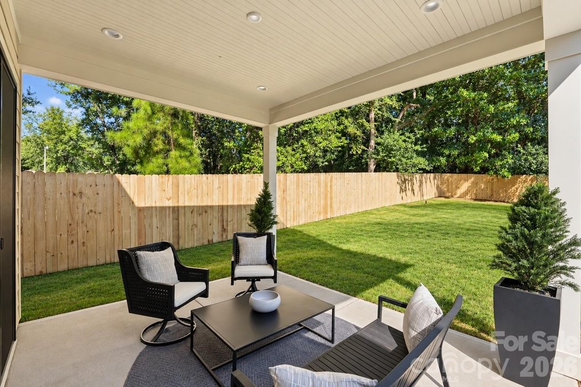
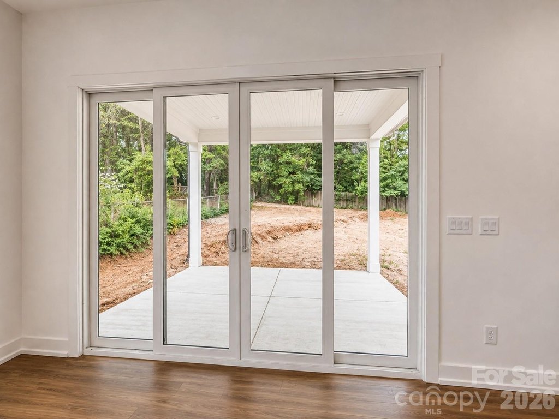
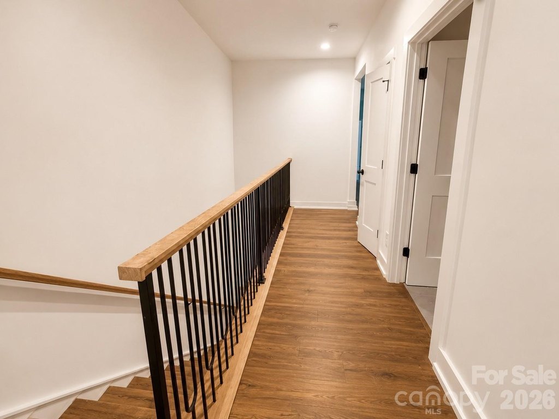
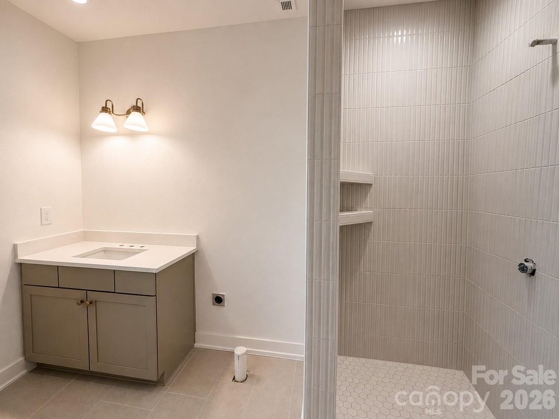
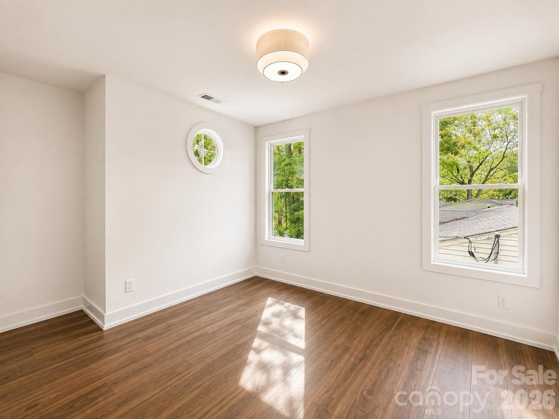
This under-construction duplex comprises two residences with a combined 5,530 square feet, eight bedrooms, six full bathrooms, and two powder rooms. Each home offers 2,765 square feet, four bedrooms, and 3.5 bathrooms, including a primary suite and a second en-suite bedroom. Interior features include an open floor plan, kitchen island, walk-in pantry, quartz countertops, and LG SKS appliances. Main-level ceilings are 10 feet, and upper-level ceilings are 9 feet. Each residence also has a 12x14 covered outdoor living area, attached garage, and fireplace.
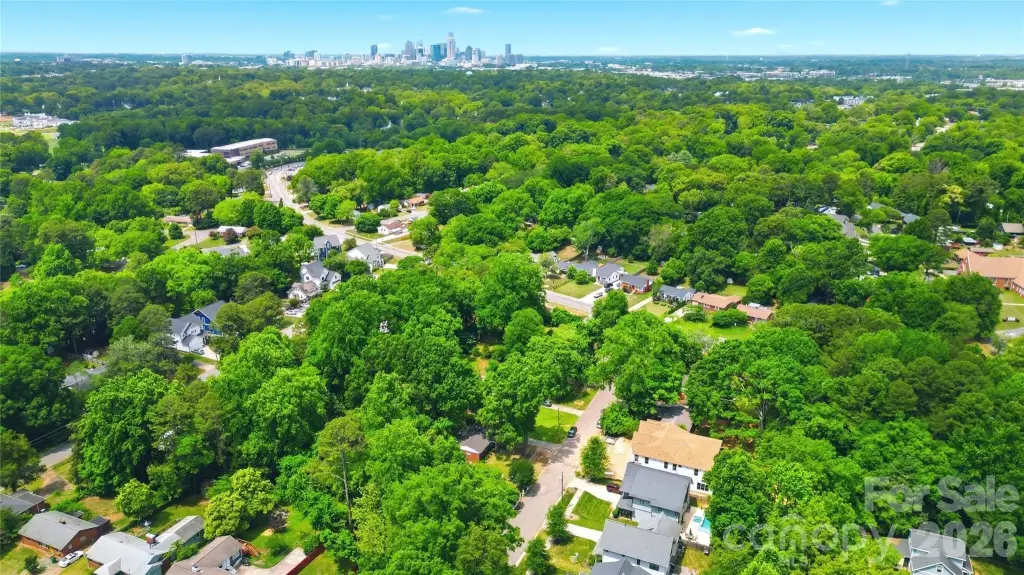
The property occupies a 0.276-acre lot, with no HOA and ownership of the full building and land. Plaza Midwood, NoDa, and Uptown Charlotte are identified as nearby areas. The residences may be occupied separately or used for multigenerational living, as described for the property.
The property occupies a 0.276-acre lot, with no HOA and ownership of the full building and land. Plaza Midwood, NoDa, and Uptown Charlotte are identified as nearby areas. The residences may be occupied separately or used for multigenerational living, as described for the property.
Key Highlights
- Two residences total 5,530 sq. ft., with 8 bedrooms, 6 full baths, and 2 powder rooms
- Each residence has 2,765 sq. ft., 4 bedrooms, and 3.5 baths
- Each home includes a 12x14 covered outdoor living area
Financial Insights
Estimated NOI and Cap Rate
NOI / Yr
$72,660
Cap Rate
4.61%
Suggested Prices Based on Cap Rates
Cap Rate 5%
$1,453,200
$1.5M
Cap Rate 7%
$1,038,000
$1.0M
Cap Rate 9%
$807,333
$807.3K
Market Conditions
NOI Build-Up for 5,530 SF
Gross rent
$109.5K $19.80/SF
− Vacancy
−$5.7K −$1.03/SF
EGI
$103.8K $18.77/SF
− OpEx
−$31.1K −$5.63/SF
NOI
$72.7K $13.14/SF
Area
Charlotte, NC
Vacancy
5.20%
Lease Rate
$19.80 /SF/Yr
Expense Ratio
30.00%
Simulate Cap Rate and NOI
Suggested Prices Based on Cap Rates
Cap Rate 5%
$1,453,200
Cap Rate 7%
$1,038,000
Cap Rate 9%
$807,333
Alternative Uses
Best Use
Multifamily LT 5
$1.04M
$908.3K – $1.21M
NOI $72,660 @ 7.0% cap · market cap 4.61%
Second Best
Apartment 5plus
$955.9K
$836.4K – $1.12M
NOI $66,912 @ 7.0% cap · market cap 4.25%
Theoretical Best
Office A
$1.84M
$1.61M – $2.15M
NOI $128,905 @ 7.0% cap · market cap 8.19%
Zoning and permitted uses should be independently verified with authorities.
Property Analytics
Unlock full access to Insights
Subscribe to Realmo Intelligence
Open Analytics
Current Use
Lease Details
2
Residential units
Location Intelligence
Trade Area within ½ mile
258
Businesses Nearby
Explore this area
Business Placement
Demographics for 28205, NC
49,600
Population
24,605
Households
2
Avg Household Size
34
Median Age
46%
College-Educated
86%
High-School Grad
11.8 sq mi
ZIP Area
4,203
Density / Sq Mi
$72,479
Median Household Income
$49,340
Median Earnings
$1,376
Median Rent
$410,800
Median Home Value
Check the figures for this property
Cap Rate, Value Estimation, Potential NOI and more
View Realmo Analytics
Market
Vacancy Rate% for Multifamily in South region

Questions? Ask Rey
Realmo’s AI knows this listing — price, zoning, demand, history. Ask anything.




Frequently Asked Questions
What type of property is this?
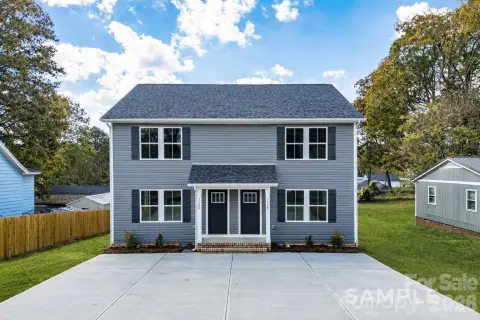
Duplex - Each home has four bedrooms, including a primary suite and a second bedroom with its own bathroom.
Where is this duplex located?
The property is located at 2621 Springway Drive Charlotte, NC.
What is the asking price?
The asking price for this property is $1,574,800.
What are key features of this property?
This property features: Two residences total 5,530 sq. ft., with 8 bedrooms, 6 full baths, and 2 powder rooms; Each residence has 2,765 sq. ft., 4 bedrooms, and 3.5 baths; Each home includes a 12x14 covered outdoor living area


