Residential Compound with Four
26111 HARVEY LAVIGNE Road Ponchatoula, LA 70454
For Sale
$695,000
MULTI_FAMILY - Ponchatoula, LA
Property Size6,643 SF
Lot Size5.00 Acres
Price / SF$104.62
Days on Market32
Property Features for 26111 HARVEY LAVIGNE Road
General Information
- Property type
- Residential Multi Family
- Property subtype
- Other
- Parking features
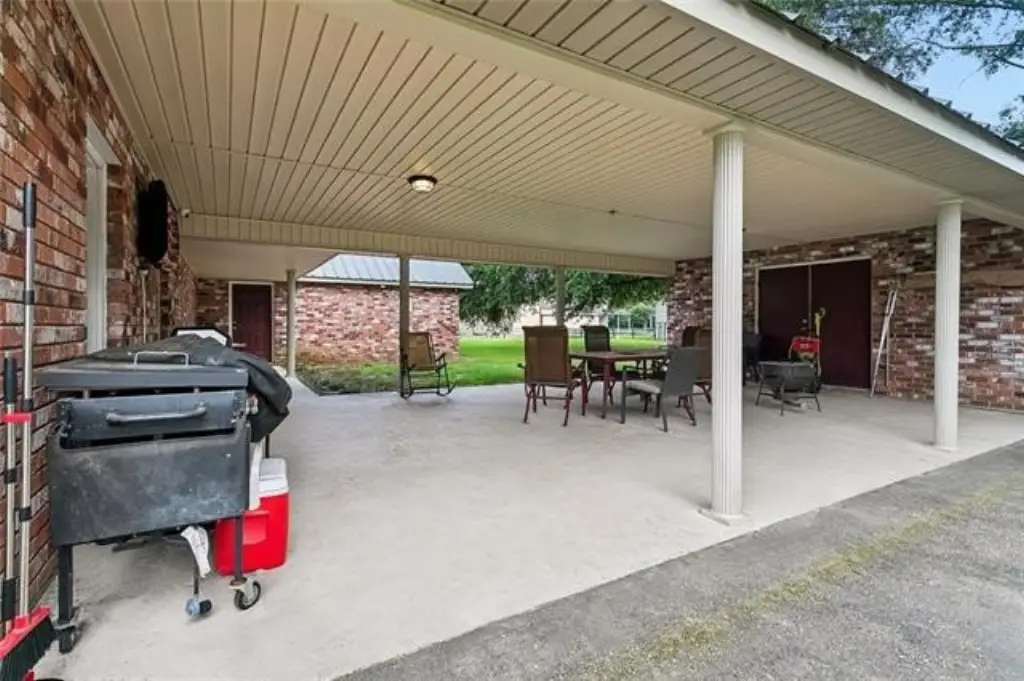
- Carport
- Security features
- Security
- Exterior features
- Pond, Security Cameras
- Standard status
- Active
- APN
- 5476607
- Size
- 6,643 SF
- Lot size
- 5.00 Acres
Taxes and HOA fees
- Tax Description
- 5.00A BEING TR 1 OF WALLER MINI PART IN SEC 34 T6SR9E
Utilities
- Heating system
- Central
- Cooling system
- Central Air
- Water source
- Public
Building Details
- Year built
- 1992
- Floors in Building
- 1
- Number of units
- 4
- Roof type
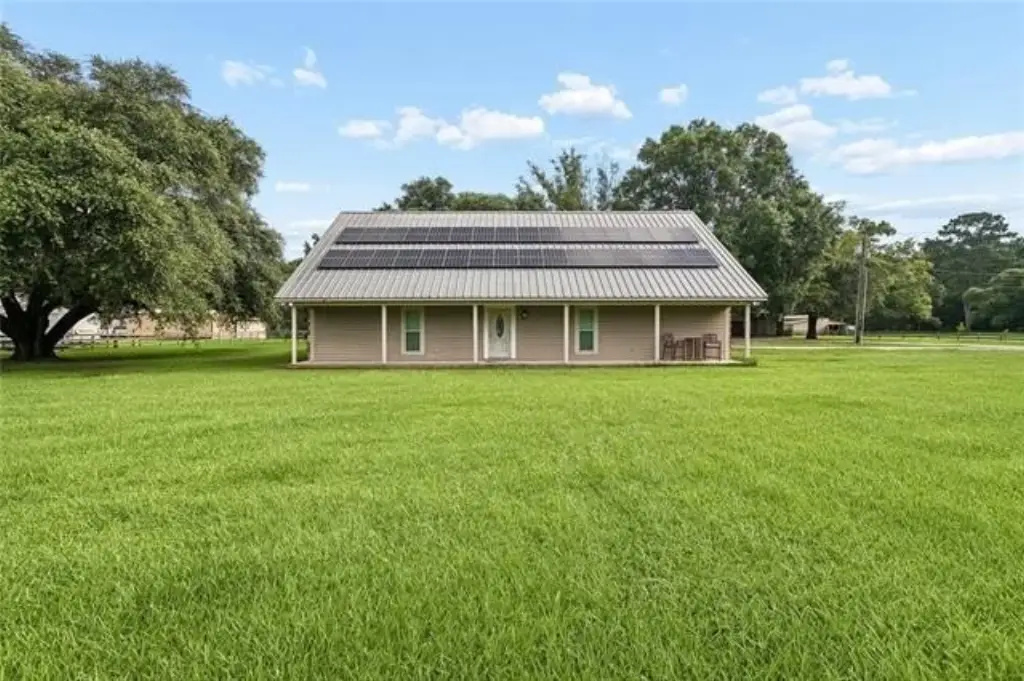
- Metal
- Architectural style
- Other
Listing Agency:
Elite Real Estate Advisors
(985) 542-7601
Listed By:
Jena Milazzo Nichols · License #995687309
(985) 542-7601
Added: Jun 23
Last Checked: Jul 24 at 7:06AM
MLS# 2564435
Copyright © 2026 New Orleans Metropolitan Association of REALTORS®. All rights reserved. All information provided by the listing agent/broker is deemed reliable but is not guaranteed and should be independently verified.
Investment Insights
Based on property information with market context.
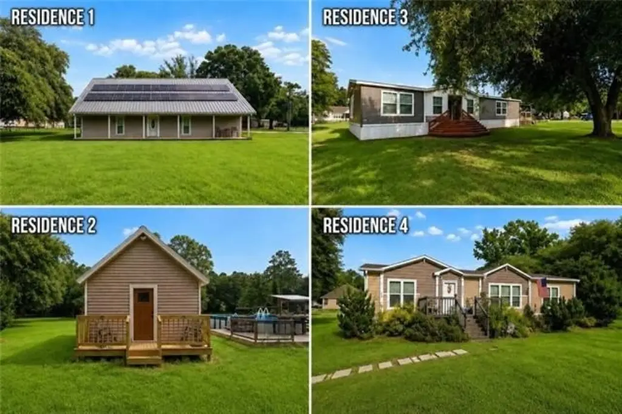
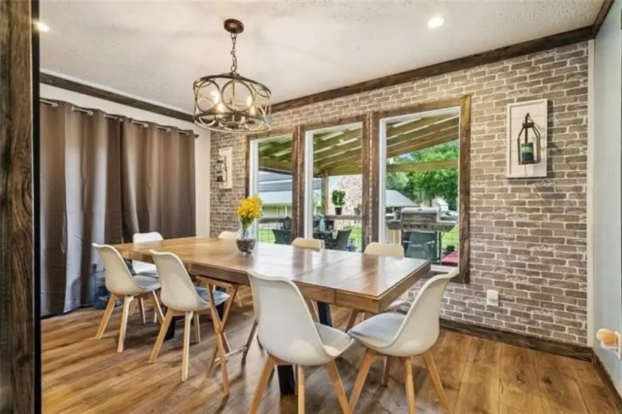
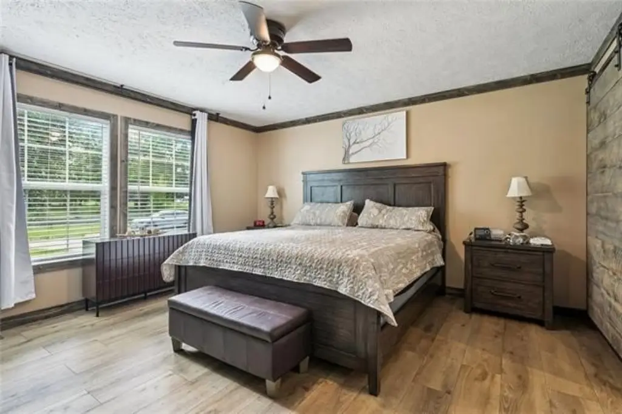
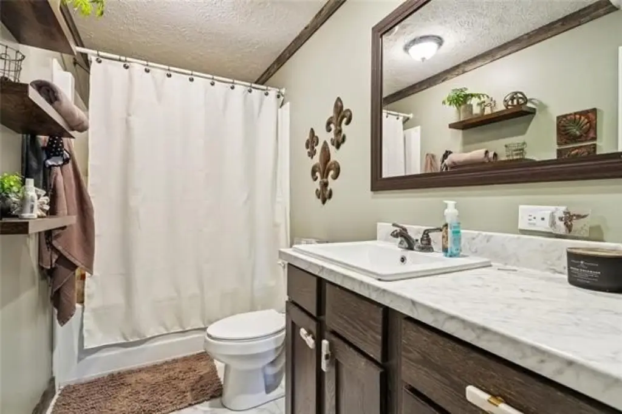
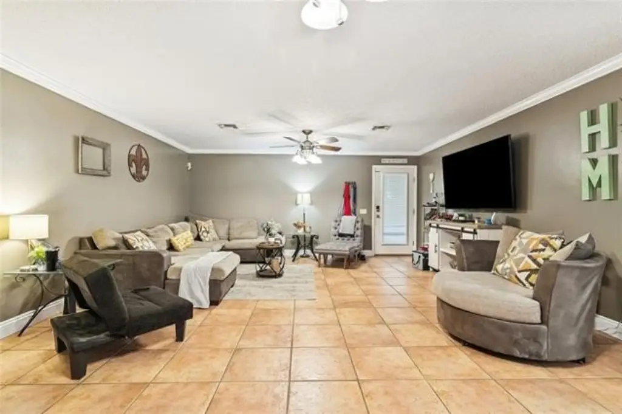
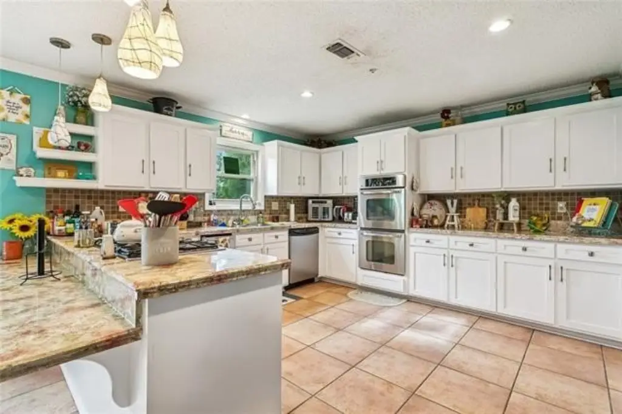
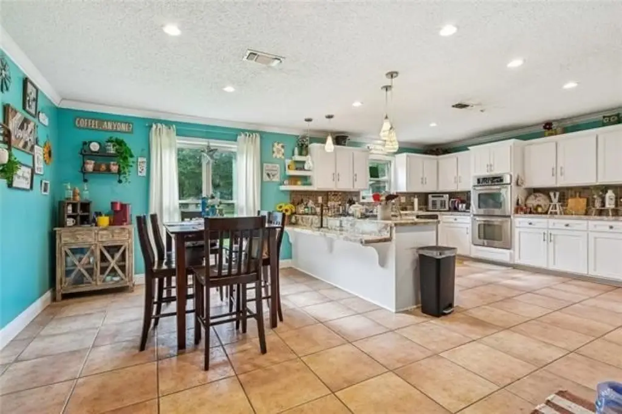
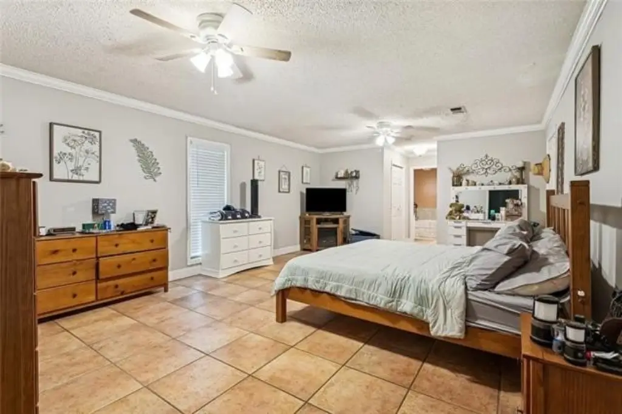
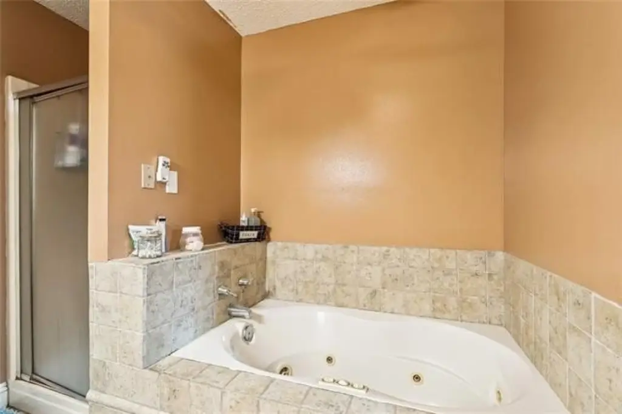
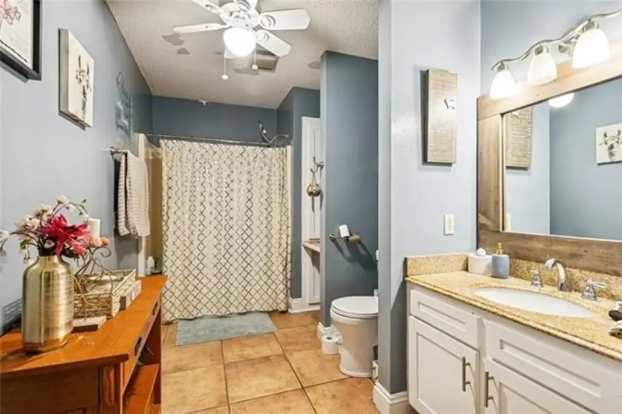
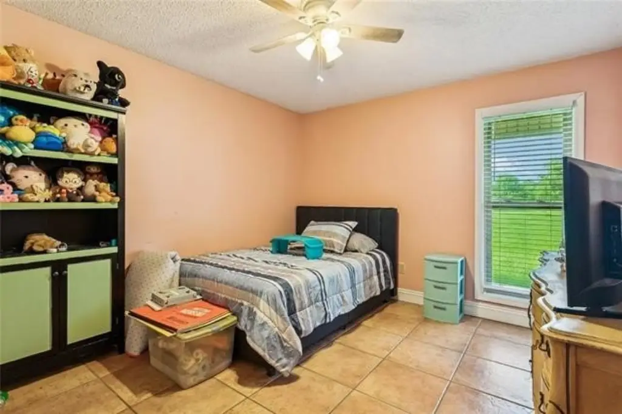
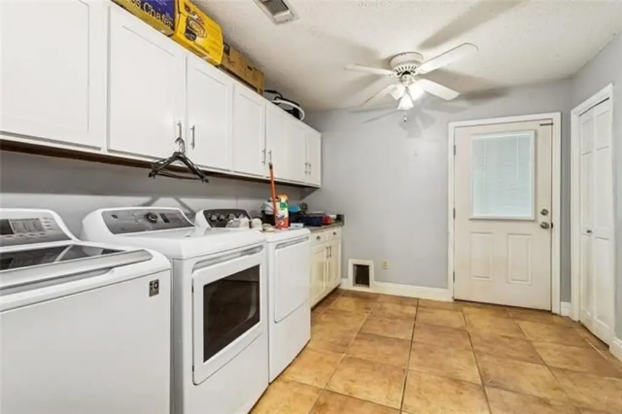
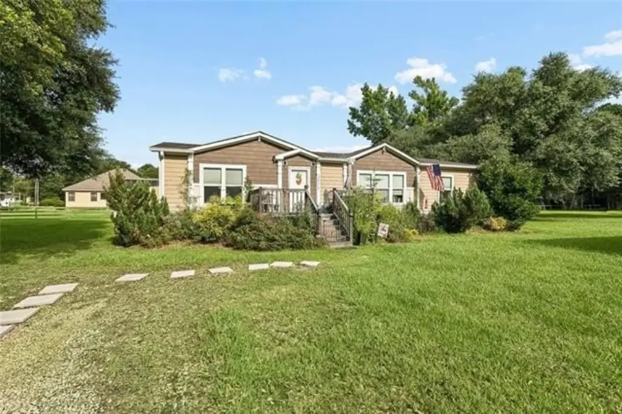
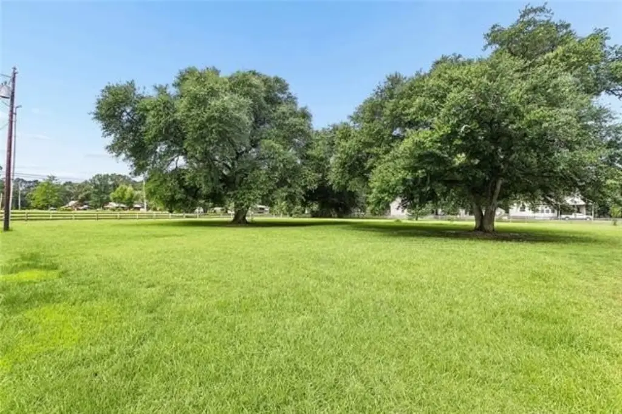
This one-of-a-kind family compound includes four separate residences on 5 acres in Flood Zone X, all connected to public water. The main Acadian-style home built in 1992 was renovated in 2008 and offers 4 bedrooms and 3 bathrooms with 2,591 living square feet, featuring a spacious kitchen and dining area, a large primary bedroom, and a generous laundry room. Updates include granite countertops, stainless steel appliances with double ovens and a gas cooktop, no carpet, a decked attic, new windows installed in 2019, and a metal roof with roofing screws replaced in 2024. Solar panels and a leased propane tank are in place, and kitchen appliances will remain; the primary bathtub is scheduled to be replaced prior to closing.
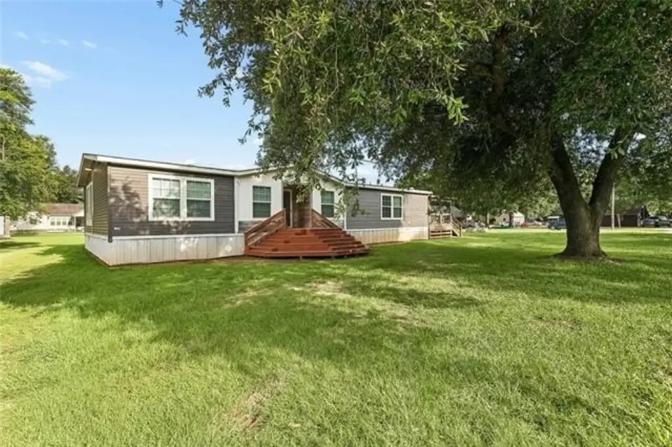
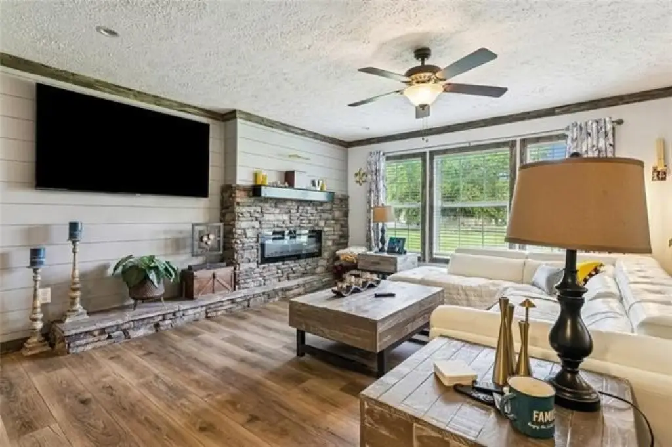
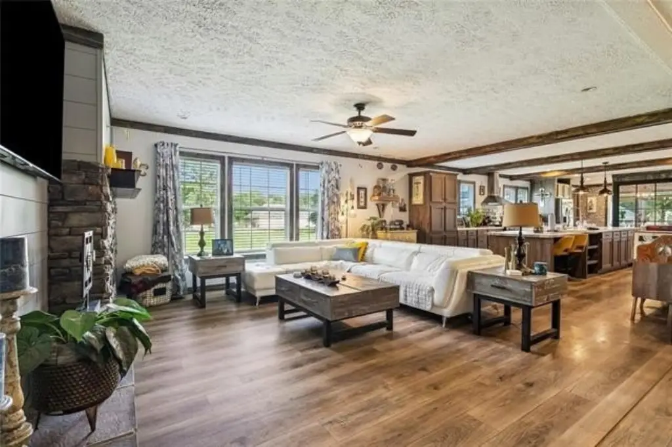
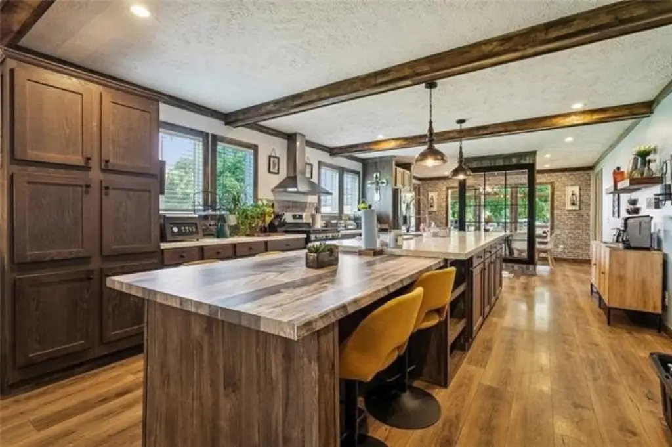
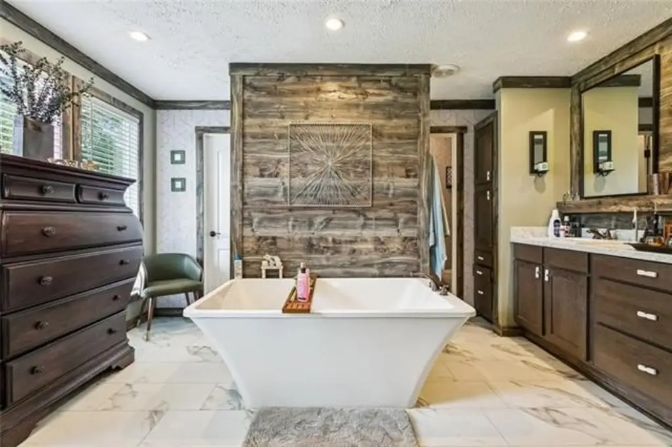
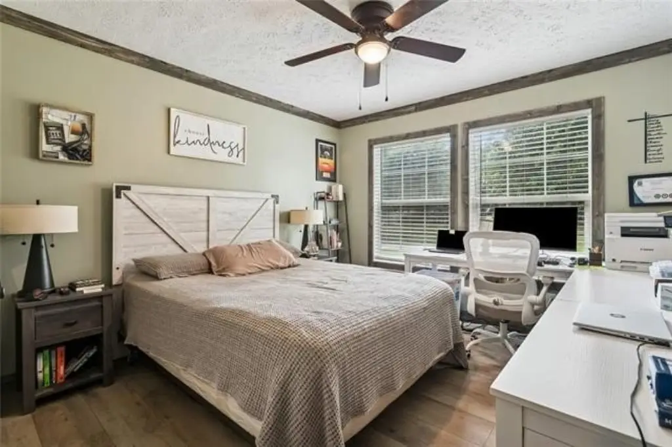
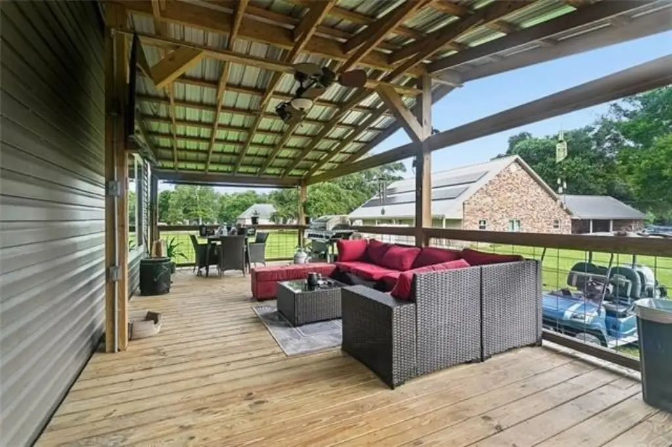
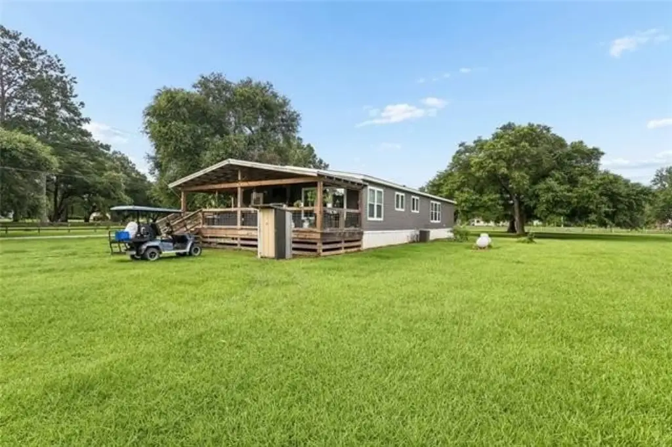
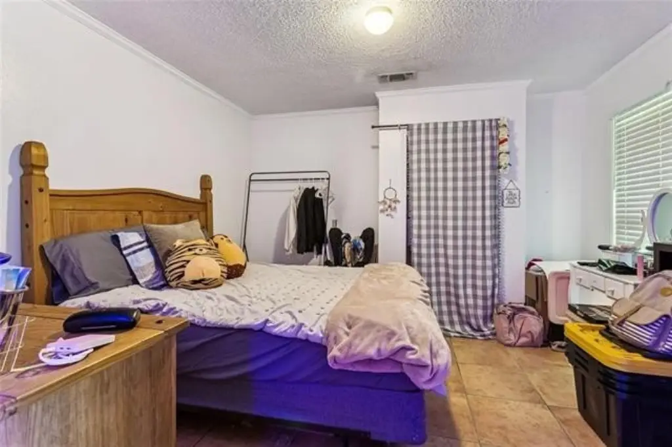
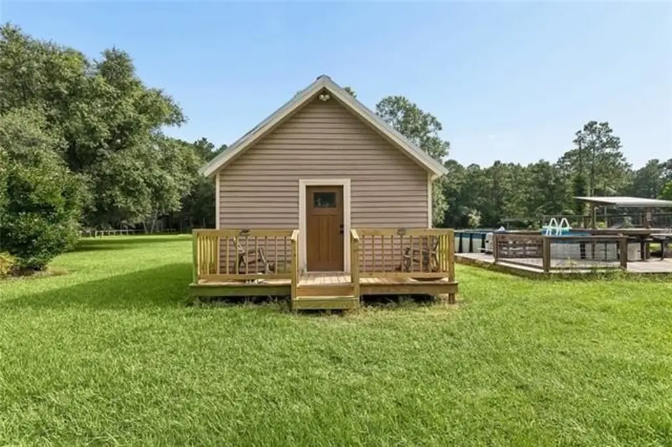
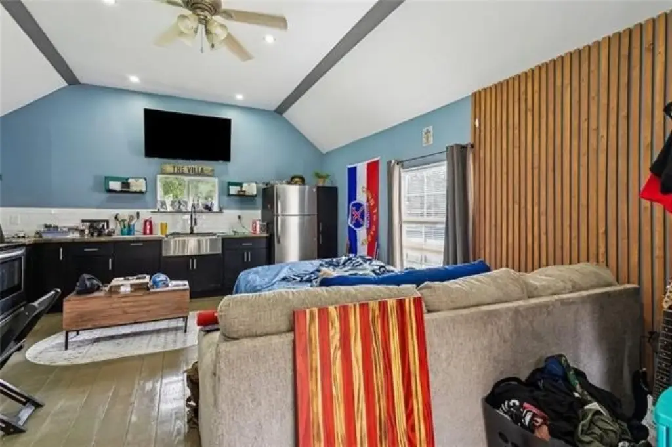
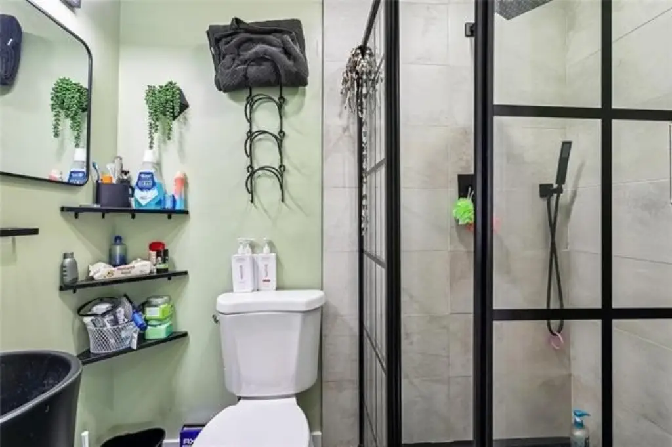
Additional dwellings include a guest house with an approximately 400-square-foot studio layout and 1 bathroom. Two separate double-wide homes round out the compound: a 2021 model offering 3 bedrooms and 2 bathrooms with vinyl plank flooring, decorative wood beams, an electric fireplace, an island, abundant cabinetry, a walk-in pantry, and a tankless water heater, plus a propane stove and a 384-square-foot porch (with major kitchen appliances remaining and a leased propane tank). Residence #4 is a 2017 model with approximately 1,540 living square feet, 3 bedrooms and 2 bathrooms, and a roof replaced in 2021.
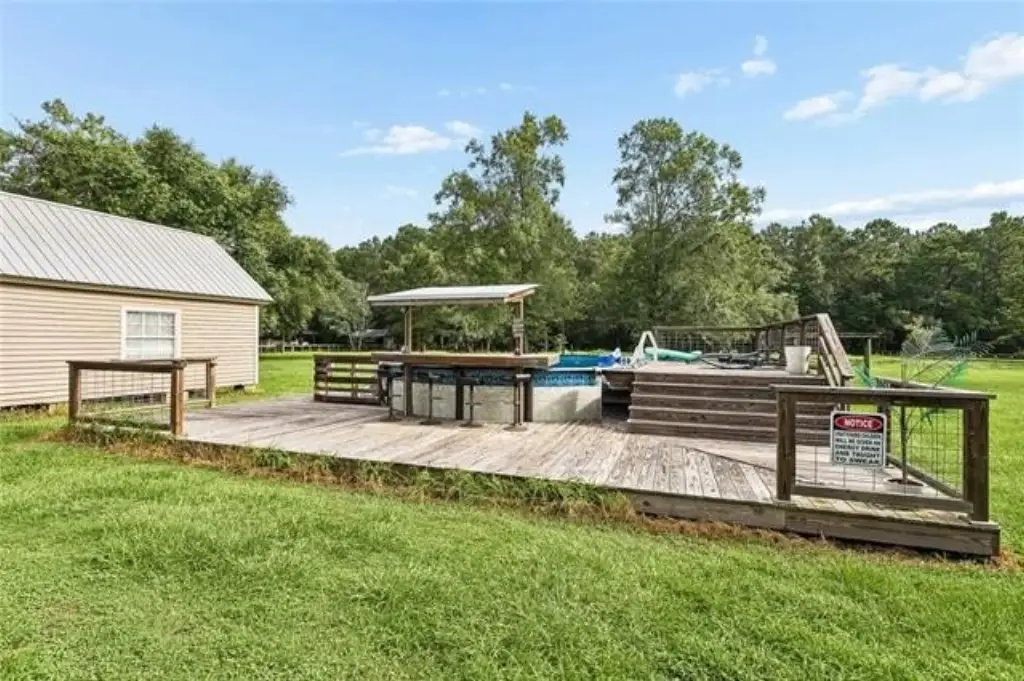
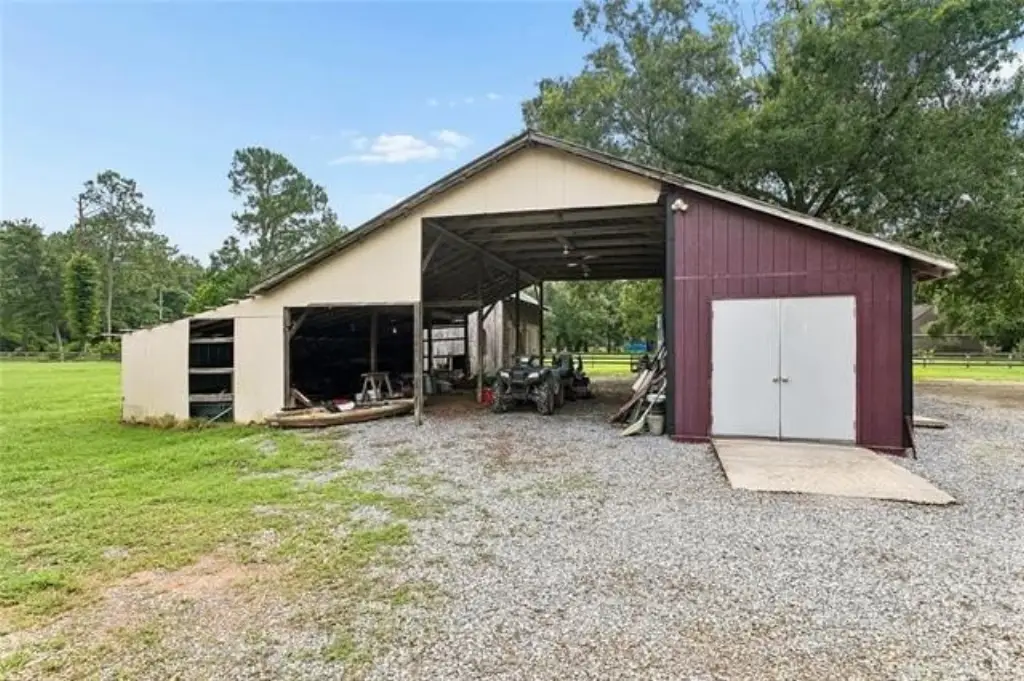
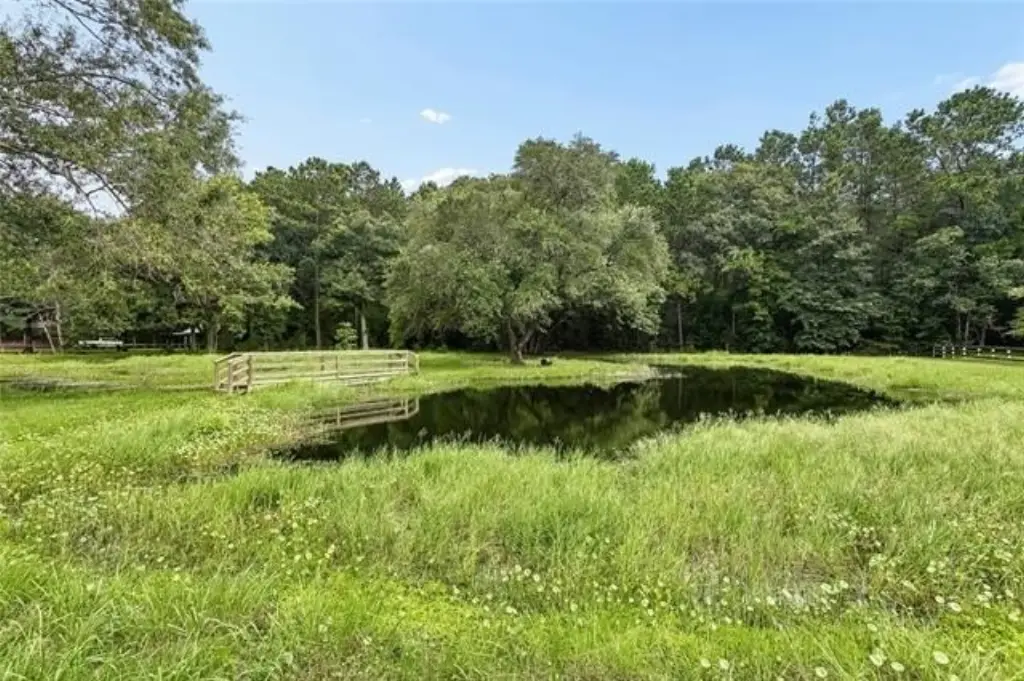
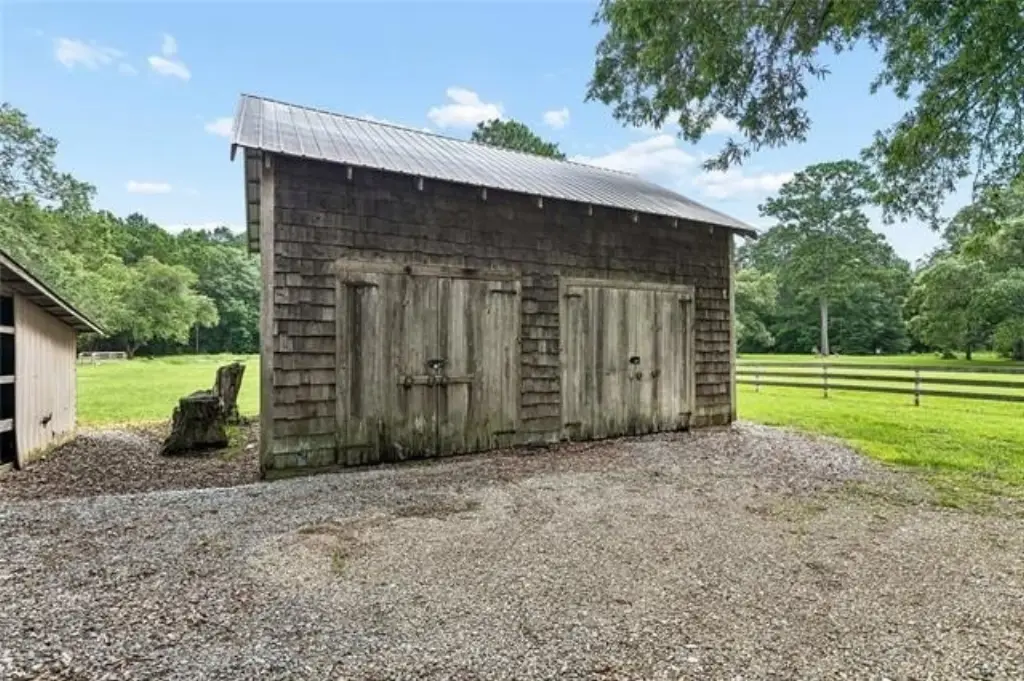
Beyond the homes, the property also features a two-story barn, a stable, a stocked pond with bass and catfish, and an above-ground pool with a deck and bar area. With multiple independent residences plus substantial outdoor improvements, the layout supports a range of family and hosting arrangements while keeping all units tied to public water service.
Additional dwellings include a guest house with an approximately 400-square-foot studio layout and 1 bathroom. Two separate double-wide homes round out the compound: a 2021 model offering 3 bedrooms and 2 bathrooms with vinyl plank flooring, decorative wood beams, an electric fireplace, an island, abundant cabinetry, a walk-in pantry, and a tankless water heater, plus a propane stove and a 384-square-foot porch (with major kitchen appliances remaining and a leased propane tank). Residence #4 is a 2017 model with approximately 1,540 living square feet, 3 bedrooms and 2 bathrooms, and a roof replaced in 2021.
Beyond the homes, the property also features a two-story barn, a stable, a stocked pond with bass and catfish, and an above-ground pool with a deck and bar area. With multiple independent residences plus substantial outdoor improvements, the layout supports a range of family and hosting arrangements while keeping all units tied to public water service.
Key Highlights
- 5‑acre family compound in Flood Zone X with four separate residences plus a two‑story barn and stable
- Main house (built 1992, renovated 2008) offers 2,591 SF with 4 beds, 3 baths, granite counters and stainless appliances
- Residence #3 is a 2021 double‑wide with 2,112 SF, 3 beds, 2 baths, walk‑in pantry, propane stove, and tankless water heater
Financial Insights For Apartment 5plus
Simulate Cap Rate and NOI
NOI Build-Up
- Vacancy
- income lost from leasable area expected to sit empty during the year — subtracted from gross rent.
- EGI (Effective Gross Income)
- gross rent minus vacancy losses — the realistic income before paying operating costs.
- OpEx (Operating Expenses)
- recurring costs to operate the property (property tax, insurance, utilities, maintenance, management) — excludes financing and capital improvements.
- NOI (Net Operating Income)
- income a property generates after operating costs but before financing and taxes.
| Component | $ | $/SF |
|---|---|---|
| Gross rent | $86.9k | $13.08 |
| − Vacancy | −$7.9k | −$1.19 |
| EGI | $79.0k | $11.89 |
| − OpEx | −$35.5k | −$5.35 |
| NOI | $43.4k | $6.54 |
6,643 SF · lease $13.08/SF/yr · vacancy 9.10% · expense 45.00%
Alternative Uses
Best Use
Apartment 5plus
$620.6K
$543.0K – $724.0K
NOI $43,441 @ 7.0% cap · market cap 6.25%
Second Best
—
—
no second resolved use
Theoretical Best
Office A
$1.83M
$1.60M – $2.14M
NOI $128,187 @ 7.0% cap · market cap 18.44%
Zoning and permitted uses should be independently verified with local authorities.
Property Analytics
Property Profile
Location Intelligence
Current Use by Public Records
Single family properties



FAQs
What type of property is this?
Single family property - Own a four-residence family compound on 5 acres in Flood Zone X with public water connections and multiple outdoor amenities.
Where is this single family property located?
The property is located at 26111 HARVEY LAVIGNE Road Ponchatoula, LA.
What is the asking price?
The asking price for this property is $695,000.
What are key features of this property?
This property features: 5‑acre family compound in Flood Zone X with four separate residences plus a two‑story barn and stable; Main house (built 1992, renovated 2008) offers 2,591 SF with 4 beds, 3 baths, granite counters and stainless appliances; Residence #3 is a 2021 double‑wide with 2,112 SF, 3 beds, 2 baths, walk‑in pantry, propane stove, and tankless water heater


