Turnkey Tavern and
For Sale
$250,000
256 Strayer Street, Johnstown, PA 15906
COMMERCIAL - Johnstown, PA
Property Size2,800 SF
Lot Size0.13 Acres
Price / SF$89.29
Days on Market121
Property Features for 256 Strayer Street
General Information
Property type
Commercial Sale
Property subtype
Other
Zoning
Commercial
Rooms
Basement
Parking features
Off Street
Exterior features
Lighting, Private Entrance, Private Yard, Rain Gutters
Fencing
Privacy
Basement
Unfinished, Full
Lot features
Level, Year Round Access, Level, Year Round Access
Elementary school district
Greater Johnstown Area
Middle school district
Greater Johnstown Area
High school district
Greater Johnstown Area
Directions
GPS will take you there
Standard status
Active
APN
90-007.-309.000, 90-007.-312.001
Size
2,800 SF
Lot size
0.13 Acres
Taxes and HOA fees
Tax Year
2026
Tax Description
2683/101, 2020-12463
Tax Annual Amount
2268
Legal Description
2683/101, 2020-12463
Utilities
Utilities
Cable Available
Sewer type
Public Sewer
Heating system
Hot Water(Heating), Natural Gas
Cooling system
Window Unit(s)
Water source
Public
Amenities
security system
Building Details
Floors in Building
2
Building materials
Stone, Vinyl Siding
Roof type
Metal
Additional Structures
Workshop
Listing Agency:
Lang Real Estate
(814) 886-8111
Listed By:
Lisa Hess · License #RS335258
(814) 232-2162
Added: May 6
Changed: Aug 4
Last Checked: Sep 3 at 6:06AM
MLS# 80151
Copyright © 2026 Allegheny Highland Association of Realtors. All rights reserved. All information provided by the listing agent/broker is deemed reliable but is not guaranteed and should be independently verified.
Investment Insights
Based on property information with market context.
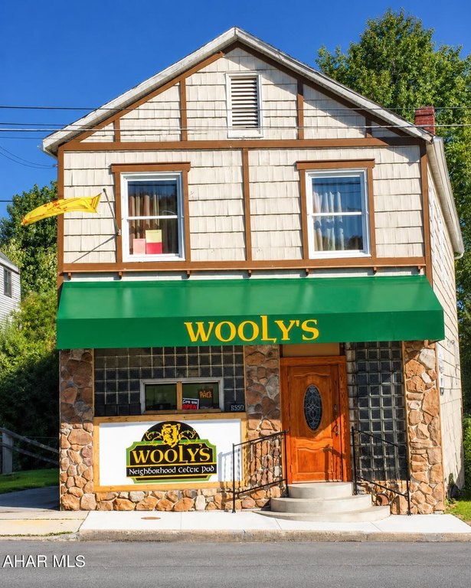
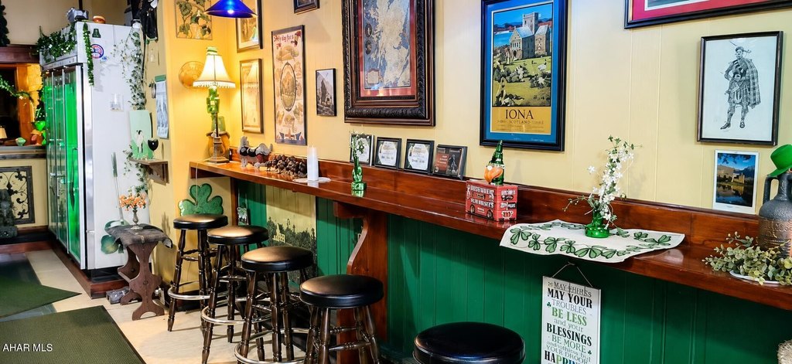
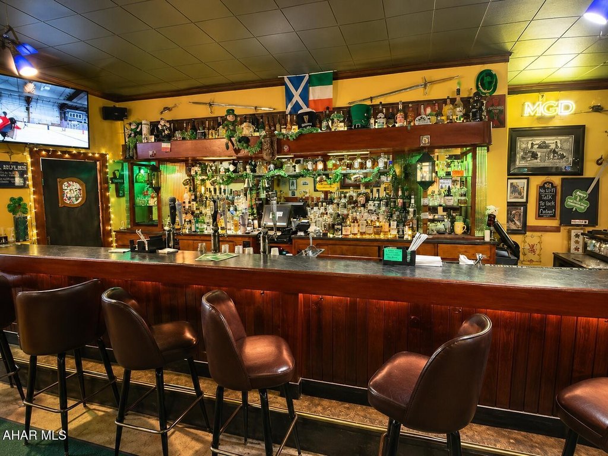
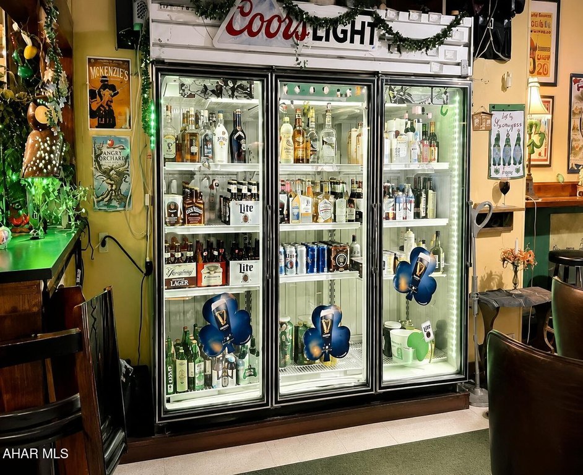
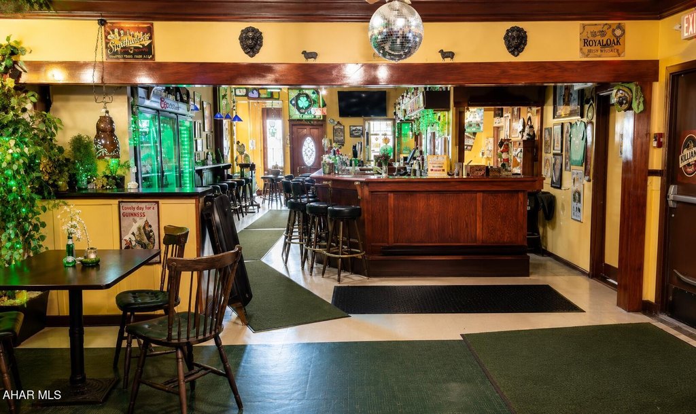
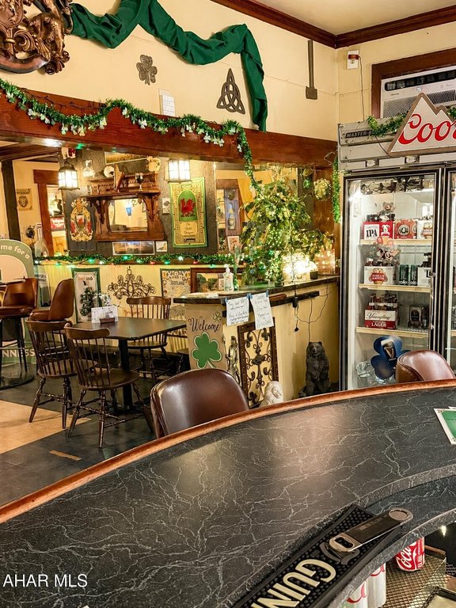
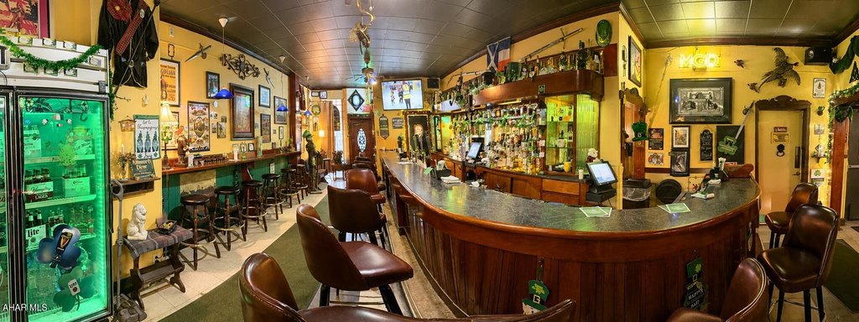
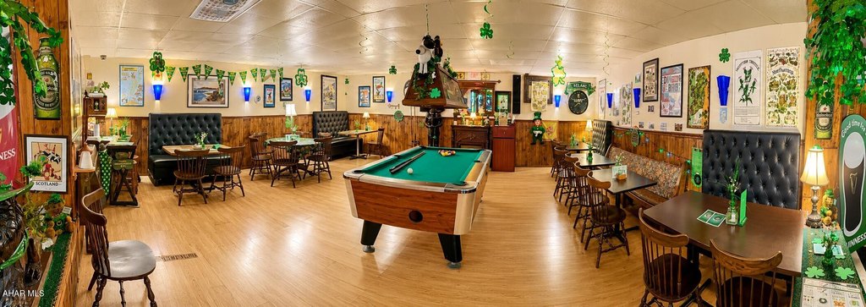
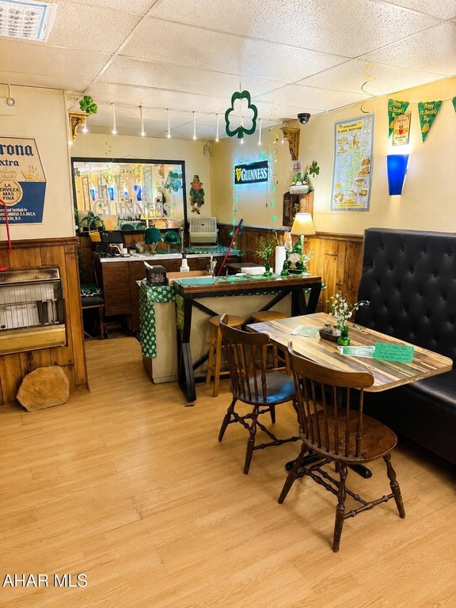
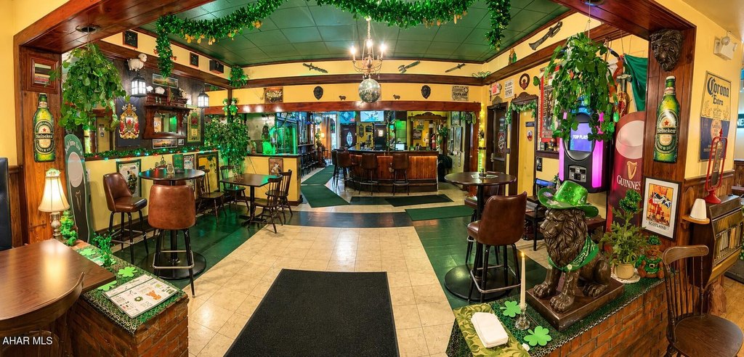
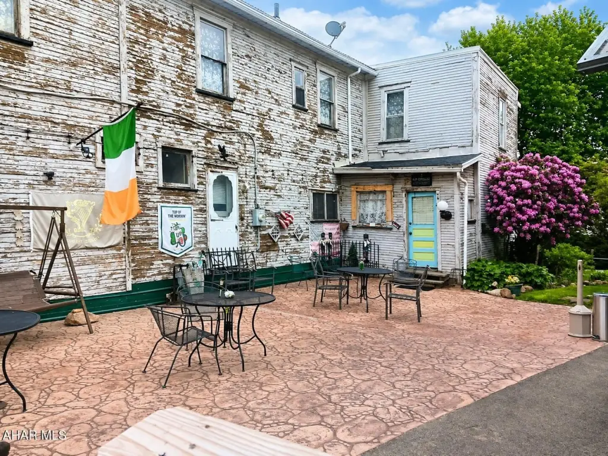
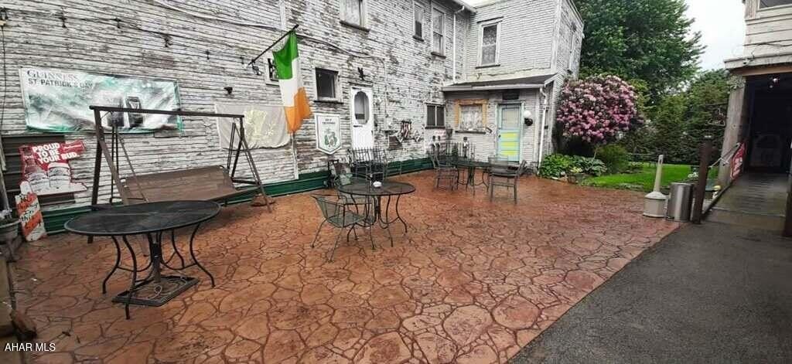
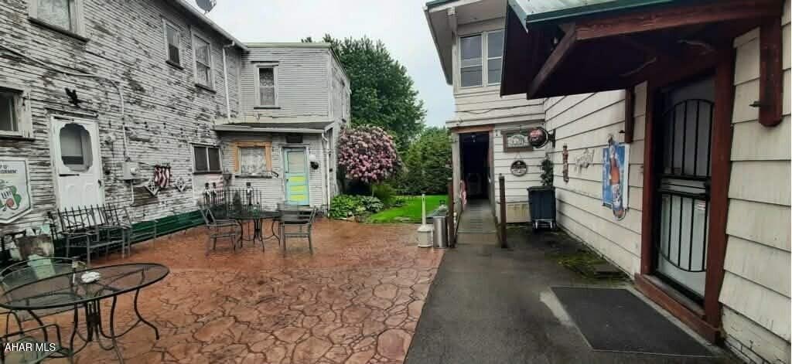
Turnkey tavern and restaurant opportunity at 256 Strayer Street in Johnstown, PA. The main level includes a wood bar and side bar with seating for approximately 30 guests, plus a dedicated “band room” for live entertainment and dancing. Indoor dining is supported by a spacious pool table/dining area measuring approximately 30x24. Outdoor dining opportunities are also available.
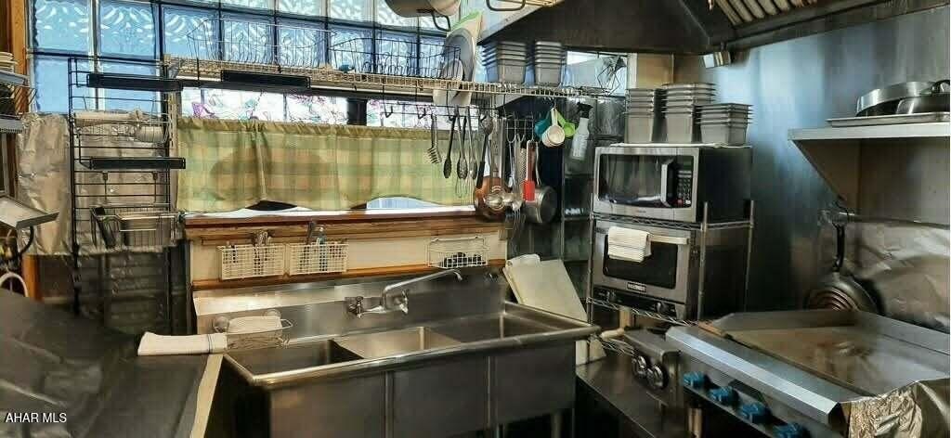
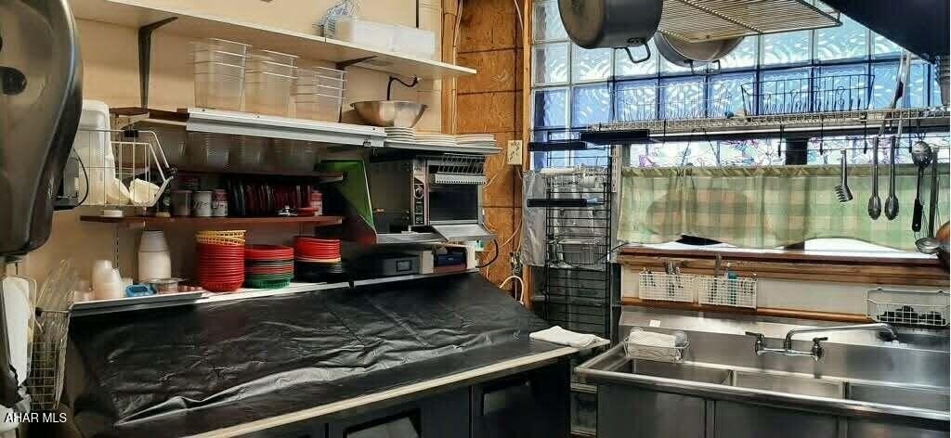
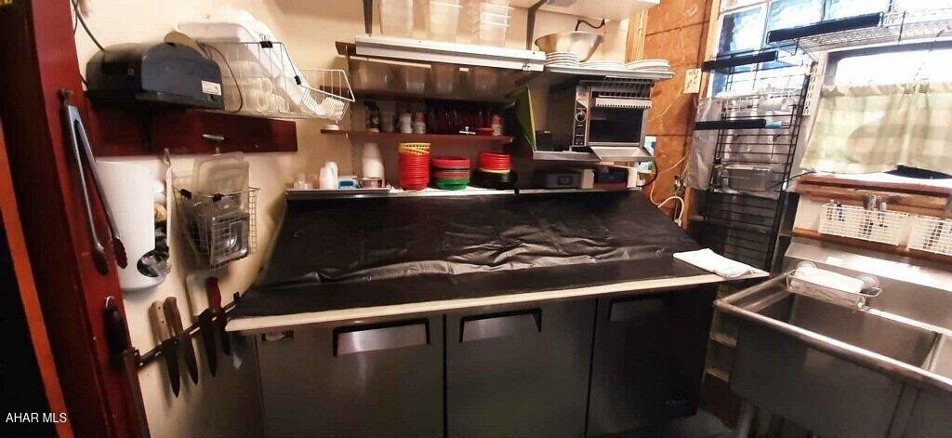
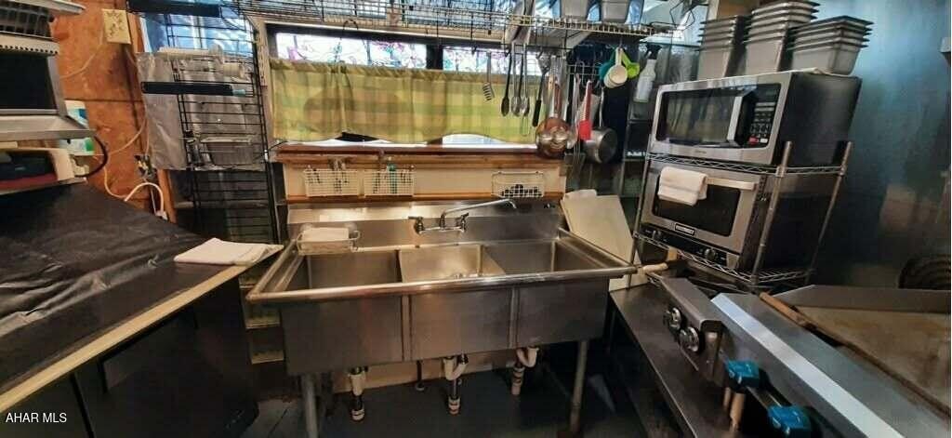
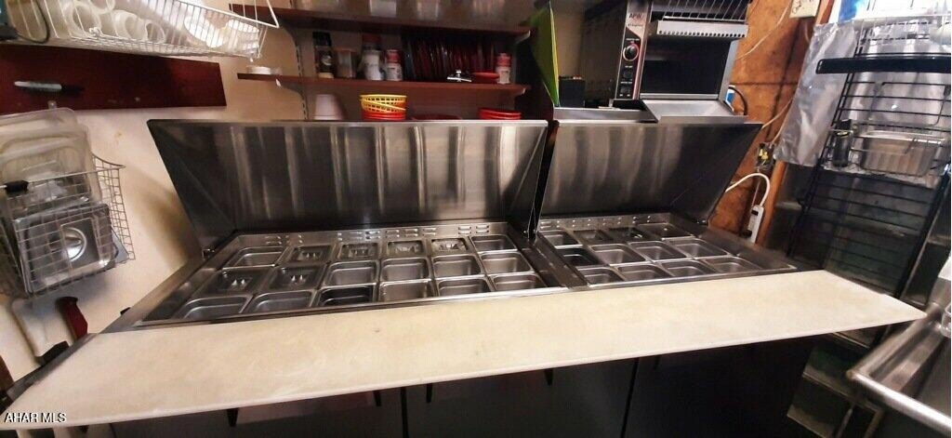
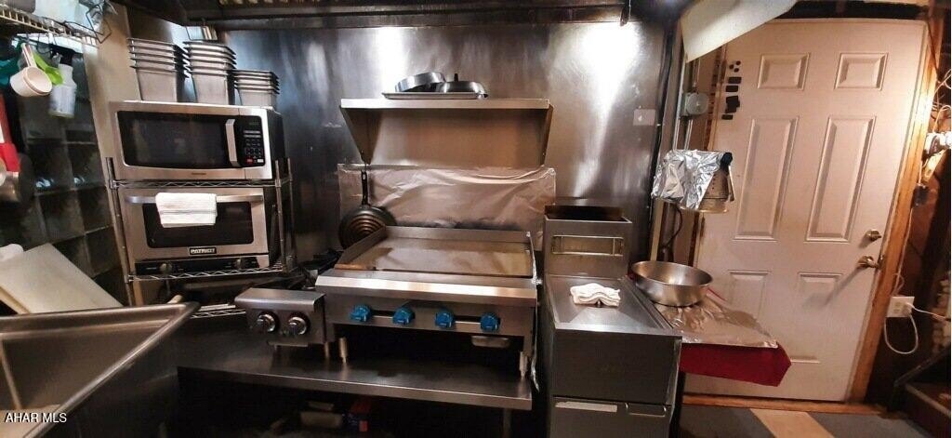
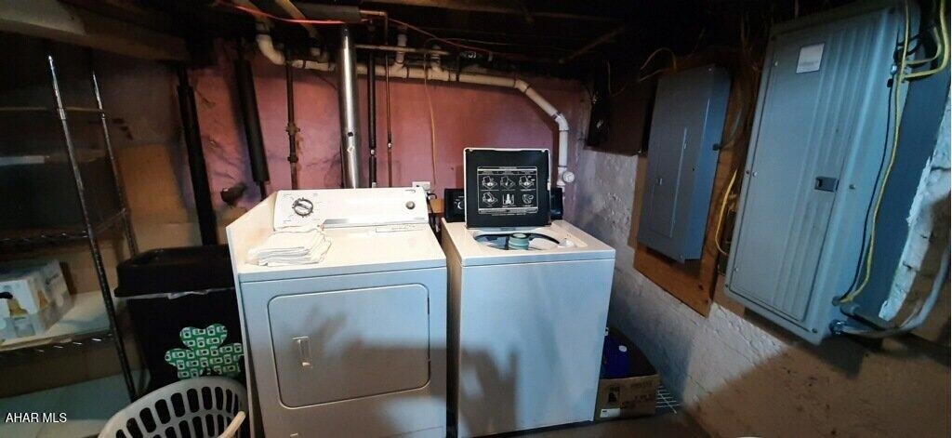
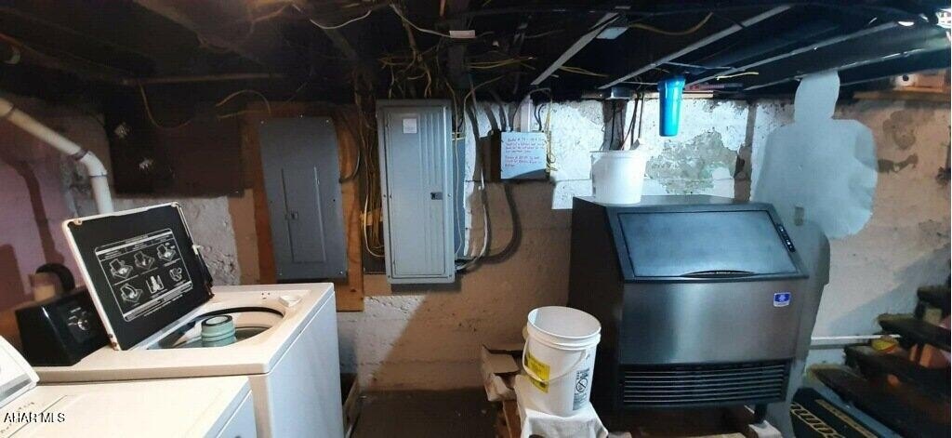
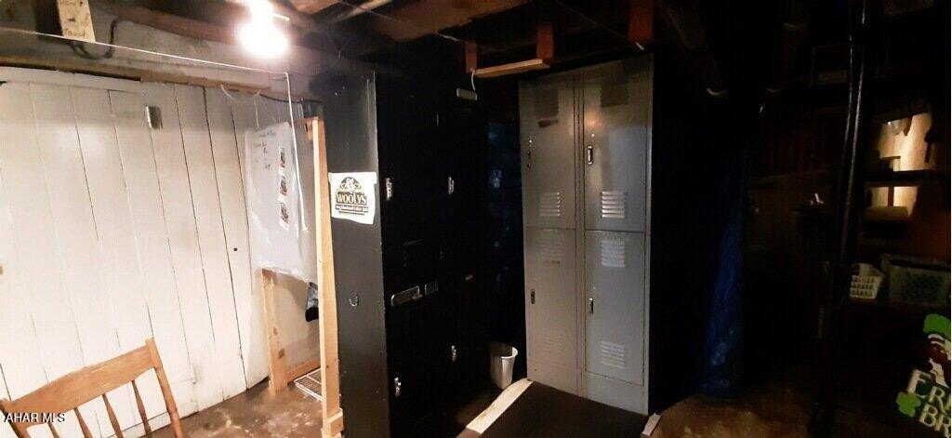
The commercial kitchen is well equipped with a fryer, griddle cooktop, 2-burner stove, microwave, oven, prep areas, and a POS system that sends orders directly to the kitchen. A 16-camera security system provides coverage for both interior and exterior areas. The property also includes an upper level with a spacious office, prep area, full bathroom, abundant storage, and two rooms that could be converted back into living space for an owner-operator setup. The basement offers a laundry area, workshop space, utilities, and additional storage.
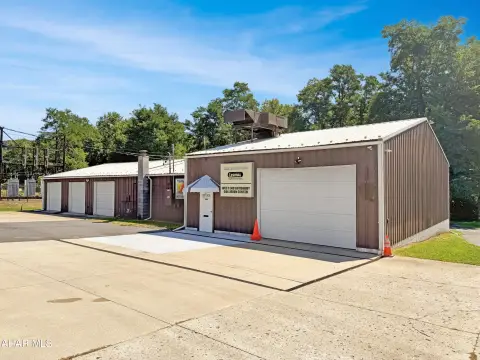
Sale includes an additional lot for expanded parking and a liquor license with restaurant, Sunday sales, and amusement privileges covering both indoor and outdoor service areas. The property sits on a 0.13-acre lot and includes off-street parking, private yard features, and privacy fencing, with stone and vinyl siding and a metal roof.
The commercial kitchen is well equipped with a fryer, griddle cooktop, 2-burner stove, microwave, oven, prep areas, and a POS system that sends orders directly to the kitchen. A 16-camera security system provides coverage for both interior and exterior areas. The property also includes an upper level with a spacious office, prep area, full bathroom, abundant storage, and two rooms that could be converted back into living space for an owner-operator setup. The basement offers a laundry area, workshop space, utilities, and additional storage.
Sale includes an additional lot for expanded parking and a liquor license with restaurant, Sunday sales, and amusement privileges covering both indoor and outdoor service areas. The property sits on a 0.13-acre lot and includes off-street parking, private yard features, and privacy fencing, with stone and vinyl siding and a metal roof.
Key Highlights
- Main level wood bar and side bar with seating for approximately 30 guests plus a dedicated band room
- Commercial kitchen includes fryer, griddle cooktop, 2‑burner stove, microwave, oven, prep areas, and POS system
- 16‑camera security system covering interior and exterior areas
Property Analytics
Property Profile
Current Use
Lease Details
Turnkey business
Opportunity
Yes
Liquor license
Location Intelligence
Trade Area within ½ mile
213
Businesses Nearby
Balanced
Demand for This Use
Explore this area
Business Placement
Demographics for 15906, PA
10,060
Population
5,913
Households
1.7
Avg Household Size
44
Median Age
13%
College-Educated
91%
High-School Grad
27.3 sq mi
ZIP Area
368
Density / Sq Mi
$39,713
Median Household Income
$30,685
Median Earnings
$567
Median Rent
$53,000
Median Home Value
Market
Vacancy Rate% for Retail in Northeast region

Questions? Ask Rey
Realmo’s AI knows this listing — price, zoning, demand, history. Ask anything.


Similar Off Market Nearby
- St. Clair Tremont Club — 724 Fairfield Ave, Johnstown, PA 15906
- Alcove Lounge — 347 Fairfield Ave, Johnstown, PA 15906
- Wooly's Celtic Pub — 256 Strayer St, Johnstown, PA 15906
- Pyramid's Lounge and Catering — 370 Sheridan St, Johnstown, PA 15906
- KC Tavern — 496 Decker Ave, Johnstown, PA 15906
Frequently Asked Questions
What type of property is this?
Bar & Pub - Main level wood bar and side bar seating for approximately 30 guests plus a dedicated band room for live entertainment.
Where is this bar & pub located?
The property is located at 256 Strayer Street Johnstown, PA.
What is the asking price?
The asking price for this property is $250,000.
What are key features of this property?
This property features: Main level wood bar and side bar with seating for approximately 30 guests plus a dedicated band room; Commercial kitchen includes fryer, griddle cooktop, 2‑burner stove, microwave, oven, prep areas, and POS system; 16‑camera security system covering interior and exterior areas


